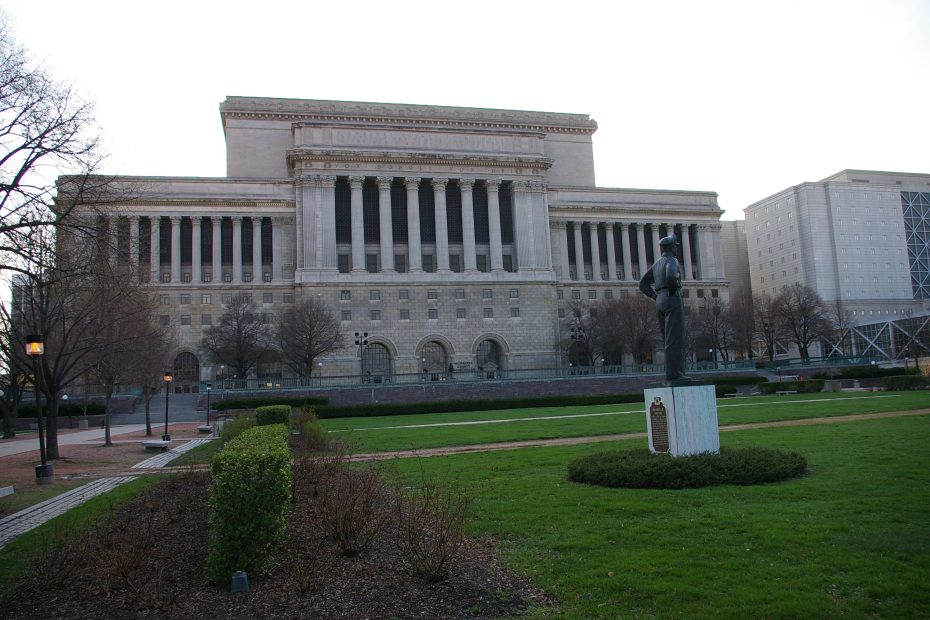
Milwaukee County is named for the Indian word “milhoke” which means “the good land”, or “gathering place by the water”, or “beautiful or pleasant lands”.
Surrounding County Courthouses:
N – Ozaukee County
E – Lake Michigan
S – Racine County
W – Waukesha County

Created: September 6, 1834
County Seat:
Milwaukee 1834 – present
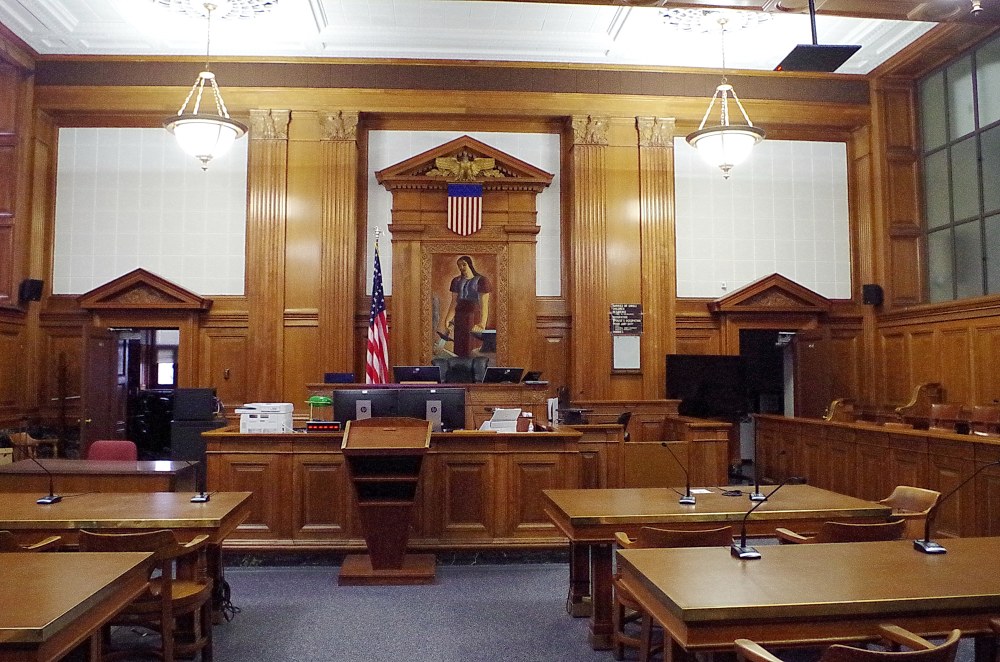
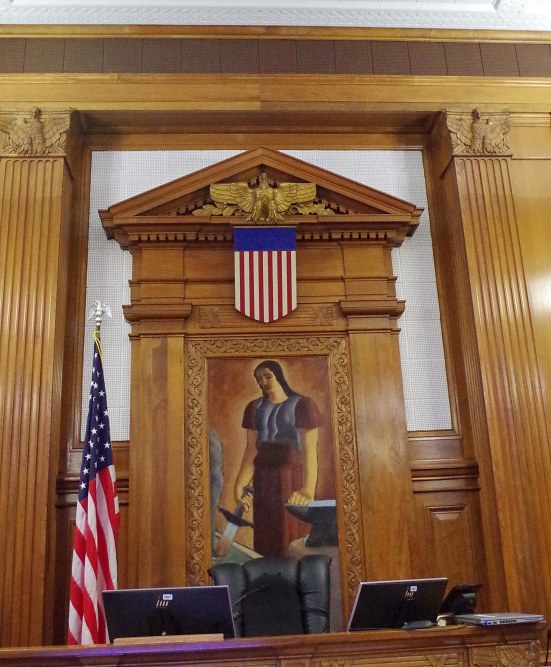
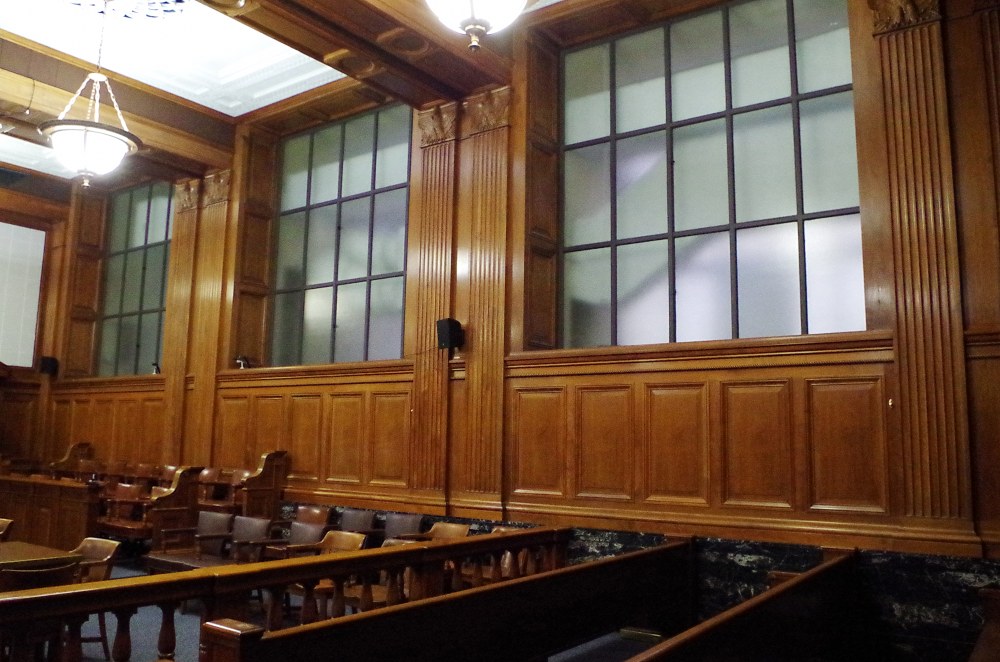
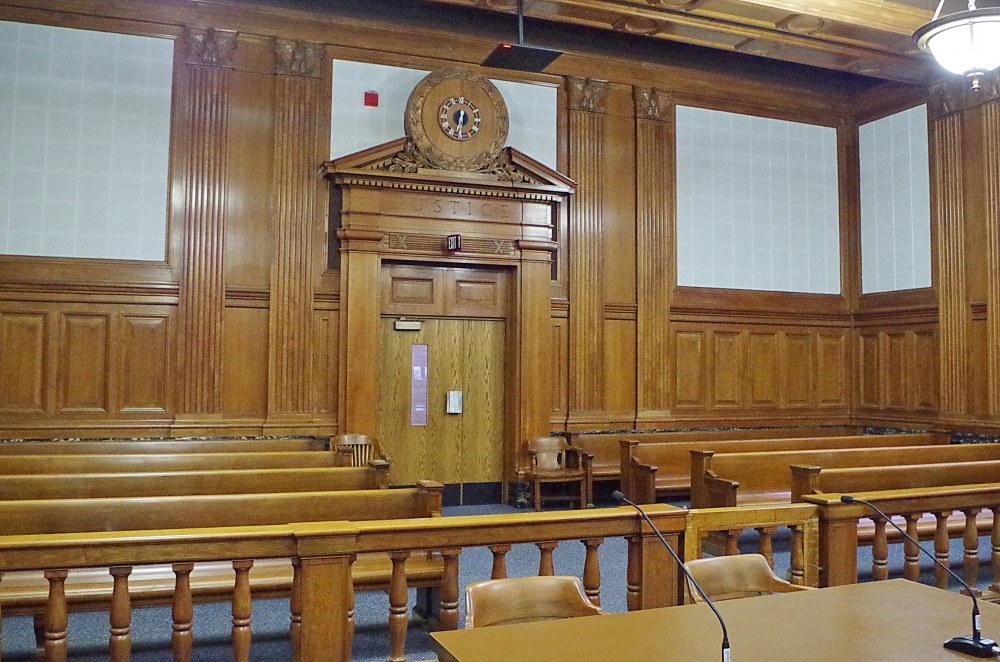
County Courthouse – Milwaukee
Location: 901 North 9th Street / West Wells Street
Built: 1931 – 1932
Style: Neo-Classical
Architect: Albert Randolph Ross of McKim, Mead and White of New York, New York
Contractor: S M Siesel Company
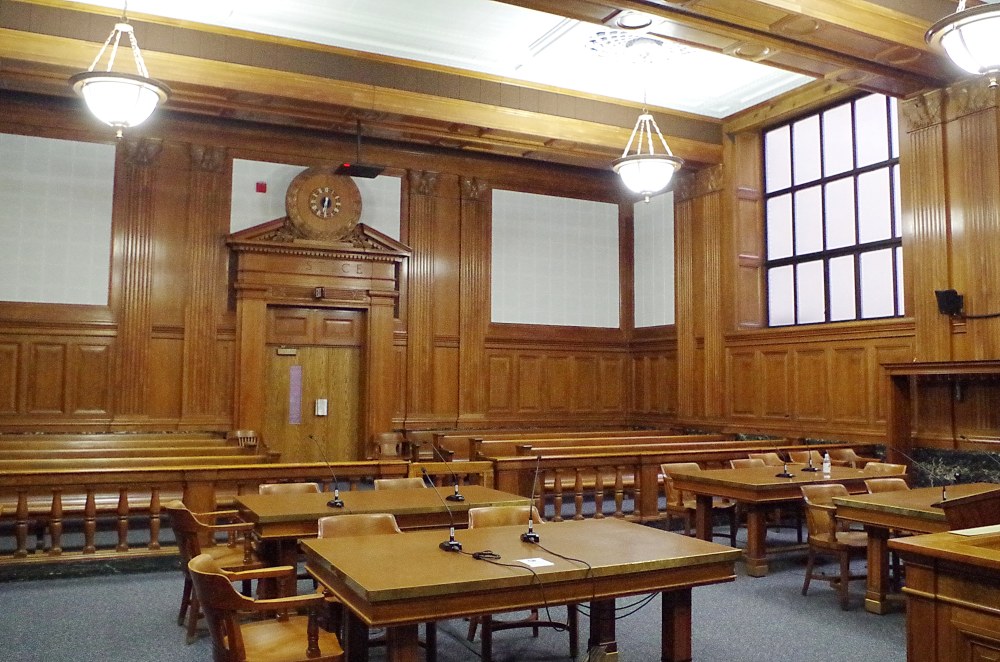
Description: The building faces east and is an eleven story limestone and iron structure. The building sits on a small hill and has three large arched entrances in the center of the east front and arches on the north and south first story. Large stone columns rise from the fourth story. The center section rises higher than the north and south wings. The building houses the County Circuit Court of the 1st Judicial Diostrict. During construction, the supervisor was Ostoff-Peterson and the supervising architect was Herbert Kaplan.
Note: Other contracts awarded on May 21, 1929
Andres Stone & Marble Company – cut stone and granite
Worden-Allen Company – structural steel erection
Walish-Duften – plastering
Northwestern Marble & Title Company – marble work
Butler & Son Company – title work
Capital Ornamental Iron Works – ornamental iron and bronze work
International Casement Company – steel windows
Art Metal Construction Company – metal door and Kalamein work
Otis Elevator Company – elevators
Wenzel & Hennnoch Company – plumbing, heating and ventilating work
Uihlein-Ortmann Electric Company – electrical work
See: National Register of Historic Places – Milwaukee County Courthouse
County Safety Building – Milwaukee
Location: 821 State Street / 9th Street
Built: 1929 – 1932
Style: Neo-Classical
Architect: Albert Randolph Ross of McKim, Mead and White of New York, New York
Contractor: S M Siesel Company
Description: The building faces north and is a five story limestone and iron structure. The rectangular shaped building faces north and is located in the center of Milwaukee on the north side of the courthouse. The building served as the central police station, City and County courts and County Jail.
The architect for new courthouse to be constructed in 2027 to 2032 is AECOM and NCSC and the contractor is Gilbane and C J Cullen.
History: The county was created in 1834 and Milwaukee was designated as the county seat. The first courthouse was a two story Greek Revival structure built by Solomon Juneau and Morgan L Martin at a cost of $5,000 in 1836 at Kilbourn Avenue and Jackson Street. The building was razed in 1870. County offices were located in an adjoining building constructed in 1843 and enlarged in 1846. The second courthouse was a brick and sandstone Roman Revival structure designed by Leonard A Schmidtner and constructed by Frank Charnley in 1873 at a cost of $675,000. The courthouse was located on Cathedral Square and was razed in 1939. The third and present courthouse was constructed in 1931 to 1932..
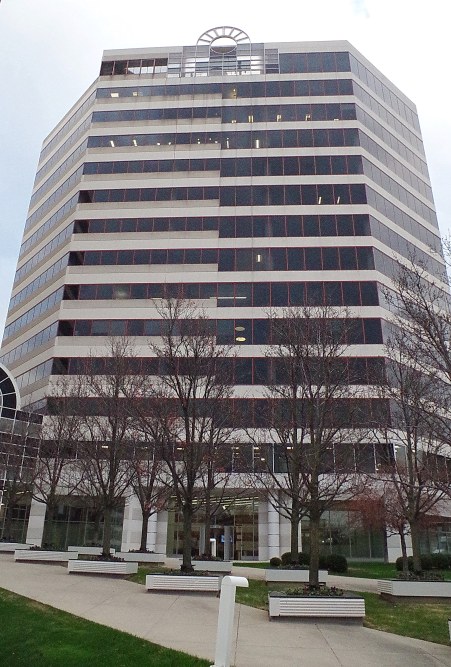
Court of Appeals – Division I – Milwaukee
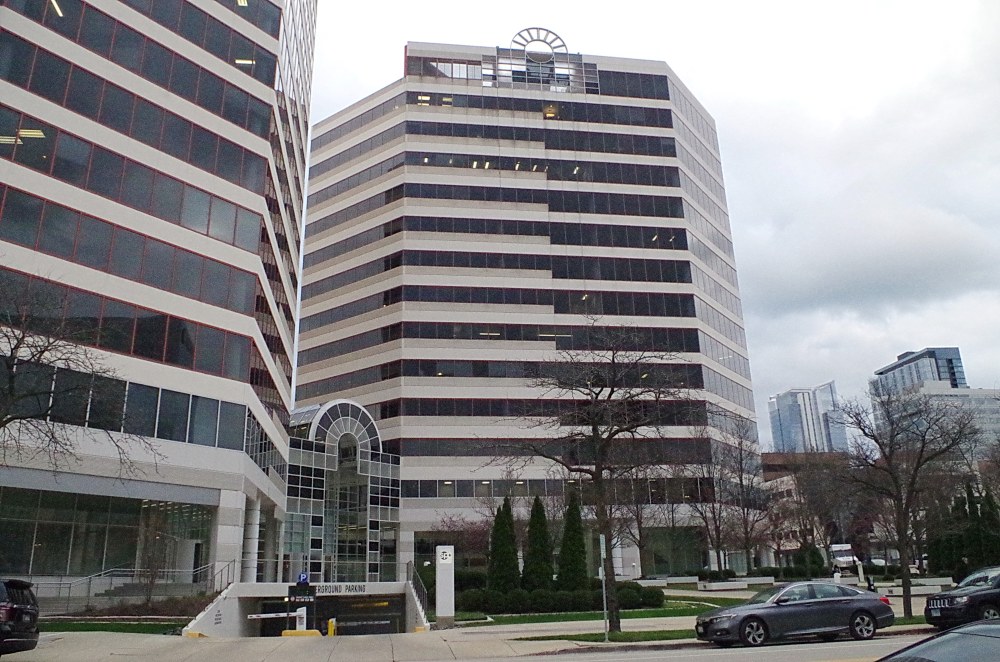
Location: 330 East Kilbourn Avenue / North Broadway Street
Built: 1980 – 1982
Style: Modern Commercial
Architect: A Helmut Jahnn Architectiure and F Murphy and Associates
Contractor: Hunsinger Construction Company
Description: The building faces southwest and is a fourteen story glass, steel and concrete structure. The building is located on landscaped grounds in the center of Milwaukee to the east of the courthouse. The Court of Appeals First Division is located on the tenth story at room 1020.
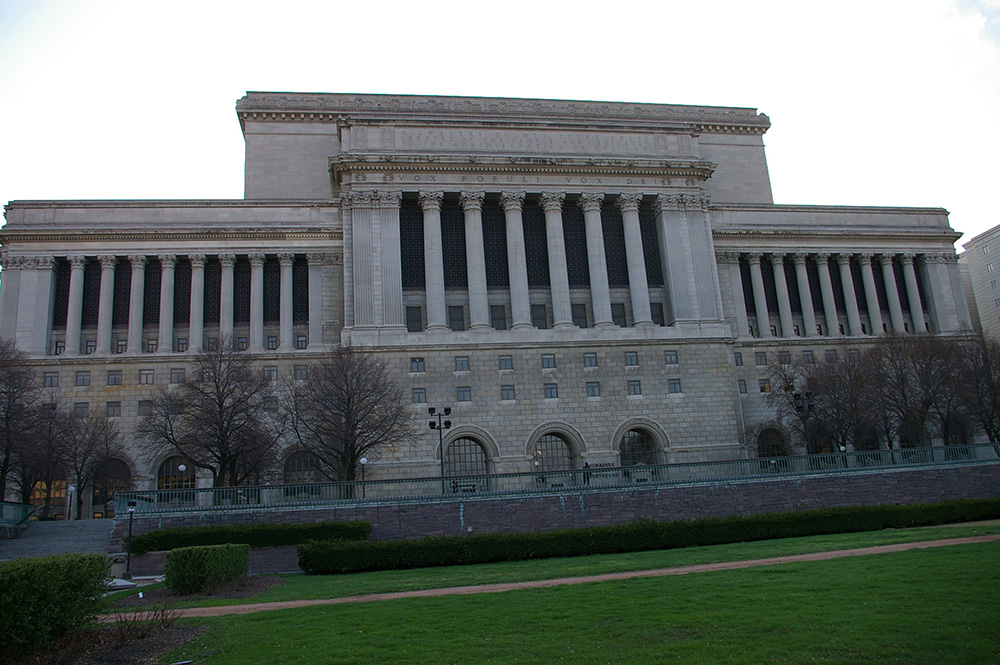
County Courthouse – Milwaukee
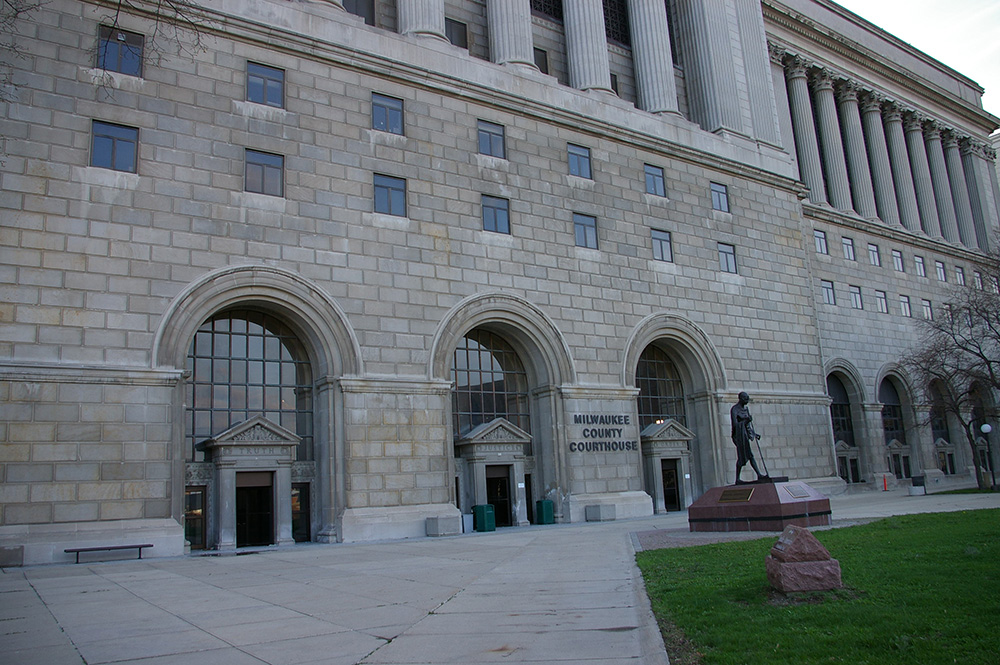
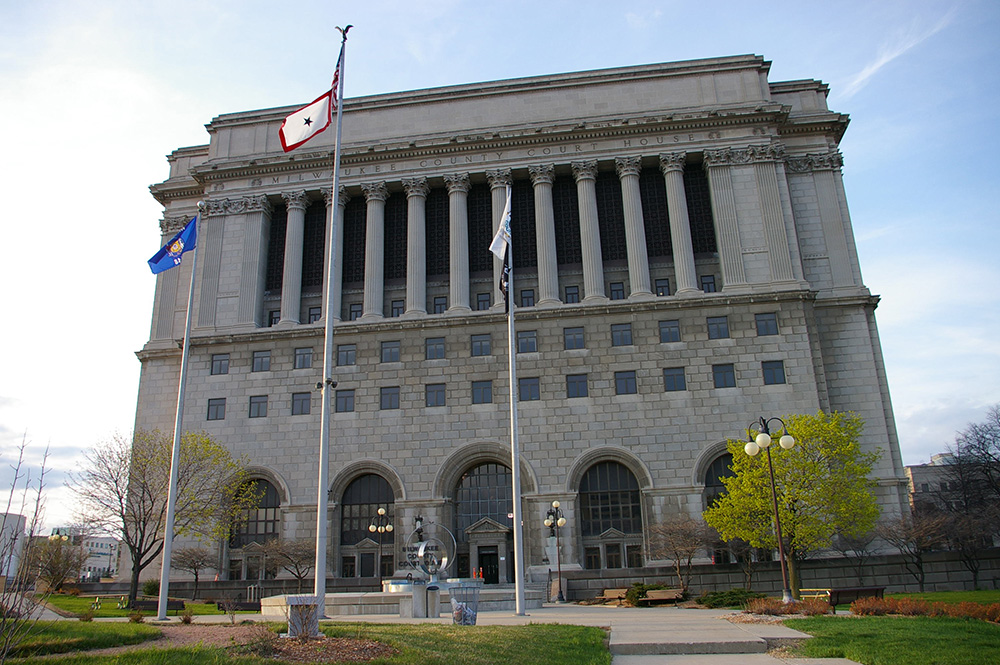
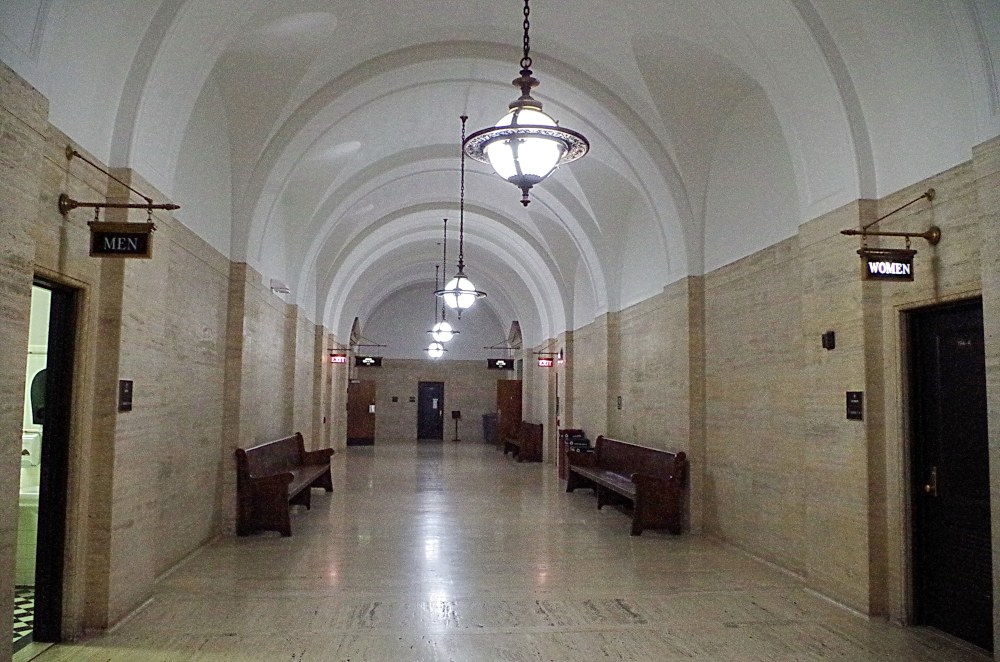
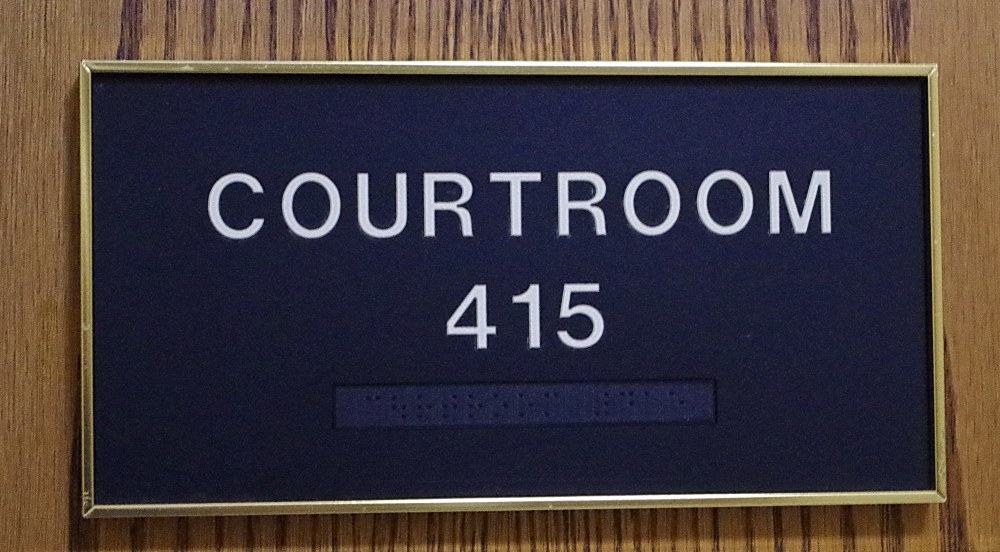
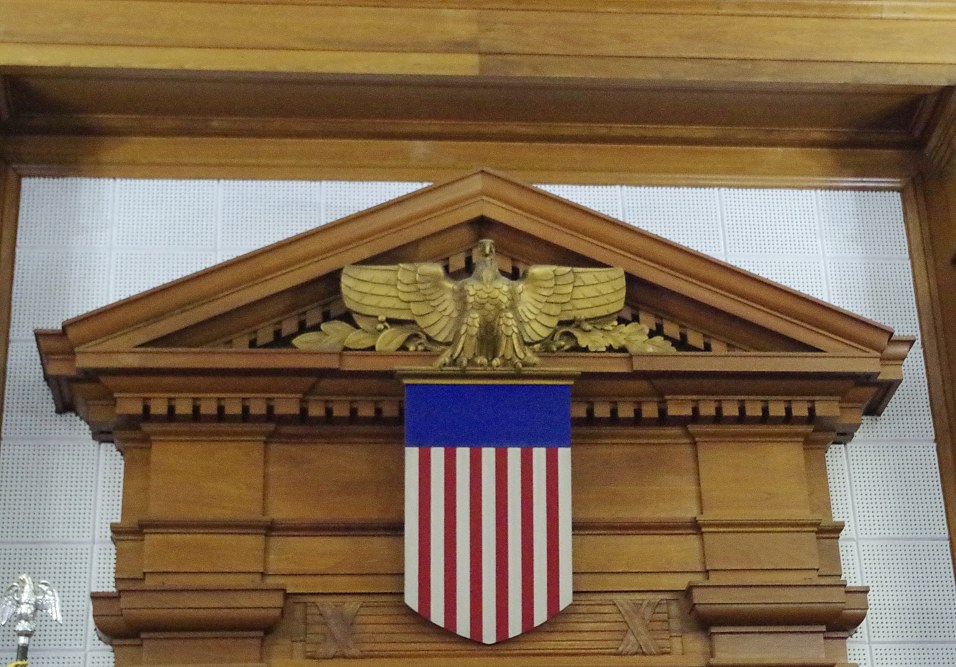
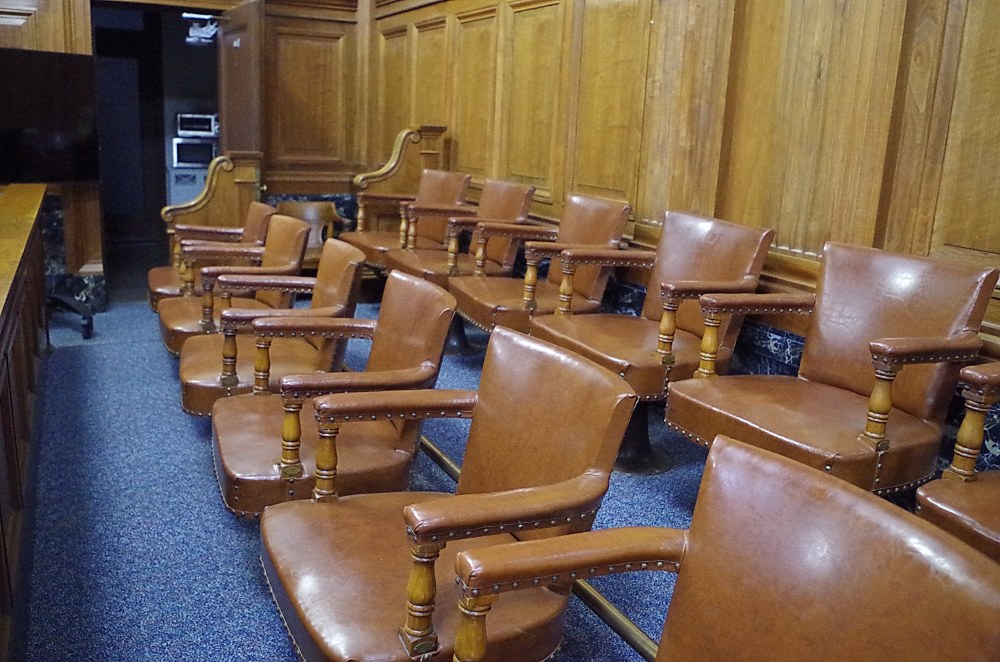
County Circuit Court courtroom
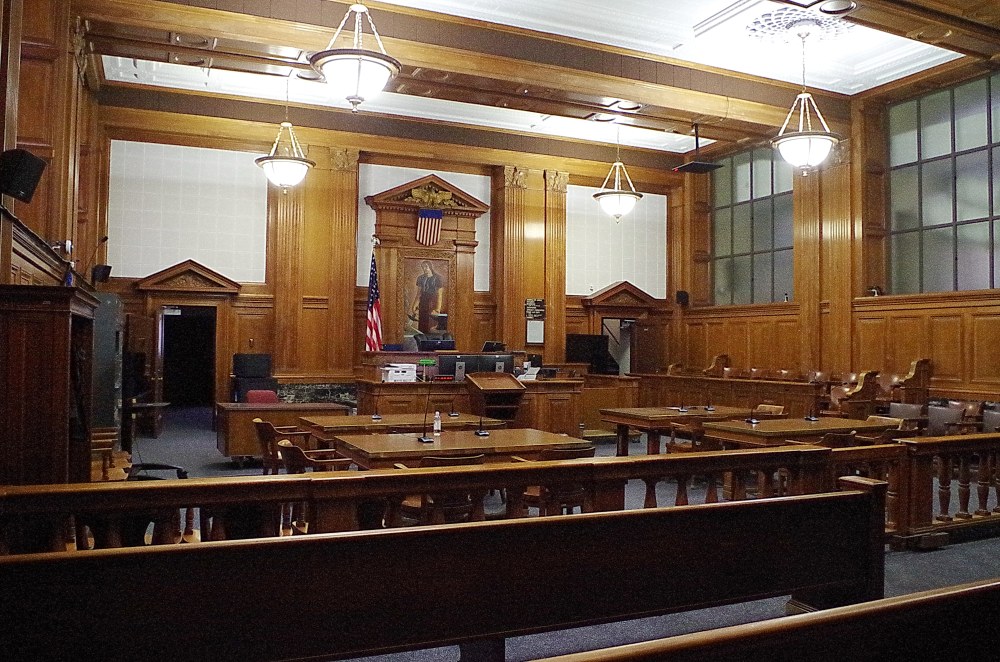
Court of Appeals – Division I – Milwaukee
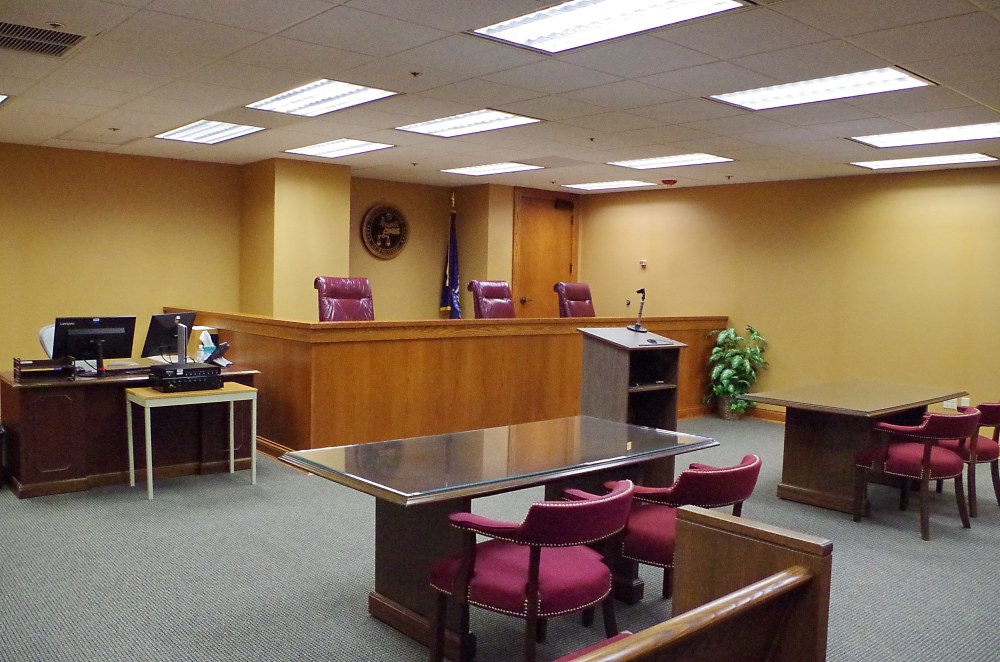
Court of Appeals courtroom
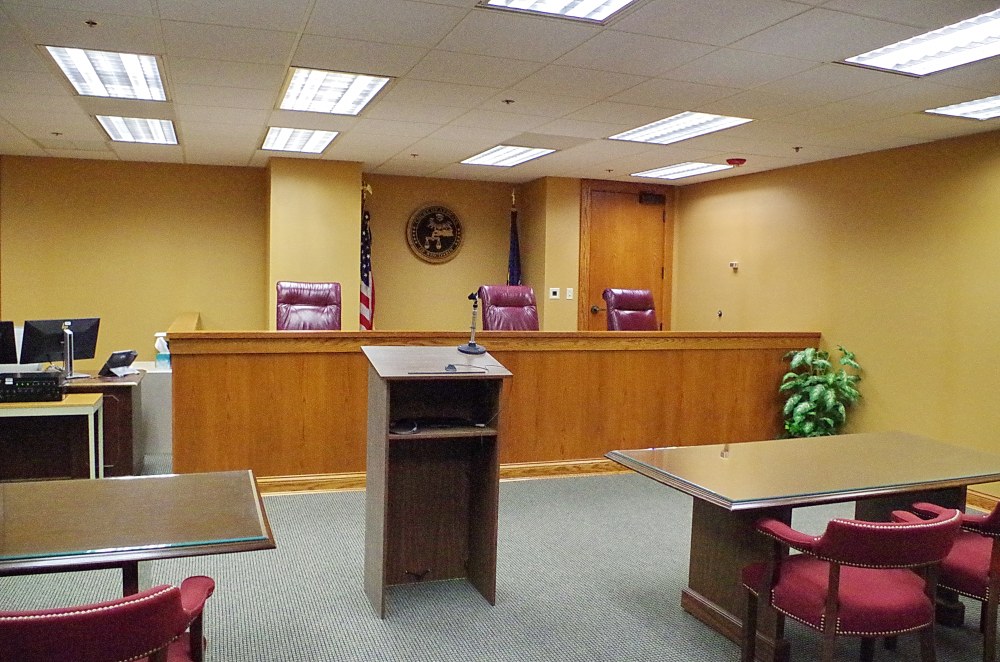
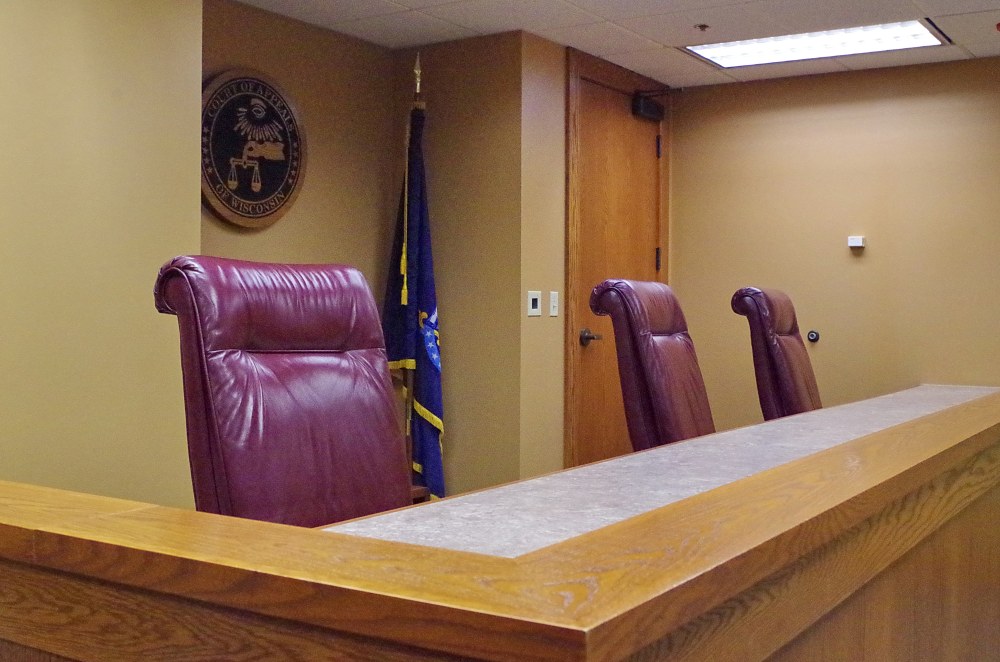
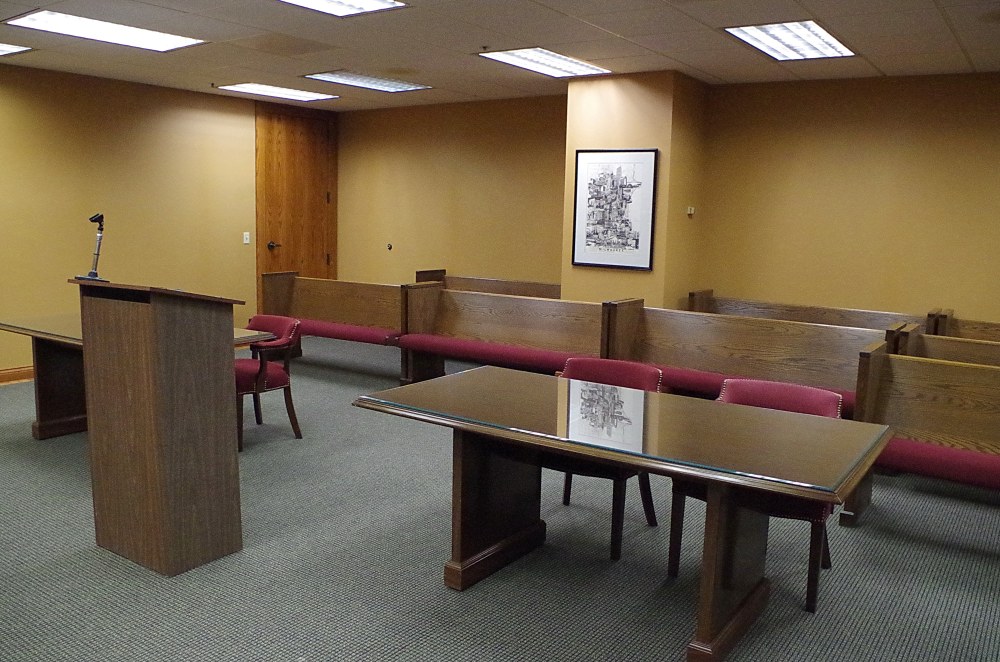
Photos taken 2007 and 2024
Images 20*