Waterloo Region is named for the Battle of Waterloo where Napoleon Bonaparte was defeated.
Created: 1973 ( formerly Waterloo County )
Region Seat:
Kitchener 1973 – present
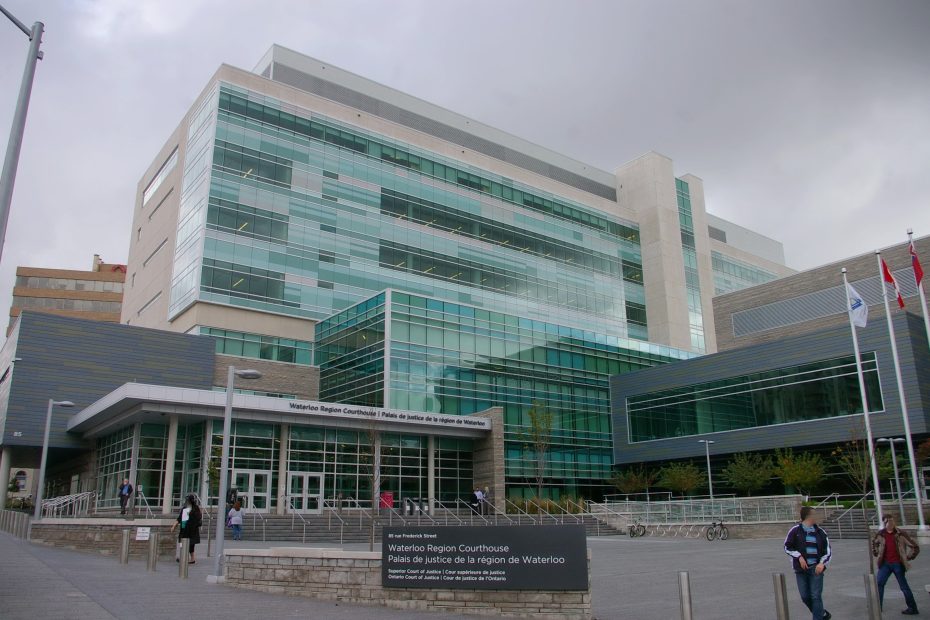
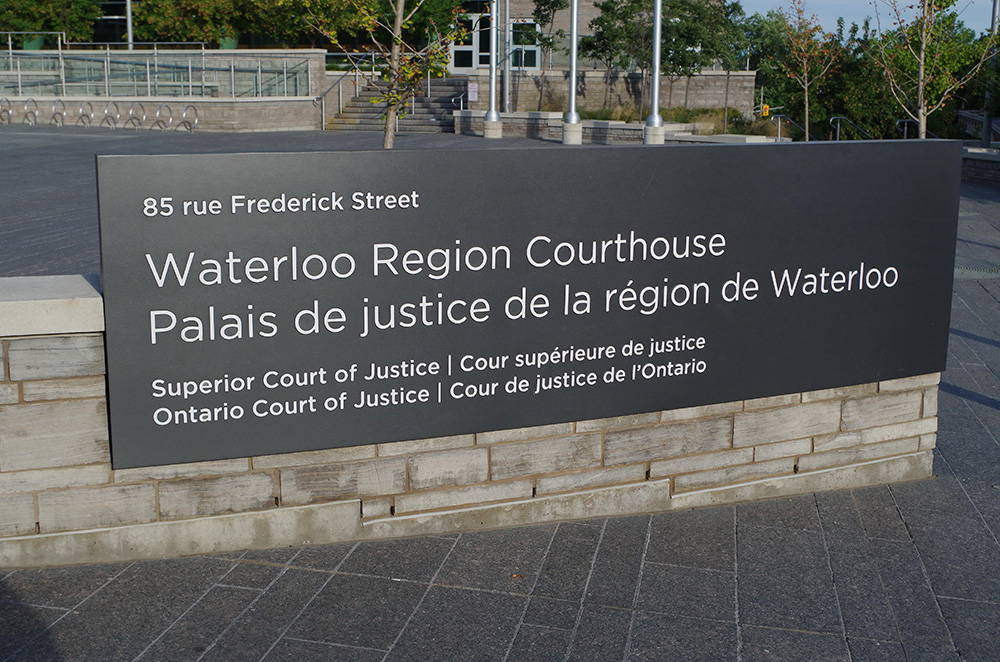
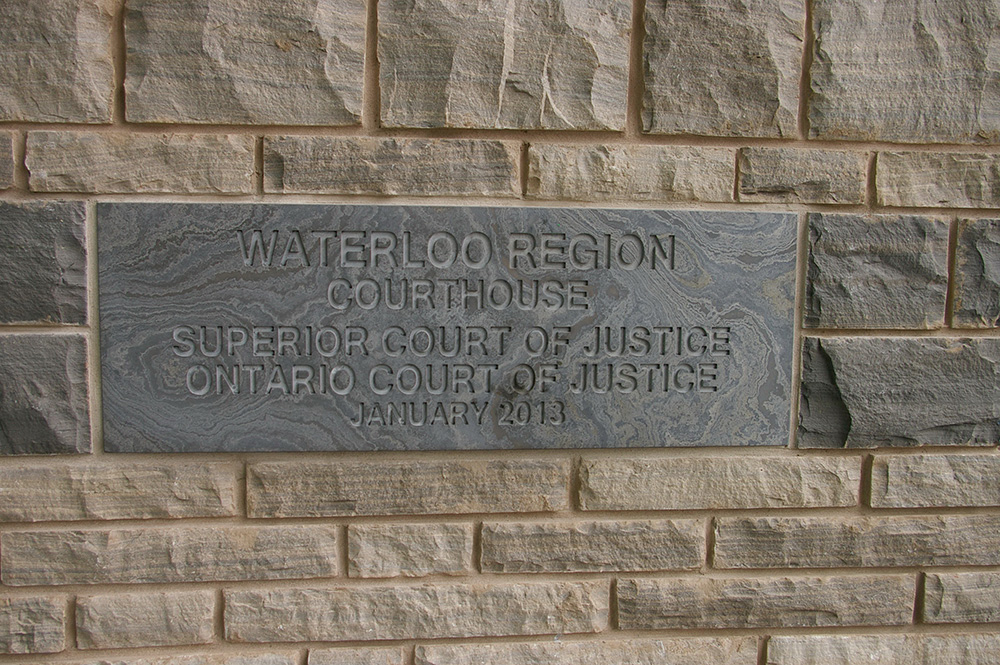
Courthouse – Kitchener
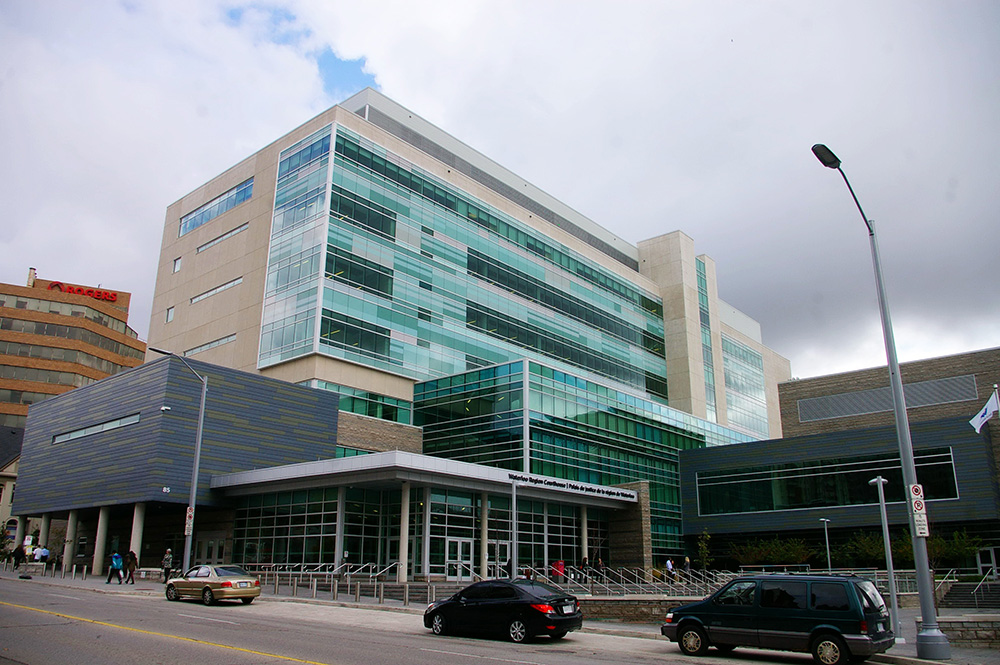
Location: 85 Frederick Street / Duke Street
Built: 2010 – 2013
Style: Modern
Architect: Klienfeldt Mychajlowycz Architects Inc.
Contractor: Team Solutions (ITS) including Ellis Don.
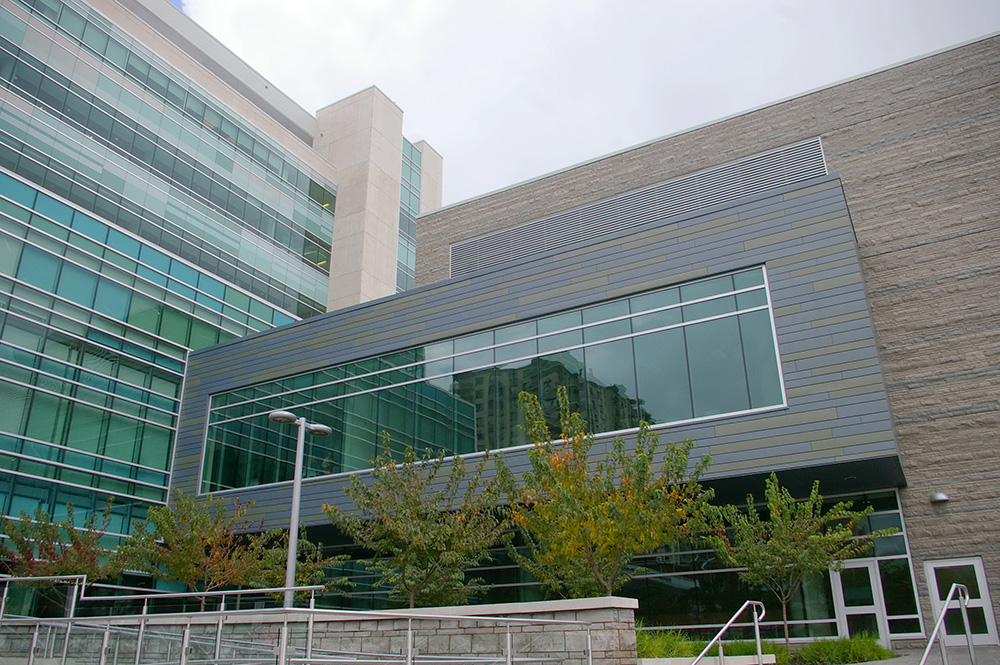
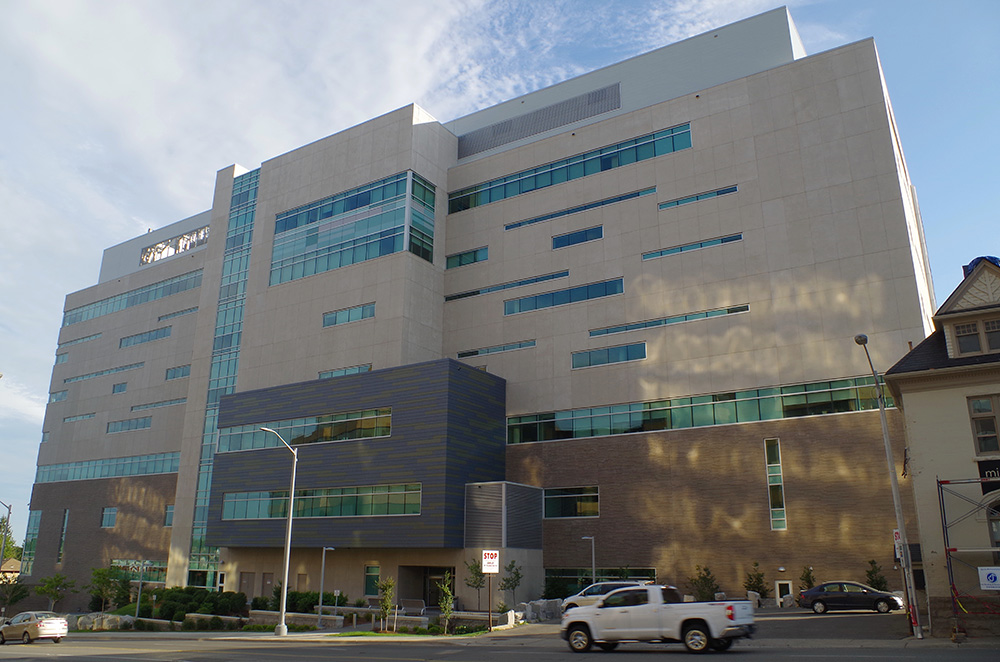
Description: The building faces south and is a seven story concrete and glass structure. On the south side is a plaza. The main entrance is a one story projection with glass walls which connects to a three story glazed atrium. On the east side is a three story red coloured brick wing. The main section on the north side rises to seven stories and has horizontal green coloured windows along the south side and red coloured brick on the end walls. The roof line is flat.
Note: The stone work on the project was sourced locally from the Niagara Escarpment and quarried in Owen Sound. It is used in a rough ashlar pattern in the exterior walls around the plaza with dark horizontal bands of Wiarton Black to recreate the layered appearance of the sedimentary river walls. The cost of construction was $379,000,000.
Note: The first courthouse was designed by William Mellish and built in 1852. Still standing are the old gaol built in 1853 and the governor’s house built in 1878.
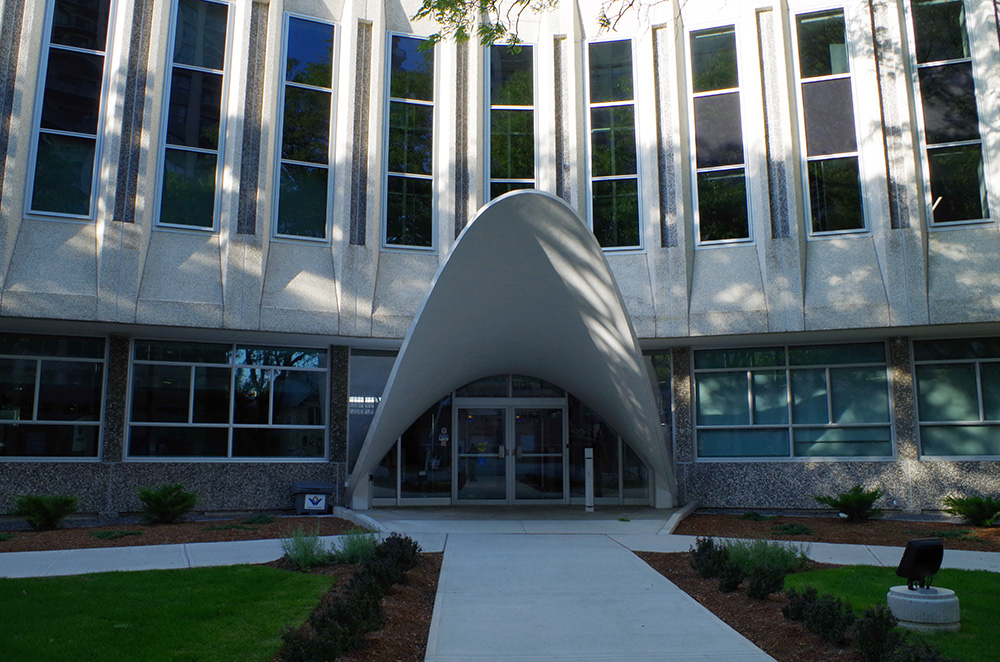
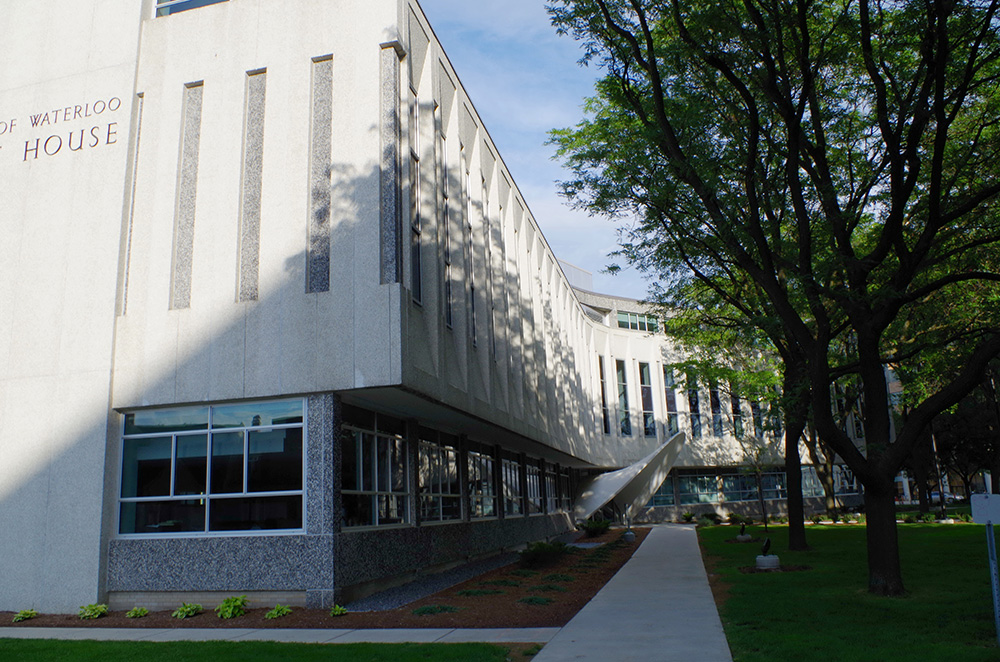
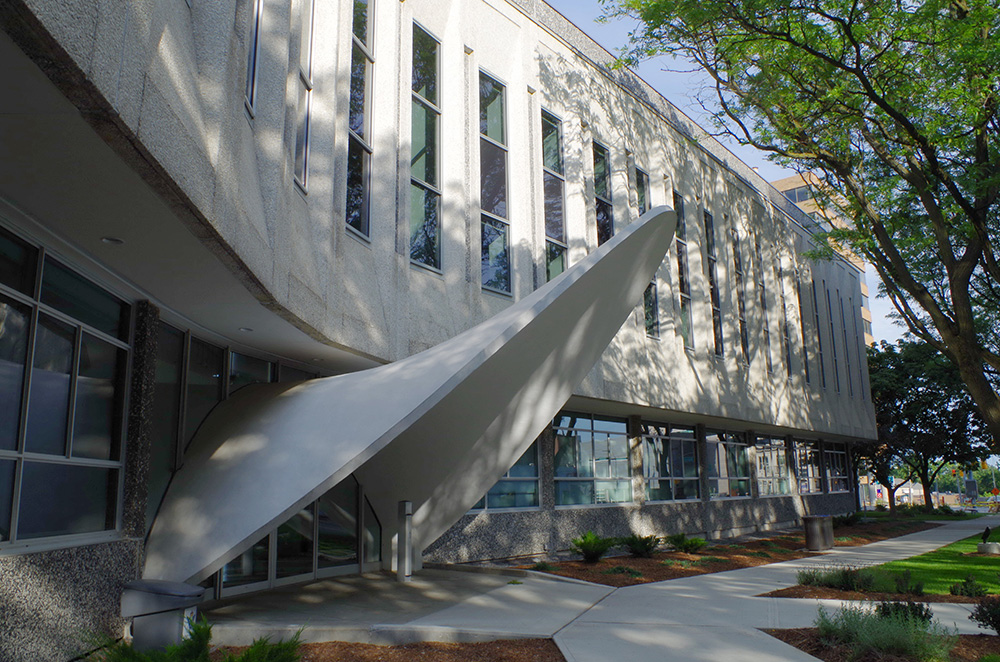
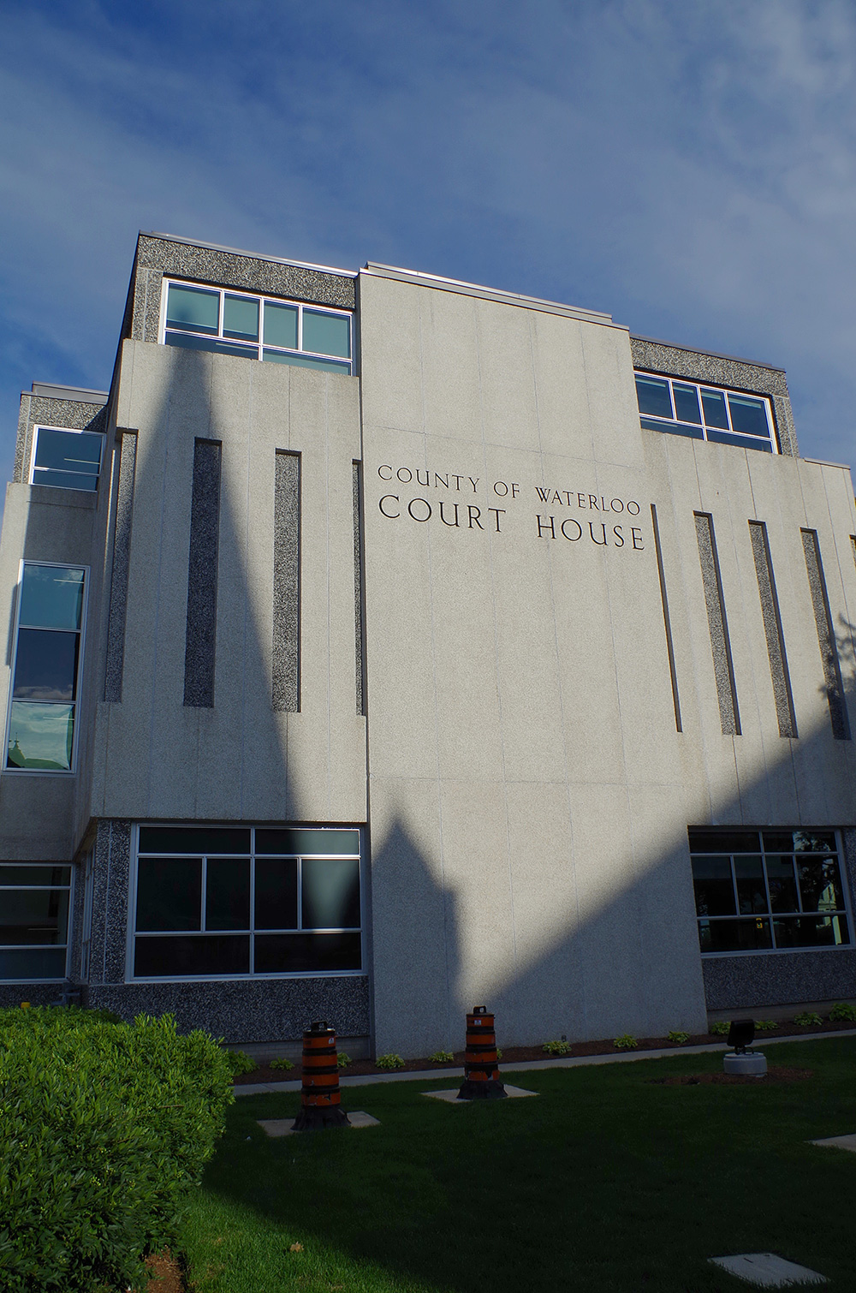
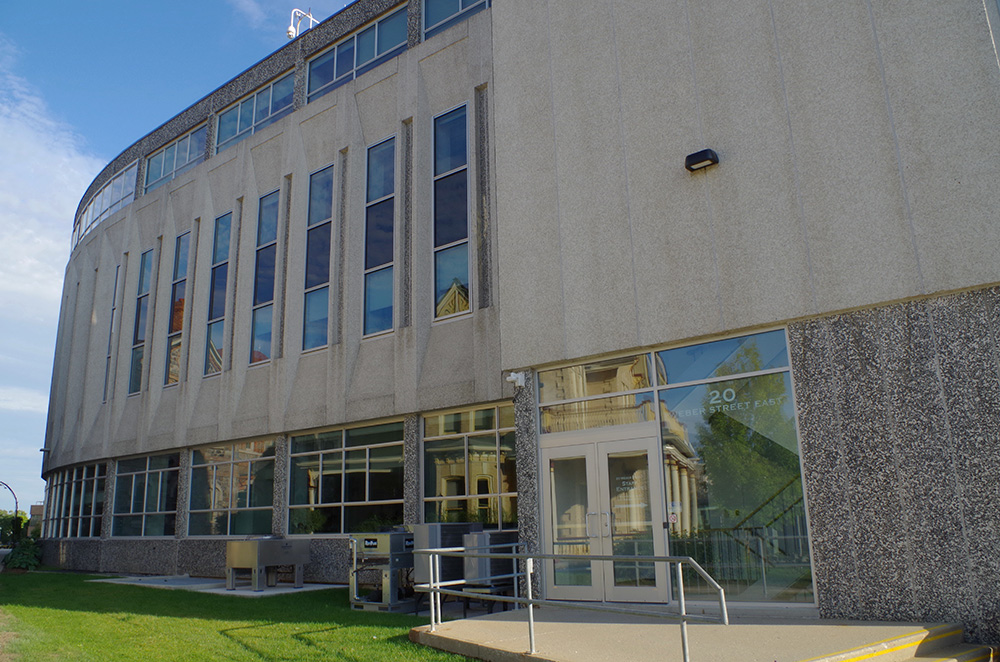
Old Courthouse – Kitchener
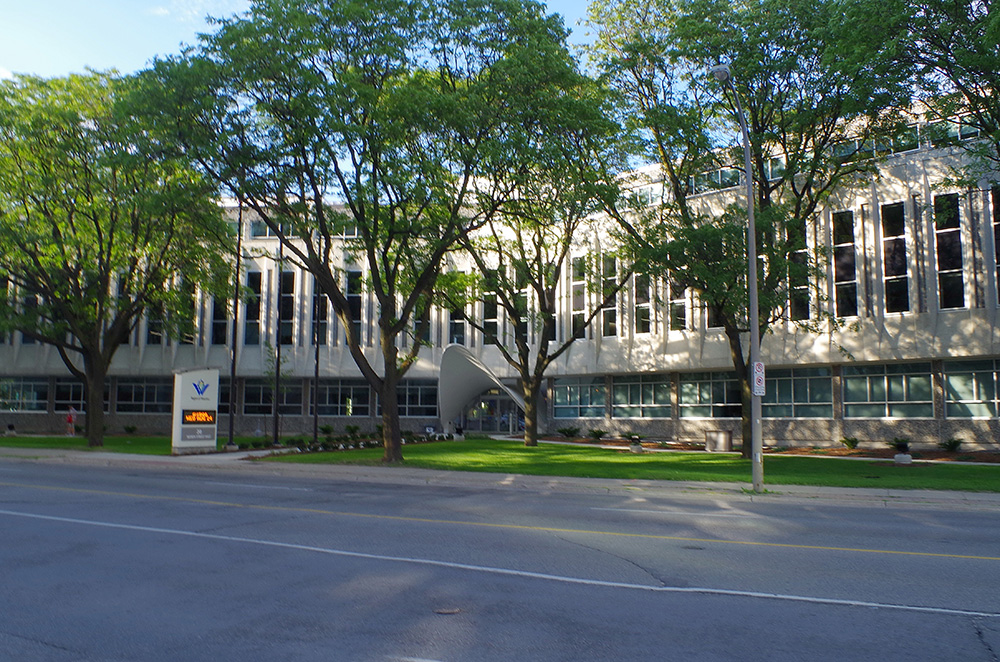
Location: 20 Webber Street / Frederick Street
Built: 1963 – 1965
Style: Modern
Architect: Snider, Huget and Associates
Contractor: Unknown
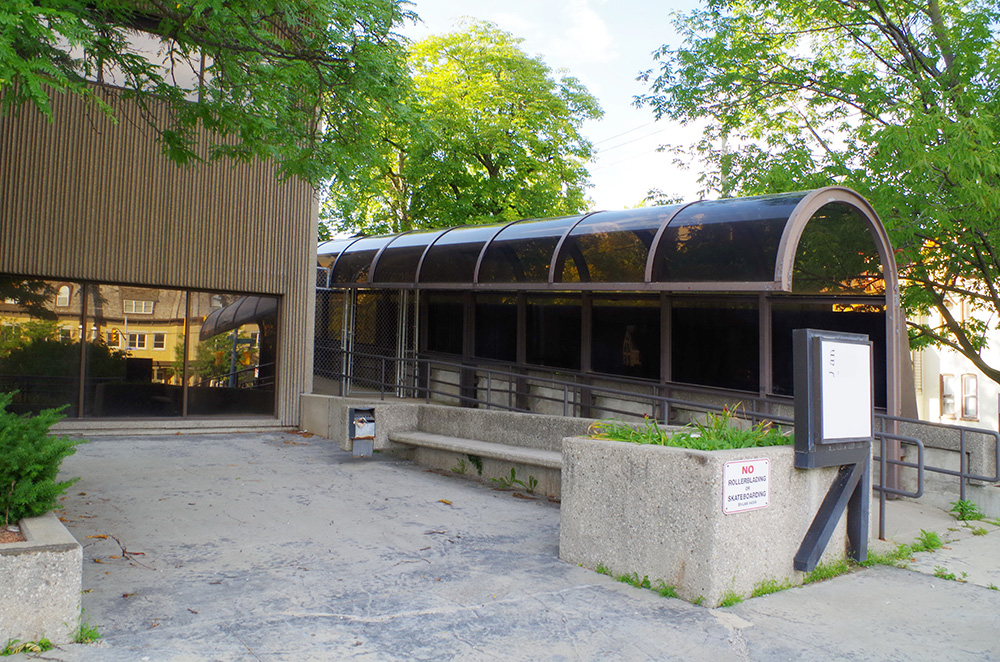
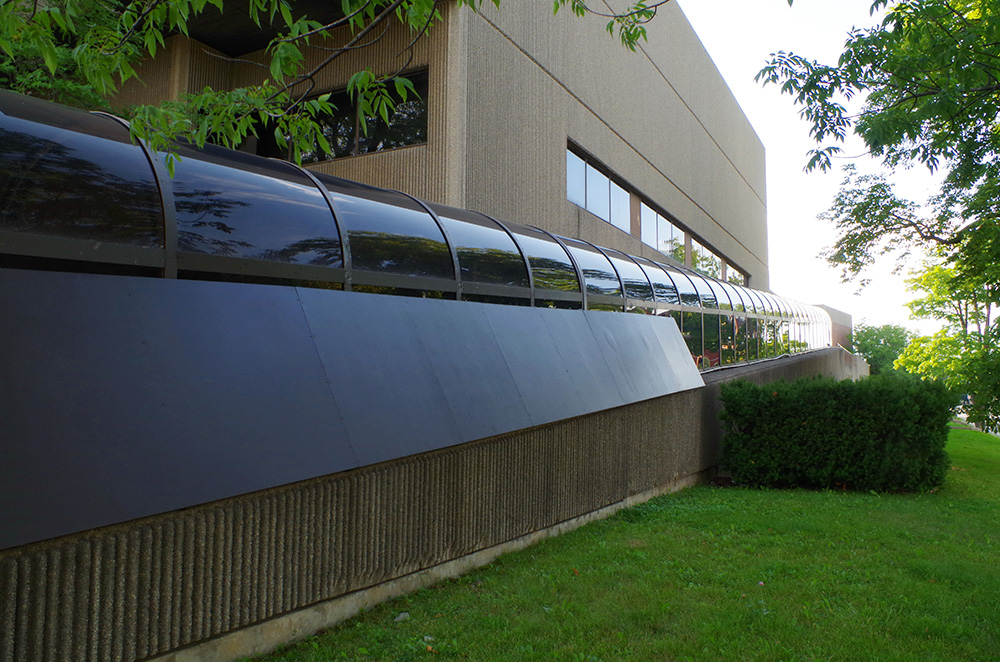
Description: The building faces south and is a three story precast concrete structure. The building is located on landscaped grounds. The building forms a wide “V” on the south side with the centre entrance to the foyer in the Conestoga wagon style. The first story is recessed. The windows are vertical and the roof line is flat. The building now houses the Waterloo Region offices. In 2015, the building was renovated. The architect was Robertson Simmons Architects Inc.
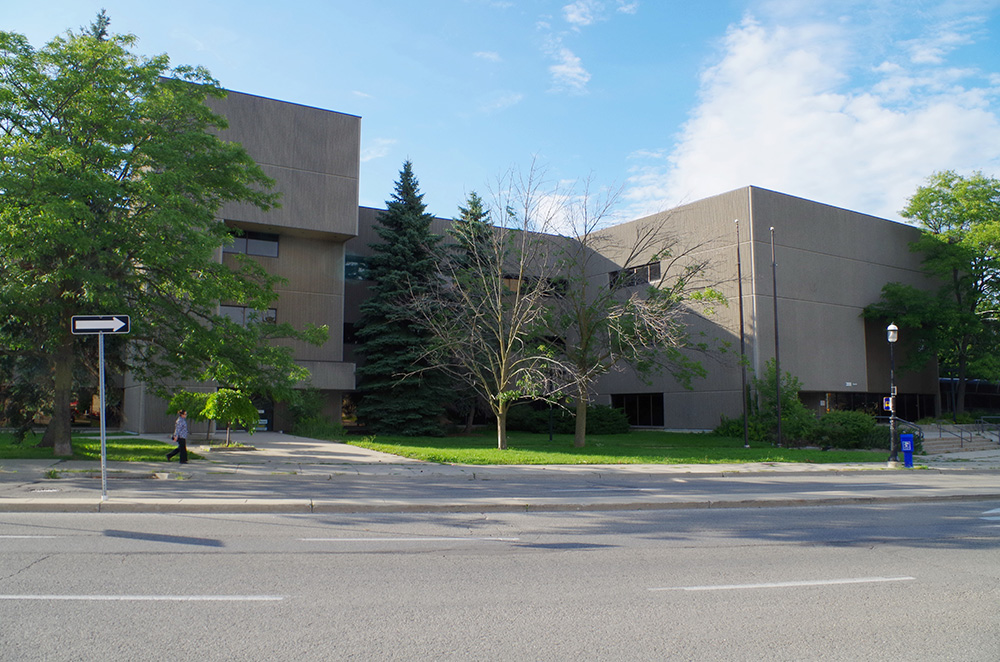
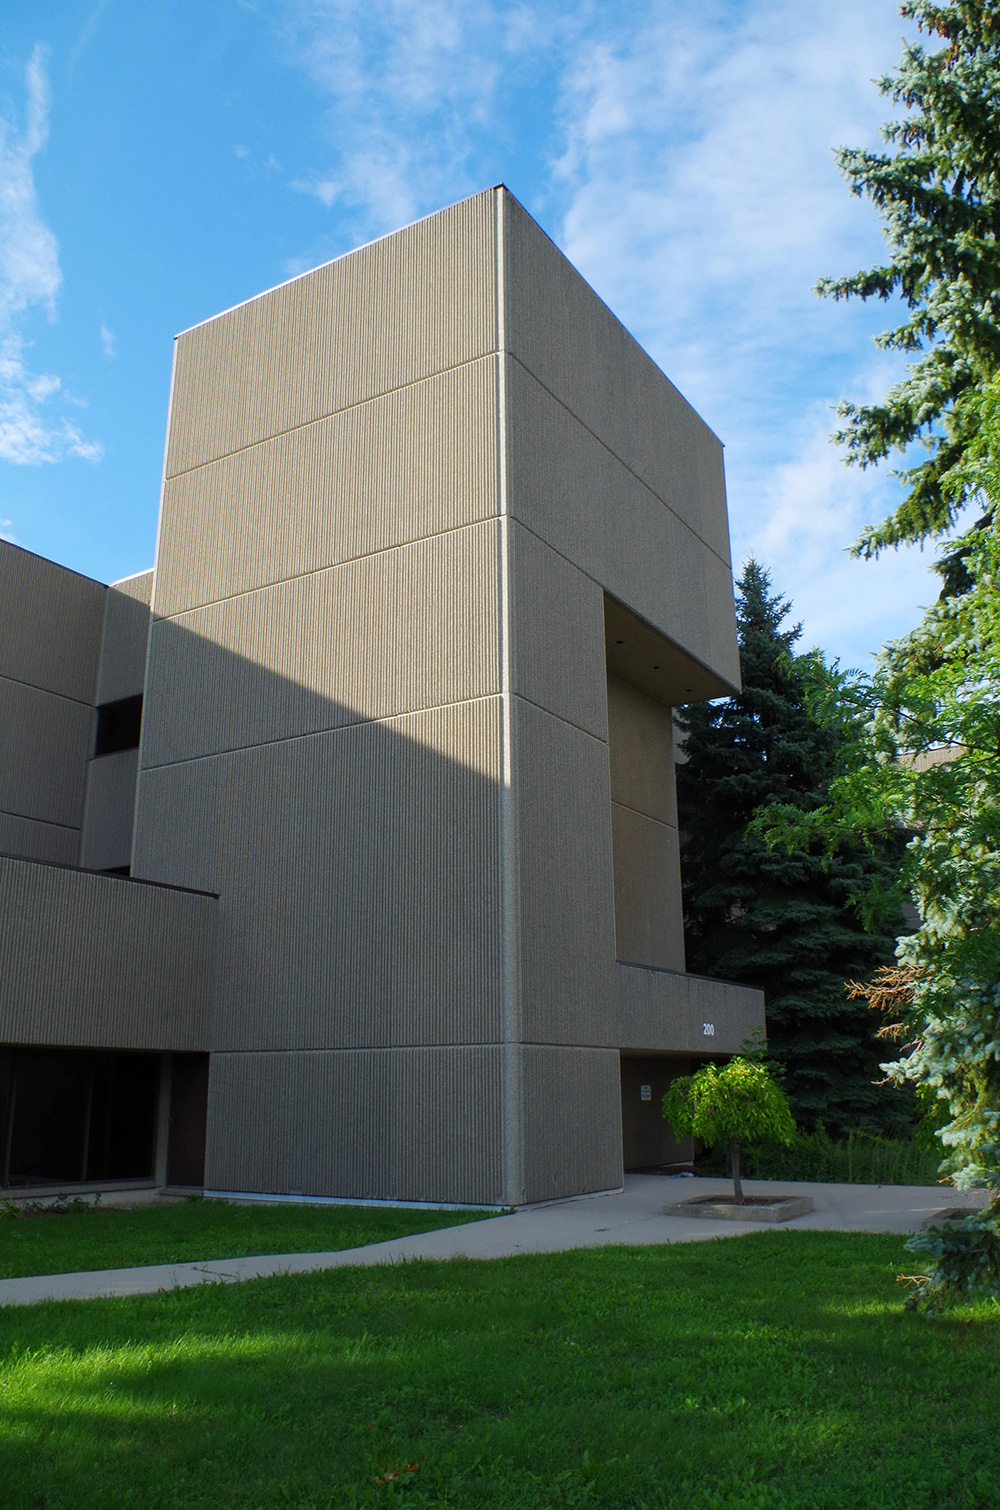
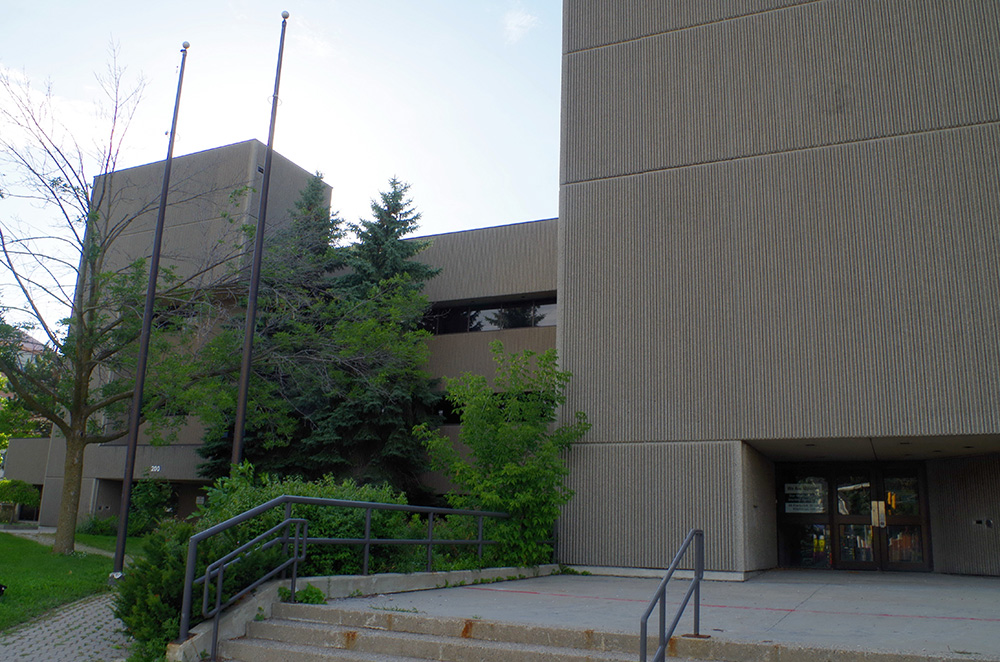
Old Provincial Courthouse – Kitchener
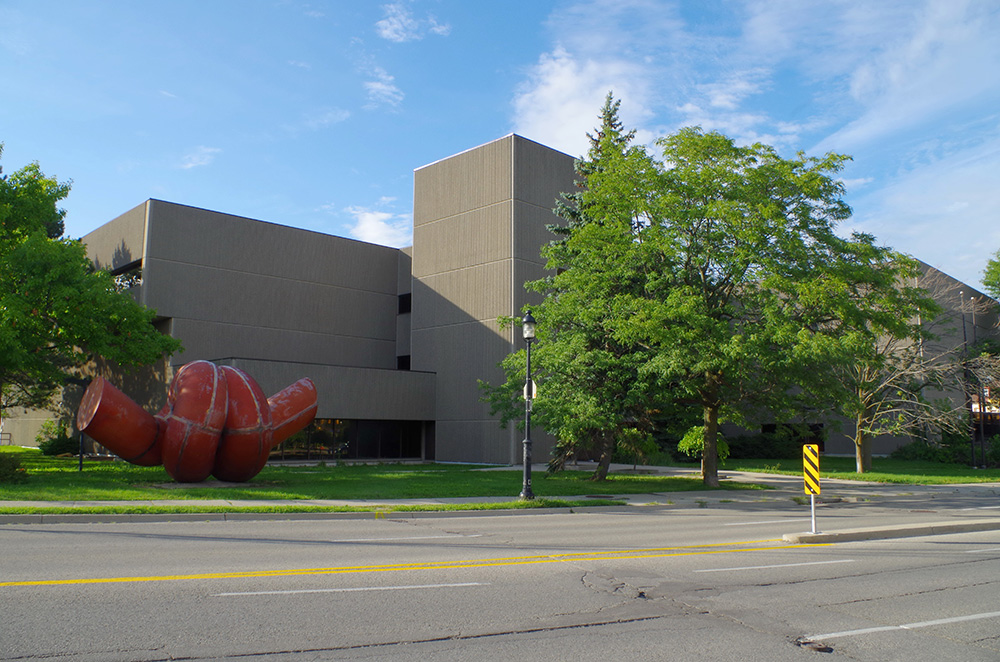
Location: 200 Frederick Street / Ellen Street
Built: 1975 – 1977
Style: Modern
Architect: John Lingwood
Contractor: Unknown
Description: The building faces east and is a three story structure. The building is located on two acres of landscaped grounds. The windows are horizontal and the roof line is flat. The building housed the Provincial Court and presently is vacant.
Courthouses:
E – Wellington County and Hamilton-Wentworth Region
S – Brant County and Oxford County
W – Oxford County and Perth County
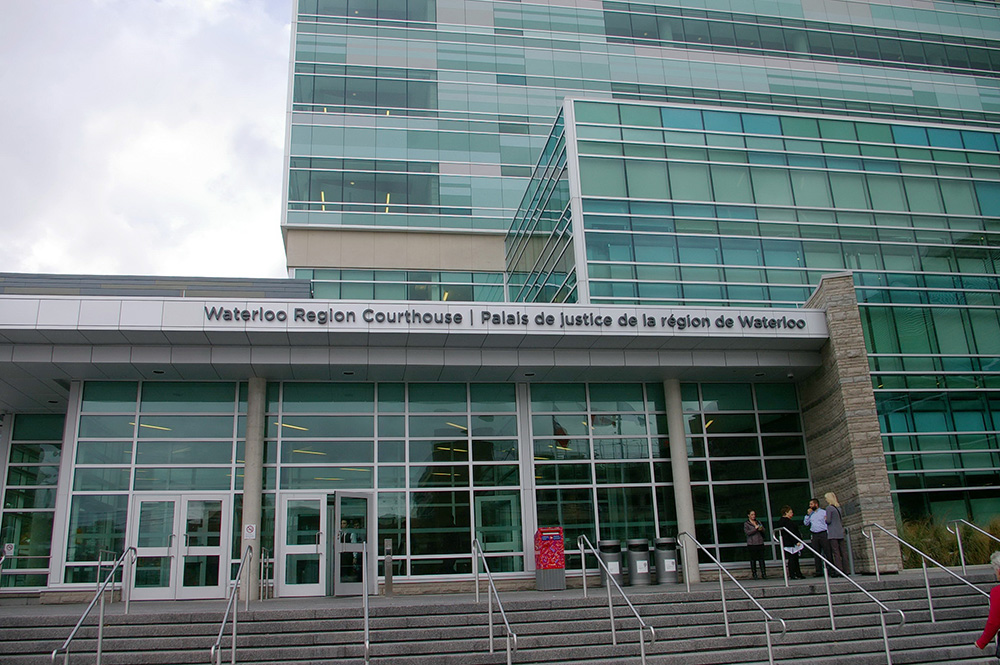
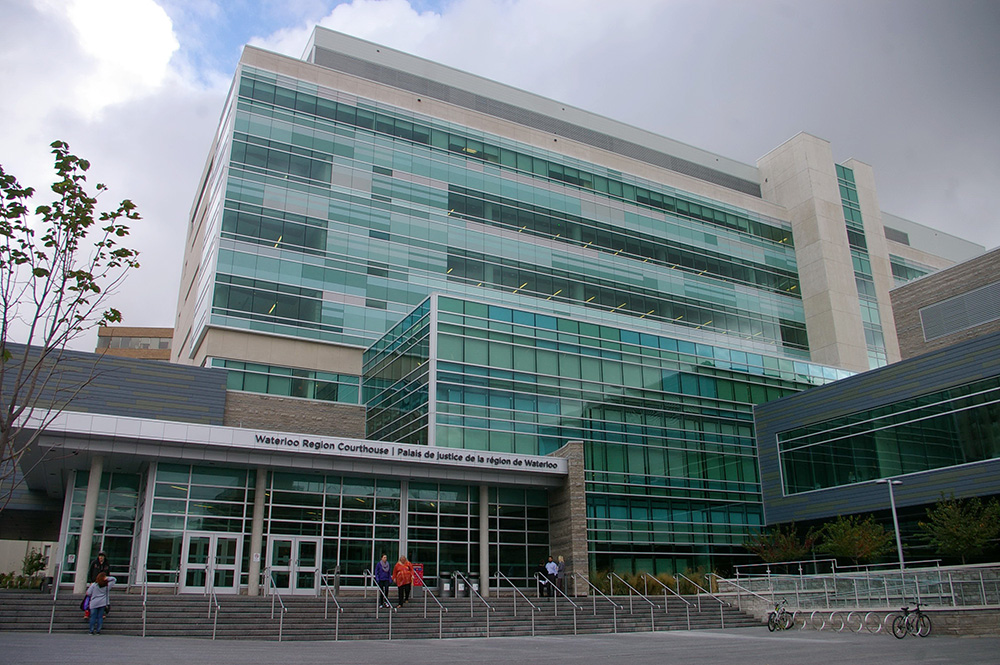
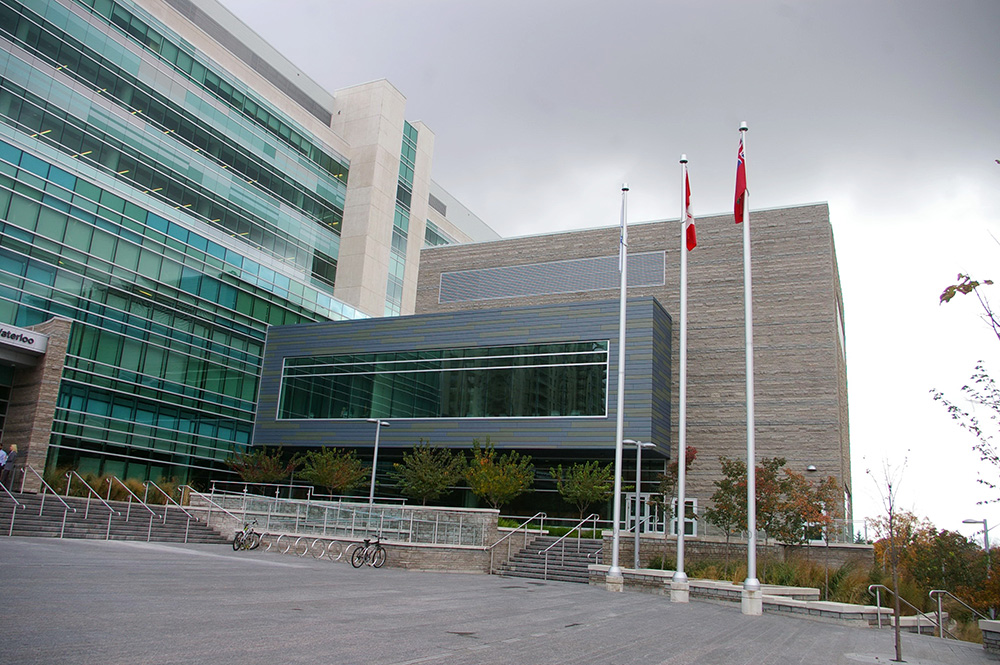
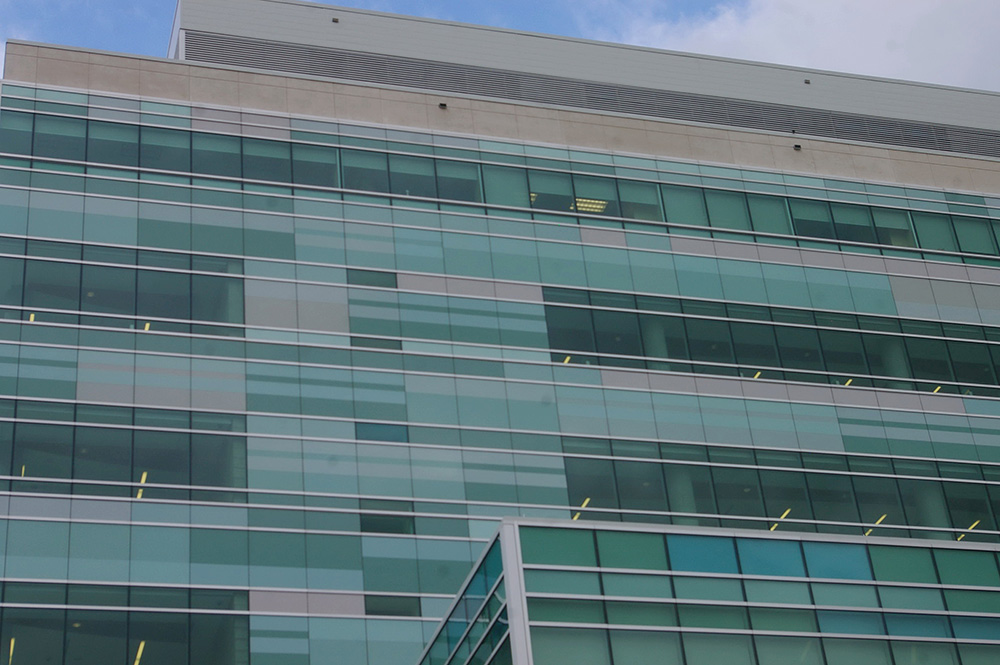
Photos taken 2014 and 2016