Abitibi Judicial District is named for the Algonquin words “abitah” meaning “middle” and “nipq” meaning “water” referring to Kapuskasing-Mattagami River system to the west.
Palais de justice (Courthouses):
N – Quebec du Nord
E – Labelle Dstrict
W – Ontario
District: Abitibi Judicial District
District Seat:
Amos
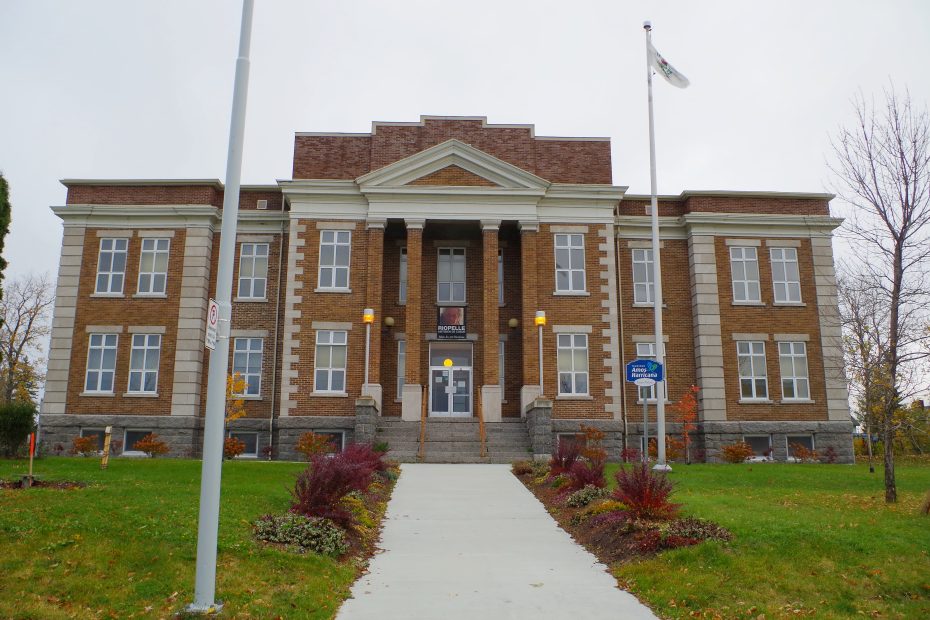
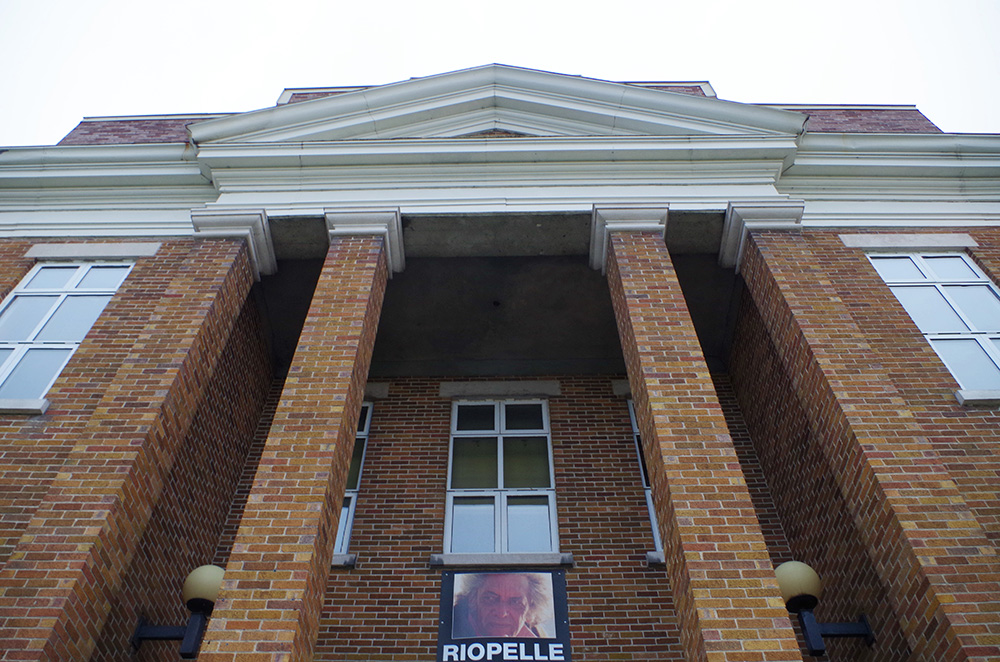
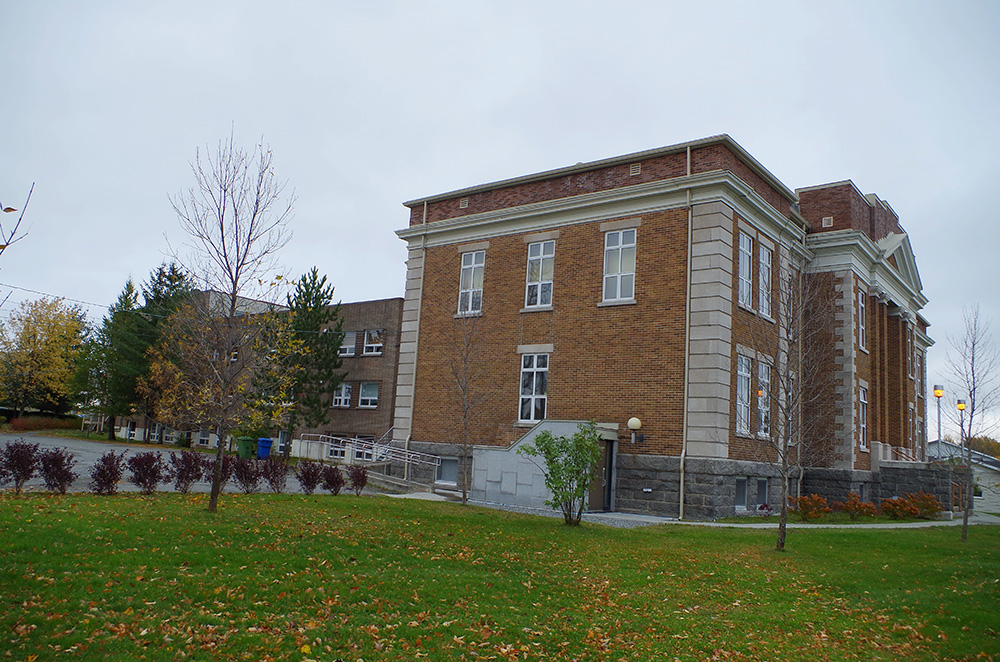
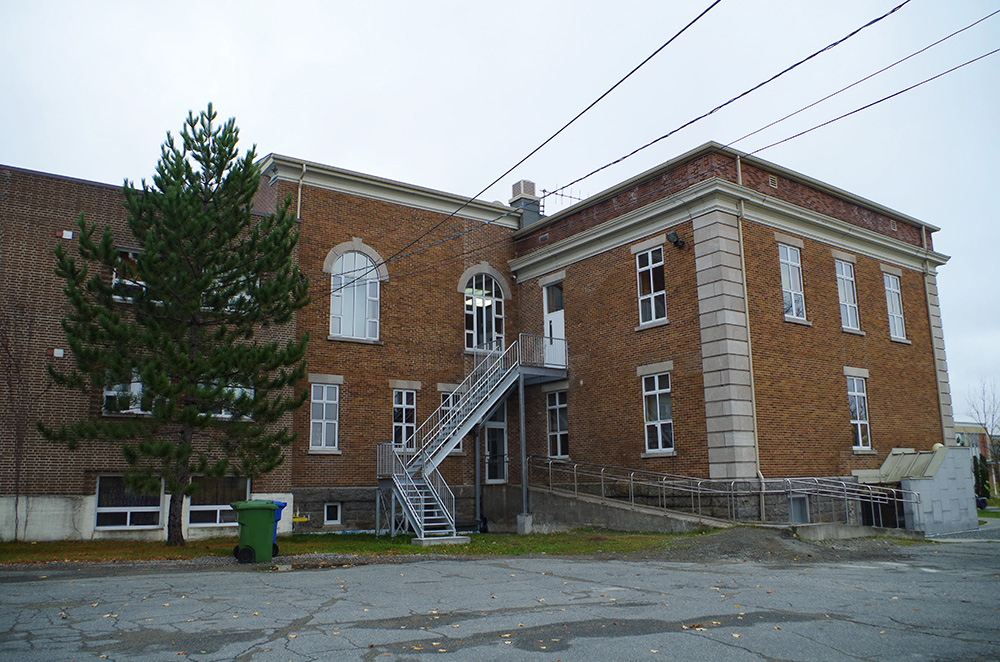
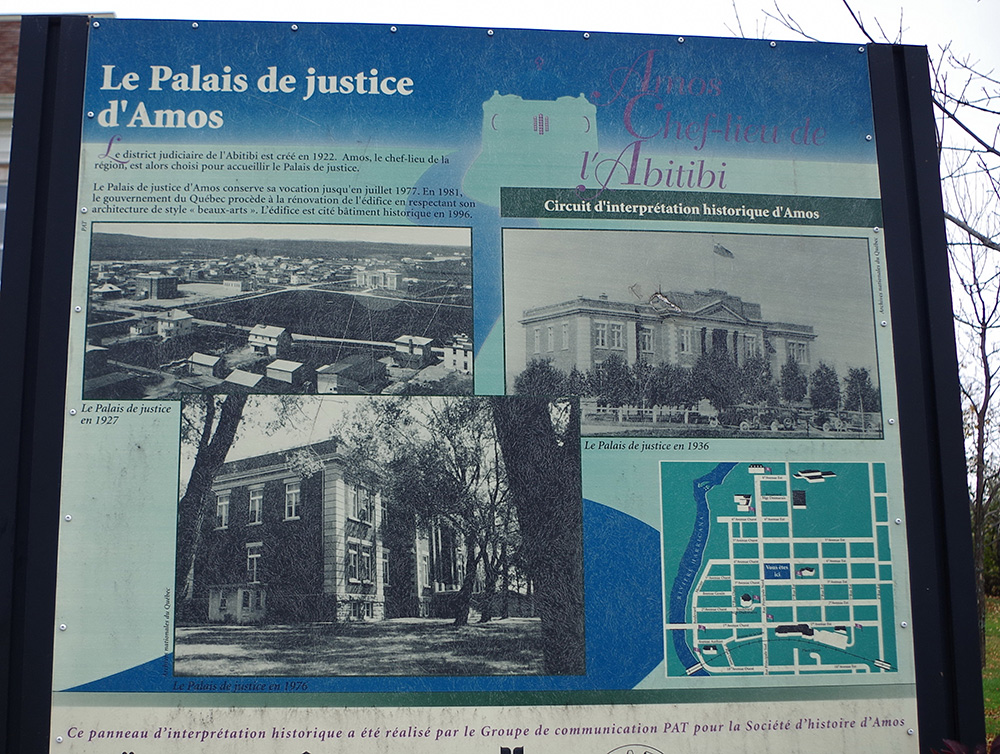
Old Palais de justice – Amos
Location: 1921 -1922
Built: 103 3 Rue Est / 1 Rue Est
Style: Beaux Arts
Architect: Saint Michel of Quebec Public Works
Contractor: C E Morrisette of Quebec City
Description: The building faces south and is a two story red coloured brick, stone and concrete structure. The building is located on spacious landscaped grounds. The south front has a central portico with four high brick pillars rising to a pediment at the roof line. The entrance on the first story is recessed. The east and west sections project slightly. At the corners are stone trim. A projecting cornice runs below the flat roof line. The foundation is course stone. The architect was Saint Michael of the Quebec Department of Public Works and the contractor was C Emile Morissete Litee. The building was enlarged in 1939 to 1940. In 1980, the building was converted into offices.
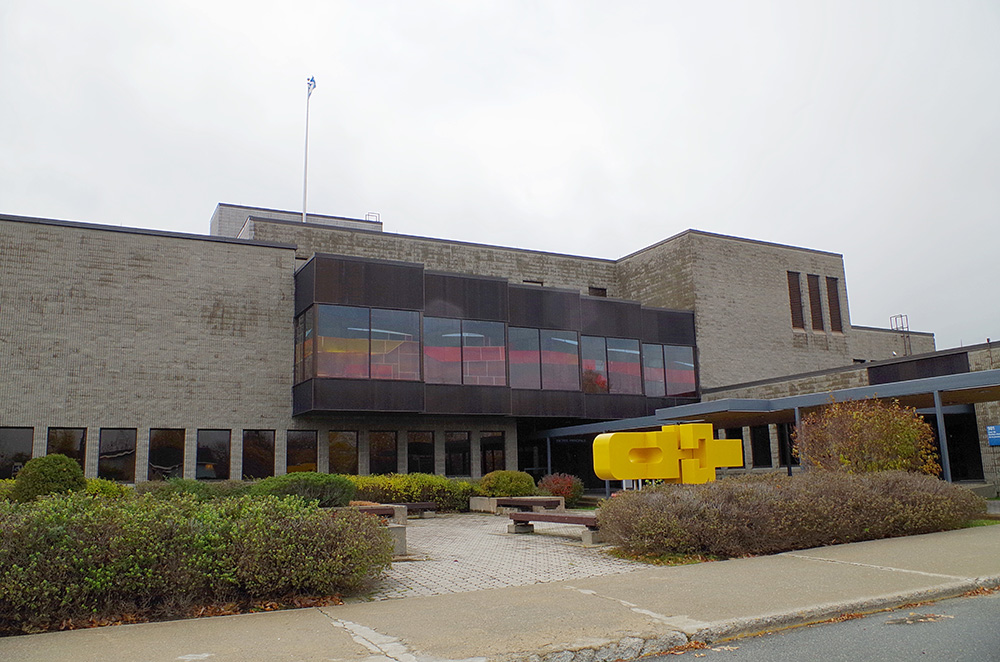
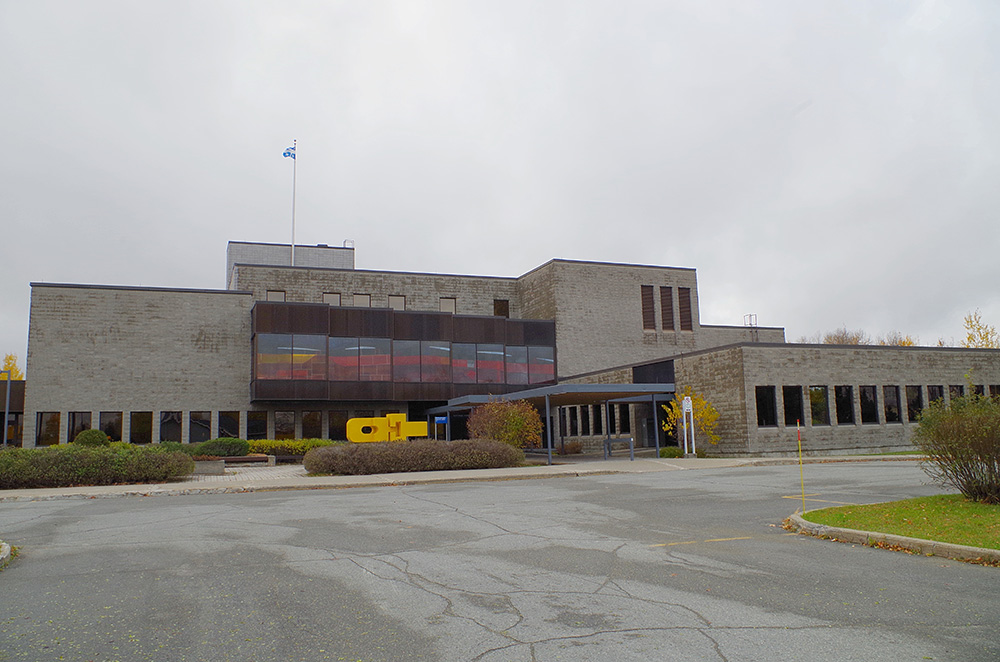
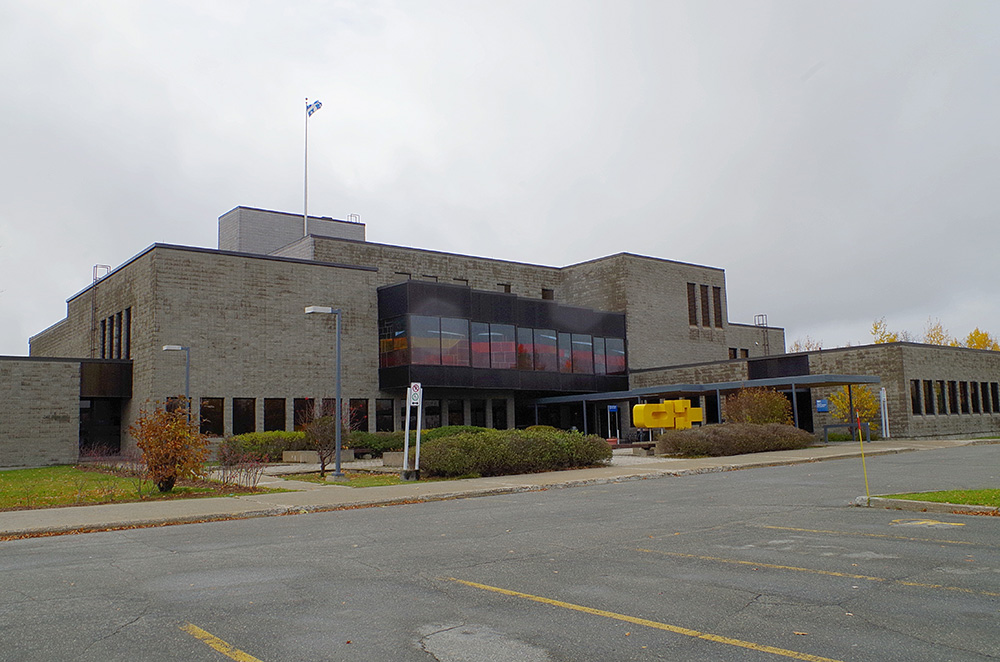
Palais de justice – Amos
Location: 1974 -1977
Built: 891 3 Rue Ouest / 8 Avenue Ouest
Style: Modern
Architect: Monette LeClerc St. Denis (MLS + Associes, Architects Inc.), Parizeau
Pawulski Architectes + Provencher Roy
Contractor: St. Amant Vezina Vinet Brassard ( Stavibel )
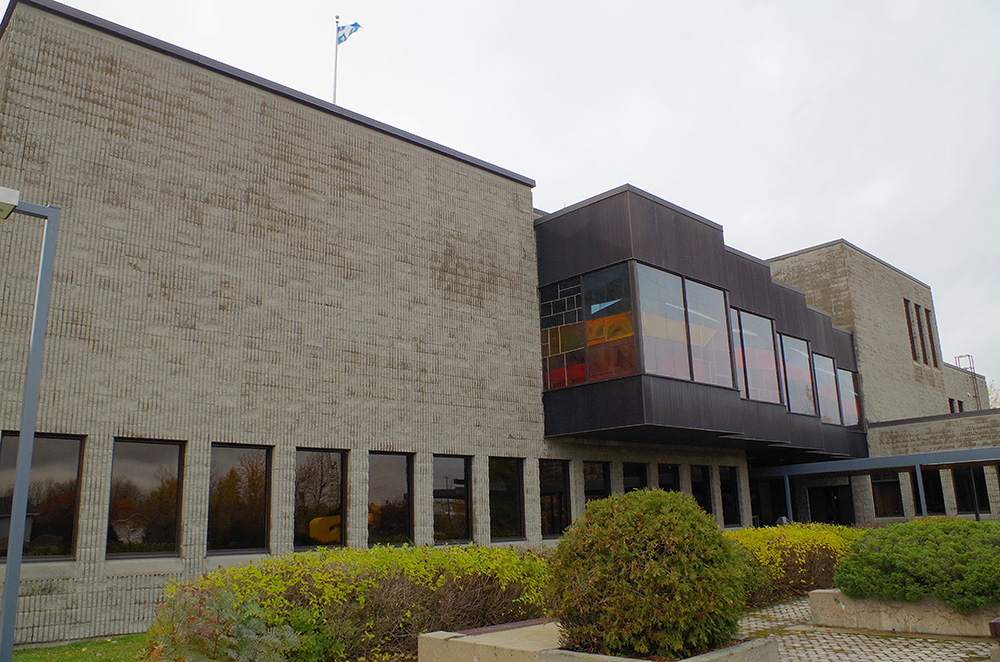
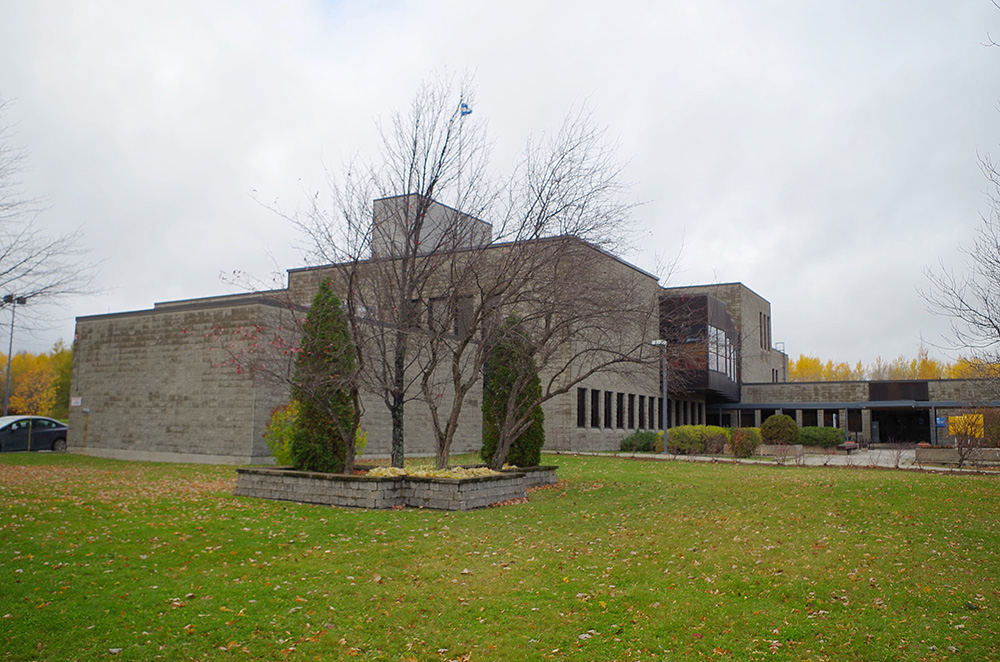
Description: The building faces east and is a three story concrete and glass structure. The building is located on landscaped grounds. The east front has a central entrance with a long canopy. The northwest section is one story with horizontal windows. The central black coloured section has glass panels. The roof line is flat. The detention centre is located on the south side.
Note: The cost of construction was $4,171,000.
Other Palais de justice
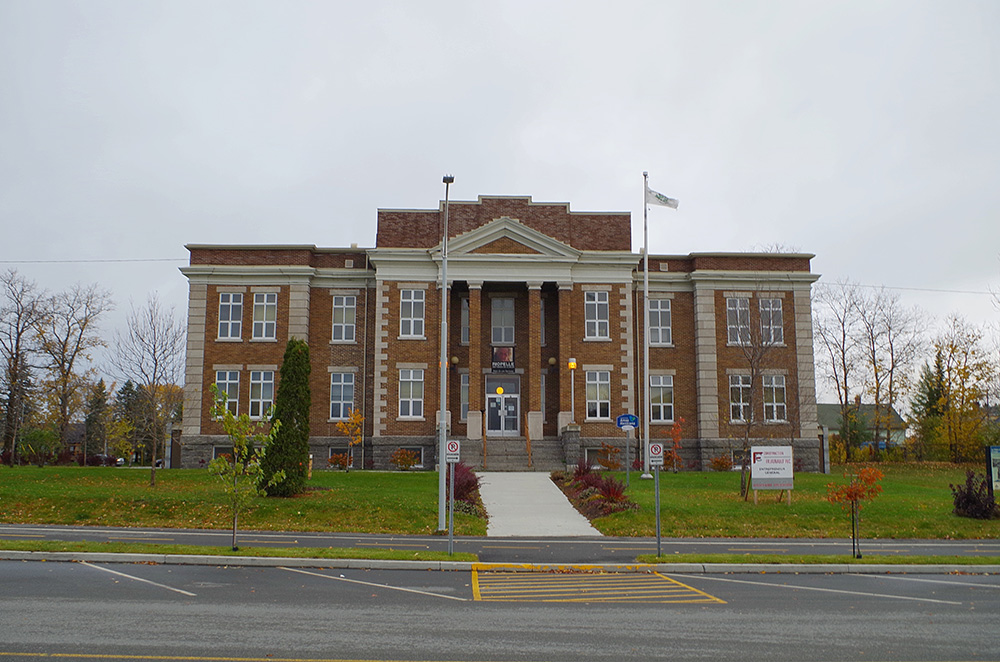
Old Palais de justice – Amos
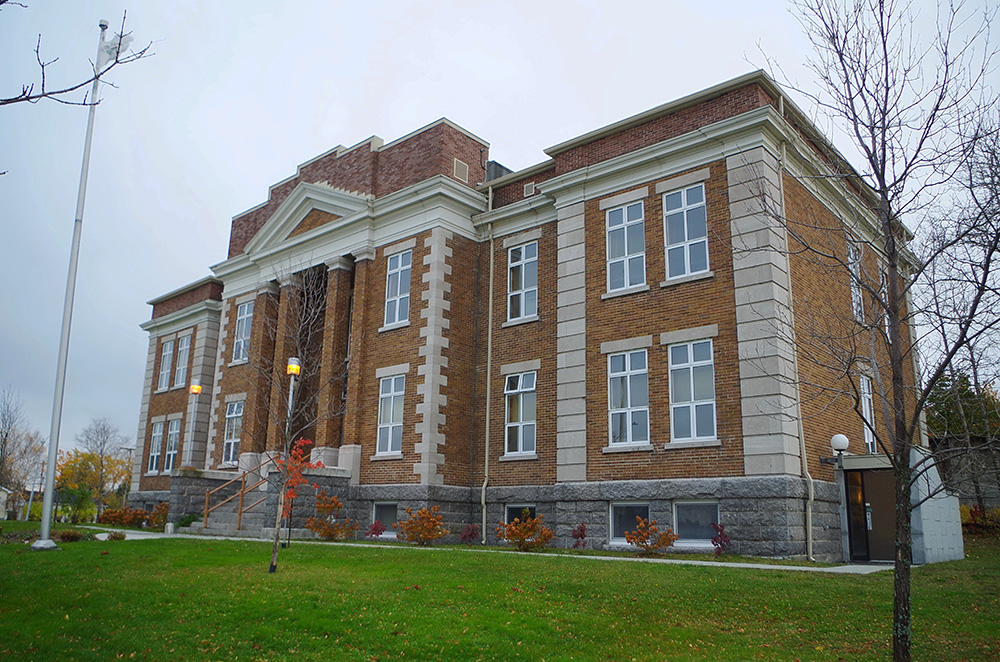
Palais de justice – Amos
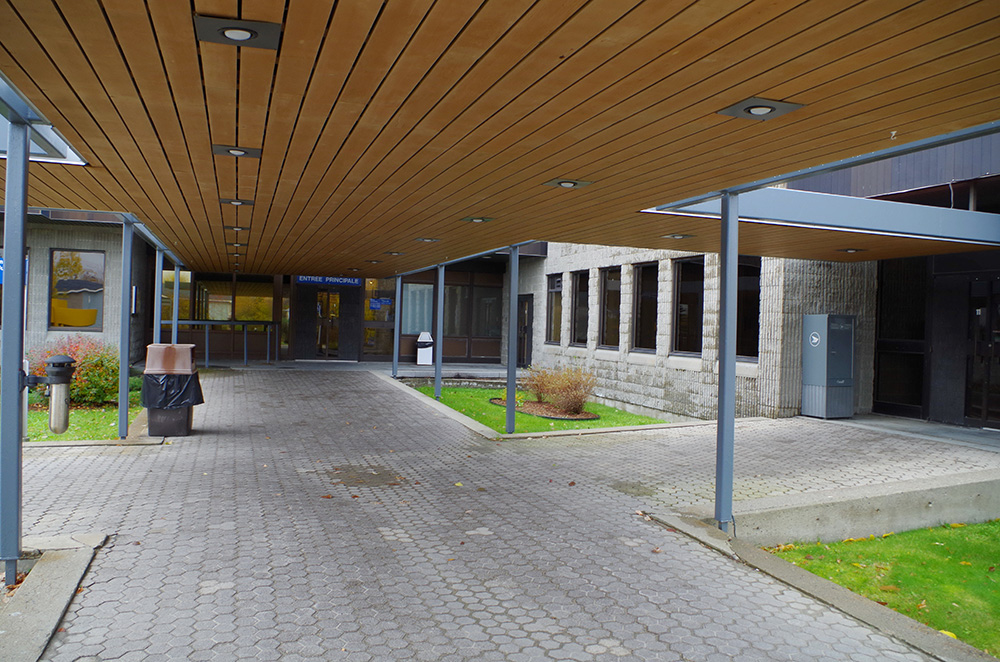
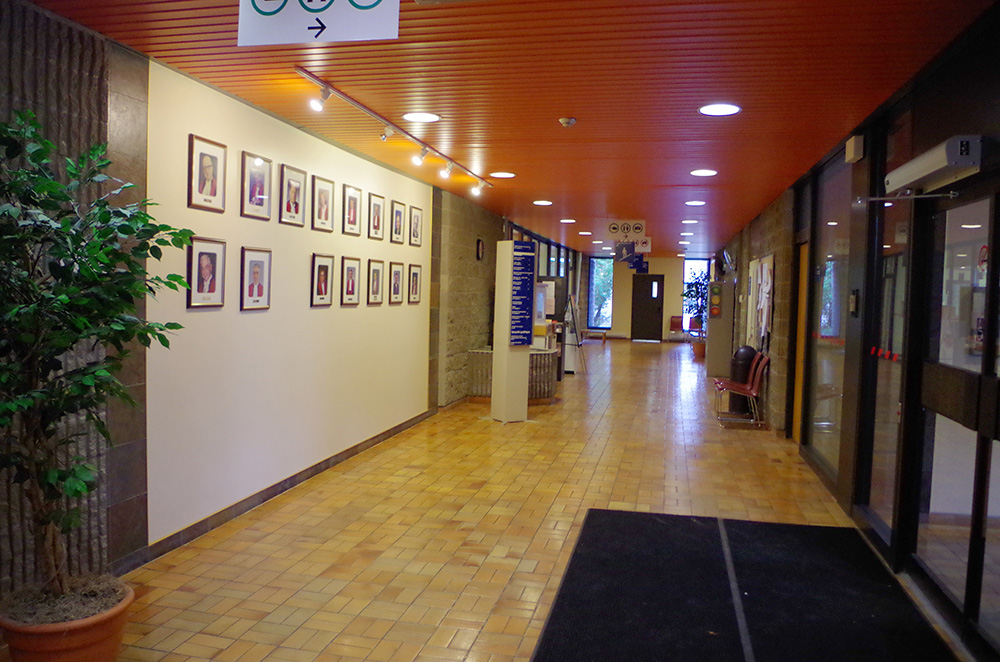
Photos taken 2016
Images 14