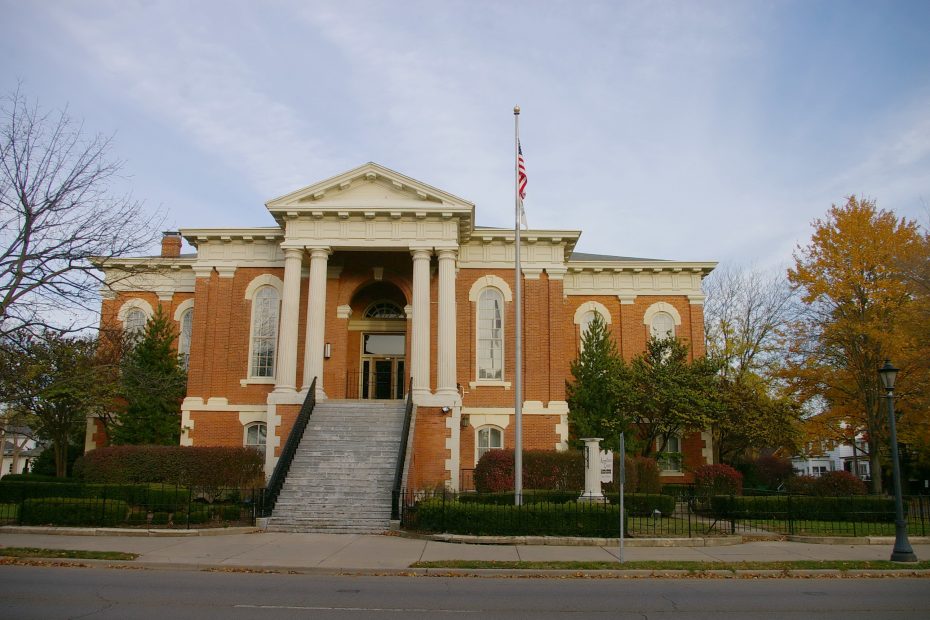
Ottawa
Location: 1004 Columbus Street / East Lafayette Street
Built: 1857 – 1860
Style: Classical and Colonial Revival
Architect: Josiah Pope of Ottawa
Contractor: Josiah Pope of Ottawa and Thomas Miller
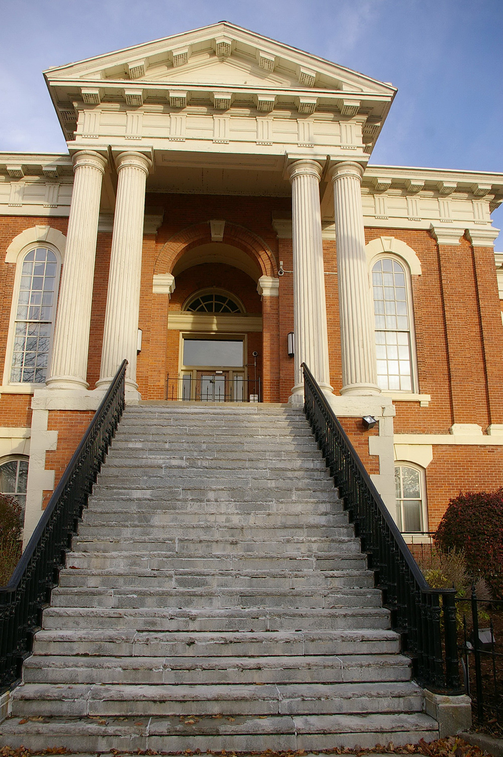
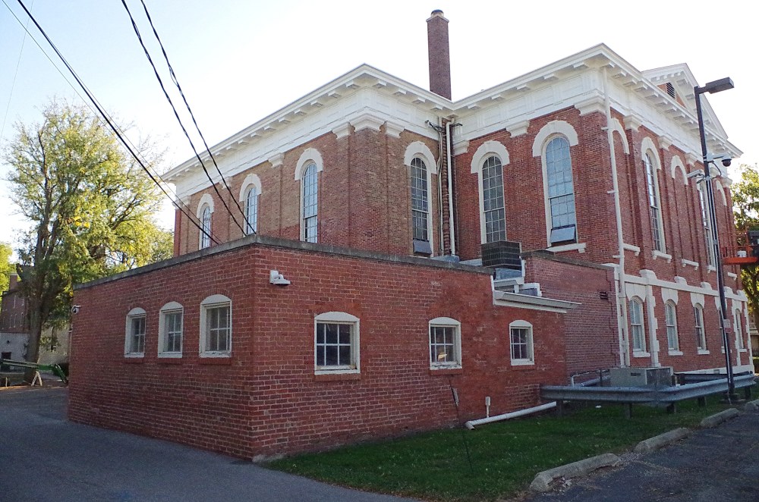
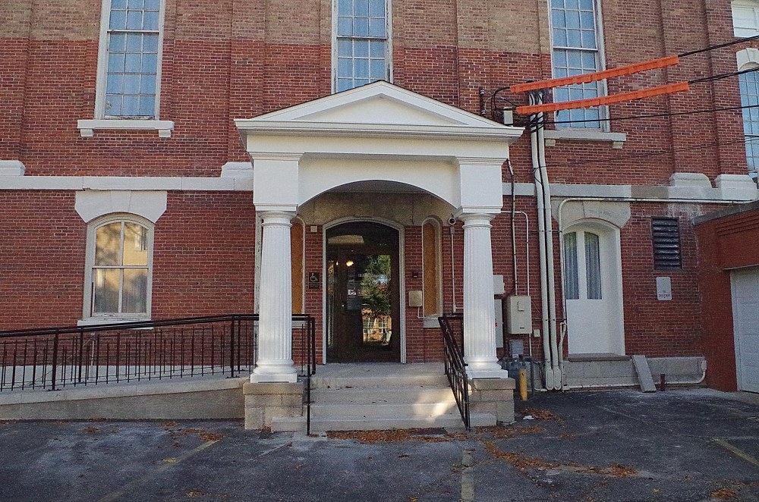
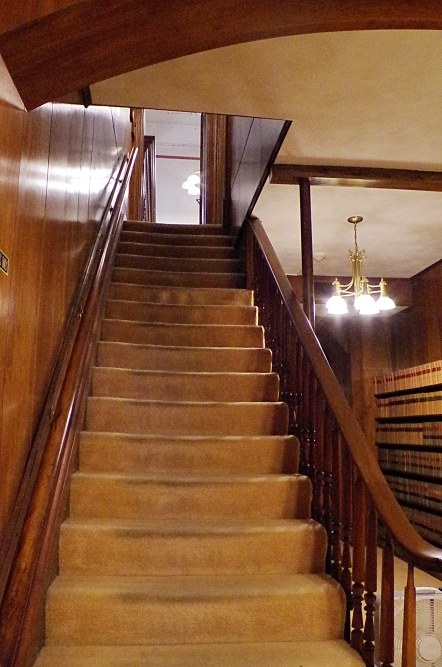
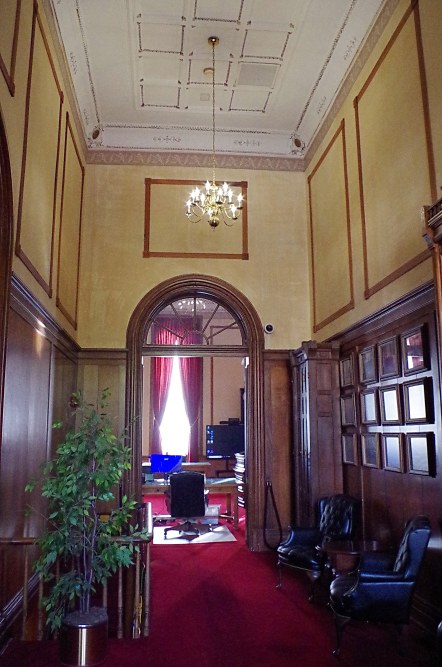
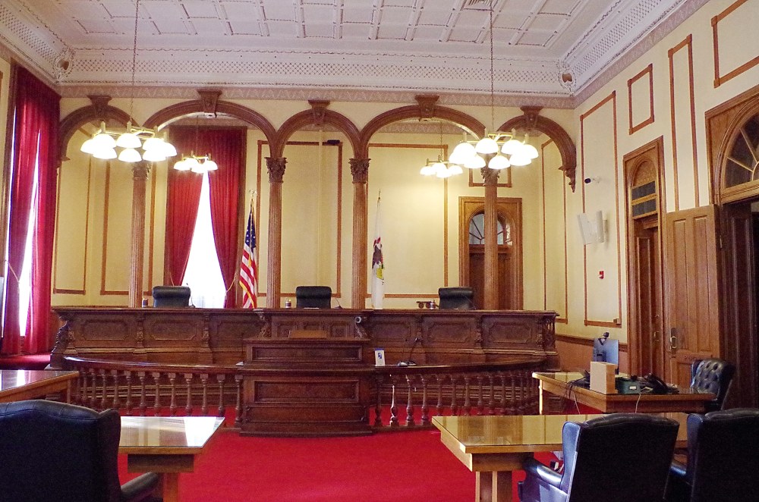
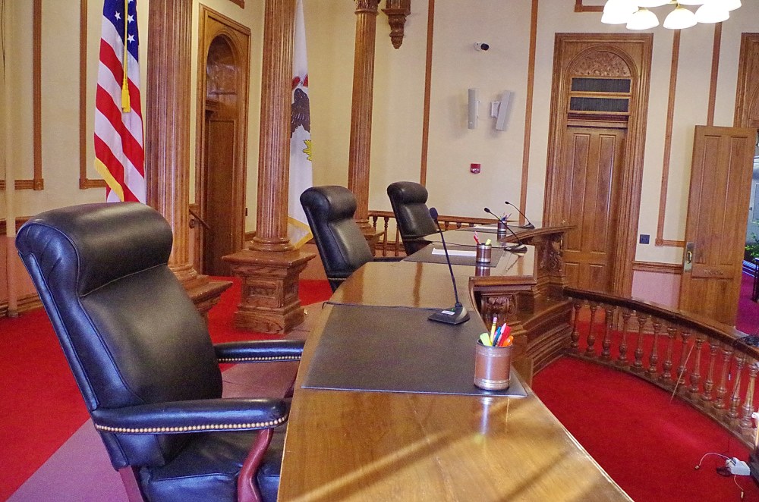
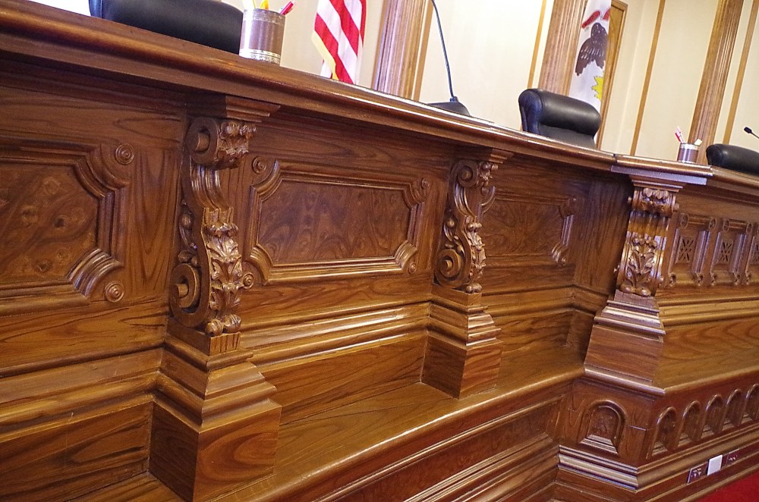
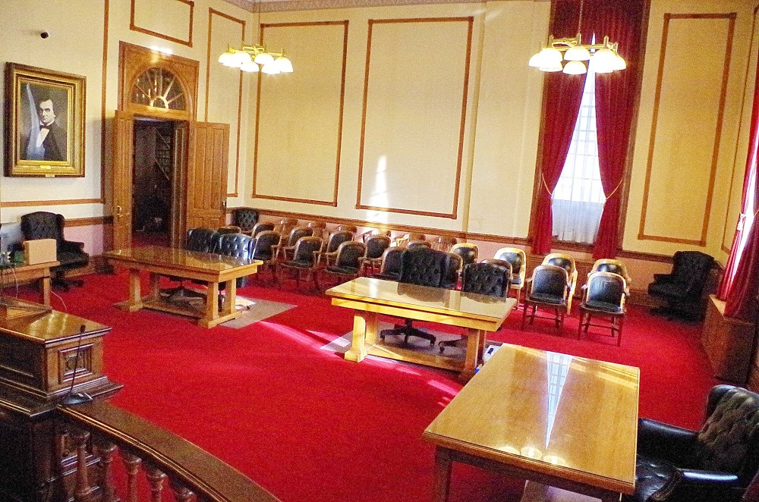
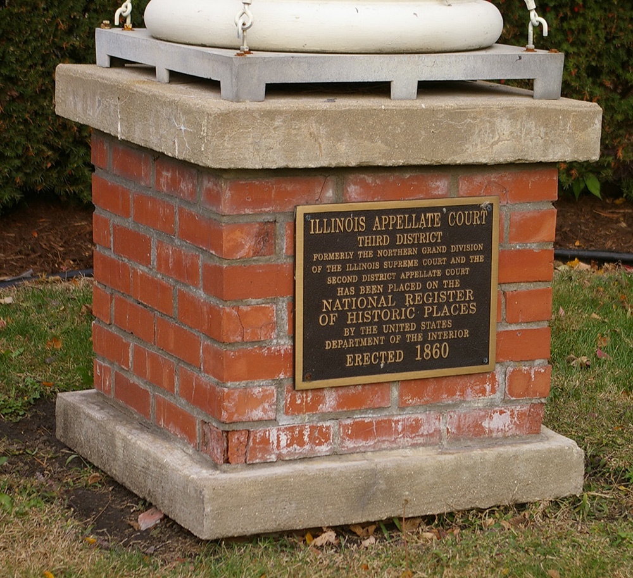
Description: The building faces west and is a two story red colored brick and stone structure. The building is located on landscaped grounds in the center of Ottawa. The building was constructed to house the Illinois State Supreme Court. The west front has a large portico on the second story supported by four fluted Doric columns rising to a pediment at the roof line. The entablature encircles the entire building, with the use of the pediment repeated on all elevations. The trim and detail is Joliet limestone. The vertical windows are arched and narrow. The roof is hipped. In the interior, the first story has the Law Library along the north side, a dining room and a bedroom. Stairs ascend to the second story where the Appellate Court Chamber is located along the east side. The Chamber has an ornate carved wood bench, red colored carpet and large windows. In 1877, the north and south wings were constructed. In 1966 the building was redecorated and renovated.
Note: Josiah Pope of Ottawa was awarded the contract and probably designed the building subject to the approval of the commissioners and Thomas Miller had a contract to do the stone work. The cost of construction was $229,660. Moreover, the act of the Illinois General Assembly providing for construction of this courthouse appointed five commissioners to select the site and oversee construction. They were William Reddick, Joseph O Glover, George E Walker, William H L Wallace and Henry F Eames. The 19666 redecoration cost $60,000.
See: National Register of Historic Places – Washington Park Historic District
See: The courthouse is located in La Salle County.
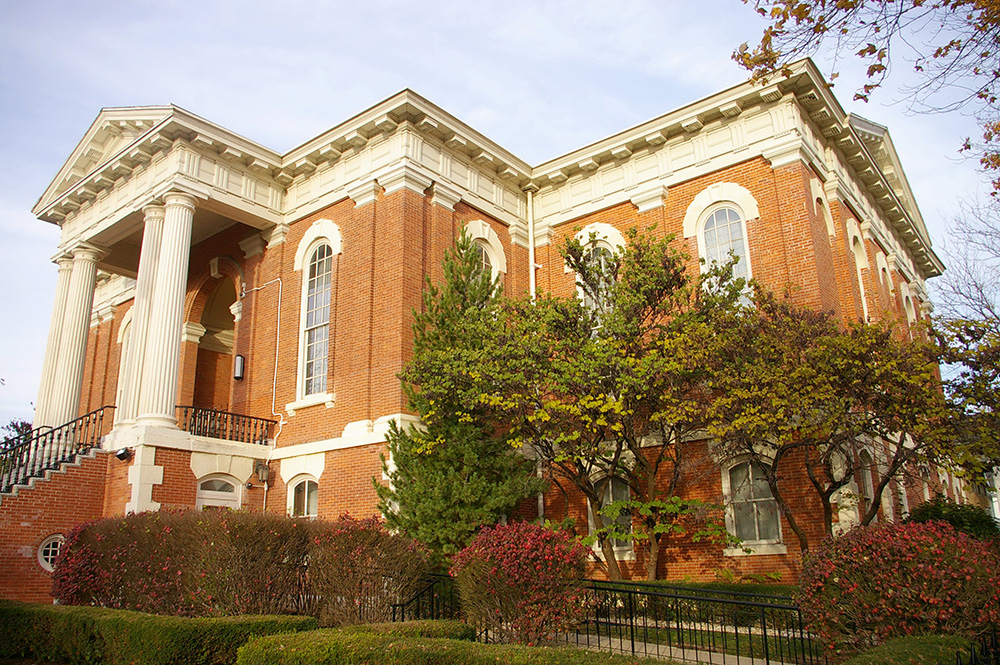
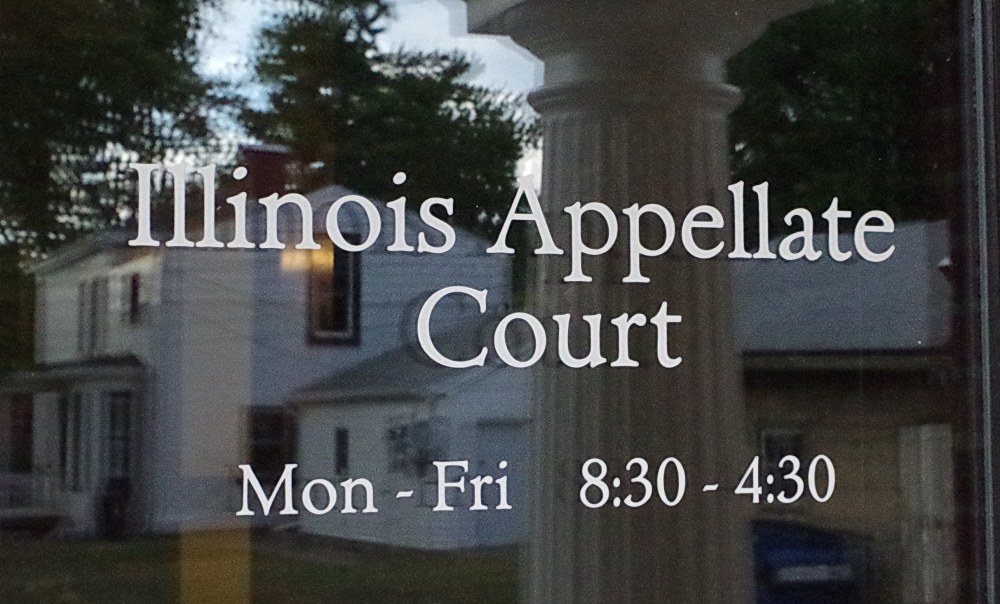
Illinois Appellate Courthouse – Ottawa
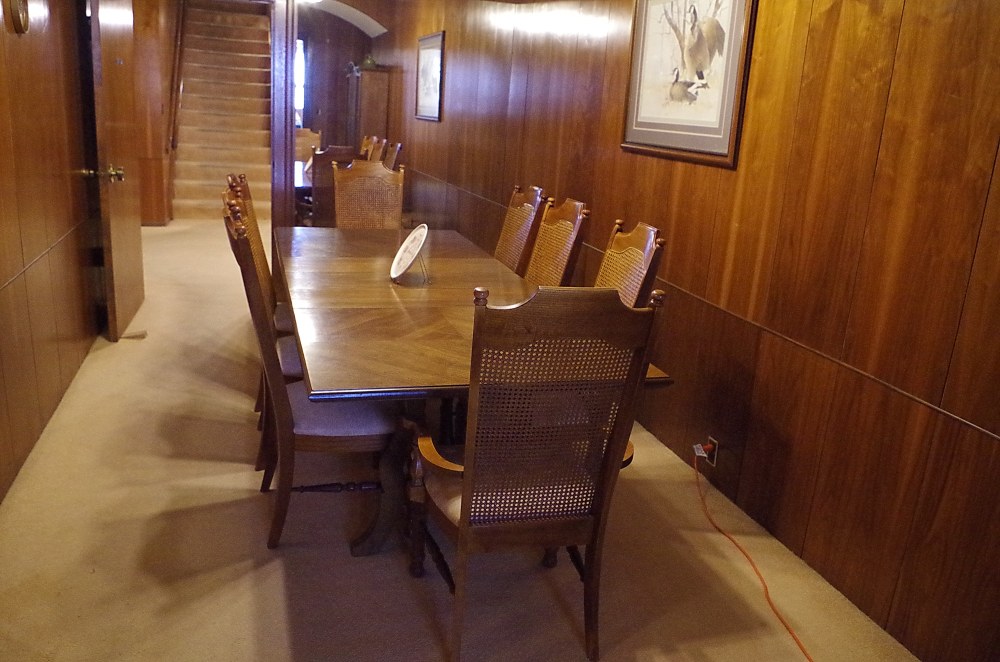
Dinning Room
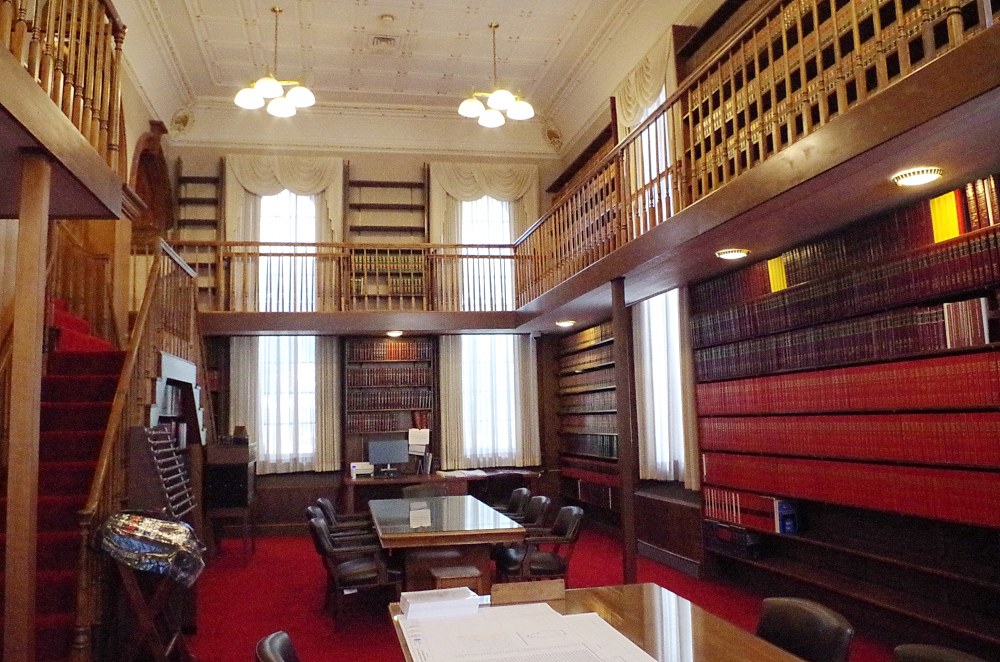
Law Library
Appellate Court Chamber
Photos taken 2012 and 2025
Images 15*