.
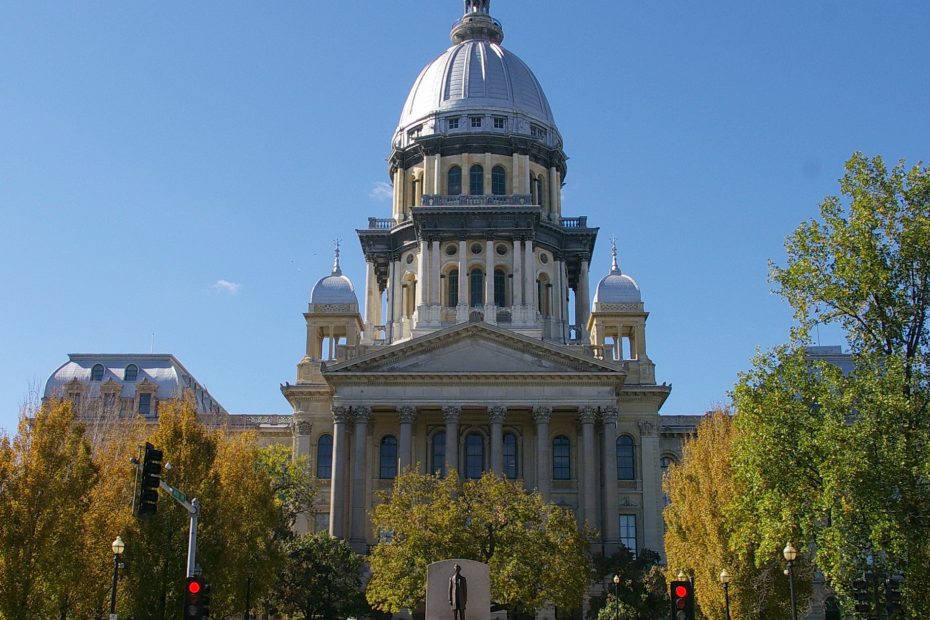
Illinois Supreme Court – State Capitol
.
Location: 401 East 2nd Street / Monroe Street
Built: 1868 – 1876
Style: Second Empire and French Renaissance
Architect: George Garnsey, Alfred Piquenard and J C Cochrane of Cochrane and Garnsey of Chicago
Contractor: William Douglas Richardson
.
Description: The building faces east and is a four story limestone structure. The building is located on nine acres of landscaped grounds in the center of Springfield. In the form of a Latin Cross, the circular foundation is 92.5 feet in diameter upon which rests a vast dome which is 25.5 feet below the grade line set on solid rock. The walls supporting the dome at 17 feet thick from the foundation to the first story. The outer walls are of Niagara limestone. On the lower stories the stone is from the quarries of Joliet and the upper stories are from Lemont. The length of the building is 396 feet and from east to west is 268 feet. The height of the building to the top of the dome is 361 feet. At the center is a large rotunda with corridors radiating in four directions.
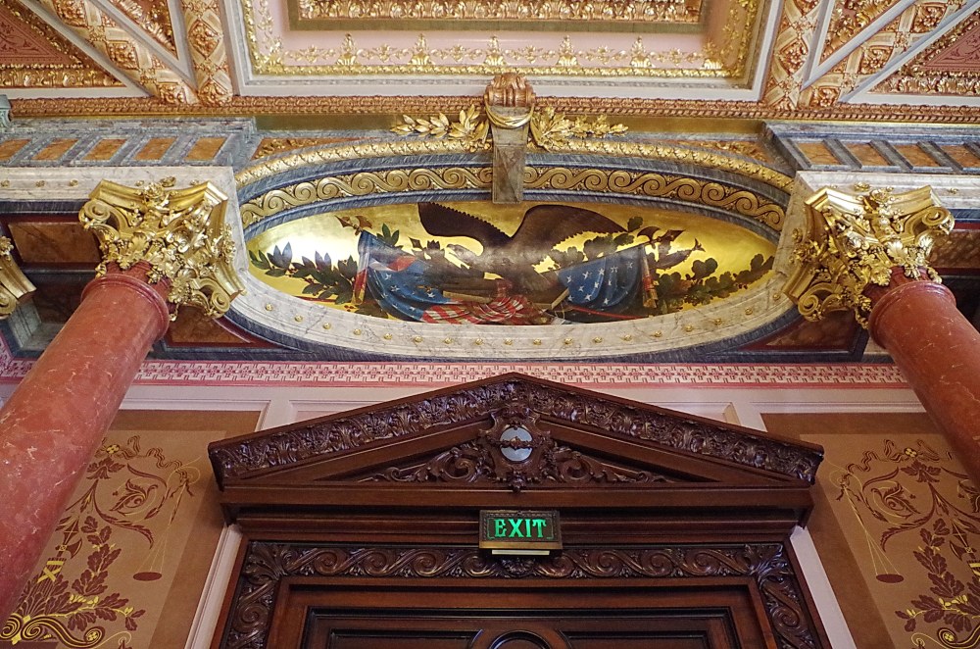

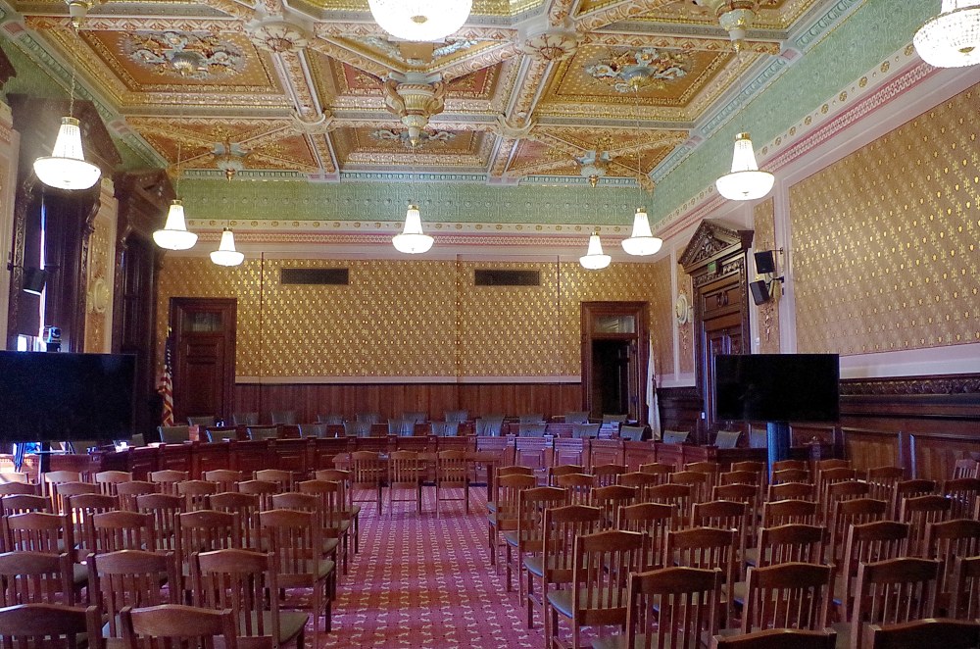
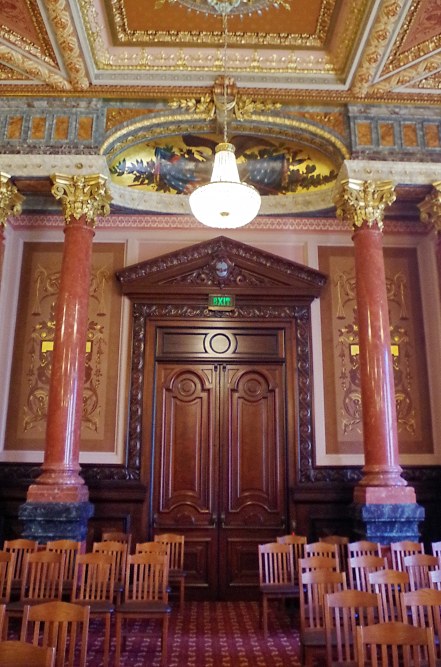
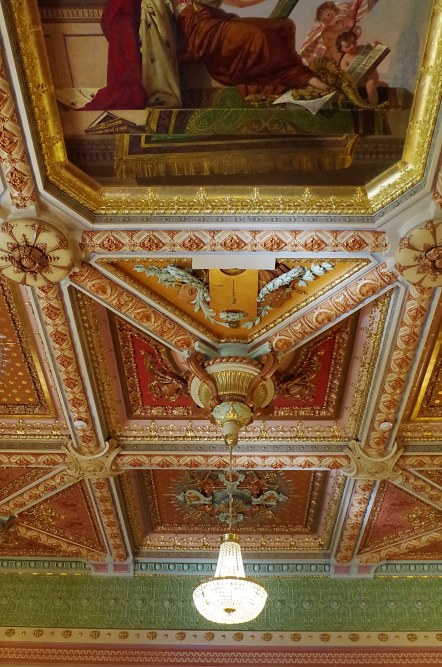
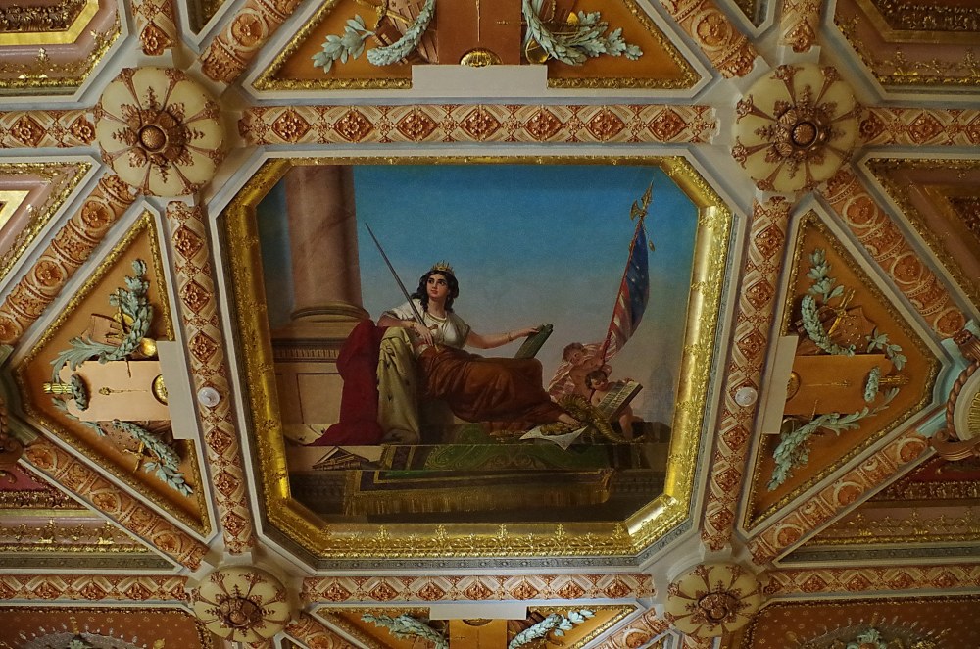
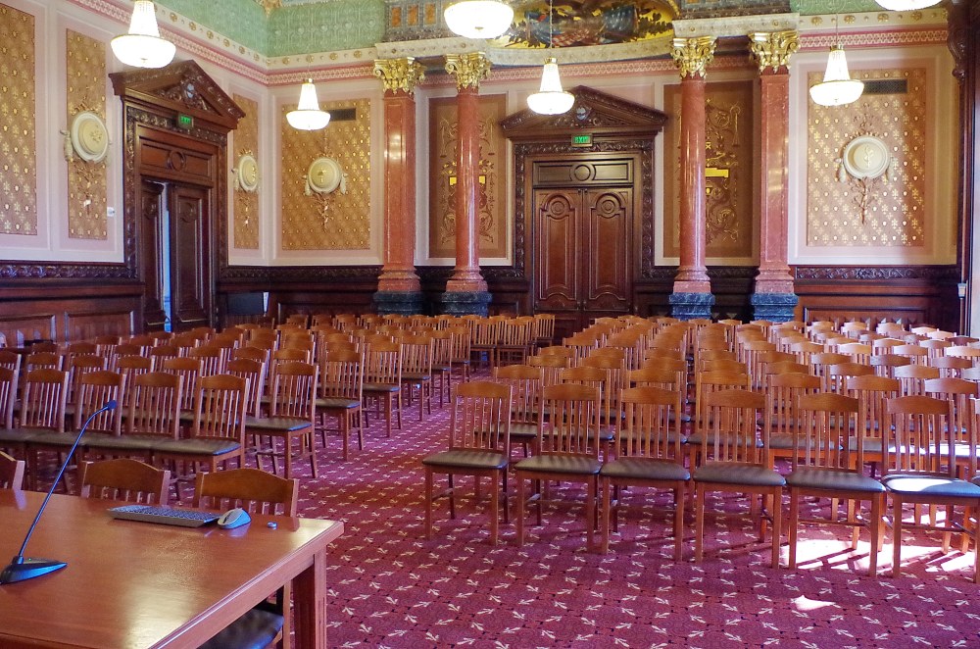
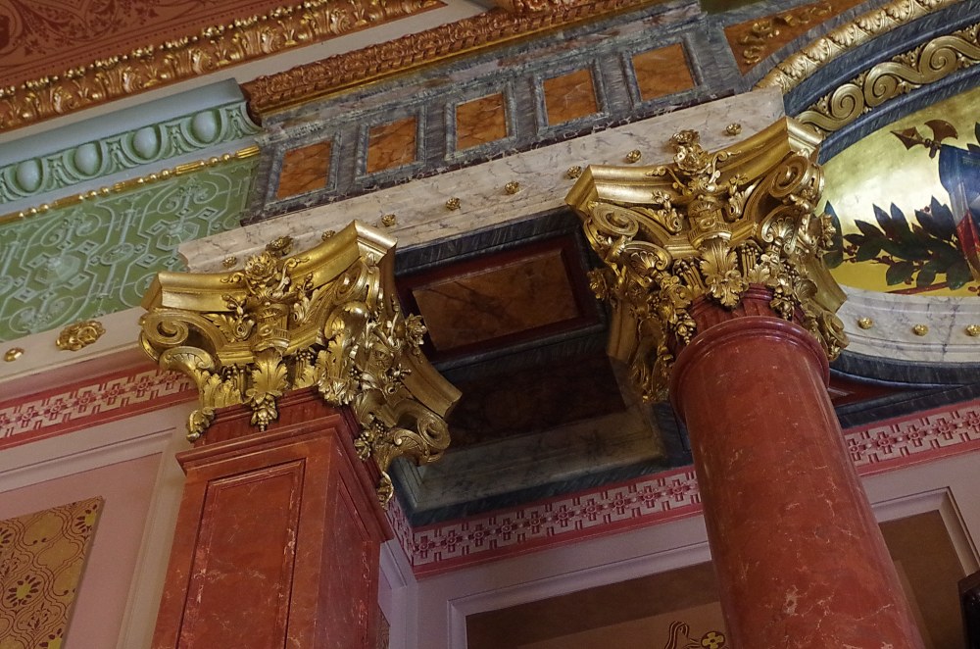
The Supreme Court formerly occupied Room 212 on the southwest side of the second story. Fine wood carvings are part of the outstanding décor. The room is now a Hearing Room.
.
.
.
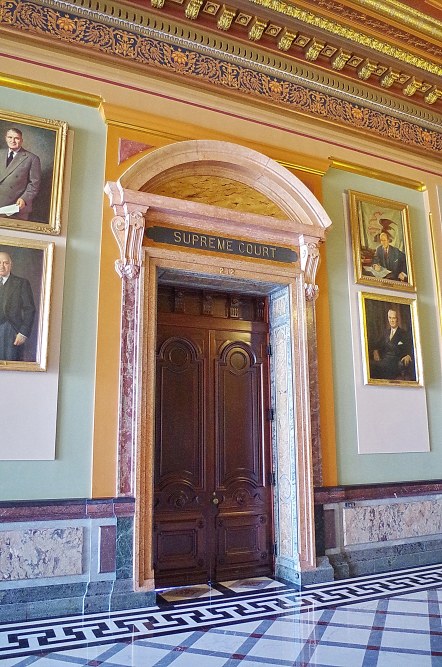
Illinois Supreme Court former courtroom – Springfield
.
.
.
.
.
.
.
.
.
.
.
.
.
.
.
Photos taken 2024
Images 10*