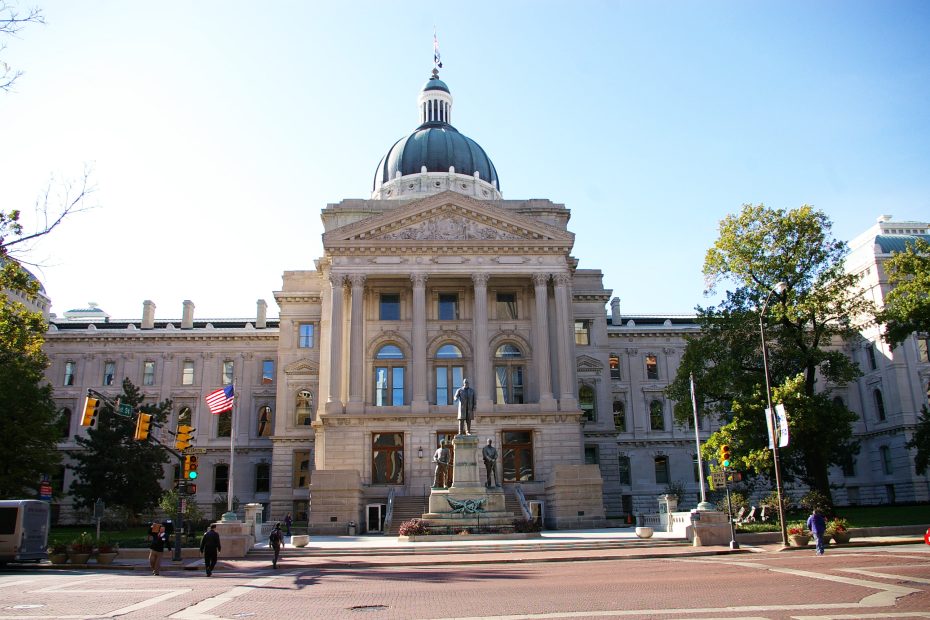
Indianapolis
Location: Capitol Avenue / Market Street
Built: 1878 – 1888
Style: Classical Corinthian
Architect: Edwin May of Indianapolis and Adolf Scherer
Contractor: Adolf Scherer
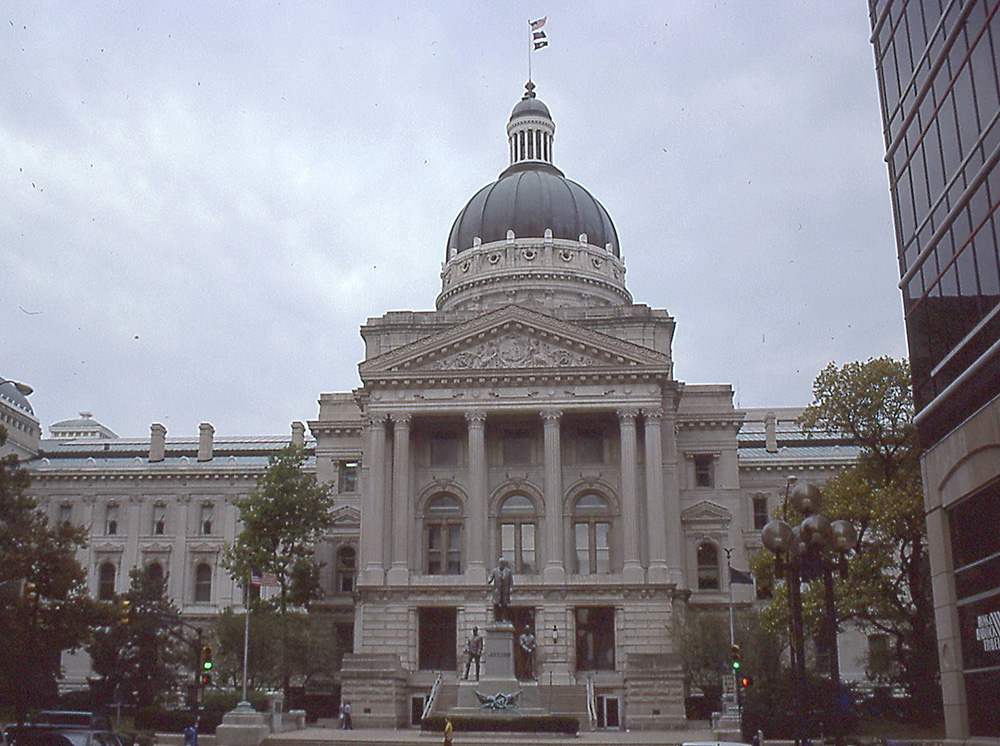
Description: The Supreme Court is located on the third floor of the north wing of the State Capitol. The building faces east and is a four story Indiana limestone structure. The massive dome, 72 feet in diameter, rises from the center to a height of 234 feet. The dome is constructed of stone and rests on eight great columns of Maine granite. On each floor, a grand corridor, 68 feet wide, extends the entire length of the building, lighted from a skylight. A double row of marble columns, piers and pilasters support the upper structure. Eight Italian Carrara marble statues of heroic size, placed within the Rotunda at the third floor, represent Law, Oratory, Agriculture, Commerce, Justice, Liberty, History and Art. On the main floor (second floor), niches in the support structure hold bronze and plaster busts honoring George Washington and Abraham Lincoln as well as Indiana statesmen. In the Supreme Court Chamber, the solid brass chandelier, the stained glass window and the carpet have all been restored to the original splendor. Next to the Chamber is the Supreme Court Library in the northeast corner.
See: The Supreme Court is located in Marion County.
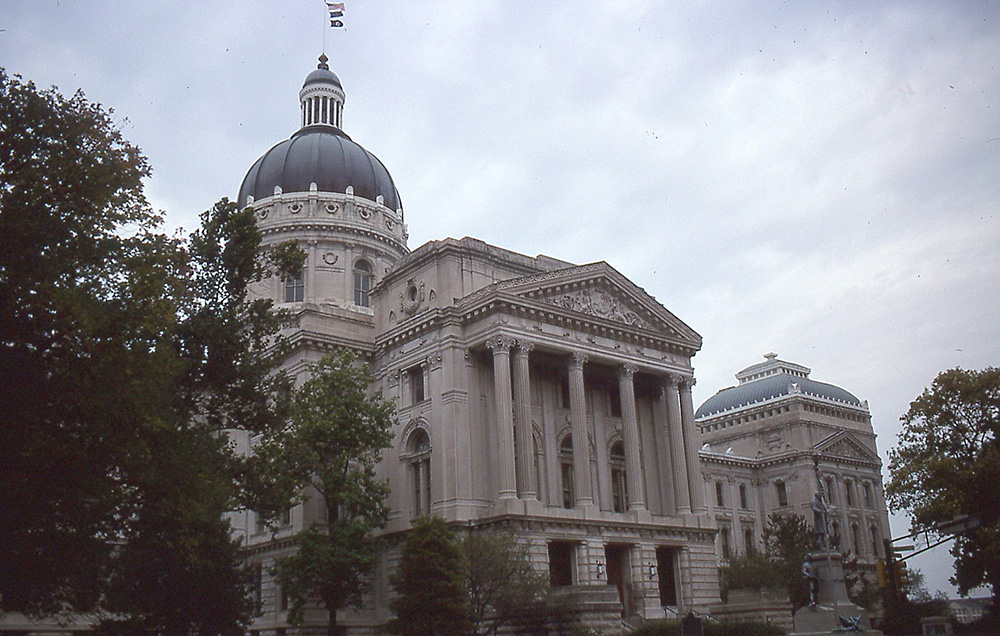
Indiana State Capitol – Indianapolis
.
.
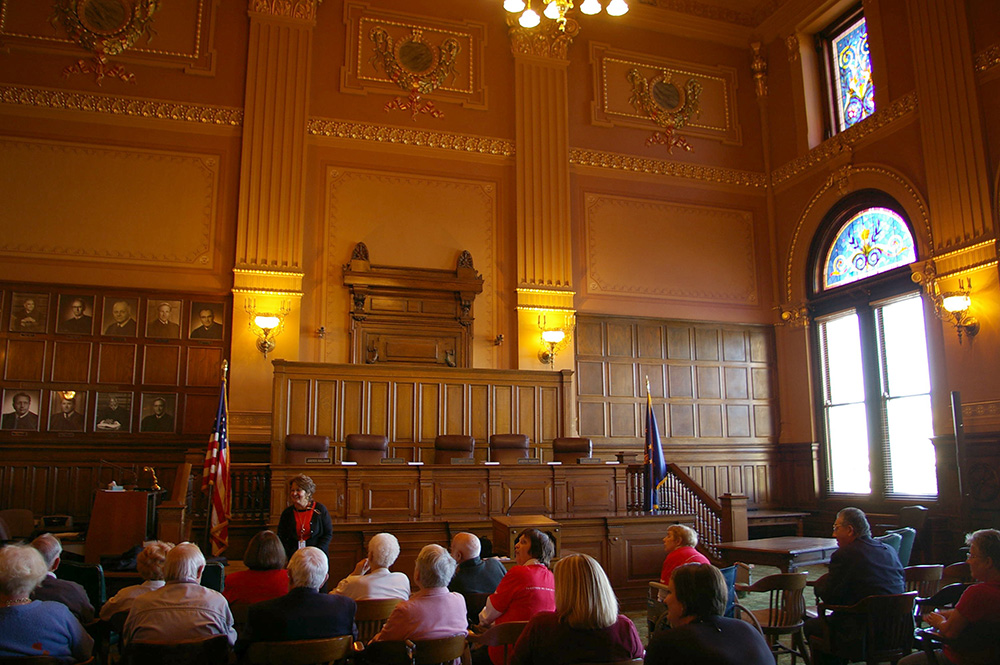
Supreme Court Chamber
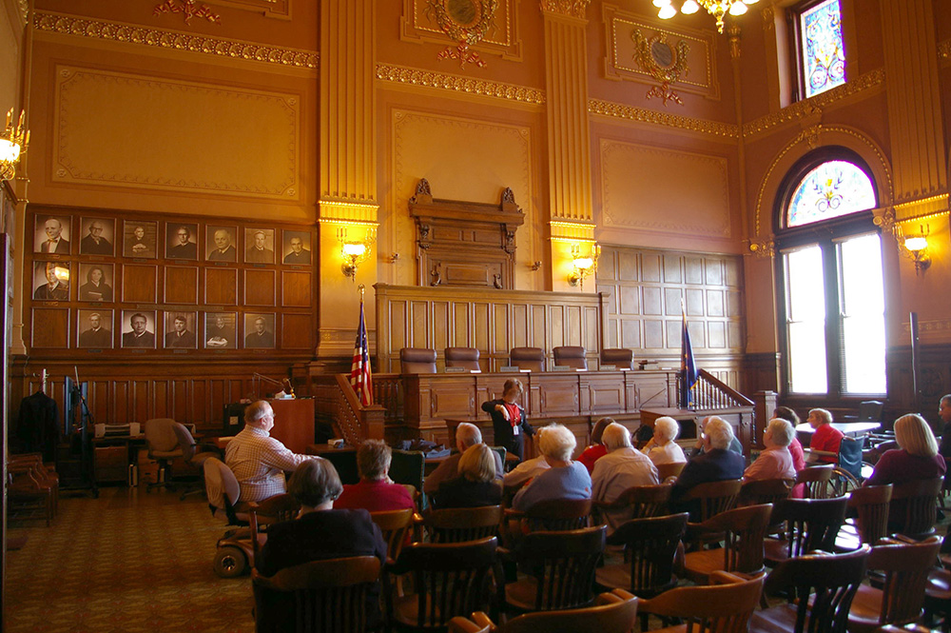
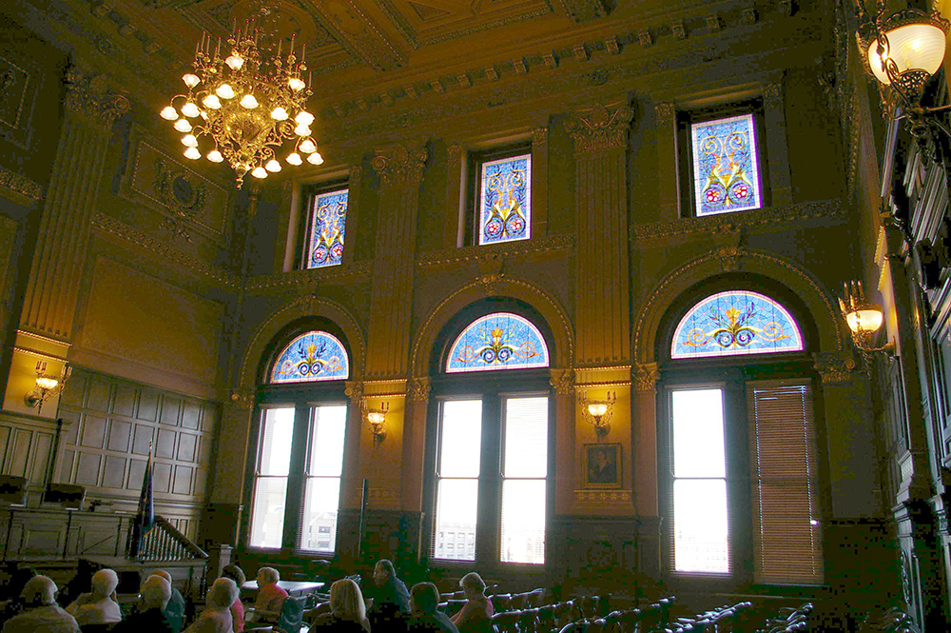
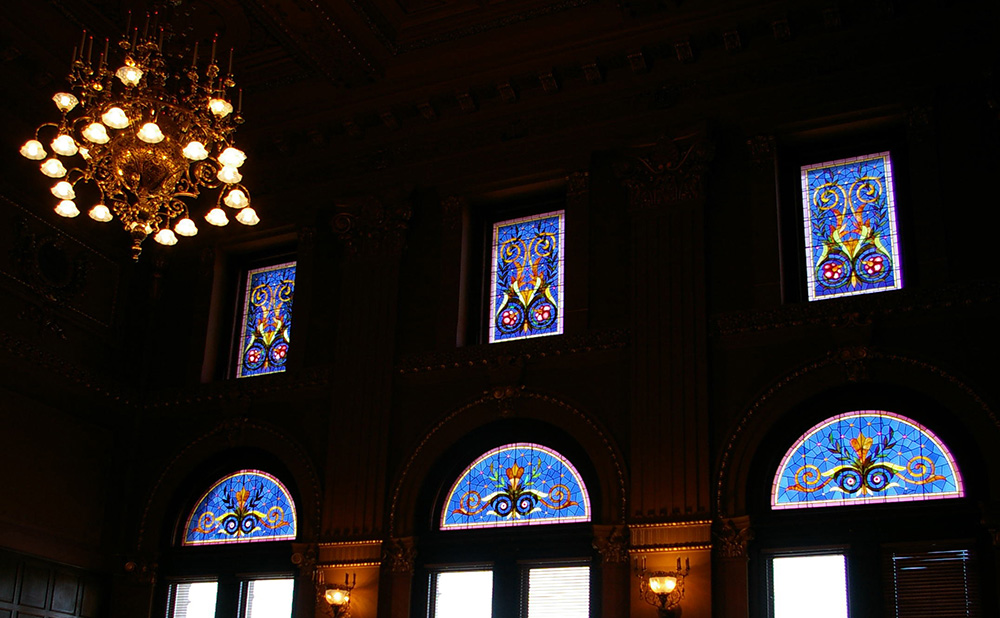
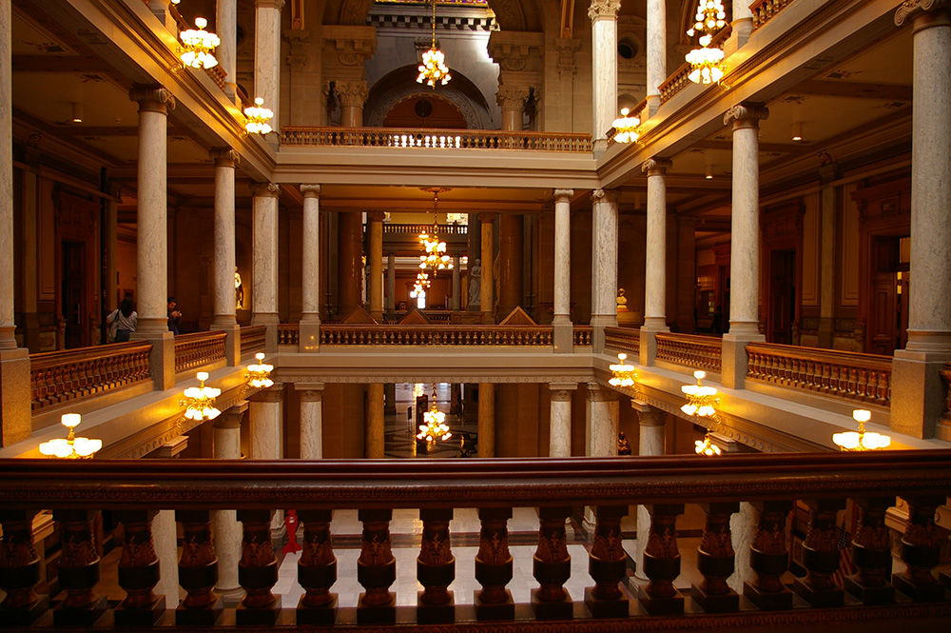
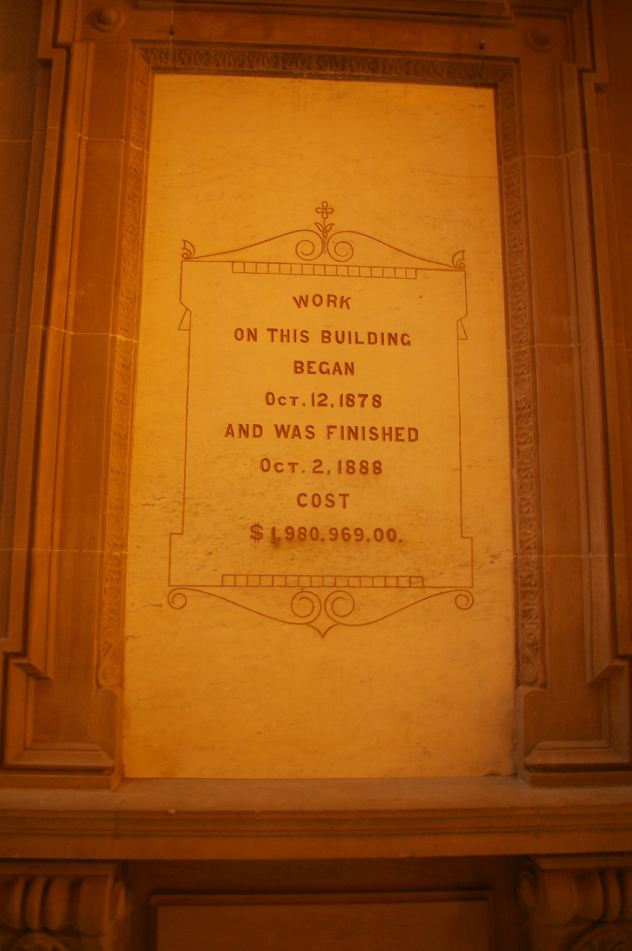
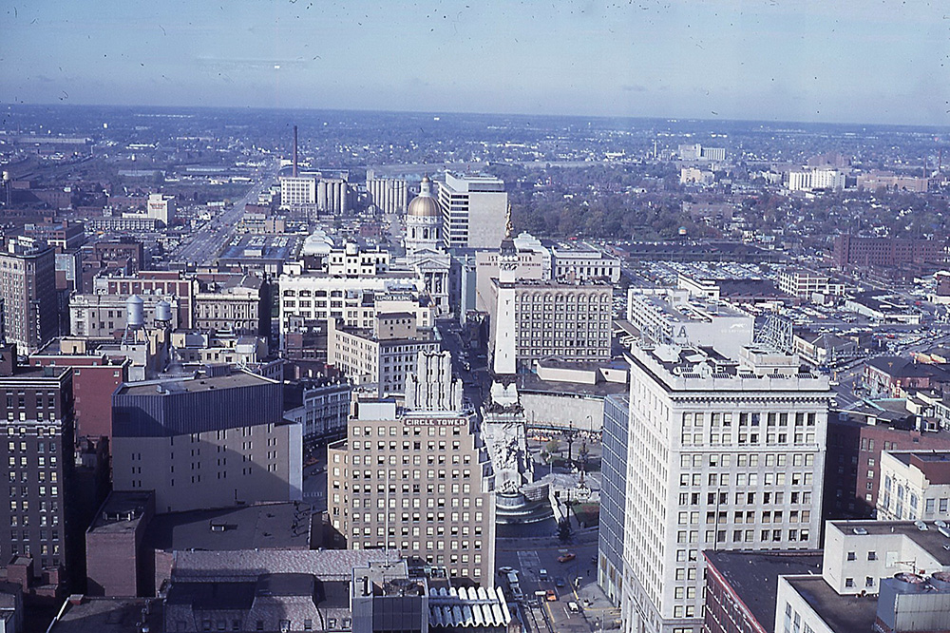
Photos taken 1968, 1997 and 2008
Images 10*