
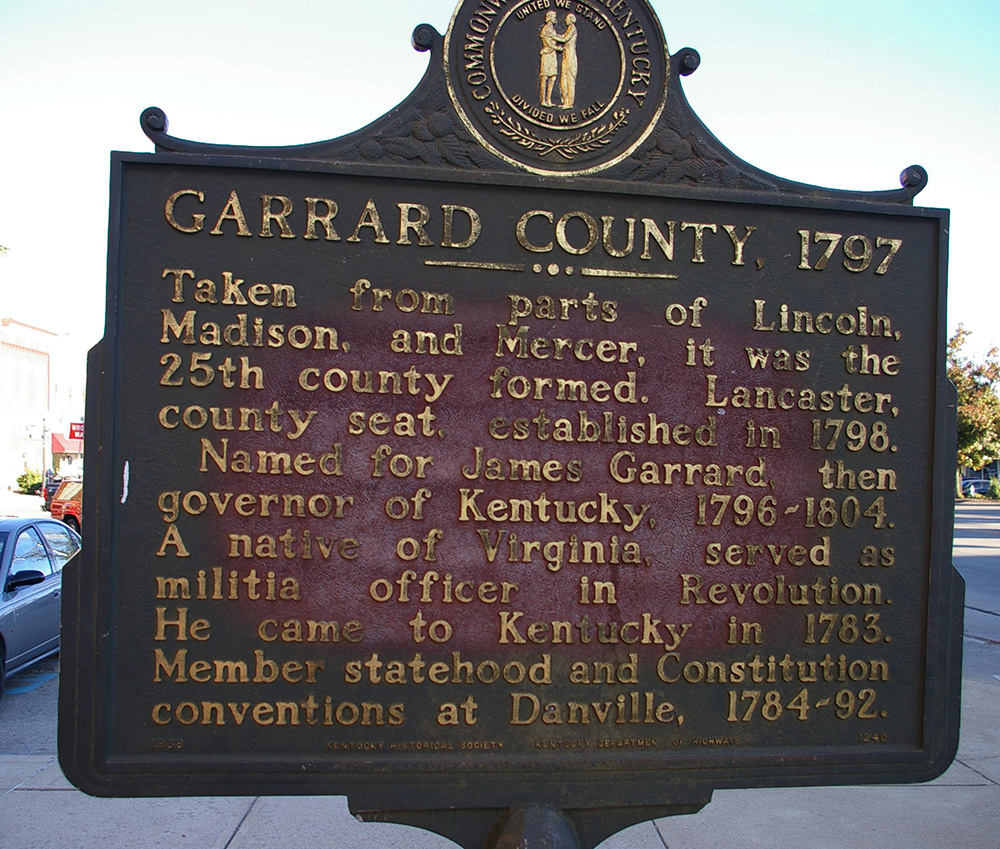
Garrard County is named for James Garrard, who was Governor of Kentucky from 1796 to 1804.
Surrounding County Courthouses:
N – Mercer County and Jessamine County
E – Madison County
S – Rockcastle County and Lincoln County
W – Lincoln County, Boyle County and Mercer County

Created: December 17, 1796
County Seat:
Lancaster 1796 – present
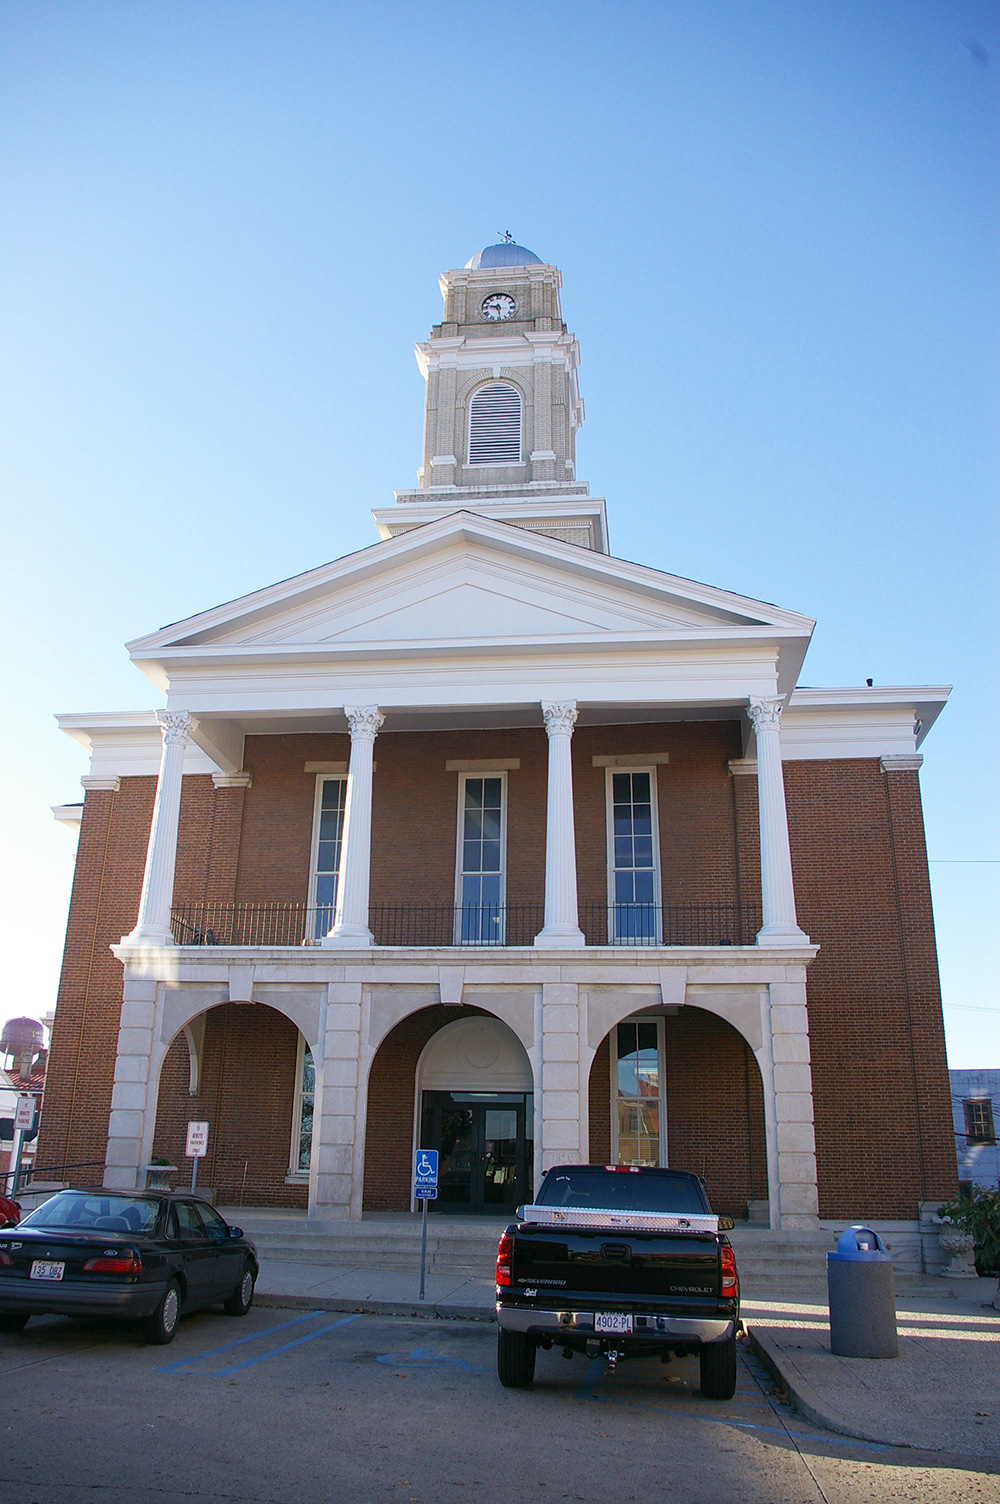
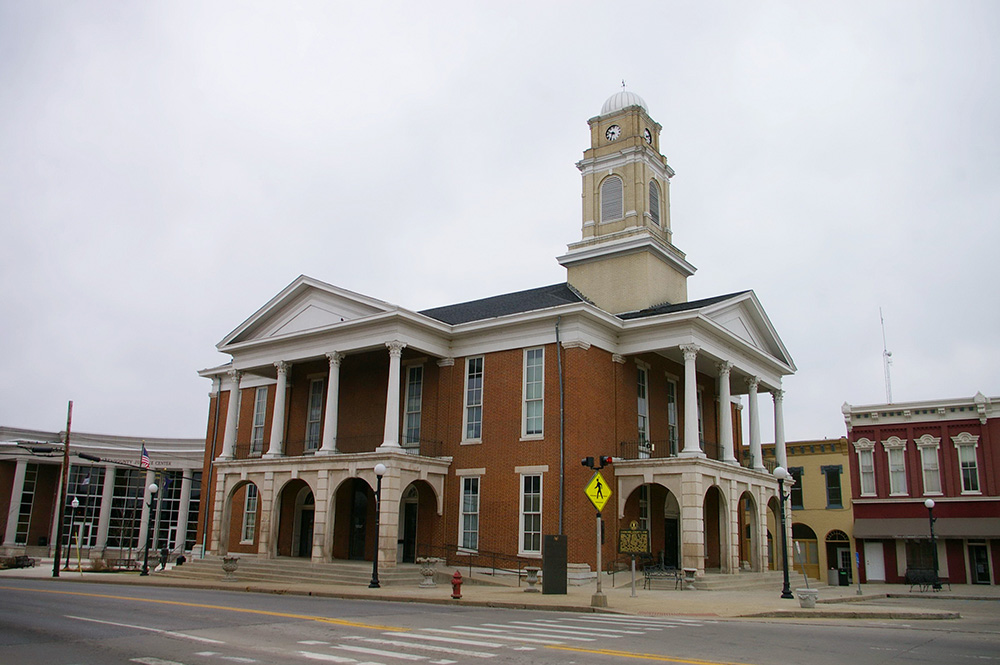
County Courthouse – Lancaster
Location: 15 Public Square / Stanford Street
Built: 1868 – 1869
Style: Federal
Architect: County Building Committee
Contractor: John Haly of Frankfort
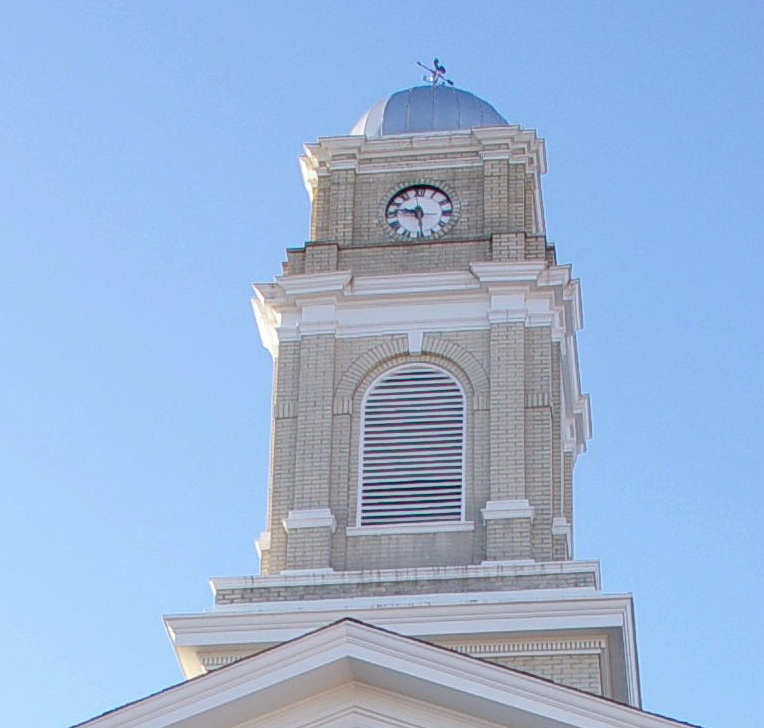
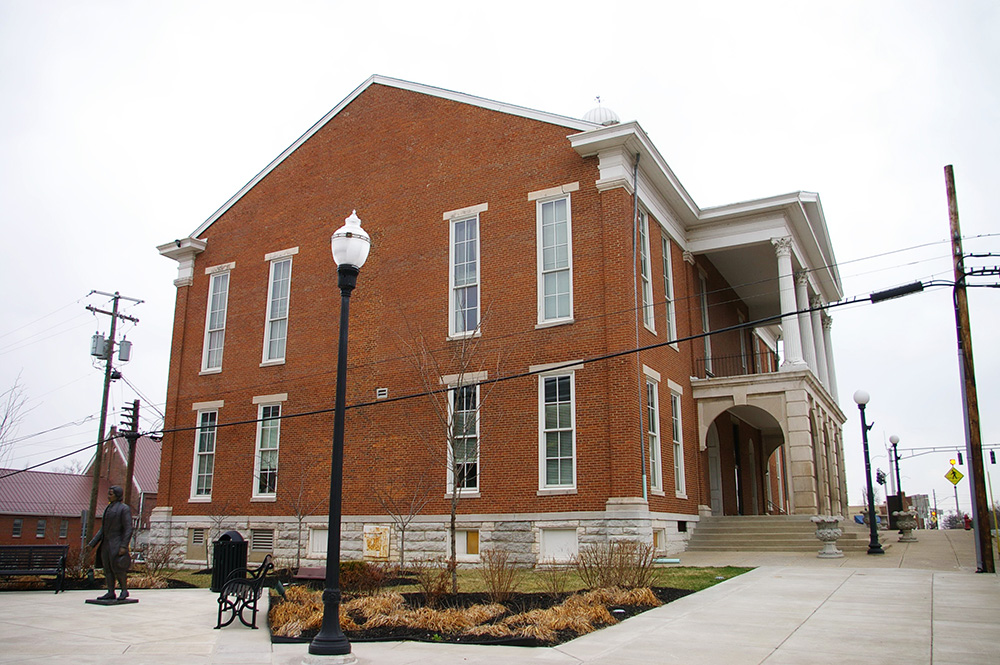
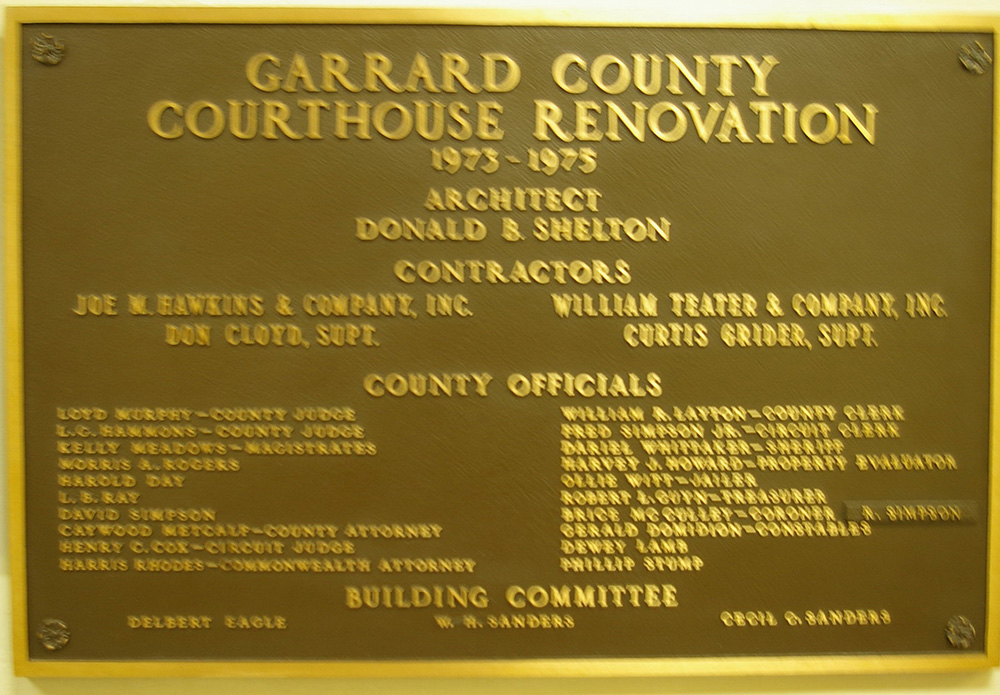
Description: The building faces north and is a two story buff colored brick structure. The north front and east side have arches along the first story and a portico rising to the pediment at the top of the second story. The windows are narrow and vertical. Over the front is a high square white wood cupola sitting on a white brick base and with clock at the top and a round silver dome. The building was renovated in 1914. The architect was Weber, Warren & Adkins and the contractor was O P Raymond & Company. The building was renovated from 1973 to 1975. The architect was Donald & Shelton and the contractor was Joe M Hawkins & Company Inc. and William Teater & Company Inc.
Note: The first courthouse was built by Stephen Giles Letcher and Benjamin Letcher in 1797. The second courthouse was built in 1812 to 1813.
Note: The original cupola was a tall observation tower used by the geological survey, but was replaced in 1914 to 1918 using brick left over from the high school.
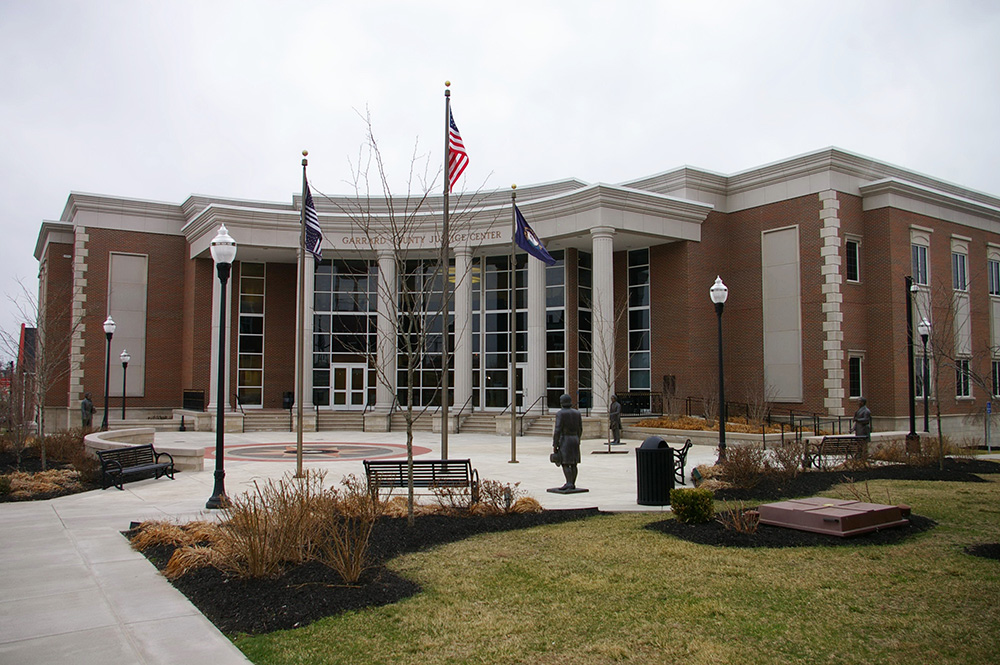
County Justice Center – Lancaster
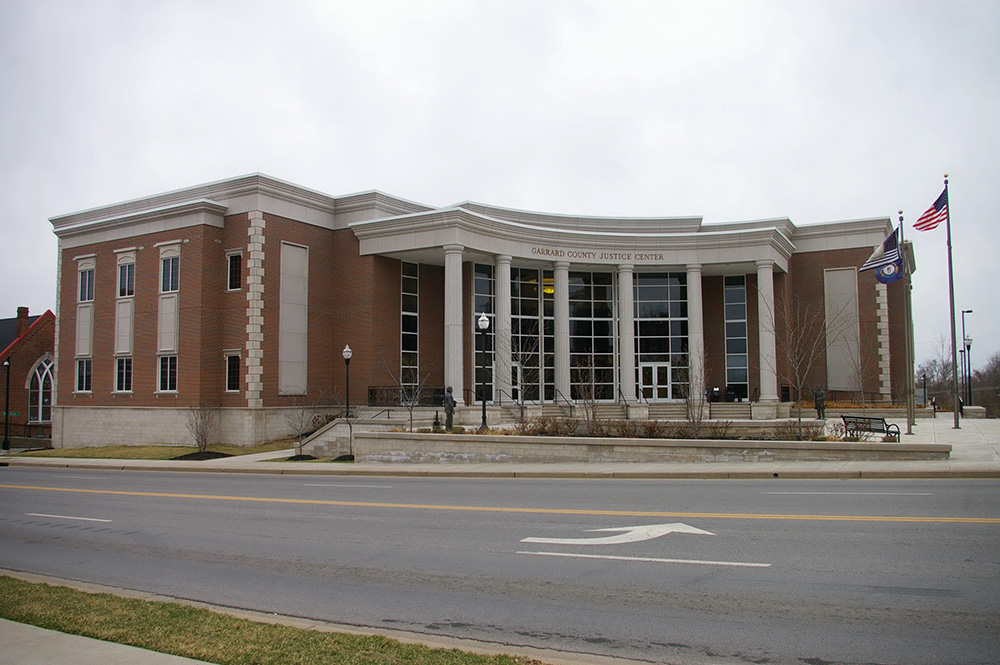
Location: 54 Stanford Street / Public Square
Built: 2009 – 2010
Style: Modern
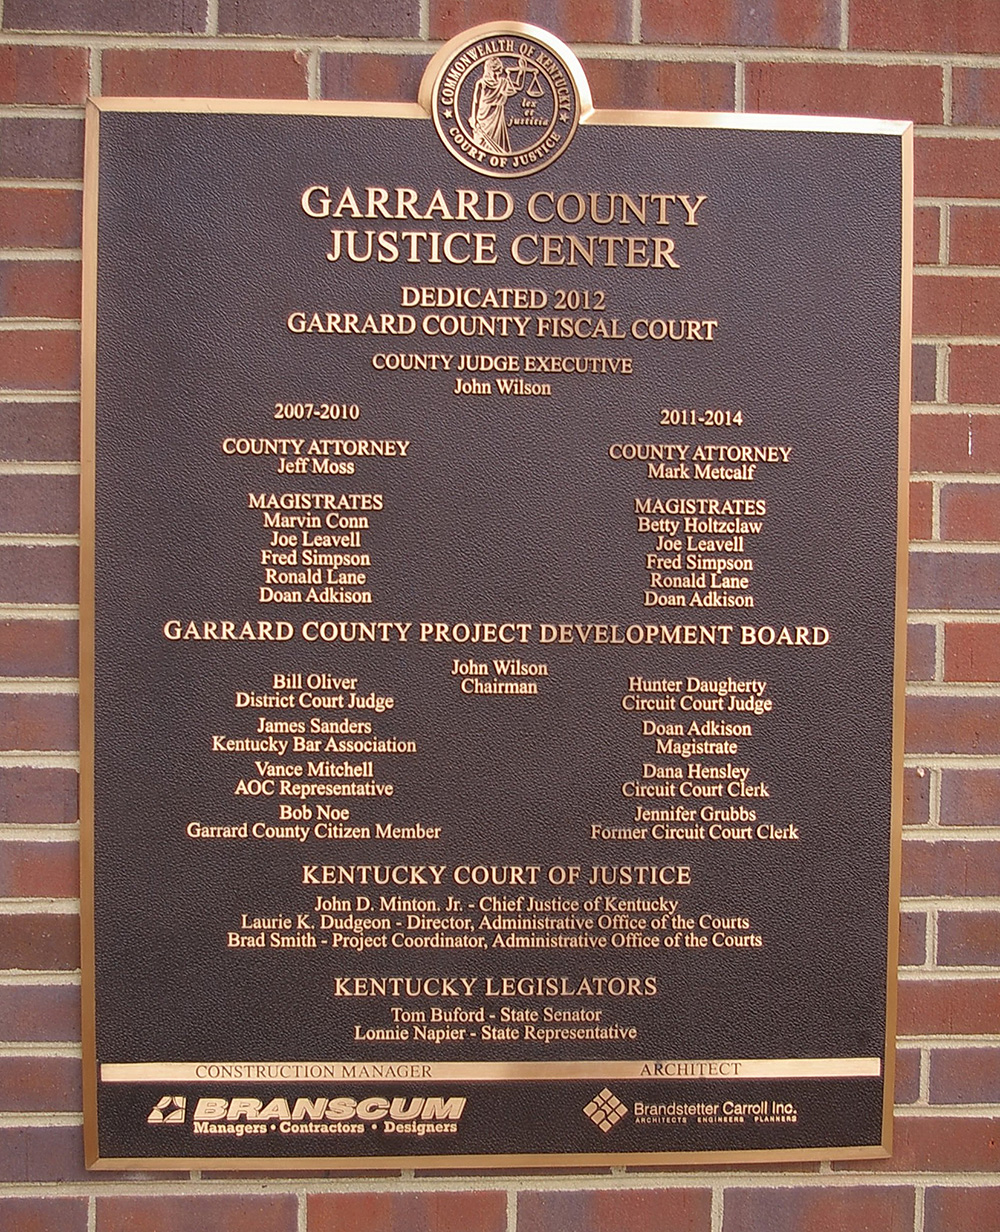
Architect: Brandstetter-Carroll Inc. of Lexington
Contractor: Branscum Construction Company of Russell Springs.
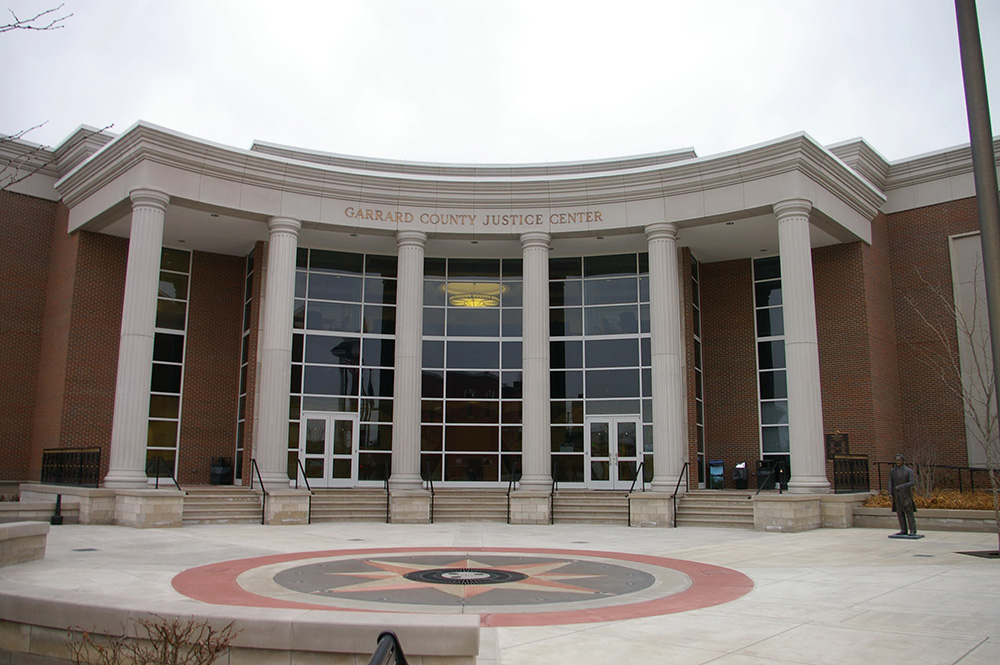
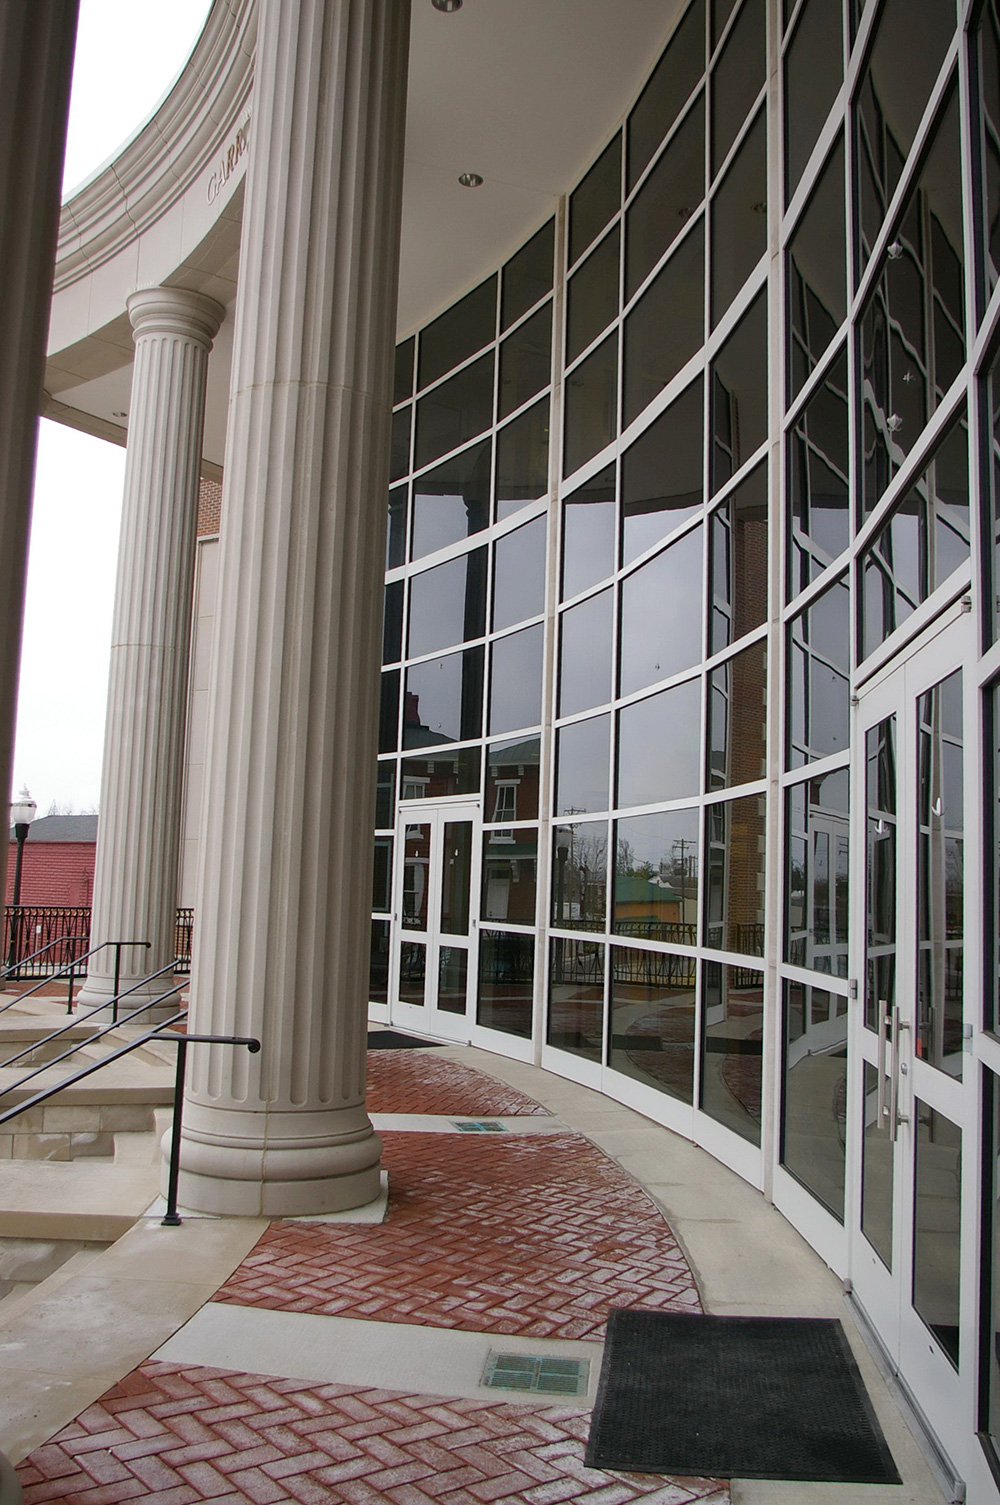
Description: The building faces northeast and is a two story red colored brick and concrete structure. The building is located on landscaped grounds in the center of Lancaster to the east of the courthouse. The northeast front has a circular portico with six columns with glass panels behind. There is a cornice along the flat roof line. The building houses the County Circuit Court and County District Court of the 13th Judicial Circuit.
See: The architect, Brandstetter Carroll Inc. of Lexington designed courthouses in Graves County, Nicholas County and Washington County.
See: The 13th Judicial Circuit includes Jessamine County.
History: The county was created in 1796 and Lancaster was selected as the county seat. The first courthouse was built by Stephen Giles Letcher and Benjamin Letcher in 1797. The second courthouse was built in 1812 to 1813. The third and present courthouse was constructed in 1868 to 1869. The county Justice Center was constructed in 2008 to 2010 at a cost of $11,536,000.
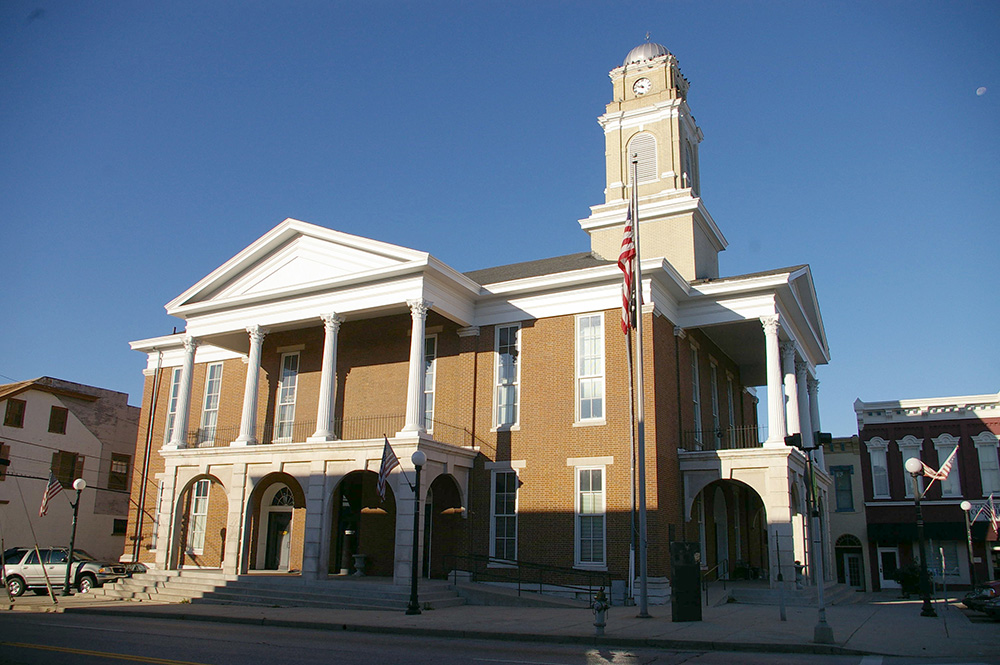
County Courthouse – Lancaster
County Justice Center – Lancaster
Photos taken 2007 and 2014
Images 13