Barnstable County is named after the county seat Barnstable which is named after Barnstable in England.
Surrounding County Courthouses:
N – Plymouth County and Atlantic Ocean
E – Atlantic Ocean
S – Nantucket County, Dukes County and Atlantic Ocean
W – Plymouth County
Created: June 2, 1865 
County Seat:
Barnstable 1865 – present
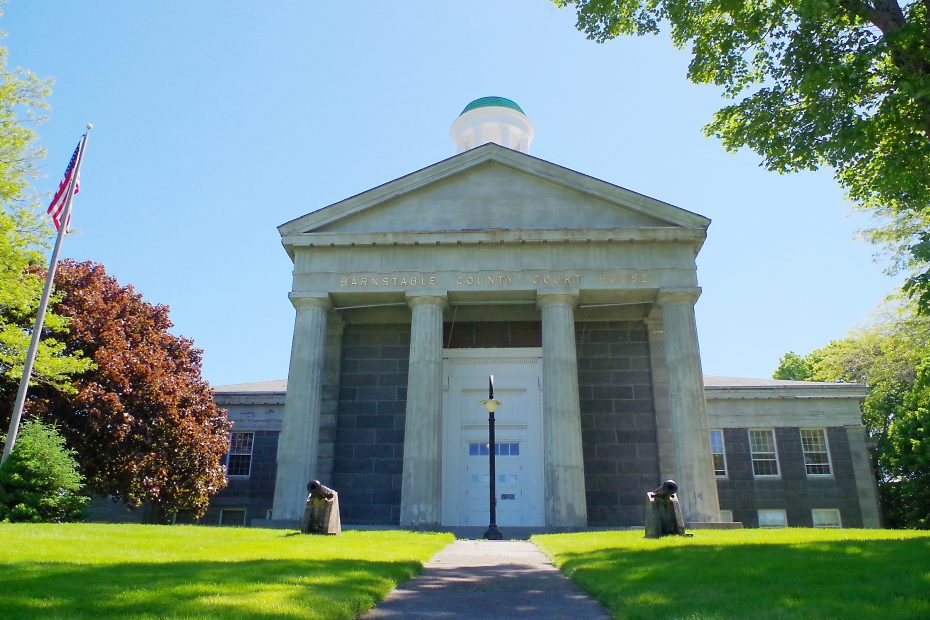
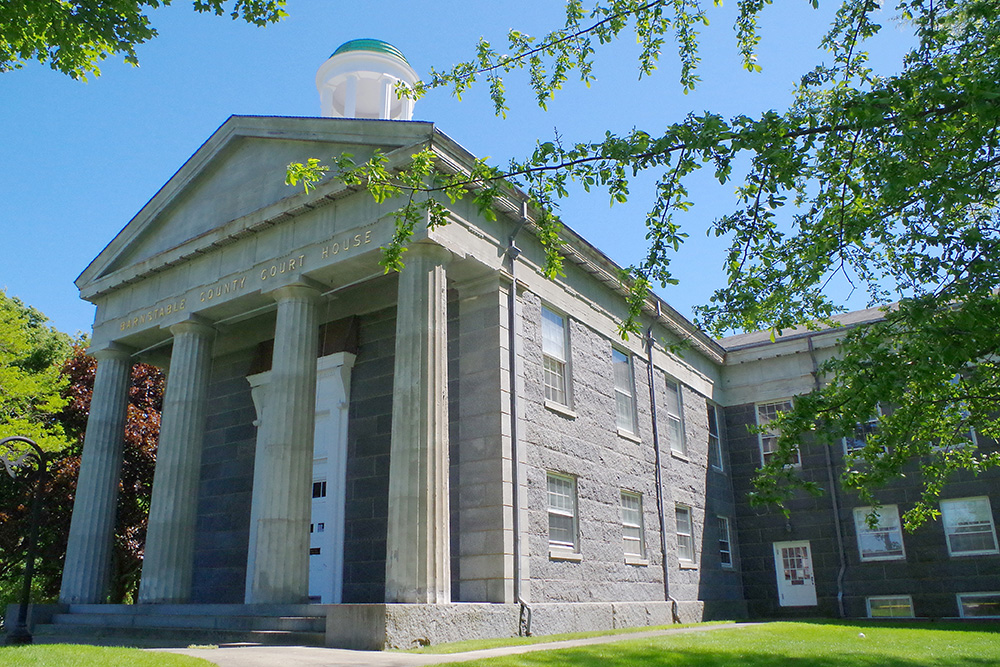
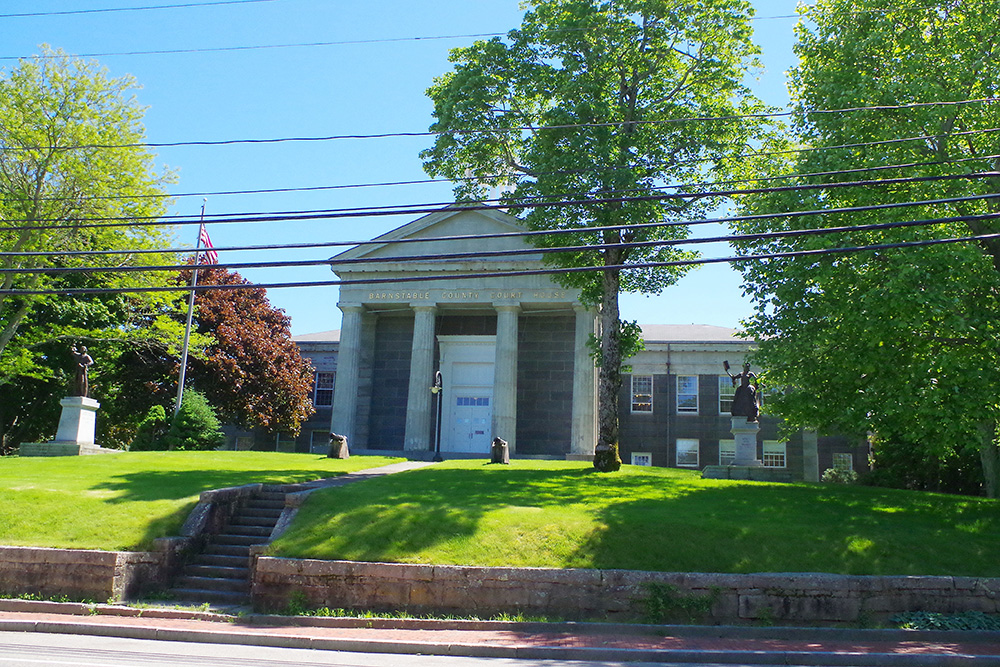
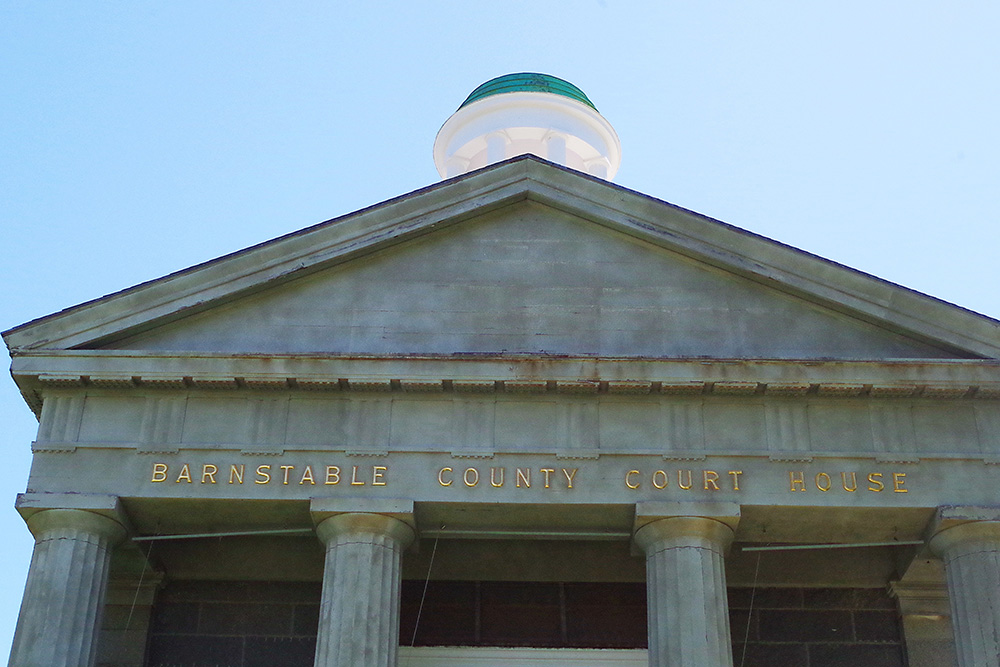
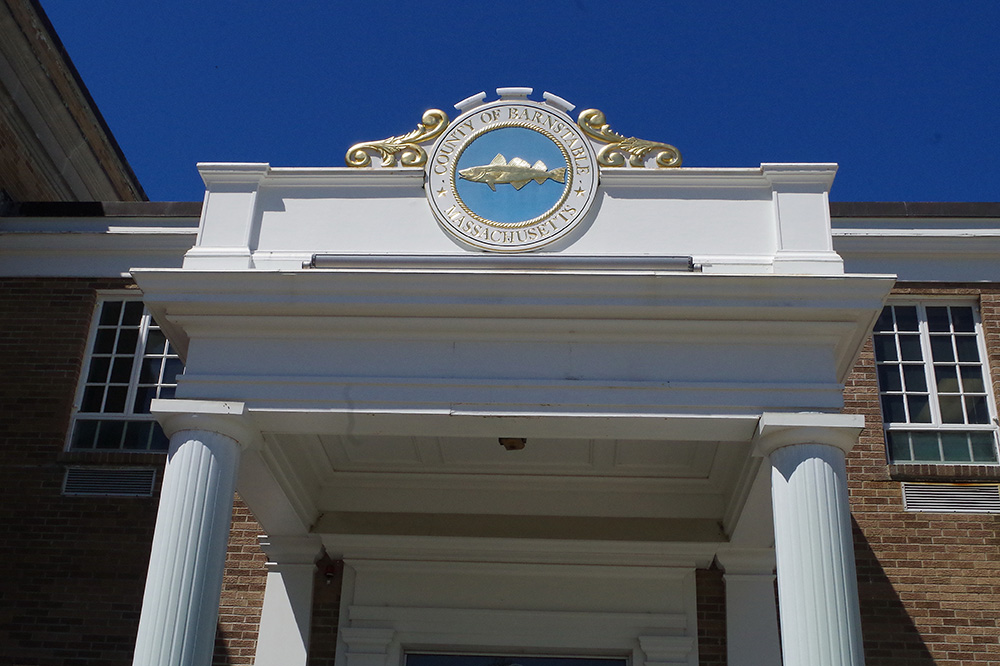
County Courthouse – Barnstable
Location: Main Street
Built: 1831 – 1832
Style: Greek Revival
Architect: Alexander Parris
Contractor: Jacob Taylor and Abner Taylor
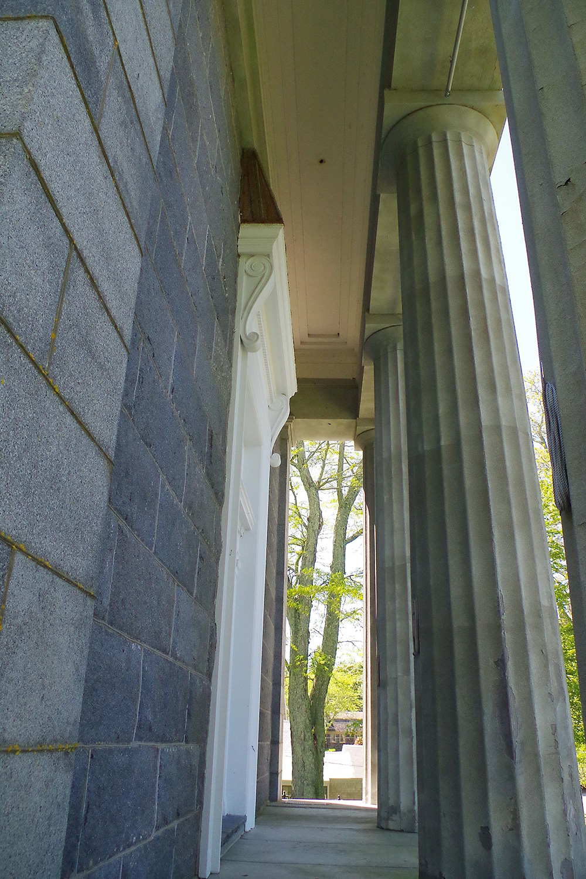
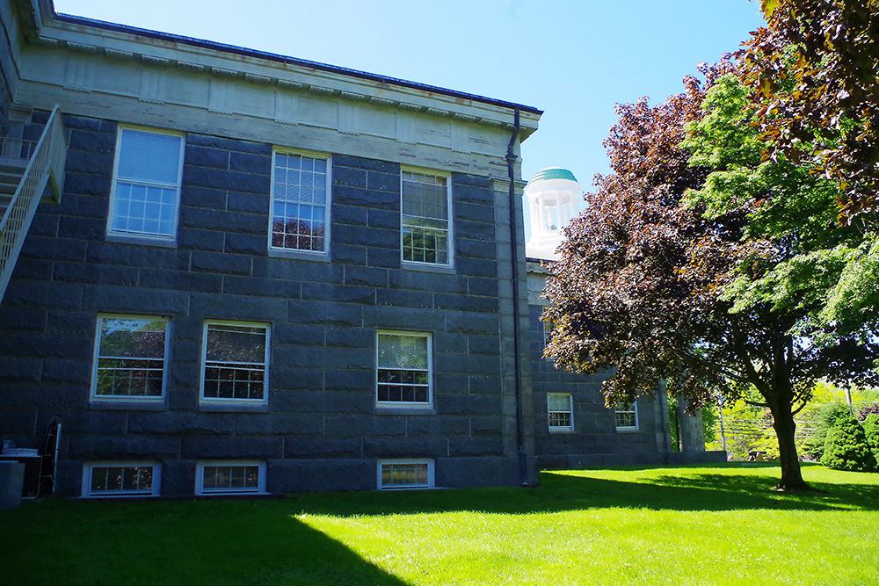
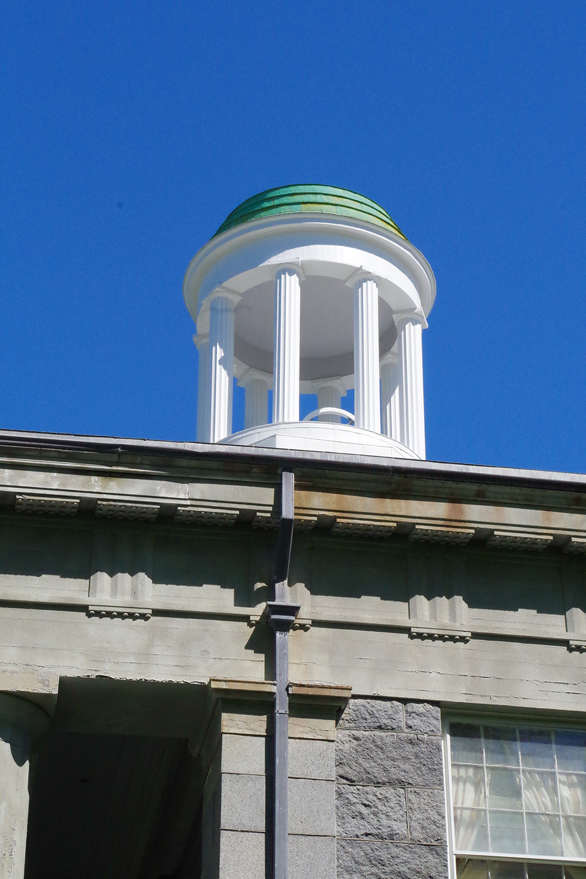
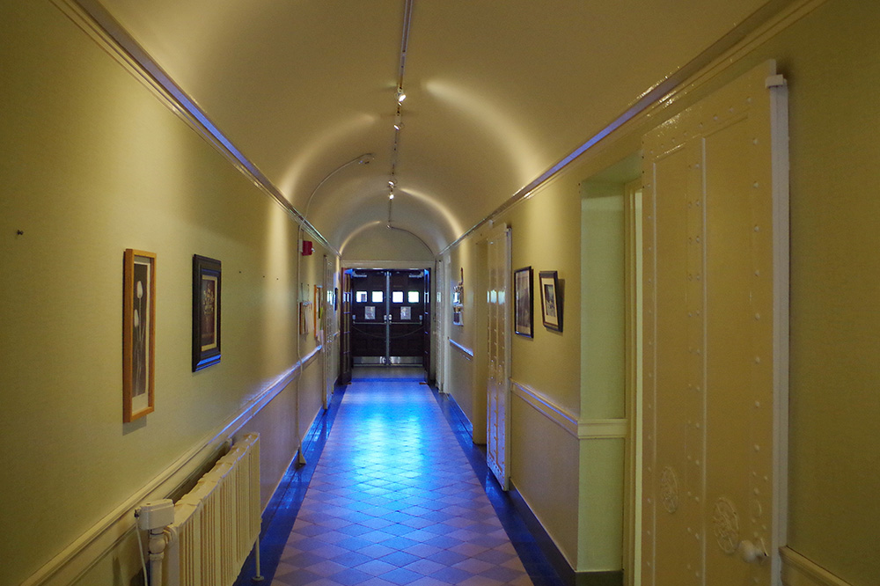

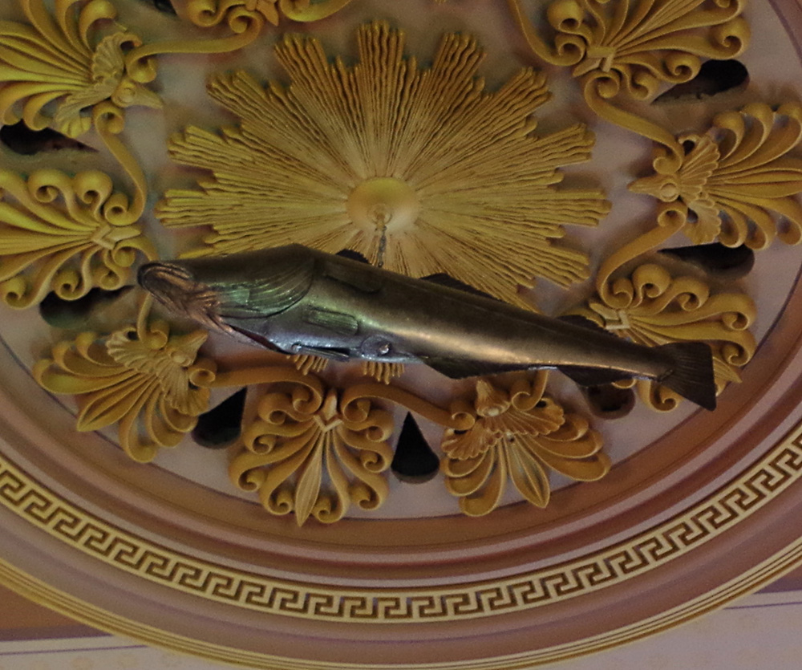
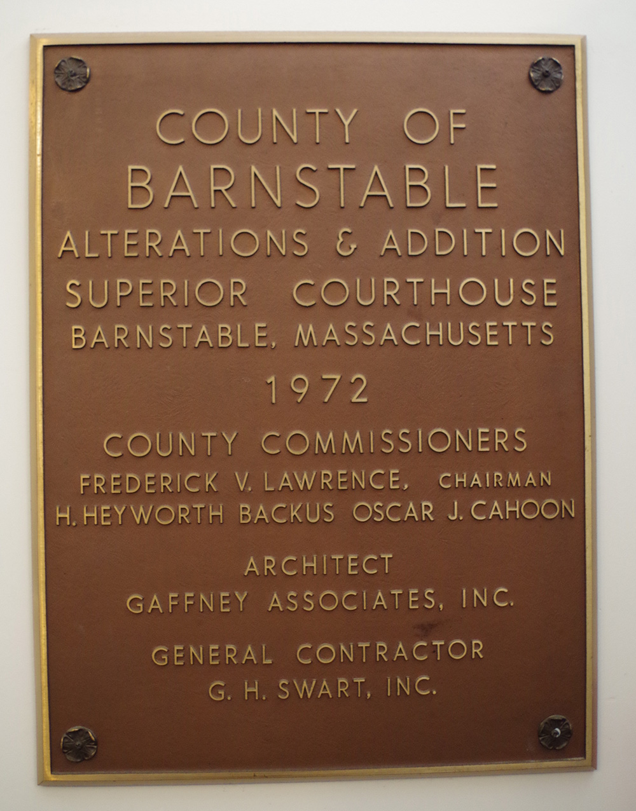
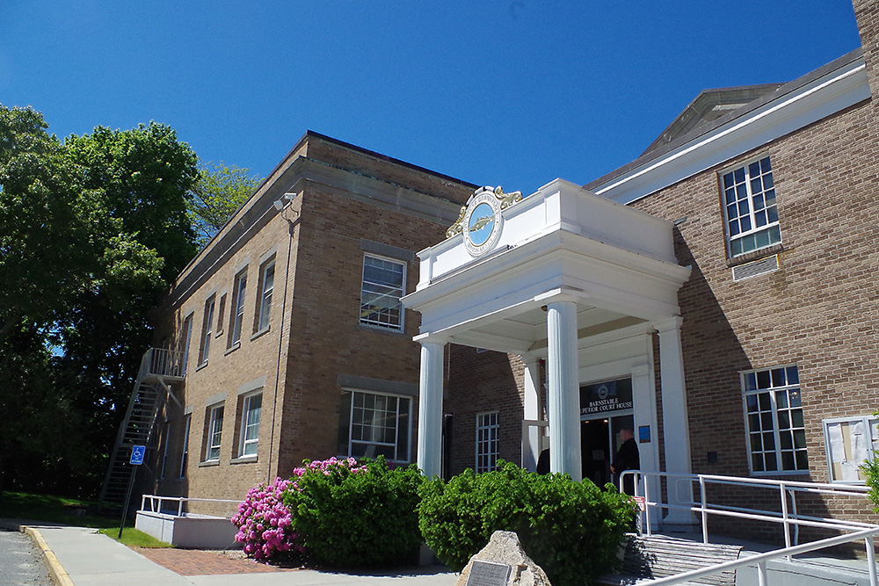
Description: The building faces north and is a two story stone structure. The building is located on landscaped grounds and is built mostly out of Quincy granite, although its front portico and fluted Doric columns are made of wood fashioned to look like stone. The building has been expanded five times between 1879 and 1972, with each addition made in a style sensitive to its original styling, and its main courtroom features original Federal styling including a model of a cod fish hanging from the ceiling. Additions were added in 1879 and 1893. The building was renovated in 1906. The architect was Guy Lowell and the contractor was E L Sampson. The building was remodeled in 1925. In 1972.the building was expanded. The architect was Gaffney Associates, Inc. and the contractor was G H Swart, Inc.
Note: The previous courthouse was built in 1772.
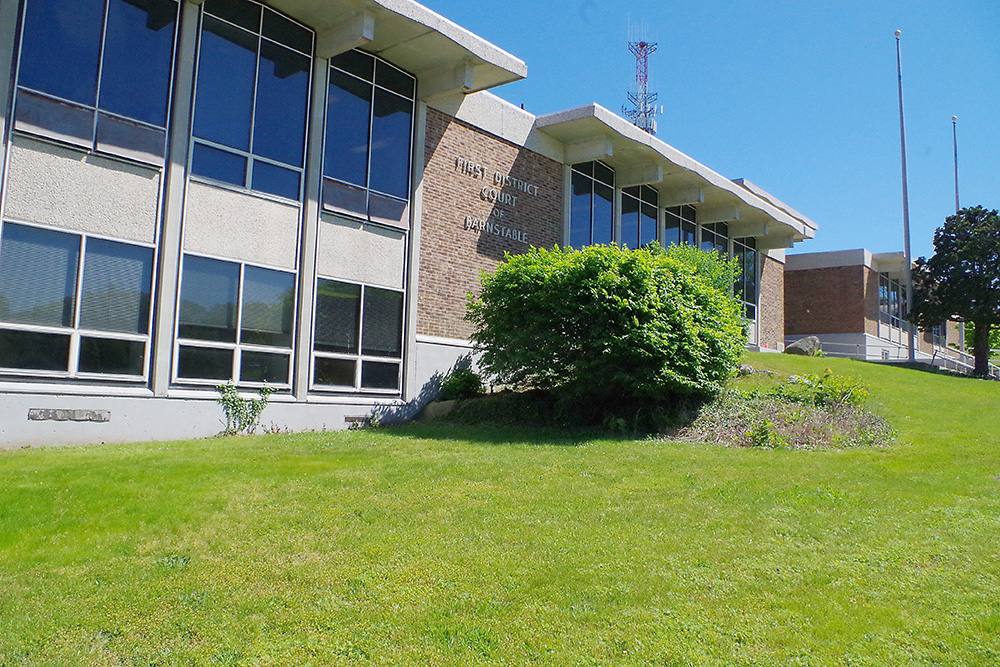
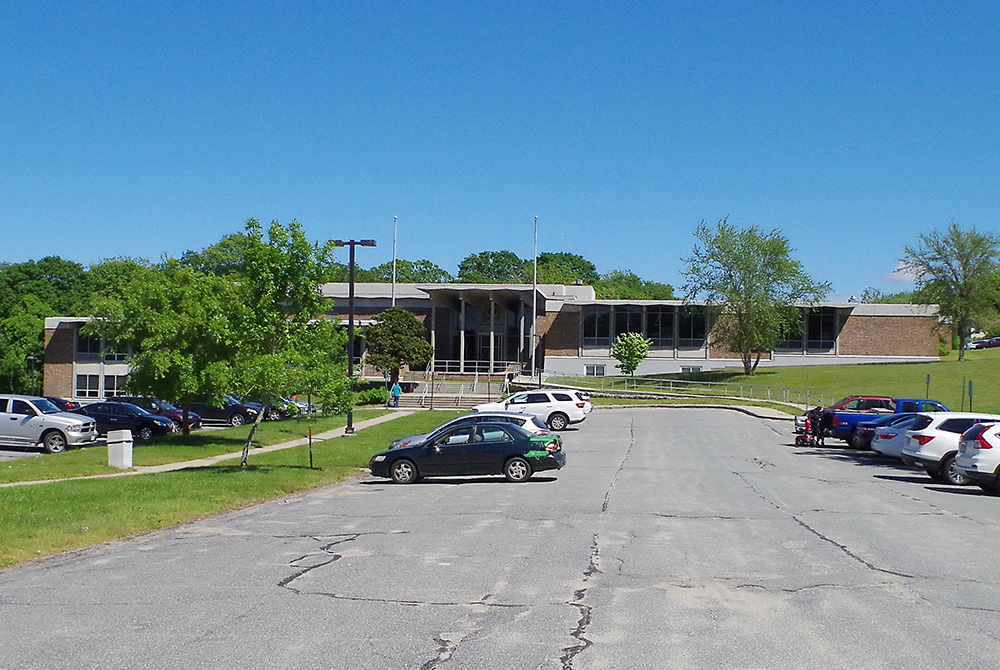
District Courthouse – Barnstable
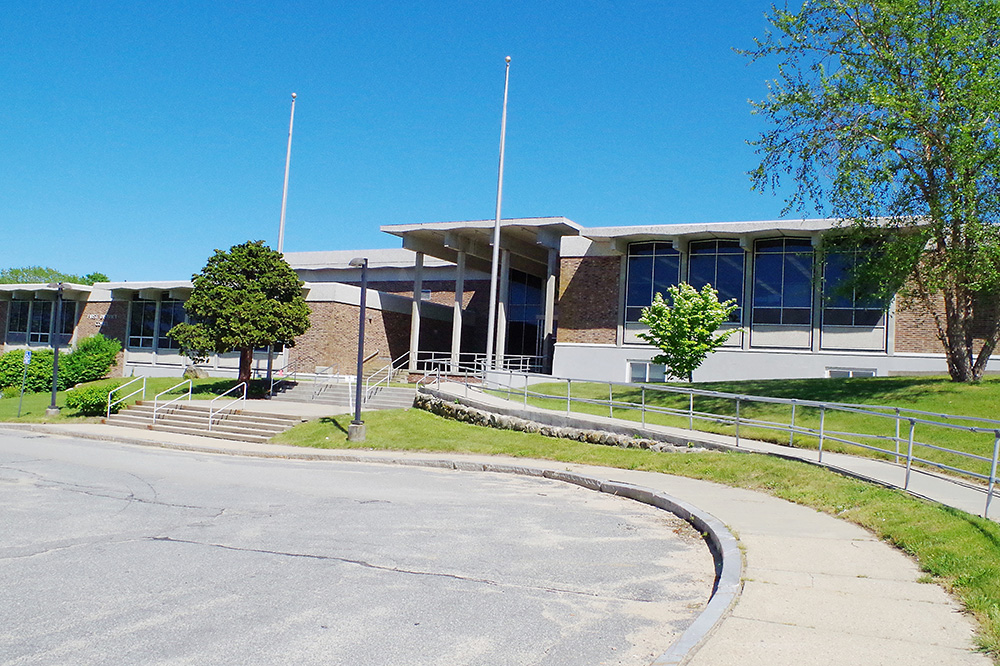
Location: 3195 Main Street / Windsor Way
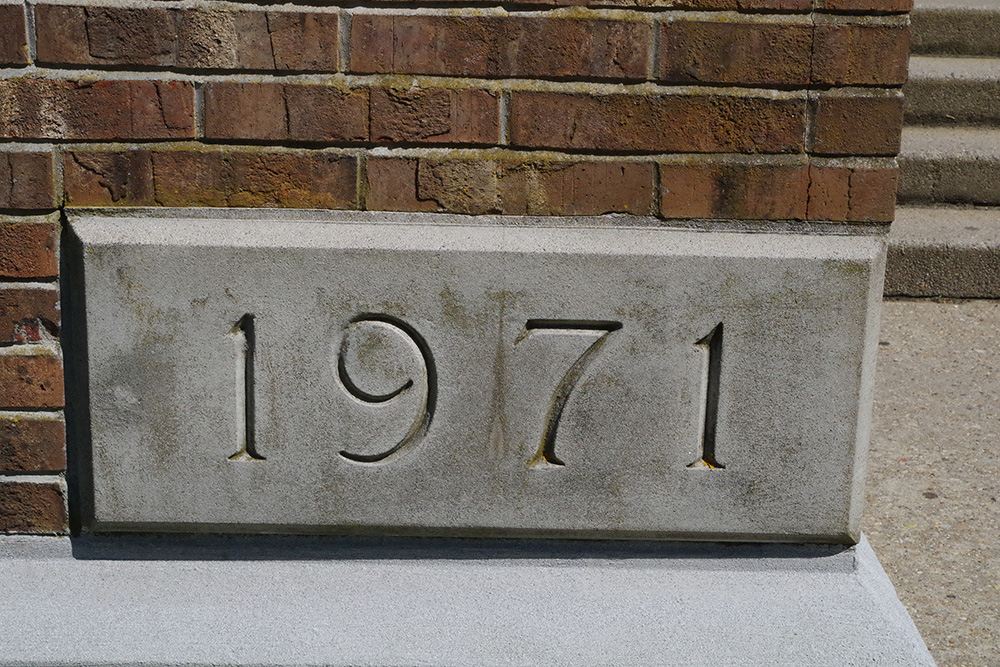
Built: 1971 – 1973
Style: Modern
Architect: Gaffney Associates Inc.
Contractor: J A Schroeder Construction Inc.
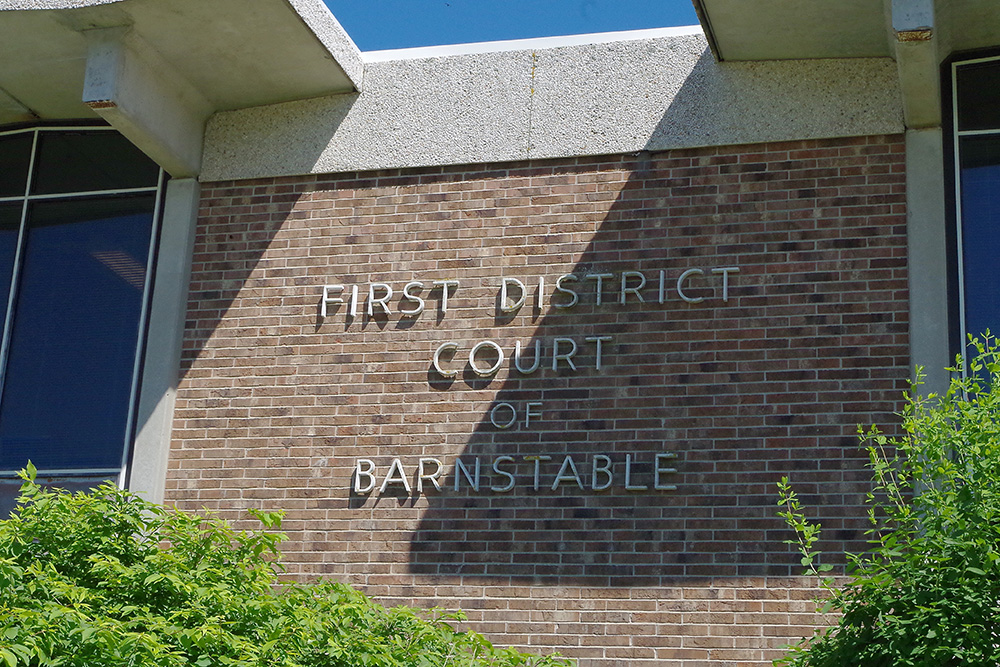
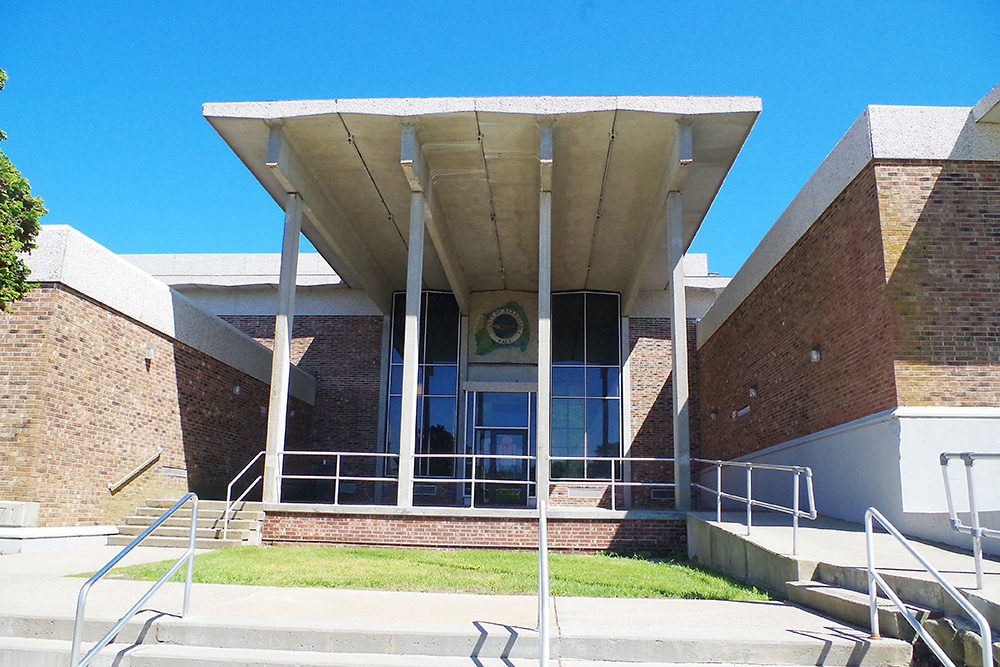
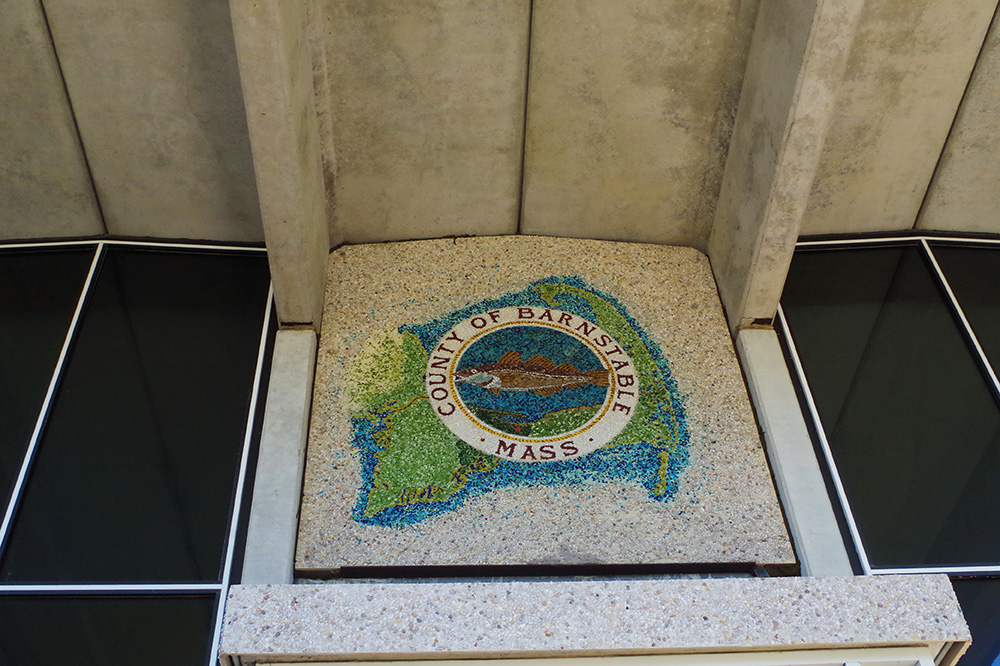
Description: The building faces west and is a two story red colored brick, glass and concrete structure. The building is located on spacious landscaped grounds. The west front has a large center portico with four narrow columns rising to a sloped roof. On the north side the building is two stories descending a slope. On the south side, the building is one story. The roof line is flat. The building houses the First District Court of Barnstable.
Note: The architect, Gaffney Associates, also designed the courthouse in Orleans.
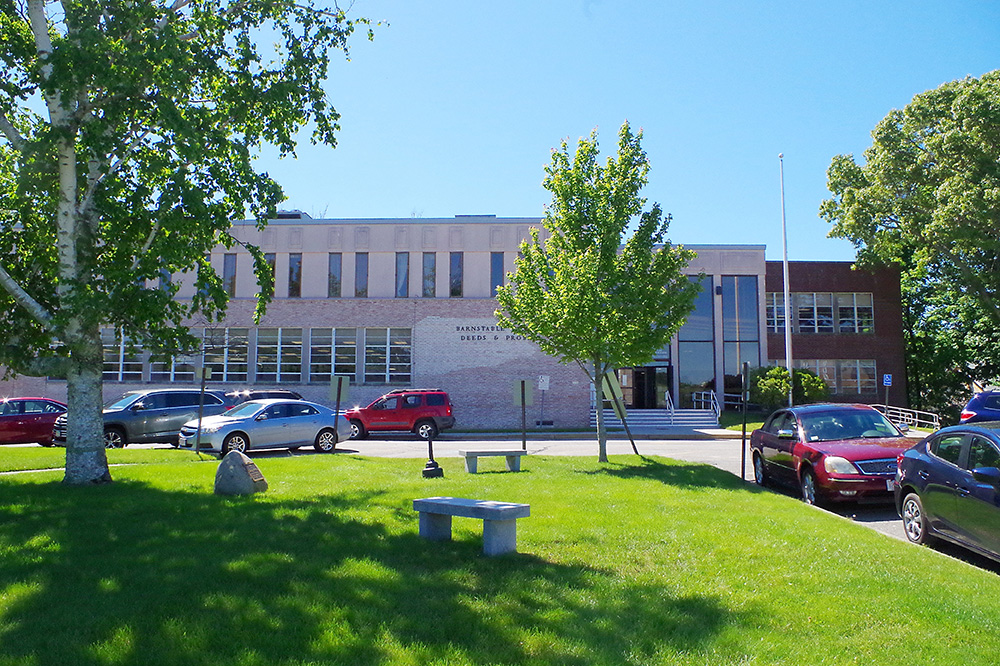
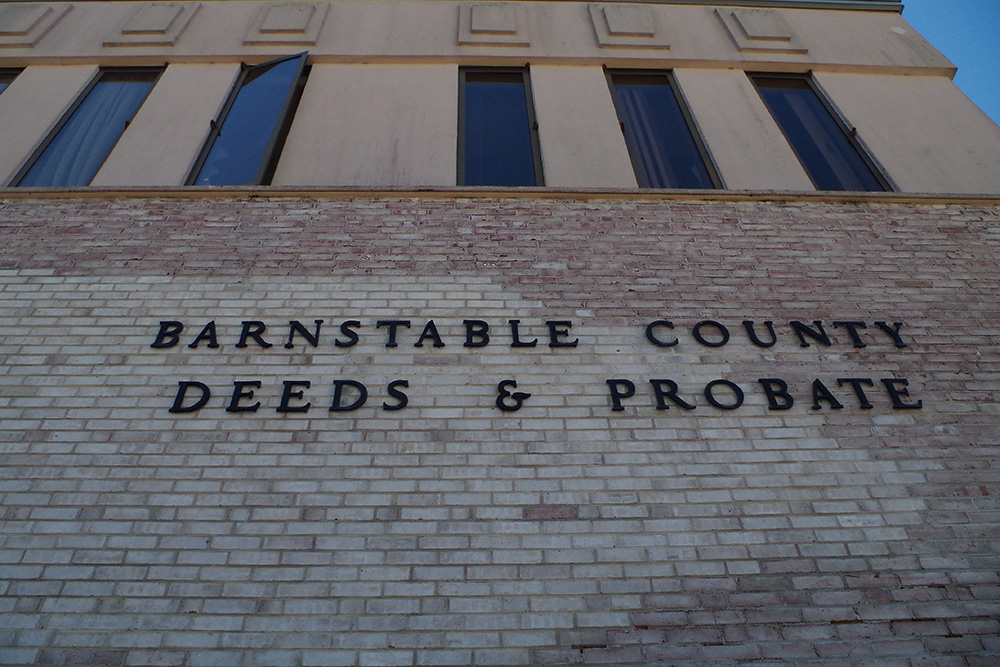
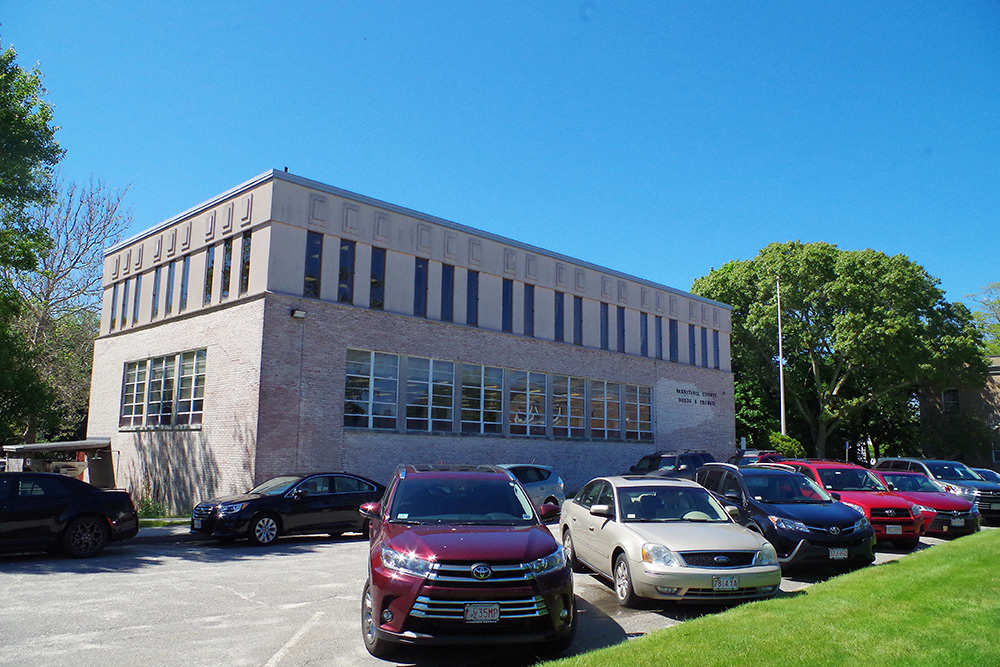
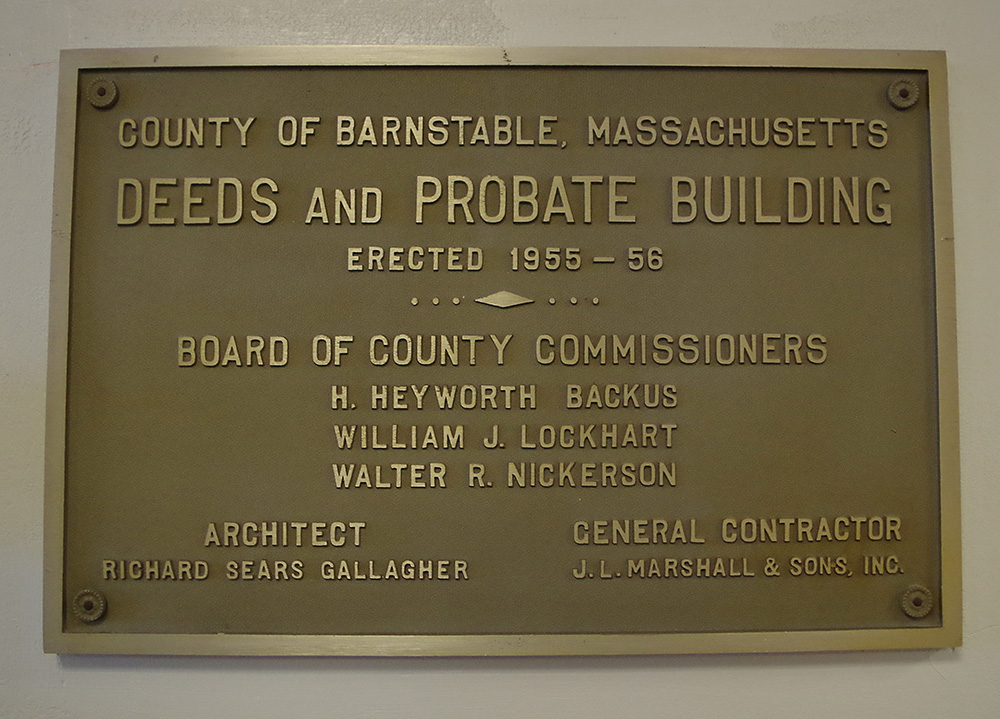
Probate Courthouse – Barnstable
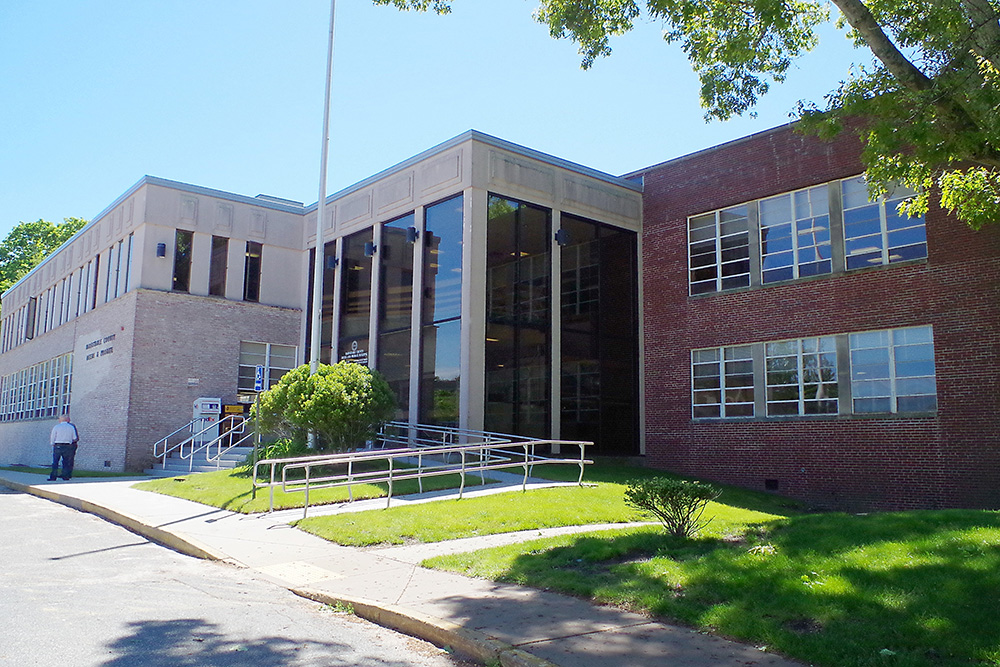
Location: 3195 Main Street / Windsor Way
Built: 1955 – 1956
Style: Modern
Architect: Richard Sears Gallagher
Contractor: J L Marshall & Son, Inc.
Description: The building faces east and is a two story red colored brick, glass and concrete structure. The building is located on spacious grounds. The center section on the east front has a vertical glass paneled section. On the south side the building projects with narrow vertical windows on the second story. On the north side, the building is recessed with red colored brick. The roof line is flat.
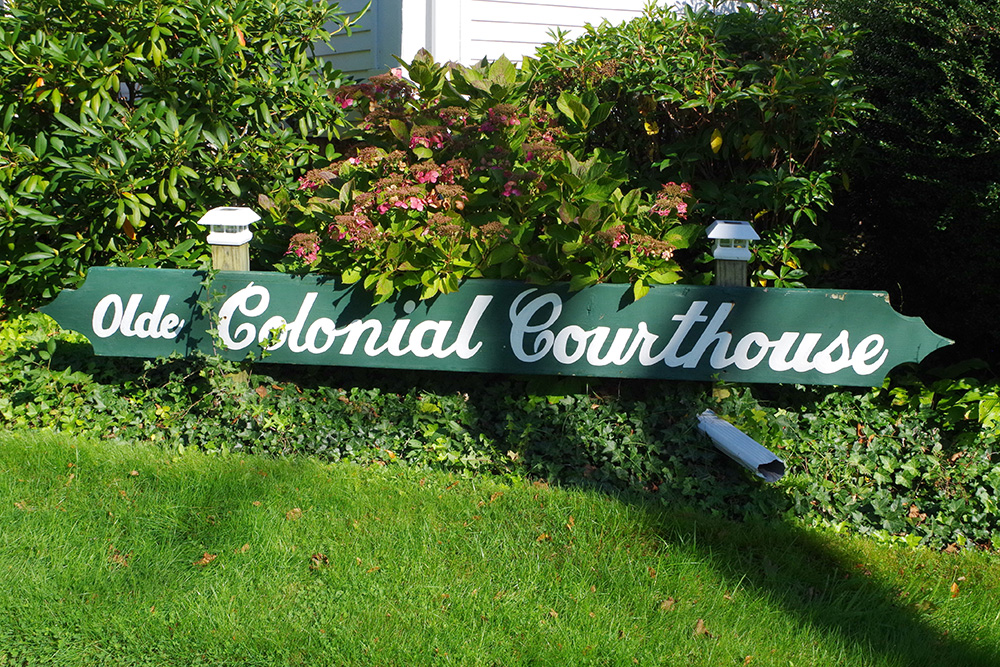
Old County Courthouse – Barnstable
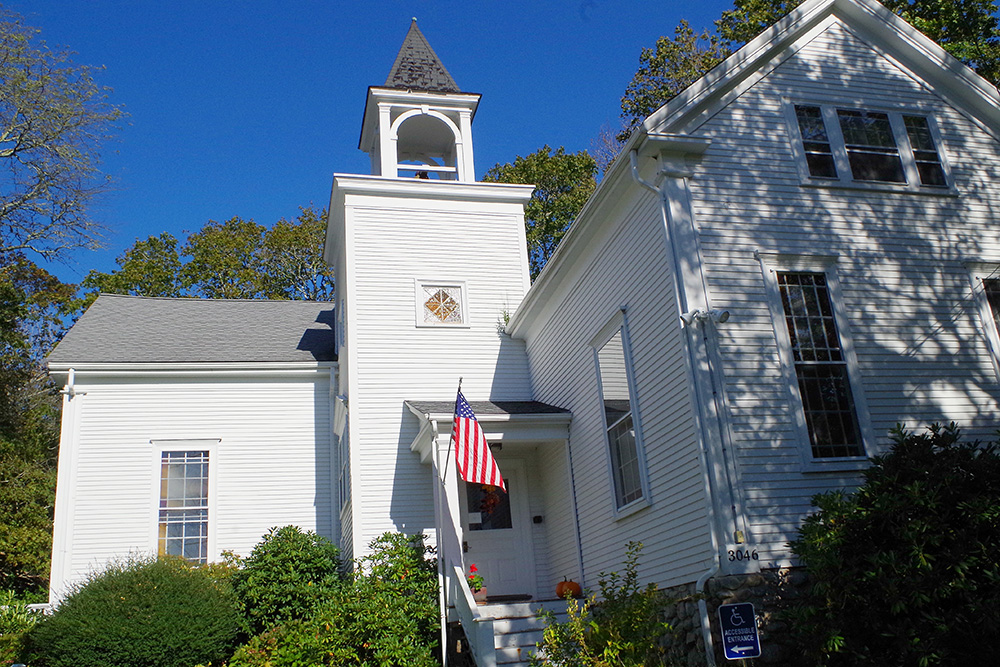
Location: 3048 Main Street / Rendezvous Lane
Built: 1763 – 1772
Style: Colonial
Architect: Edward Bacon
Contractor: Edward Bacon
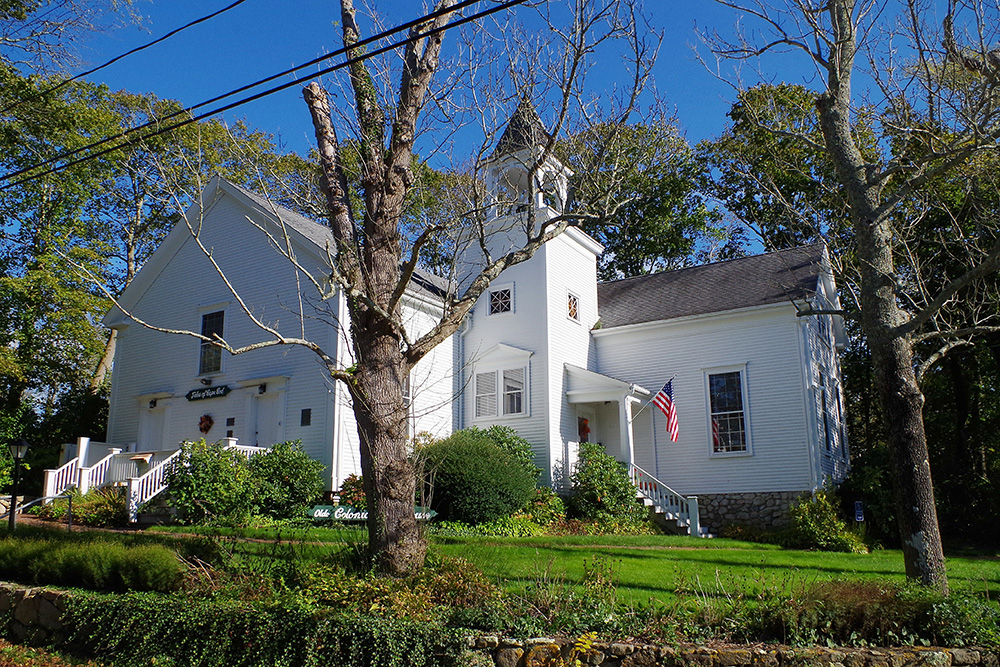
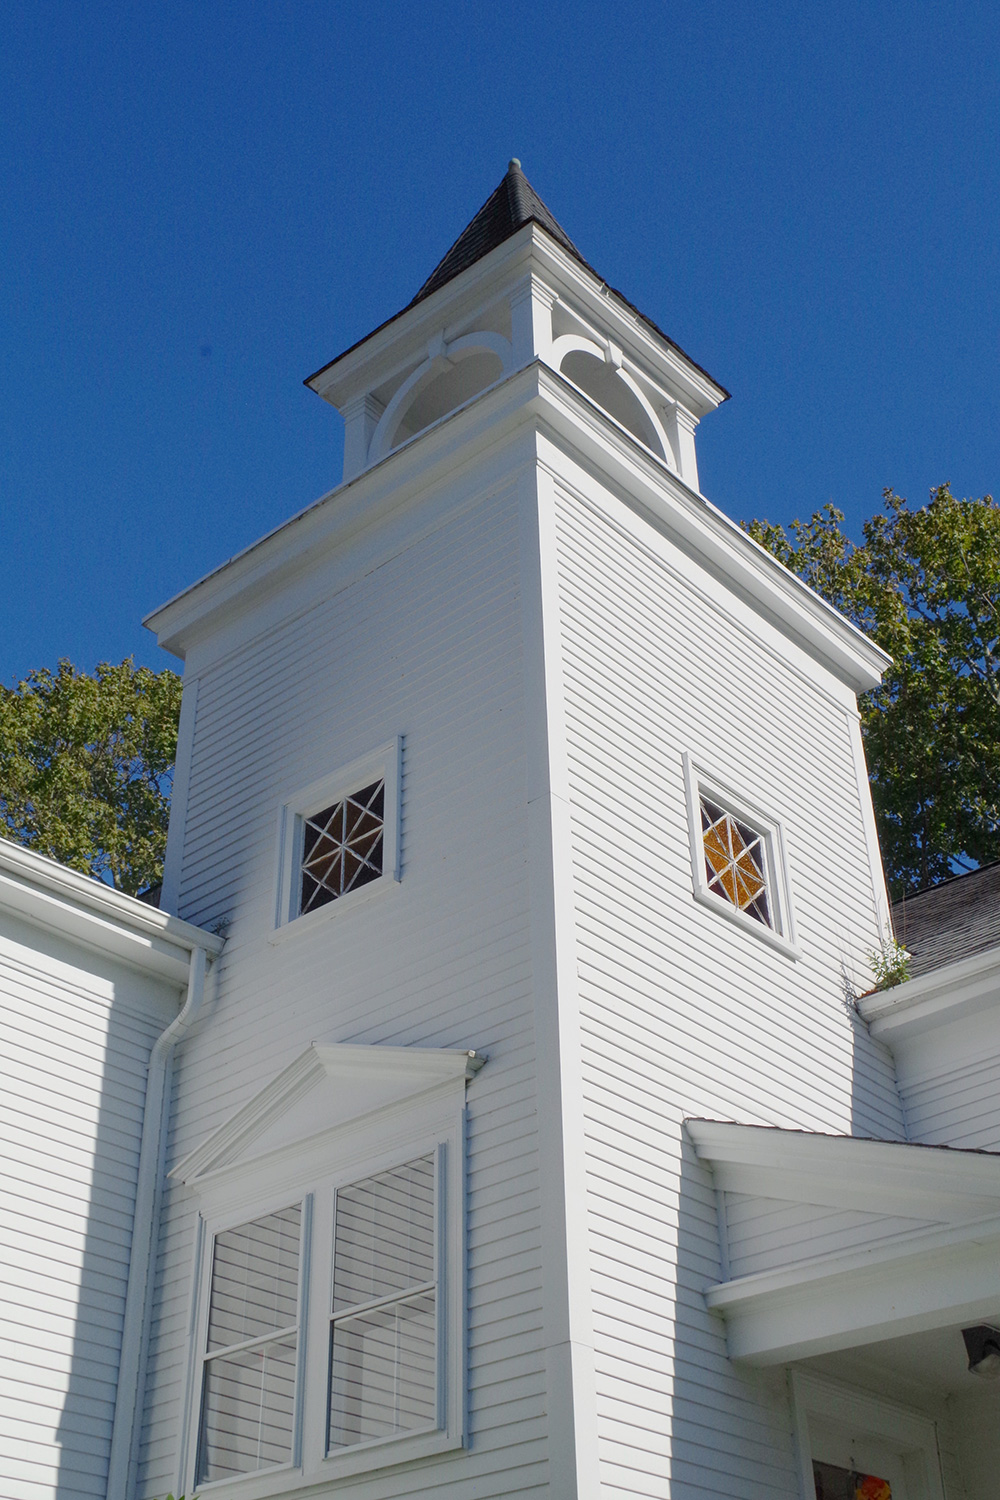
Description: The building faces south and is a two story white wood frame structure. The building is located on landscaped grounds. The west wing has an entrance on the west side. On the east side, a wing extends south with a high square tower at the junction of the wings and with open cupola at the top. The roof is hipped. The building houses a theater and residence.
Old County Jail – Barnstable
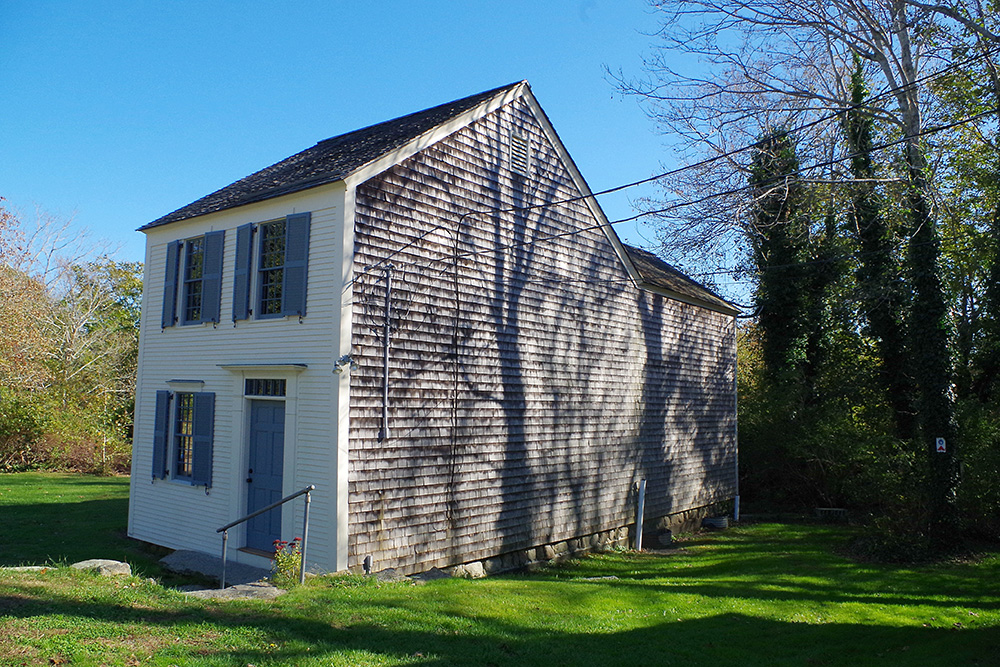
Location: 3353 Main Street / Haynes Barnstable Road
Built: 1690
Style: Colonial
Architect: Unknown
Contractor: Unknown
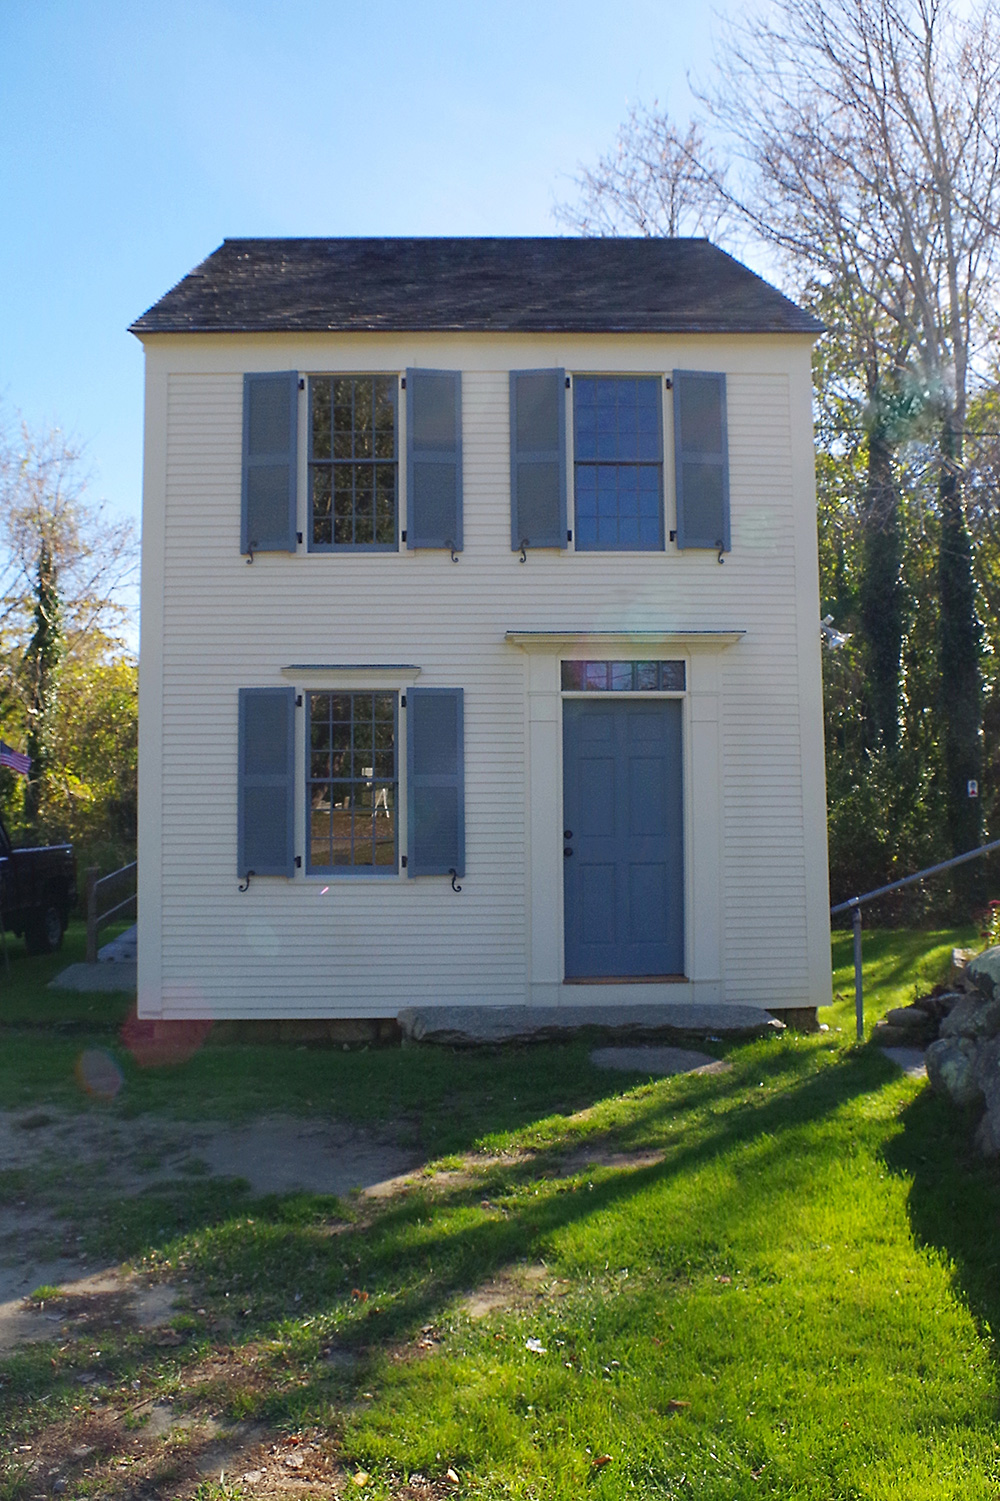
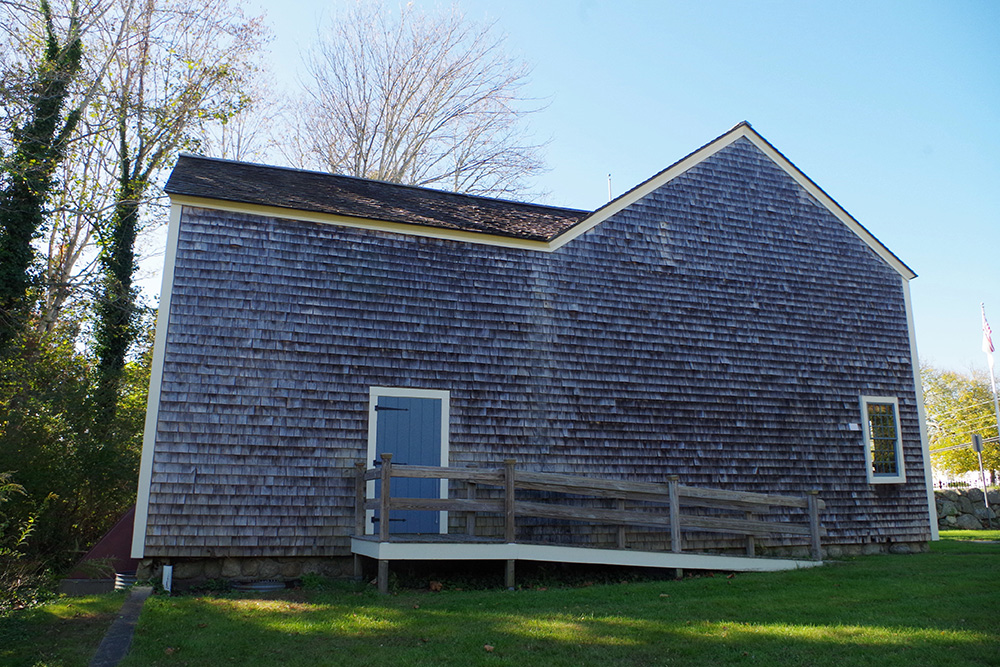
Description: The building faces north and is a two story wood frame structure. The building is located on landscaped grounds. The building has cedar shake siding. The jail was built by order of the Plymouth and Massachusetts Bay Colony courts. It served as the Barnstable County jail until 1820 when a new stone jail was built. The structure which held about six prisoners was eventually attached to a barn.
Note: The building is the oldest wooden jail in the United States.
Other Branch Courthouses
County Courthouse – Barnstable
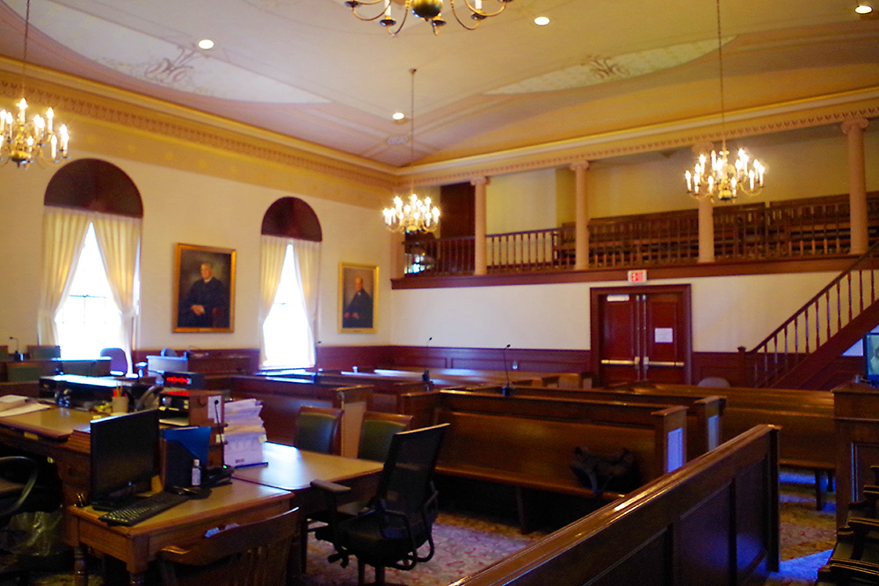
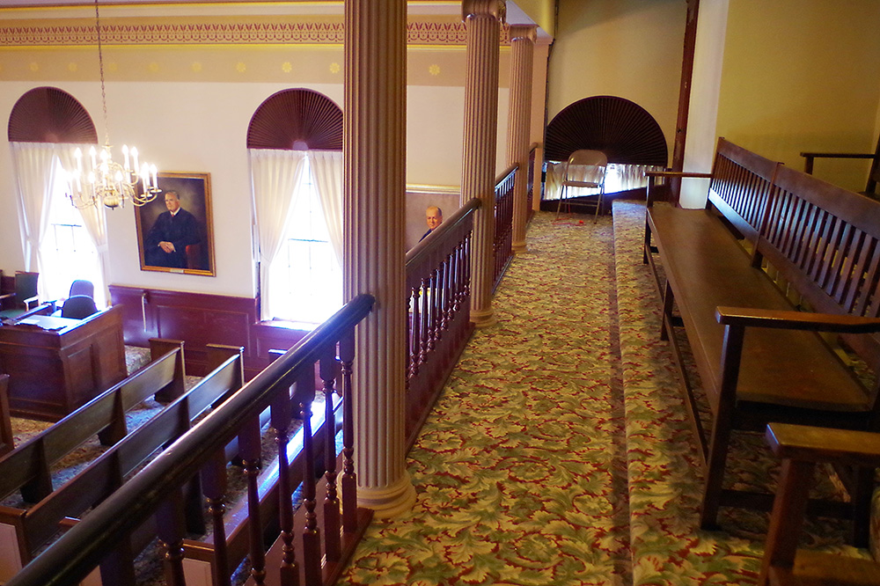
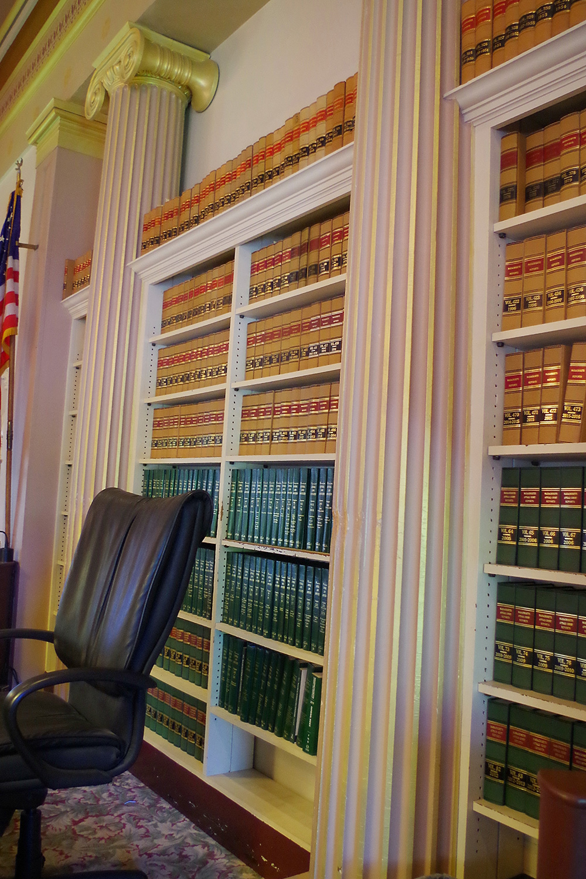
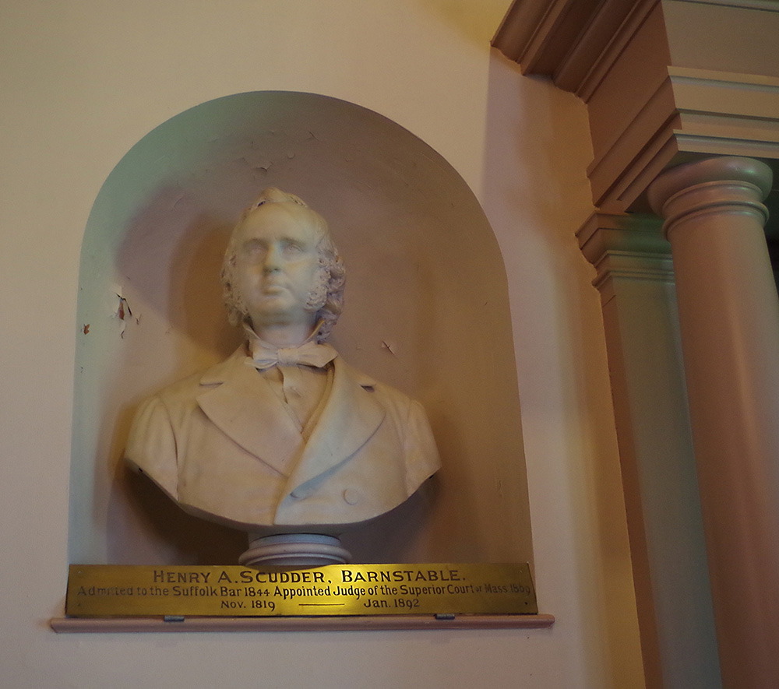

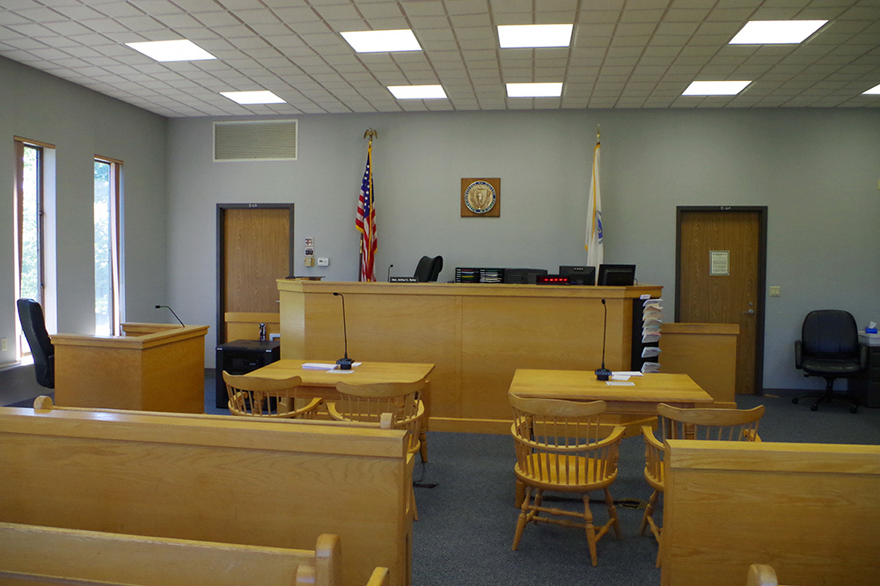
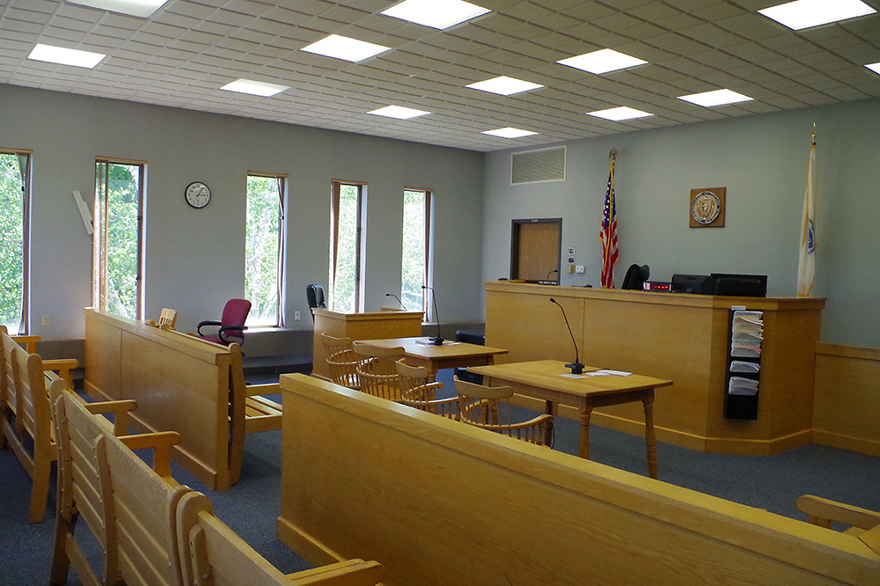
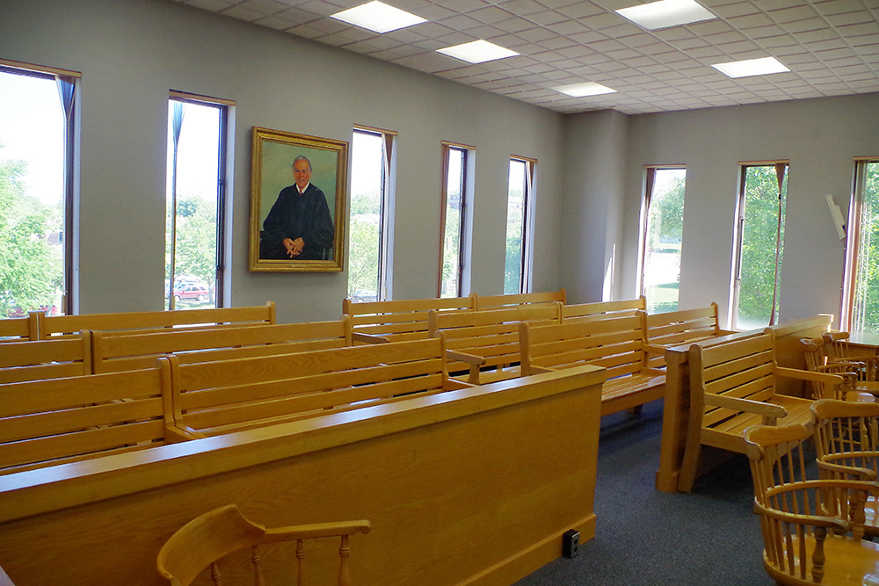
County Superior Court courtroom
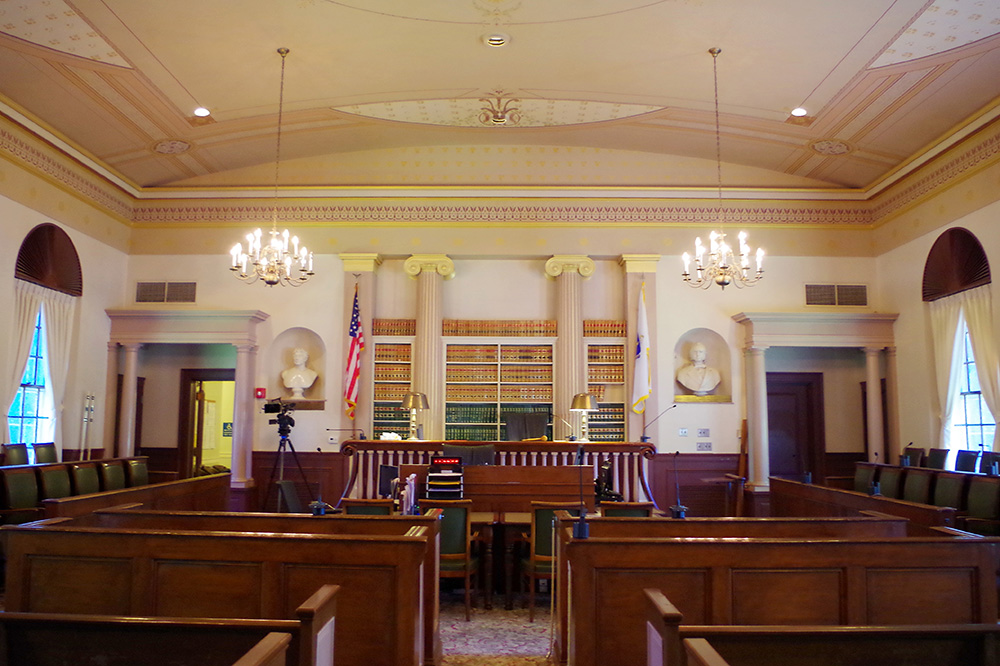
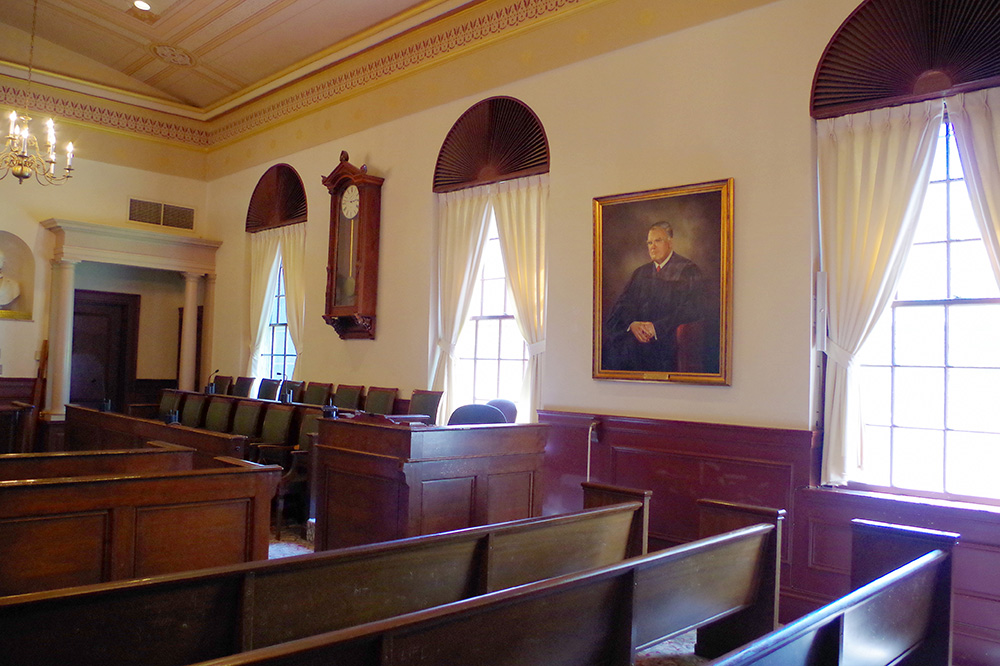
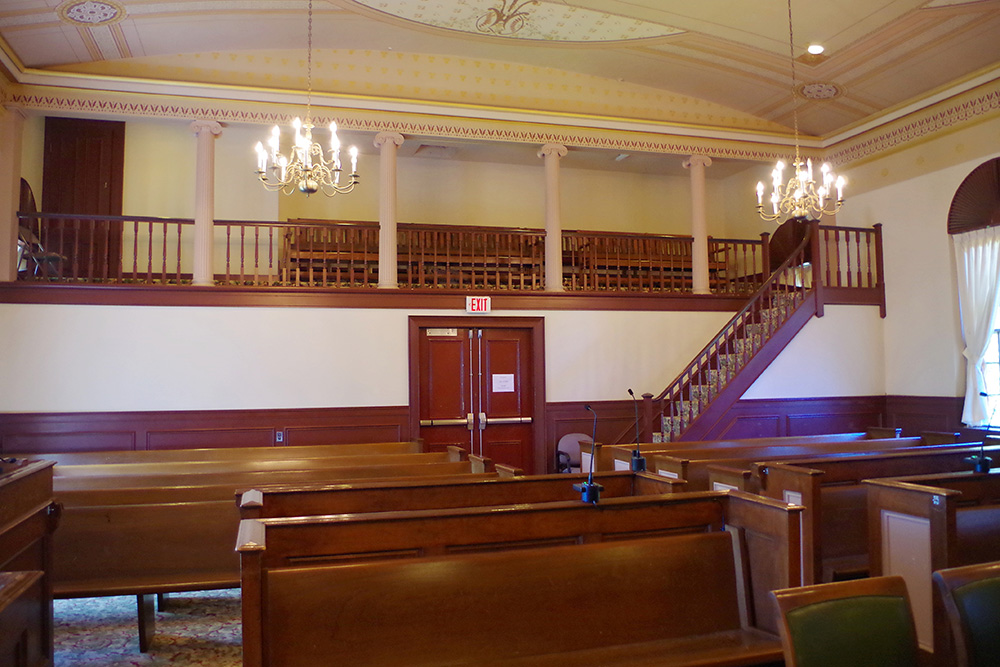
Photos taken 2017