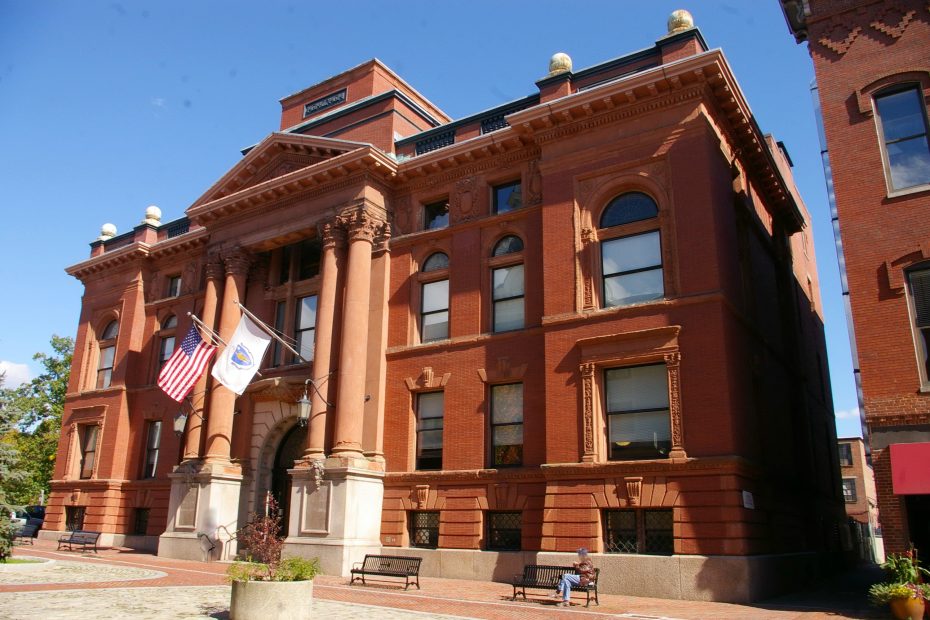
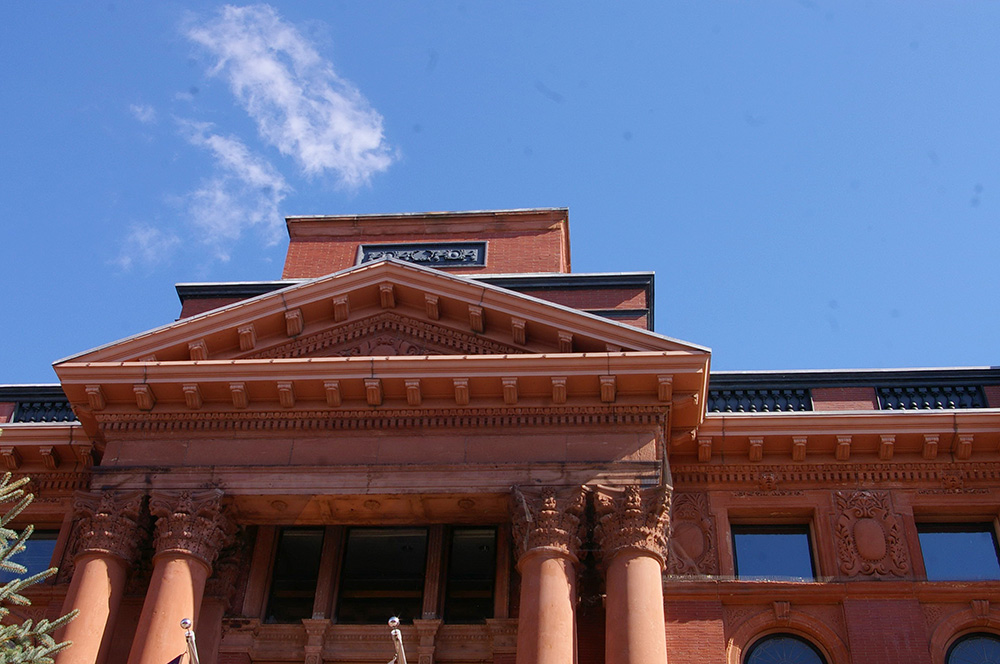
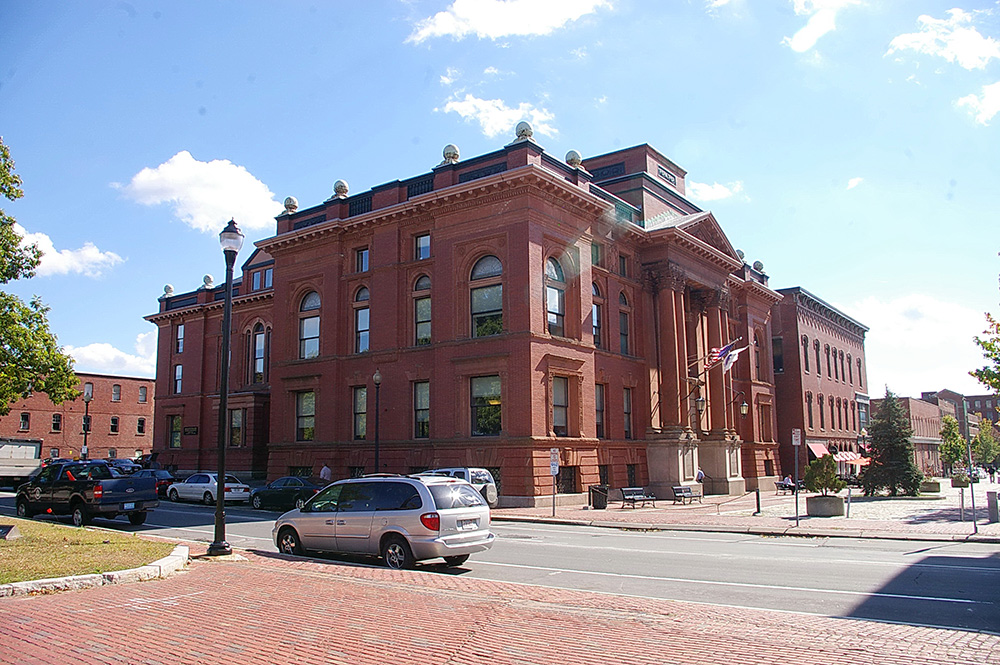
Old Courthouse – Lawrence
Location: 43 Appleton Street / Common Street
Built: 1858 – 1859
Style: Classical Revival
Architect: James K Barker
Contractor: James K Barker
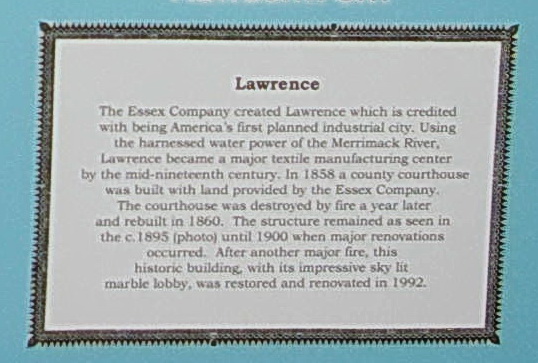
Description: The building faces west and is a three story red colored brick and sandstone structure. The west front has a projecting central portico with four columns rising from the first story pedestal to a pediment at the roof line. On the roof is the base where the former tower stood. The north and south corners also project from the main building. The building was rebuilt in 1860 after a fire. The front of the building was constructed in 1901 and 1903. The architect was George G Adams and the contractor was J N Peterson & Company. The building was renovated in 1992. The architect was Perry Dean Rogers & Partners of Boston and the contractor was Cresta Construction Inc. of Lowell. The building houses the Superior Court.
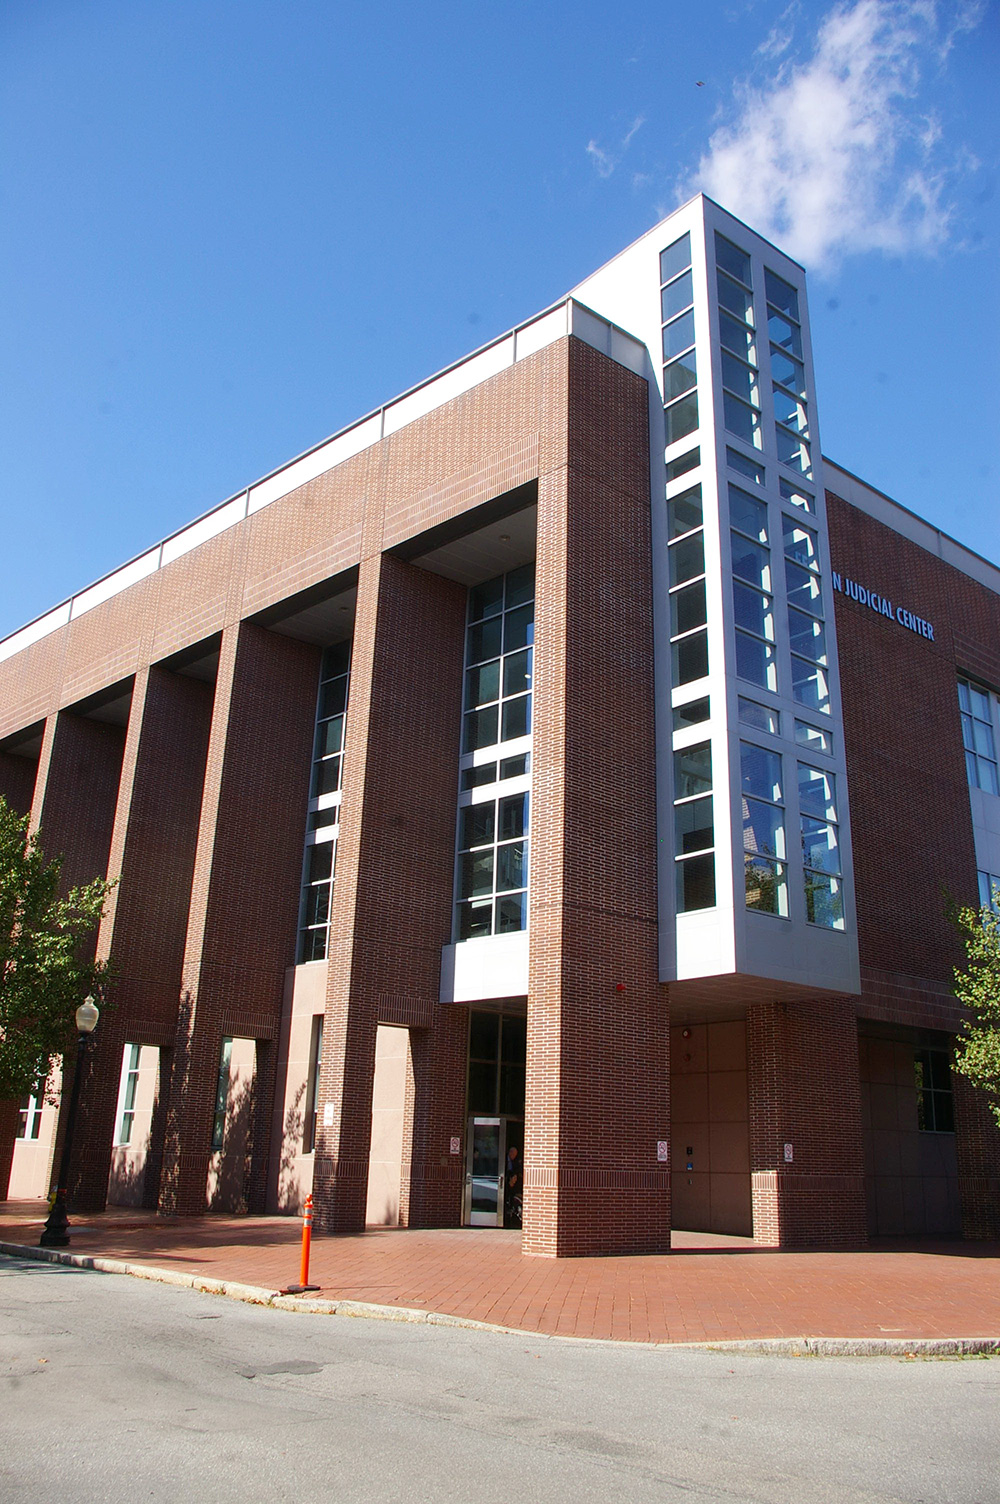
District Courthouse – Lawrence
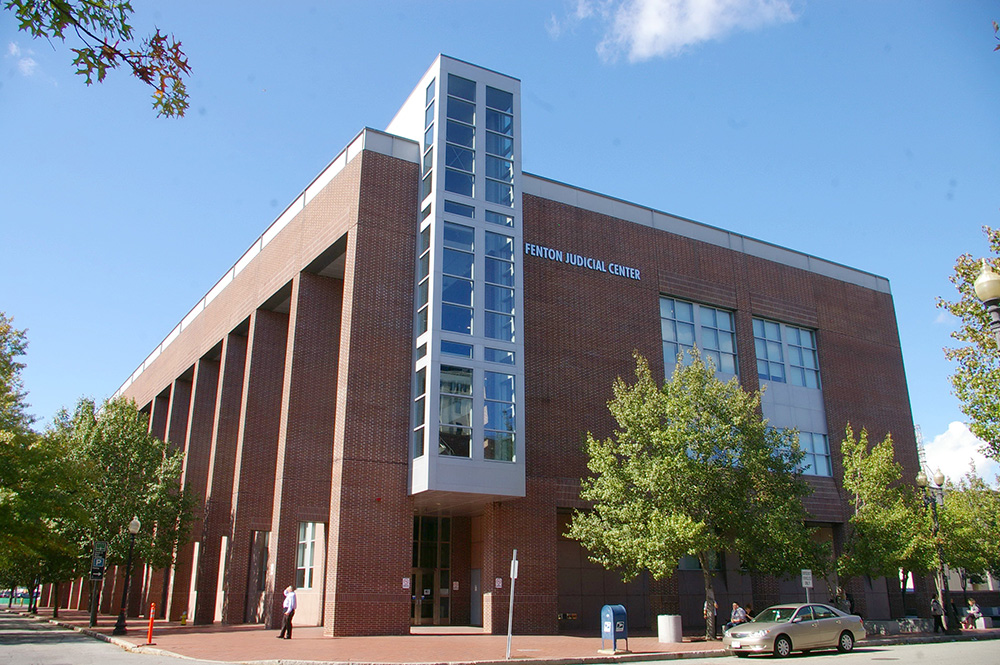
Location: 2 Appleton Street / Canal Street
Built: 1996 – 1998
Style: Modern
Architect: Leers, Weinzapfel Associates Architects, Inc.
Contractor: R W Granger & Sons, Inc.
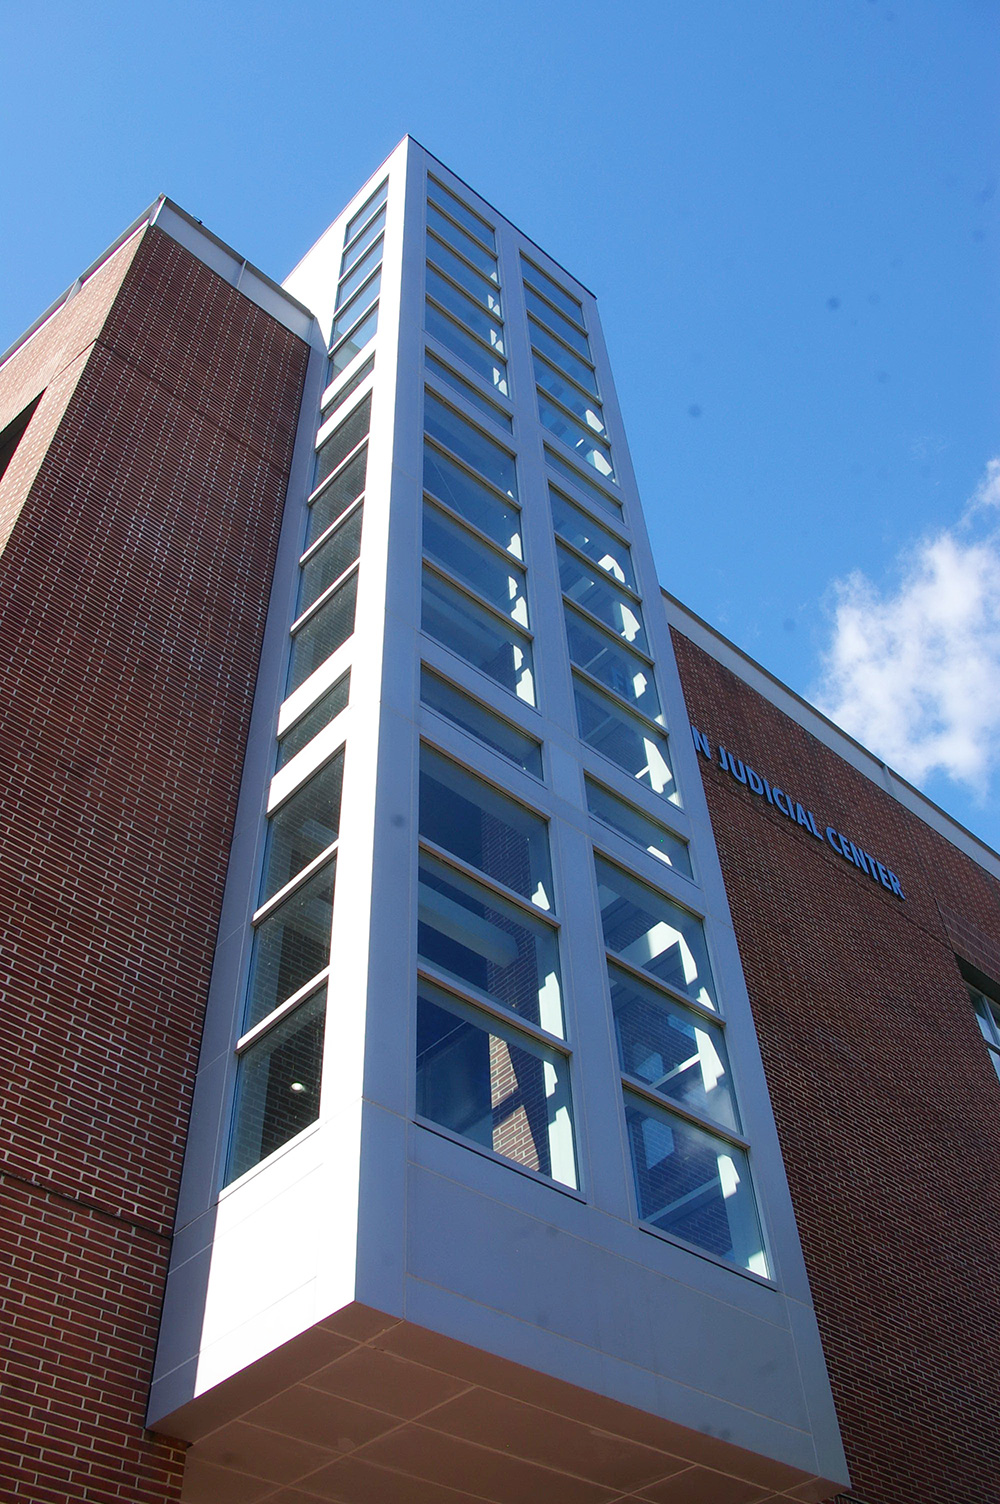
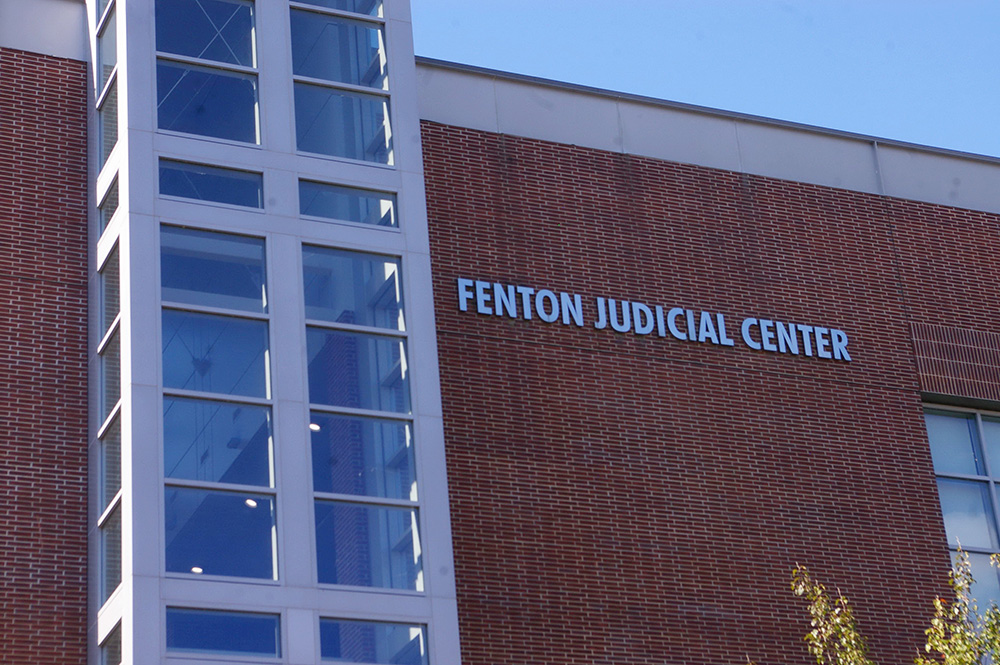
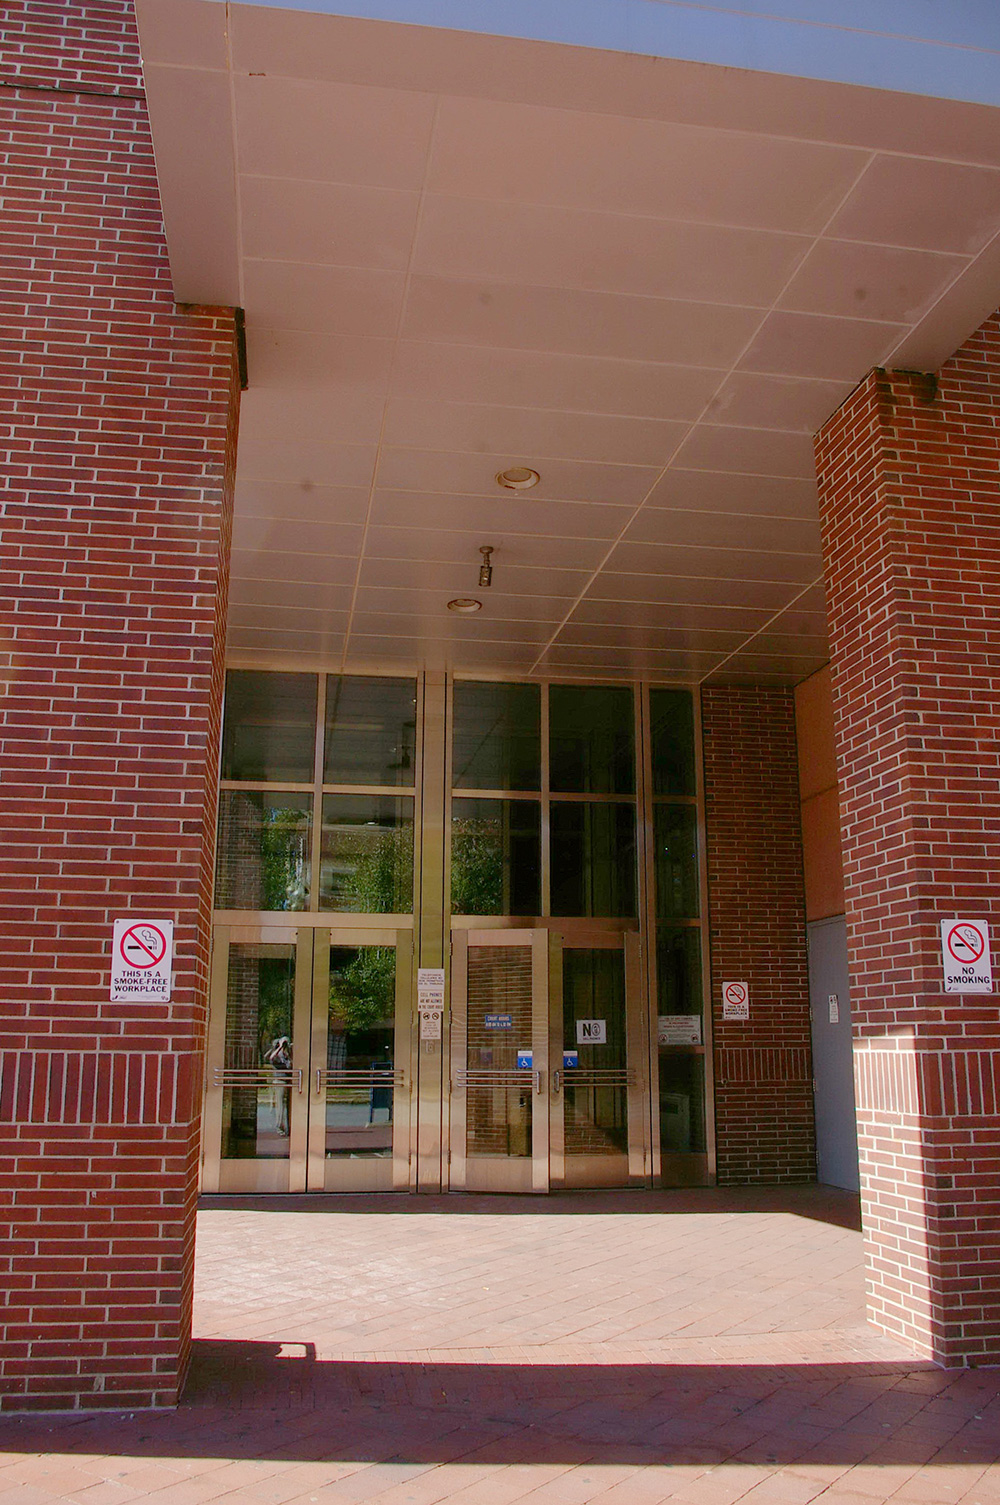
Description: The building faces east and is a four story red colored brick, concrete and glass structure. The east side has a projecting section rising from the second story to a fourth story above the roof line. There is a recessed entrance on the first story. On the second and third stories are two large glass panel sections. High vertical red colored brick pillars run along the south side with recessed walls. The roof line is flat. The building is named as the Fenton Judicial Center and houses the District Court.
See: The Essex County courthouse is located in Salem.
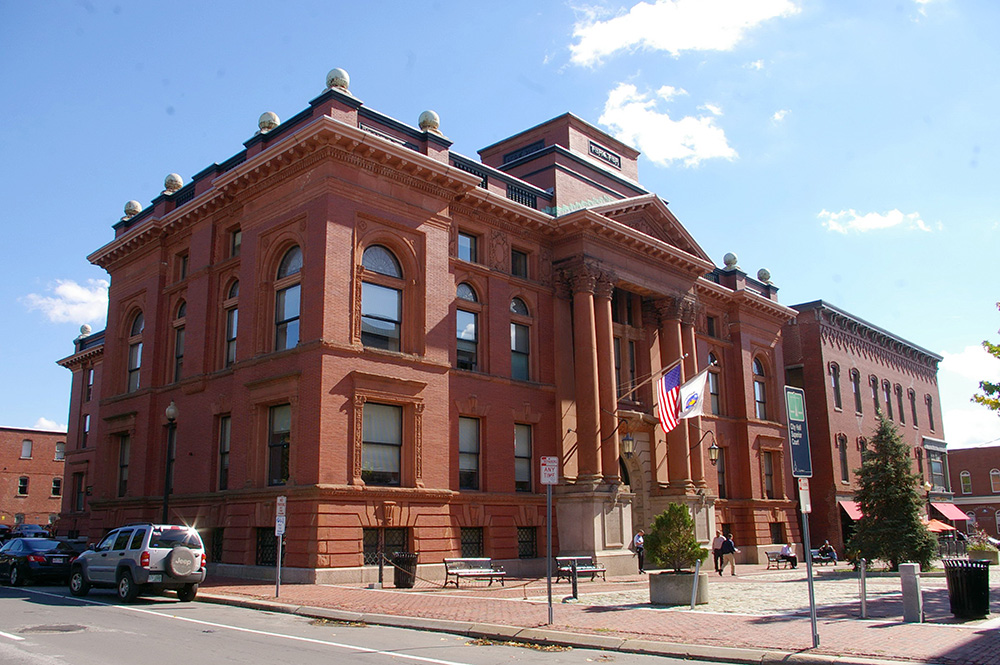
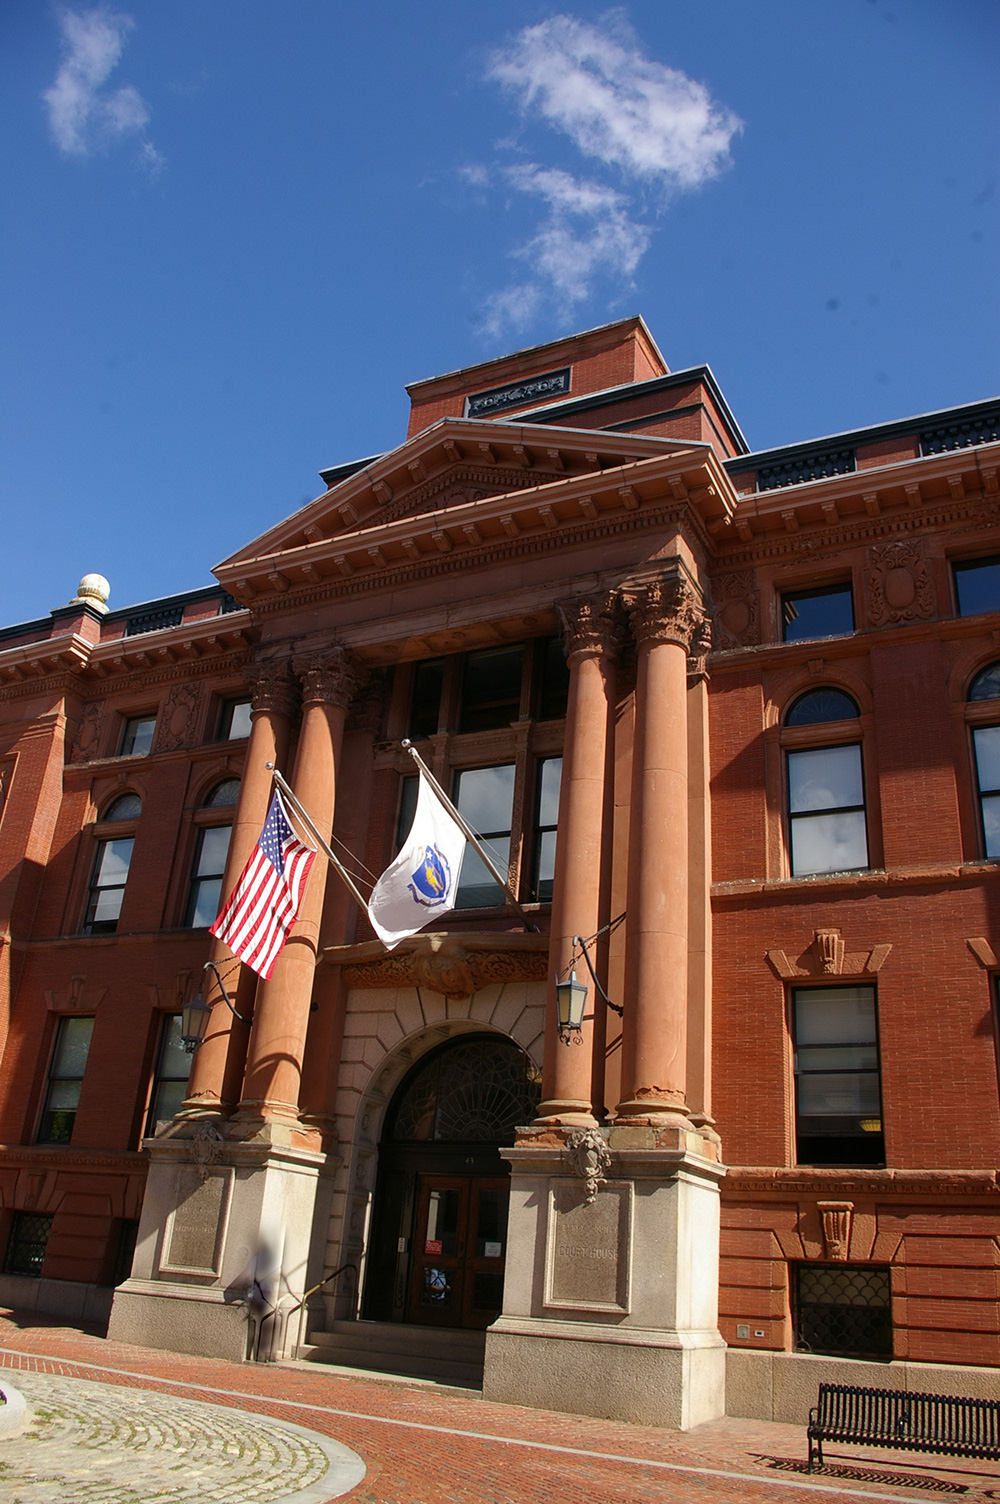

Photos taken 2014