Ottawa County is named for the Ottawa Native American tribe.
Surrounding County Courthouses:
N – Muskegan County
E – Kent County
S – Allegan County
W – Lake Michigan

Created: March 2, 1831
County Seat:
Grand Haven 1855 – present
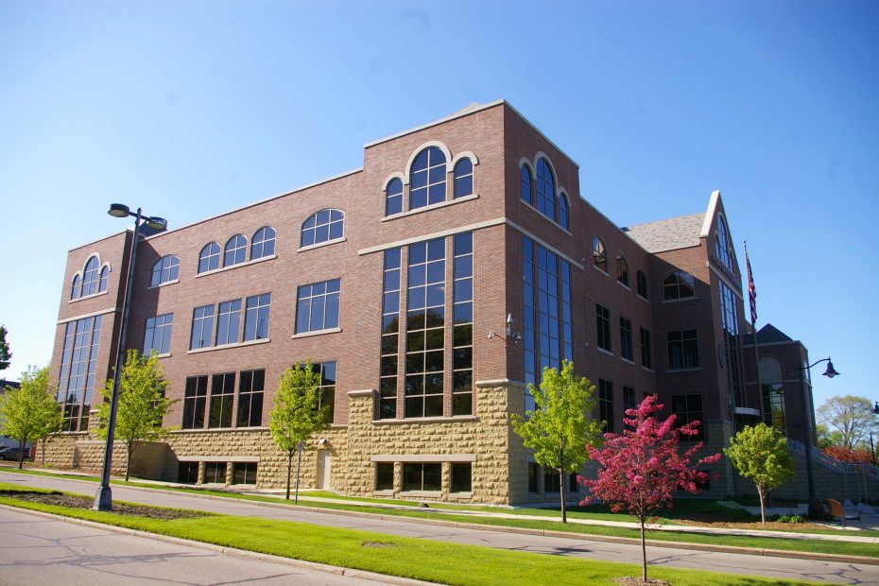
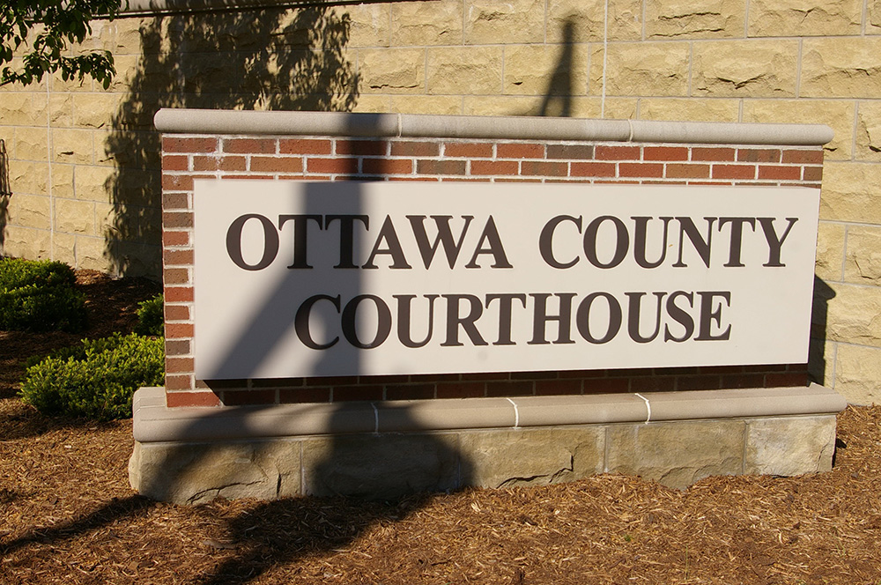
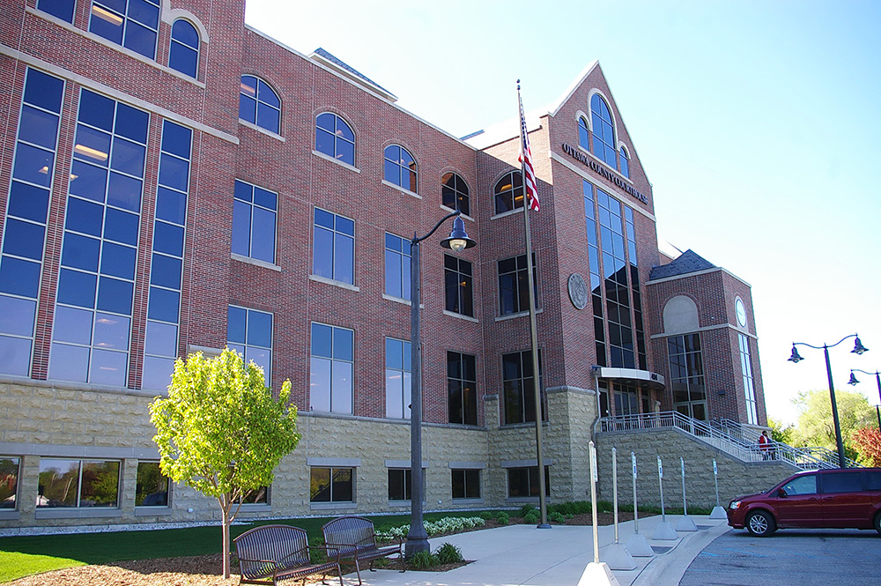
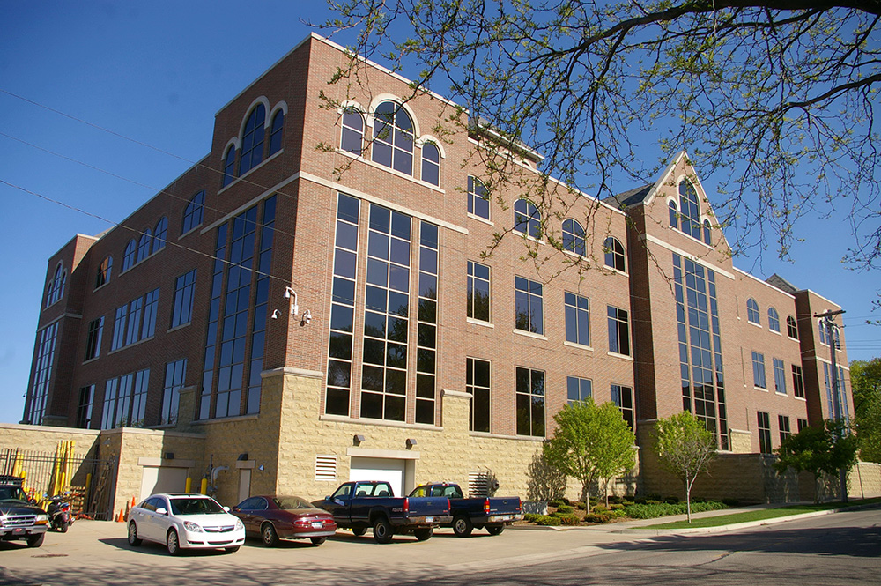
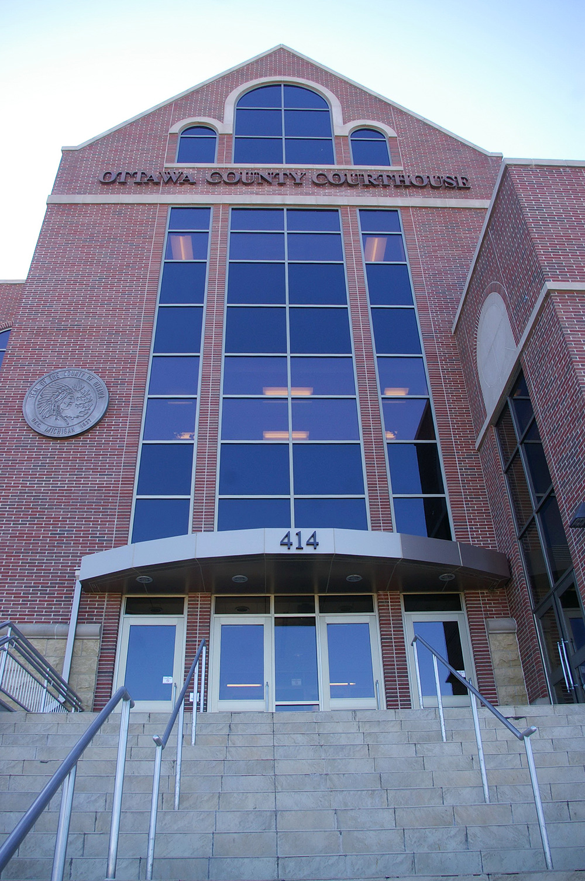
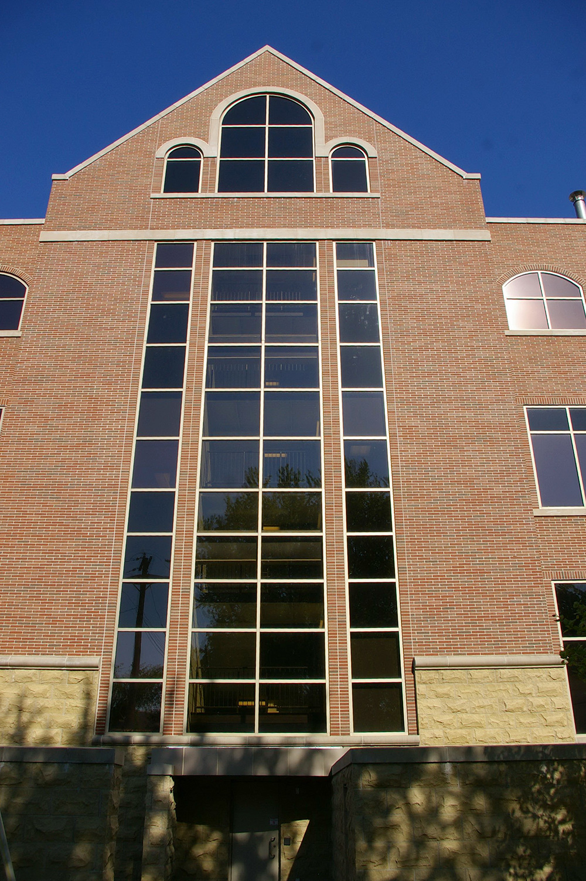
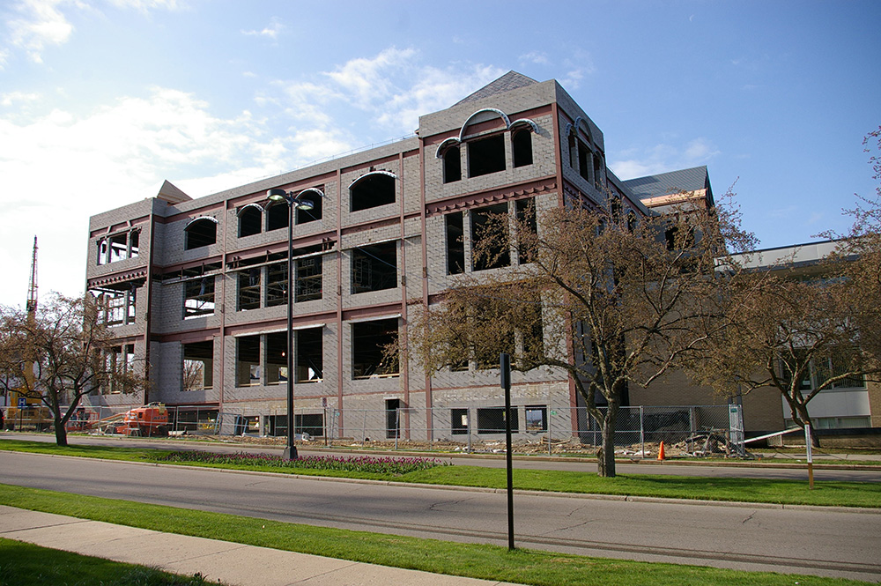
County Courthouse – Grand Haven
Location: 414 Washington Avenue / South 4th Street
Built: 2008 – 2010
Style: Modern
Architect: Fishbeck, Thompson, Carr and Huber of Grand Rapids
Contractor: Owens Ames Kimball of Grand Rapids
Description: The building faces west and is a three story red colored brick, glass and concrete structure. The building is located on landscaped grounds in the center of Grand Haven. The building is located on landscaped grounds in the center of Grand Haven. The building has a raised basement and has square corner towers. The west front has a projecting center section with entrance on the first story and rising to a peak at the roof line. On the center of the roof is a large square cupola with hipped roof. The base of the building is buff colored stone. In the interior is a large entrance lobby. The building houses the County Circuit Court of the 20th Judicial District and County District Court. The design consultant was HRD, Inc of Chicago, Illinois.
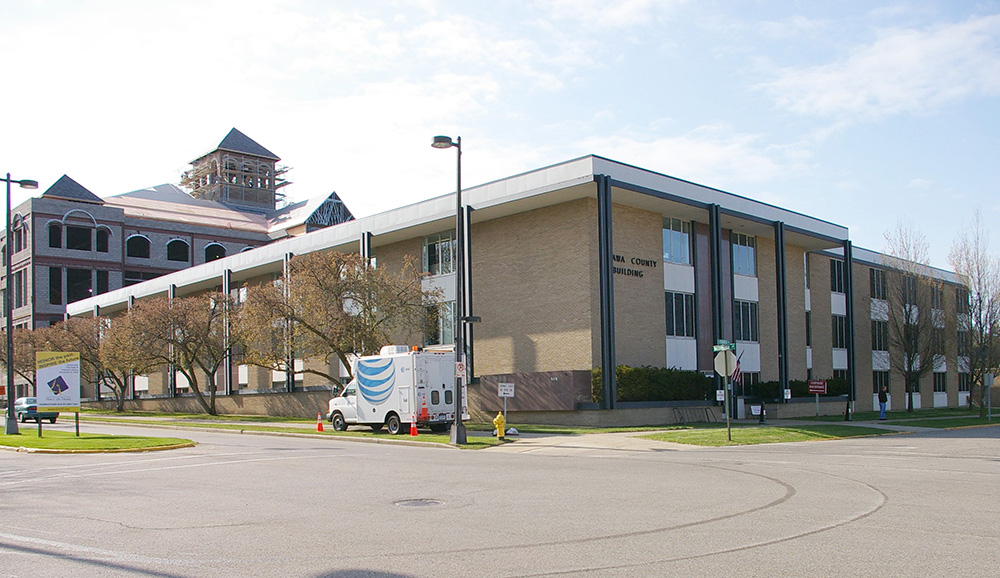
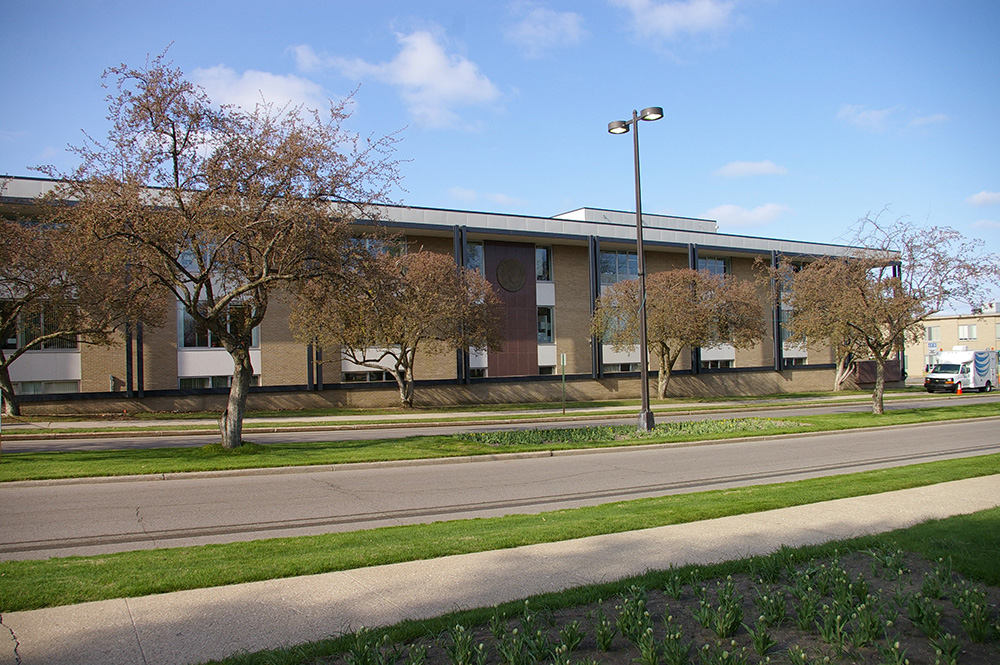
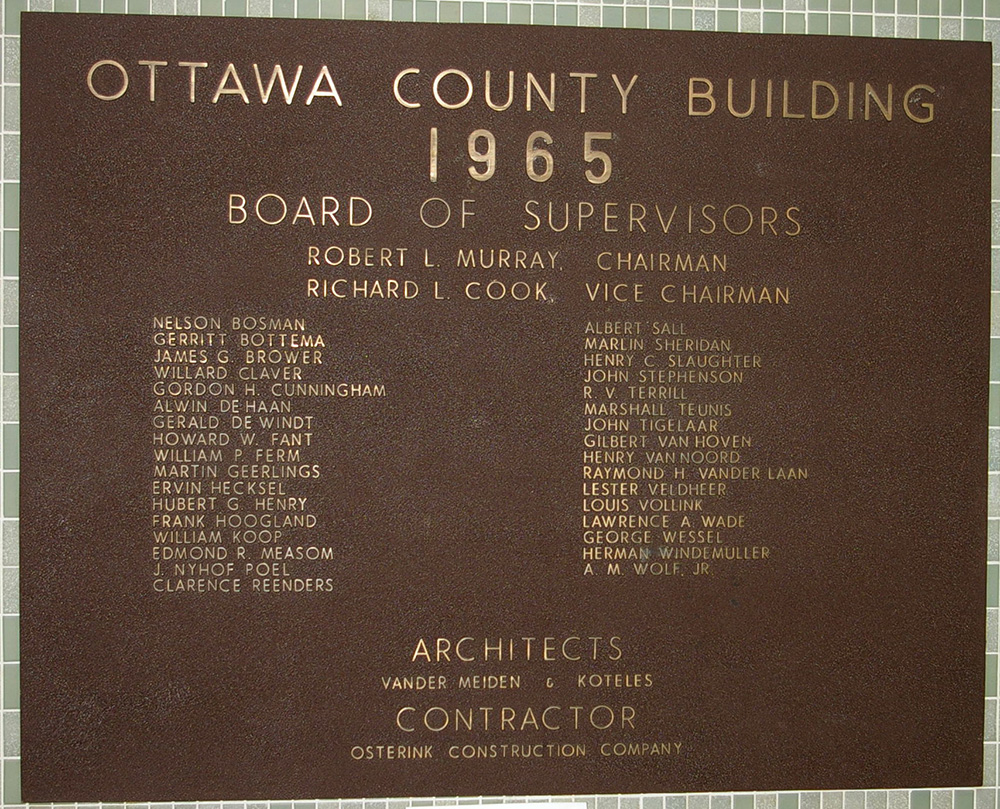
Former County Courthouse – Grand Haven
Location: 414 Washington Avenue / South 4th Street
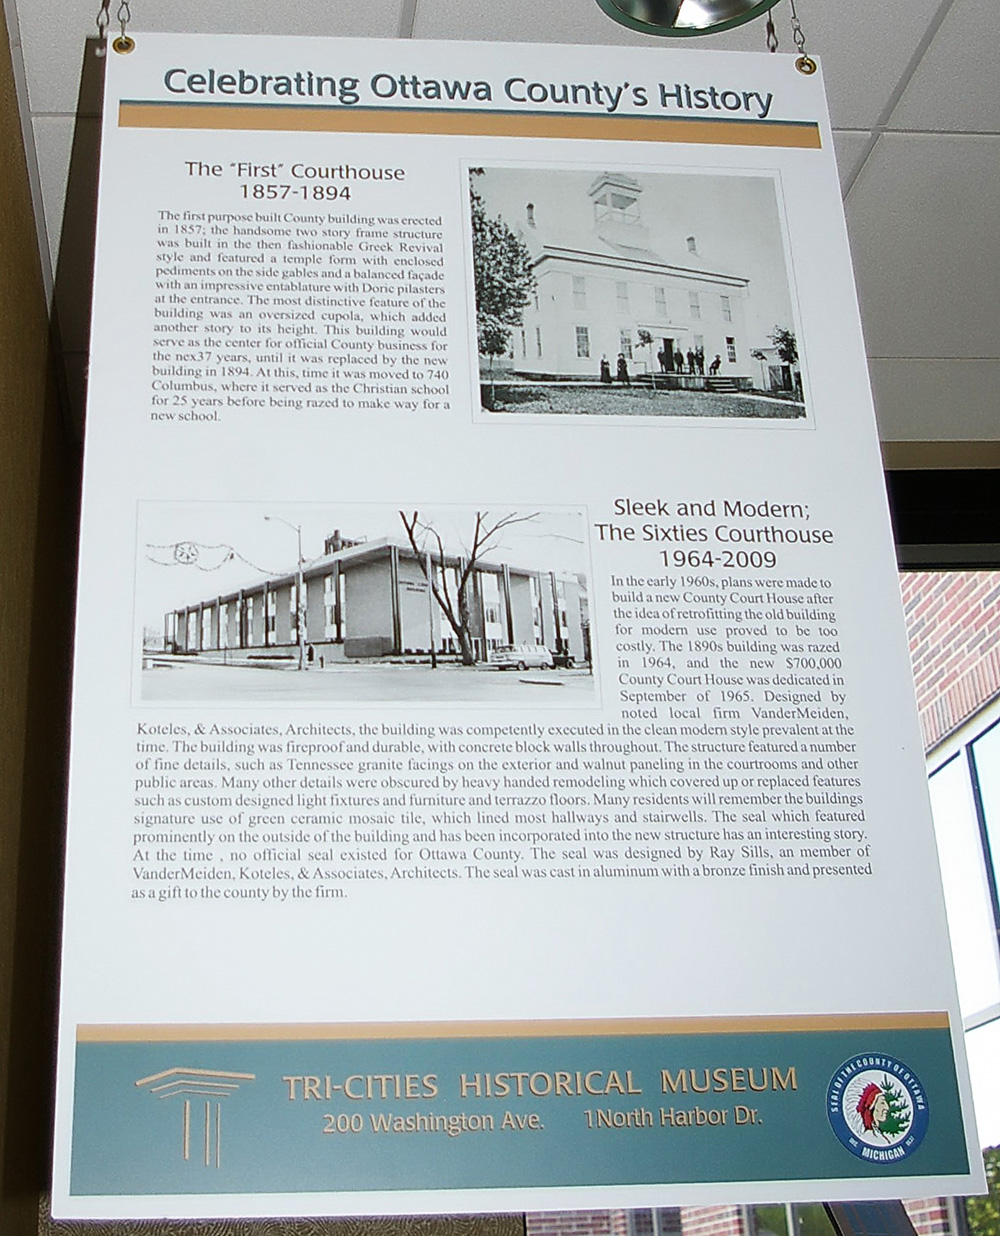
Built: 1964 – 1965
Style: Modern
Architect: Vander, Meiden & Koteles of Grand Rapids
Contractor: Osterink Construction Company of Grand Rapids
Description: The building faced northwest and was a three story buff colored brick and concrete structure. The building was located in the center of Grand Haven on the northwest side of the courthouse. The building had an overhanging roof supported by thin pillars. The south wing was recessed. The windows had white colored panels between the stories. On the southeast side is the new courthouse being constructed in 2008. The building was razed in 2010.
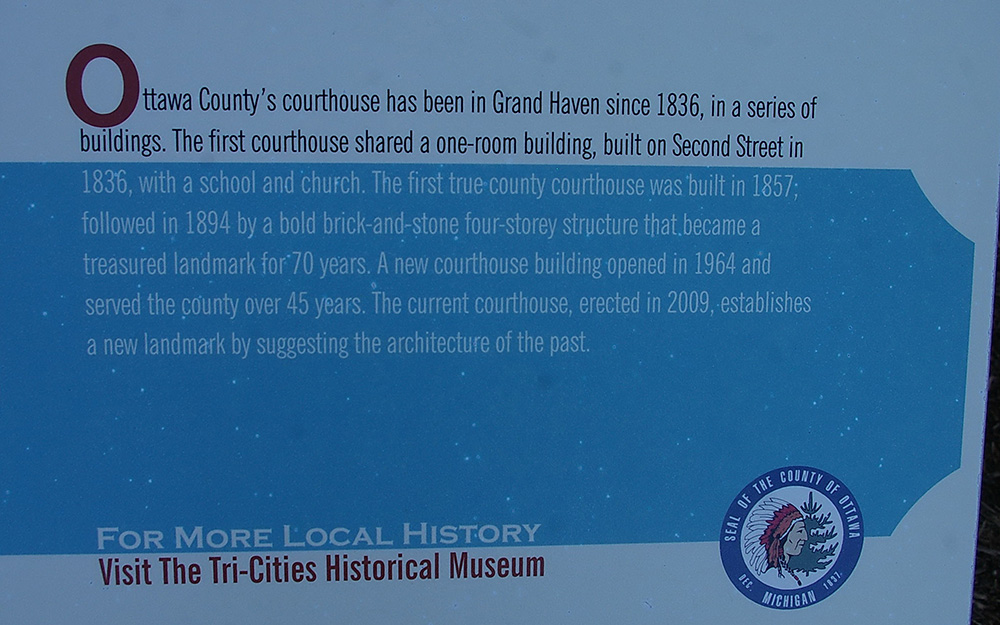
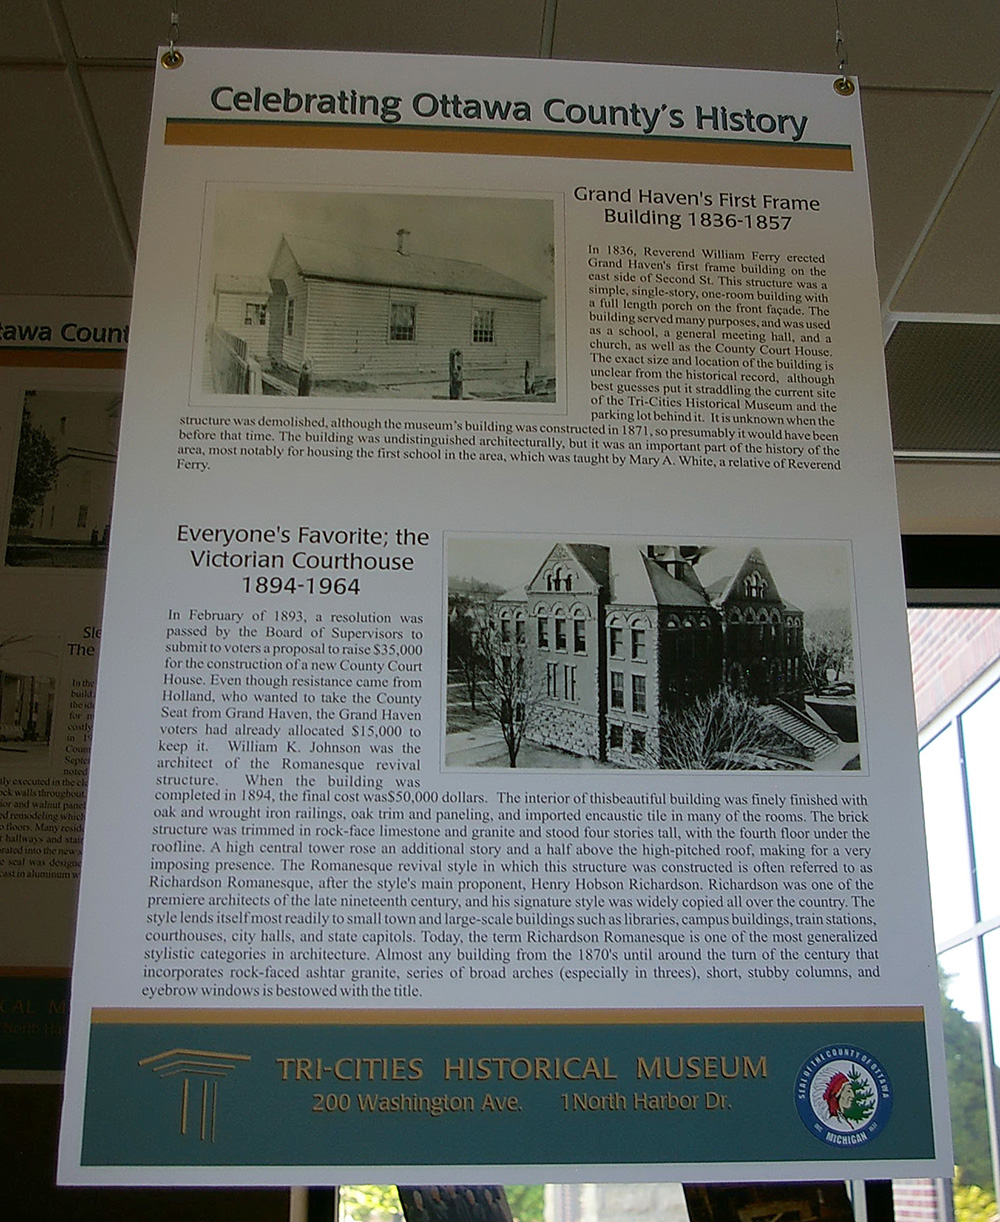
History: The county was created in 1831 and Grand Haven was selected as the county seat in 1837. The court met in Kent County until the first courthouse, a wood structure was built by Revend William M Ferry in 1836 on the corner of Second Street and Franklin Street. The building was razed in 1893. The second courthouse was a larger two story wooden structure built in 1857 at a cost of $2,000. The third courthouse was a brick structure designed b W K Johnston & Post and built by Ward & Russell of Flint in 1893 to 1894 at a cost of $62,661. The fourth courthouse was constructed in 1964 to 1965 at a cost of $693,253. The fifth and present courthouse was constructed in 2008 to 2009 at a cost of $23,000,000. The Ottawa County Complex with Juvenile, Family and Probate and Administratio was constructed in 1993 to 1994
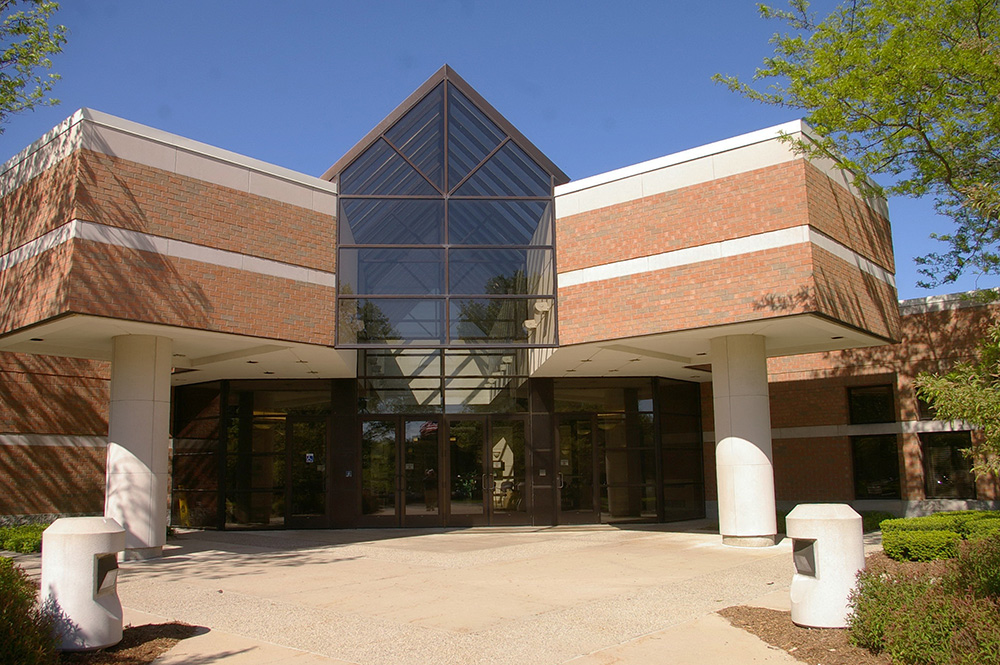
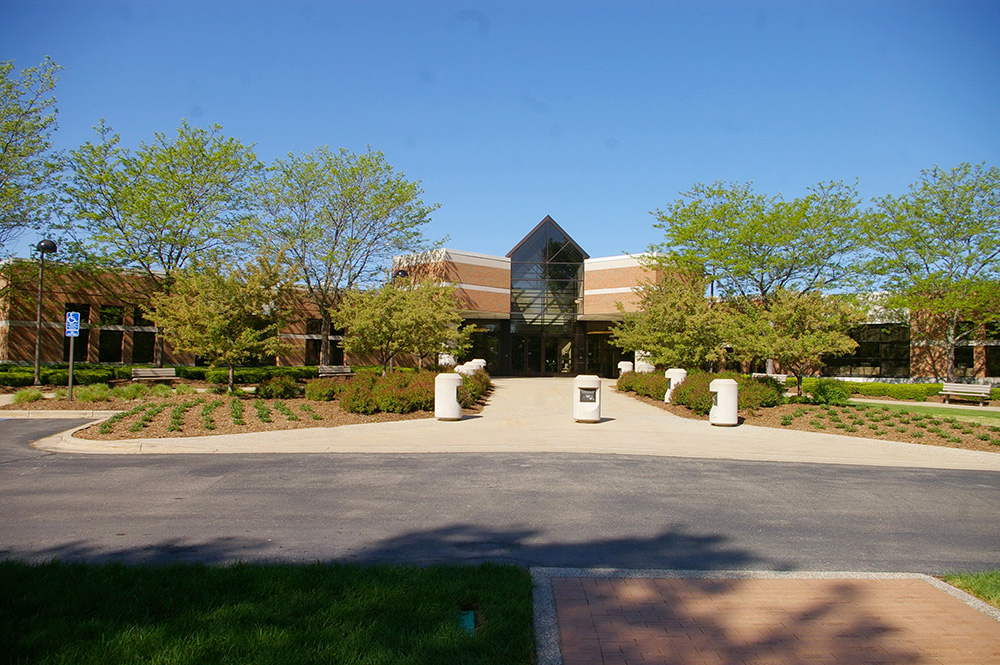
County Complex – Administration Building – West Olive
Location: 12120
Built: 1993 – 1994
Style: Modern
Architect: Unknown
Contractor: Unknown
Description: The building faces east and is a one story light red colored brick, glass and concrete structure. The building is located on the landscaped grounds of the Ottawa County Complex in Pigeon Creek Park to the northeast of West Olive. The building has high central section with dark colored glass tower rising above the flat roof line. The entrance is recessed and wings extend north and south. To the east, the County Complex also includes the County Circuit Court – Juvenile of the 20th Judicial District, County Family Court and County Probate Court.
Note: The County District Court is located in Holland at 85 West 8th Street and in Hudsonville at 3100 Port Sheldon Street
County Courthouse – Grand Haven
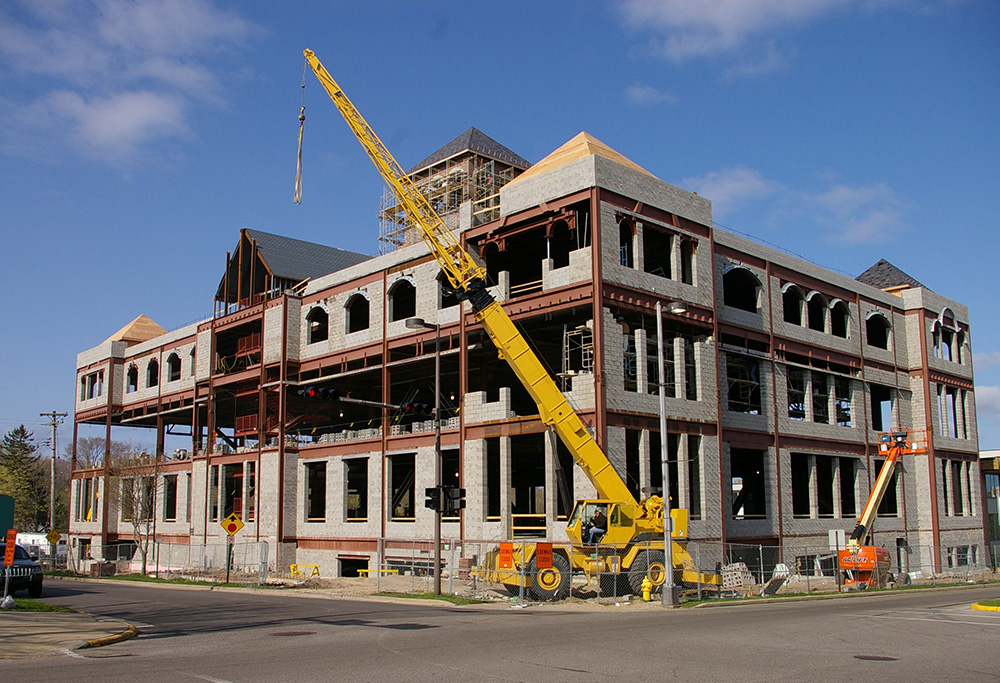
New courthouse construction 2008
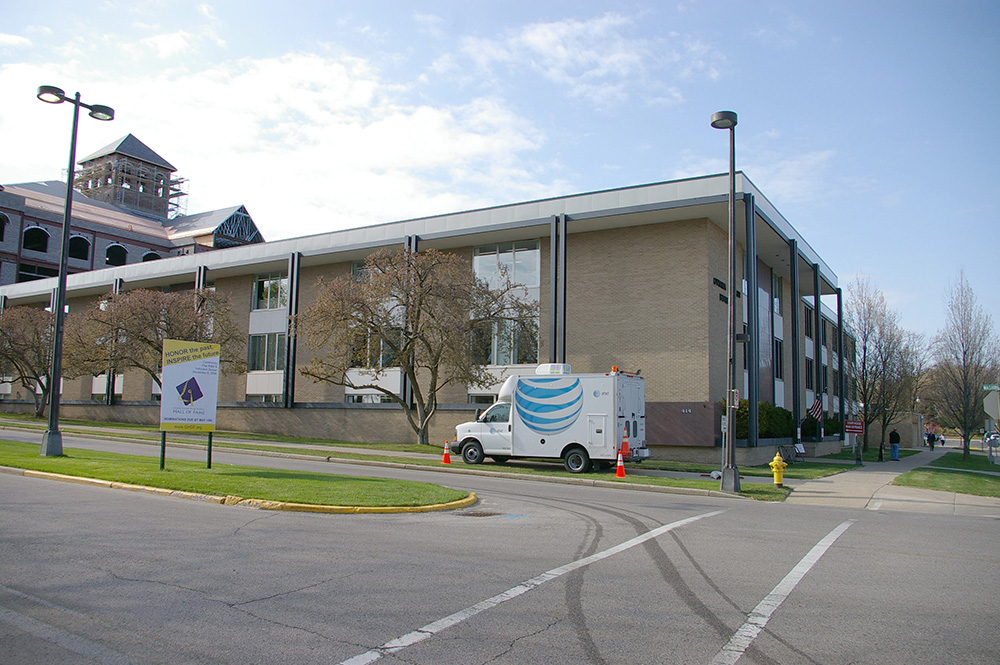
Former County Courthouse – Grand Haven
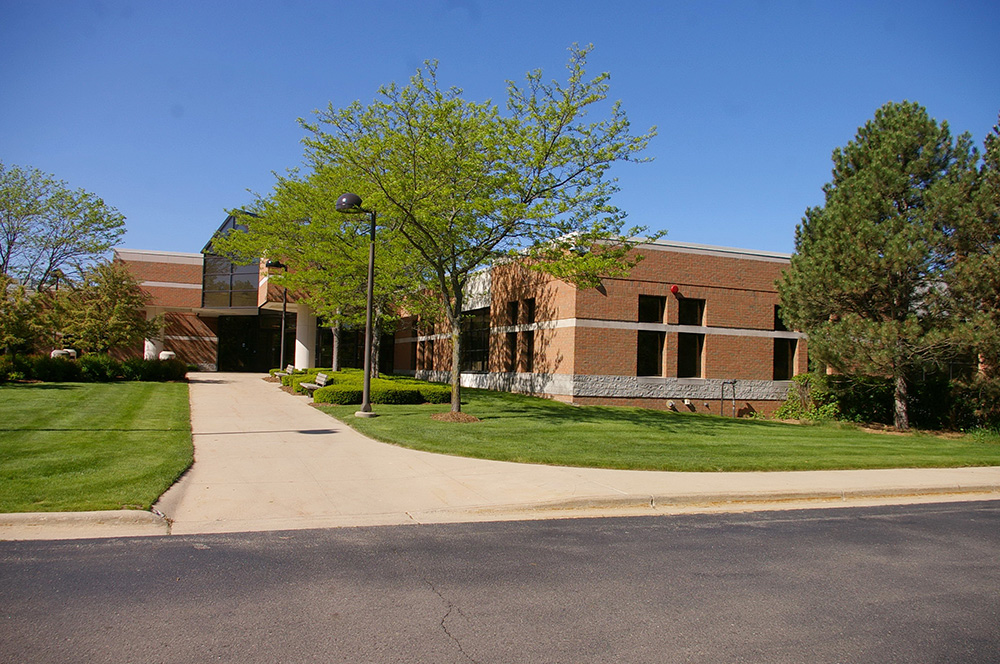
County Complex – Administration Building – West Ollive

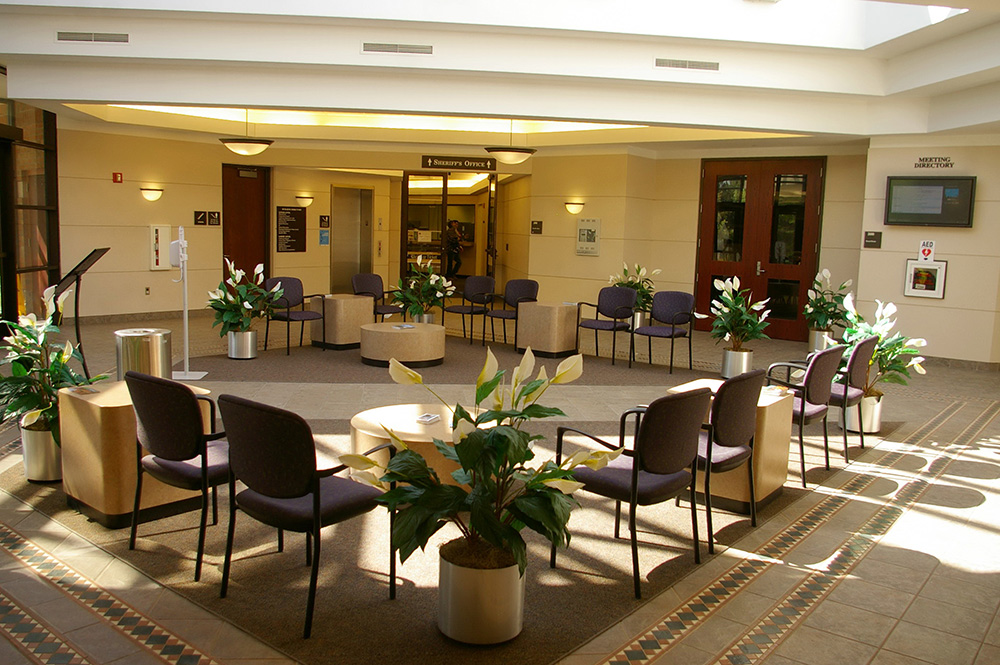
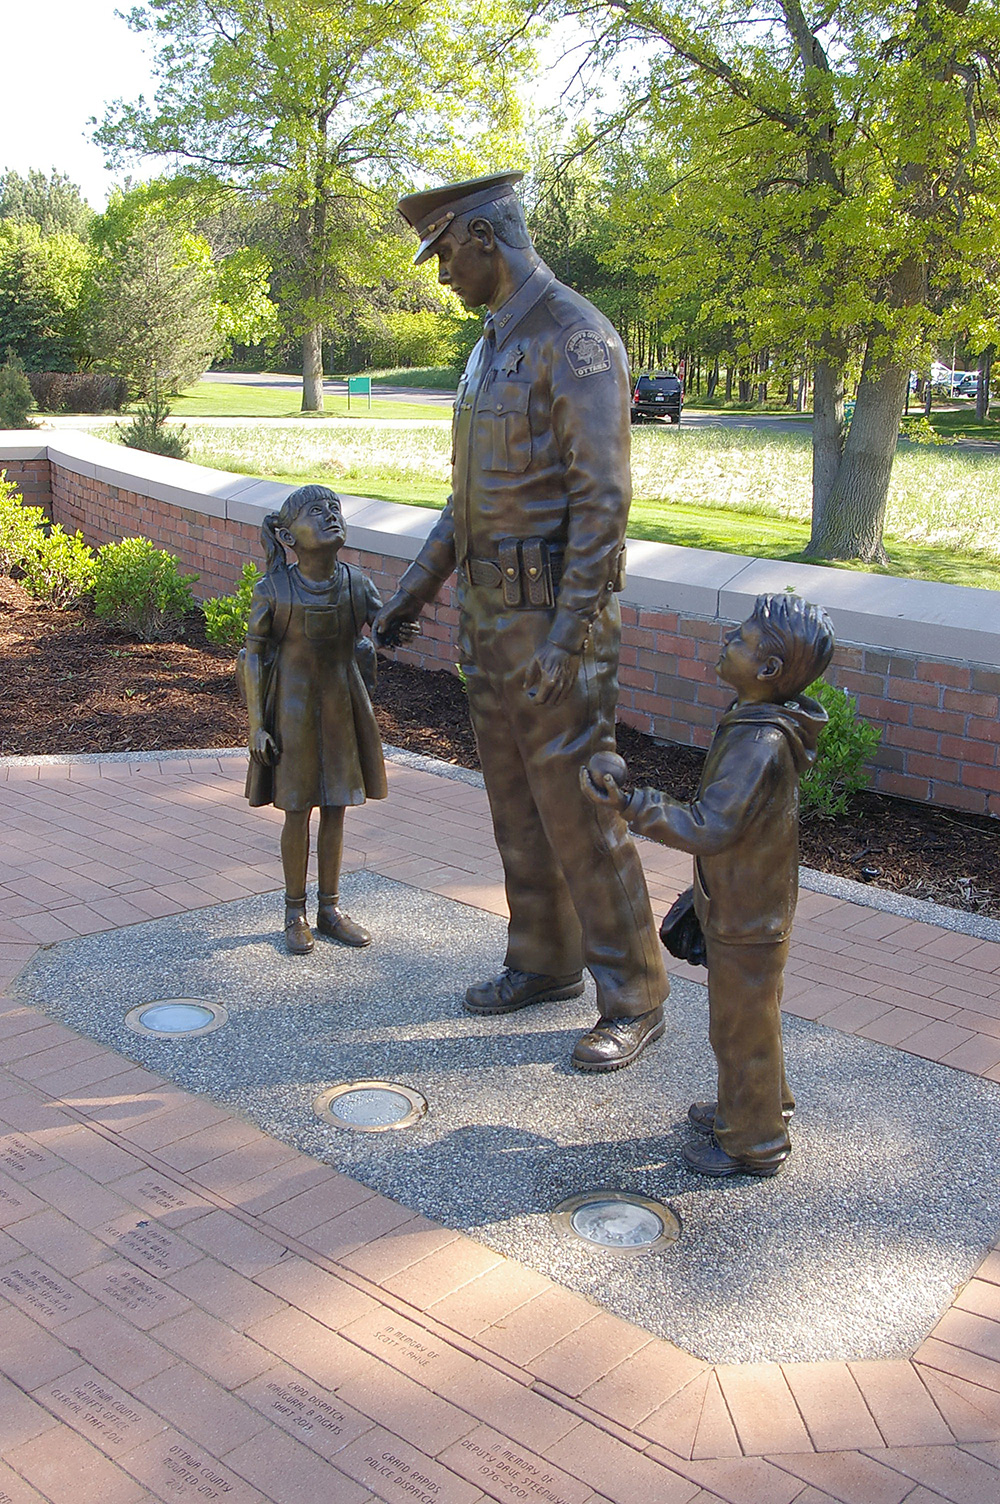
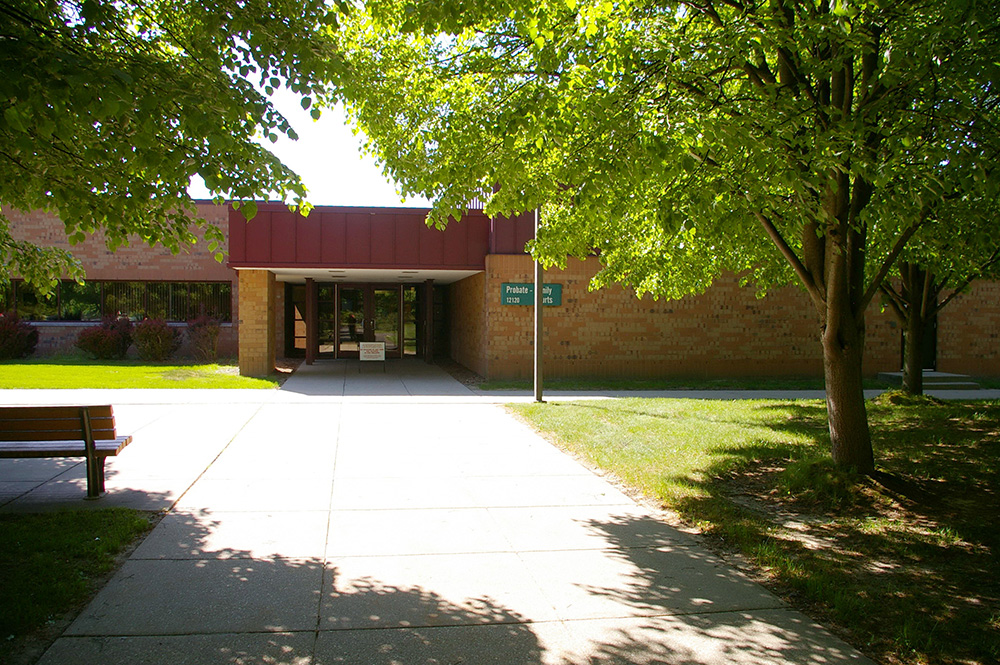
County Complex – Courts Building – West Olive
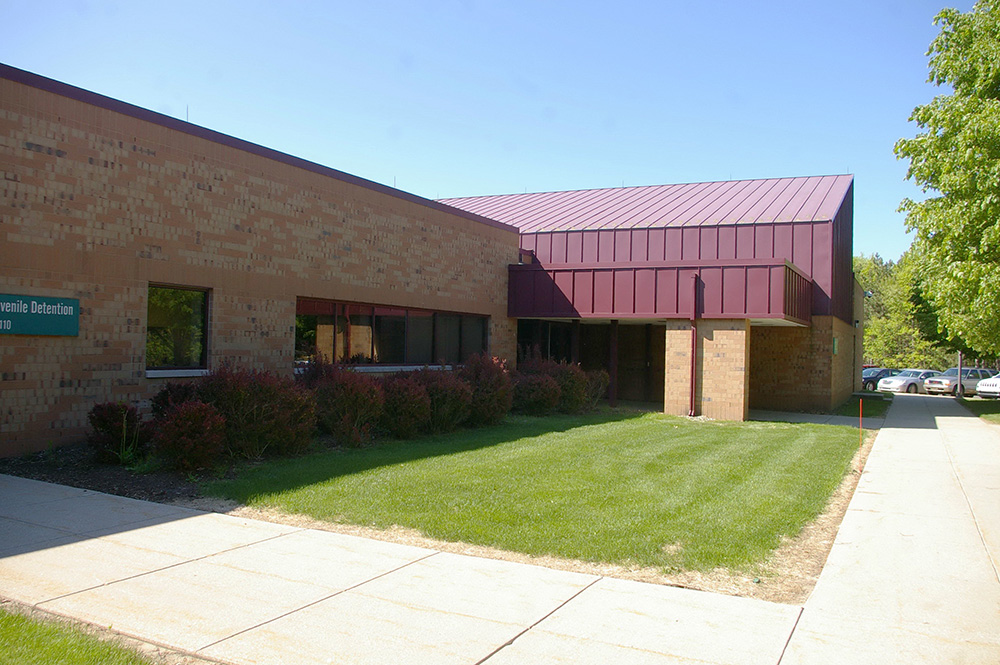
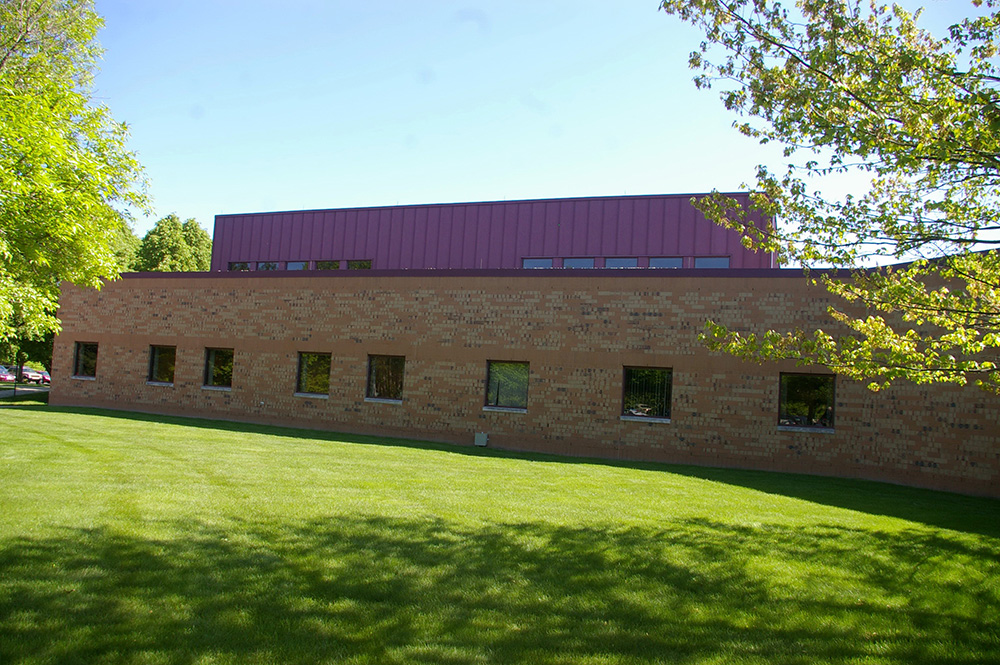
Photos taken 2008 and 2015
Images 24