
Dent County is named for Lewis Dent, who was a pioneer settler in the region.
Surrounding County Courthouses:
N – Phelps County and Crawford County
E – Iron County and Reynolds County
S – Shannon County
W – Texas County and Phelps County

Created: February 10, 1851
County Seat:
Salem 1853 – present
County Courthouse – Salem
Location: 400 North Main Street / East 5th Street
Built: 1870 – 1871
Style: French Renaissance
Architect: Mahlon Randolph of Randolph Brothers of St. Louis
Contractor: A E Dye
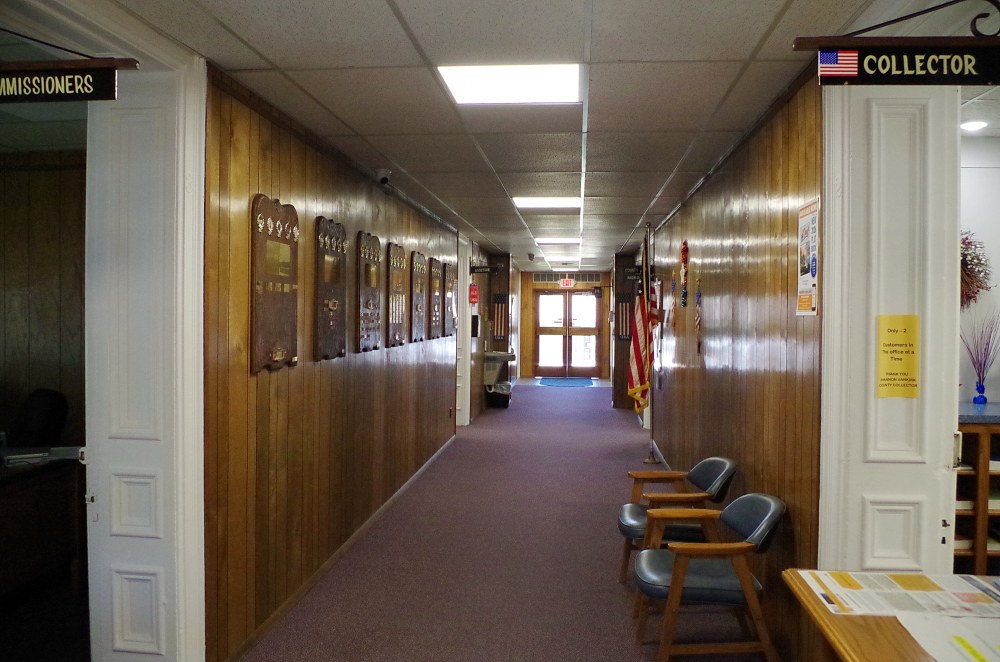
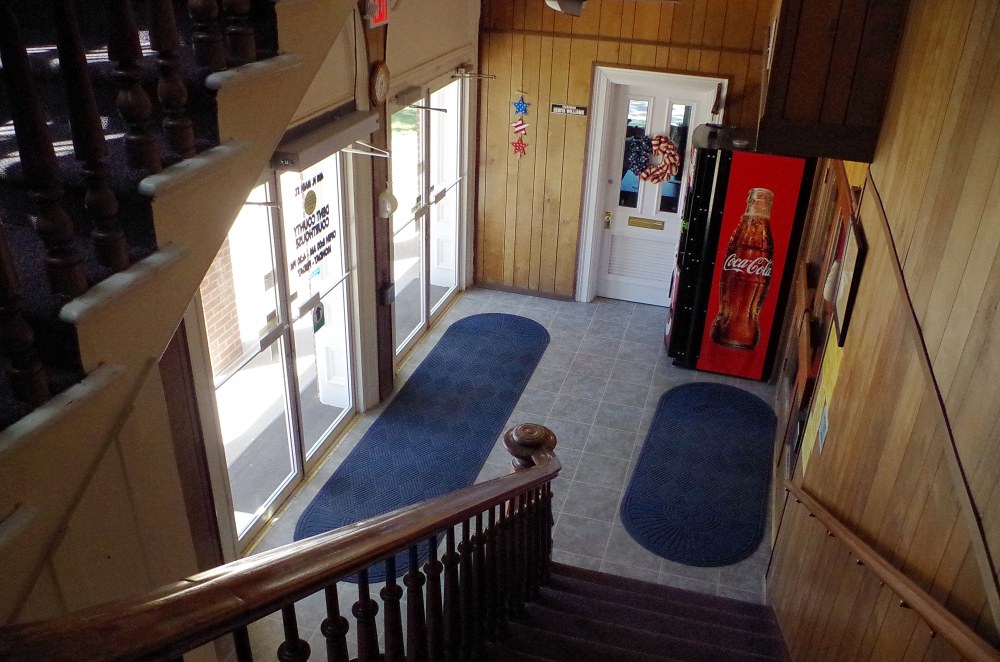
Description: The building faces west and is a three story brick structure. The building is located on the landscaped grounds of the Courthouse Square in the center of Salem. The building has a square tower with mansard roof topped by cresting and open dormer windows. The building has a square tower with mansard roof topped by cresting and open dormer windows. At the base of the tower is an arched entrance leading to a central hall. The building has a hew limestone foundation. The roof is mansard. In the interior the hallway runs east-west. A stairwell in the southwest corner of the building leads to the second and third stories. The second story has two small offices in the front with the Count Circuit Court courtroom behind. The third story, within the mansard, has two similar front offices, a meeting hall, and a small anteroom. The building houses the County Circuit Court of the 42nd Judicial Circuit. In 1896-1897, a one story addition was added on the east side and in 1911, the addition was increased to two stories. Renovations were made in 1976. On the north side is the County Judicial Building.
See: National Register of Historic Places – Dent County Courthouse
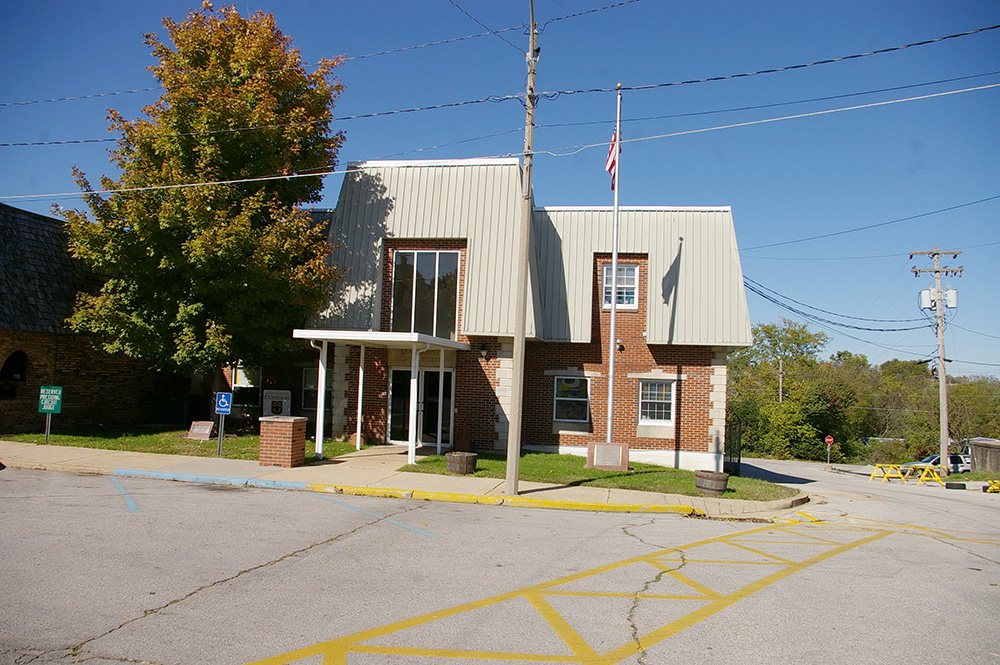
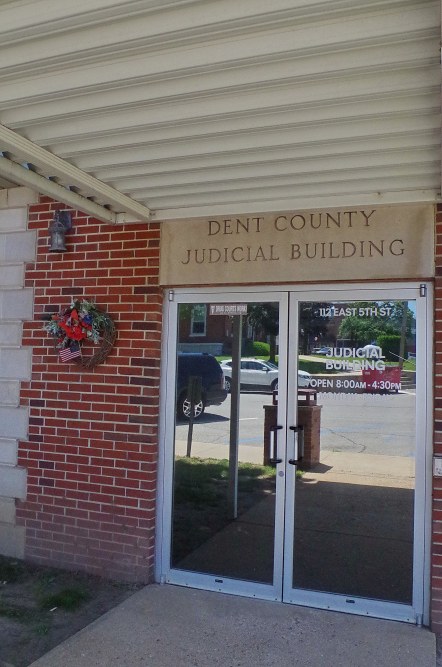
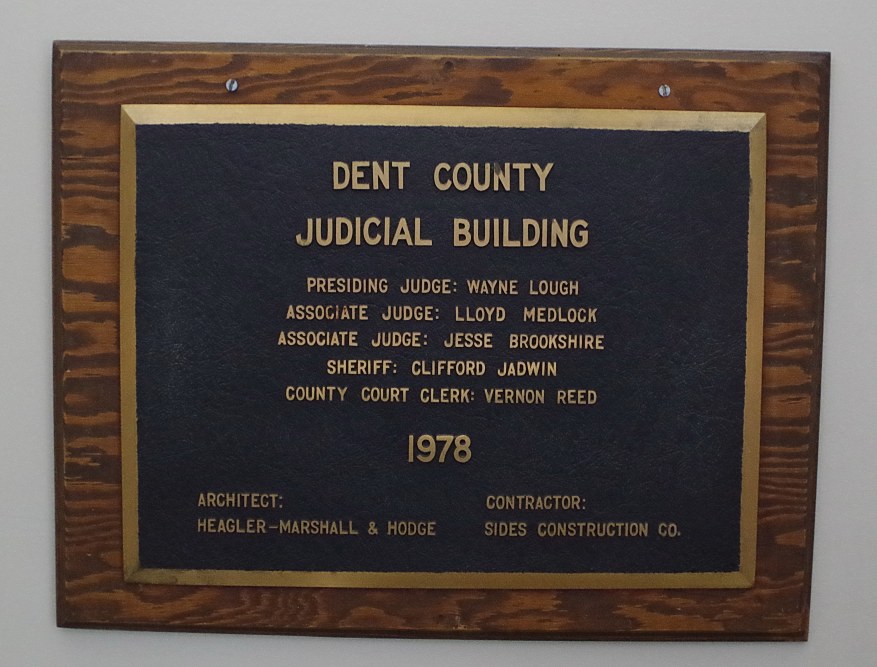
County Judicial Building – Salem
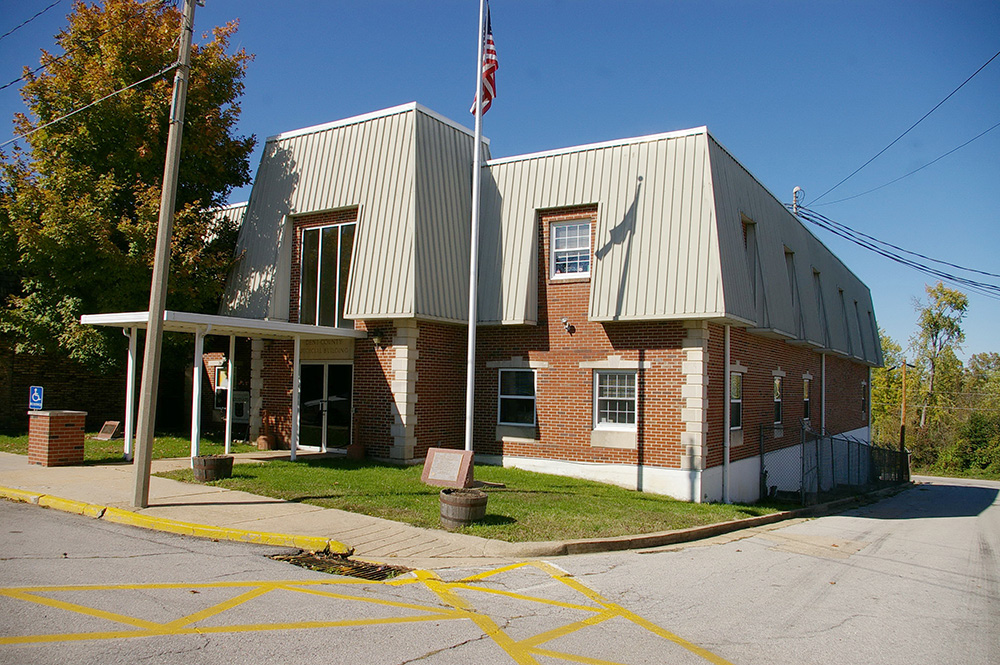
Location: 112 East 5th Street / North Iron Street
Built: 1977 – 1978
Style: Modern
Architect: Heagler, Marshall & Hodge of Rolla
Contractor: Sides Construction Company of Farmington
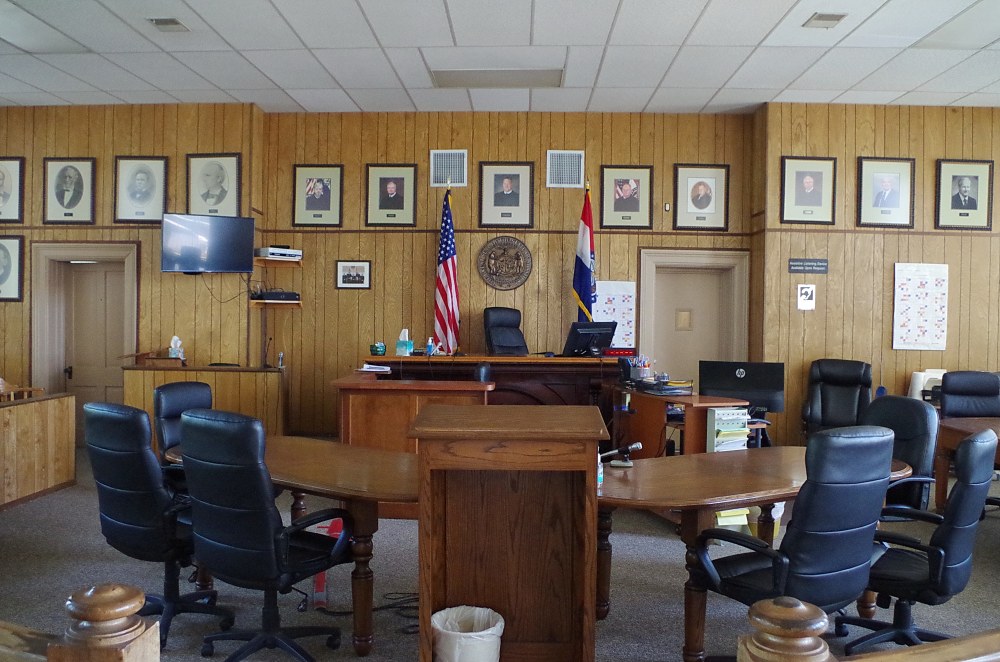
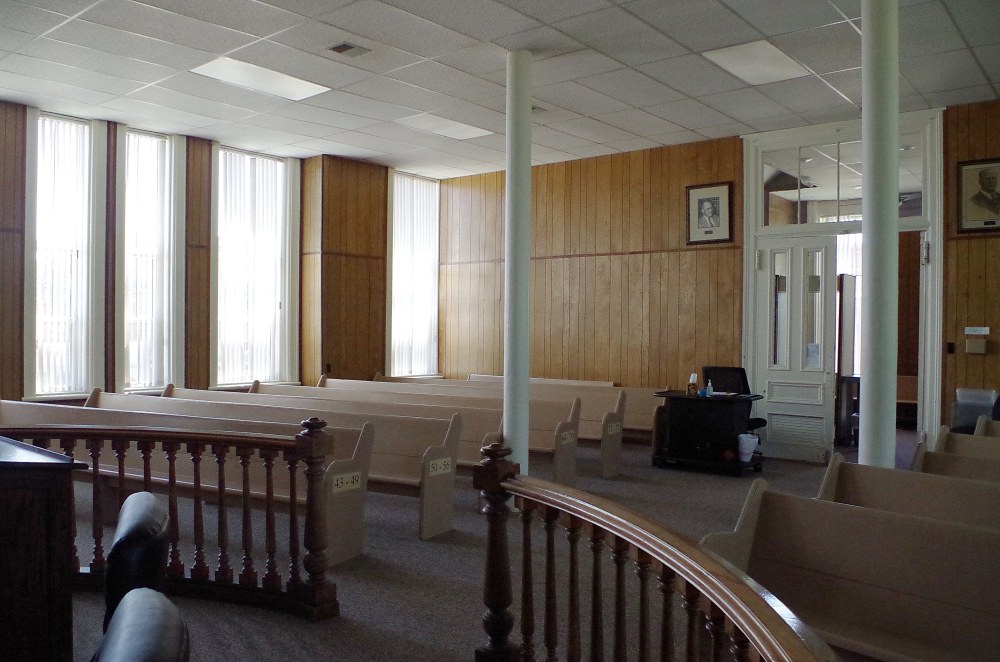
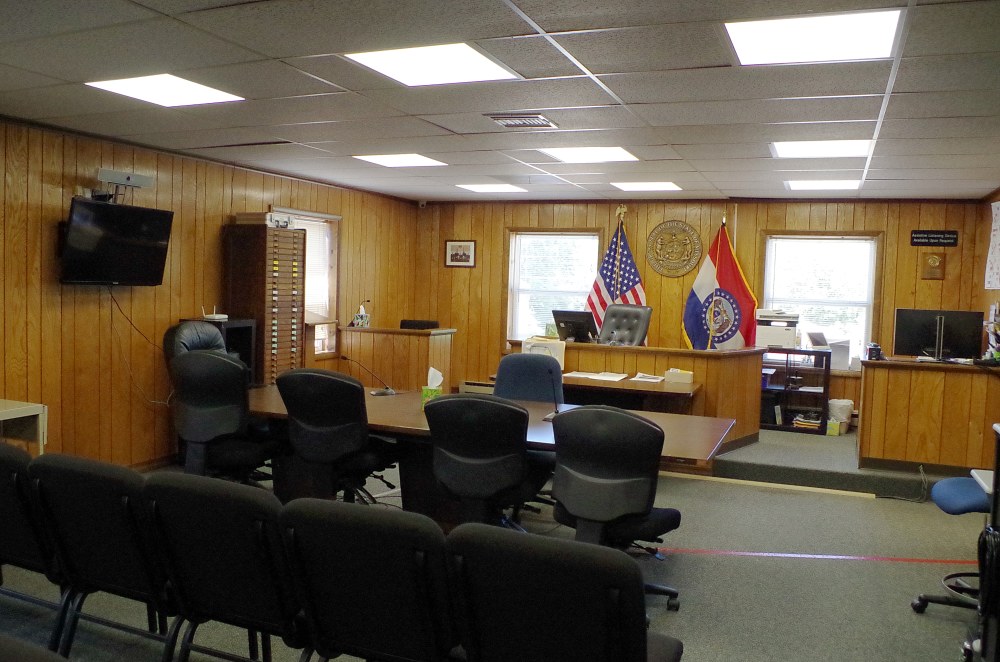

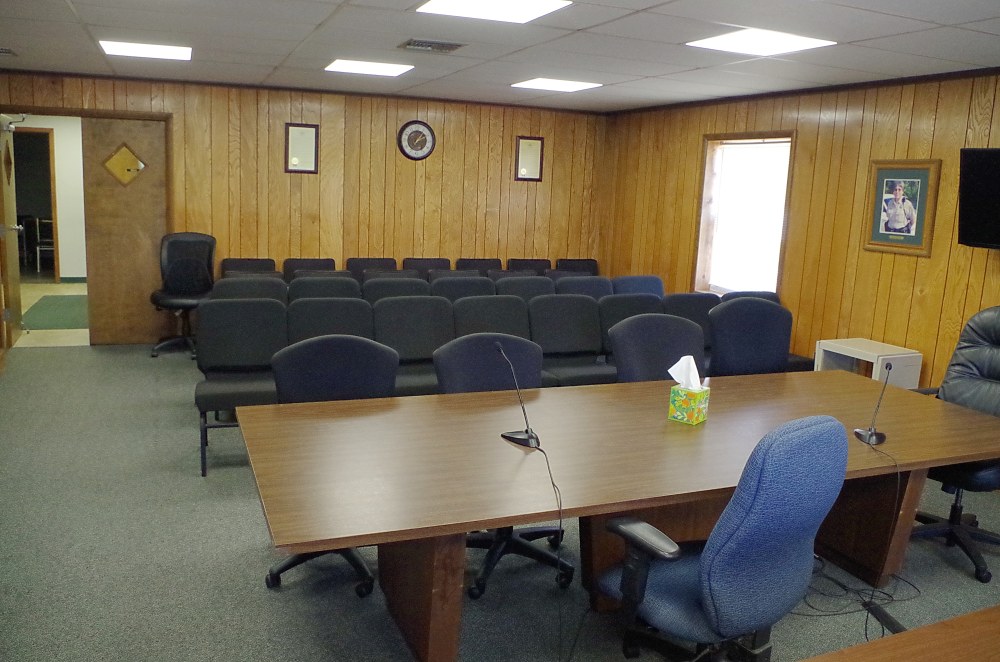
Description: The building faces south and is a two story red colored brick and concrete structure. The building is located on the landscaped grounds of the Courthouse Square in the center of Salem on the north side of the courthouse. The south front has a canopy extending from a projecting center section with entrance on the first story. The basement is exposed on the north side due to the slope of the land. On the second story is a large window. The mansard roof extends over the second story. The corners have trim and the roof line is flat. The interior the County Circuit Court courtroom is located on the northwest side of the building..
See: The 42nd Judicial Circuit includes Crawford County, Iron County, Reynolds County and Wayne County.
History: The county was created in 1851 and Salem was selected as the county seat. The first courts met in private homes. The first courthouse was built by J T Garvin in 1852 to 1853 at a cost of $800. The second courthouse was built in 1864 and burned in May 1866. The third and present courthouse was constructed in 1870 to 1871 at a cost of $15,500. The County Justice Center was constructed in 1977 to 1978.
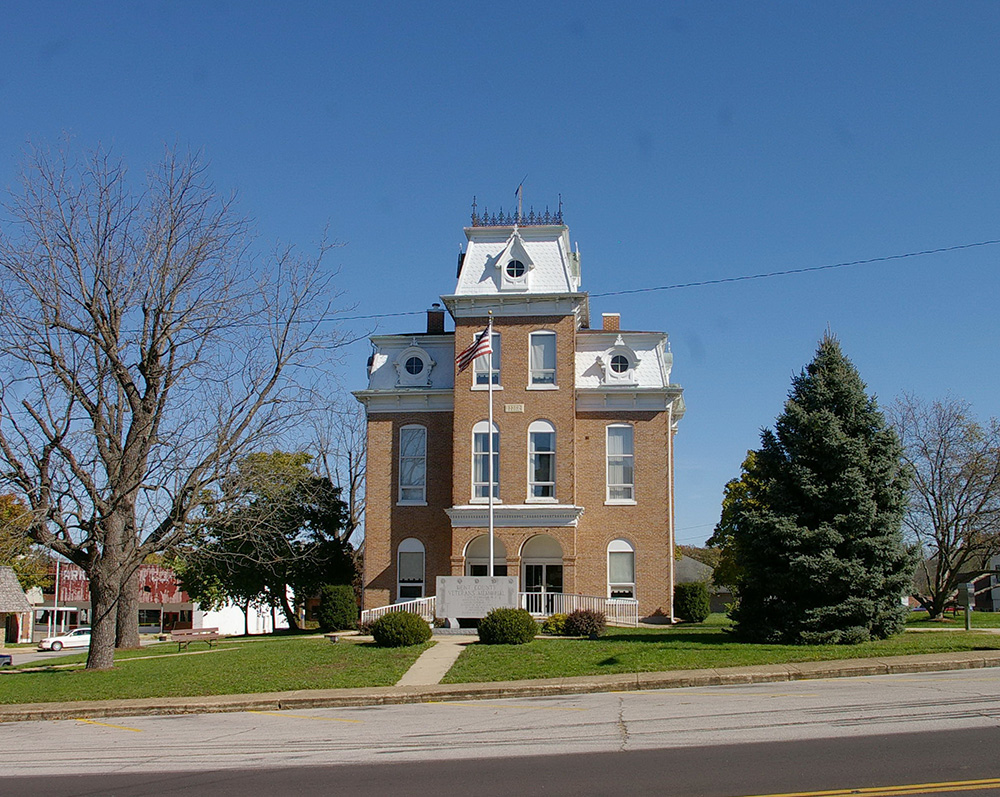
County Courthouse – Salem
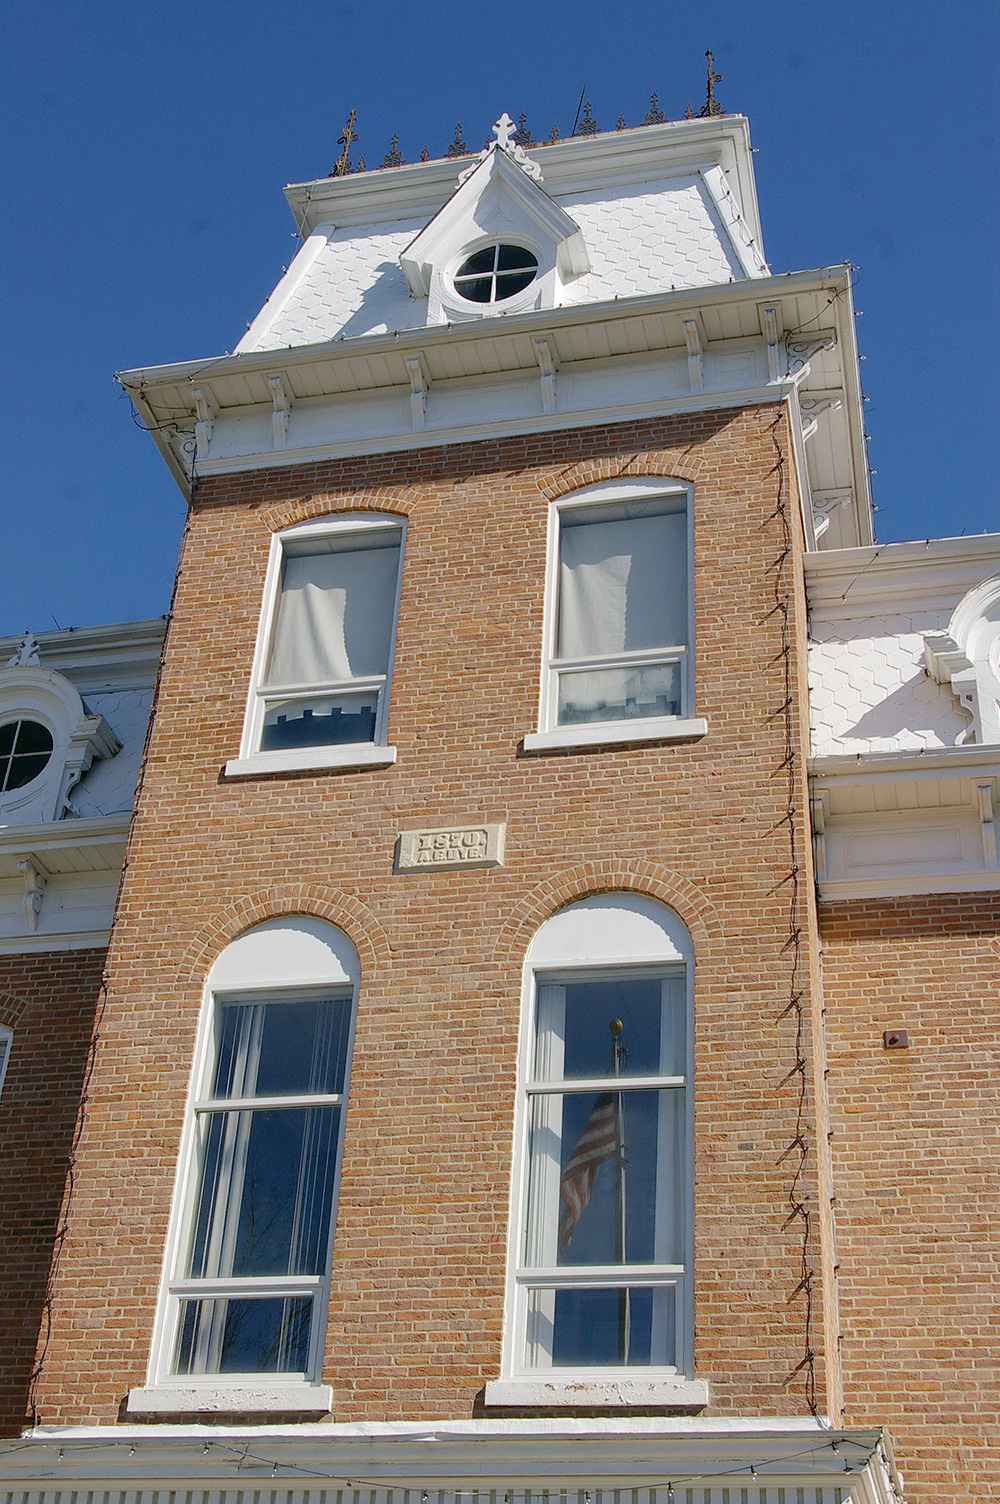
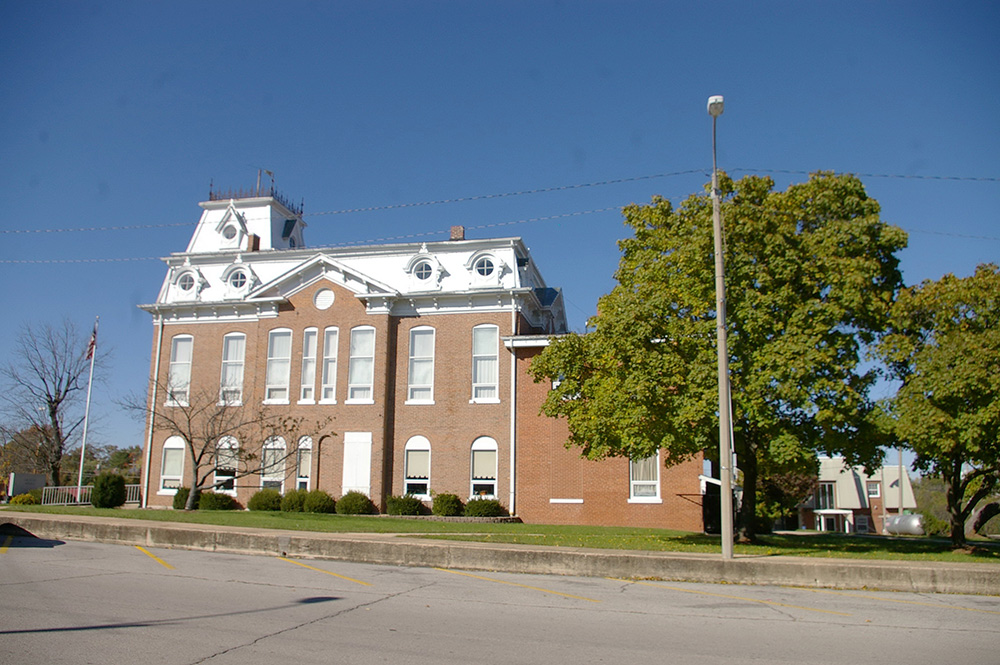
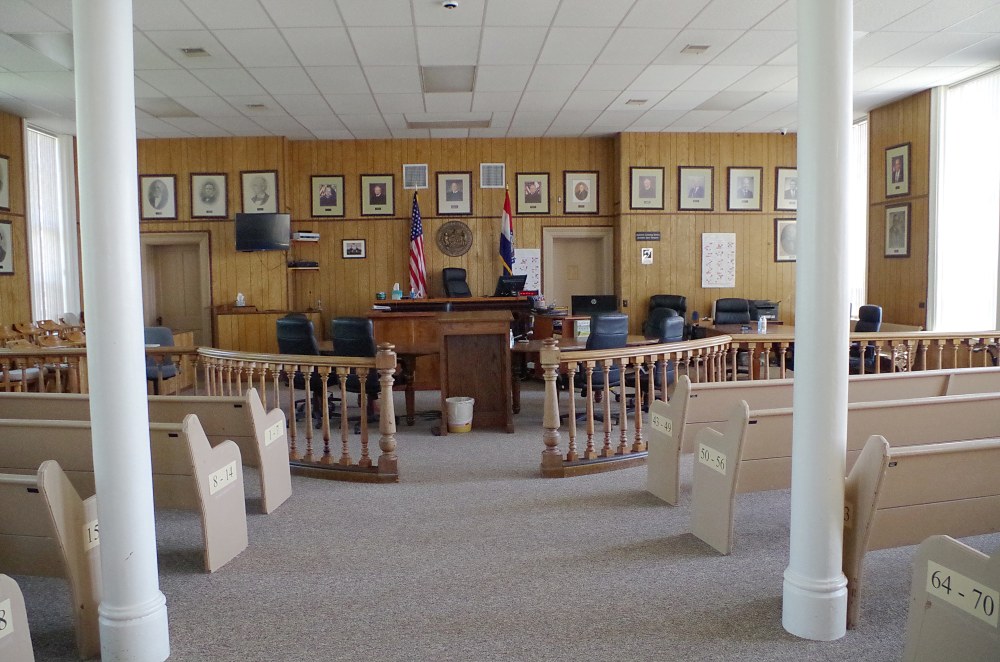
County Circuit Court courtroom
County Judicial Building – Salem
County Circuit Court courtroom
Photos taken 2009 and 2026
Images 16*