St. Louis County is named for the patron saint of King Louis XV of France.
Surrounding County Courthouses:
E – Madison County, Illinois, St. Louis City, St. Clair County, Illinois and Monroe County, Illinois
S – Jefferson County
W – Franklin County

Created: October 1, 1812
County Seat:
St. Louis 1812 – 1876
Clayton 1876 – present
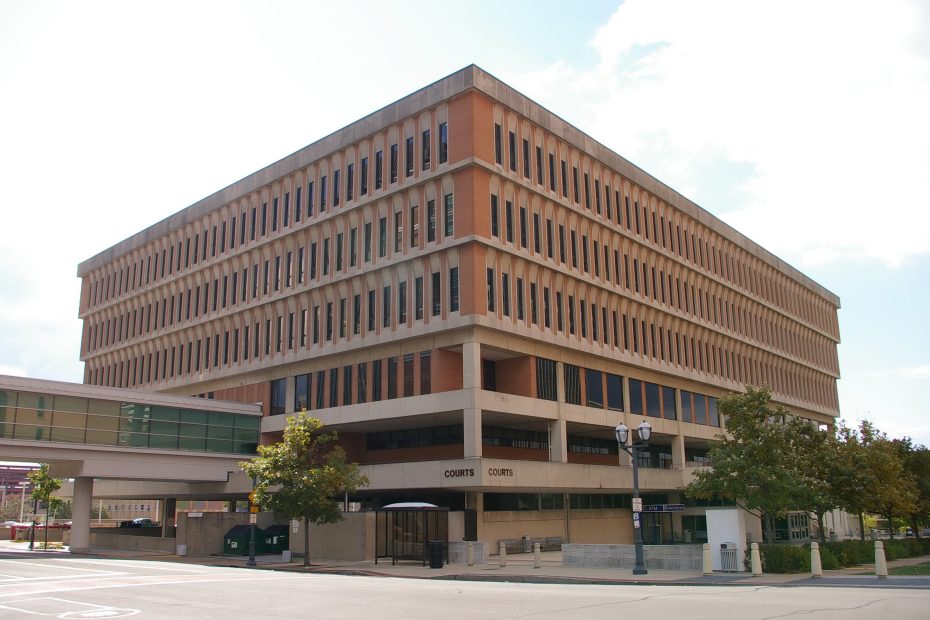
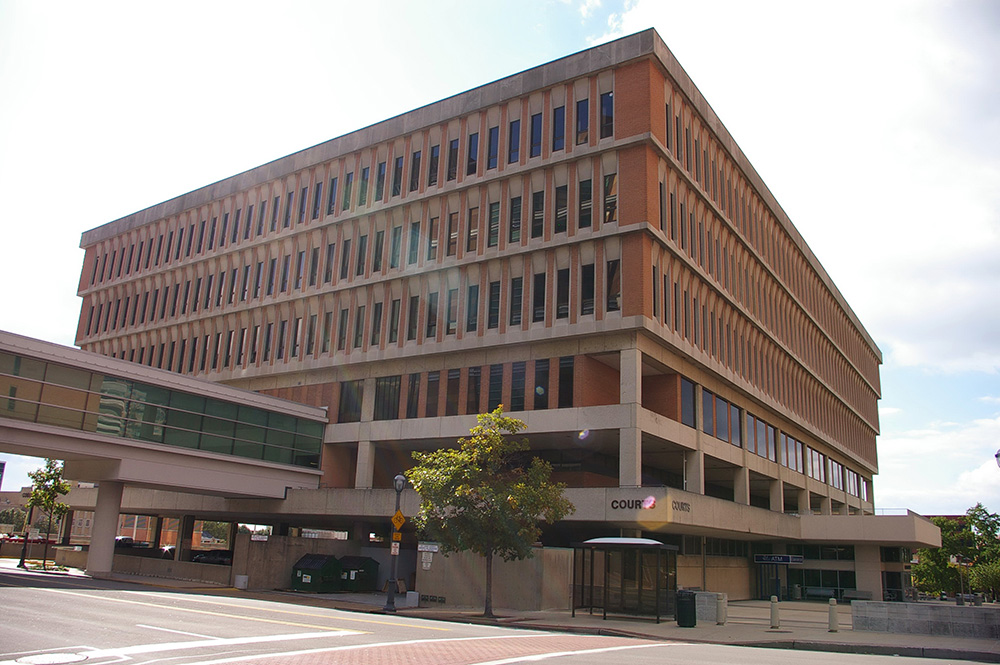
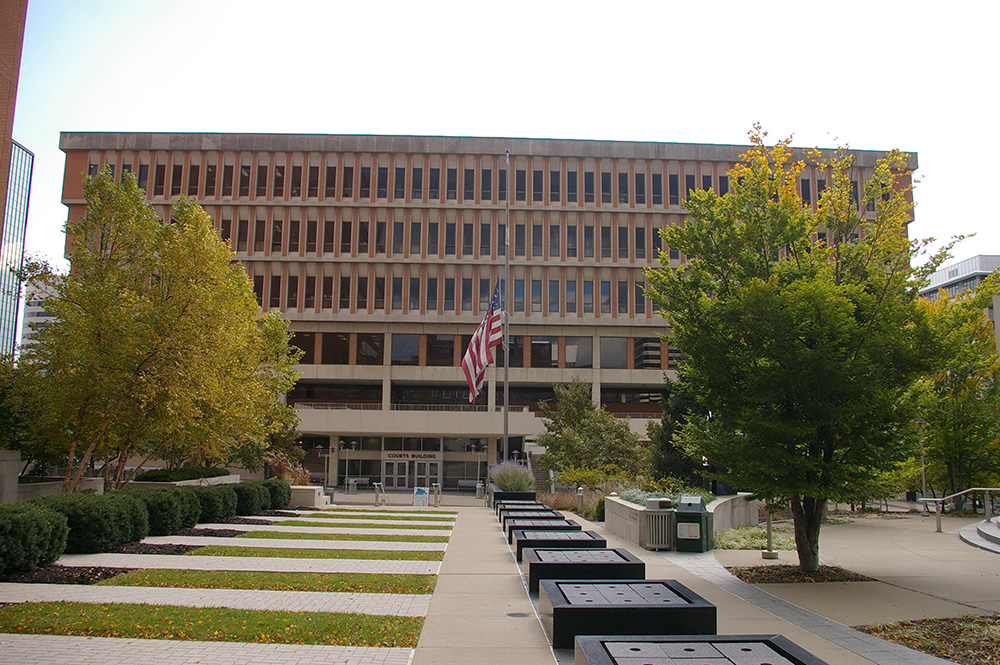
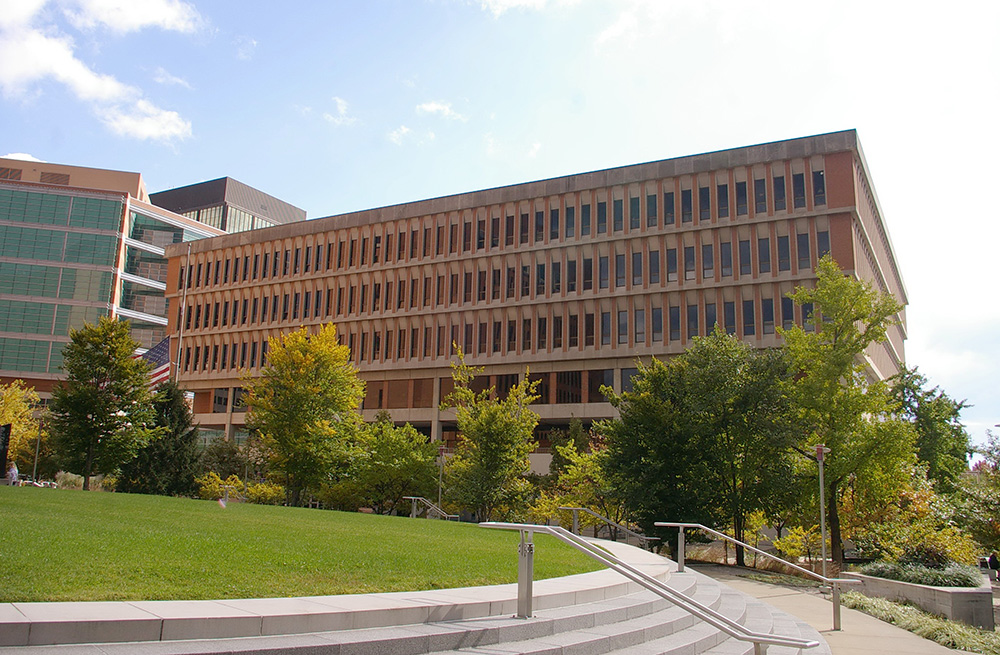
County Courts Complex – Clayton
Location: 2900 Carondelet Avenue / South Central Street
Built: 1968 – 1971
Style: Modern
Architect: Murphy, Downey, Wofford and Richman of St. Louis
Contractor: Unknown
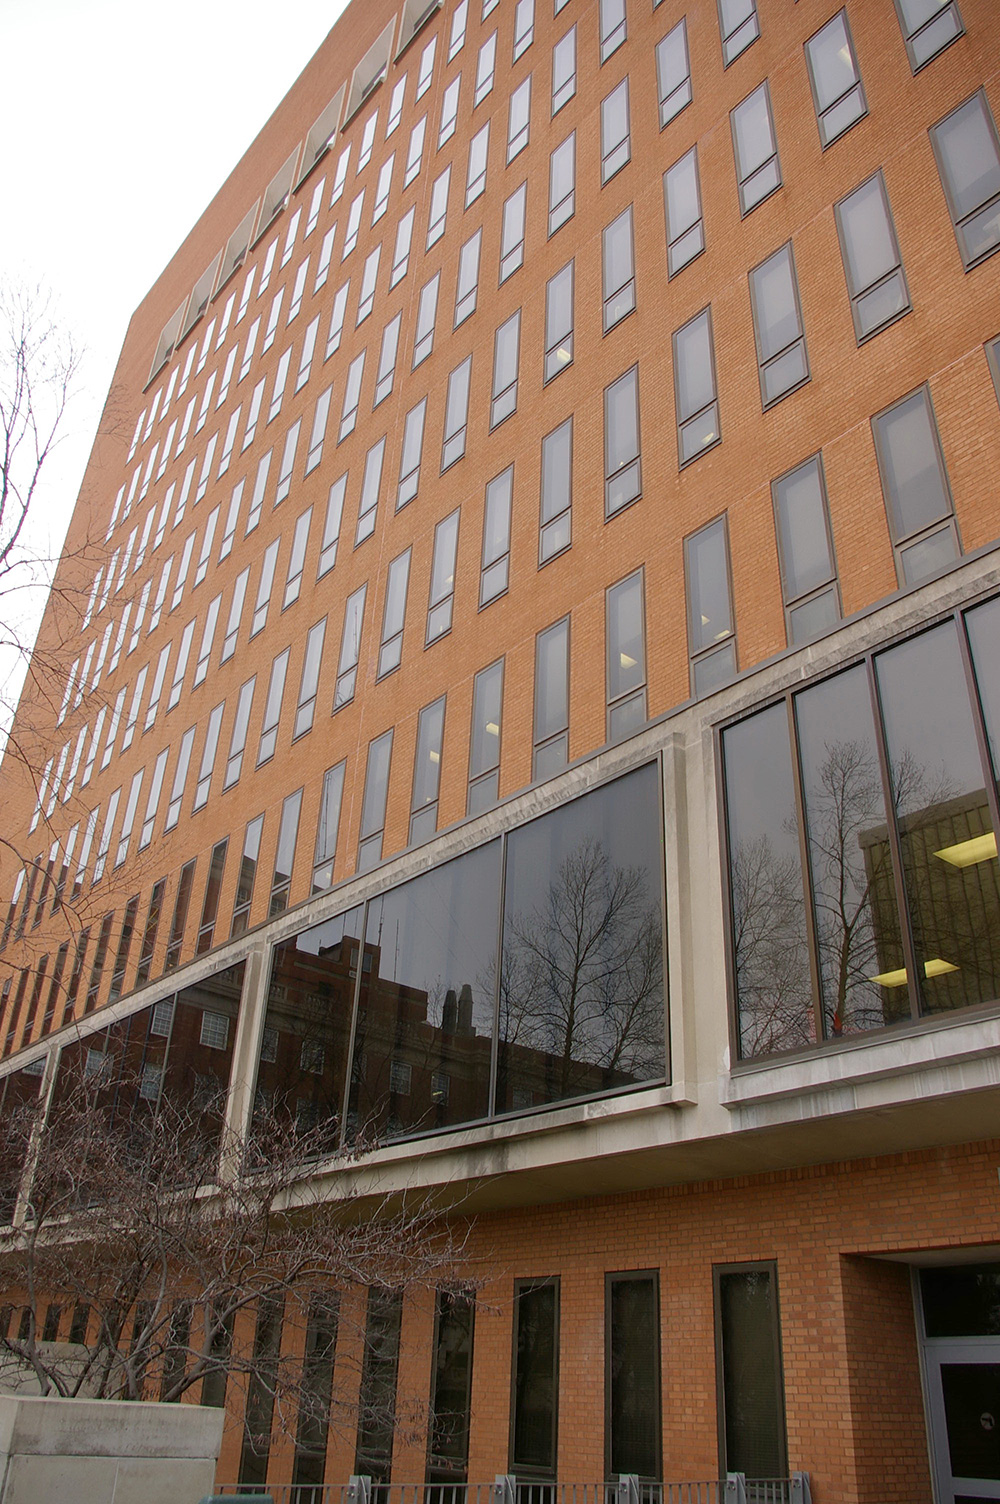
Description: The building faces north and is a six story red colored brick, concrete glass structure. The building is located on the south side of the St. Louis County Memorial Plaza in the center of Clayton.. The first story is recessed with concrete pillars. The top three stories have vertical windows. The stories extend outwards as they rise. The roof line is flat. The building has 43 courtrooms and was named as the St Louis County Courts Complex. A three story addition was constructed on the south side in 2013 to 2017. The architect was Fentress Architects of Denver, Colorado and the contractor was KCI Construction.
County Courts Complex Addition – Clayton
Location: 105 South Central Street / Bonhomme Avenue
Built: 2014 – 2017
Style: Modern
Architect: DG2 Design and Fentress Architects of Denver, Colorado
Contractor: KCI Construction.
Description: The building faces east and is a six story brick, concrete and glass structure. The building is located in the center of Clayton along the south side of the County Courts Building. The building is on a slope with the first three stories above ground on the west side. On the east front a projecting glass section has the main entrance on the fourth story. Red colored brick pilasters divide the windows with vertical concrete dividing the stories. The roof line is flat. The building is connected to the County Courts Complex on the north side. The building complex houses the County Family Court and County Circuit Court of the 21st Judicial Circuit.
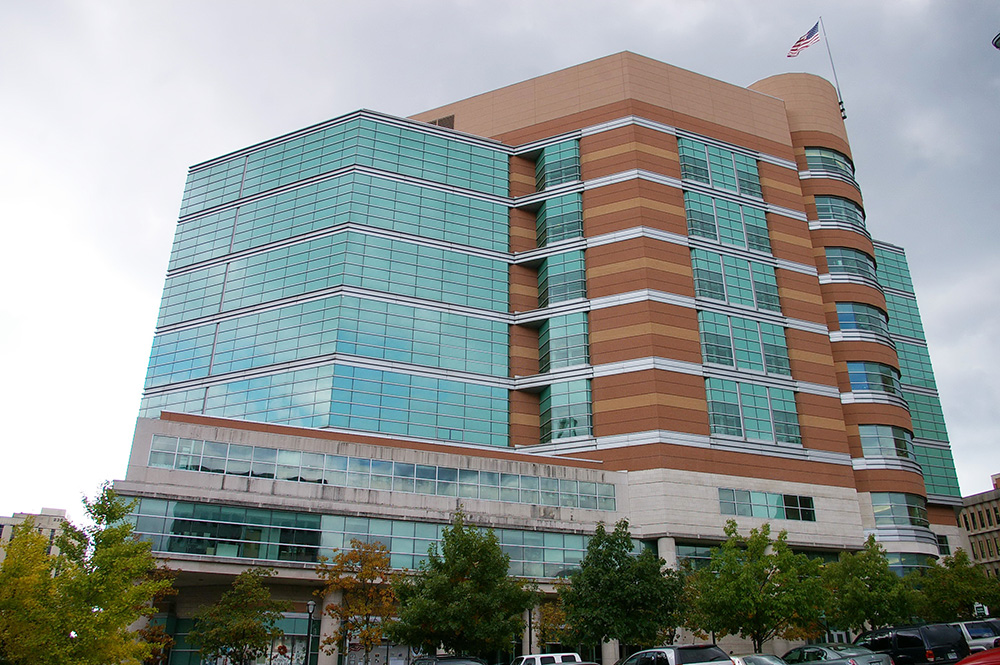
County Justice Center – Clayton
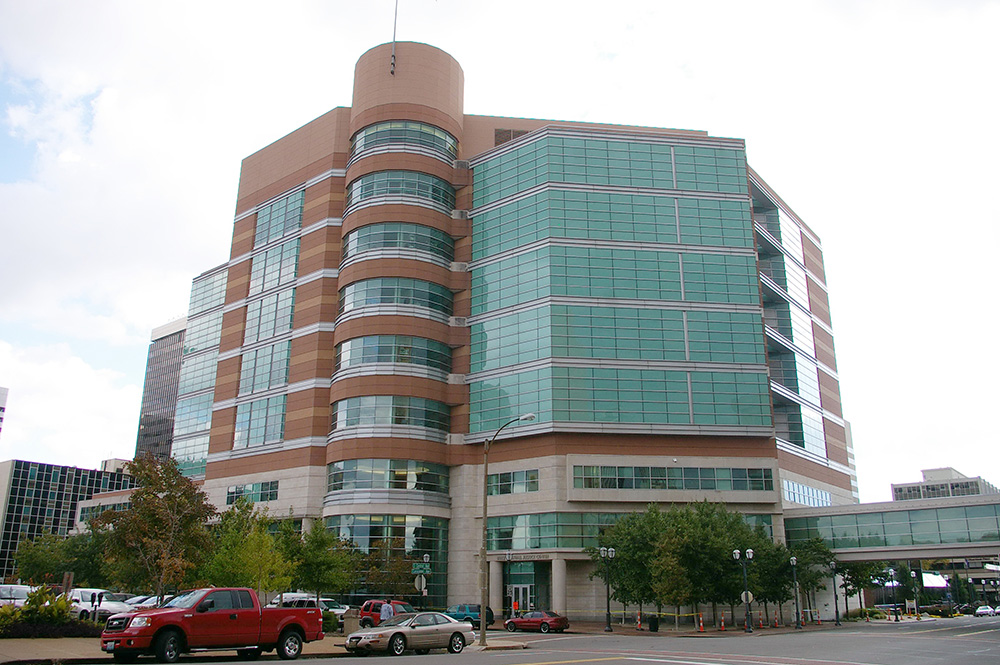
Location: 100 South Central Street / Carondelet Avenue
Built: 1993 – 1996
Style: Modern
Architect: Hellmuth, Obata & Kassabaum and Sverdrup Facilities Inc.
Contractor: McCarthy / CRSS
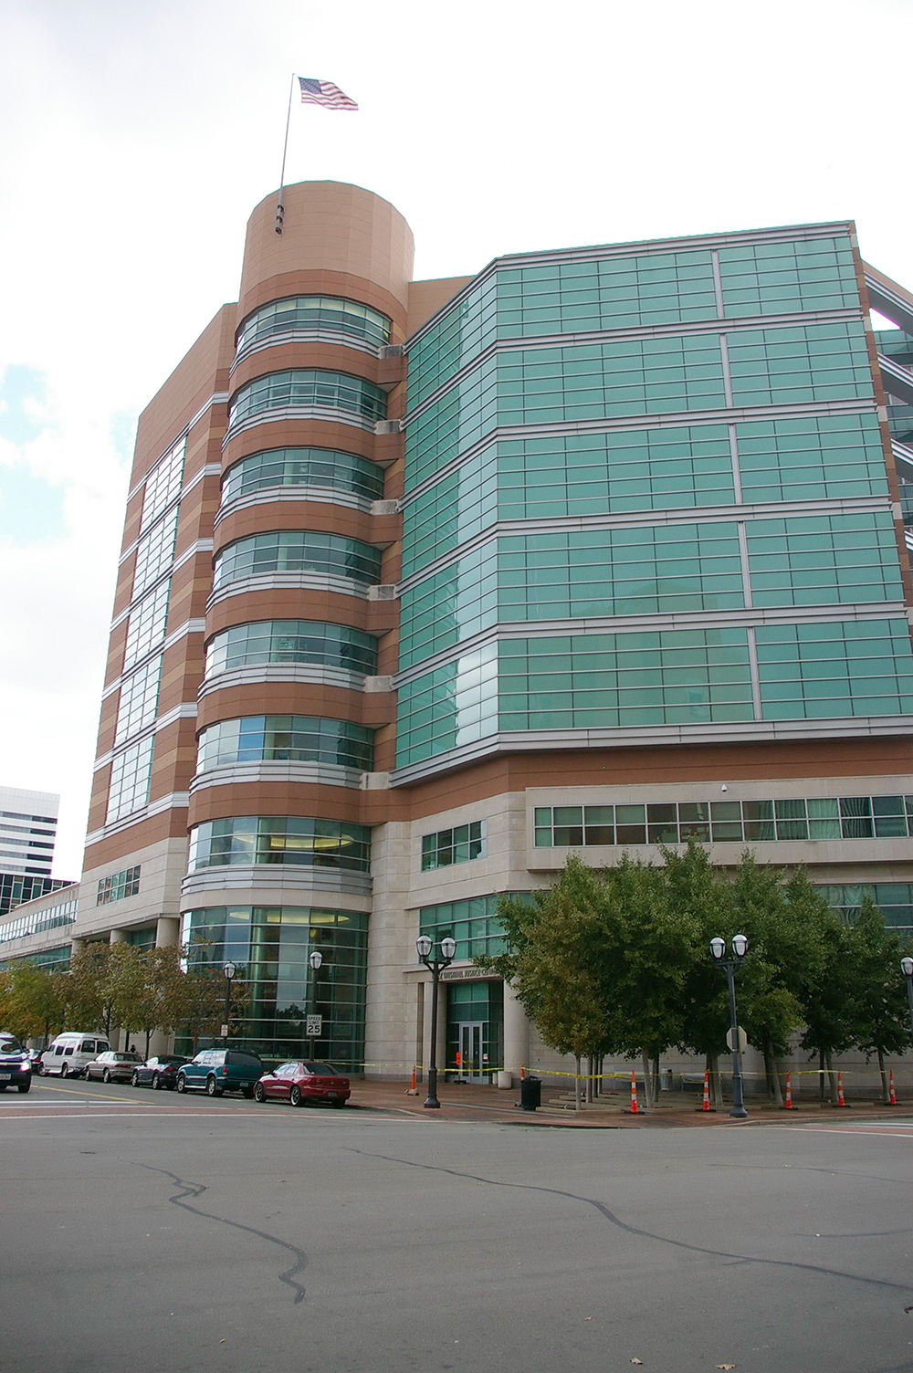
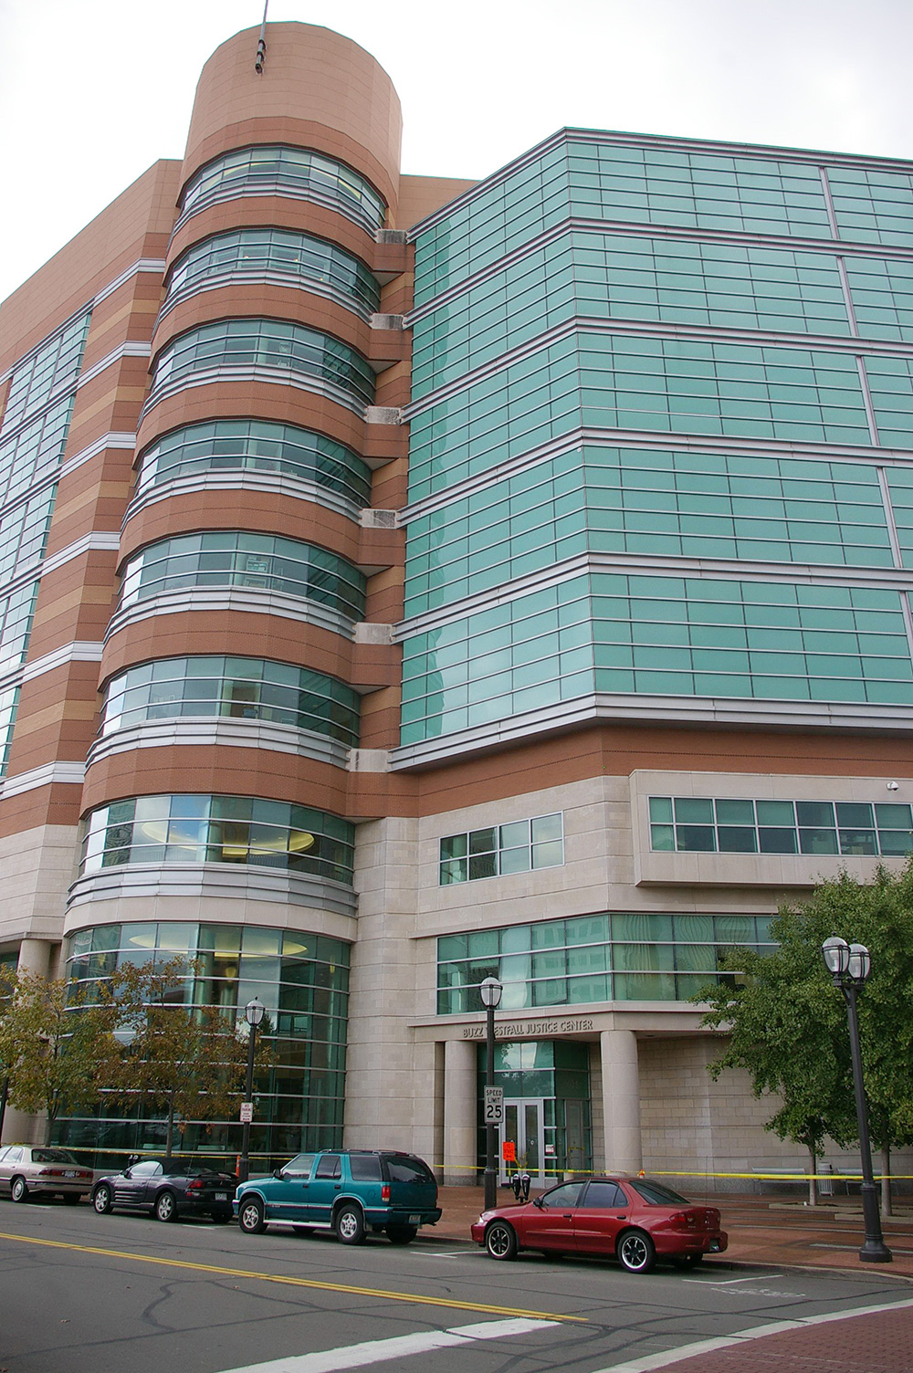
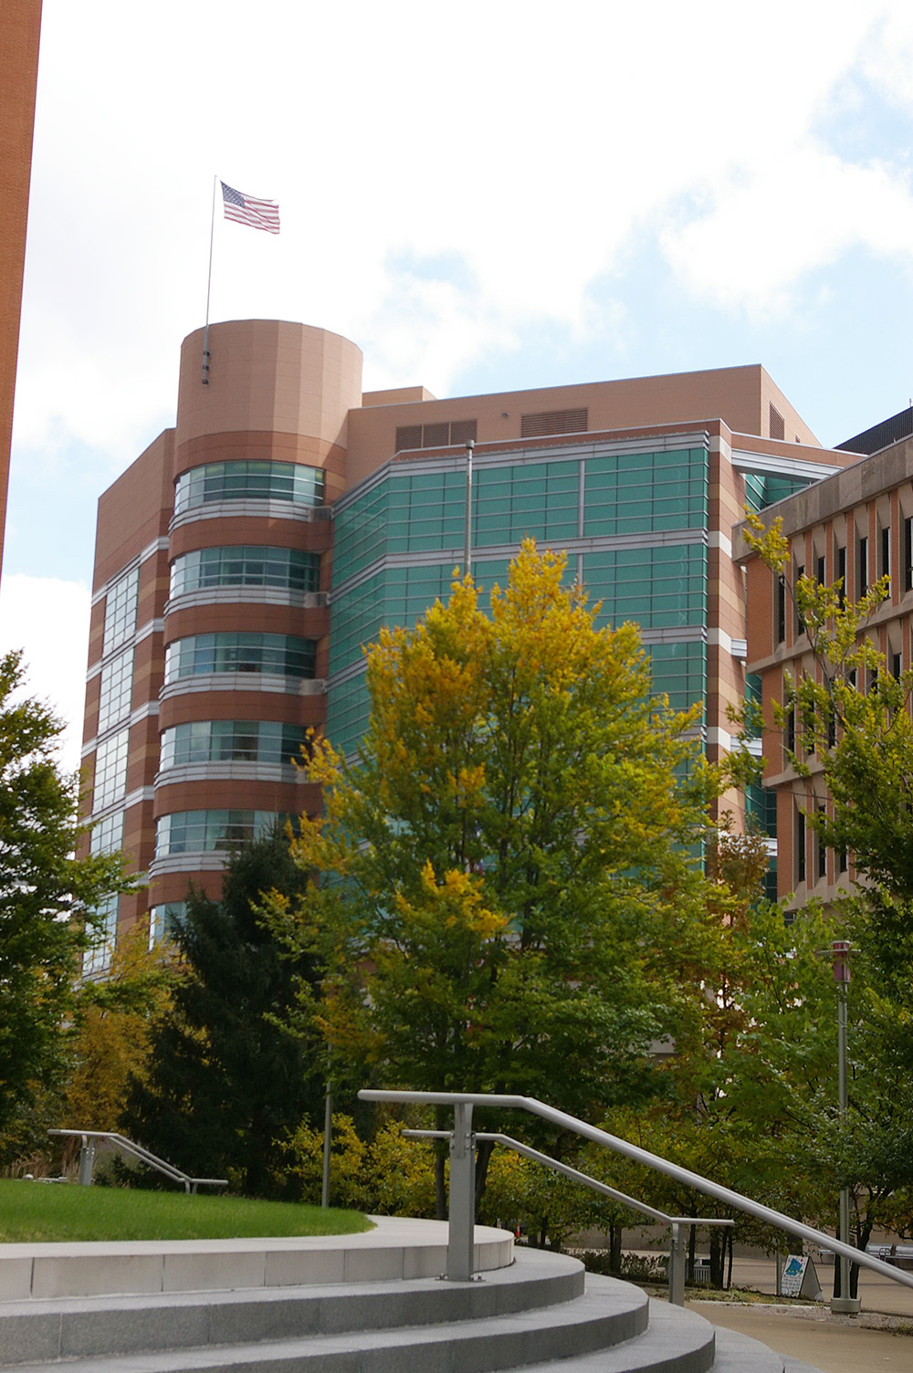
Description: The building faces west and is a nine story red colored brick, blue colored glass and concrete structure. The building is located on landscaped grounds in the center of Clayton on the east side of the courthouse. The building has a semi-circular projecting section, a blue colored glass projecting section and vertical glass wall sections. The roof line is flat. A second story bridge connects to the County Courts Complex on the west side. The building is named as the Buzz Westfall Justice Center.
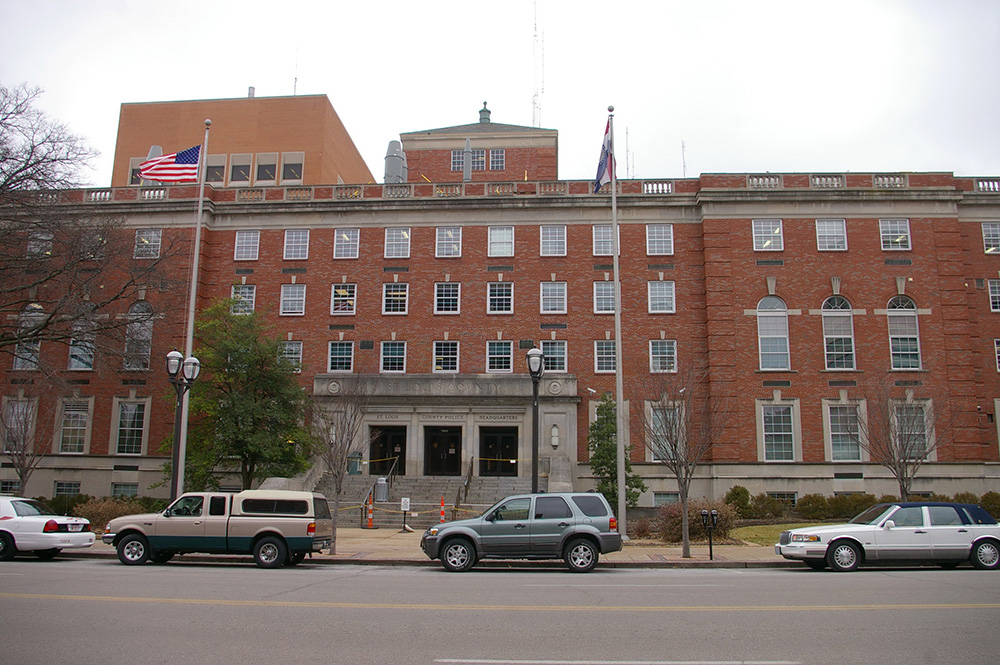
Old County Courthouse – Clayton
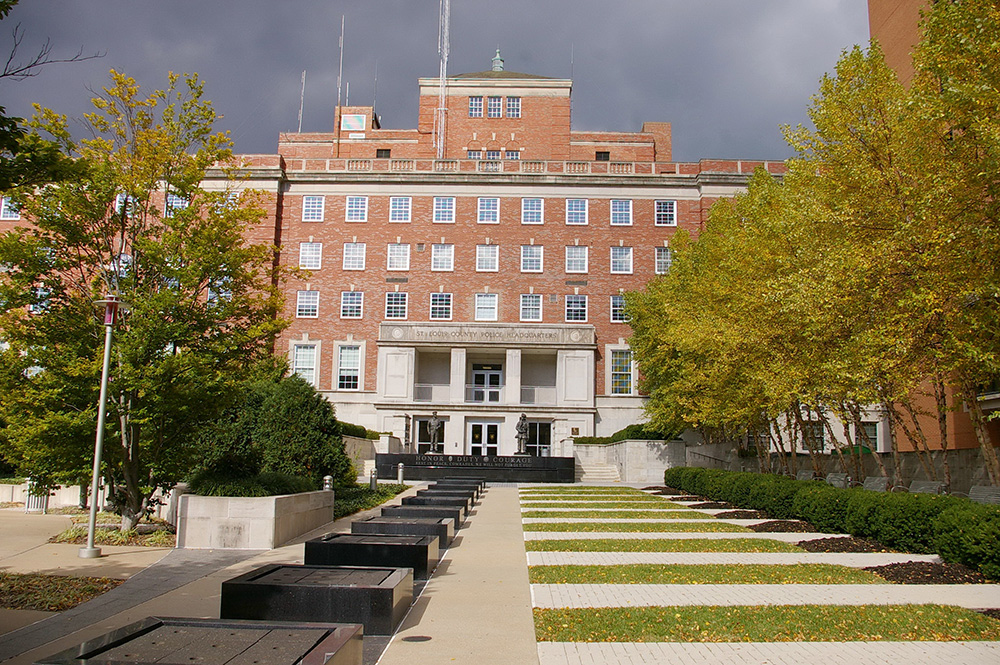
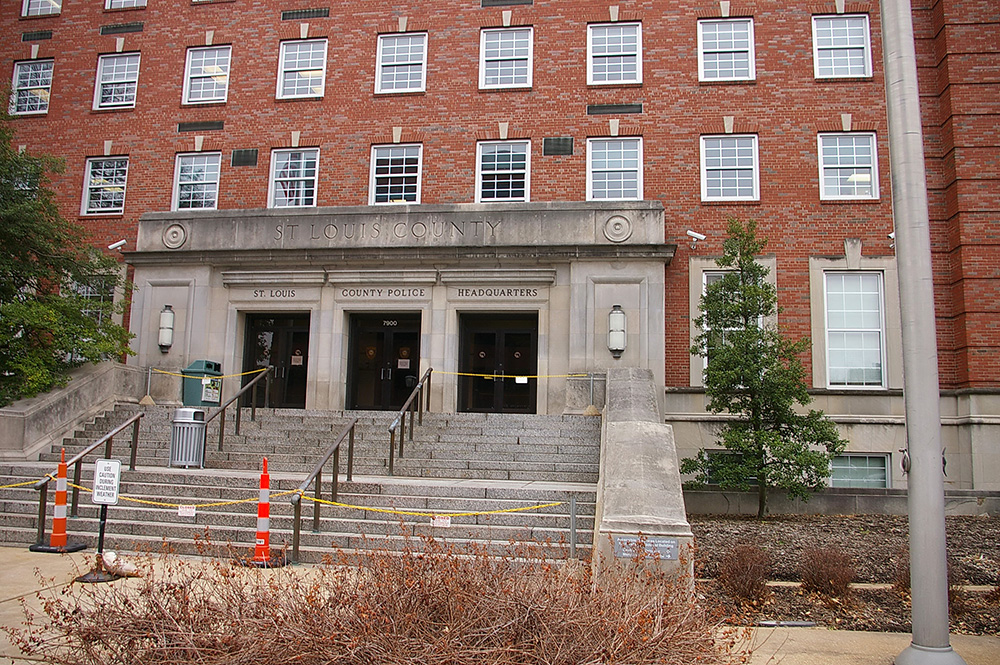
Location: 7900 Forsyth Avenue / South Central Avenue
Built: 1947 – 1949
Style: Modern
Architect: Preston Bradshaw
Contractor: H D Deal & Company
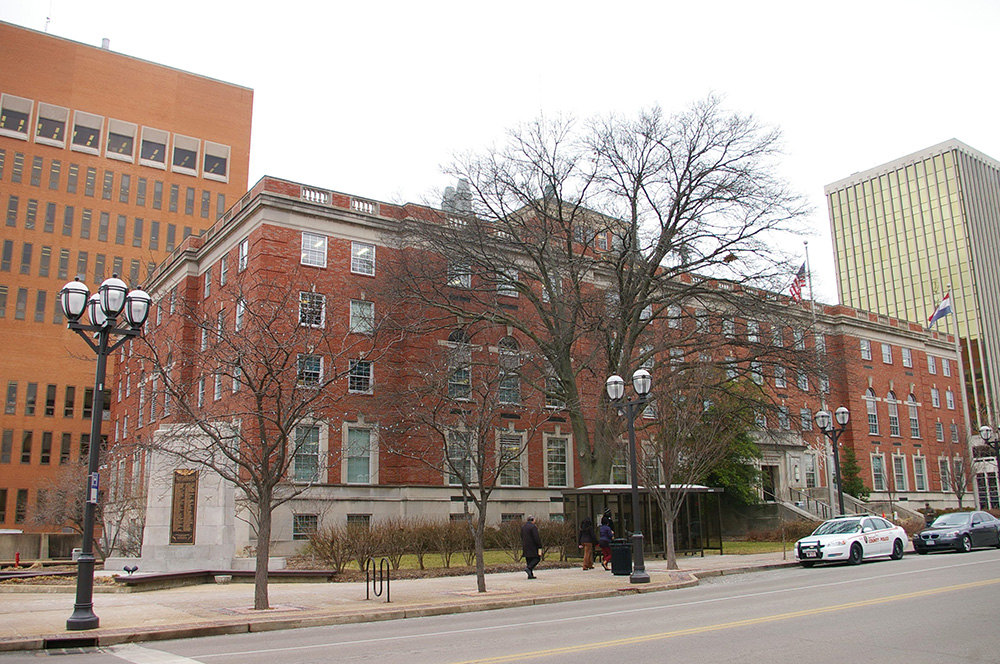
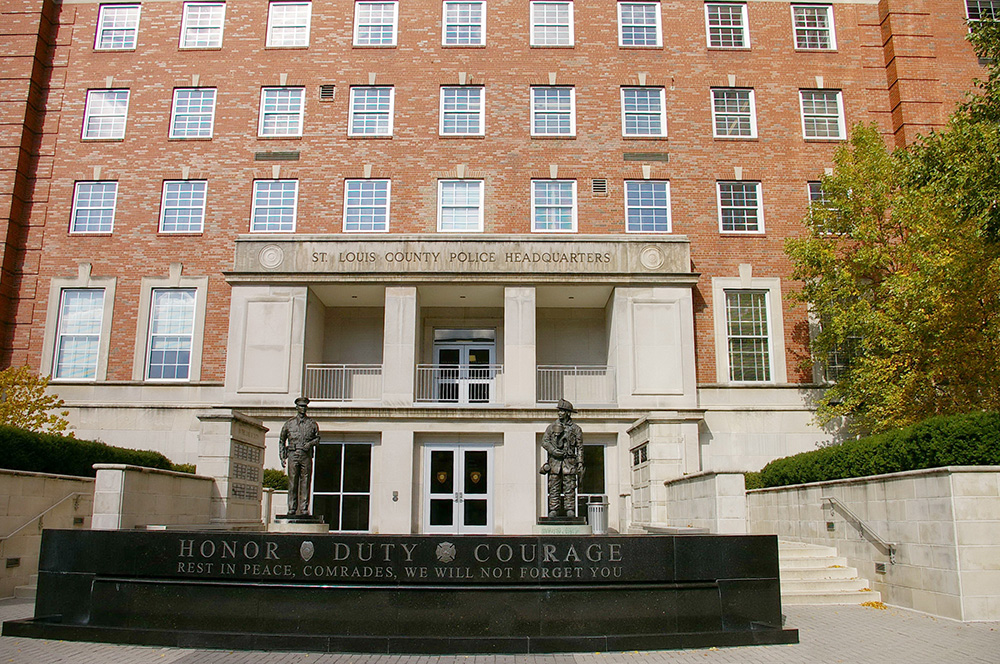
Description: The building faces north and is a seven story red colored brick and concrete structure. The rectangular shaped building sits on the north side of the St. Louis County Memorial Plaza in the center of Clayton. On the north side are three rectangular entrances on the first story. On the south side is a two story portico. At the top of the fifth story a balustrade runs along the roof line and the upper stories are recessed. The building is named as the St. Louise County Police Headquarters.
History: The county was created in 1812 and St Louis was selected as the county seat in 1813. The court used rented premises. The first courthouse was a two story brick structure designed and built by George Morgan and Joseph Laveille in 1827 as a cost of $14,416. The building was later razed in 1852. The second courthouse was designed by Henry Singleton and built in 1839. Singleton was dismissed and replaced by William Twombley. In 1851 Robert S Mitchell worked on the construction until 1857. Construction continued until 1862. In 1876 the county seat was moved to Clayton. The court met in different premises. The third courthouse was designed by F A Renick and constructed by Rude and Luke in 1878 at a cost of $38,000. An addition was constructed in 1912 at a cost of $75,000. The fourth courthouse was designed by Preston Bradshaw and constructed by H D Deal & Company in 1949 at a cost of $1,155,415 which is still standing. The original 1878 courthouse was torn down in 1971. The third and present courthouse was constructed in 1968 to 1971 at a cost of $18,602,266. In 2014 to 2017, the building was renovated and expanded at a cost of $125,000,000. The County Justice Center was constructed in 1993 to 1996.
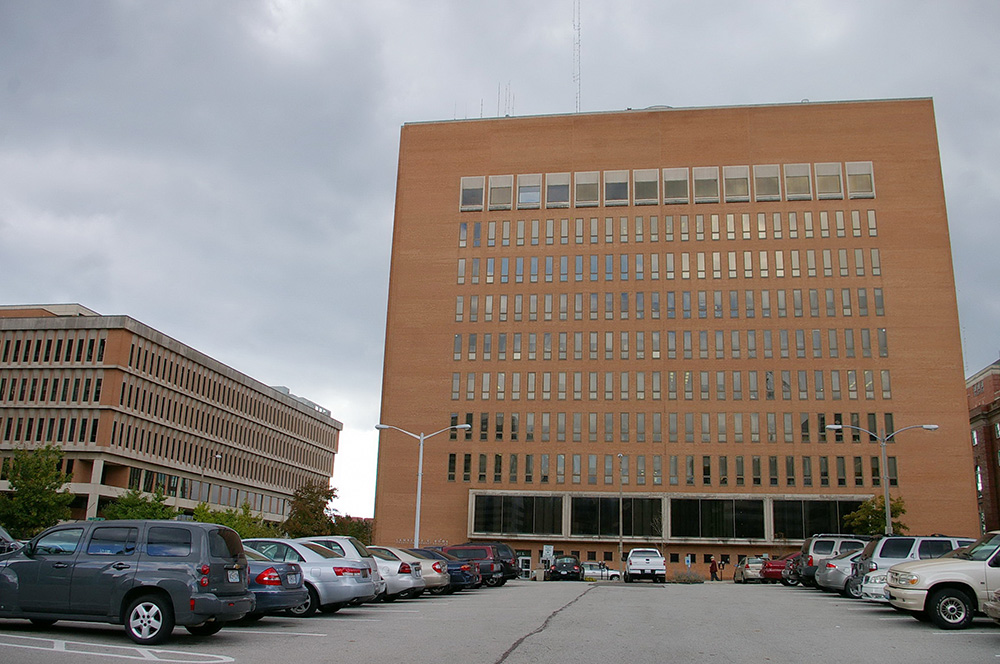
County Administration Building – Clayton
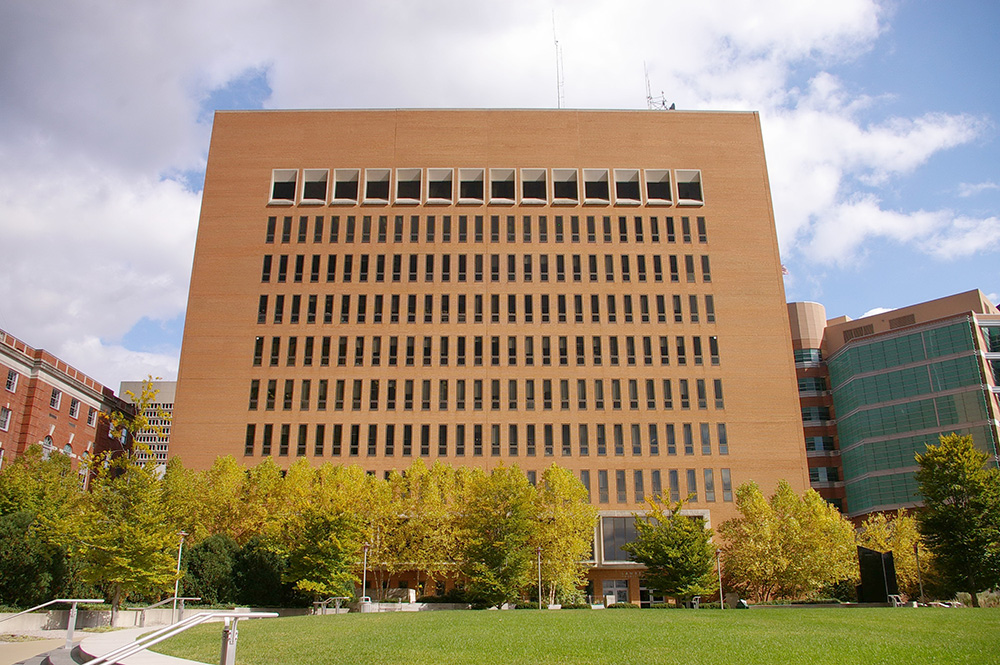
Location: 41 South Central Street / Carondelet Avenue
Built: 1968 – 1970
Style: Modern
Architect: Murphy, Downey, Wofford and Richman of St. Louis
Contractor: Unknown
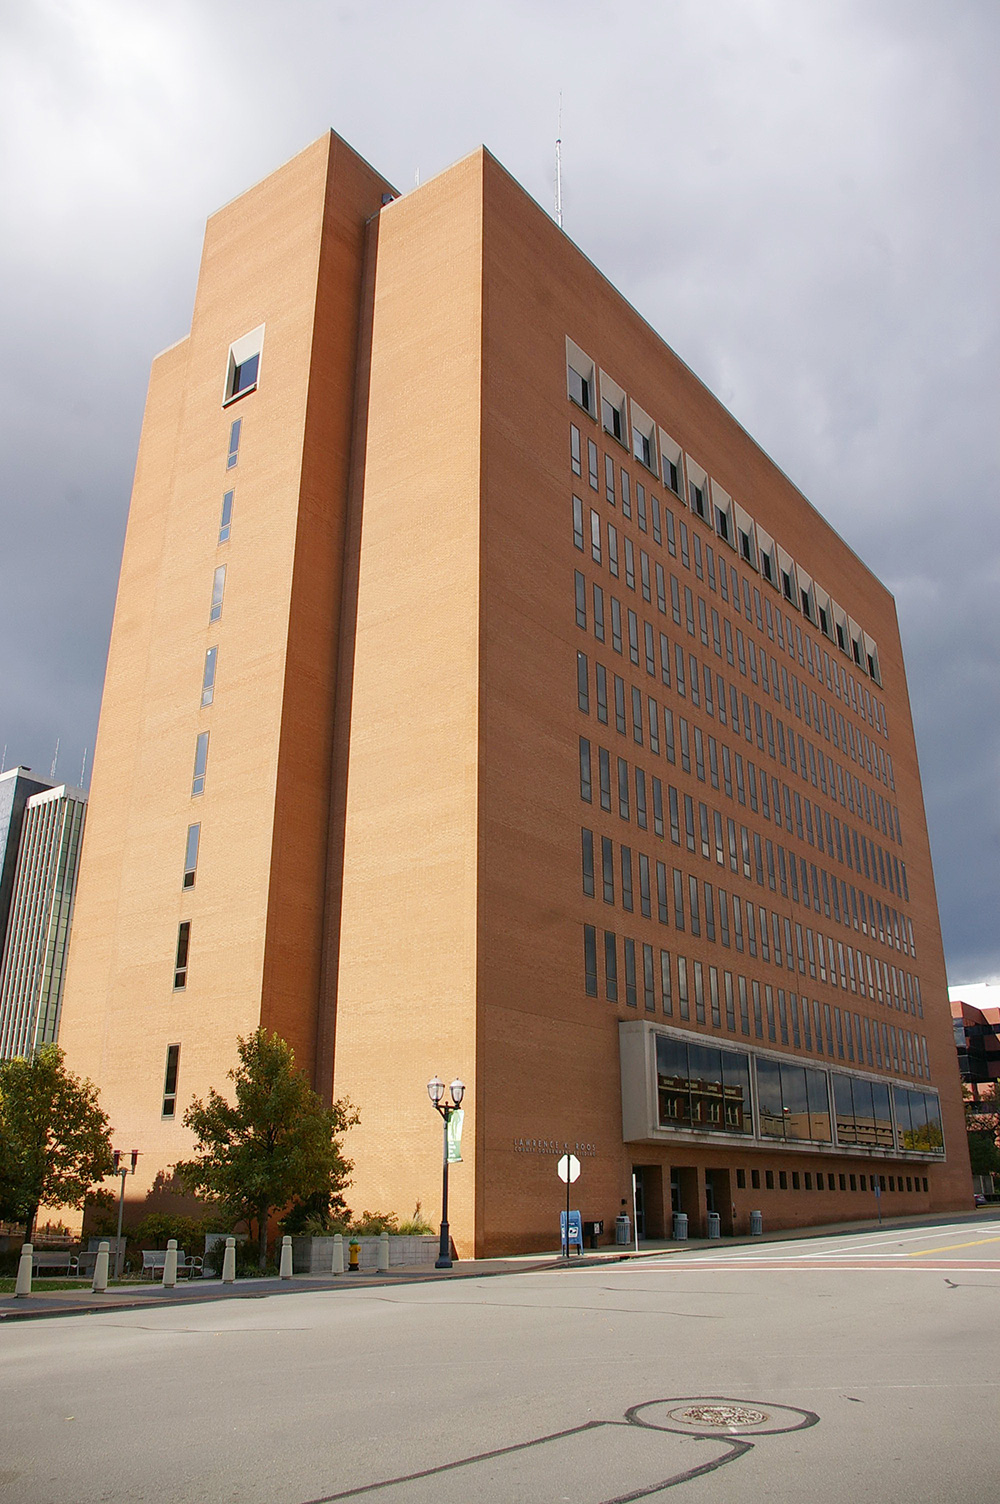
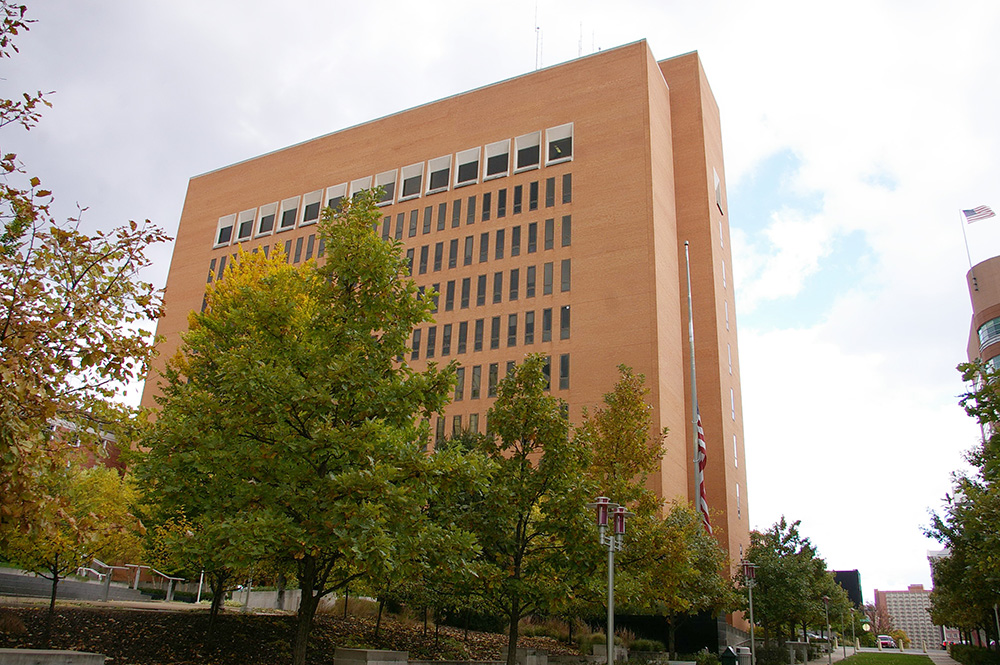
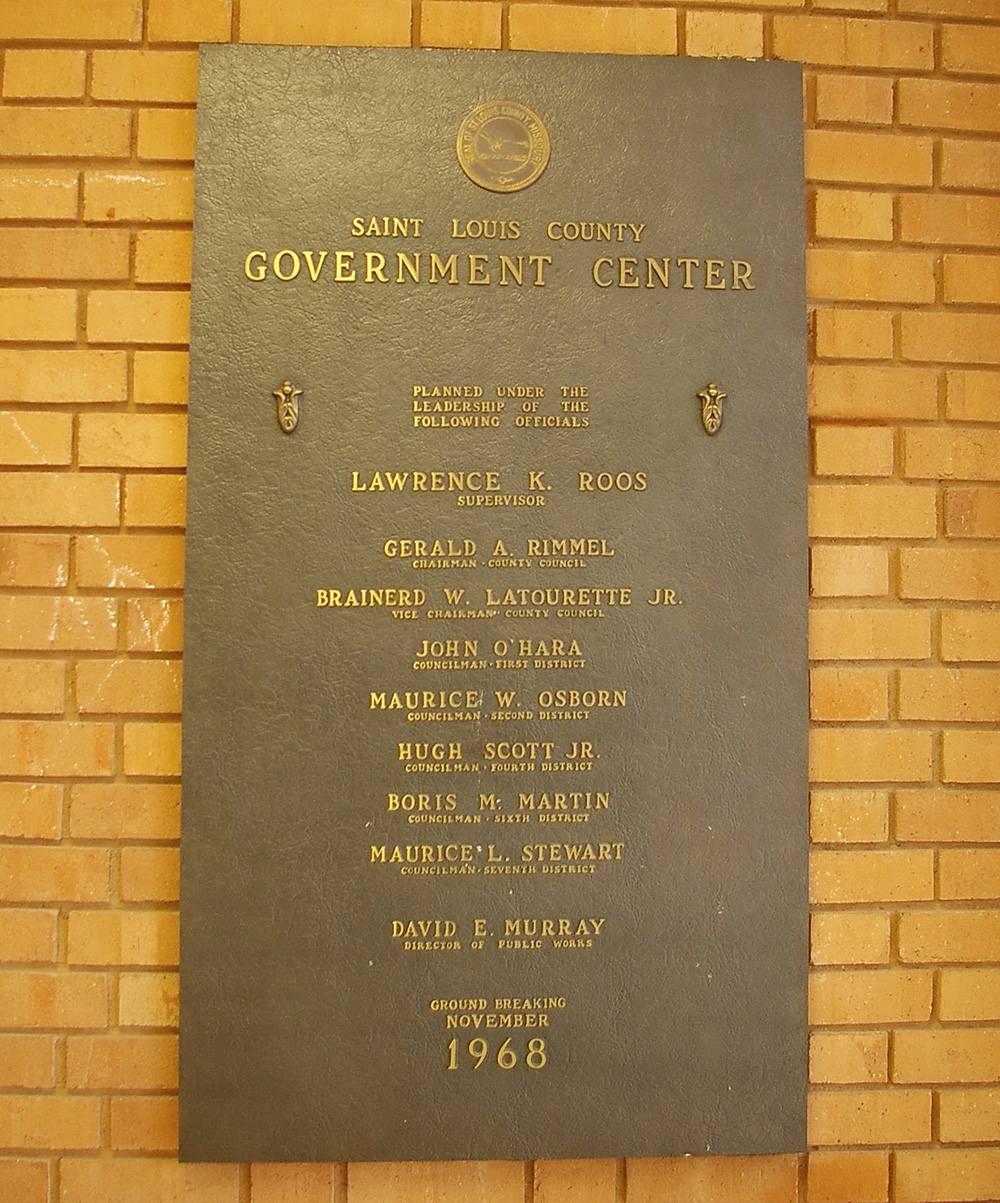
Description: The building faces west and is a twelve story red -orange colored brick and concrete structure. The building sits on the east side of the St. Louis County Memorial Plaza in the center of Clayton on the north side of the County Courts Complex. The building is named as the Lawrence K Roos Government Building.
County Courthouse – Clayton

County Justice Center – Clayton
Old County Courthouse – Clayton
County Administration Building – Clayton
Photos taken 2009 and 2015
Images 22