Douglas County is named for Stephen Arnold Douglas, who was an American statesman, United States Senator and presidential candidate.
Surrounding County Courthouses:
N – Dodge County and Washington County
E – Pottawattamie County, Iowa
S – Sarpy County
W – Saunders County

Created: November 23, 1854
County Seat:
Omaha 1855 – present
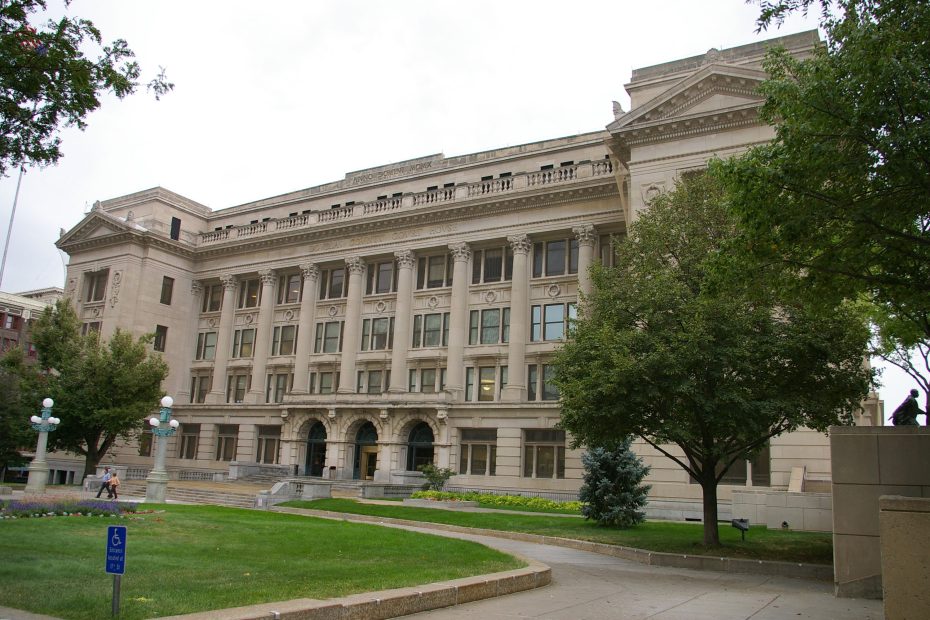
County Courthouse – Omaha
Location: 1701 Farnam Street / 17th Street
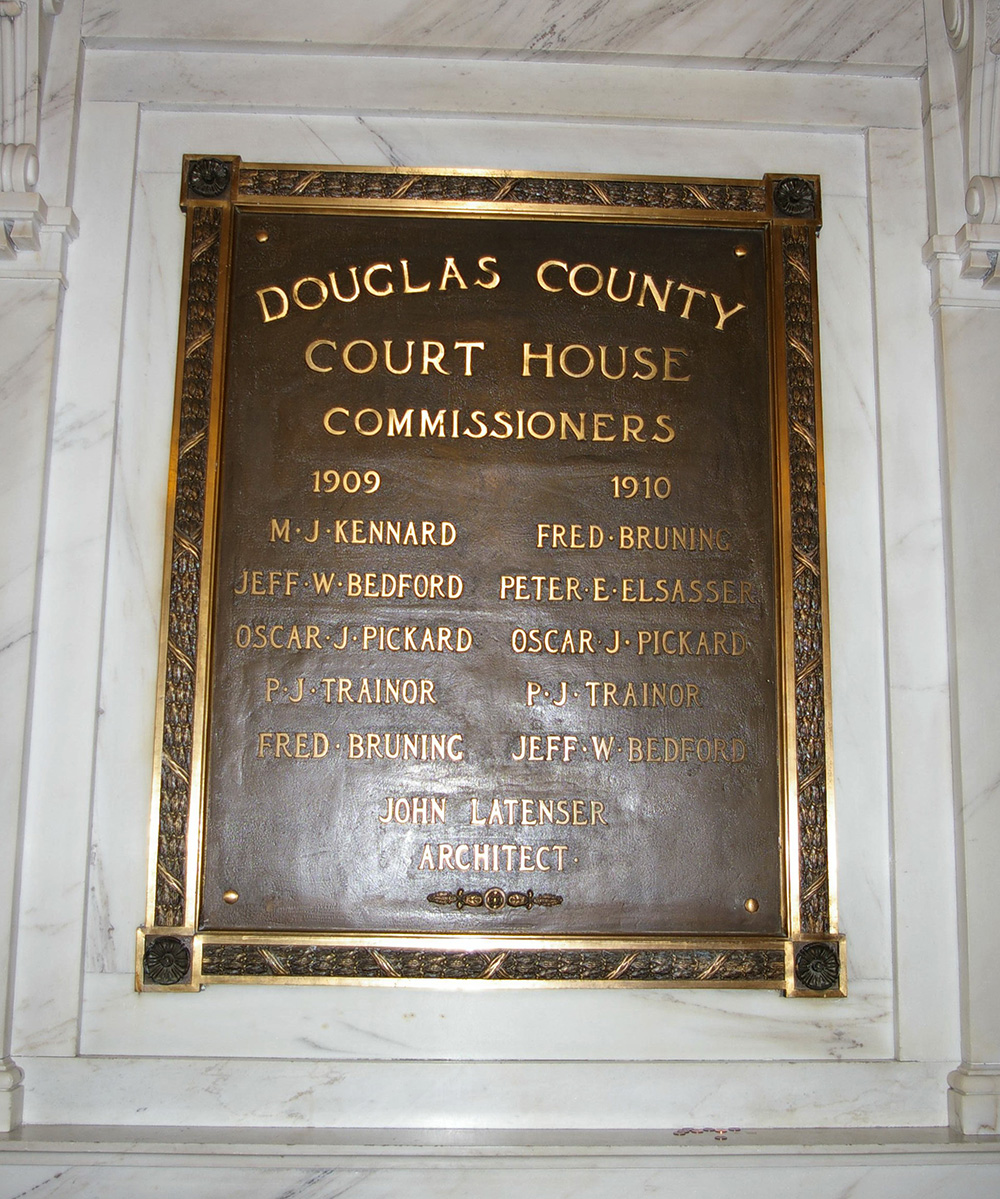
Built: 1909 – 1912
Style: French Renaissance Revival
Architect: John Latenser Sr. of Omaha
Contractor: Caldwell & Drake of Columbus, Indiana
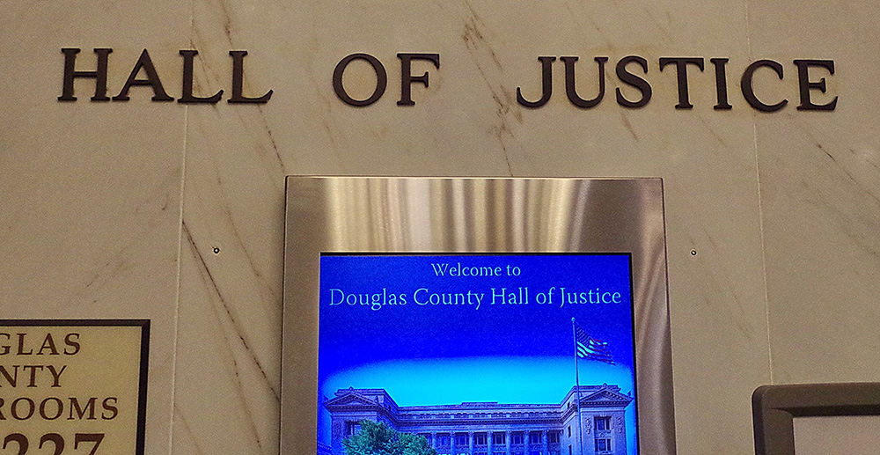
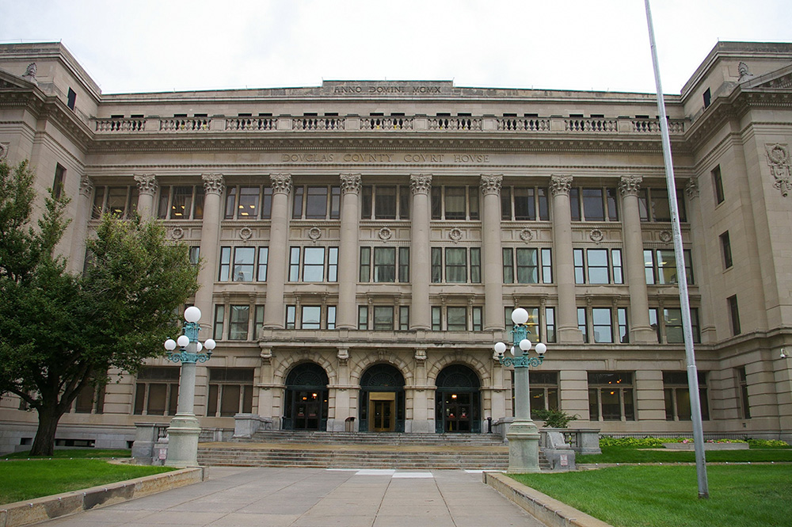
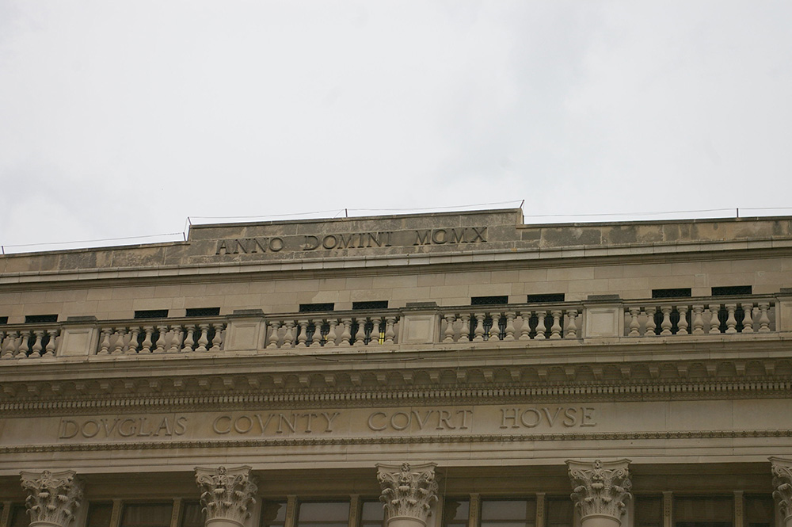
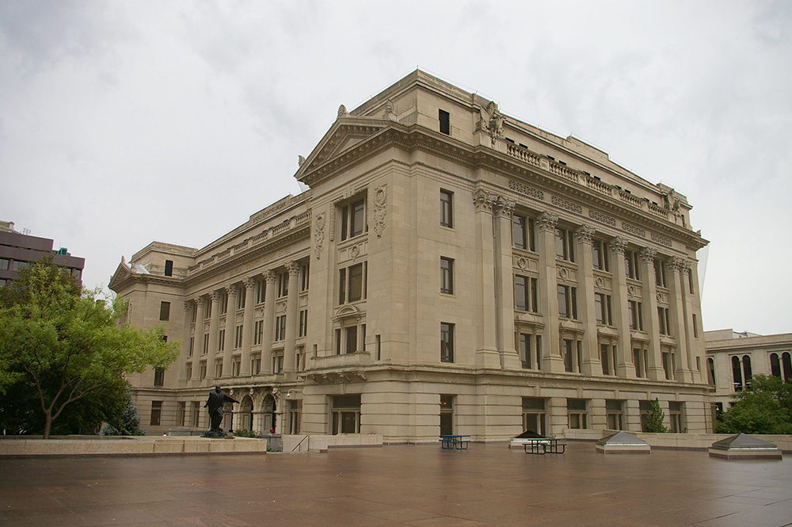
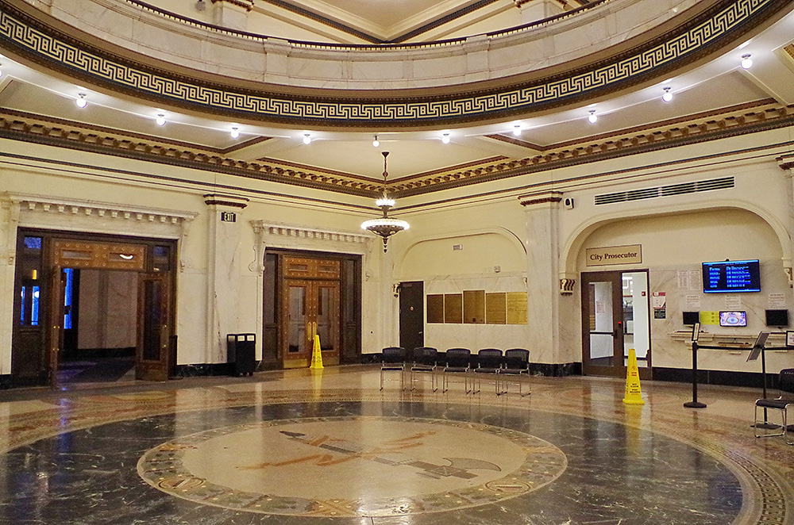
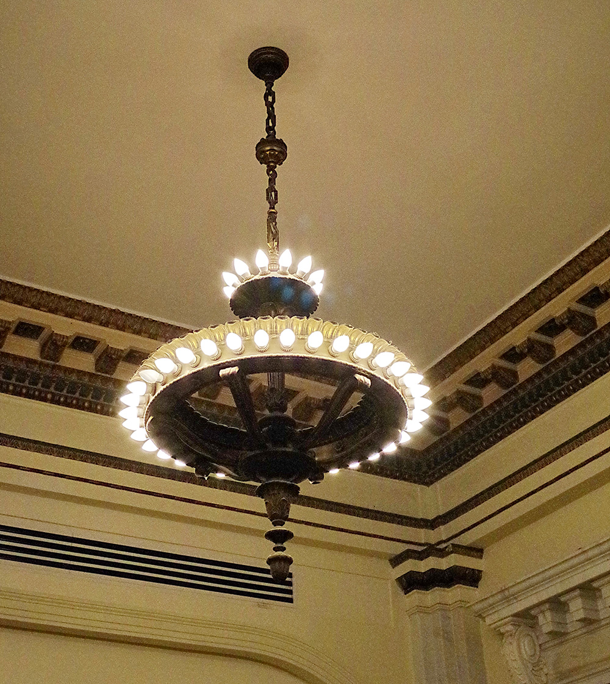
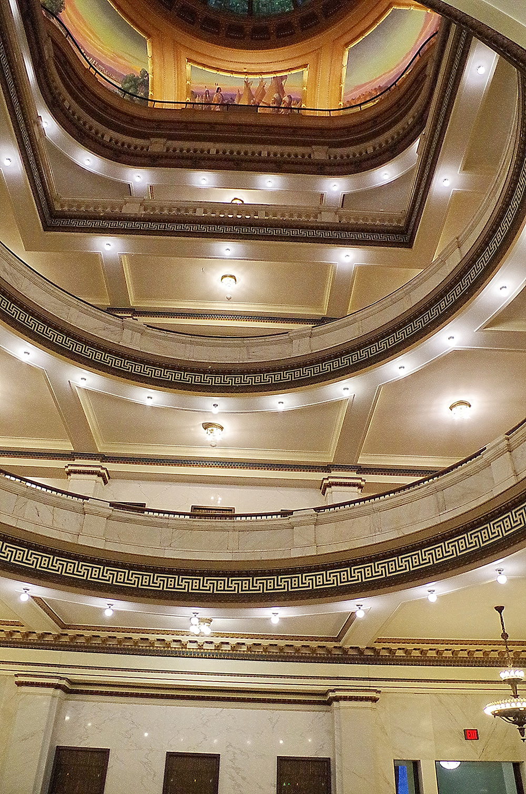
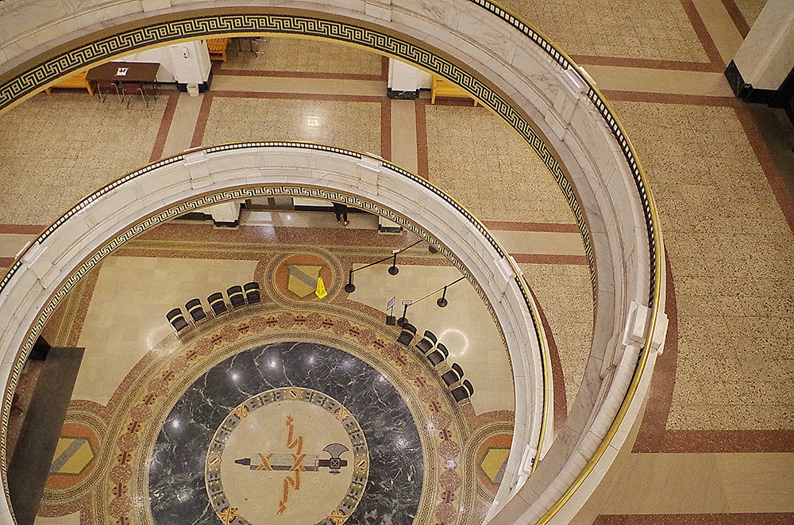
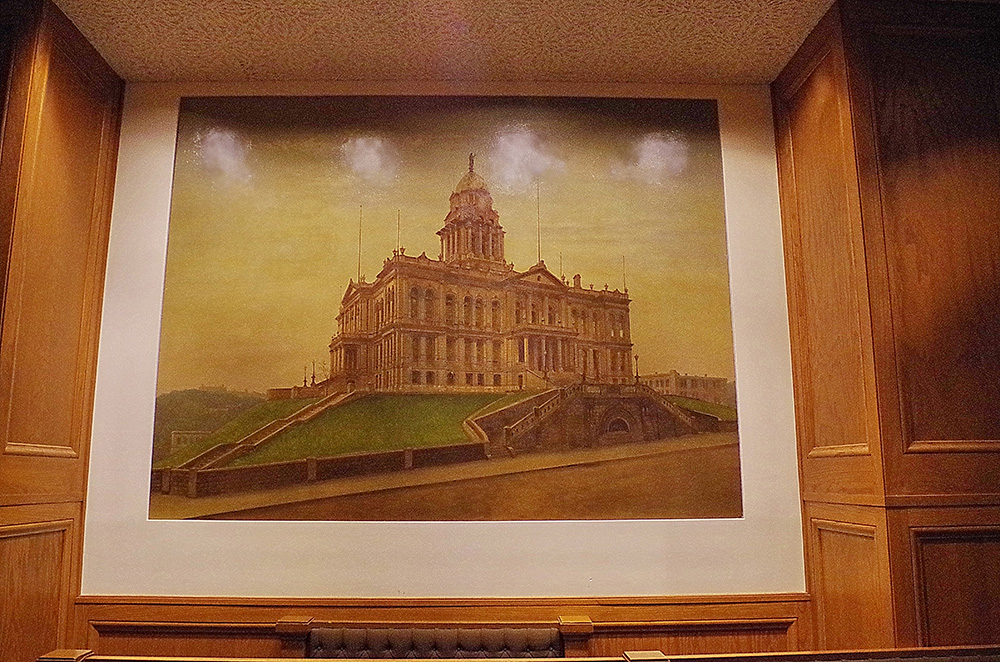
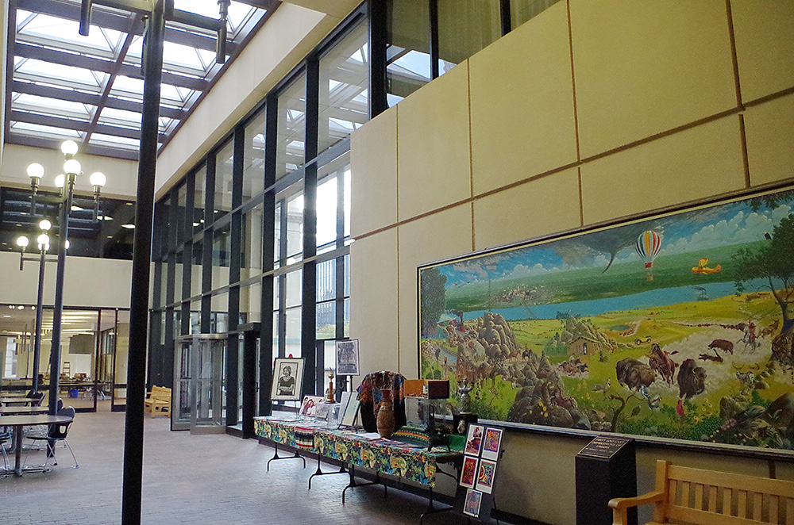
Description: The building faces north and is a six story Bedford steel, stone and concrete structure. The building is located on landscaped grounds in the center of Omaha. The building is set back from Farnam Street and on the south side there are six stories and on the north side there are five stories exposed. Framing members are steel and the walls are Bedford oolitic limestone above a granite base. The first and second stories are smoothly rusticated and engaged Corinthian columns encompass the third to fifth stories of the recessed wall support a full entablature whose architrave is inscribed with the building’s name. Between the fourth and fifth stories are panels enriched with full wreaths and with Greek fret, egg-and-dart, and talon moldings. The north front has a protruding east and west sections forming a “U” shape. The second story entrance has three large stone arches. The sixth floor is recessed with a long balustrade across the top of the fifth story. On the center of the roof is an octagonal shaped dome. In the interior, the large rotunda has polychromatic terrazzo flooring which incorporates civic motifs; balconies, wainscoting, and piers which are sheathed with marble. Covering the rotunda is a double skylight at the top of the fifth story. The dome is also adorned with eight mural panels that depict the development of the West. These scenes were painted by William Rau of New York City and are executed in oil on canvas. The jail used to be housed on the sixth story. There are sixteen County District Court courtrooms and nine County Court courtrooms. The building houses the County District Court, County Court and County Juvenile Court of the 4th Judicial District. The building is named as the Hall of Justice and is connected by tunnel to the Omaha-Douglas County Civic Center on the west side and by sky-walkway to the County Justice Center on the south sid. In 2017, the rotunda and murals were restored. The architects were BVH Architects and Evergreene Architectural Arts, Inc.
See: The architect, John Latenser, Sr. of Omaha and John Latenser of Omaha, designed courthouses in Cherry County, Custer County, Dawes County, Furnas County and Holt County.
See: National Register of Historic Places – Douglas County Courthouse
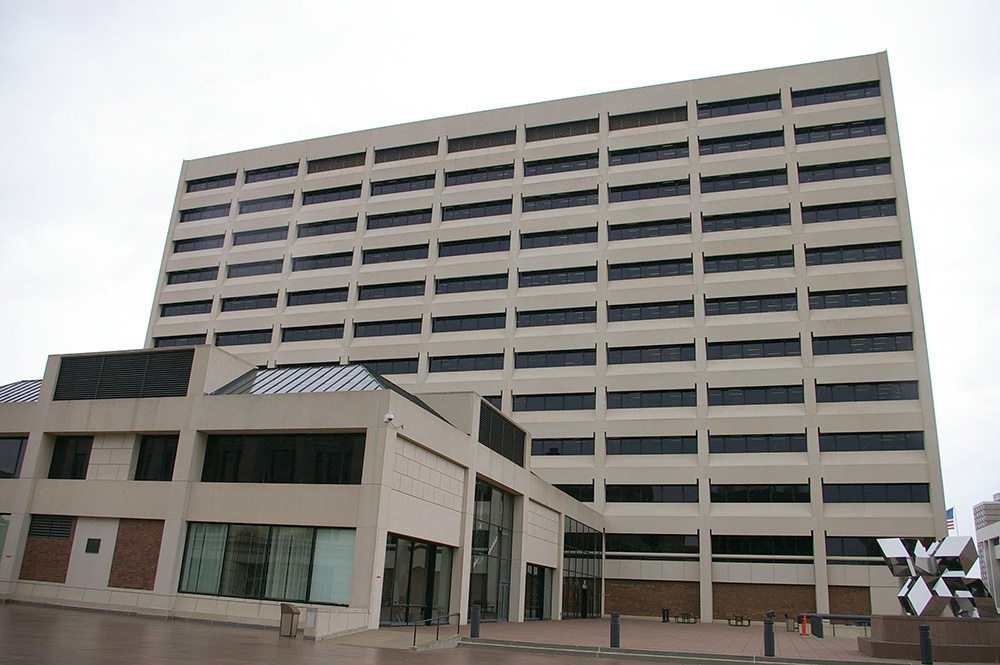
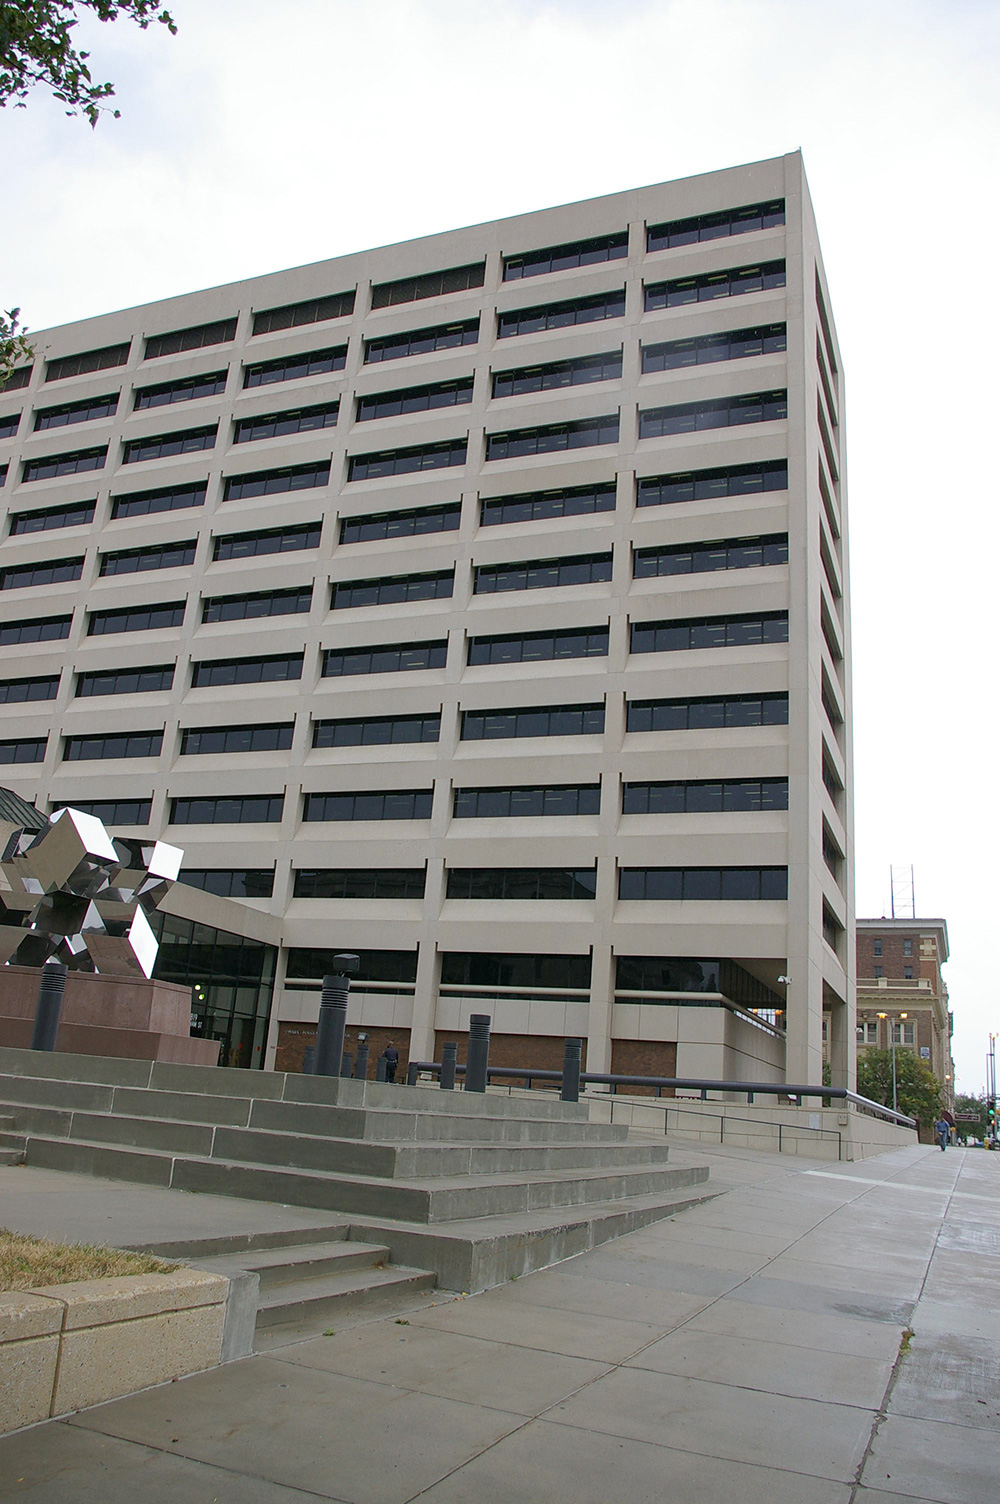
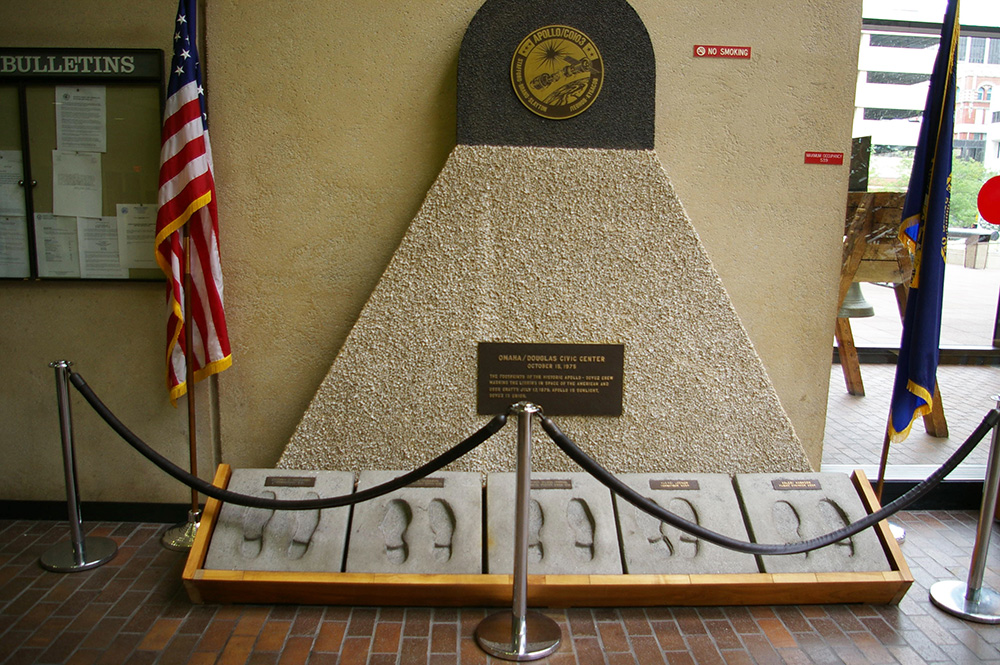
Omaha-Douglas County Civic Center – Omaha
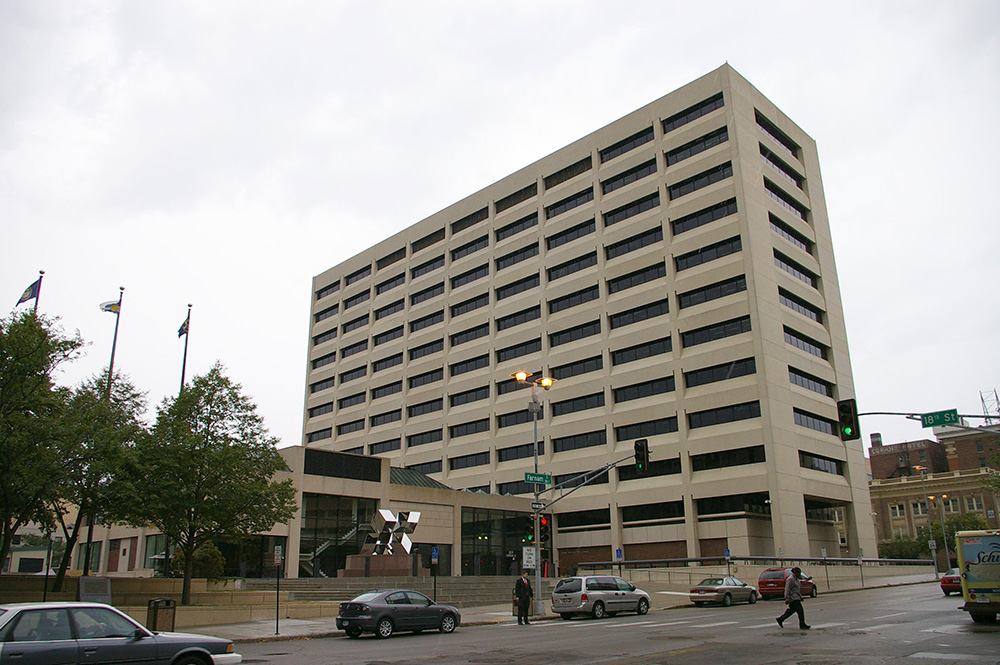
Location: 1819 Farnam Street / 18th Street
Built: 1972 – 1974
Style: Modern
Architect: Leo A Day
Contractor: Hawkins Construction Company
Description: The building faces east and is a twelve story steel, glass and concrete structure. The The rectangular shaped building is located on landscaped grounds in the center of Omaha on the west side of the courthouse. The building has horizontal windows and the roof line is flat. On the east side is a two story wing with glass walls and green colored roof. The building houses the county and City of Omaha administrative offices and four County Court courtrooms 20 to 24 which are located along the main level on the north side of the entrance section. The building is connect by tunnel on the east side to the Hall of Justice.
County Justice Center – Omaha
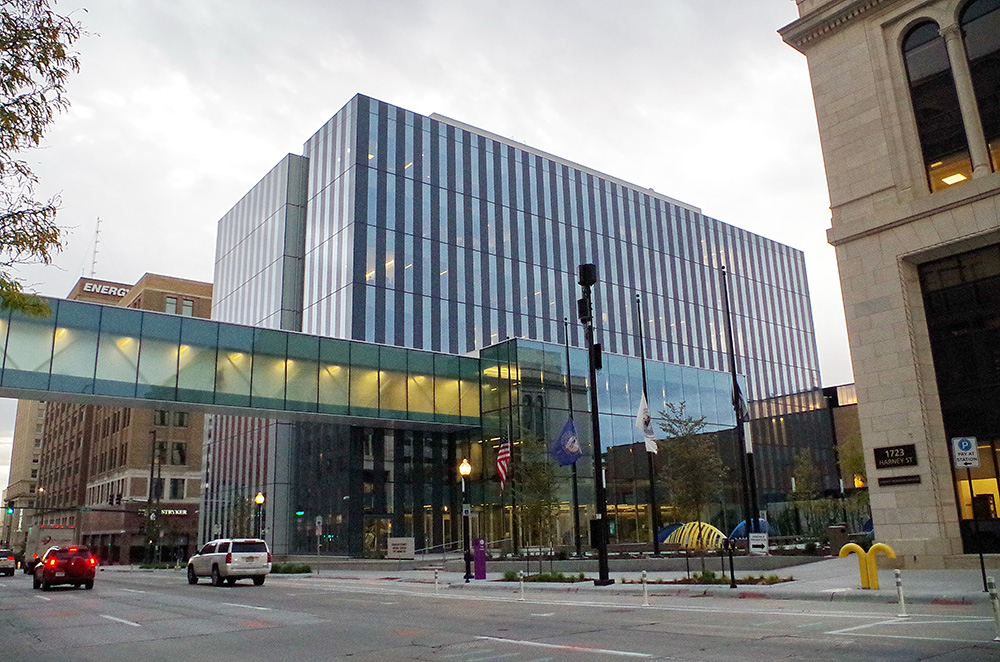
Location: 1717 Harney Street / 17th Street
Built: 2020 – 2023
Style: Modern
Architect: HDR Inc. of Omaha
Contractor: Kiewit Corporation of Omaha
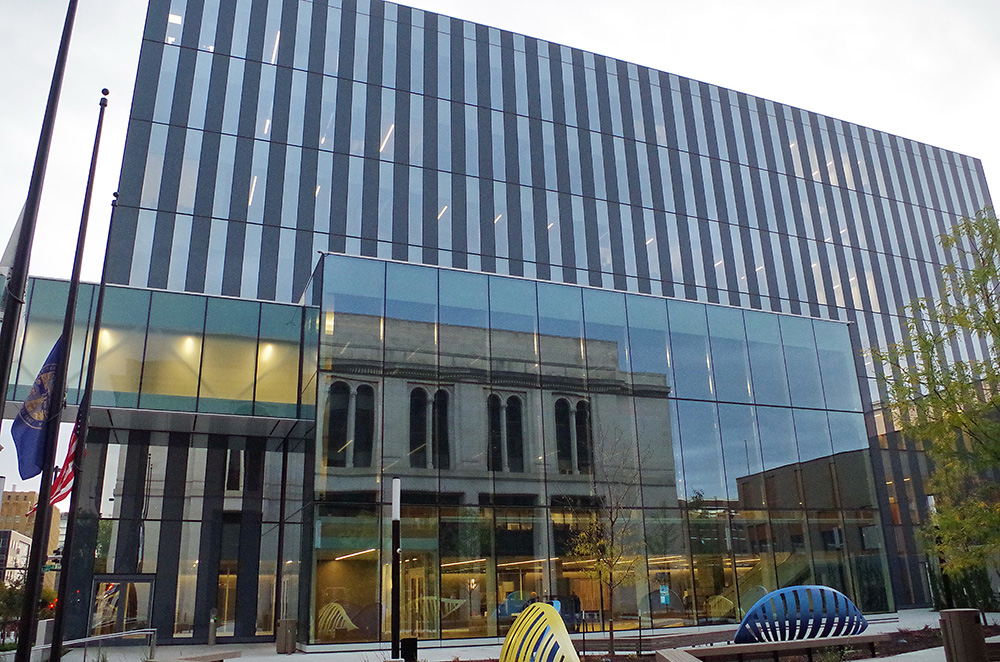
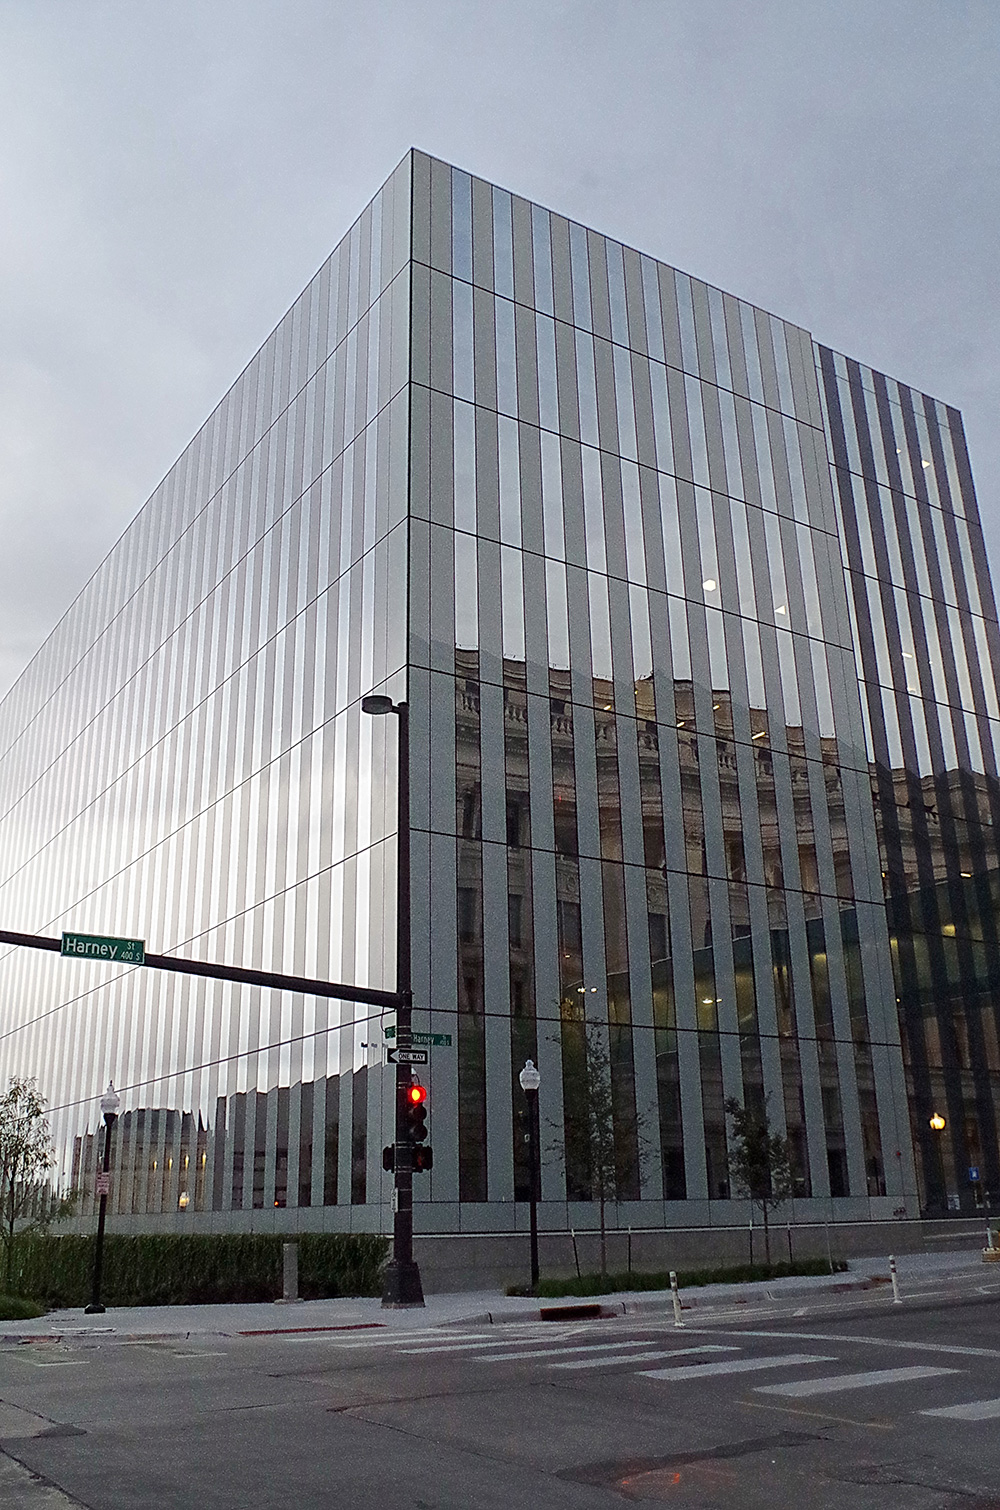
Description: The building faces north and is an eight story steel, glass and concrete structure. The rectangular shaped building is located in the center of Omaha on the north side of the courthouse. The windows are vertical with vertical dividers between. The northwest corner has an extension with the entrance on the first story and an enclosed walkway to the Hall of Justice on the third story. The building houses the County Juvenile court courtrooms.
History: The county was created in 1855 and Omaha was selected as the county seat. The first courthouse was built in 1857 at Doulas Street and 15th Street as a combined courthouse and jail. The second courthouse was a two story sandstone structure designed by E E Meyers and built by John Coots in 1884 to 1885 at Farnam Street and 17th Street. The building was torn down when the third and present courthouse was constructed in 1909 to 1912 at a cost of $1,000,000. The County Justice Center was constructed in 2020 to 2023 at a cost of $97,000,000.
County Courthouse – Omaha





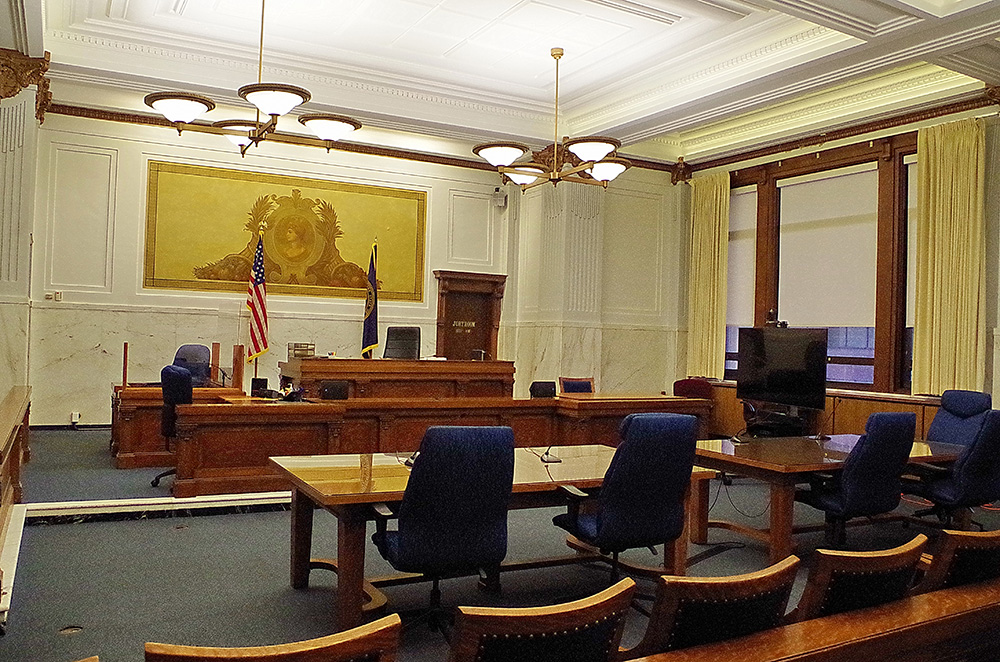
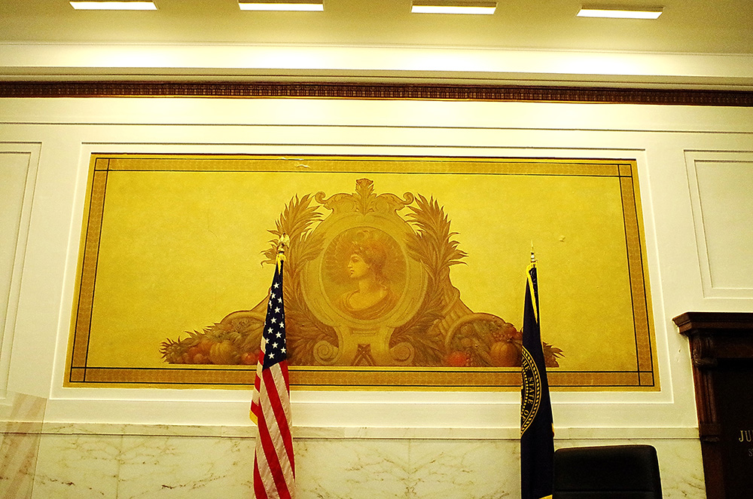
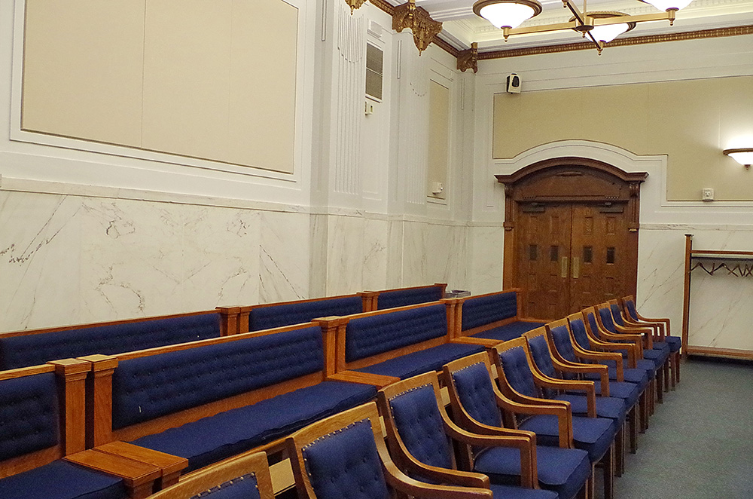
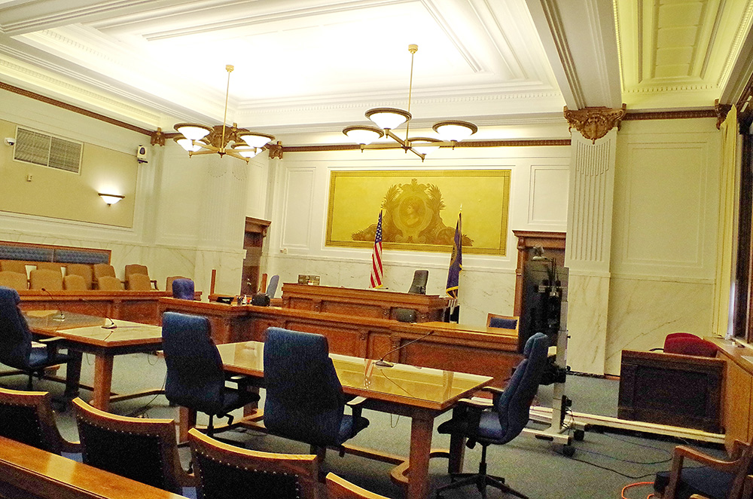
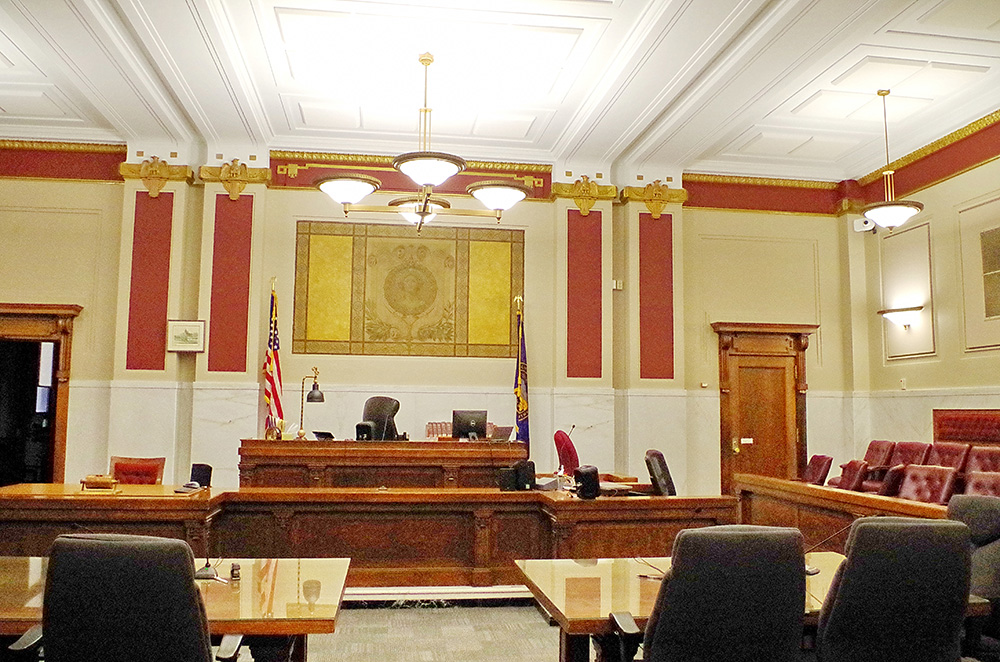
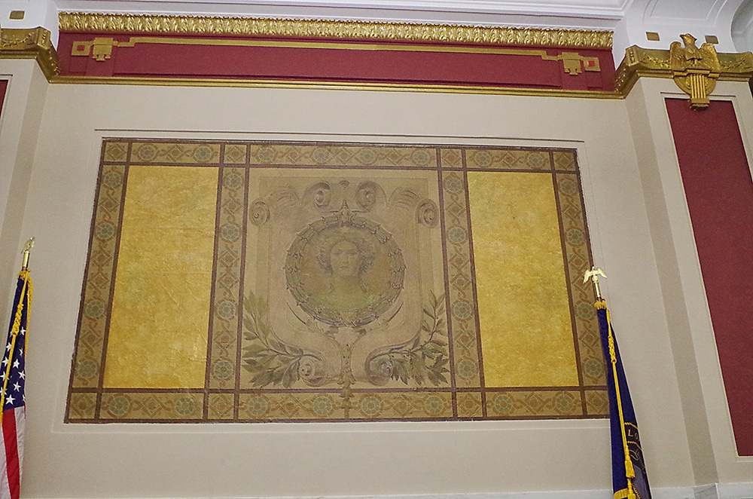
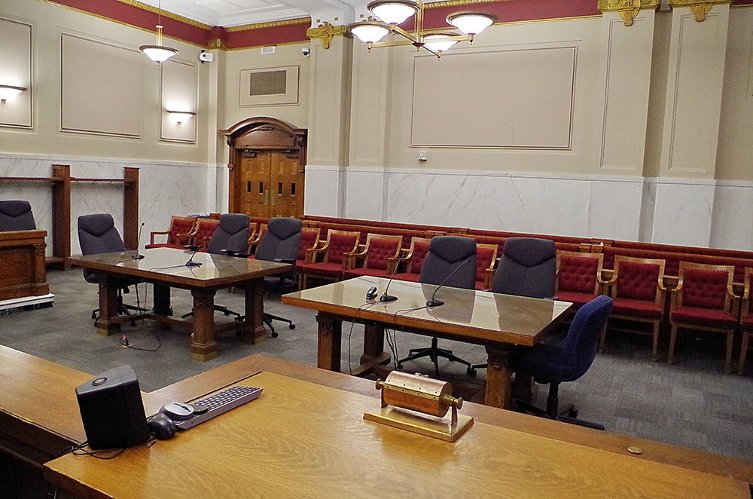
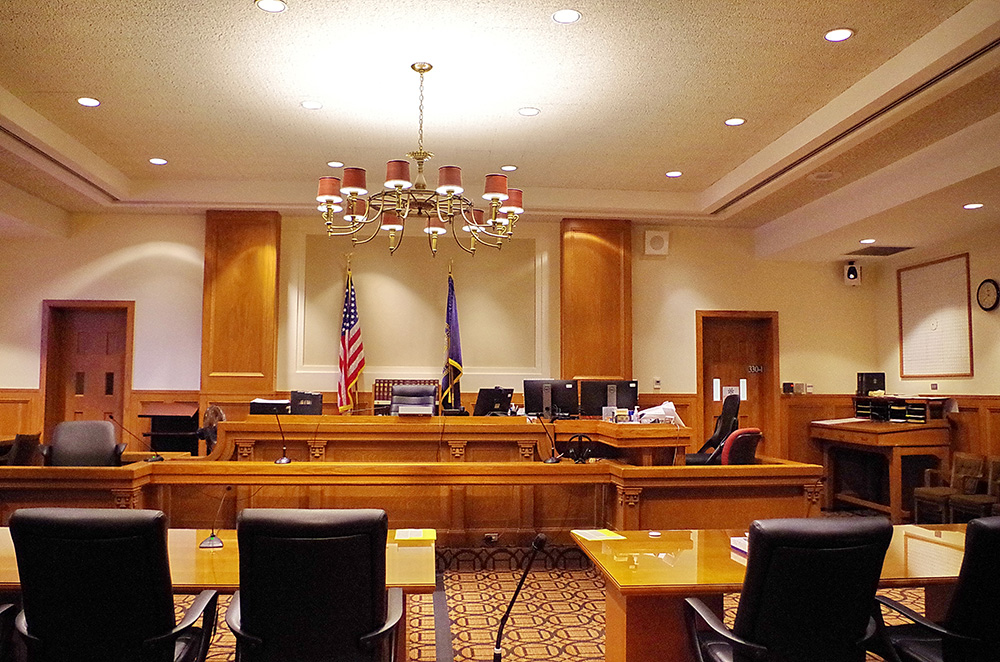
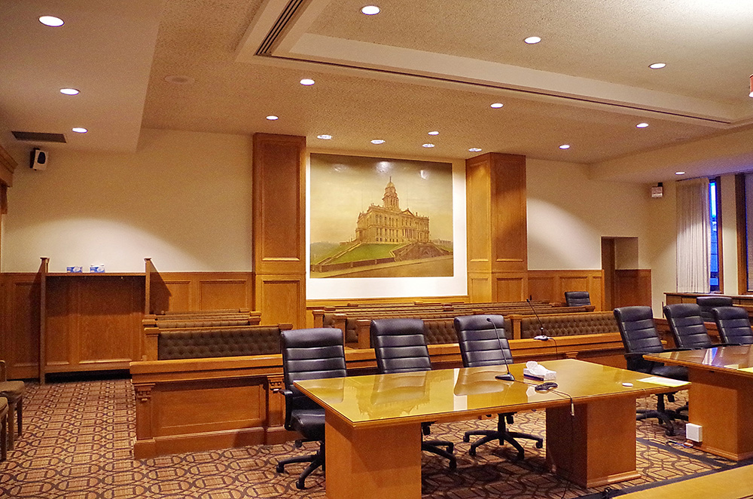
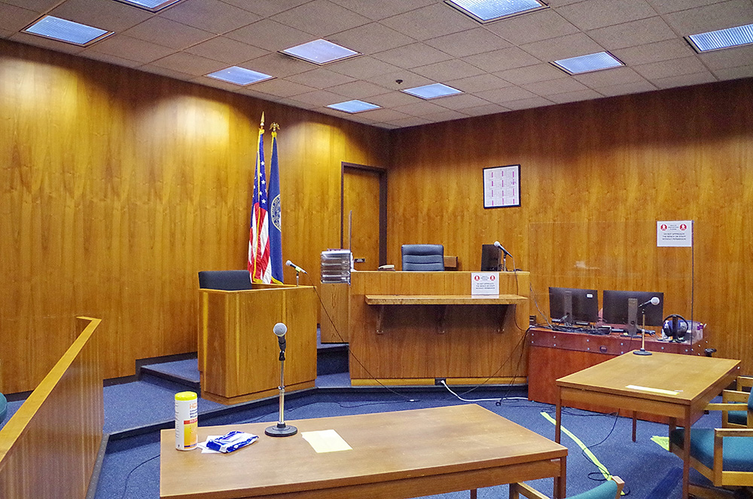
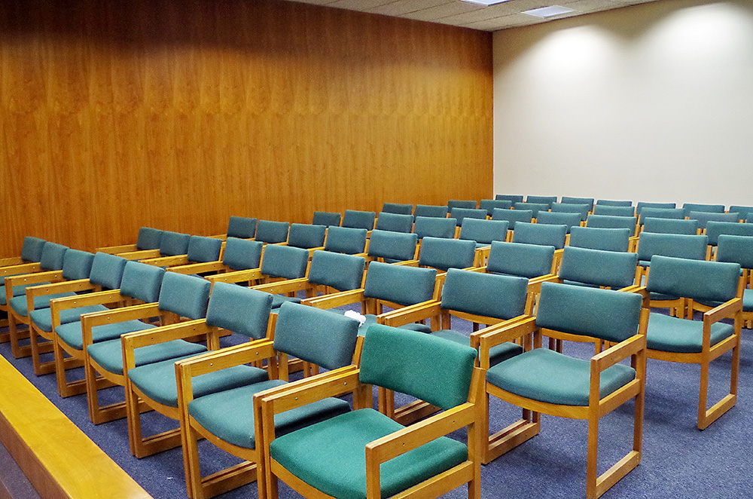
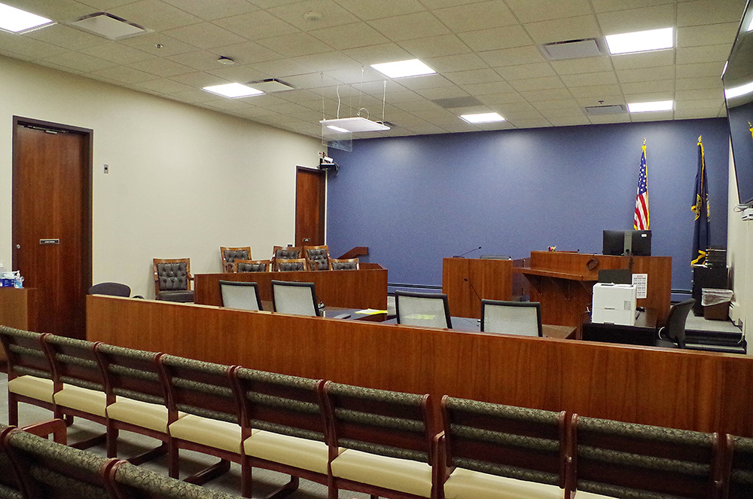
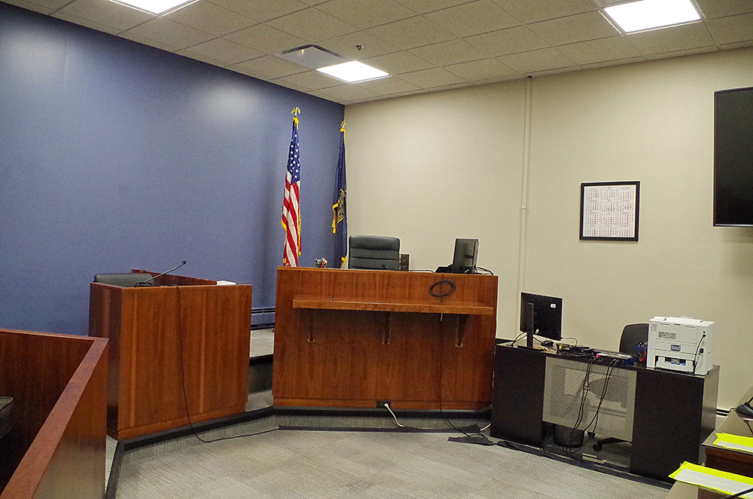
County District Court courtroom #501
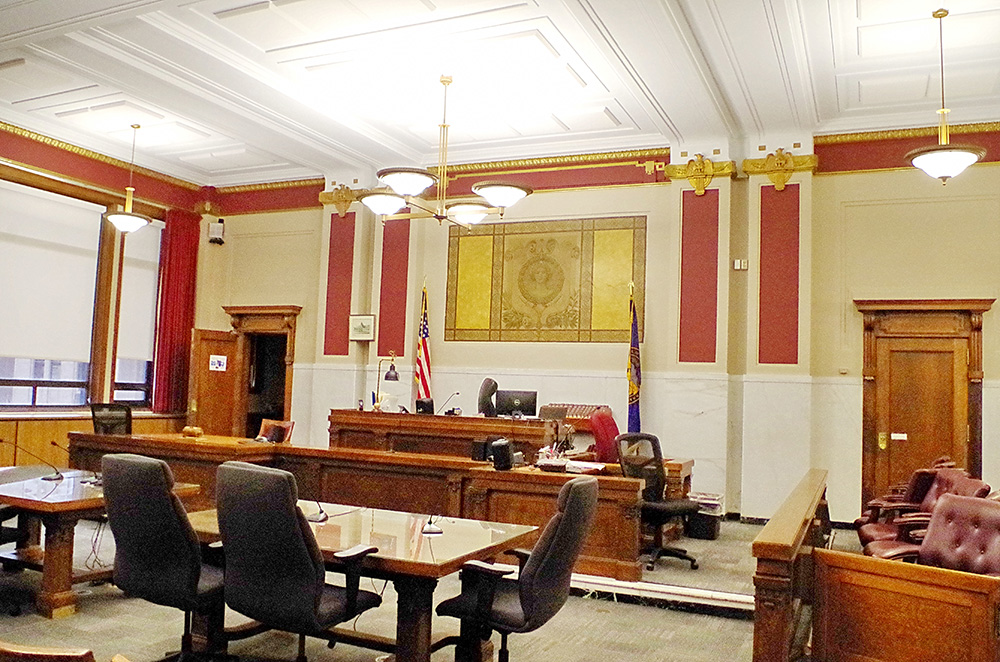
County District Court courtroom #506

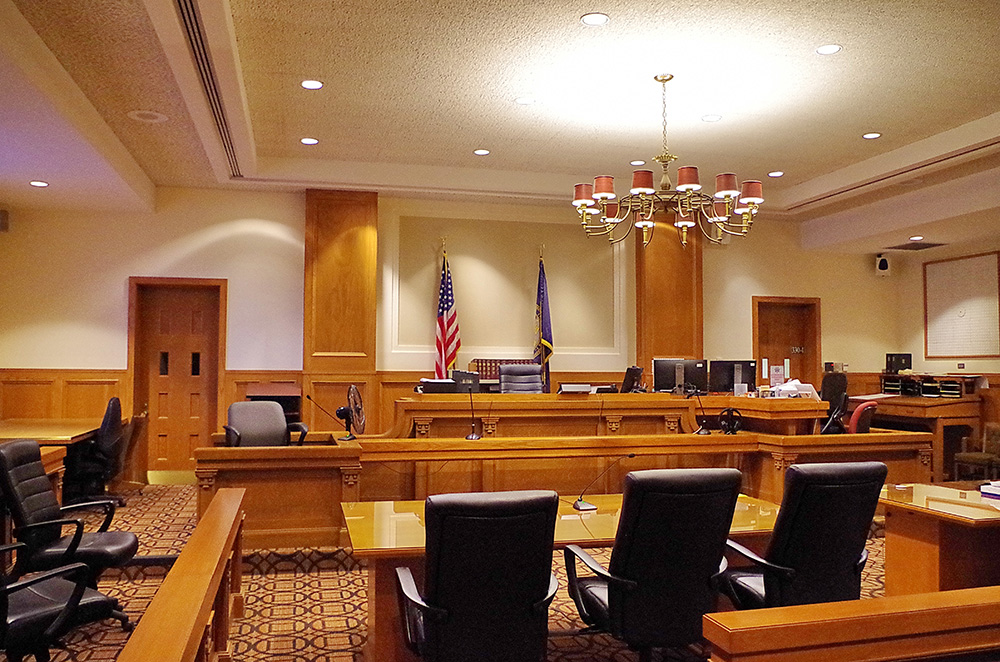
County Court courtroom
A
Omaha – Douglas County Civic Center – Omaha
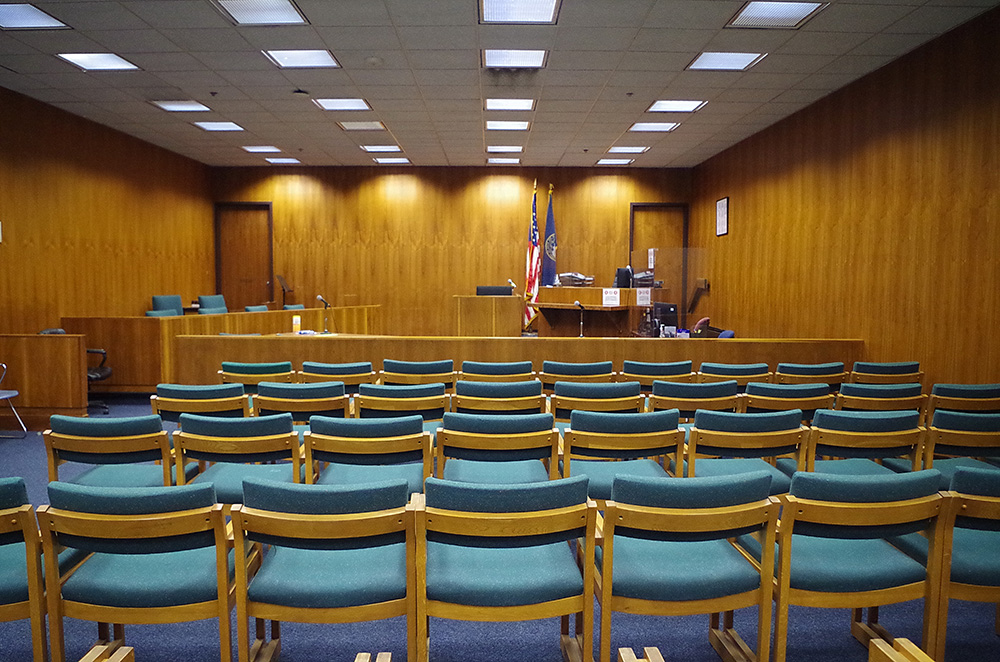
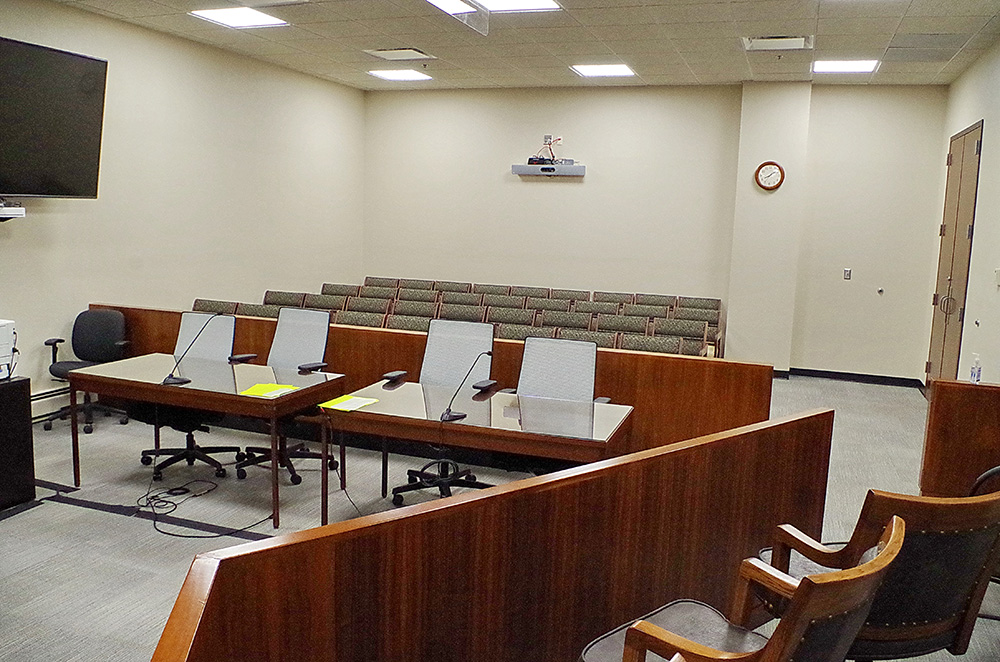
County Court courtroom #20
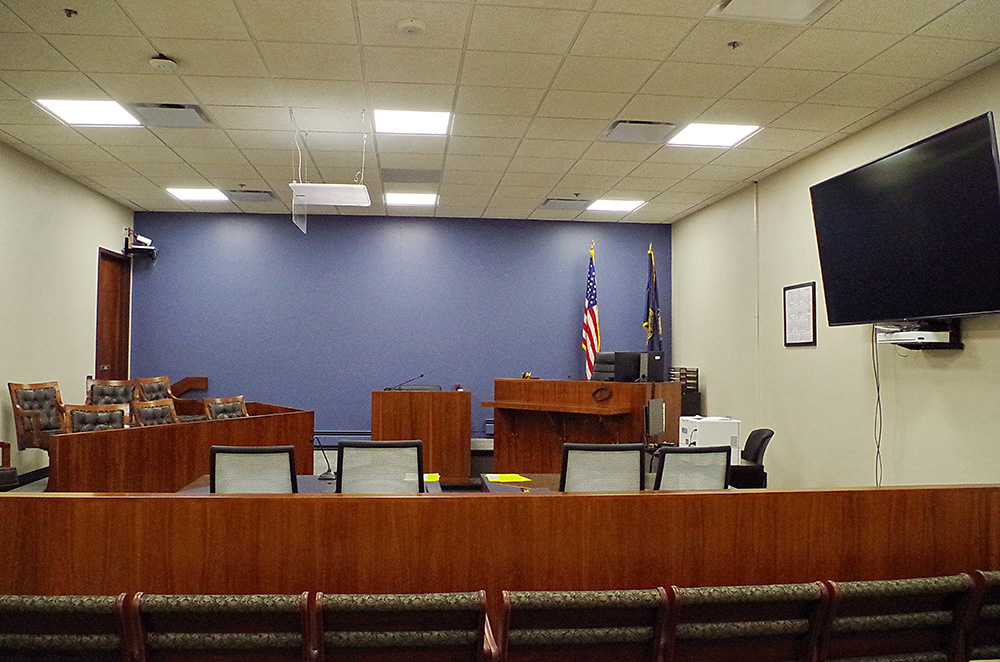
County Court courtroom #22

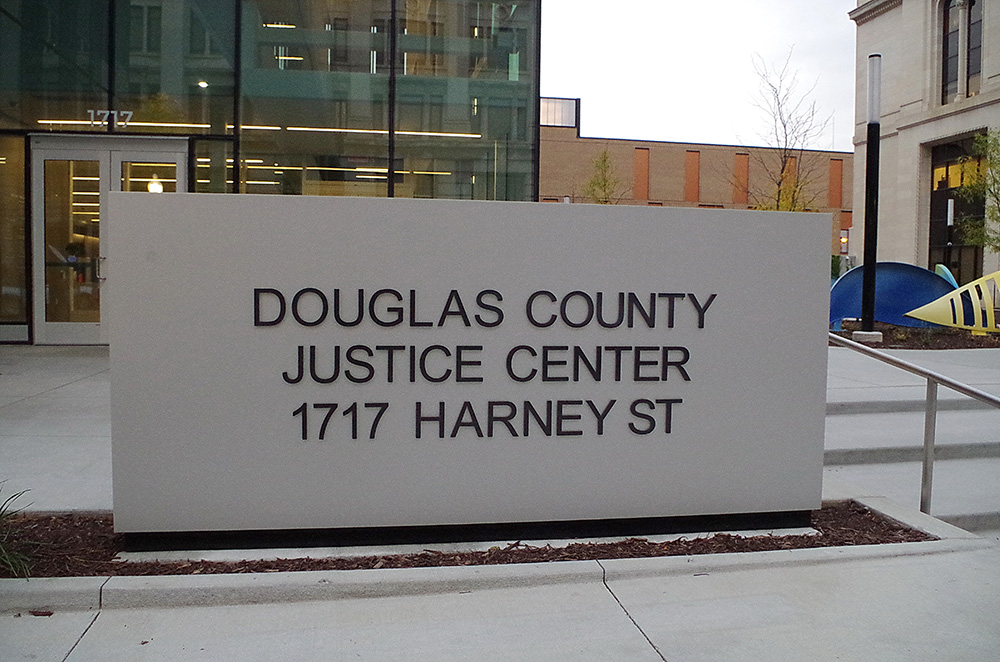
County Justice Center – Omaha
Photos taken 2008 and 2023
Images 46*