
New Hanover County is named for the royal family of England who were members of the House of Hanover.
Surrounding County Courthouses:
N – Pender County
E – Atlantic Ocean
S – Atlantic Ocean
W – Brunswick County

Created: 1729
County Seat:
Wilmington 1729 – present
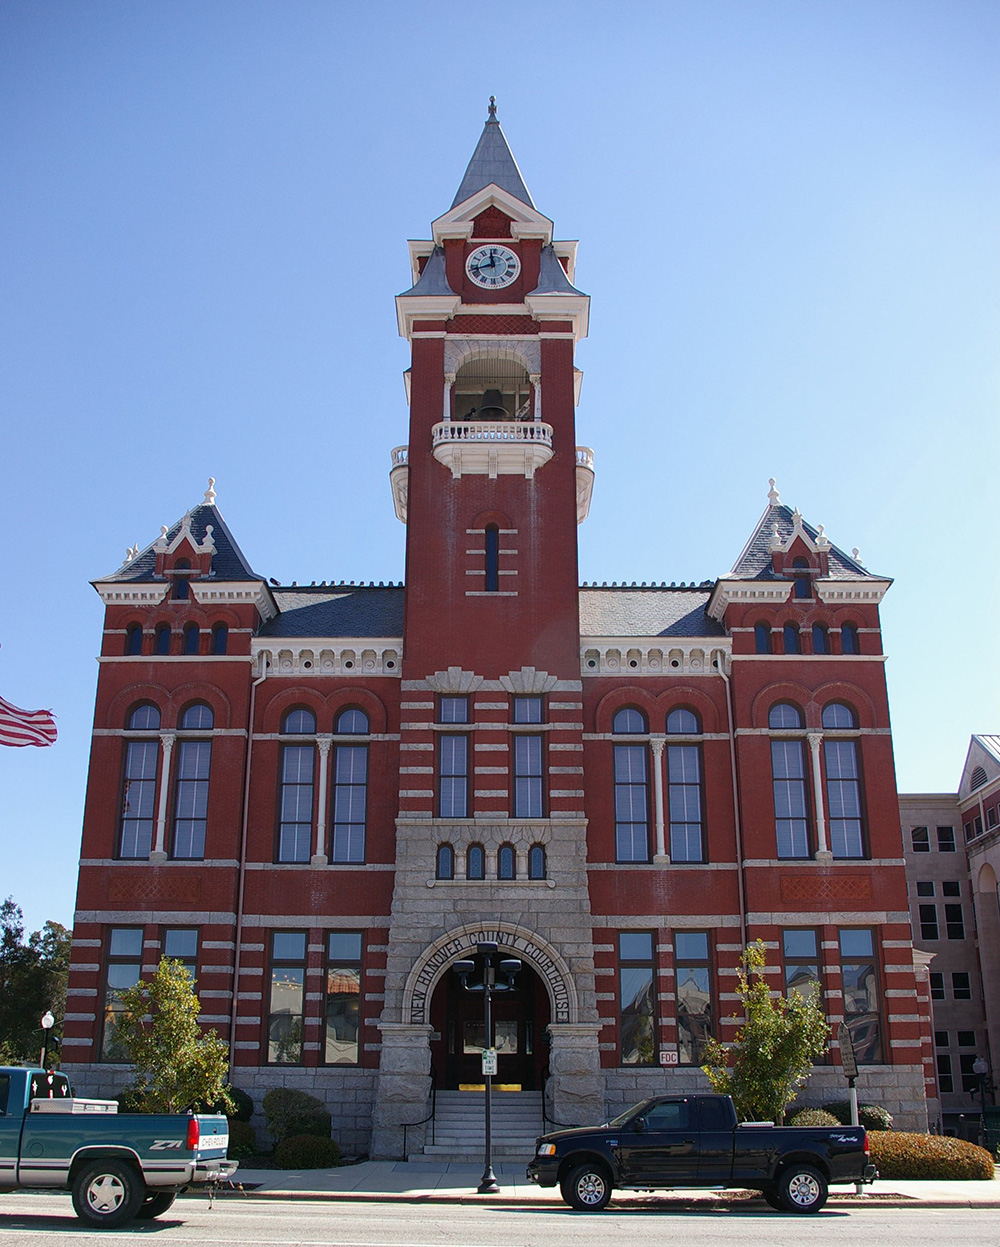
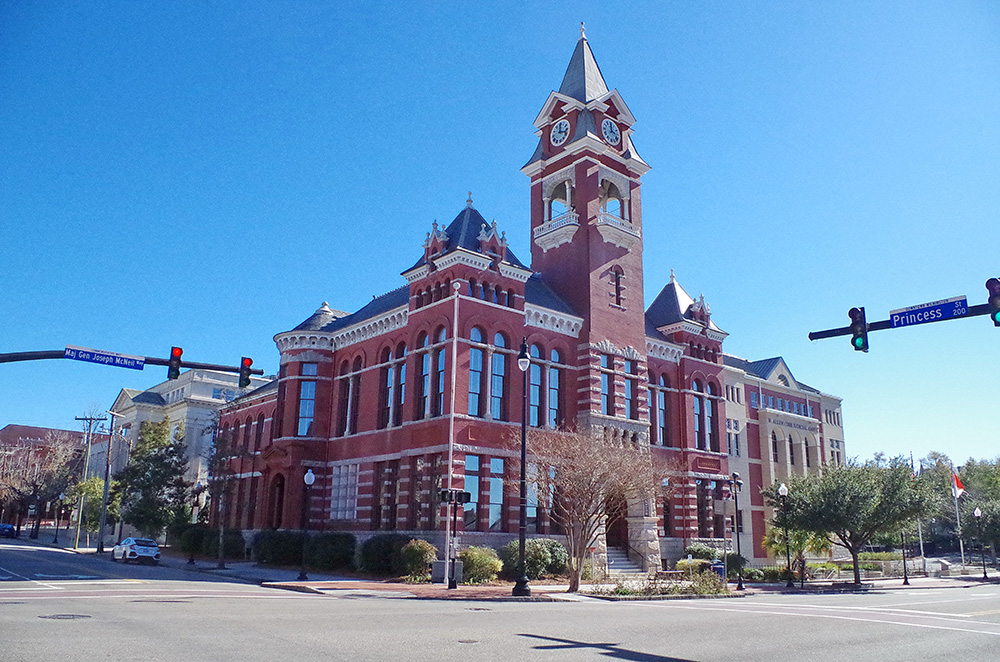
County Courthouse – Wilmington
Location: 24 North 3rd Street / Princess Street
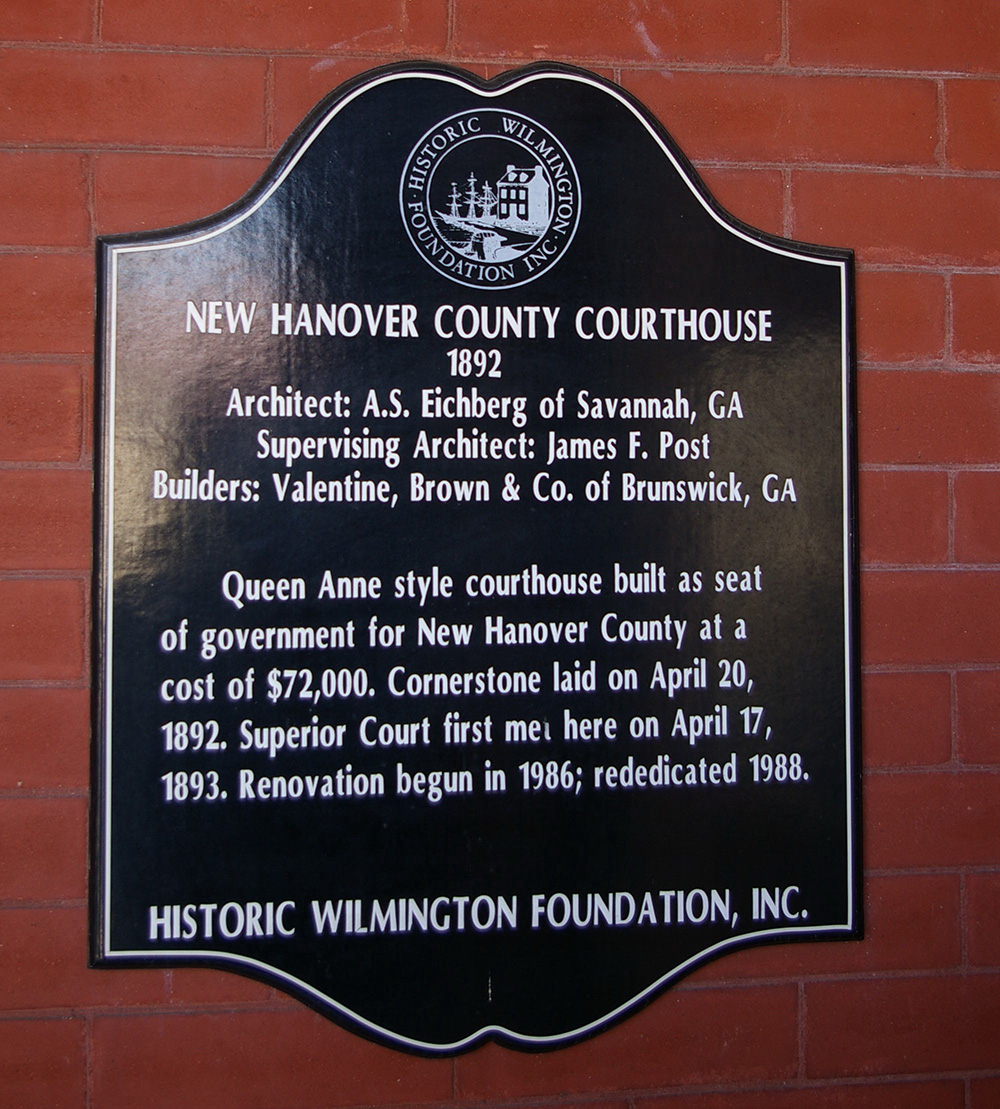
Built: 1892 – 1893
Style: Queen Anne
Architect: A S Eichberg of Savannah, Georgia
Contractor: Valentine, Brown & Company of Brunswick, Georgia
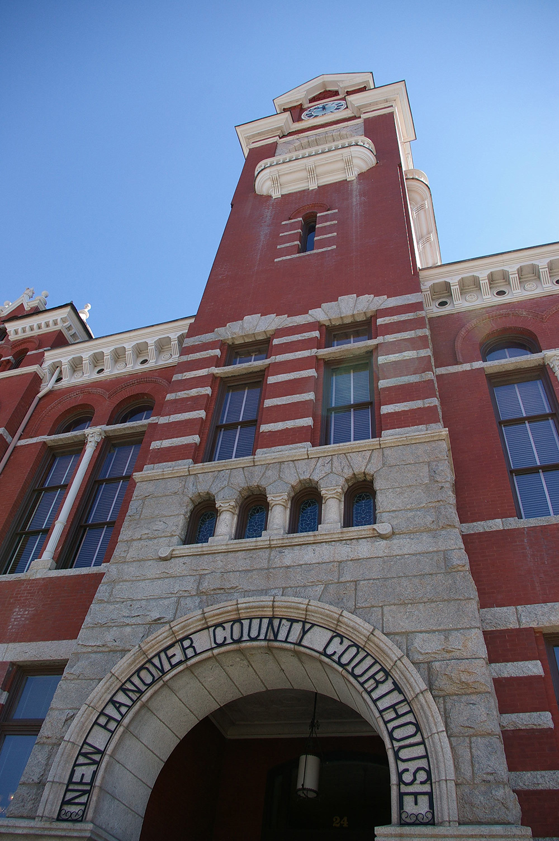
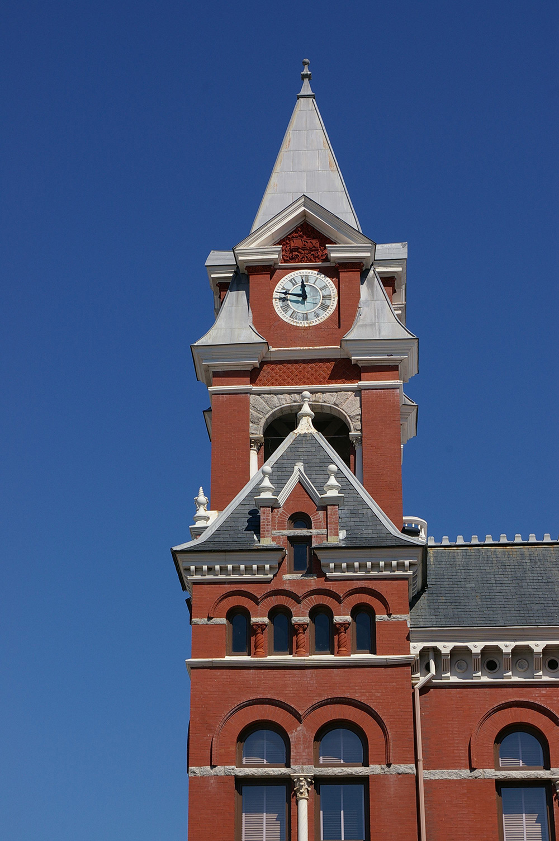
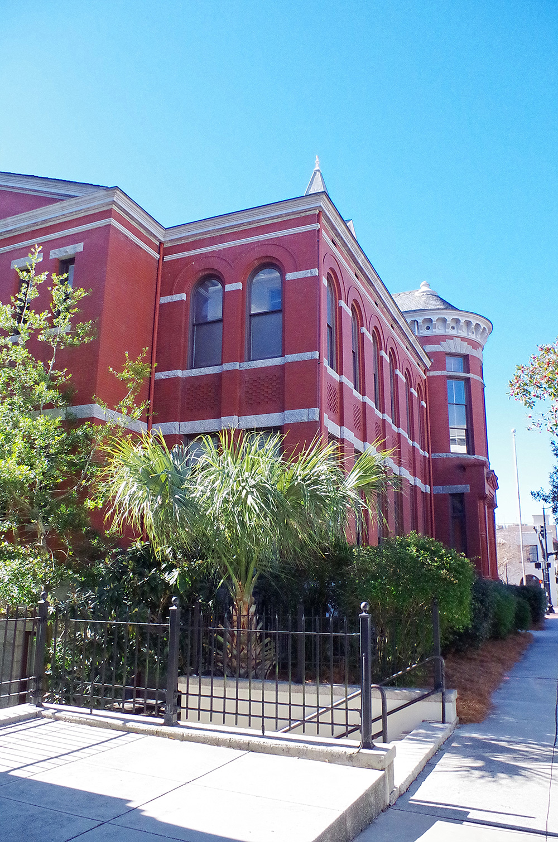
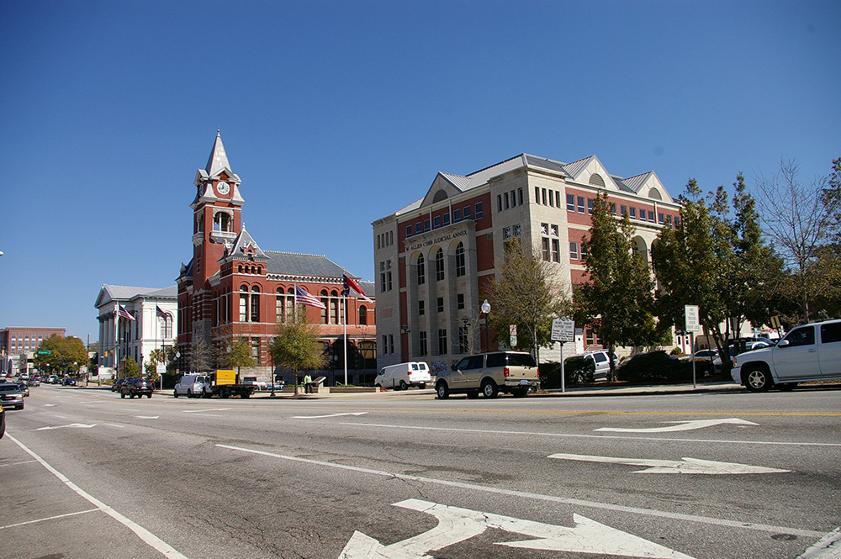
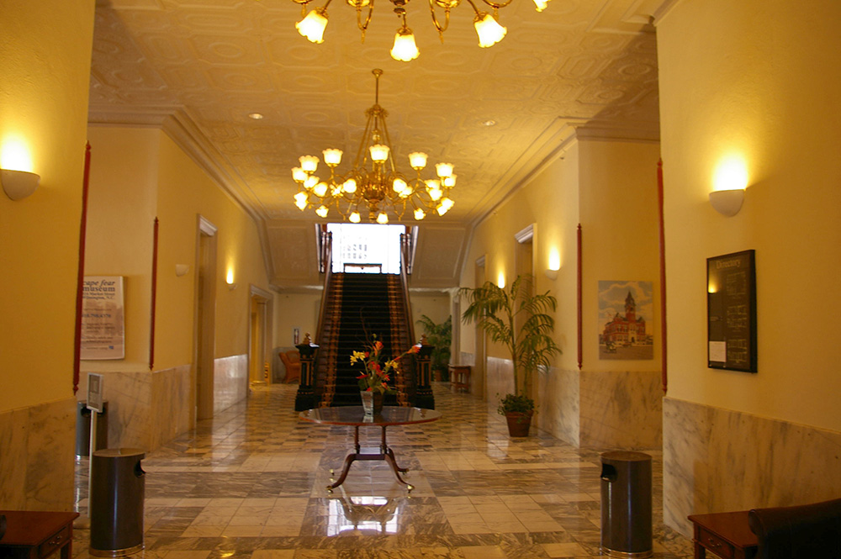
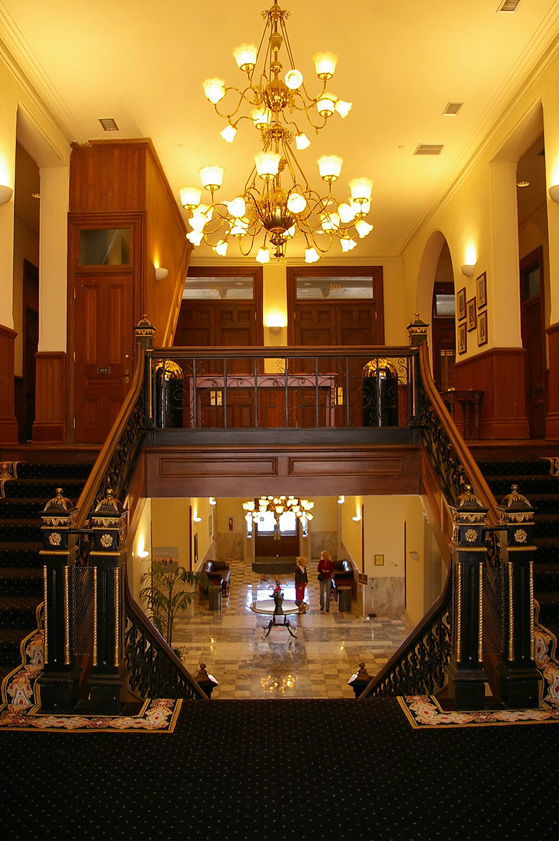
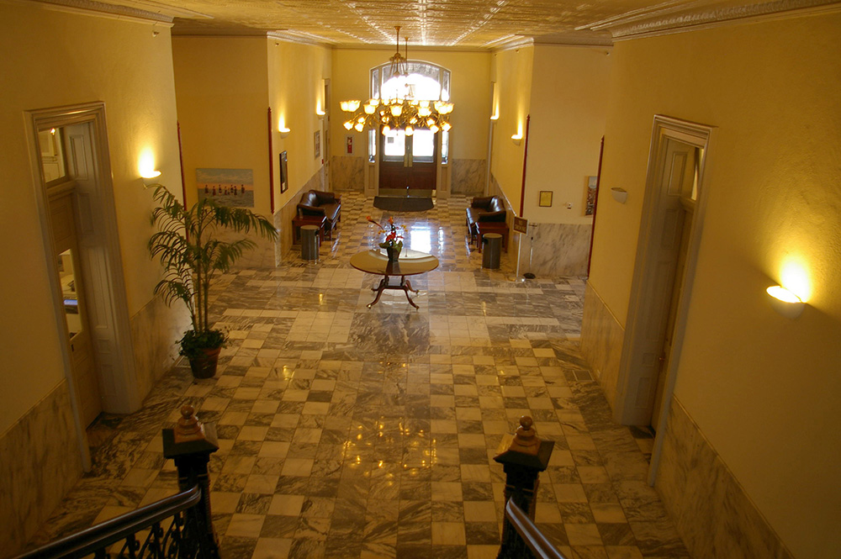
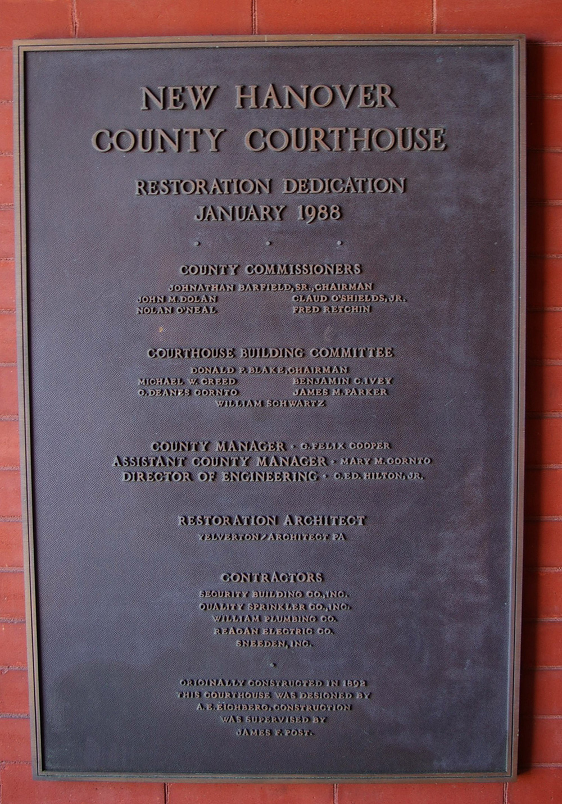
Description: The building faces west and is a two story red colored brick, wood and stone structure. The building is located in the center of Wilmington. The front has a high central brick tower with stone arch entrance and recessed doorway. At the top of the tower is an open area with bell and balconies. Above is a clock and steep green colored roof. On the southwest and northwest corners are square towers. White colored granite horizontal trim runs along the building. In the interior are wood floors and the walls are plaster. There is a cross hall plan on the first story with wood staircases ascending to the main courtroom located on the second story. The building is connected on the east side to the County Courthouse Annex constructed in 1924 to 1925. The building houses the County Superior Court and County District Court of the 5th Judicial District. The building was renovated 1988. The architect was Yelvert / Architect PA and the contractor was Security Builders, Inc.
See: National Register of Historic Places – New Hanover County Courthouse
Note: The County Courthouse Complex consists of the County Courthouse, County Courthouse Annex, County Judicial Building and County Judicial Annex. To the north is the County Juvenile Justice Center.
,
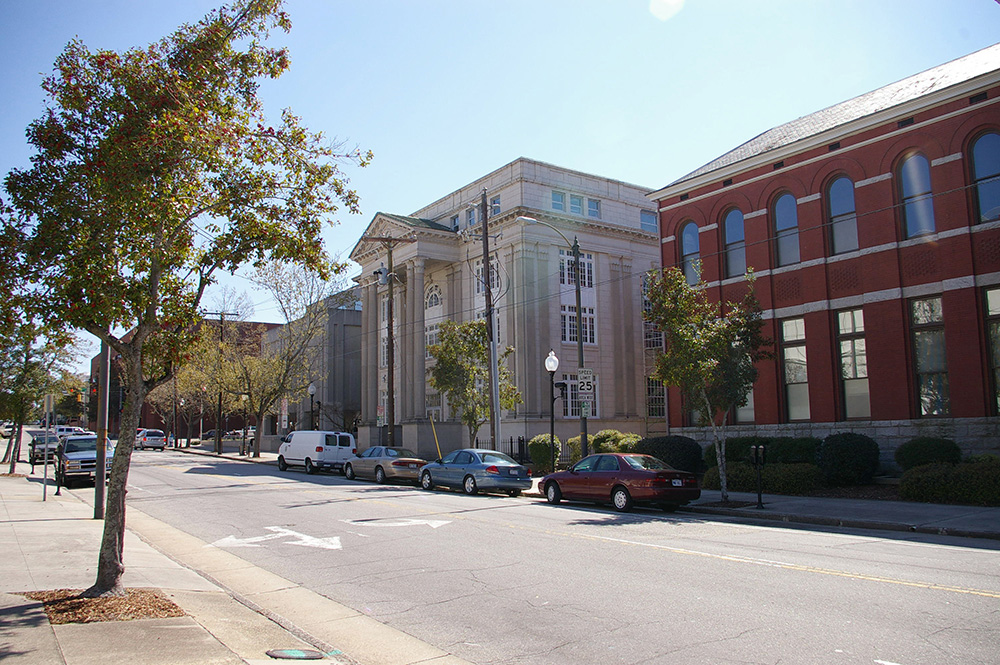
County Courthouse Annex – Wilmington
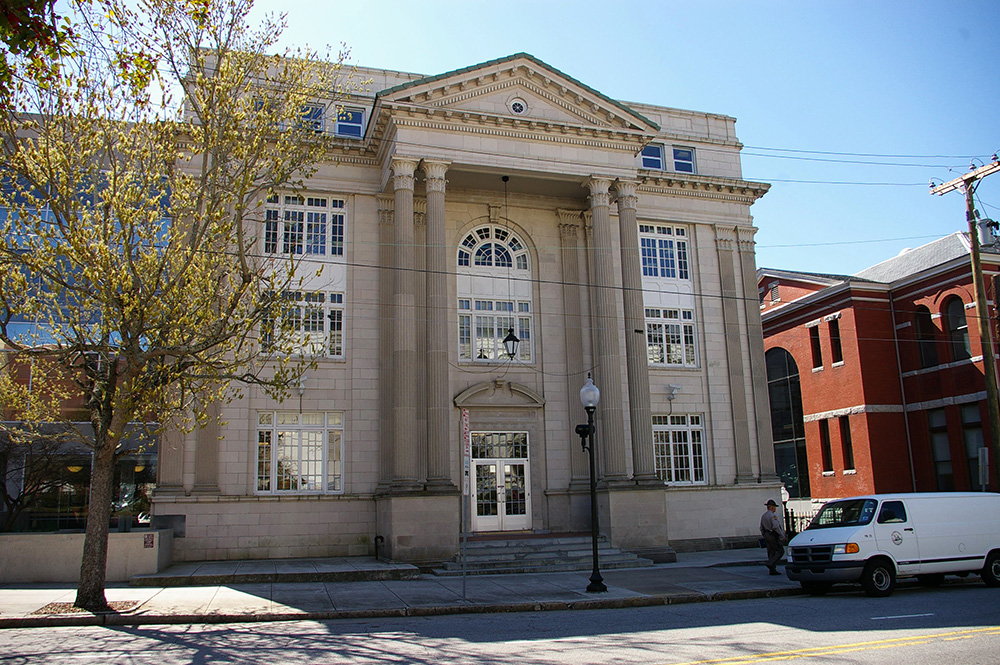
Location: 316 Princess Street / North 4th Street
Built: 1924 – 1925
Style: Georgian
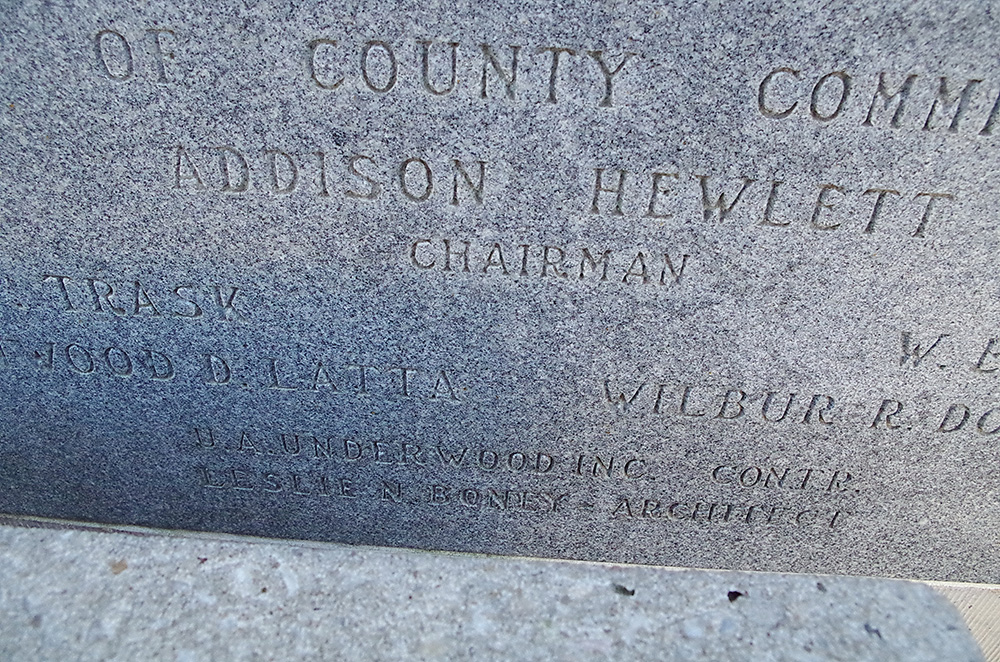
Architect: Leslie Boney Sr. and Herbert C Chivers
Contractor: U A Underwood Inc.
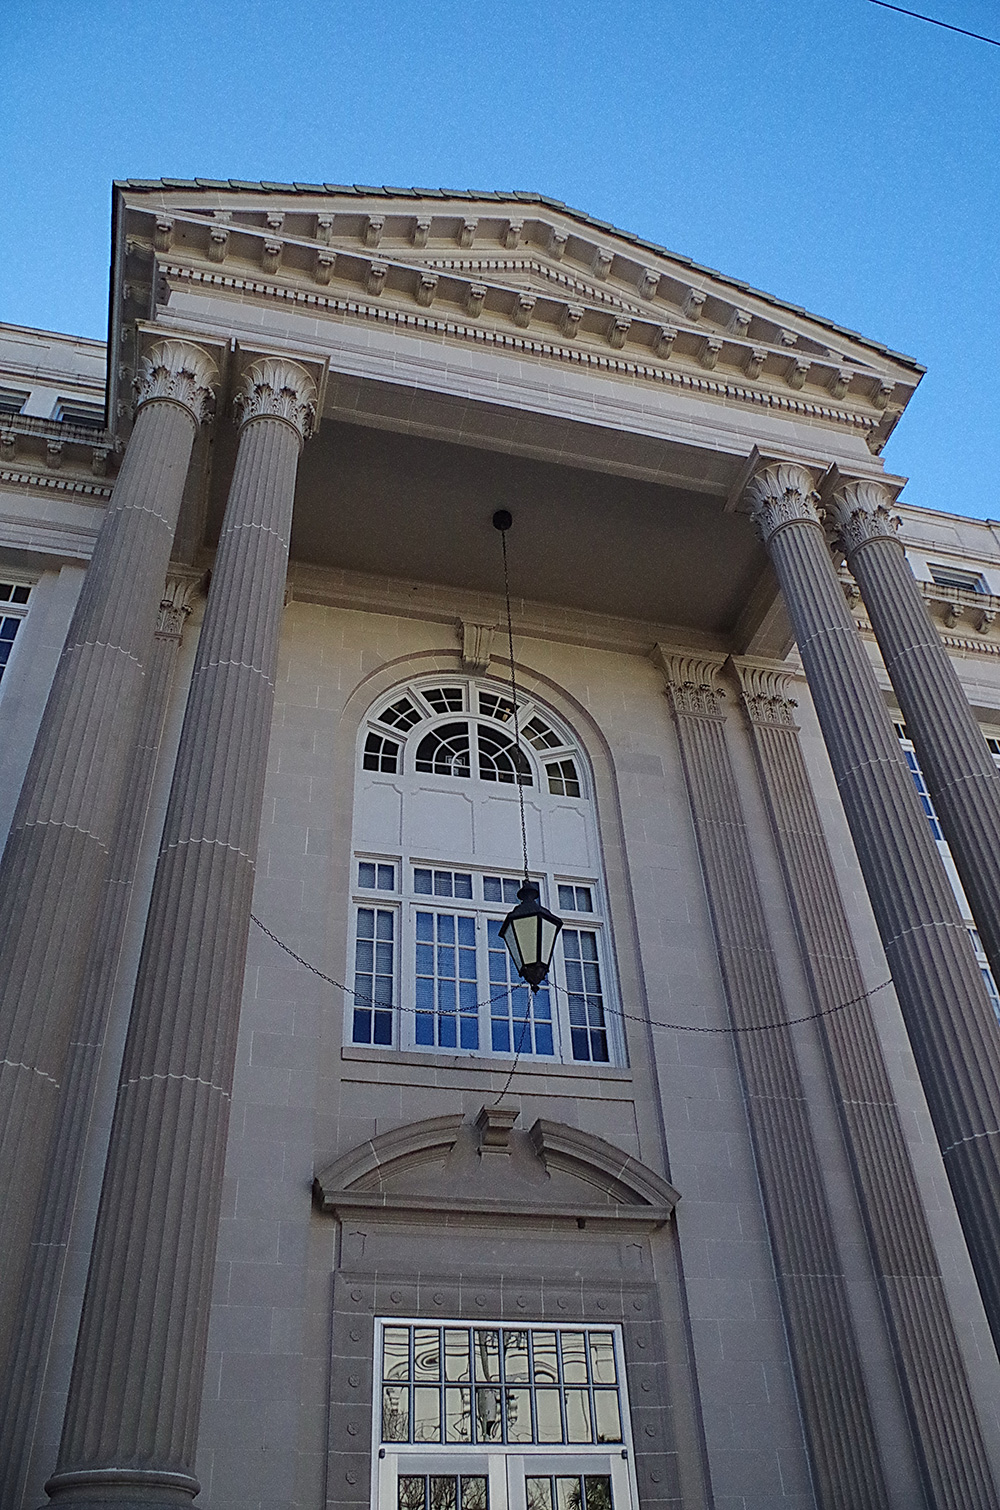
Description: The building faces north and is a four story white colored granite and concrete structure. The rectangular shaped building is located in the center of Wilmington on the east side of the courthouse. The portico and pilasters display the Tower of the Winds capitals. On the second story is a large arched window. The roof line is flat. The building is connected to the courthouse on the east side. The building houses the County Superior Court and County District Court of the 5th Judicial District.
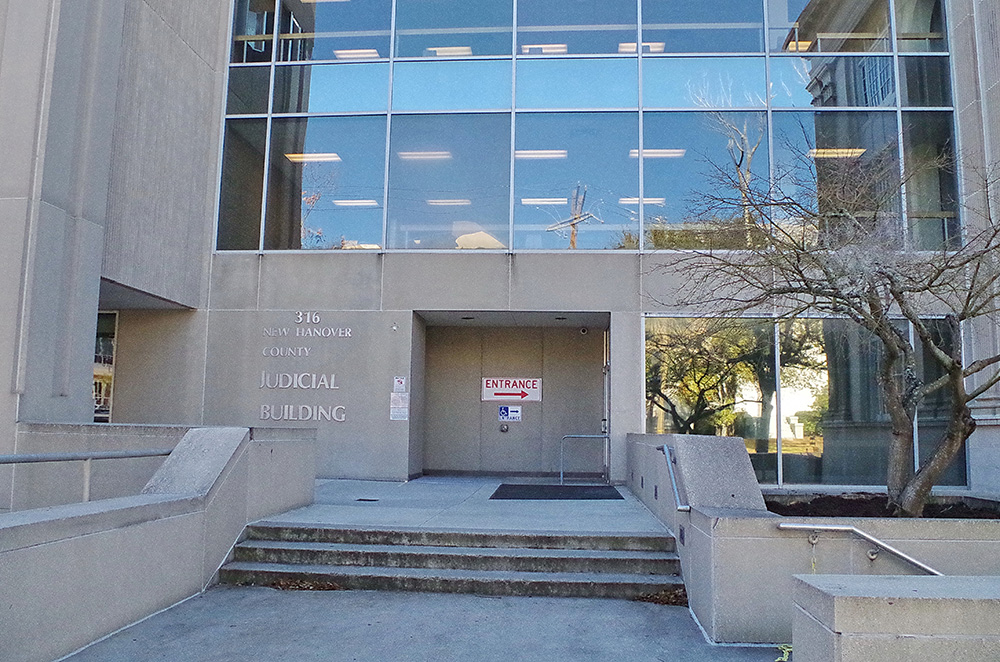
County Judicial Building – Wilmington
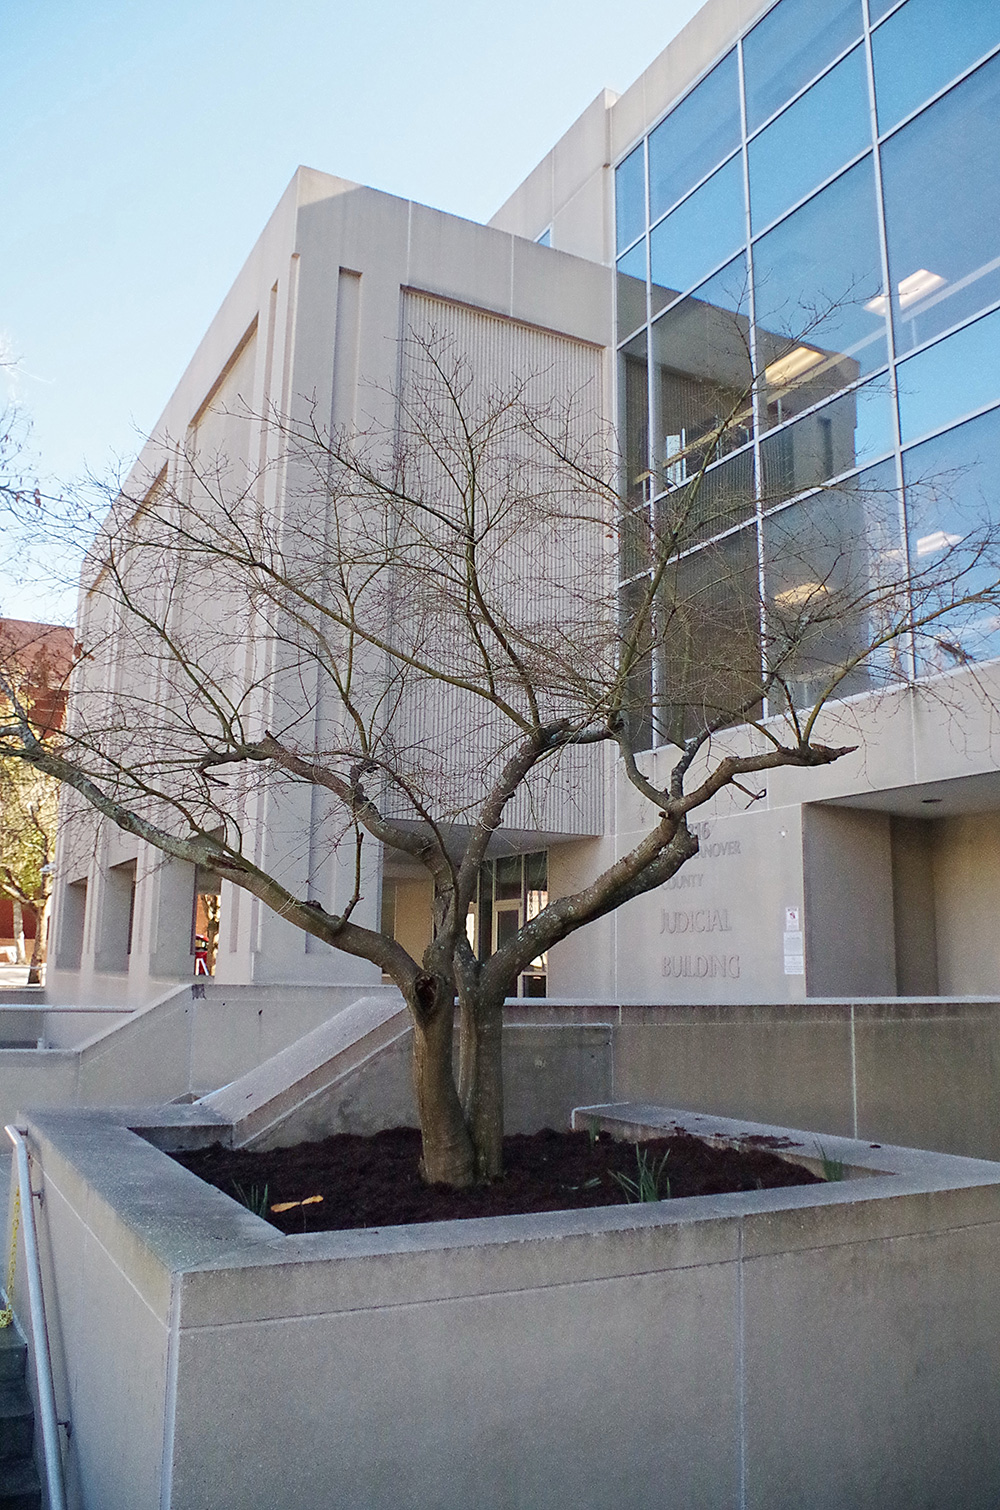
Location: 316 Princess Street / North 4th Street
Built: Unknown
Style: Modern
Architect: Unknown
Contractor: Unknown
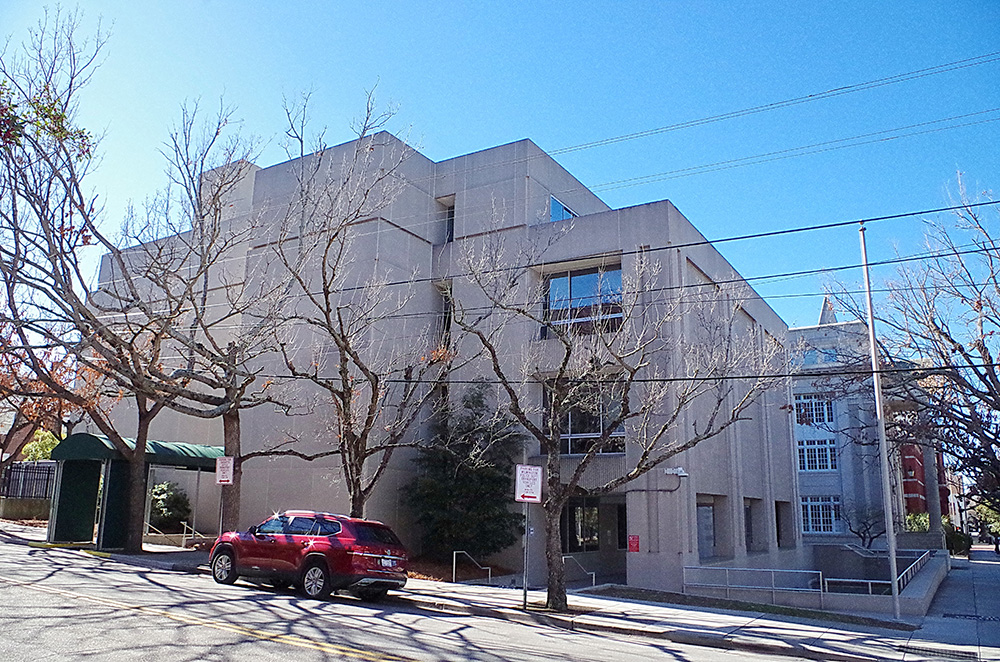
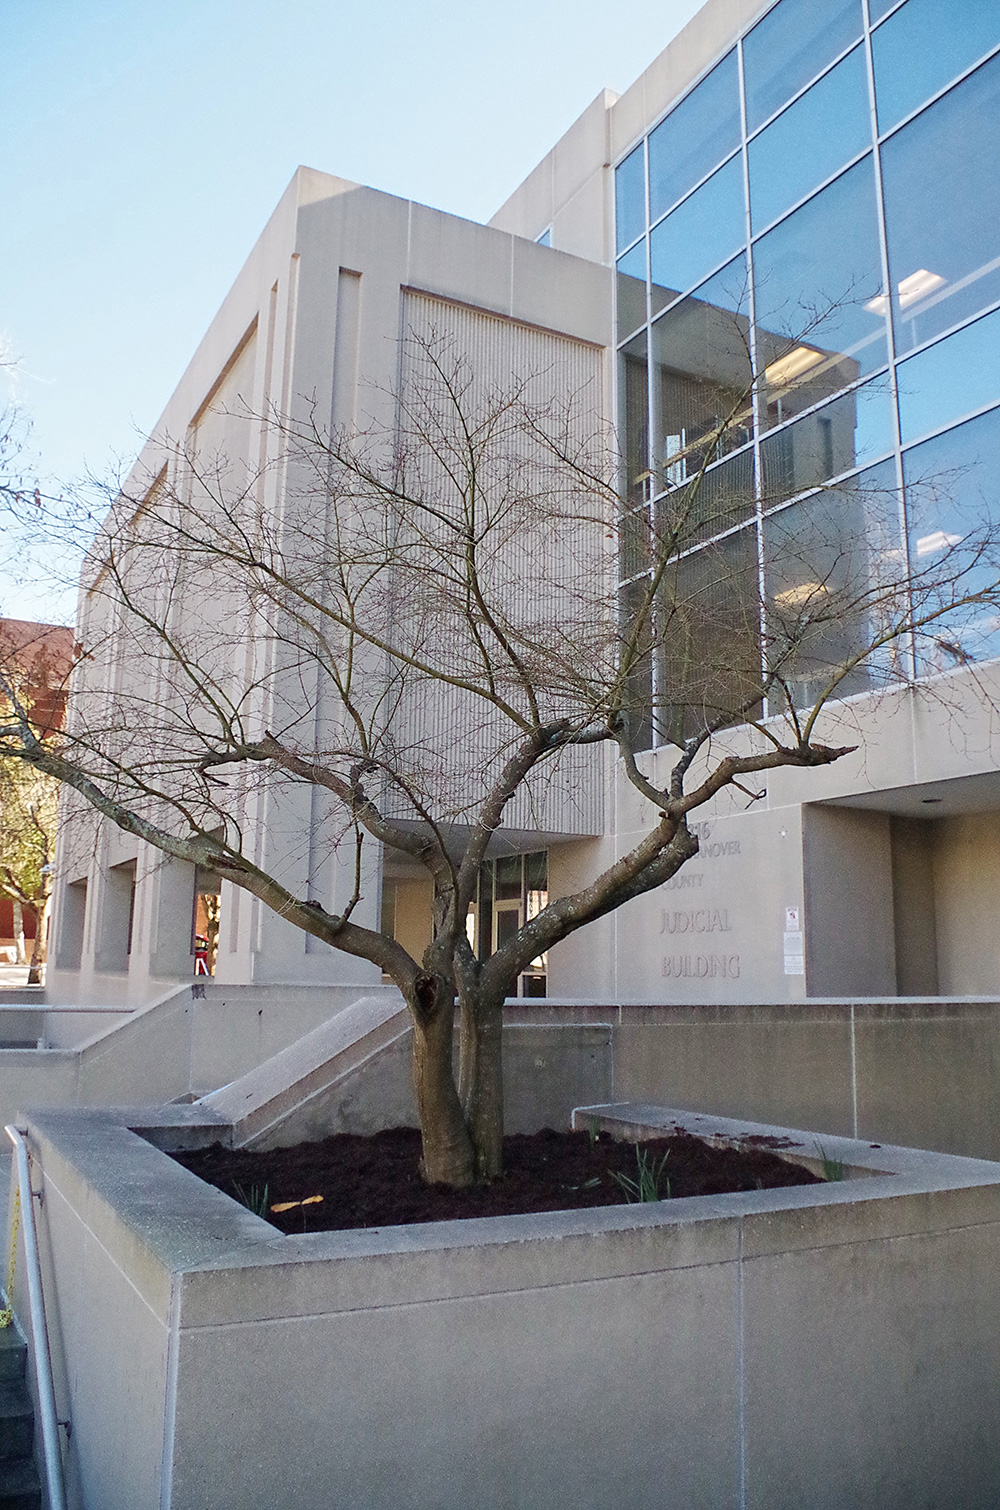
Description: The building faces north and is a four story glass and concrete structure. The building is located in the center of Wilmington on the east side of the courthouse. The roof line is flat. The building is named as the County Judicial Building.
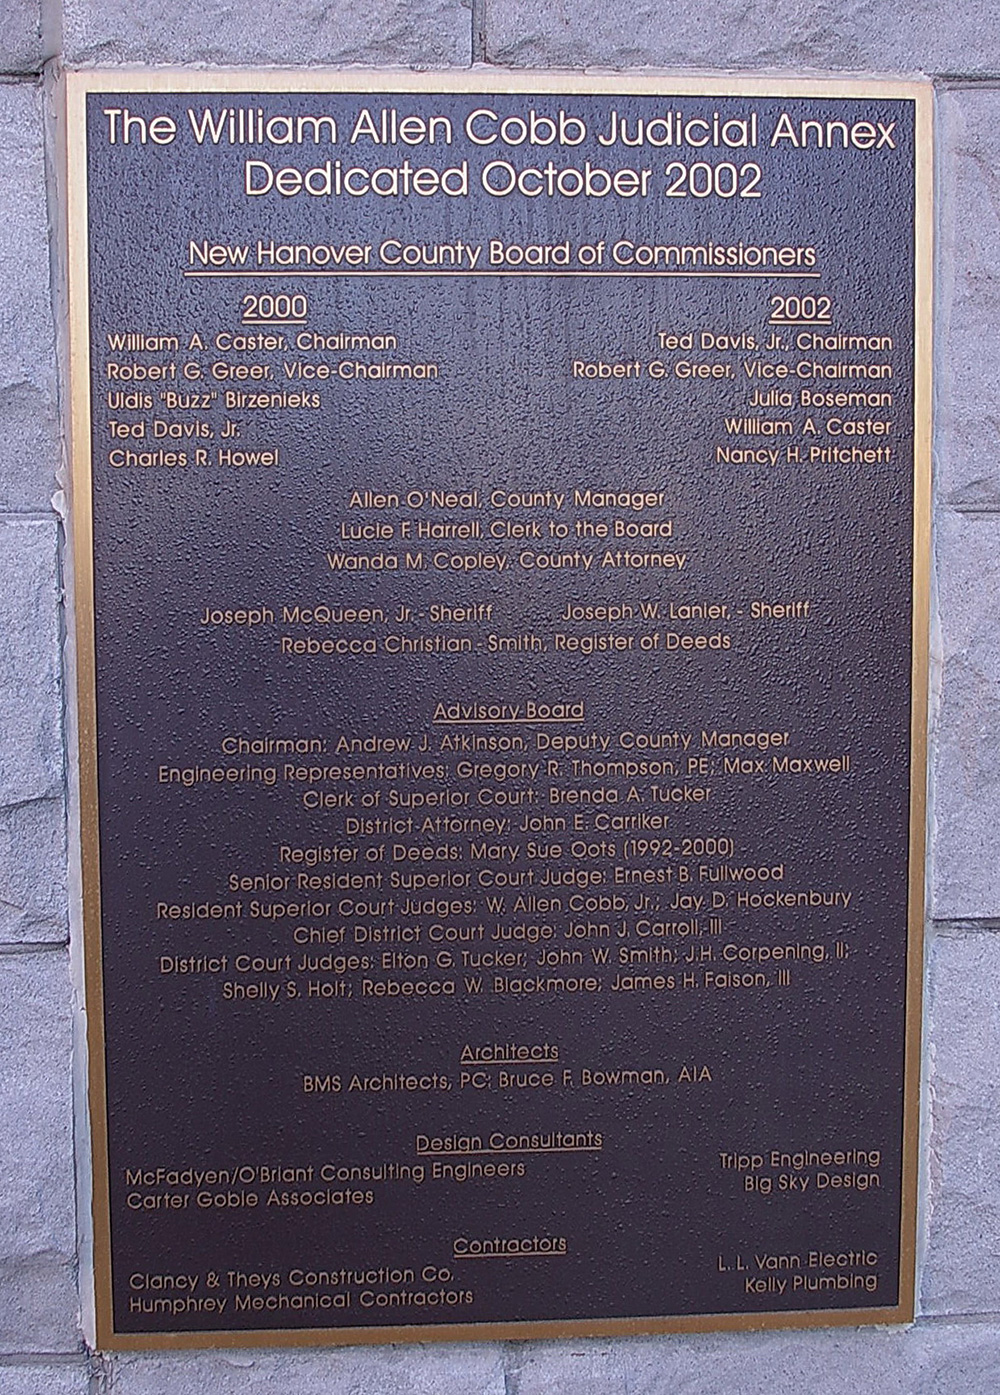
County Judicial Annex – Wilmington
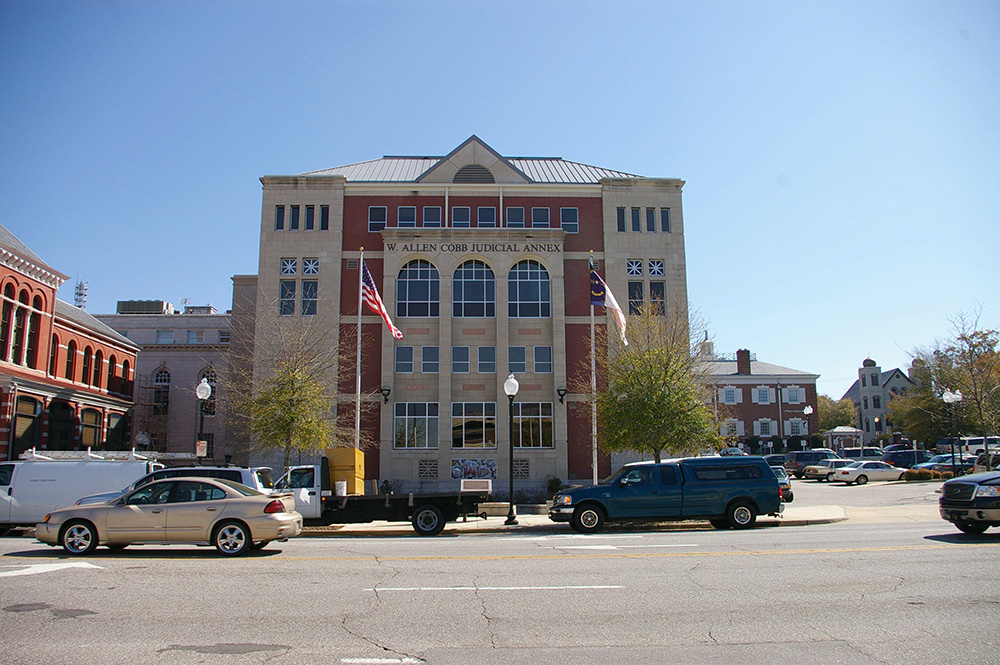
Location: 20 North 3rd Street / Market Street
Built: 2000 – 2002
Style: Modern
Architect: B M S Architects ( Bruce F Bowman )
Contractor: Clancy & Theys Construction Company and McFadyen / O’Brien Consulting Engineers
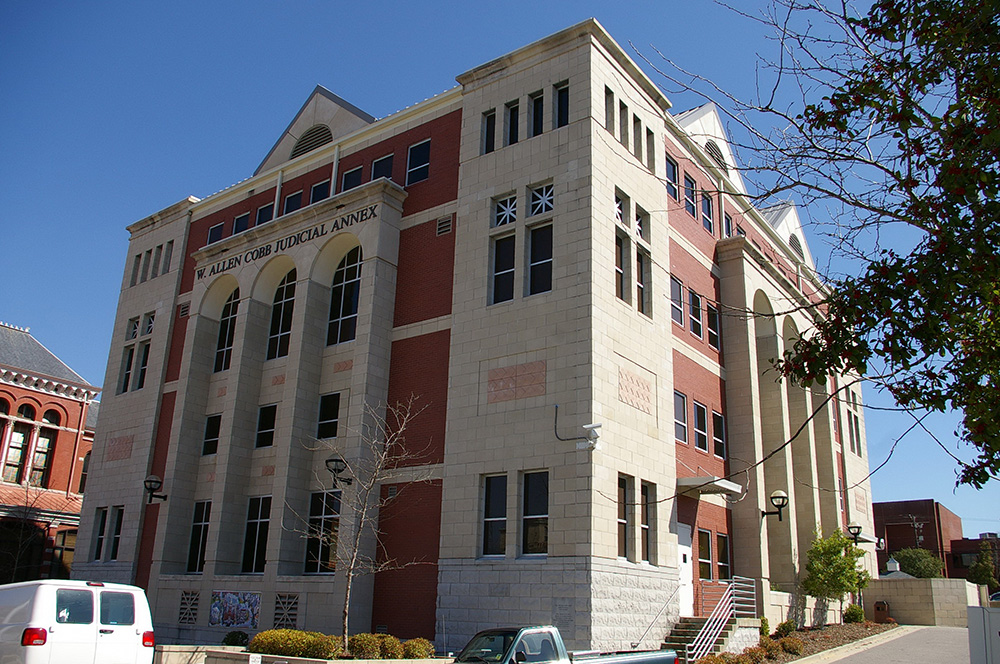
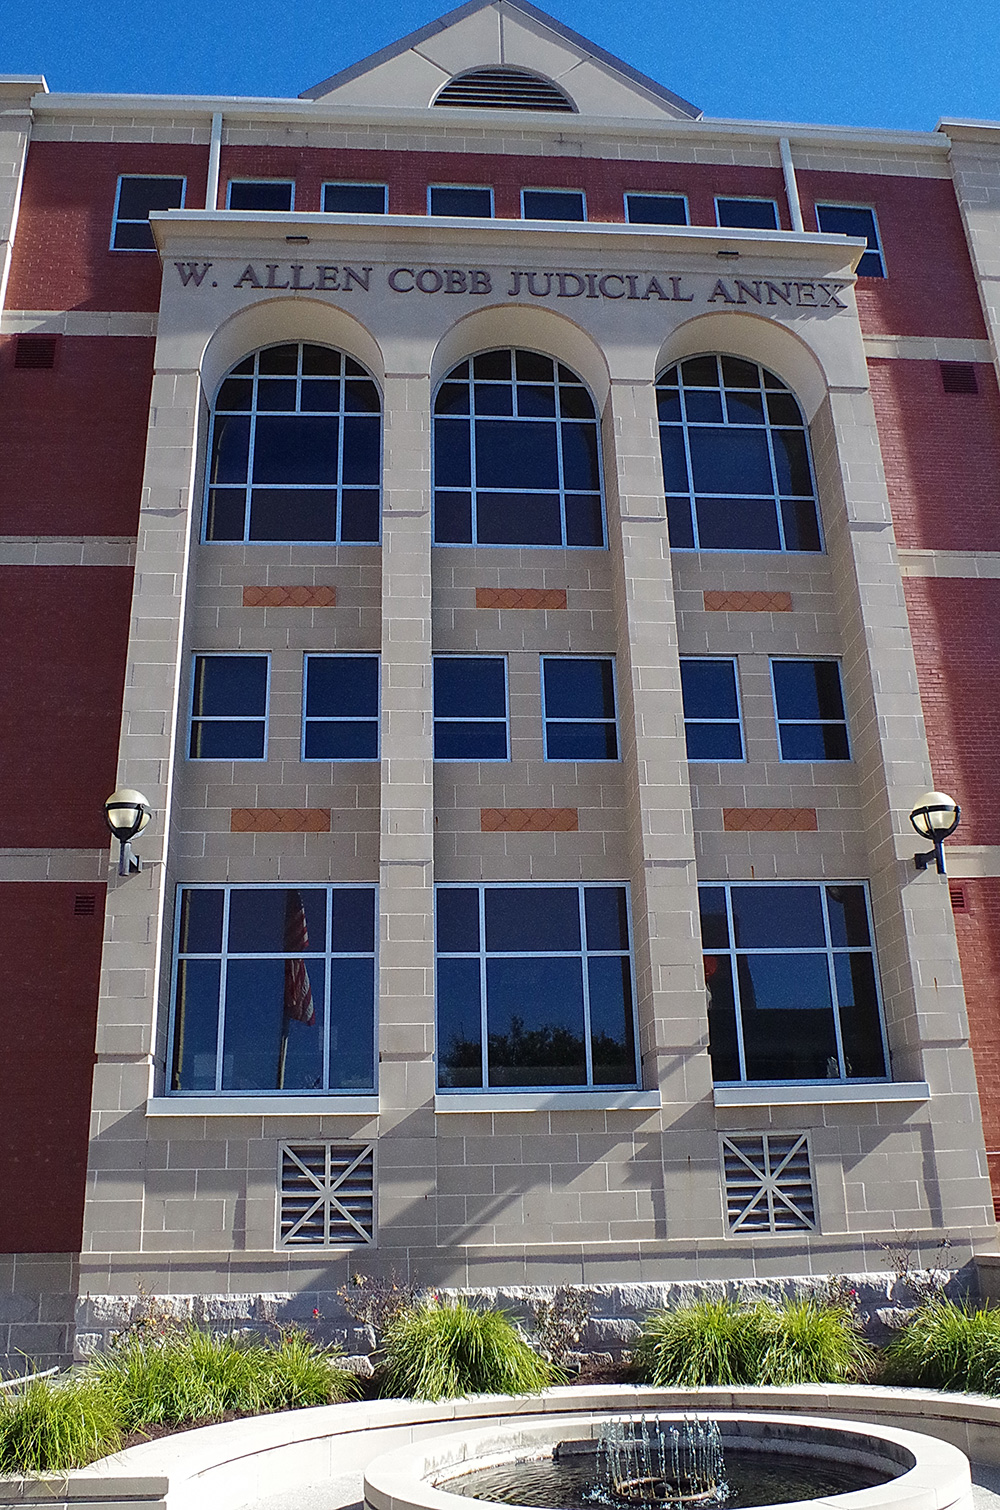
Description: The building faces south and is a four story stone, brick and concrete structure. The building is located in the center of Wilmington on the south side of the courthouse. The building on each side has three high arches rising to the top of the third story. White colored stone towers are on each corner with small vertical windows on the fourth story. The roof line is flat. The building is named as the William Allen Cobb Judicial Annex. The building houses the County Superior Court and County District Court of the 5 th Judicial District.
County Juvenile Justice Courthouse – Wilmington
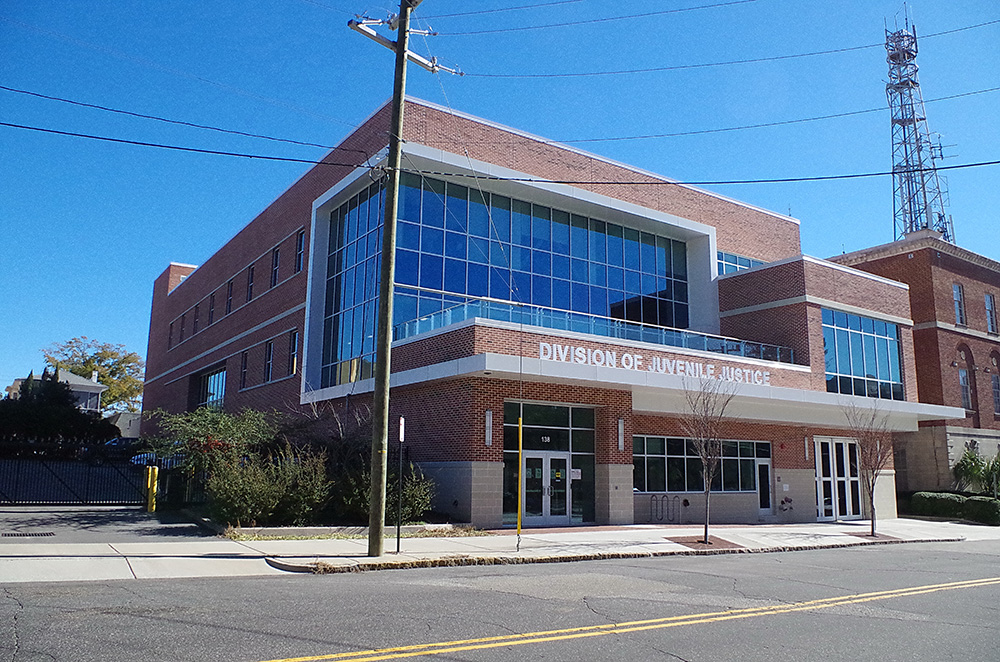
Location: 138 North 4th Street / Princes Street
Built: 2019 – 2021
Style: Modern
Architect: Moseley Architects
Contractor: Bordeaux Construction Company Inc. of Raleigh
Description: The building faces west and is a three story red colored brick and concrete structure. The building is located in the center of Wilmington to the north of the courthouse. The west front has a projecting canopy above the first story. The second and third stories have a recessed large glass paneled section. The building has two courtrooms. The building houses the County Juvenile Court.
See: The 5th Judicial District includes Pender County.
History: The county was created in 1726 and Wilmington was selected as the county seat. The first courthouse was a brick structure erected in 1730. The second courthouse was erected later and was damaged by fire in 1798 and 1819 and burned in 1840. The third courthouse was built in 1840. The fourth courthouse was built in 1867. The fifth and present courthouse was constructed in 1892 to 1893 and a large addition was constructed in 1925 to 1926. The present Court Annex was constructed in 2000 to 2002. The County juvenile Justice Courthouse was constructed in 2019 to 2021 at a cost of $13,400,000. The County Government Center was constructed in 2021 to 2022 at a cost of $45,943,000.
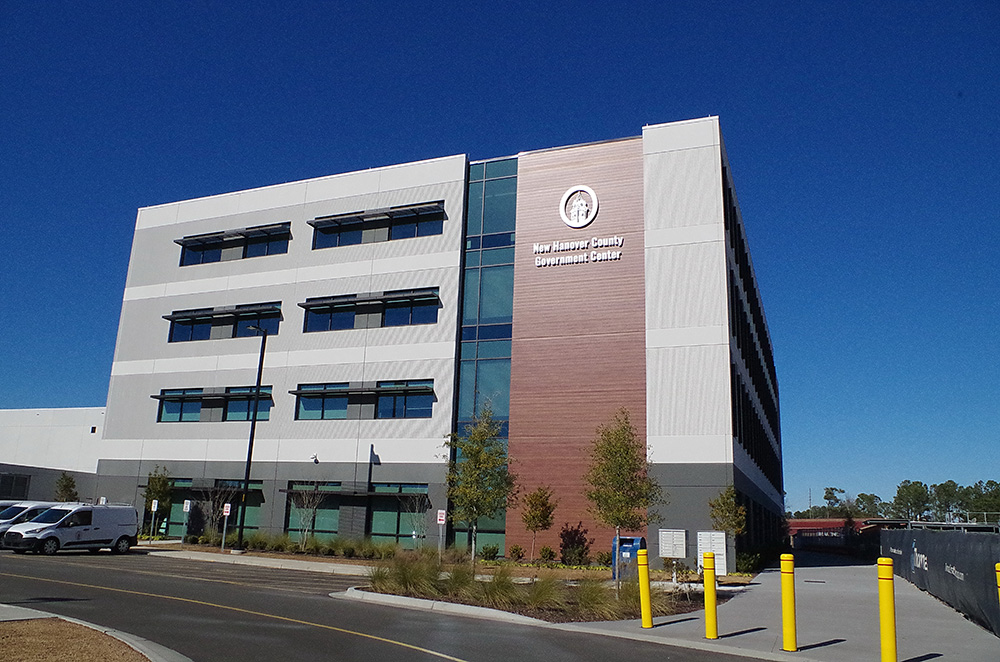
County Government Center – Wilmington
Location: 230 Government Center Drive / Racine Drive
Built: 2021 – 2022
Style: Modern
Architect: LS3P Associates of Wilmington
Contractor: Thomas Construction Group
Description: The building faces south and is a four story glass and concrete structure. The building is located on landscaped grounds to the east of the center of Wilmington. The windows are horizontal on the south and vertical on the east and west sides. The roof line is flat. The developer was GHK Cape Fear Development and FD Stonewater (Cape Fear FD Stonewater LLC).
County Courthouse – Wilmington
County Courthouse Annex – Wilmington
County Judicial Building – Wilmington
County Judicial Annex – Wilmington
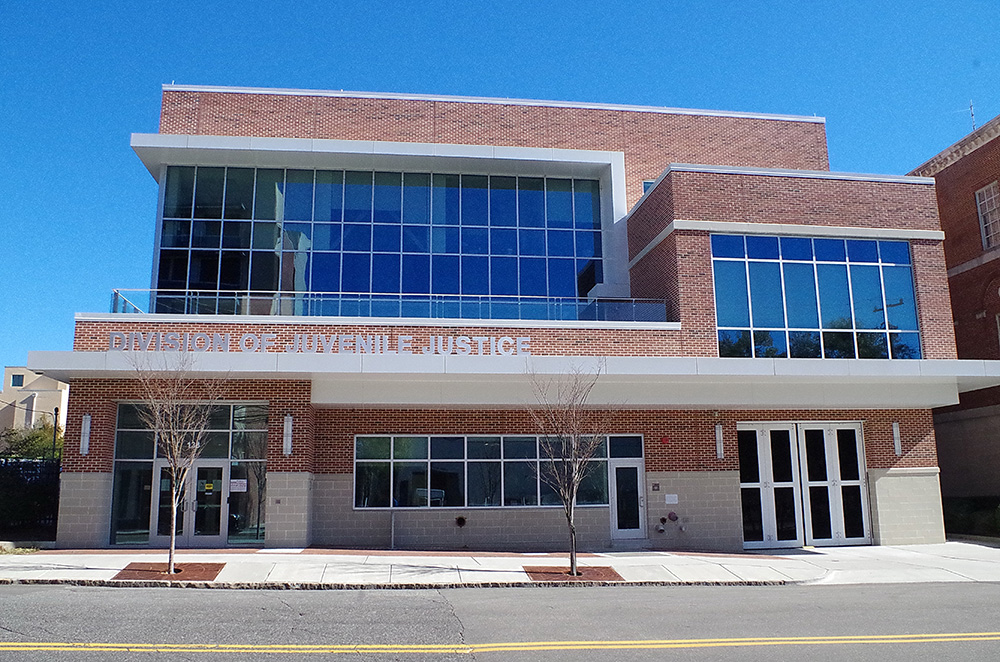
County Juvenile Justice Courthouse – Wilmington
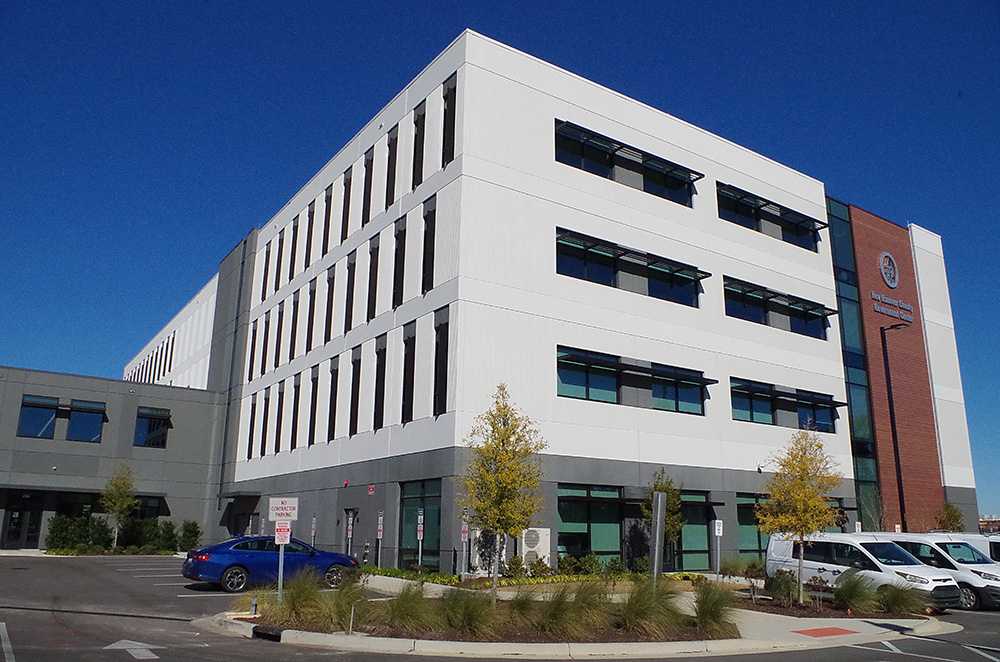
County Government Center – Wilmington
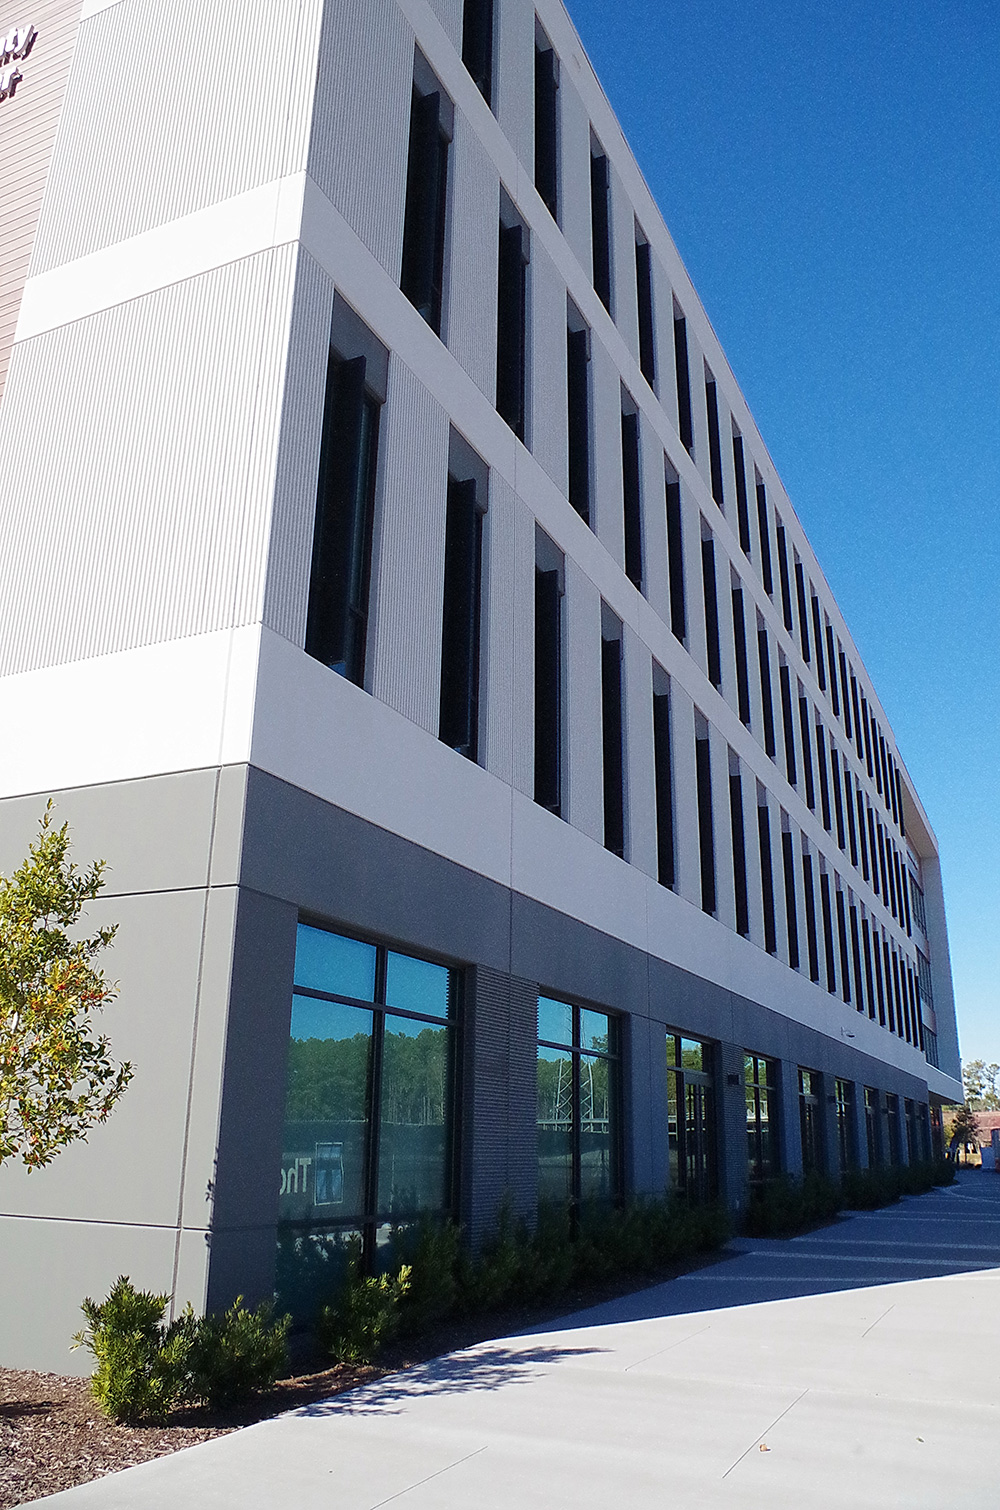
Photos taken 2008 and 2024
Images 29