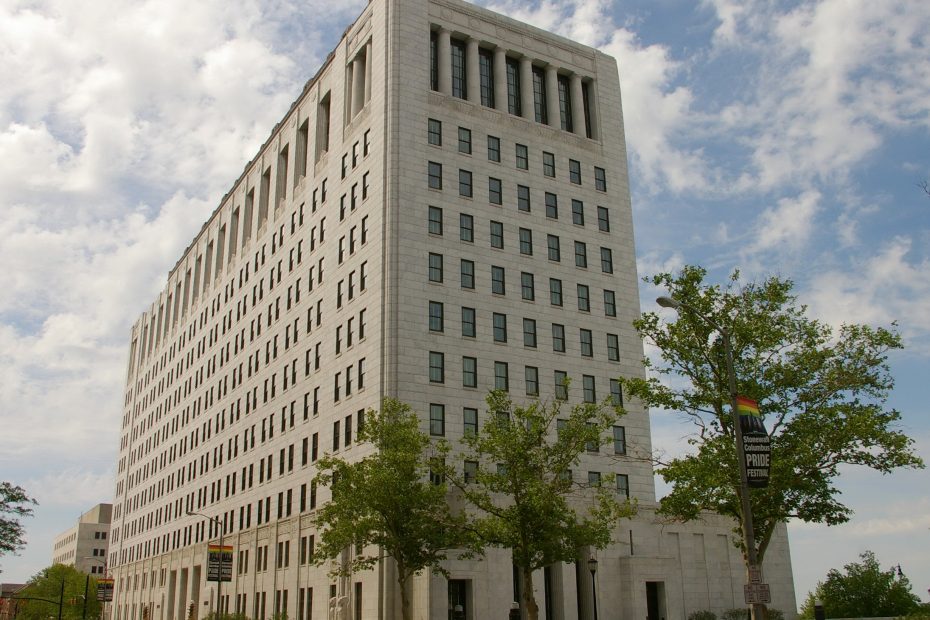
Columbus
Location: 65 South Front Street / State Street
Built: 1930 – 1933
Style: Moderne / Art Deco
Architect: Harry Hake of Cincinnati
Contractor: Local non union labor
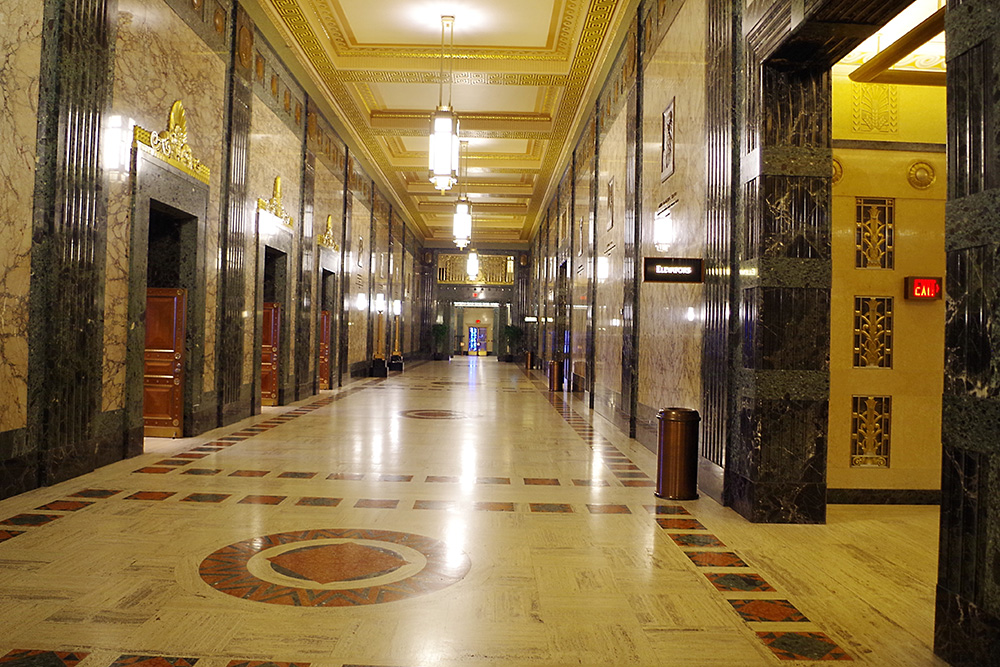
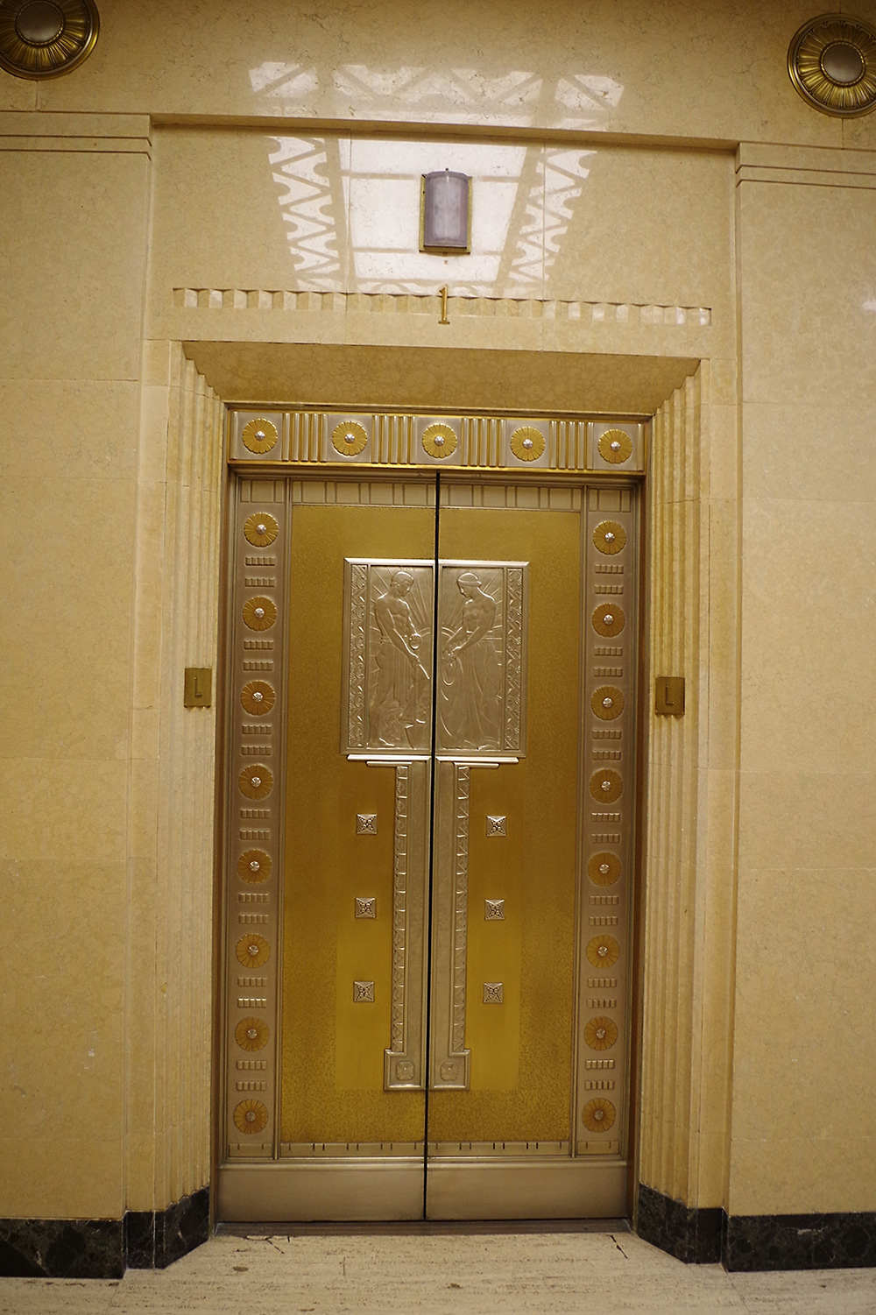
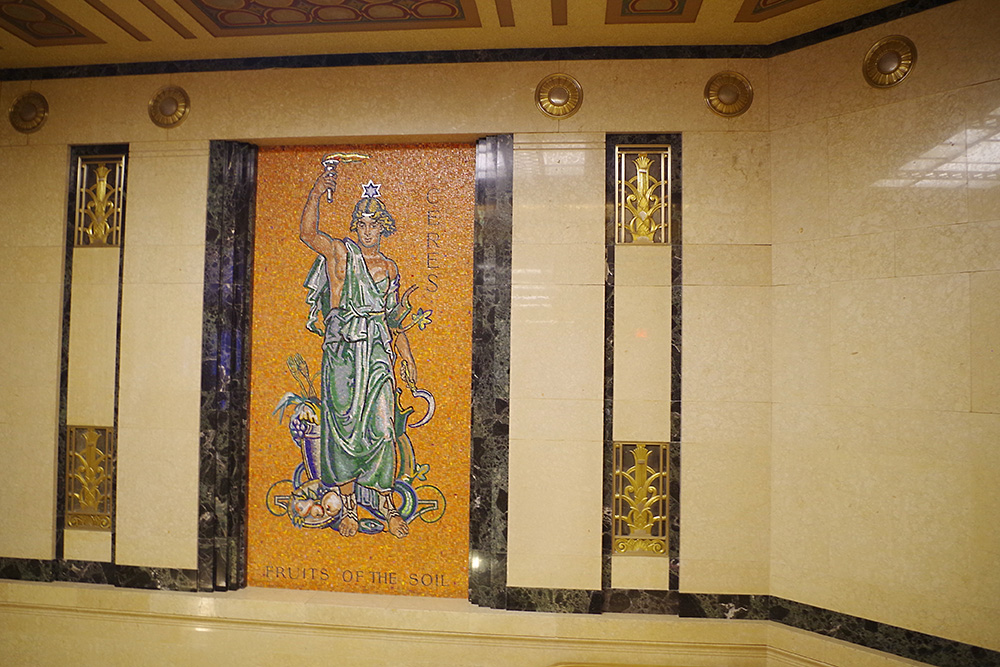
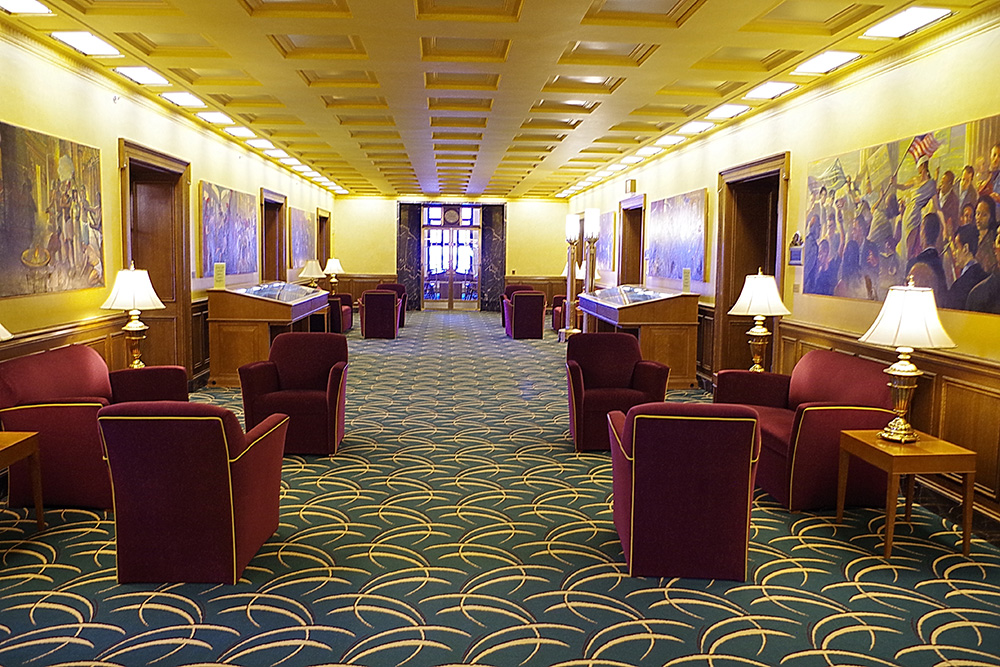
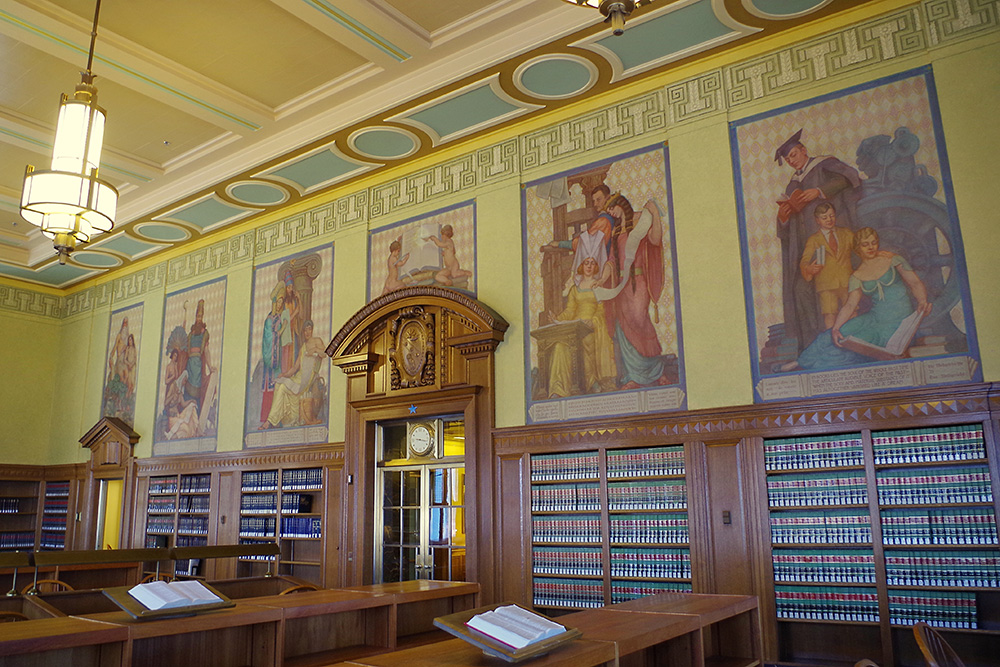
Description: The building faces east and is a high fourteen story structure. The building is named the Thomas J Moyer Ohio Judicial Center. The building was the Ohio Departments Building until 2004. Completed in 1932, there was a natural gas explosition and the building was repaired and opened in 1933. From 2001 to 2004, the building was renovated. The architect was Schooley Caldwell Associates of Columbia and the contractor was Messer Construction Company. Construction involved a complete renovation of the Grand Concourse and the original hearing rooms. The building is located on landscaped grounds with the Scoito River along the west side. The building is constructed with steel and reinforced concrete and is faced with Georgia marble. There is Art Deco artwoork symbolizing the history, natural resources, industries, and achievements of Ohio and its people. The building is luxuriously decorated with metals, tile, colored mosaics, bas-relief sculpture, and murals, reflecting the talent and techniques of numerous artists. On the ground story is the largest hearing room which accommodates the Supreme Court Chamber. There are hearing rooms at the north and south ends. At the north side of the eighteen story is the Law Library.
See: The Ohio Supreme Court is located in Franklin County.
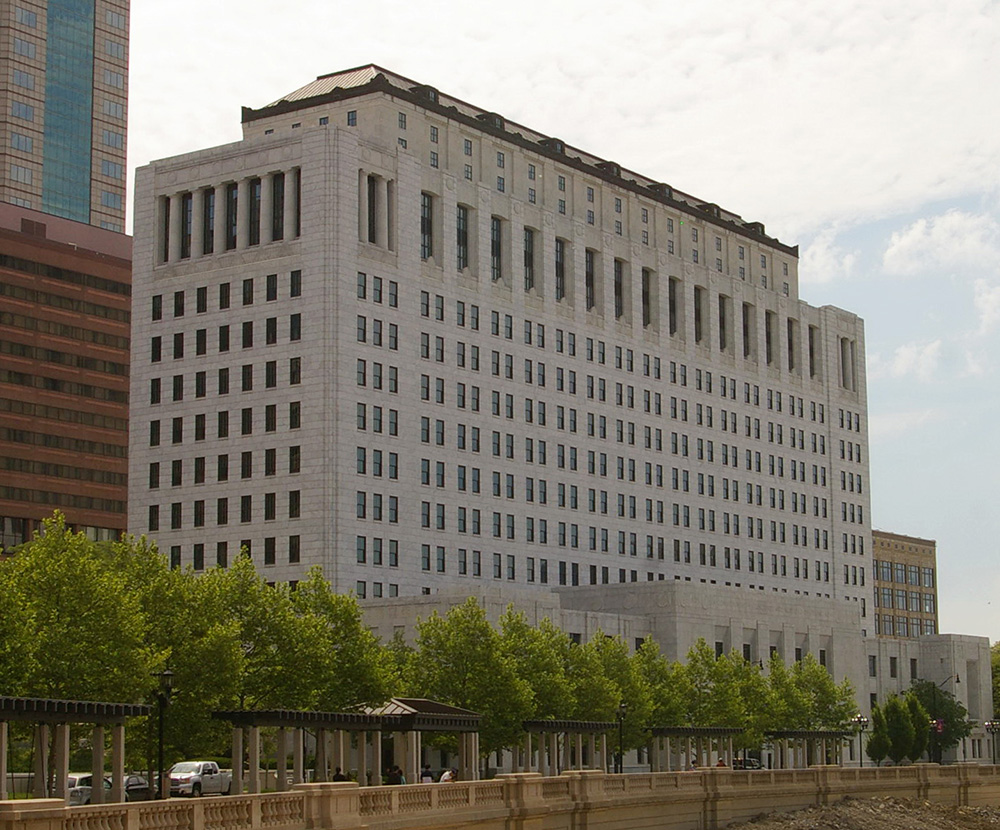
Ohio Supreme Court – Columbus
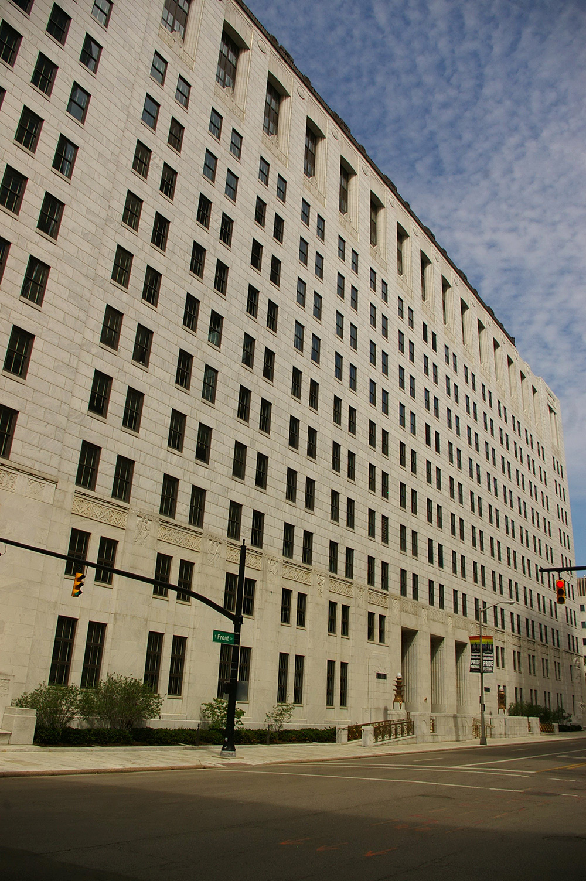
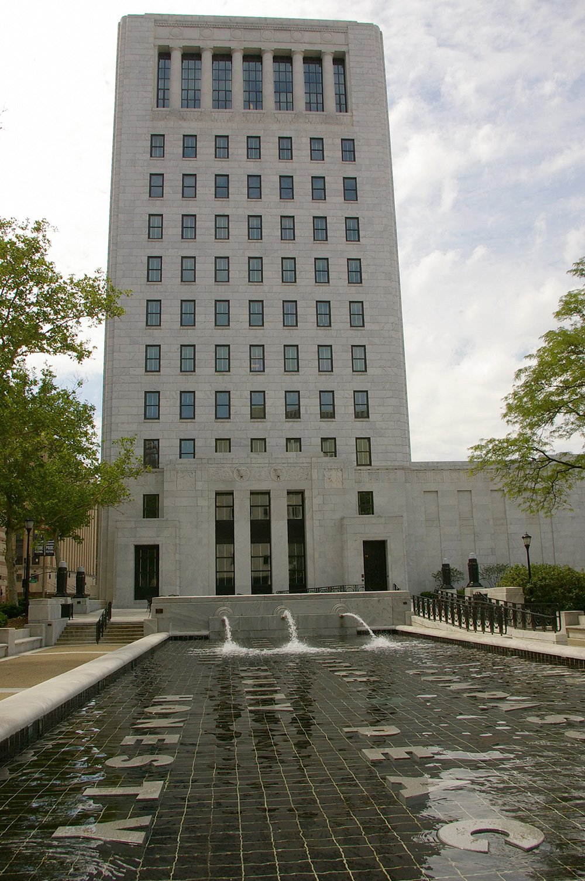
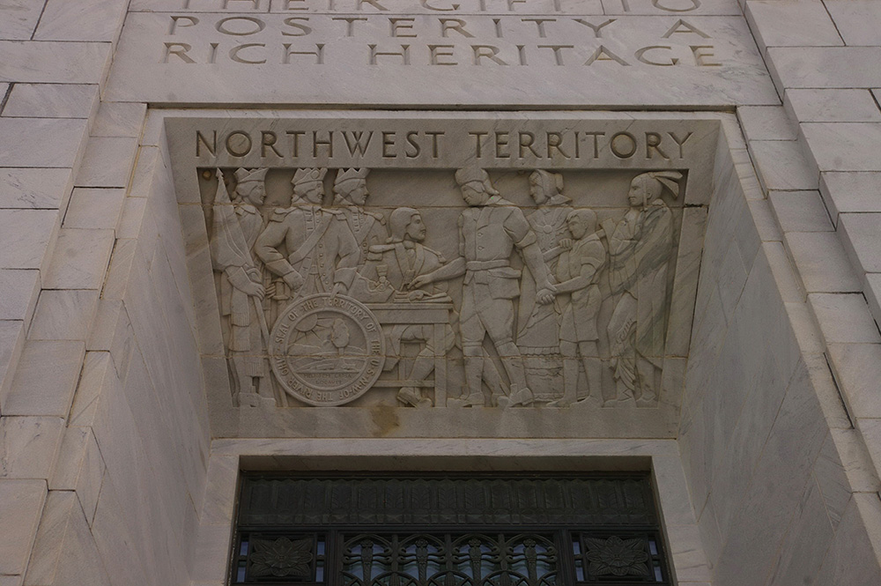
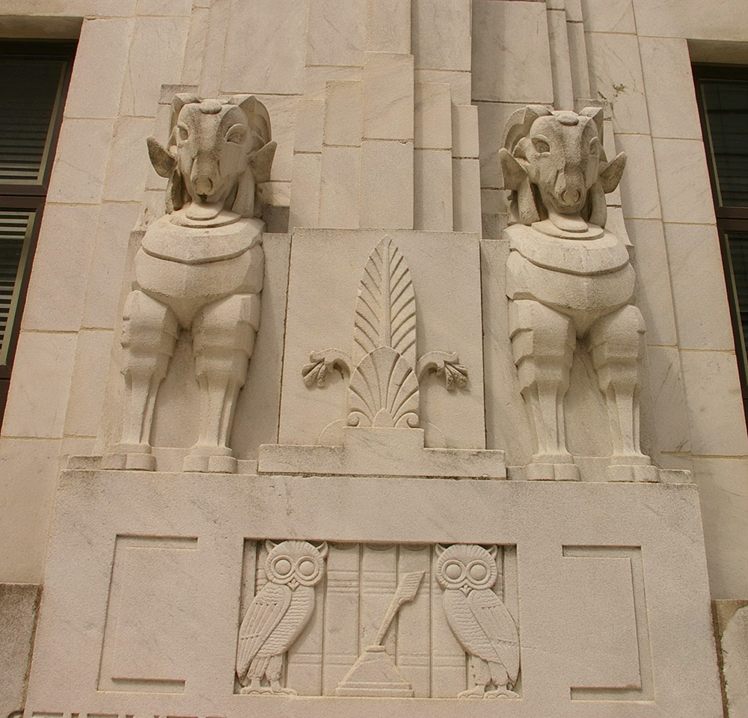
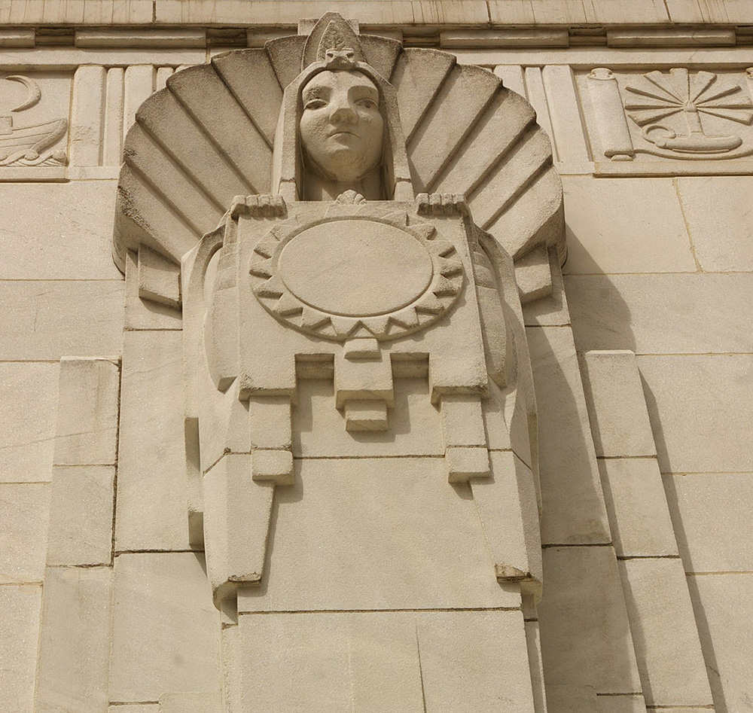
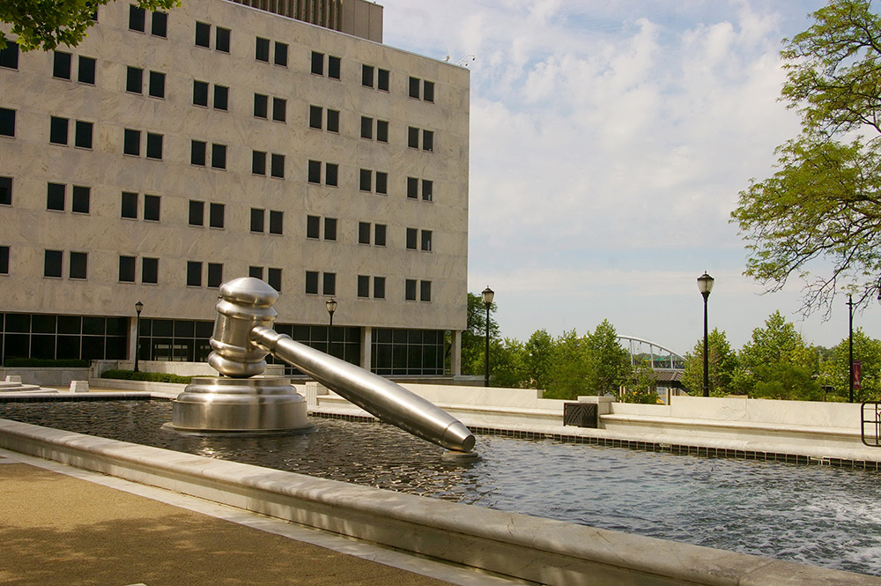
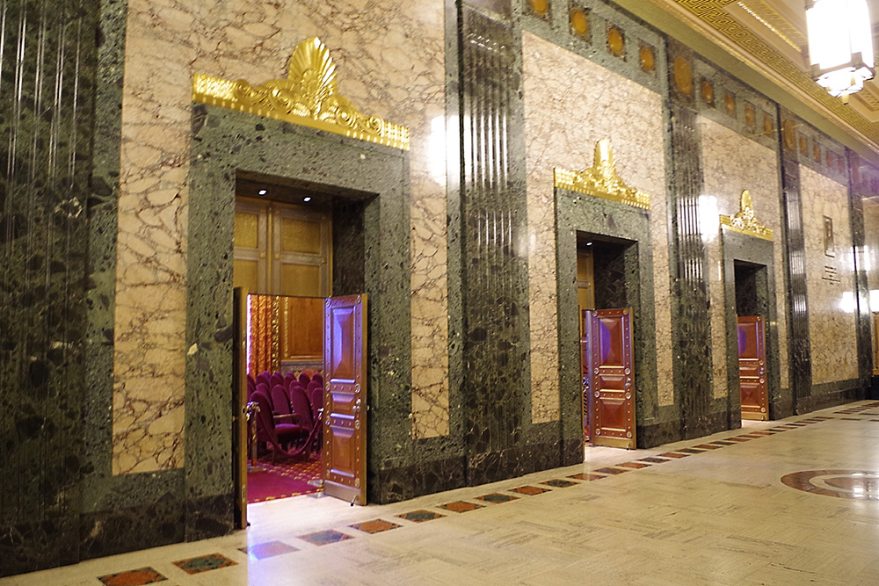
Supreme Court Chamber entrance
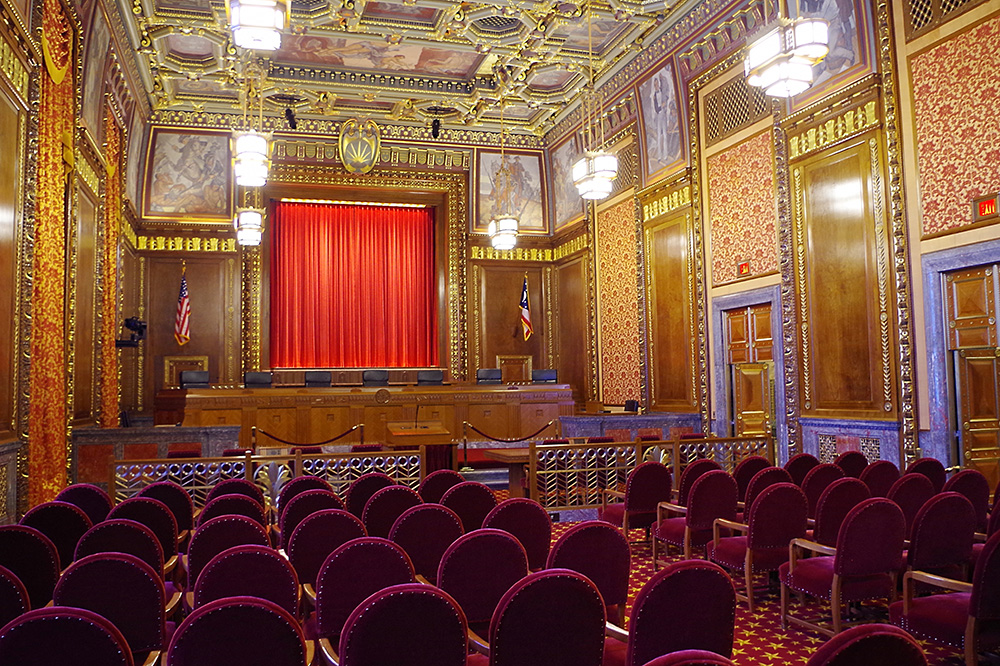
Supreme Court Chamber
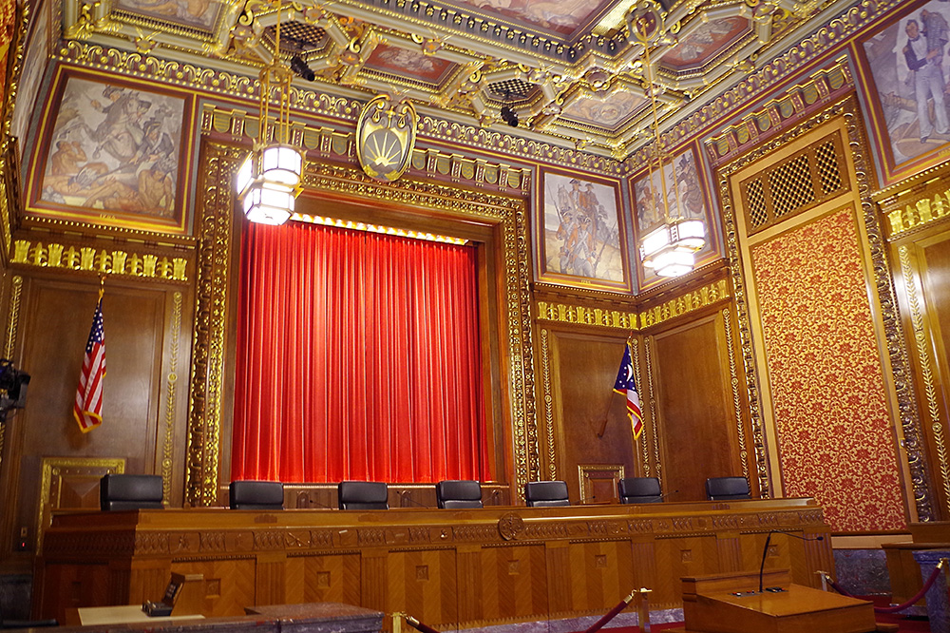
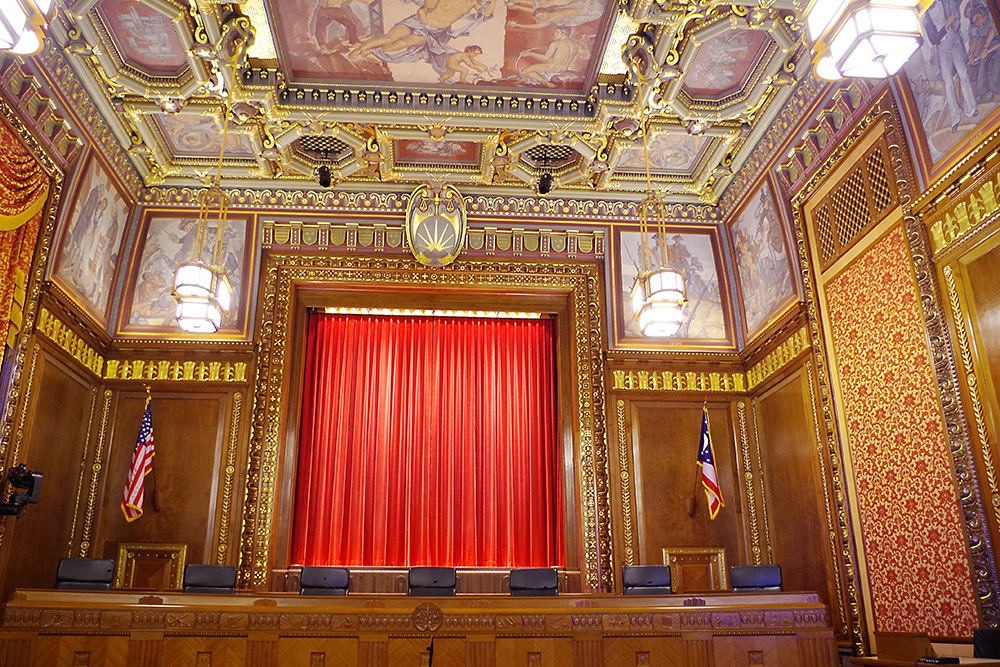
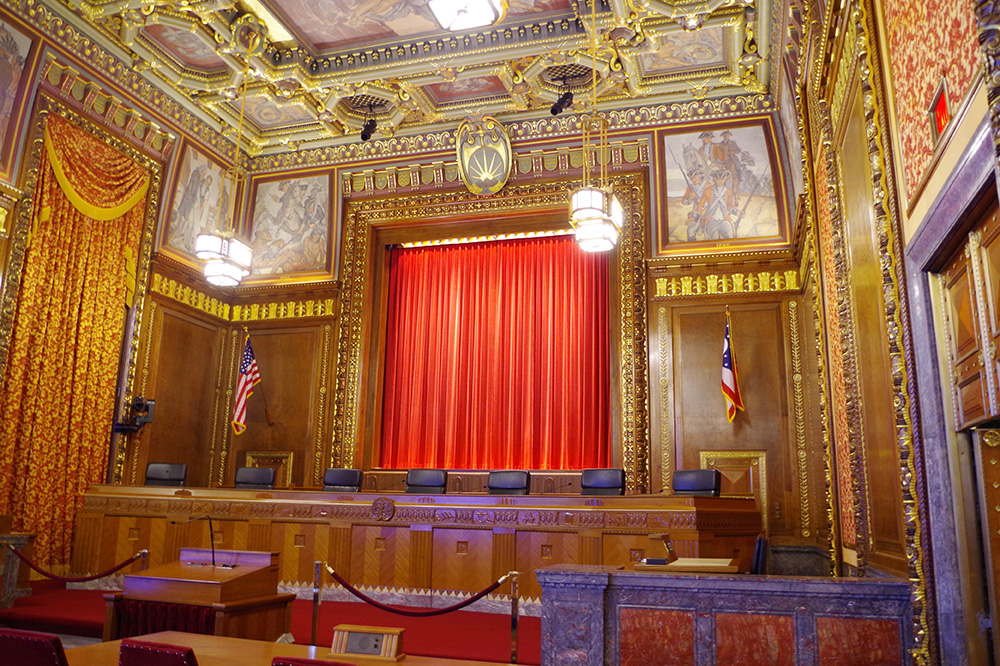
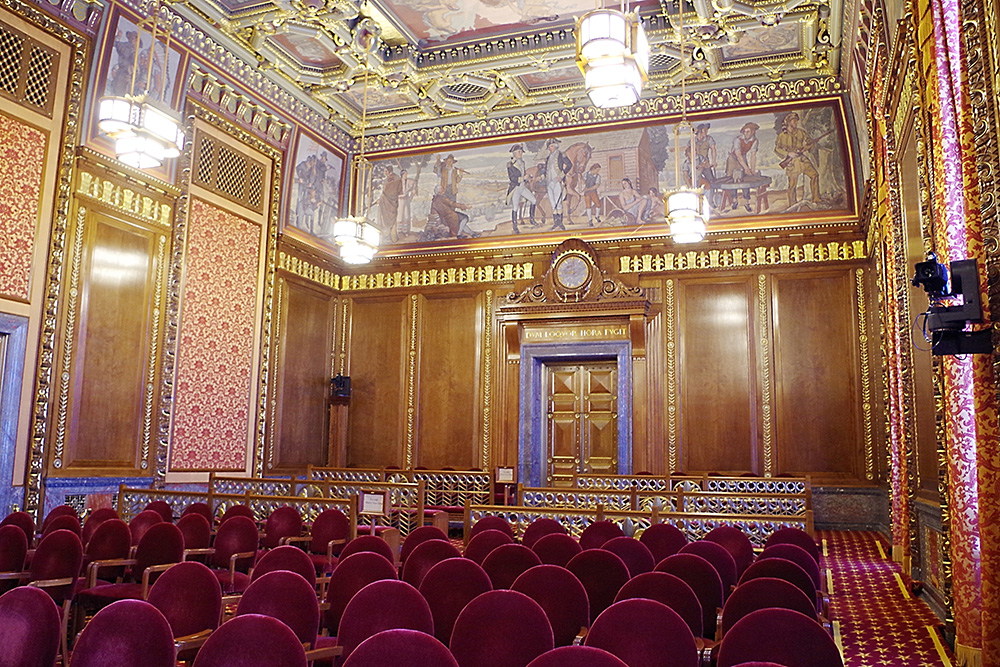
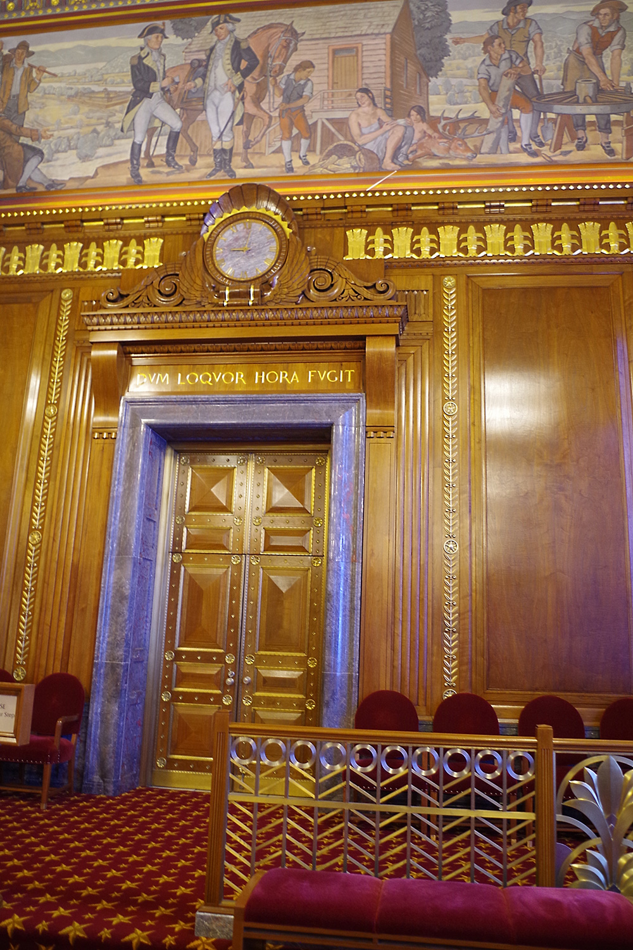
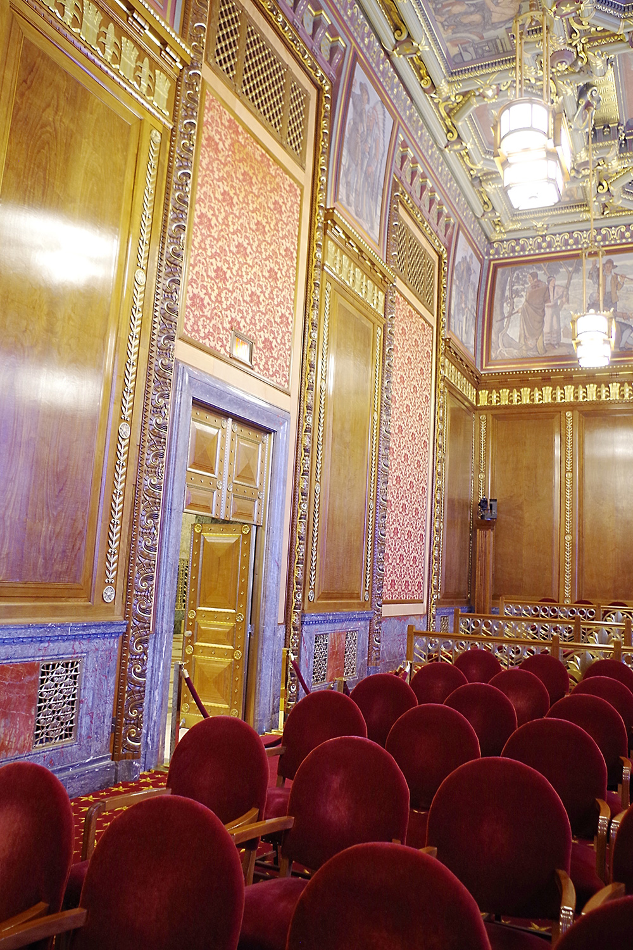
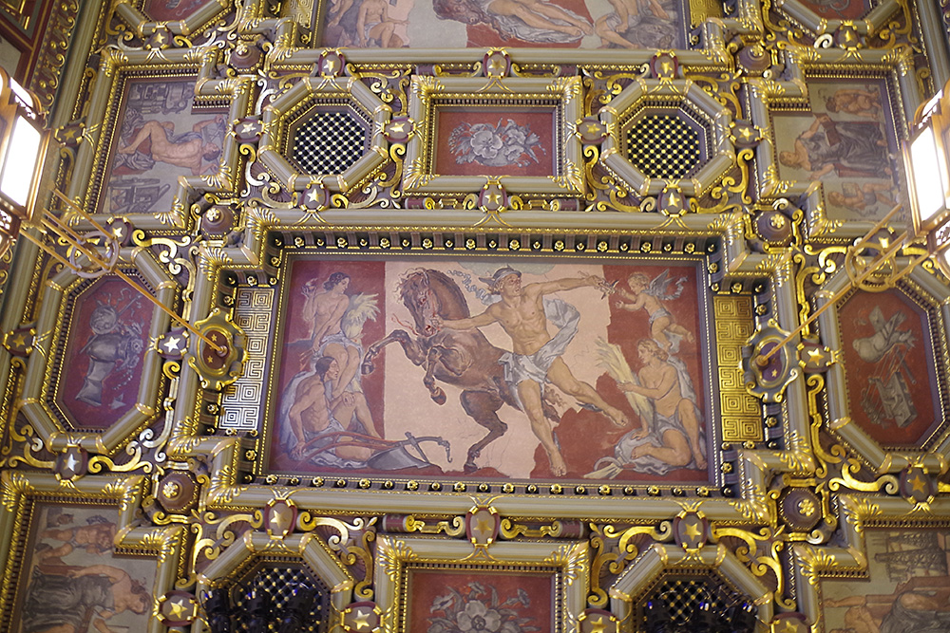
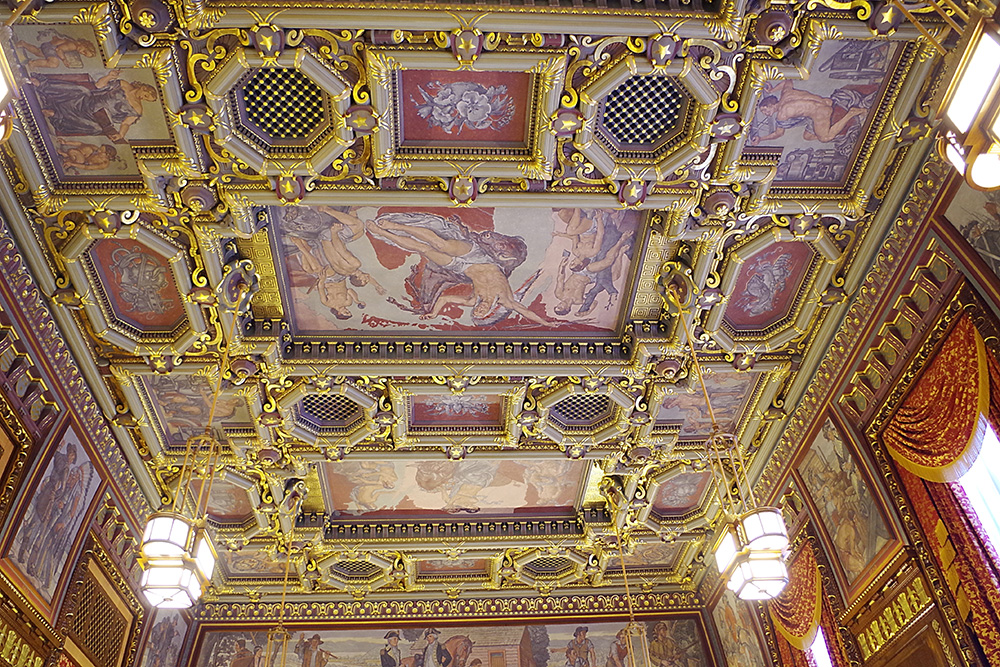
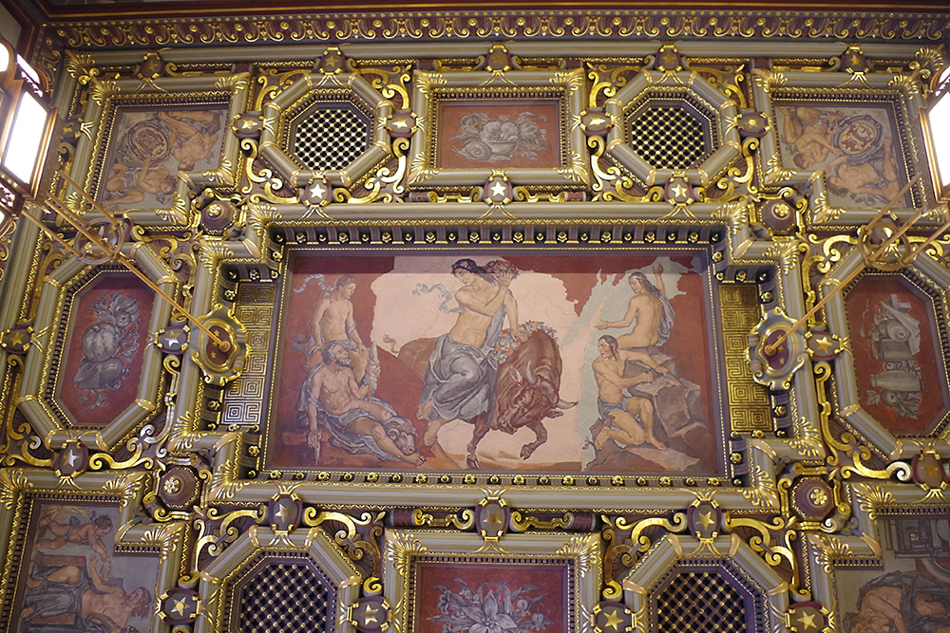
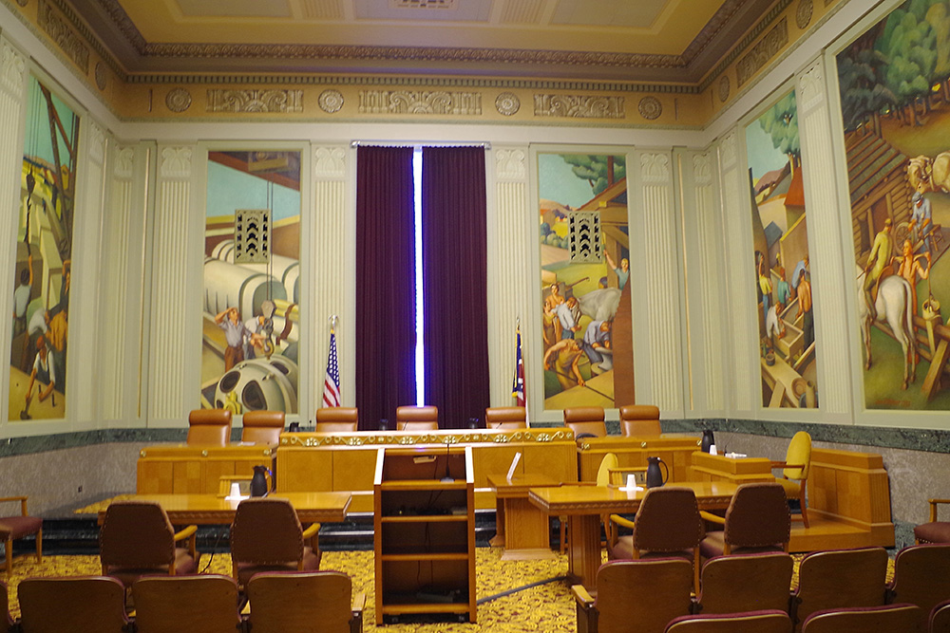
North Hearing Room
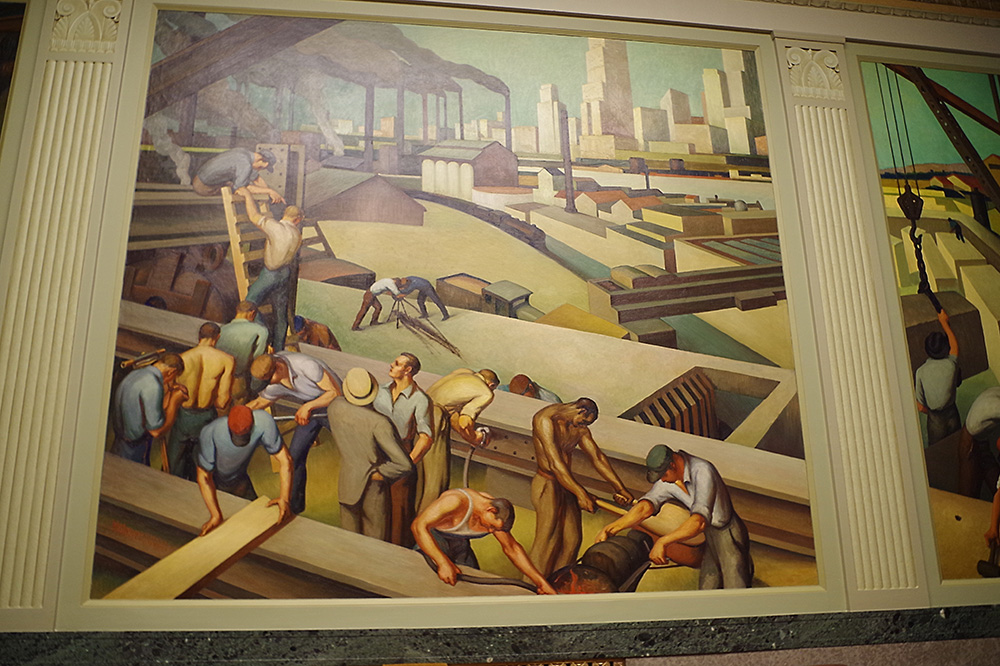

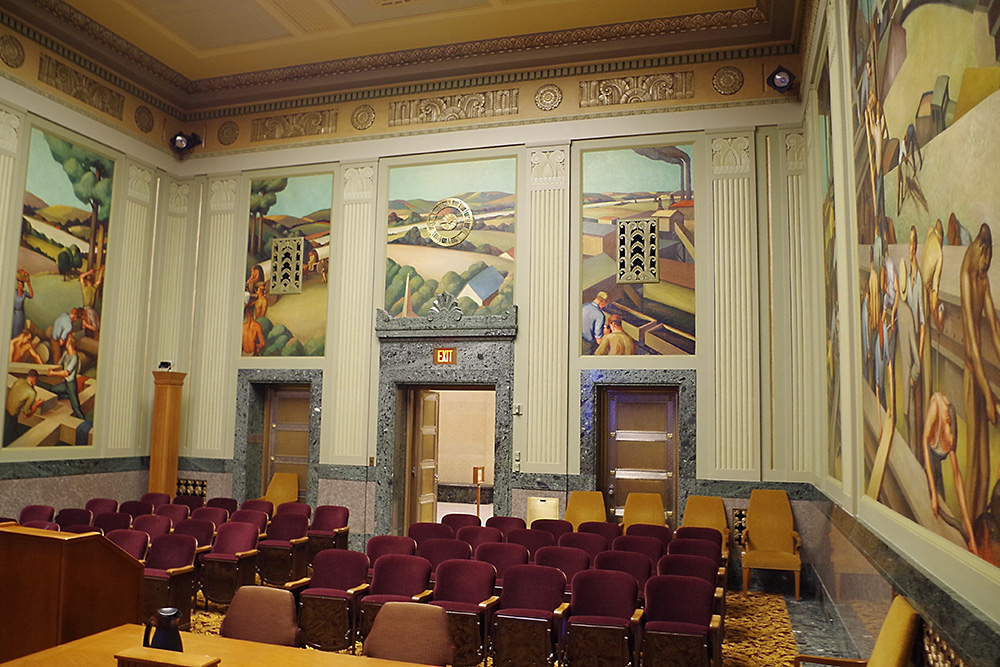
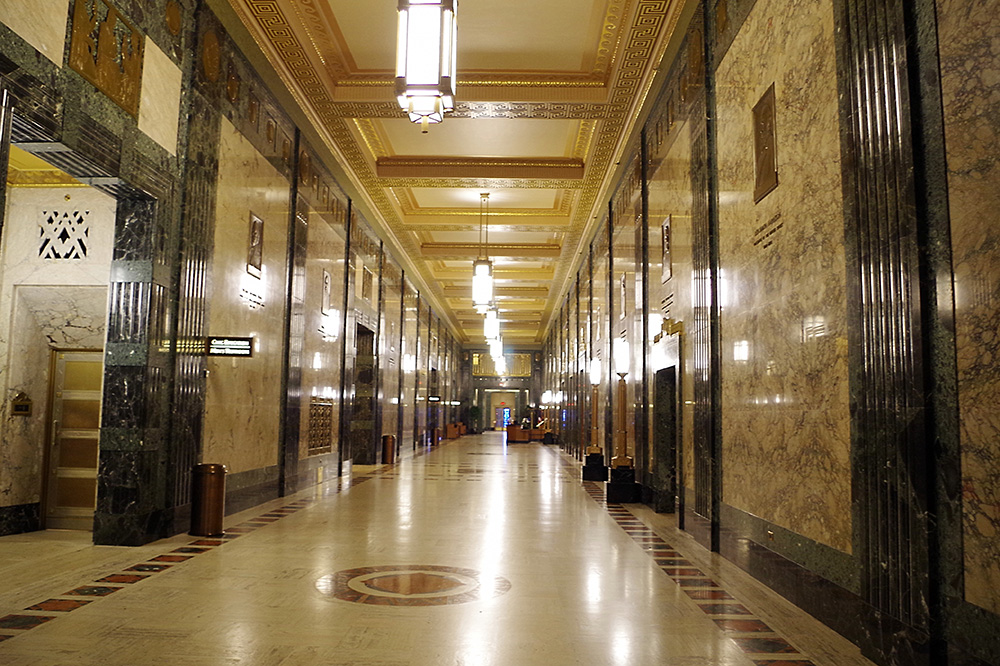
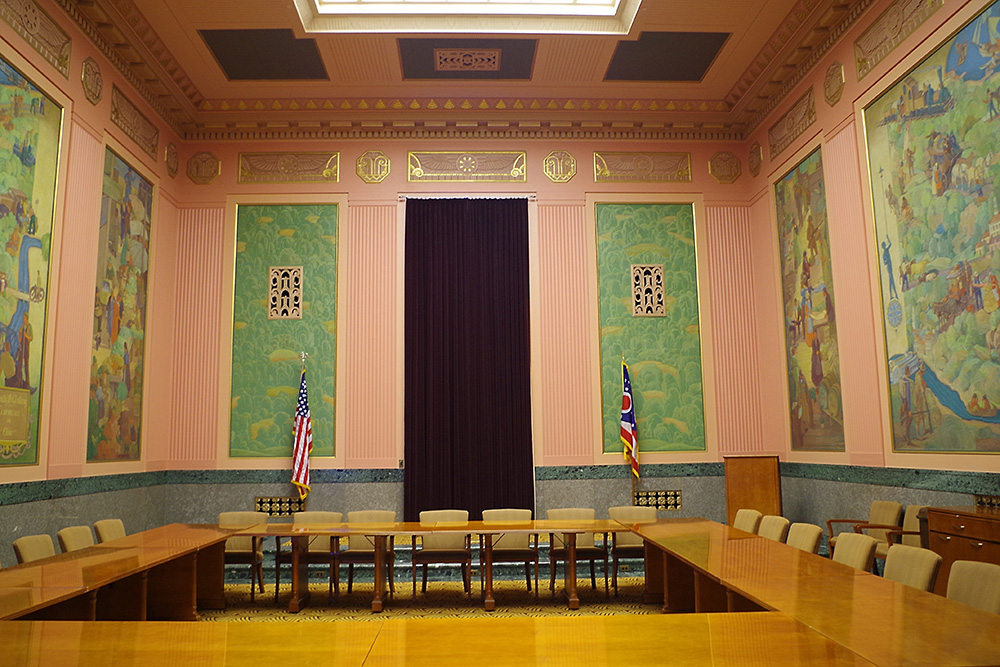
South Hearing Room
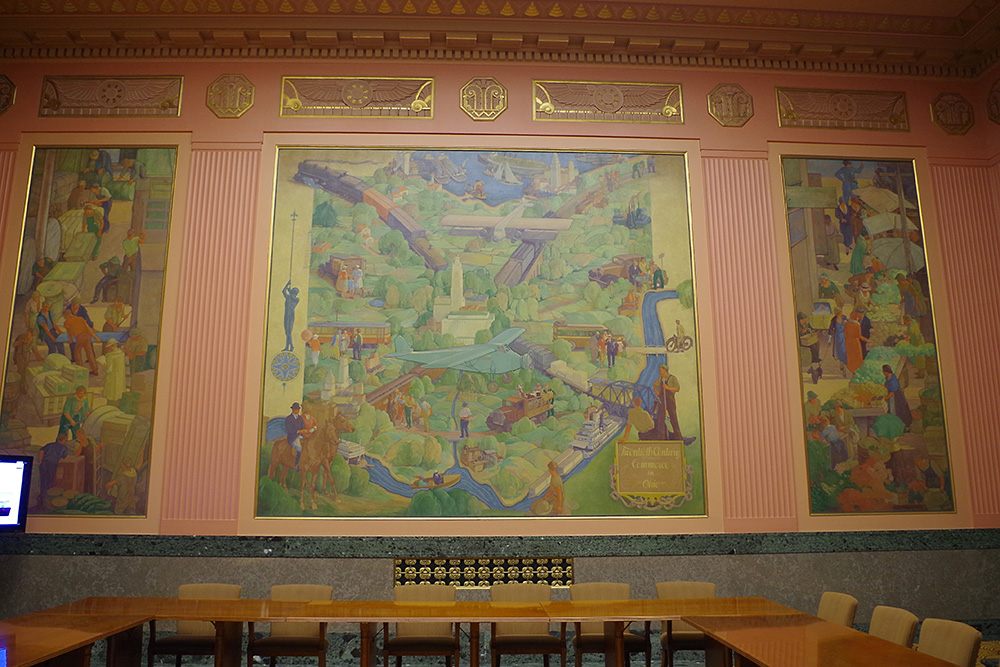
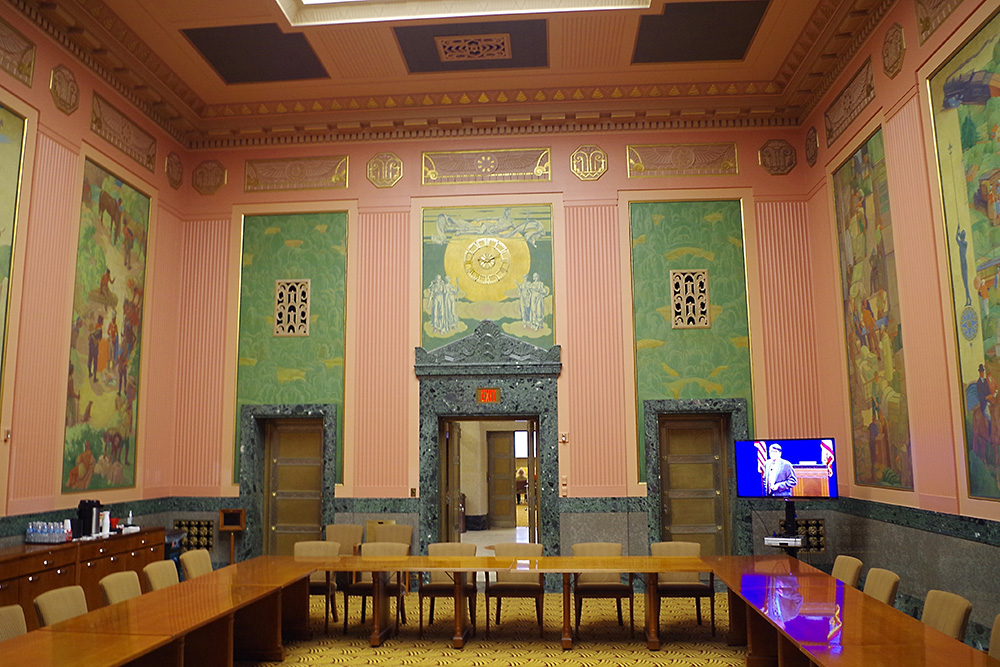
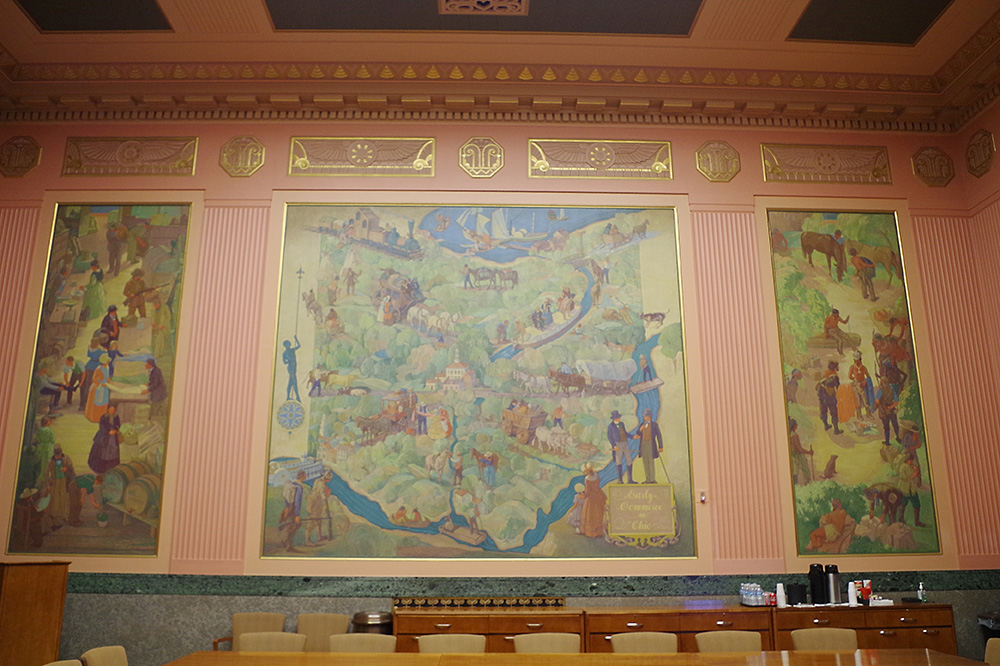
Law Library
Photos taken 2015 and 2018