Multnomah County is named for the Native American village of Multnomah on Sauvie Island and the word “nematlnomaq” means “down river”.
Surrounding County Courthouses:
N – Columbia County, Clark County, Washington and Skamania County, Washington
S – Clackamas County
W – Clackamas County and Washington County

Created: December 22, 1854
County Seat:
Portland 1854 – present
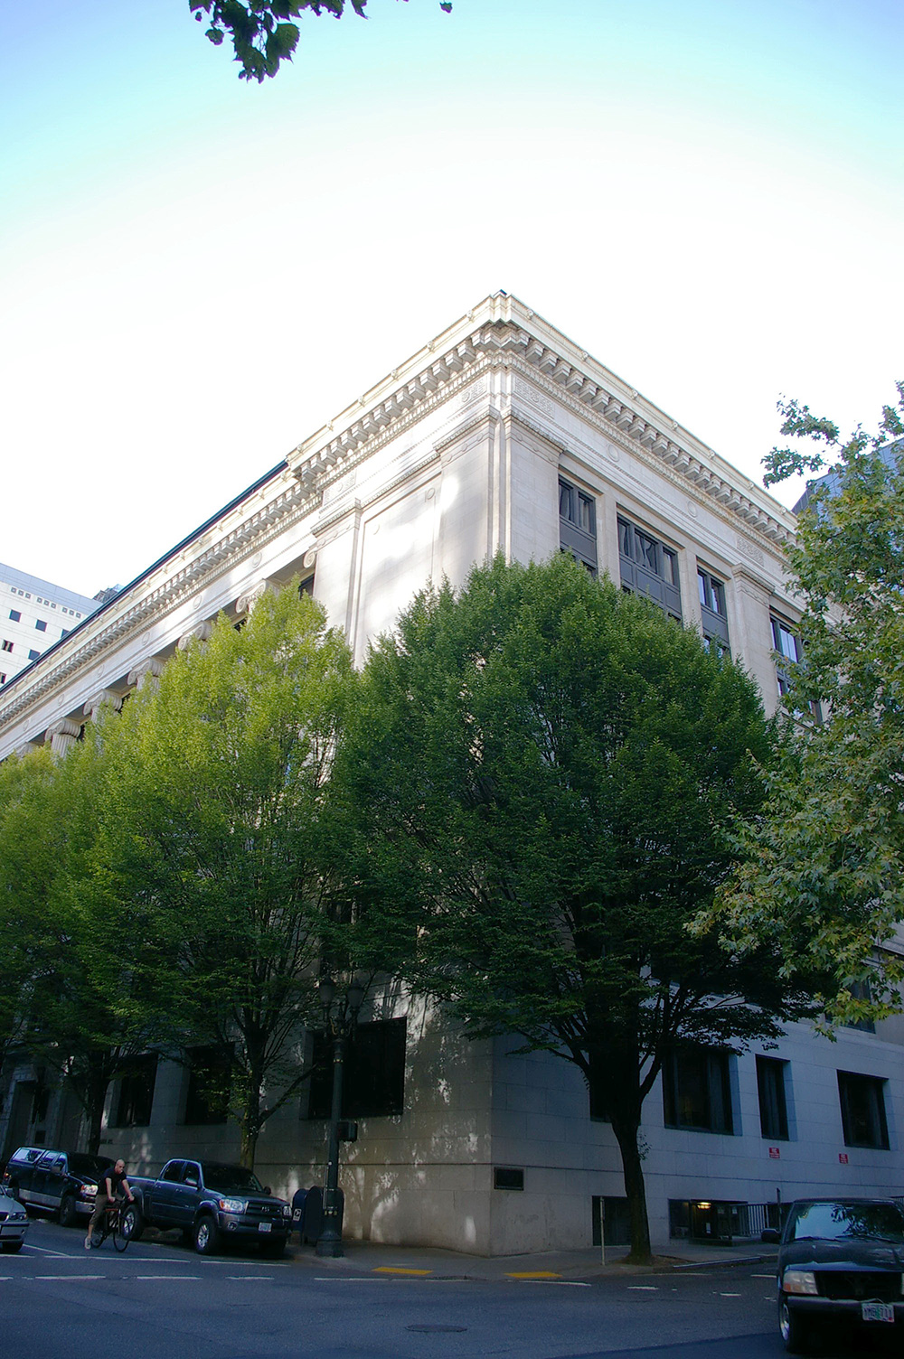
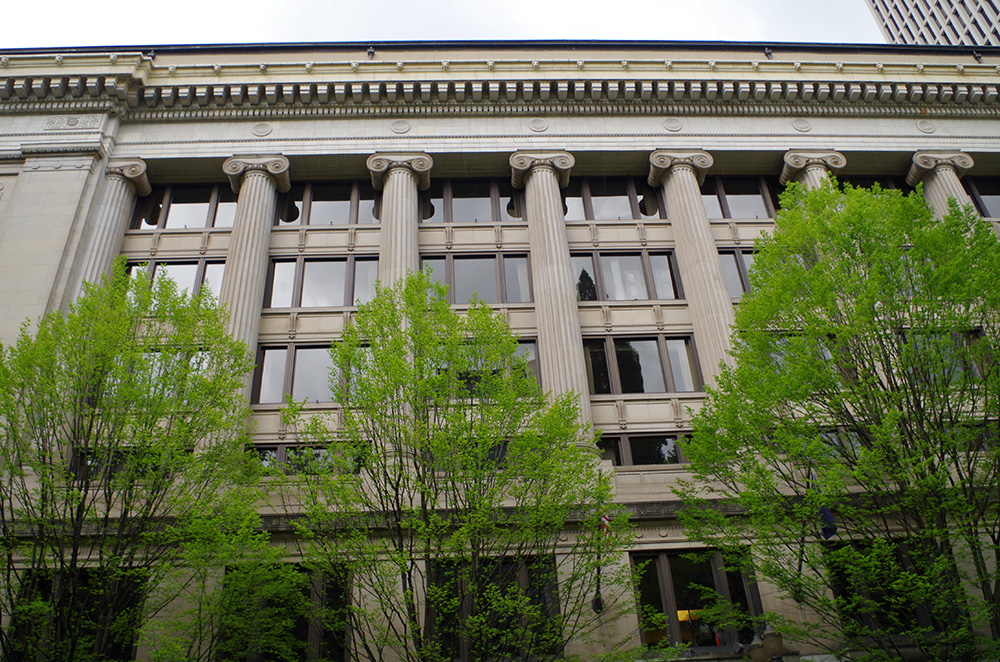
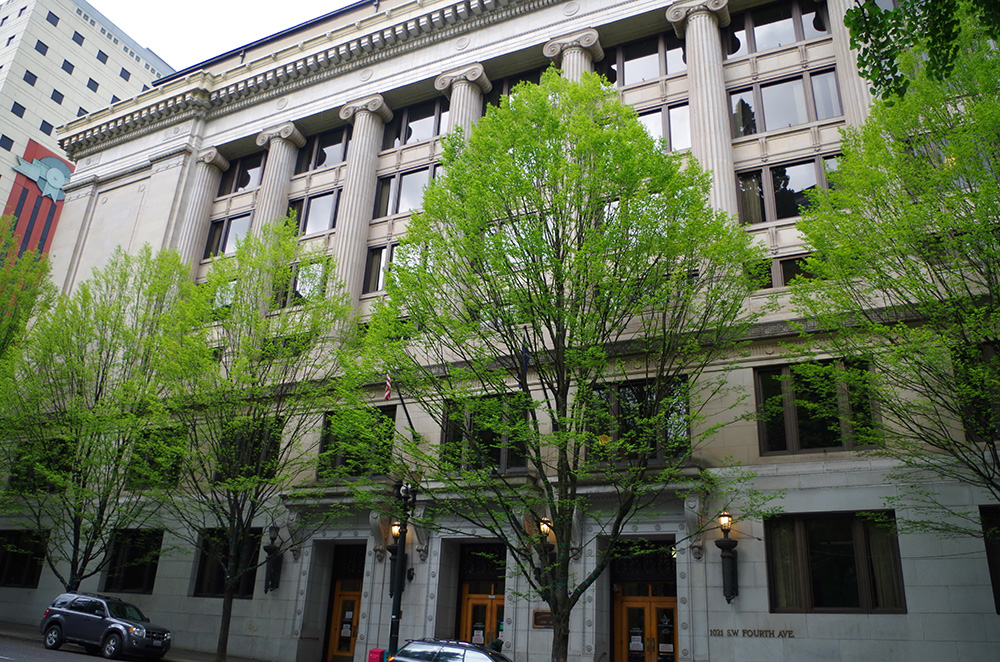
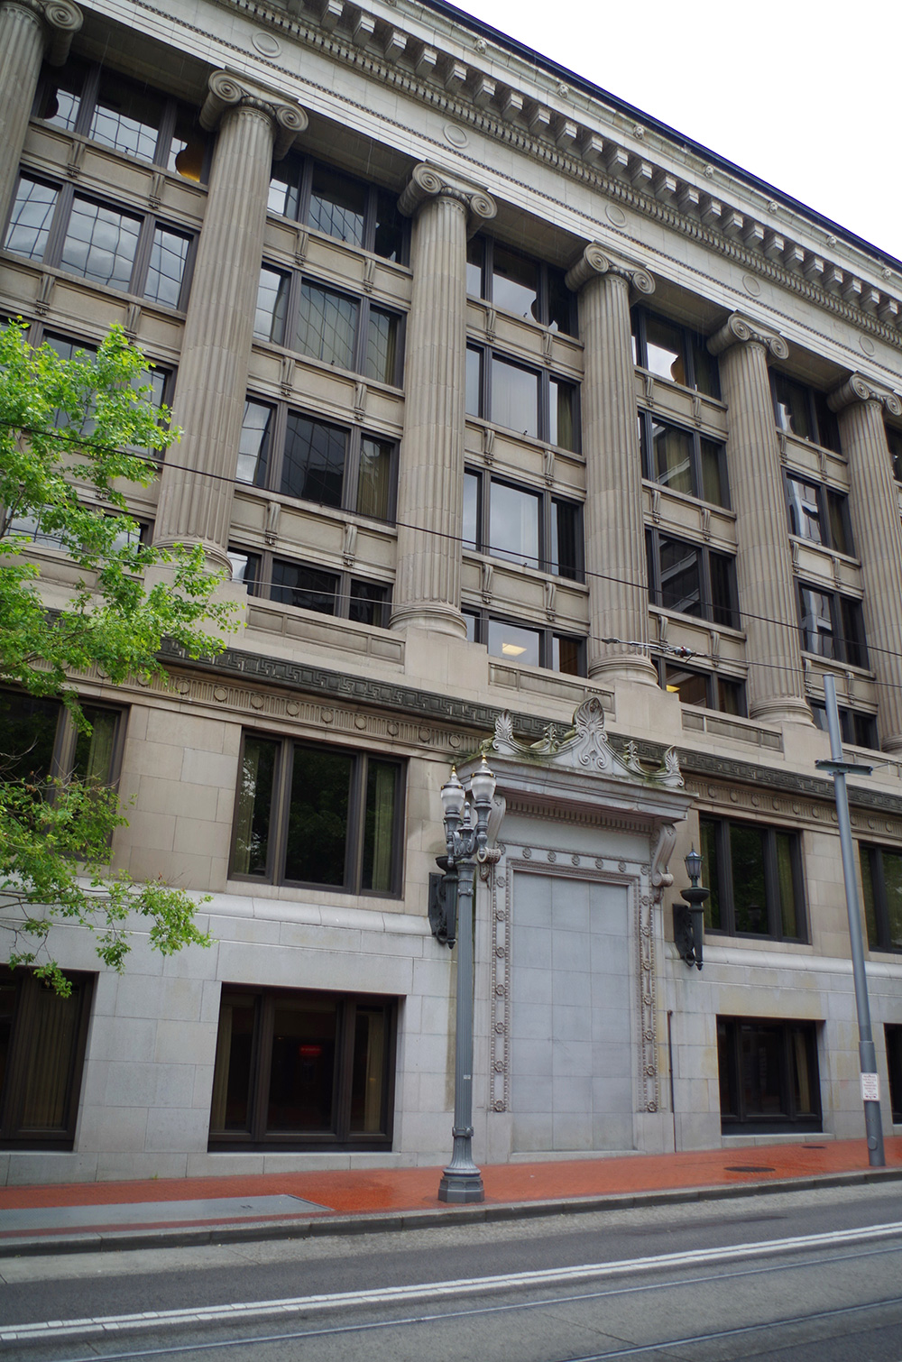
County Courthouse – Portland
Location: 1021 SW Fourth Avenue / SW Main Street
Built: 1909 – 1914
Style: Neo-Classical Revival
Architect: William H Whidden and Ion Lewis
Contractor: United Engineering & Construction Company
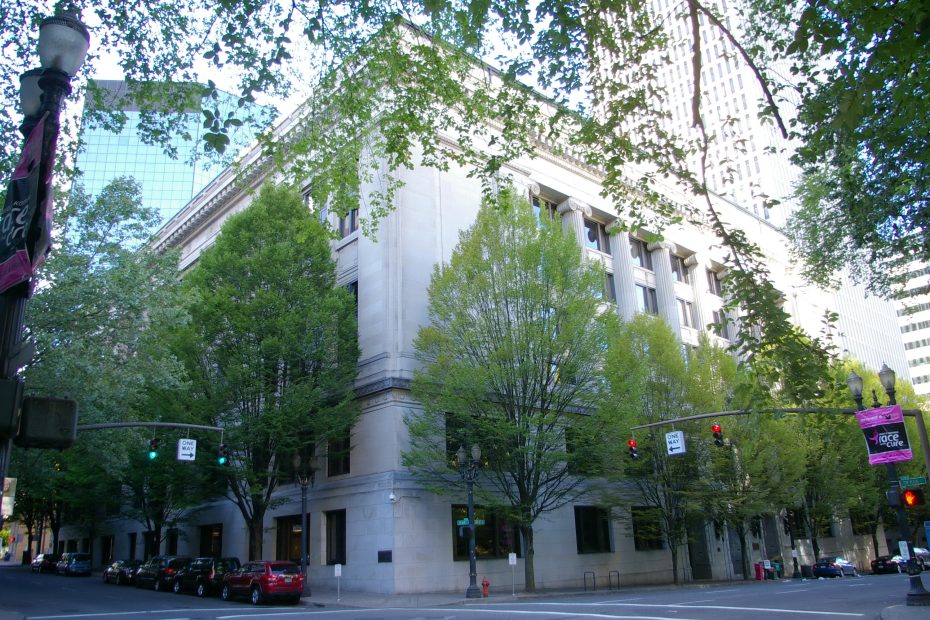
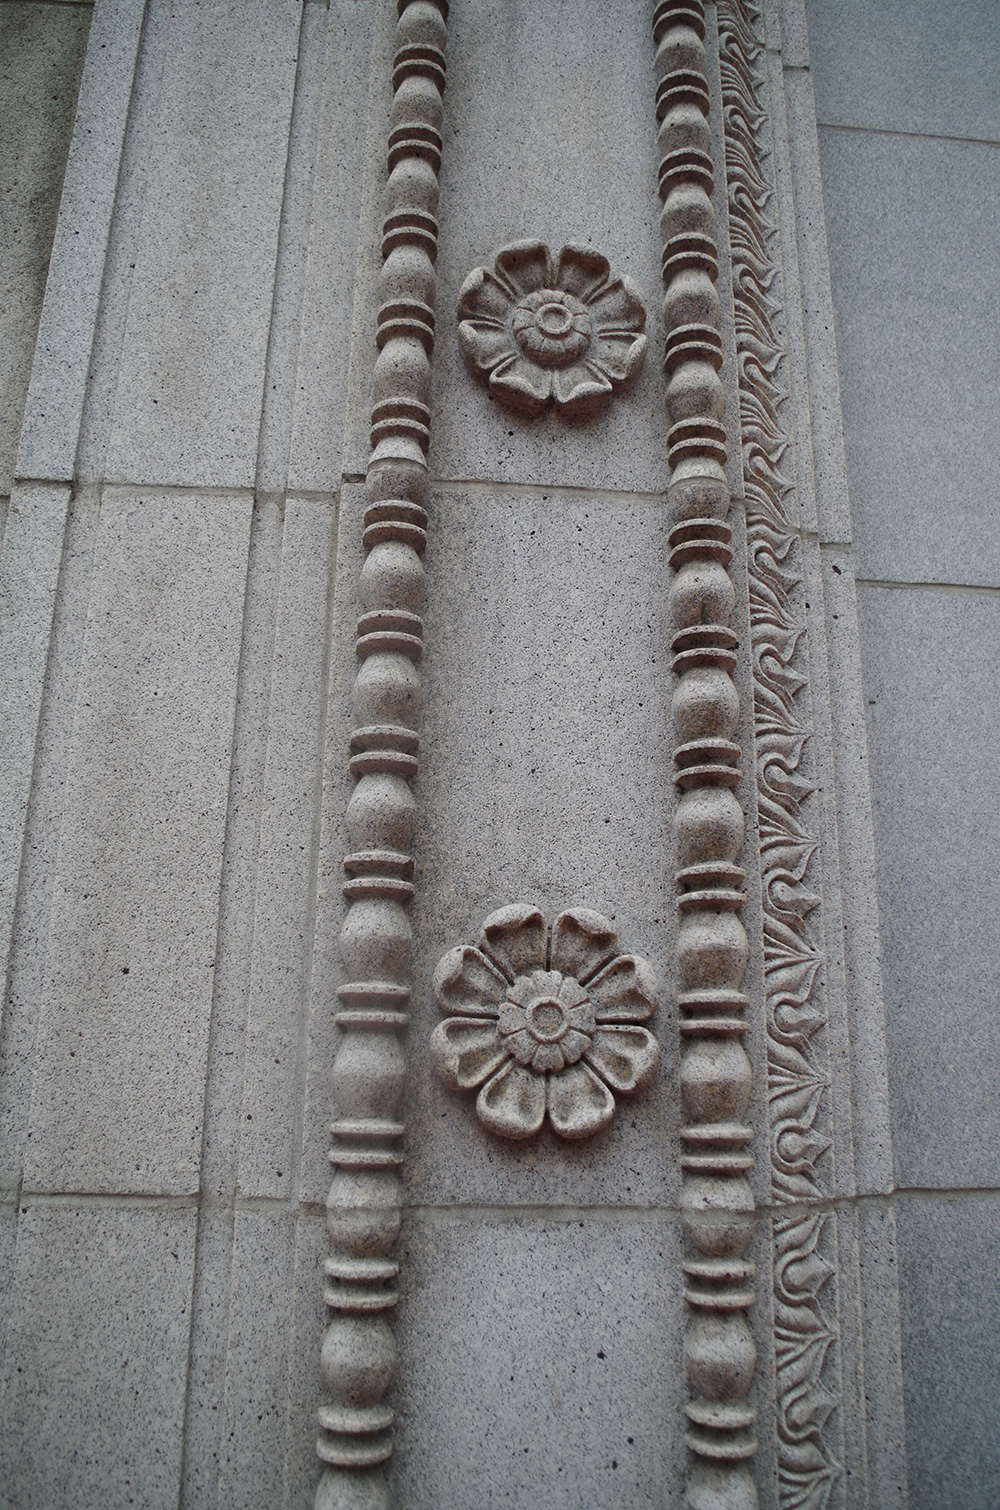
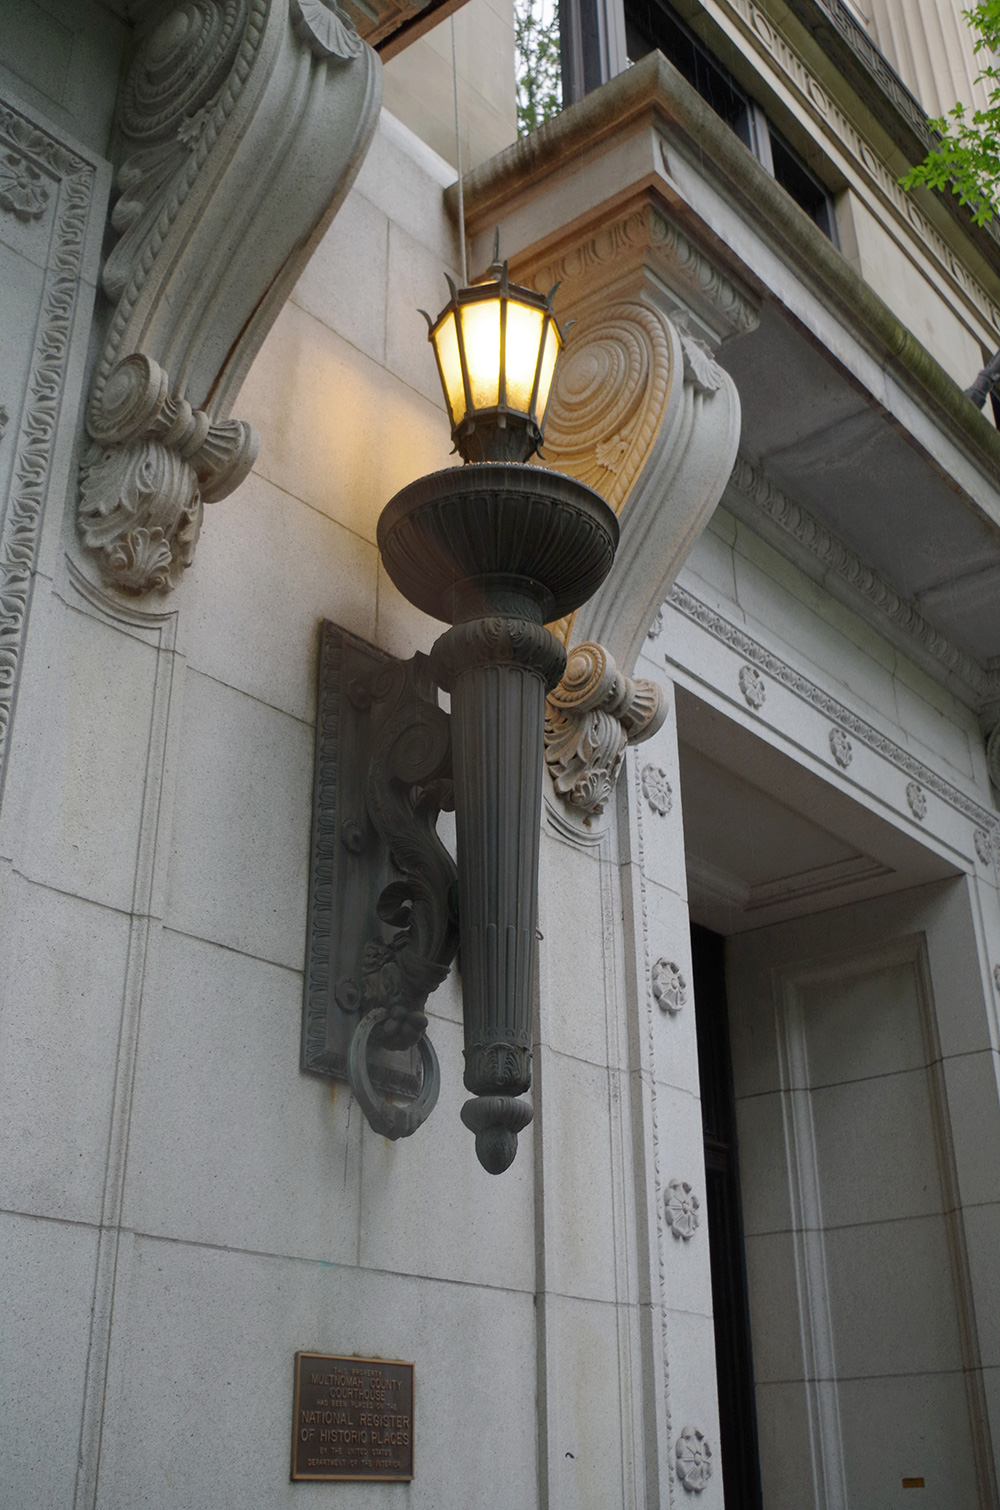
Description: The building faces east and is an eight story riveted structural steel, granite and concrete structure. The building is located along the west side of Lownsdale Park in the center of Portland. The building was constructed in two stages from 1909 to 1911 for construction of the east wing and from 1911 to 1914 for construction of the remainder of the building. The building is constructed of concrete-encased steel, with concrete slab floors and walls of terra-cotta brick, covered with plaster. The square shaped building has a center courtyard and the building covers the entire block. Along each side are columns. The roof line is flat. The interior of the building has four two-story County Circuit Court courtrooms which feature most of the courthouse’s original design; some two-story courtrooms were split horizontally during the 1950s, expanding capacity and resulting in new floors. The building houses the County Circuit Court of the 4th Judicial District.
See: National Register of Historic Places – Multnomah County Courthouse
County Justice Center – Portland
Location: 1120 SW Third Avenue / SW Main Street
Built: 1981 – 1983
Style: Modern
Architect: Zimmer Gusnsul Frasco Architects
Contractor: Turner Construction Company ( construction manager ) and Hoffman Construction Company
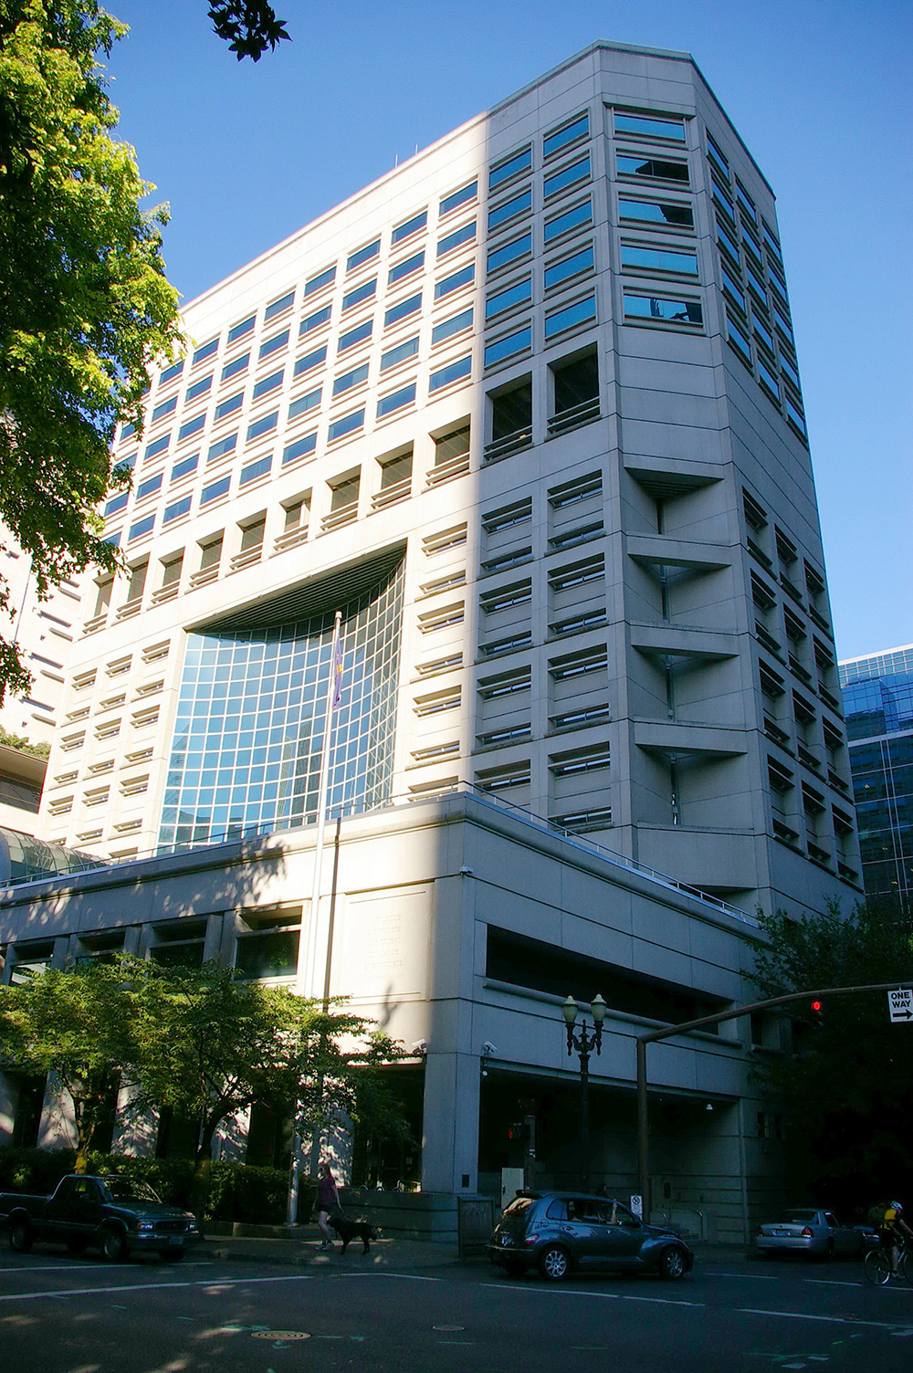
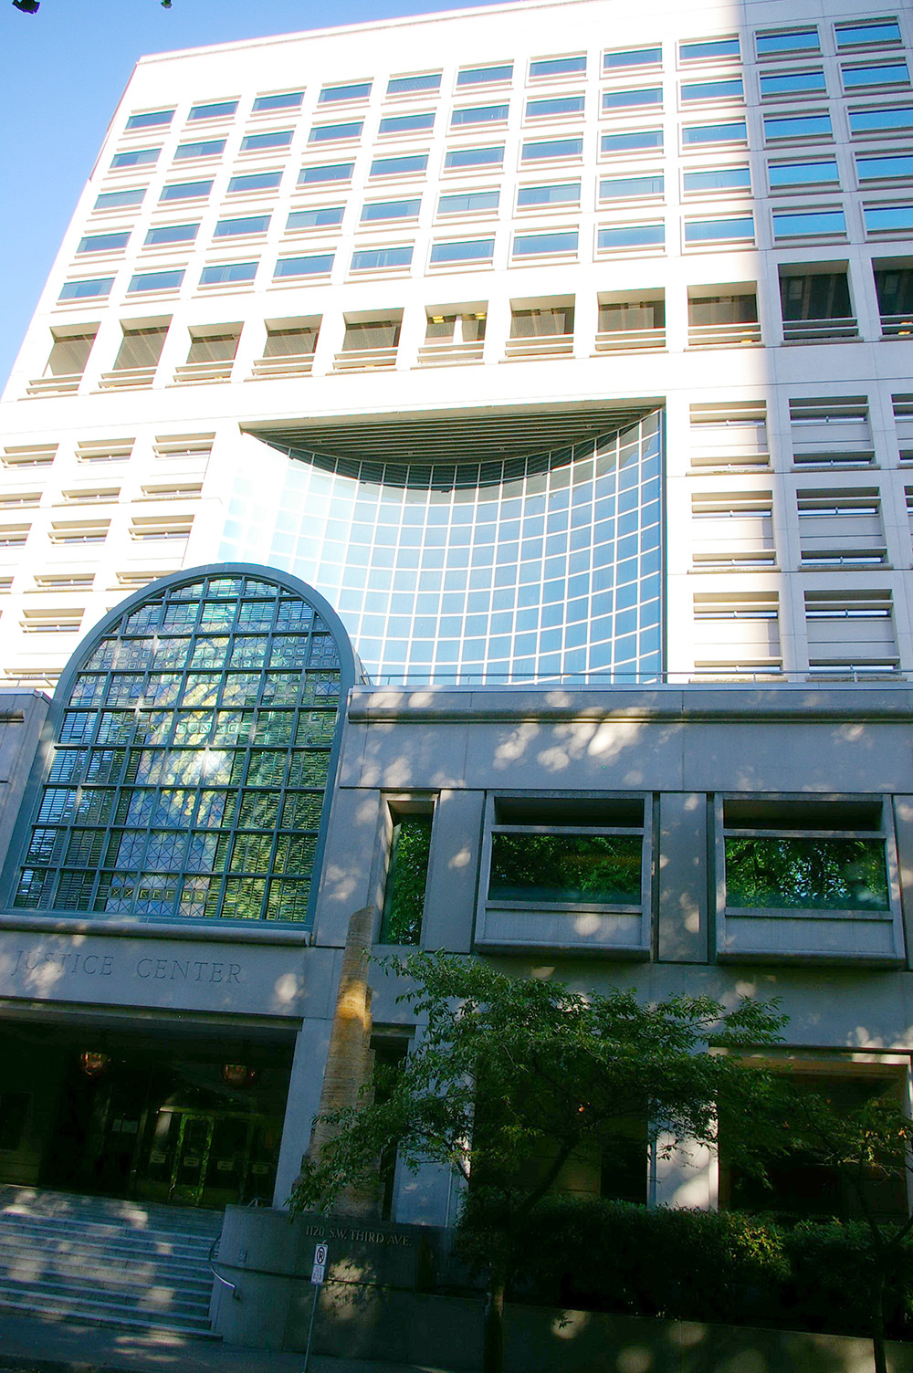
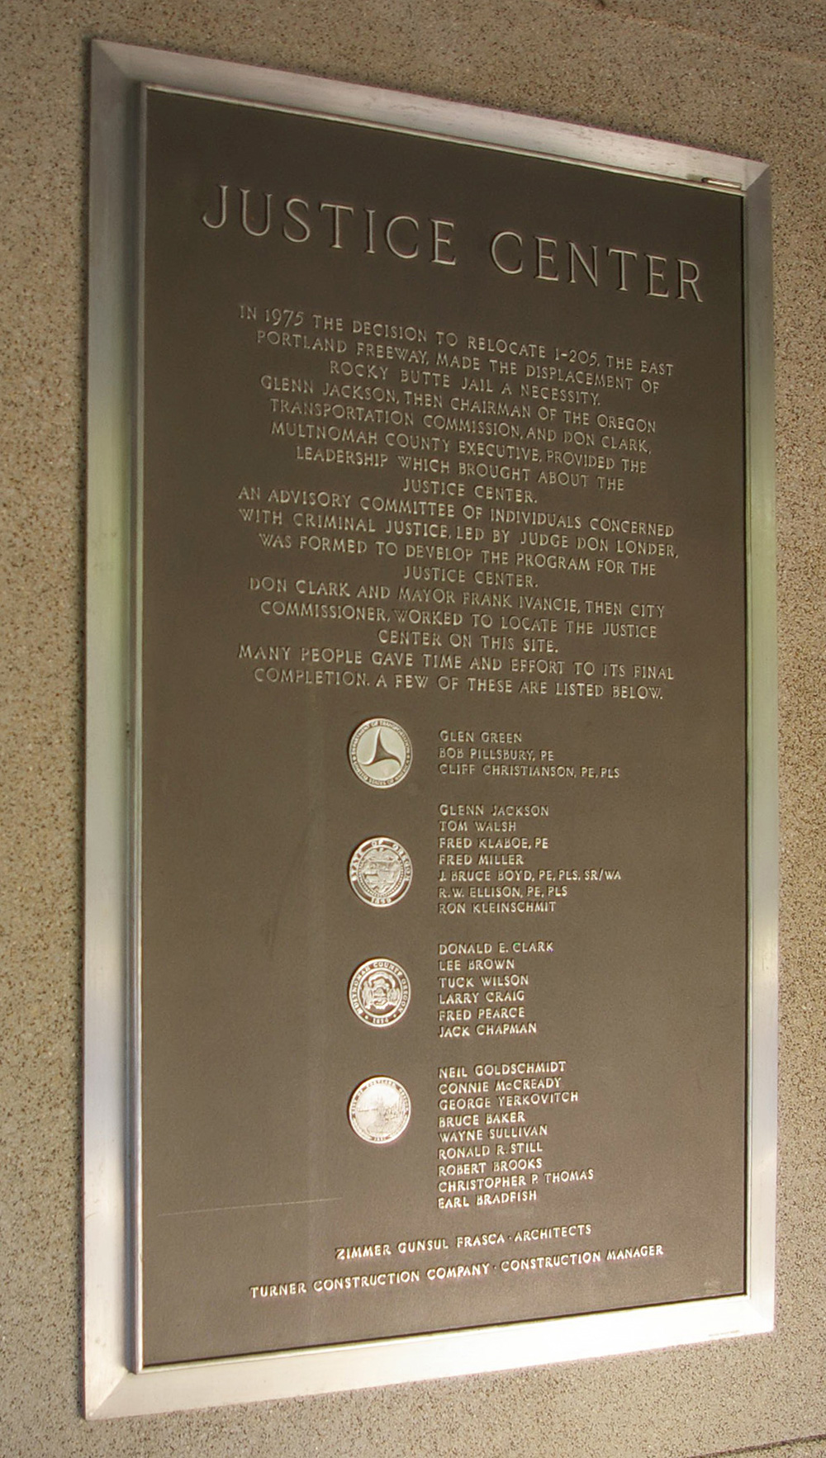
Description: The building faces west and is a eighteen story concrete and glass structure. The building faces west and was completed in 1983. The building faces west onto Lownsdale Park in the center of Portland. The lower two stories extend to the street and the upper part of the building is recessed and forms a triangle. There is a concave glass section in the center of the west front. There is a skylighted lobby on the first story. The building houses the County Circuit Court of the 4th Judicial District.
County Central Courthouse – Portland
Location: Madison Street / 1st Avenue
Built: 2017 – 2020
Style: Modern
Architect: SRG Partnership
Contractor: Hoffman Construction
Description: The building faces west and is a seventeen story limestone, steel, concrete and glass structure. The building is located on landscaped grounds to the east of the courthouse in the center of Portland. The glass walls are vertical and the roof line is flat. In the interior is an entrance lobby with thin concrete columns and an upward sloping wood clad ceiling. There is a huge work of colorful glass art by Lynn Basa. There are 44 County Circuit Court courtrooms with hallways along the east side. The building houses the County Circuit Court of the 4th Judicial District. The building is named as the County Central Courthouse.
History: The county was created in 1854 and Portland was selected as the county seat. The county used rented premises. The first courthouse was designed and built in 1863 to 1866 by William W Piper and Elwood M Burton with additions in the 1880s. The courthouse was replaced on the same site by the second courthouse completed in 1909 to 1914 at a cost of #1,600,000. When the first courthouse was razed in 1910, the work was done in stages so the new courthouse could be built around the old building. The County Justice Center was constructed in 1981 to 1983. The third county courthouse was constructed in 1917 to 1920 at a cost of $324,500,000.
Other Branch Courthouses
Gresham ( East County Courthouse )
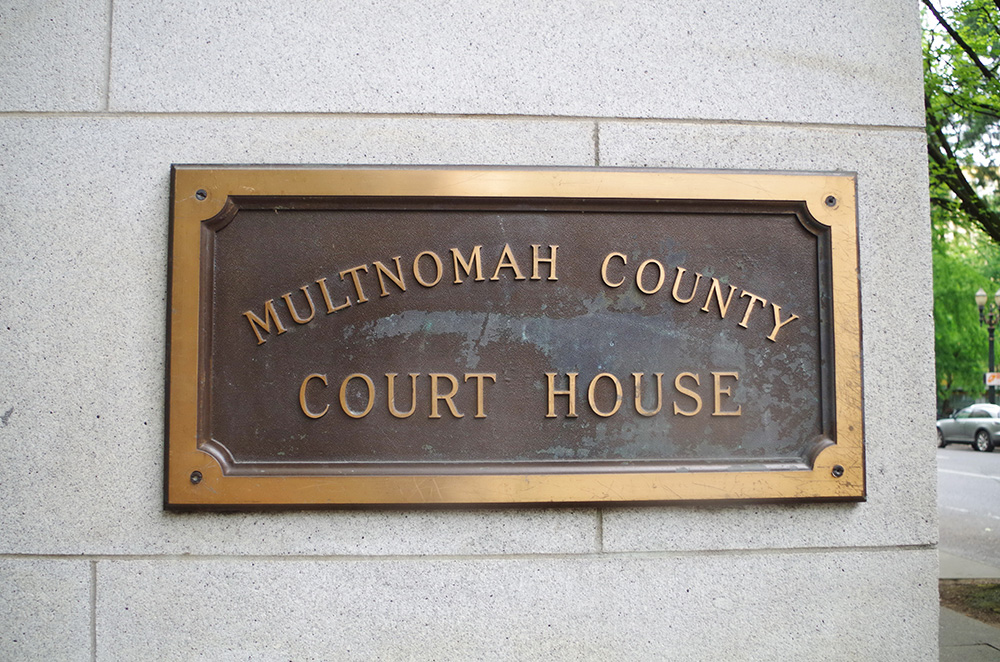
County Courthouse – Portland
County Justice Center – Portland
Photos taken 2012 and 2016
Images 11