
Loudon County is named for Fort Loudon, which was named for the Earl of Loudon, who led British and American forces during the French and Indian War.
Surrounding County Courthouses:
N – Roane County, Anderson County and Knox County
E – Knox County and Blount County
S – Monroe County and McMinn County
W – Roane County
Created: June 2, 1870 
County Seat:
Loudon 1870 – present
County Courthouse – Loudon ( Damaged by fire 2019 )
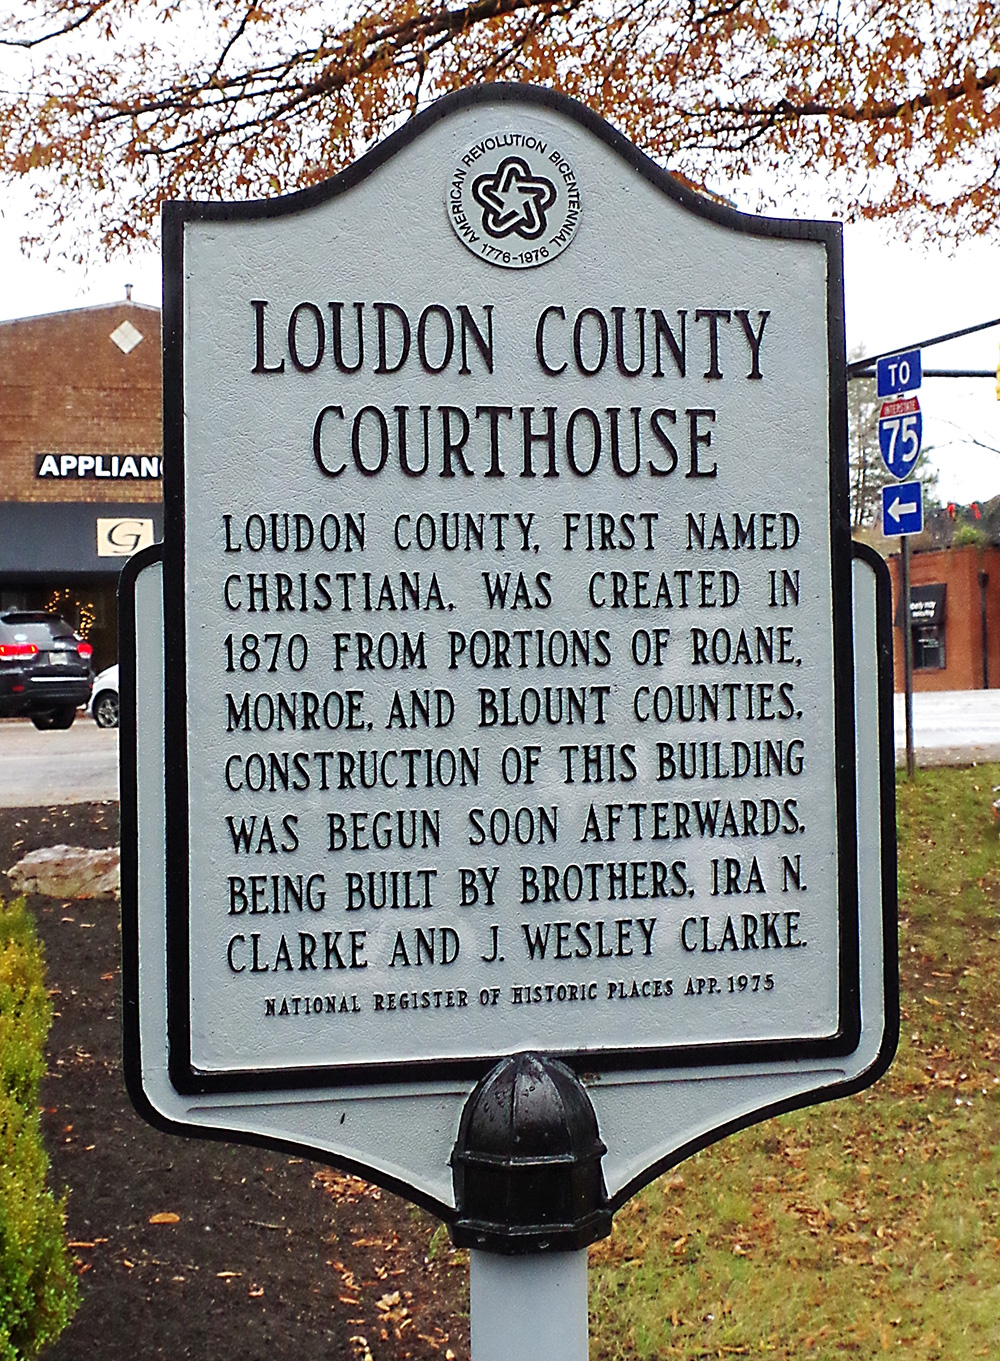
Location: 601 Grove Street / Mulberry Street
Built: 1871 – 1872
Style: Colonial Revival
Architect: Alexander C Bruce of Knoxville
Contractor: J Wesley and Ira Napolean Clarke of Sweetwater
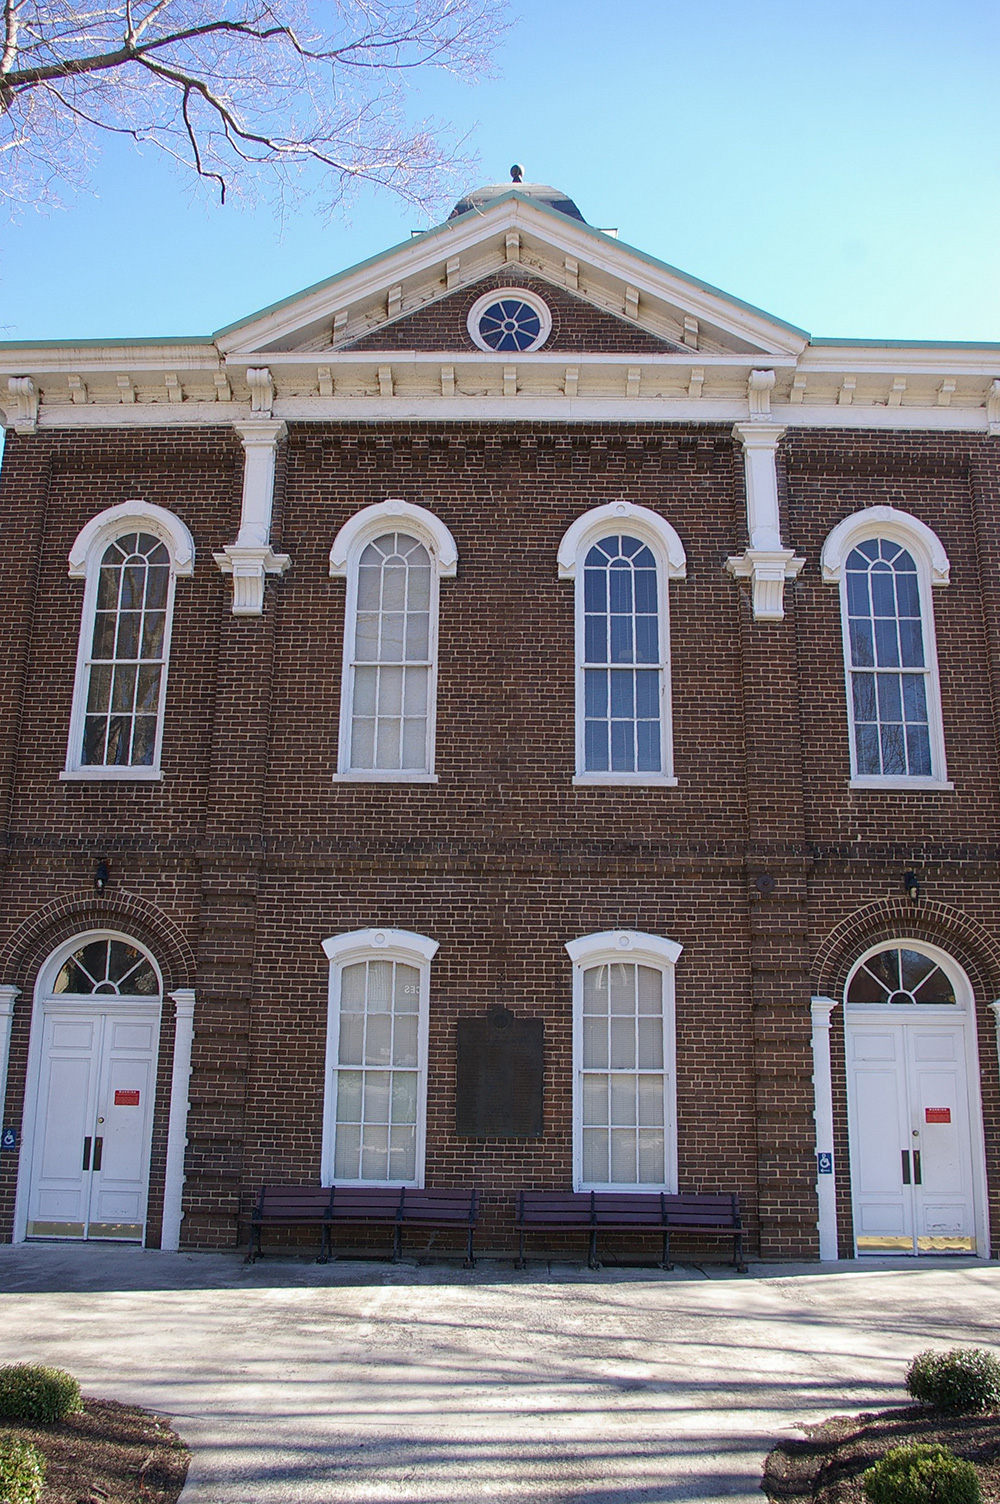
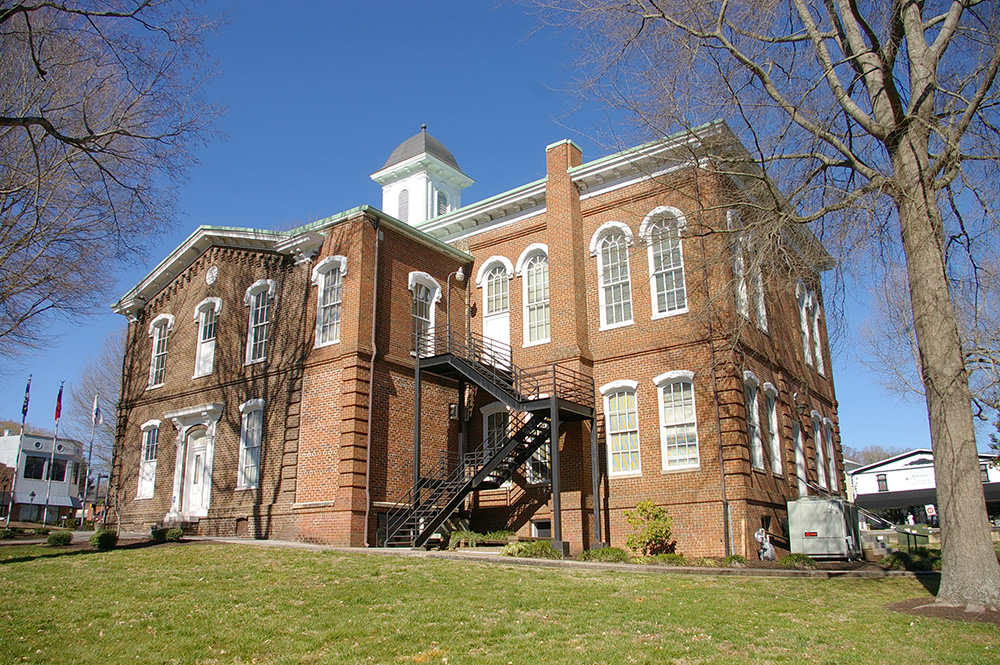
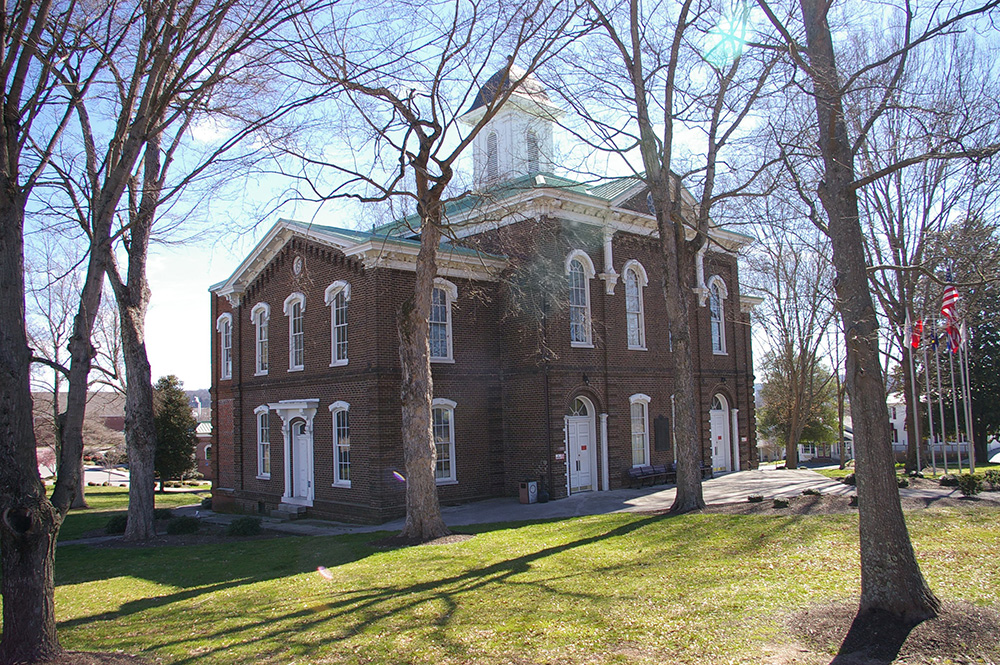
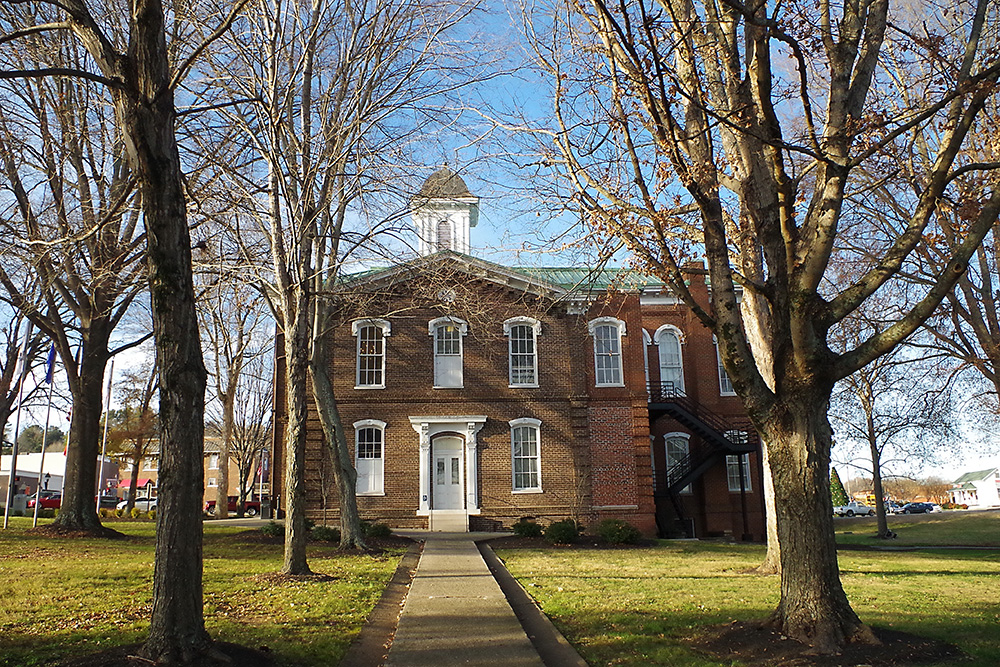
Description: The building faces southwest and is a two story dark red-brown colored brick structure. The building is located on spacious landscaped grounds in the center of Loudon. The southwest front has an arched entrance on either side, arched windows on the second story and a pediment with circular window at the roof line. There is an east and west wing. On the center of the roof is a square white colored cupola with black colored dome. The roof is hipped. In the interior is a small entrance lobby with wooden stairs ascending to the second floor were the Circuit Court Court courtroom is located. The building houses the County Circuit Court, County Chancery Court and County Criminal Court of the 9th Judicial District. The building was damaged by fire on April 23, 2019. The building was restored from 2020 to 2025. The architect was Brewer Ingram Fuller Inc. of Knoxville and the contractor was Johnson & Galyon Construction of Knoxville. The county is now located at the City Hall at 201 Alma Place. On the east side is the County Courthouse Annex.
See: The architect, Alexander C Bruce of Knoxville, designed the courthouse in Hamblen County.
See: National Register of Historic Places – Loudon County Courthouse
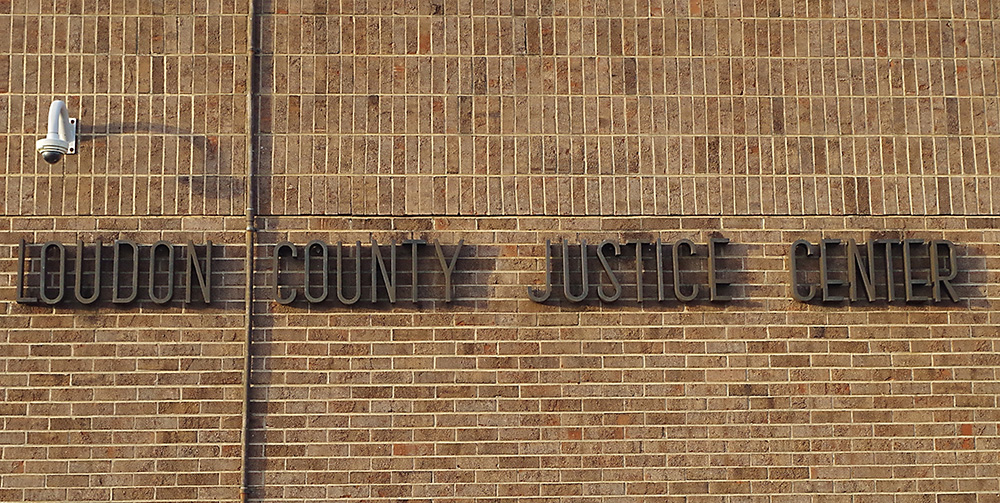

County Justice Center – Loudon
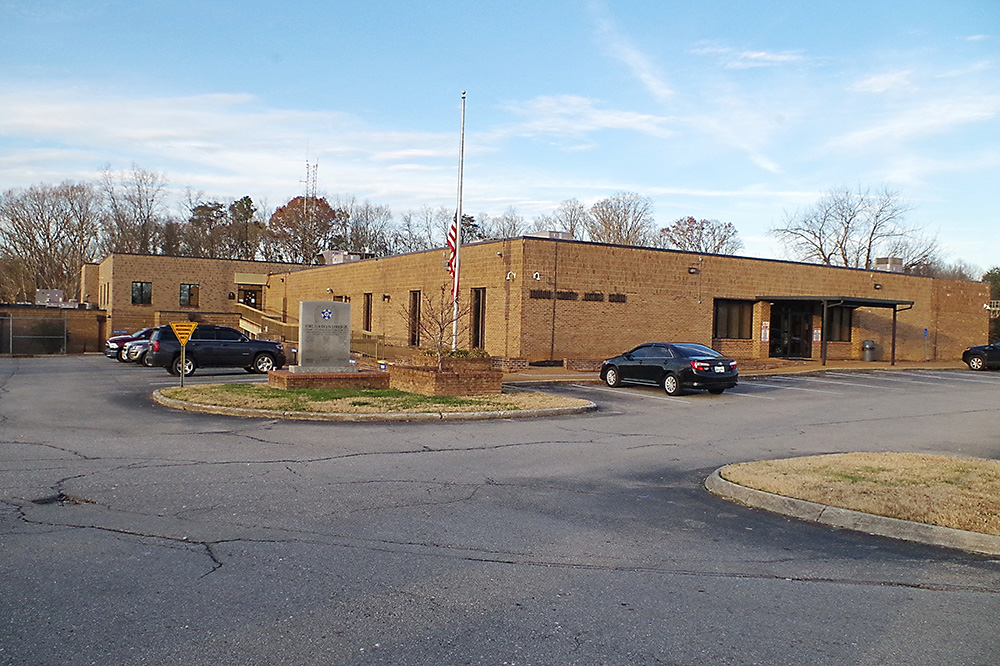
Location: 12680 Highway 11 / Sugarland Road
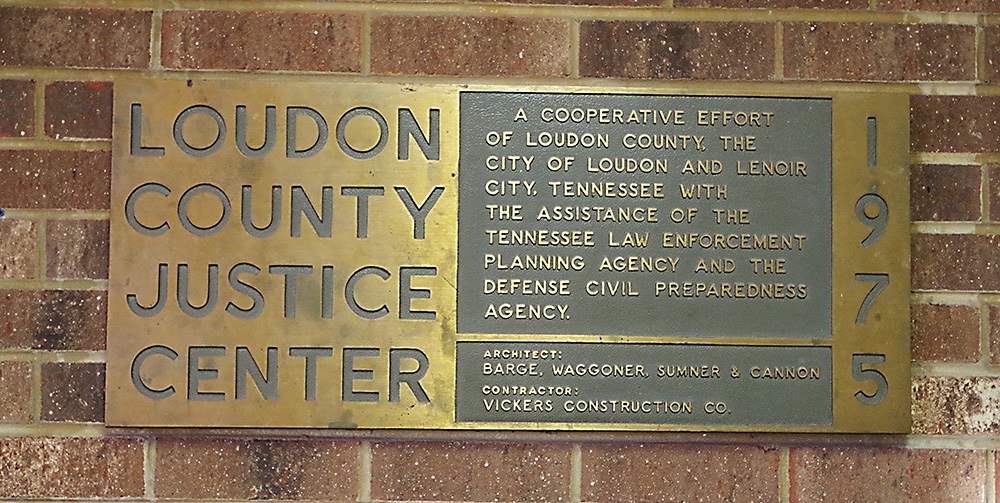
Built: 1974 – 1975
Style: Modern
Architect: Barge, Wagoner, Sumner and Cannon, Inc. of Knoxville
Contractor: Vickers Construction Corporation
Description: The building faces south and is a one story buff colored brick and concrete structure. The building is located on landscaped grounds to the northeast of the center of Loudon along the Lee Highway. The south front has a central entrance with canopy. The roof line is flat. The building houses the County General Sessions Court and County Juvenile Court of the 9th Judicial District.
See: The 9th Judicial District includes Meigs County, Morgan County and Roane County.
History: The county was created in 1870 and Louden was selected as the county seat. The courthouse was the first and only courthouse and the cost of construction of the courthouse was $14,200. The courthouse was the fifth oldest courthouse in Tennessee, but was damaged by fire in 2019. The County Justice Center was constructed in 1974 to 1975. The courthouse was restored in 2020 to 2025 at a cost of $10,000,000.
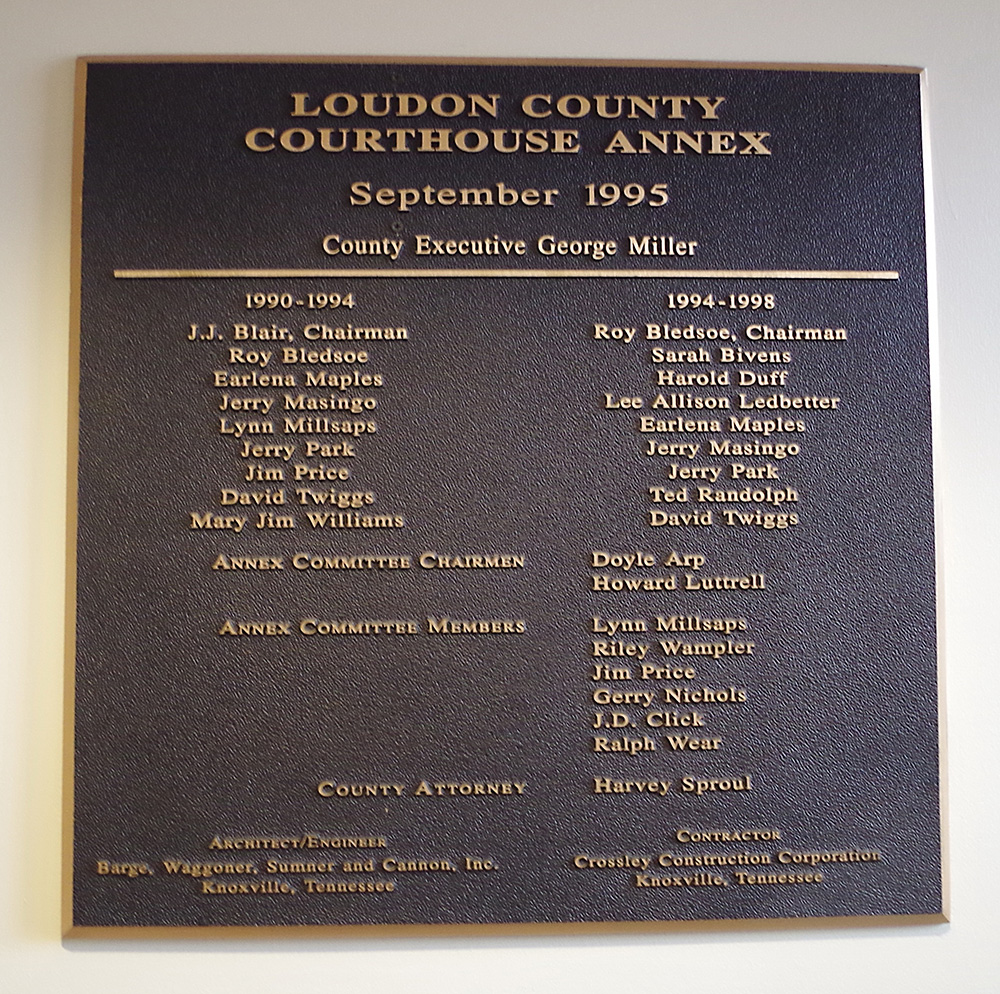
County Courthouse Annex – Loudon
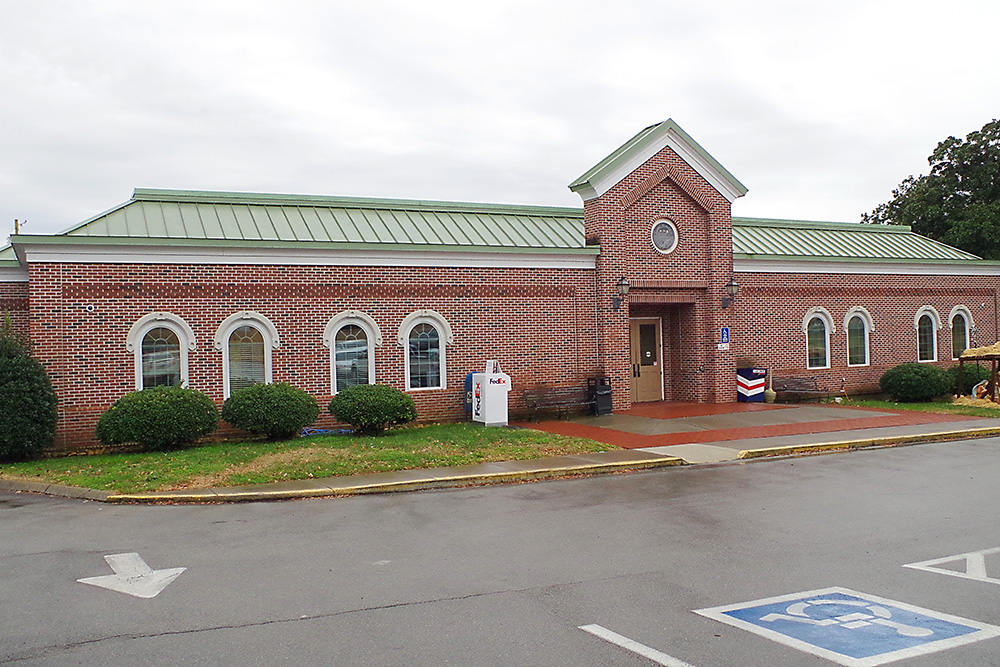
Location: 101 Mulberry Street / Poplar Street
Built: 1993 – 1995
Style: Modern
Architect: Barge, Wagoner, Sumner and Cannon, Inc. of Knoxville
Contractor: Crossley Construction Corporation of Knoxville
Description: The building faces south and is a two story red colored brick and concrete structure. The building is located on landscaped ground in the center of Loudon on the east side of the courthouse. The building has a central entrance. The windows are arched. On the north side there is a central entrance on the second story, The green colored roof is hipped.
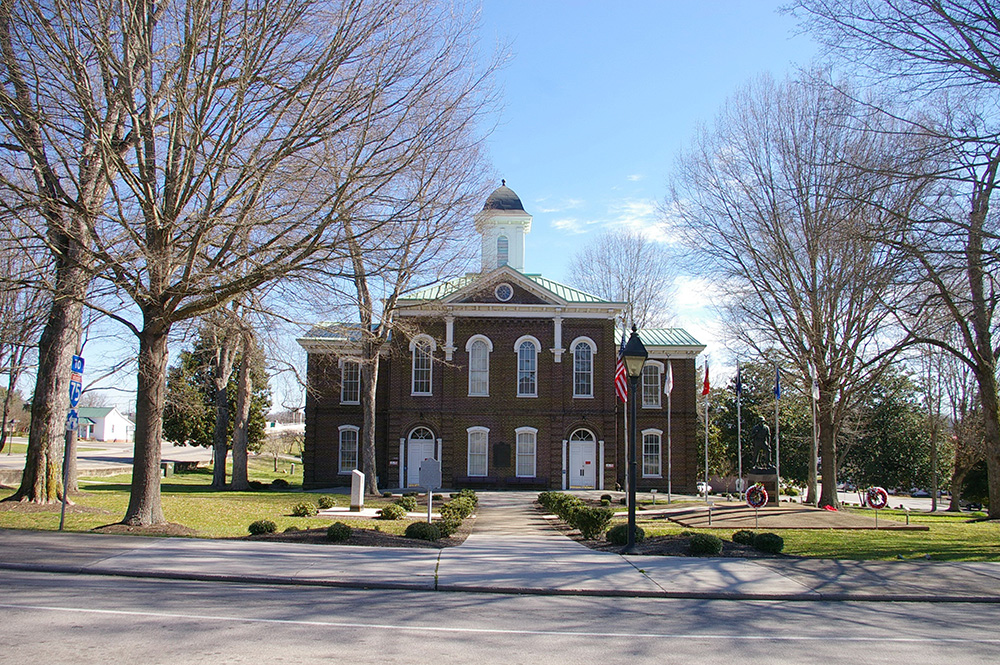
County Courthouse – Loudon
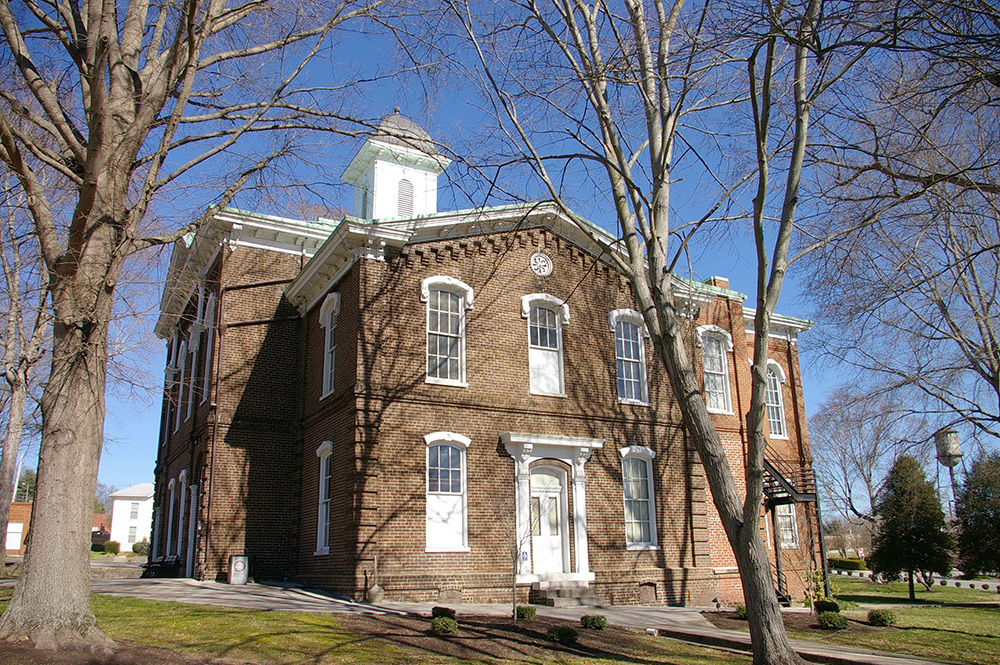

County Justice Center – Loudon

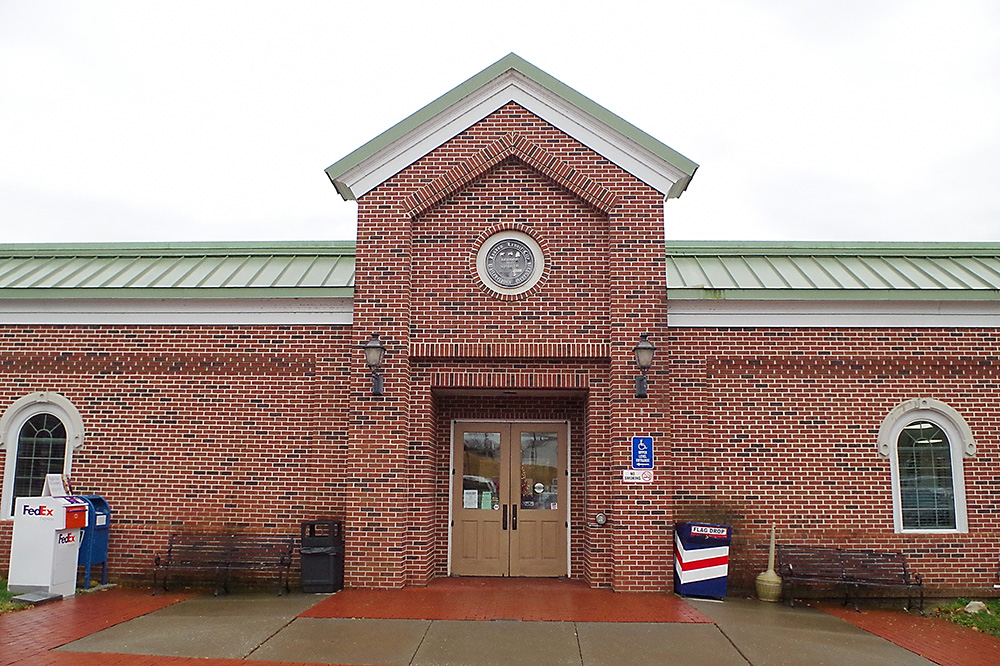
County Courthouse Annex – Loudon
Photos taken 2012 and 2018
Images 17