Weber County is named for The Weber Basin or after the Weber River which was after Captain John Weber.
Surrounding County Courthouses:
N – Box Elder County and Cache County
E – Rich County
S – Morgan County and Davis County
W – Box Elder County and Tooele County
Created: March 3, 1853 
County Seat:
Ogden 1853 – present
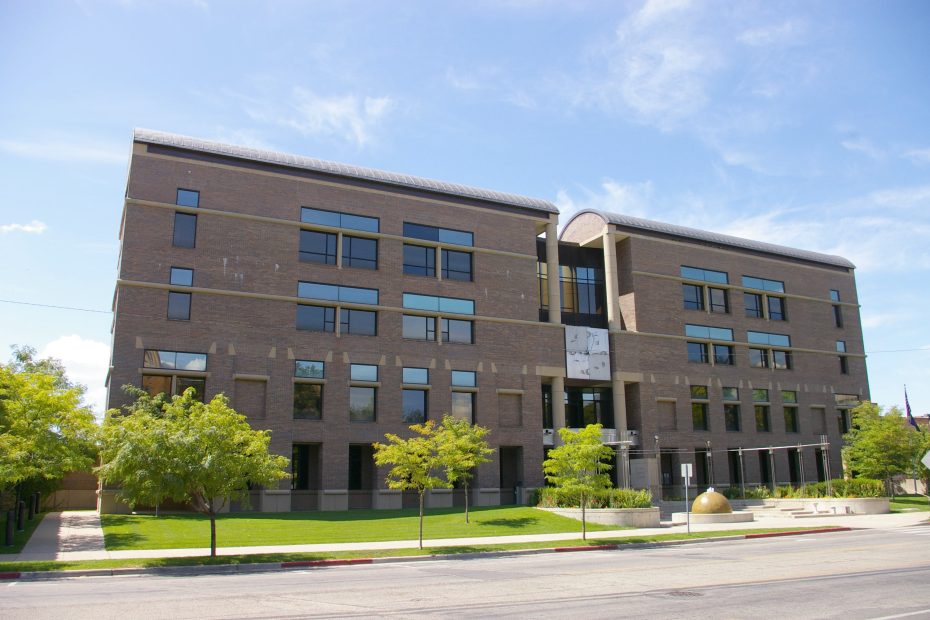
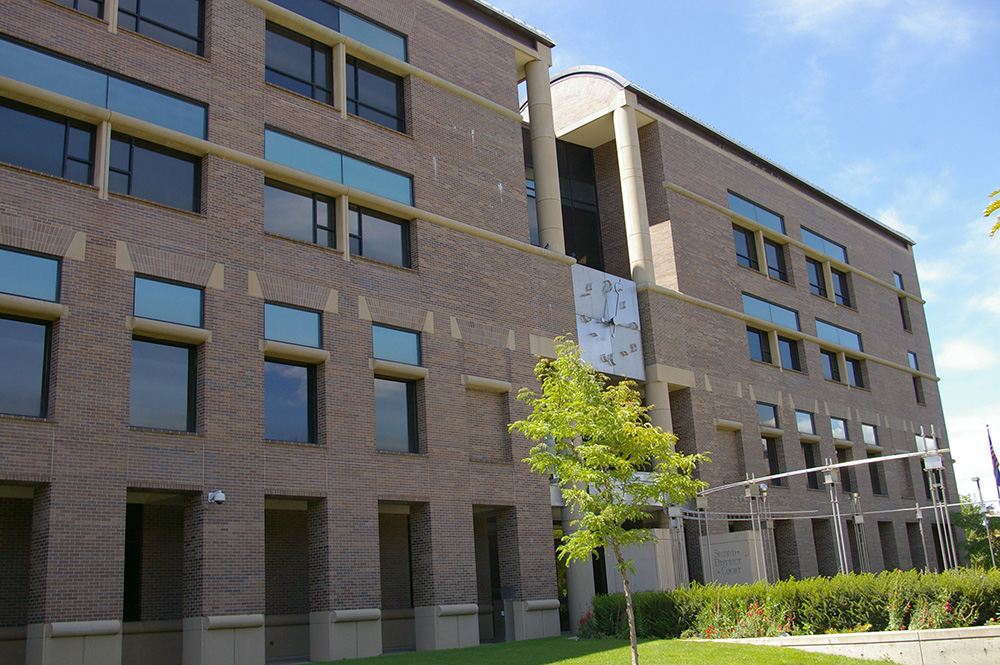
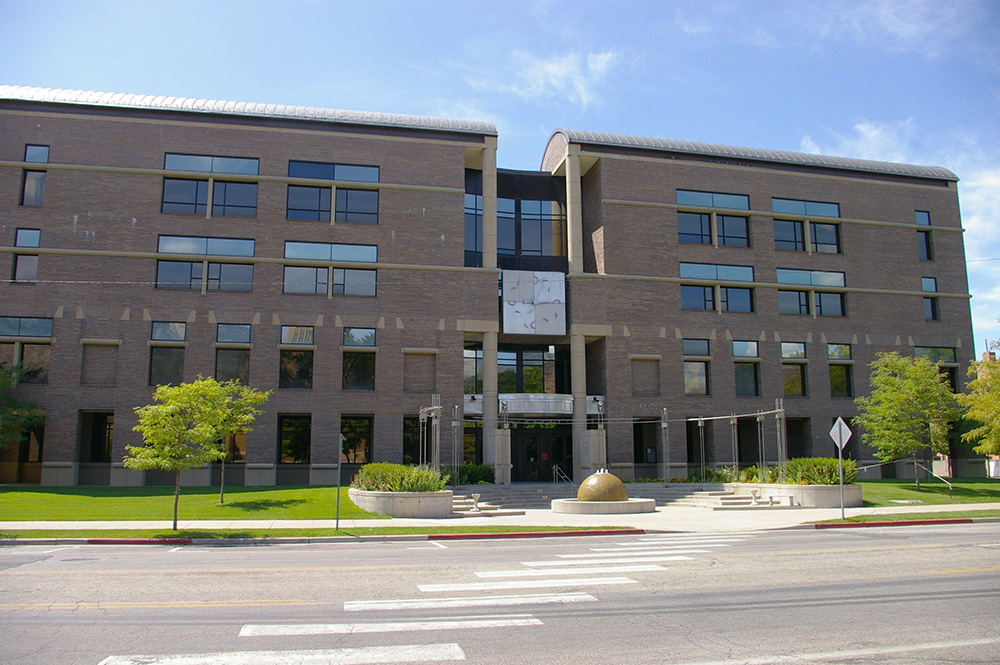
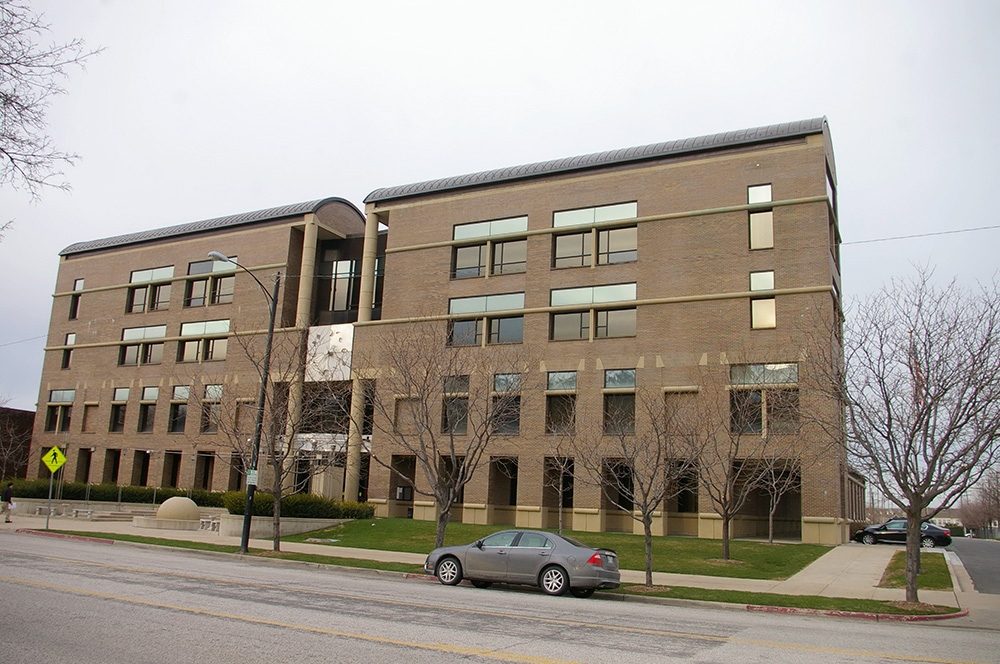
County Courthouse – Ogden
Location: 2525 Grant Avenue / 25th Street
Built: 1995 – 1997
Style: Modern
Architect: Sanders Herman Architects and Jones/Richards & Associates
Contractor: Herm Hughes & Sons, Inc.
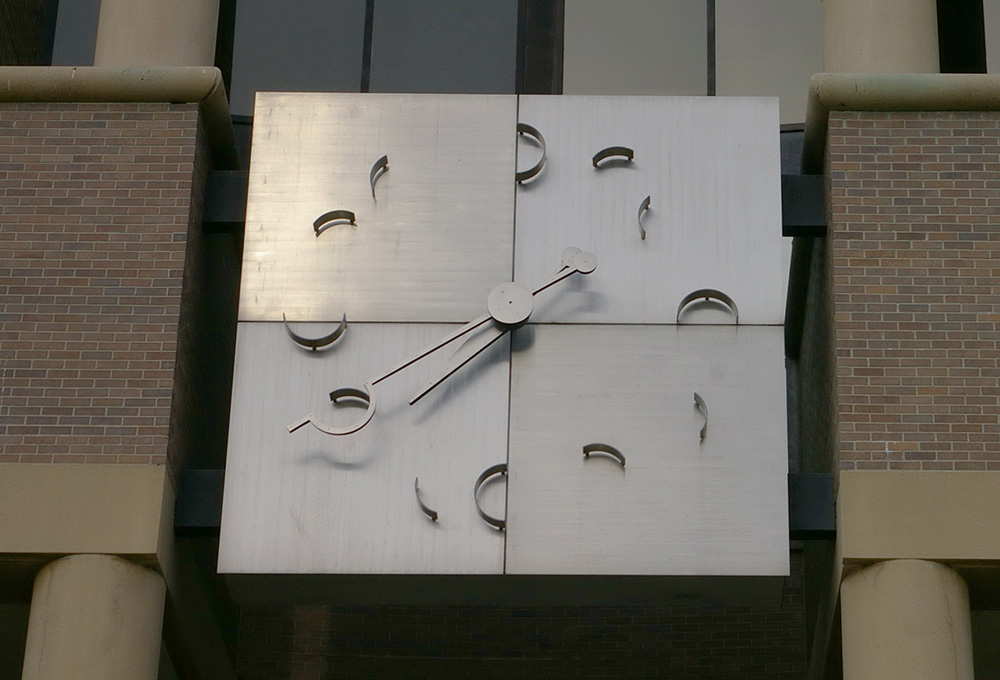
Description: The building faces east and is four story brick, concrete and glass structure. The rectangular building has a recessed center section with an entrance on the first story , glass panels and a large clock. Along the first story are brick pillars with recessed walkway. The roof is curved.
Old County Courthouse – Ogden
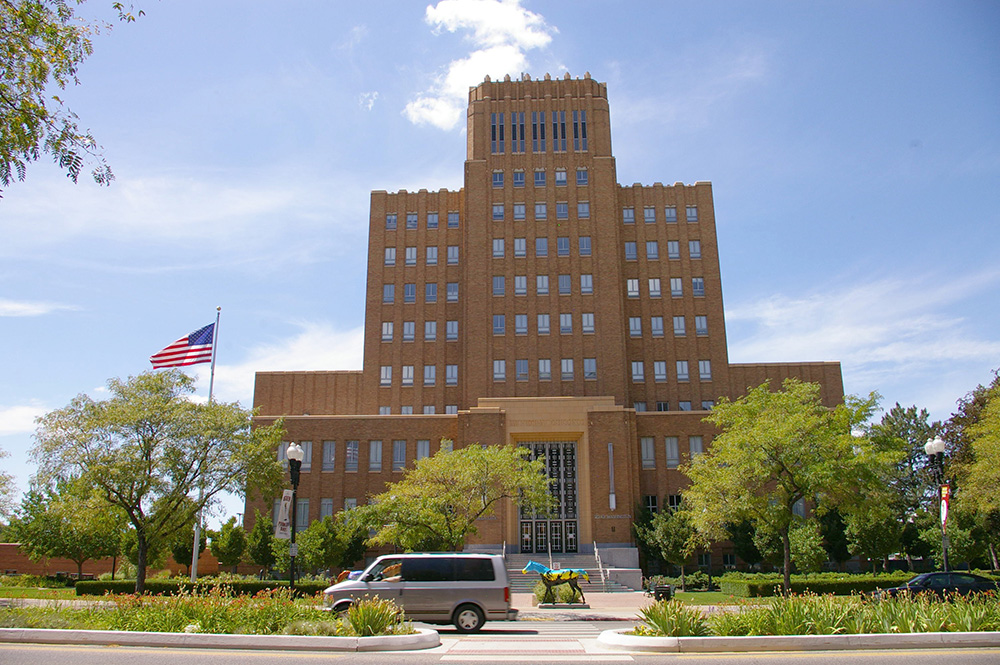
Location: 2549 Washington Boulevard / 25th Street
Built: 1938 – 1940
Style: Moderne / Art Deco
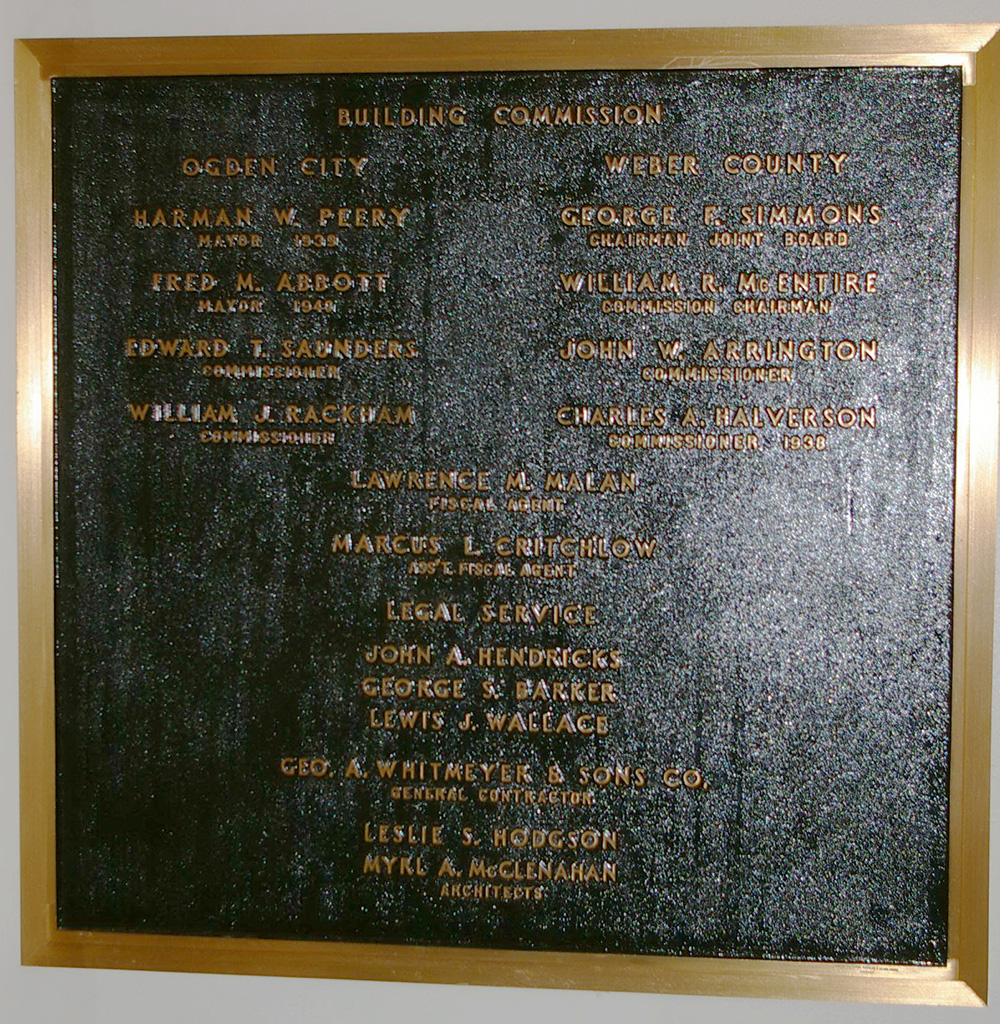
Architect: Leslie S Hodgson & Mtrl A McLenahan
Contractor: George A Whitmeyer & Sons Company
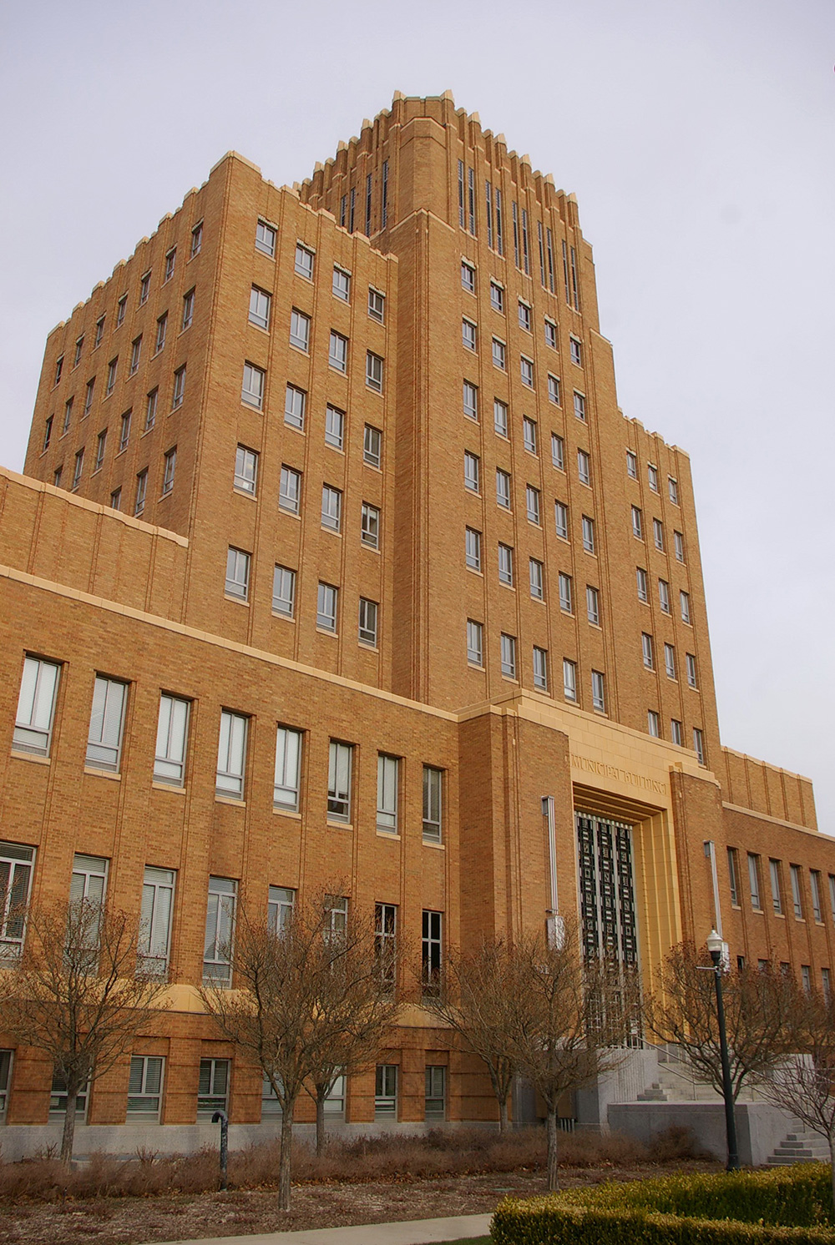
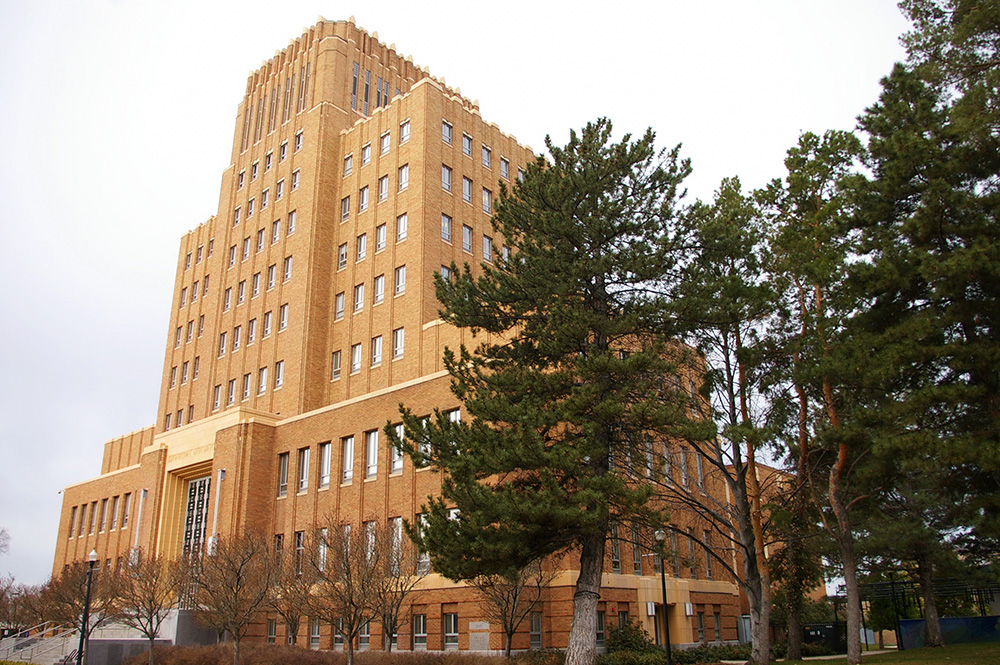
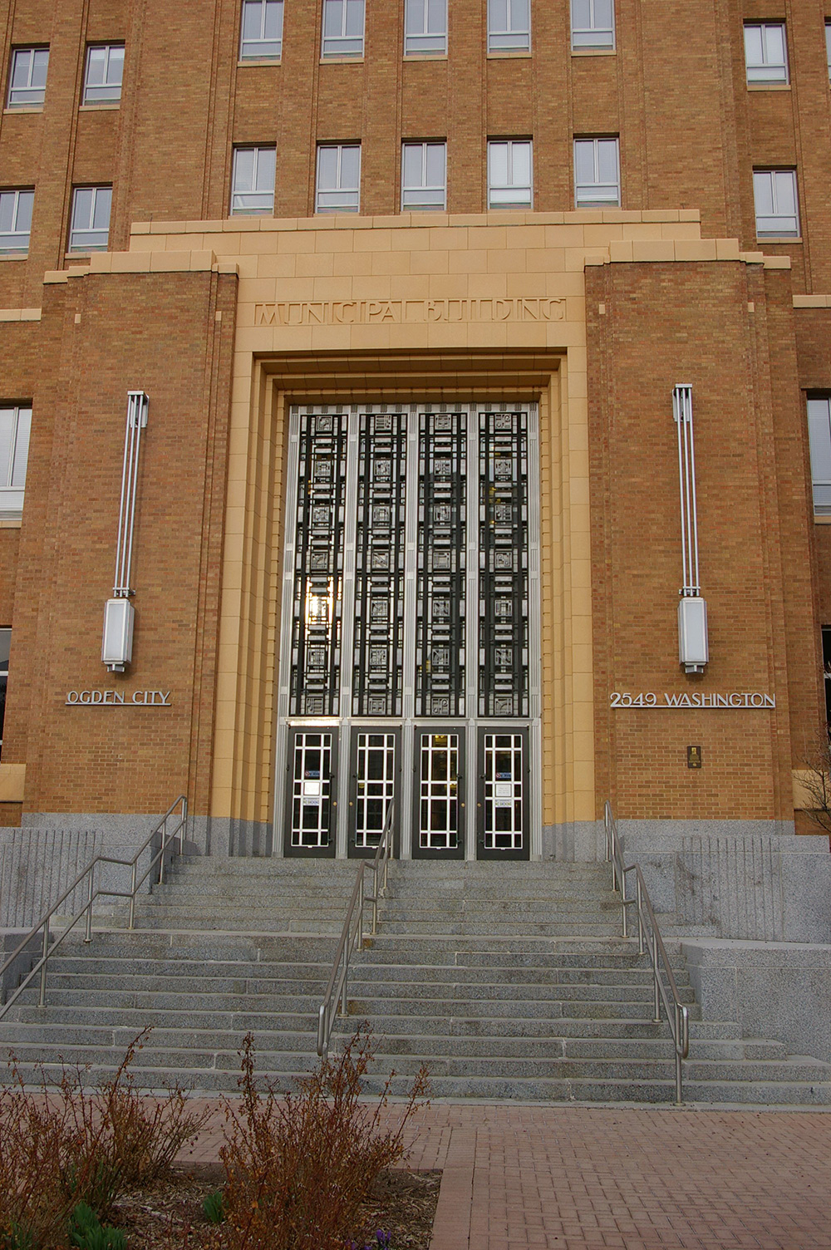
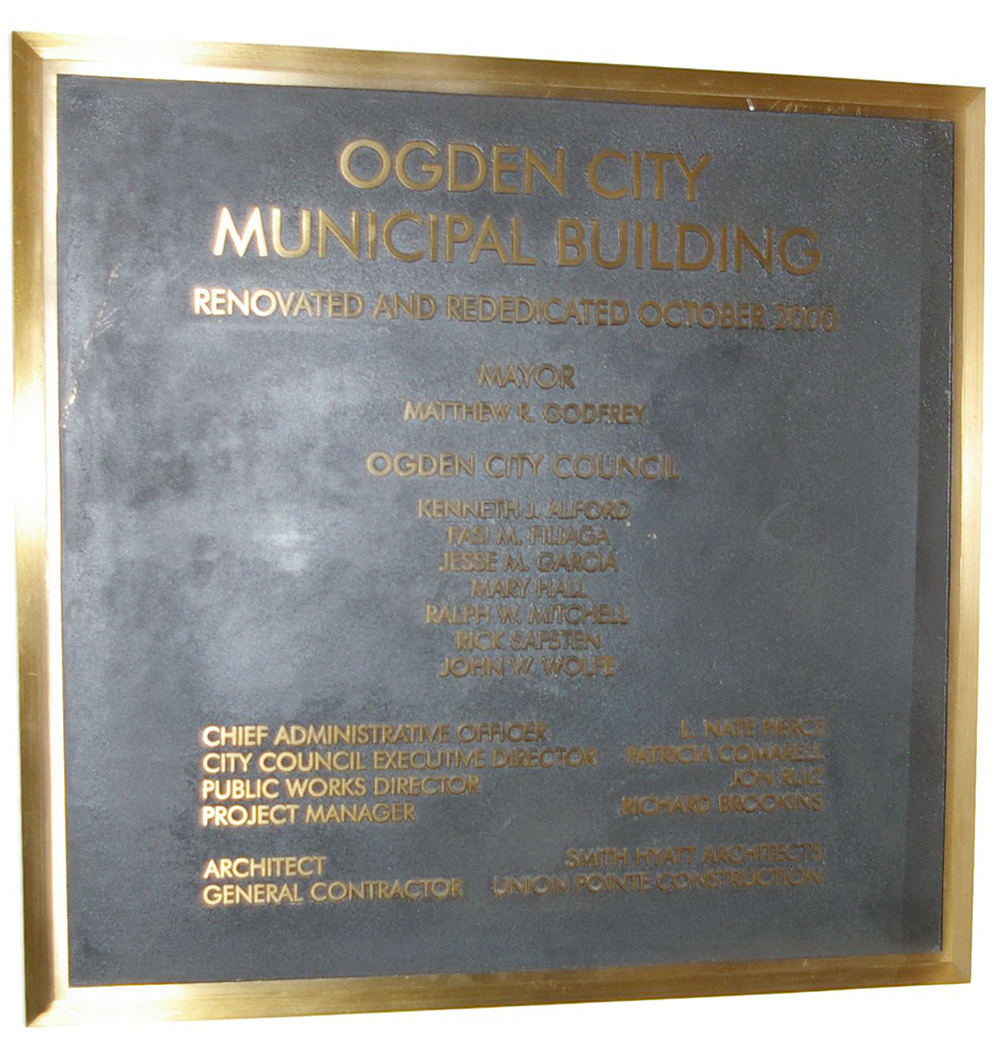
Description: The building faces east and is twelve story red colored brick, concrete and glass structure. The building was constructed under the Works Project Administration. The building served as county courthouse and city hall. In 2000, the building was renovated. The architect was Smith Hyat and the contractor was Union Pointe Construction.
County Administration – Ogden
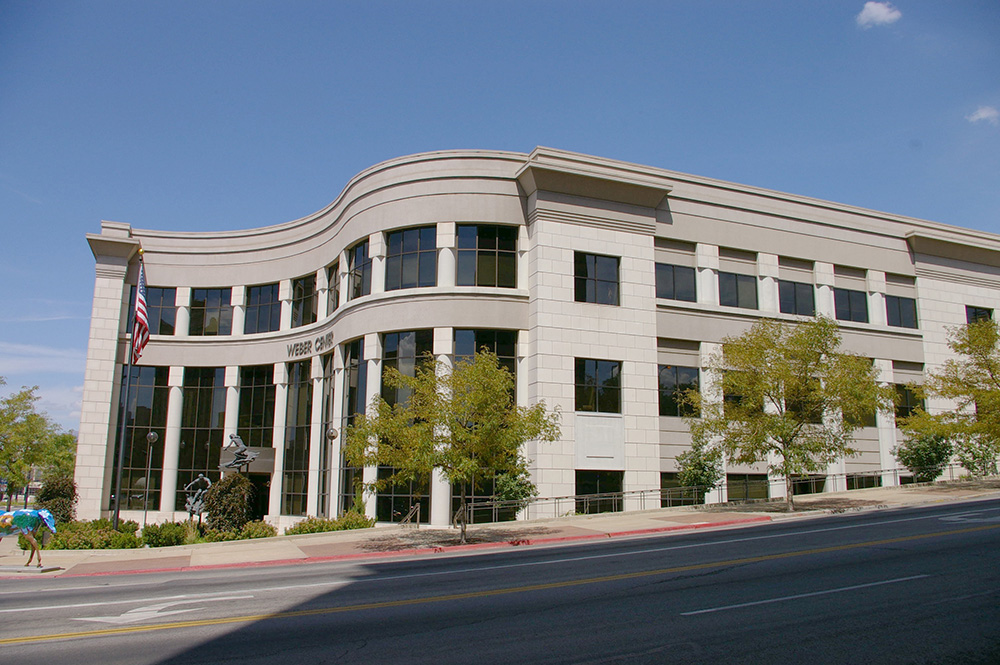
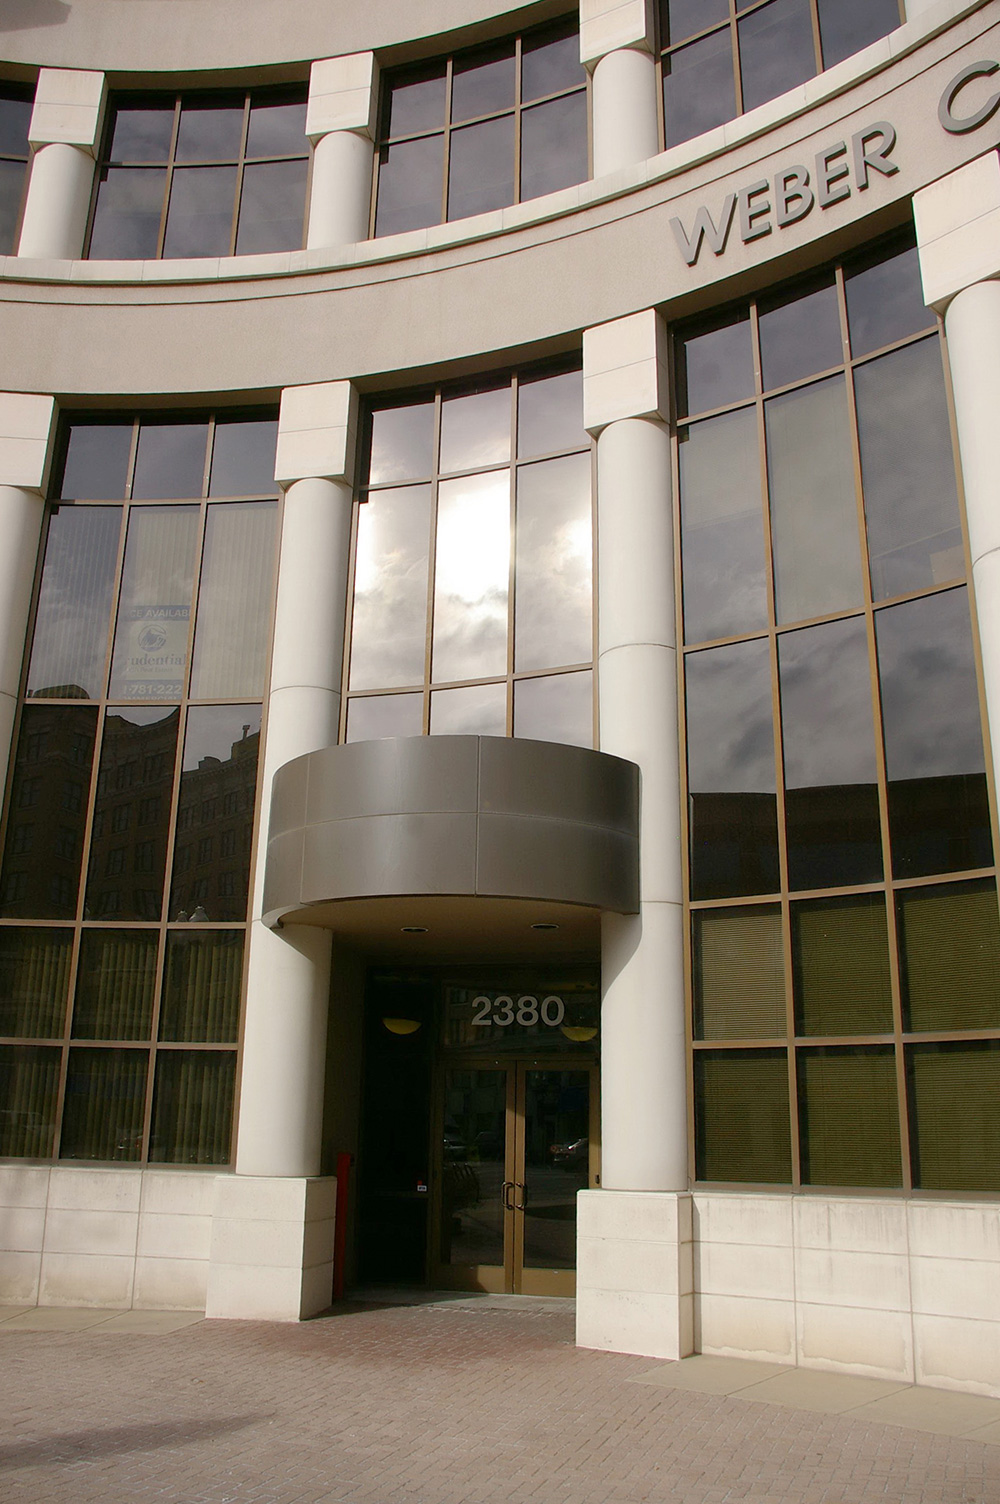
Location: 2380 Washington Boulevard / 24th Street
Built: Unknown
Style: Modern
Architect: Unknown
Contractor: Unknown
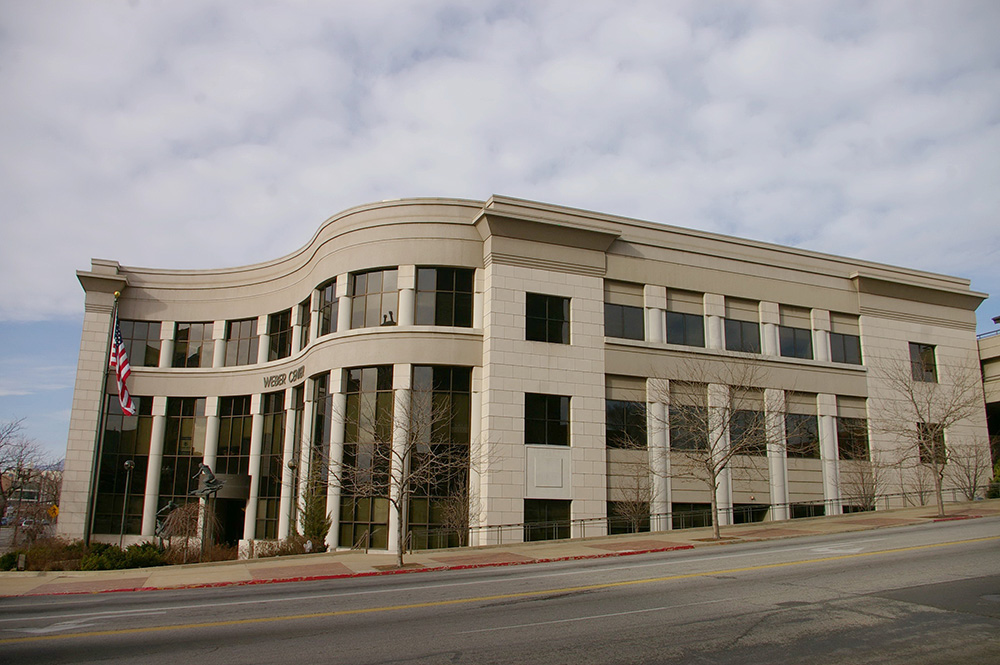
Description: The building faces southwest and is three story concrete and glass structure. The building is a commercial building and the county has office space on the upper stories. The roof line is flat.
County Family Courthouse – Ogden
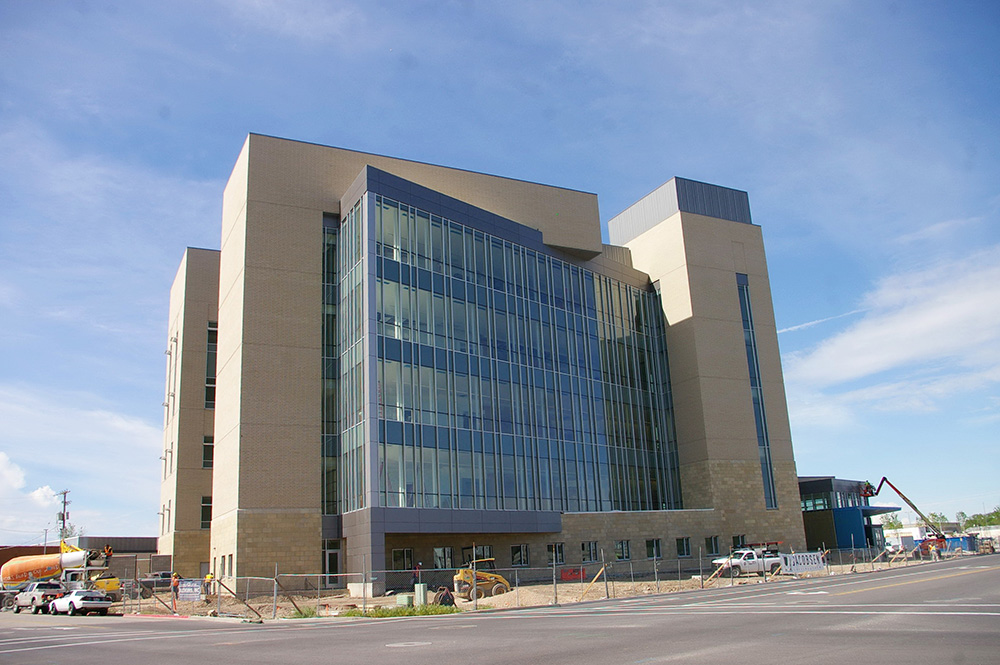
Location: Lincoln Avenue / 20th Street
Built: 2013 – 2015
Style: Modern
Architect: VCBO Architecture
Contractor: Jacobson Construction Inc.
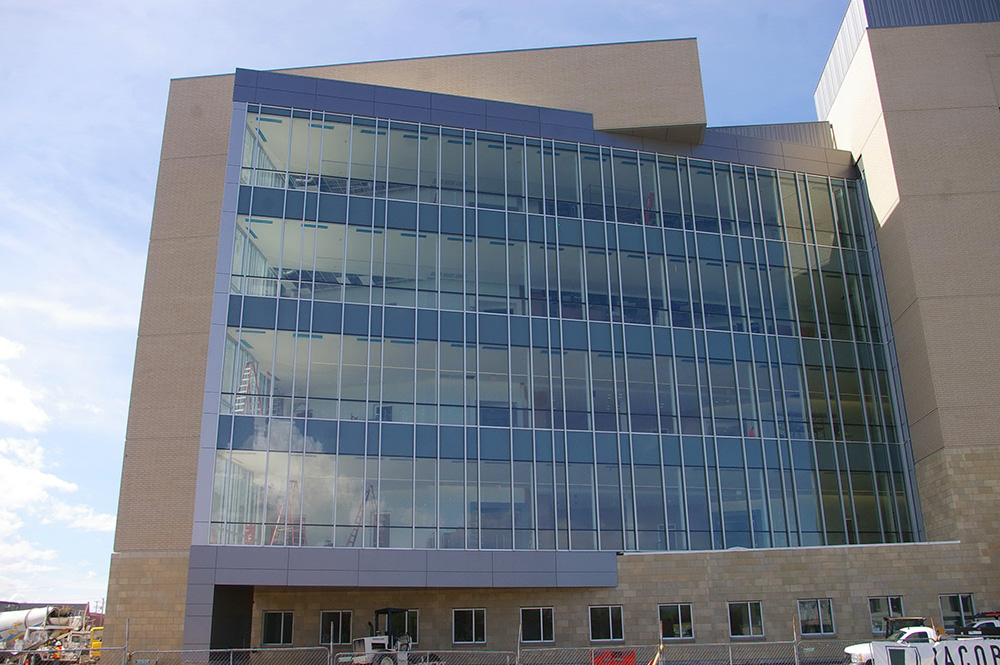
Description: The building faces southwest and is five story buff colored brick, concrete and glass structure. The building forms a “V” with a north and south wing joining on the west side. The west front has a glass entrance lobby with recessed center section rising to the roof line. Projecting glass walls extend from the main building. The roof line is flat.
Note: The cost of construction was $34,200,000.
See: The 2nd Judicial District includes Davis County and Morgan County.
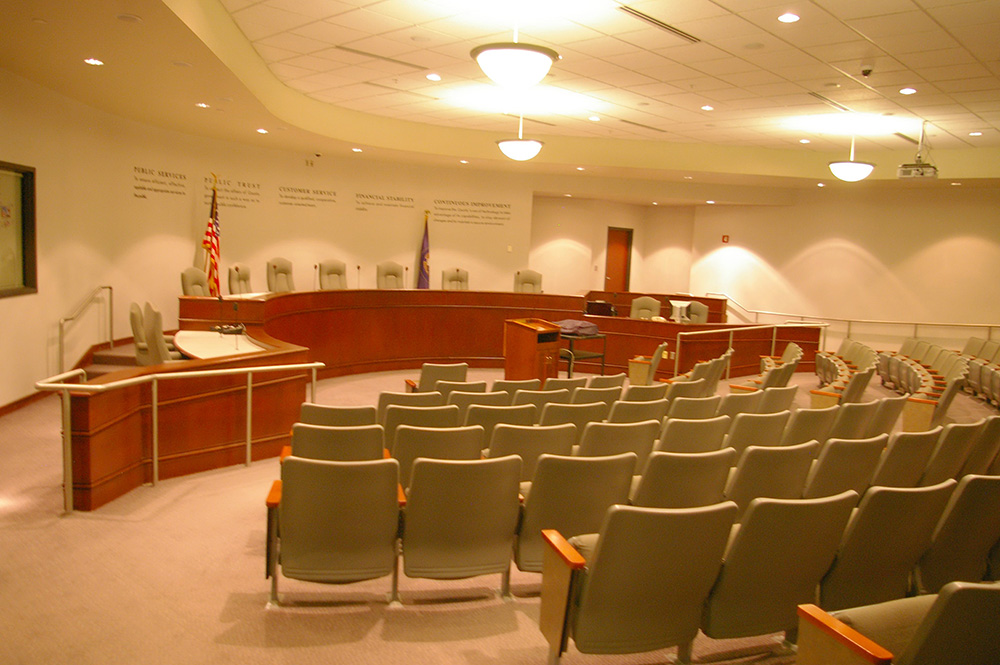
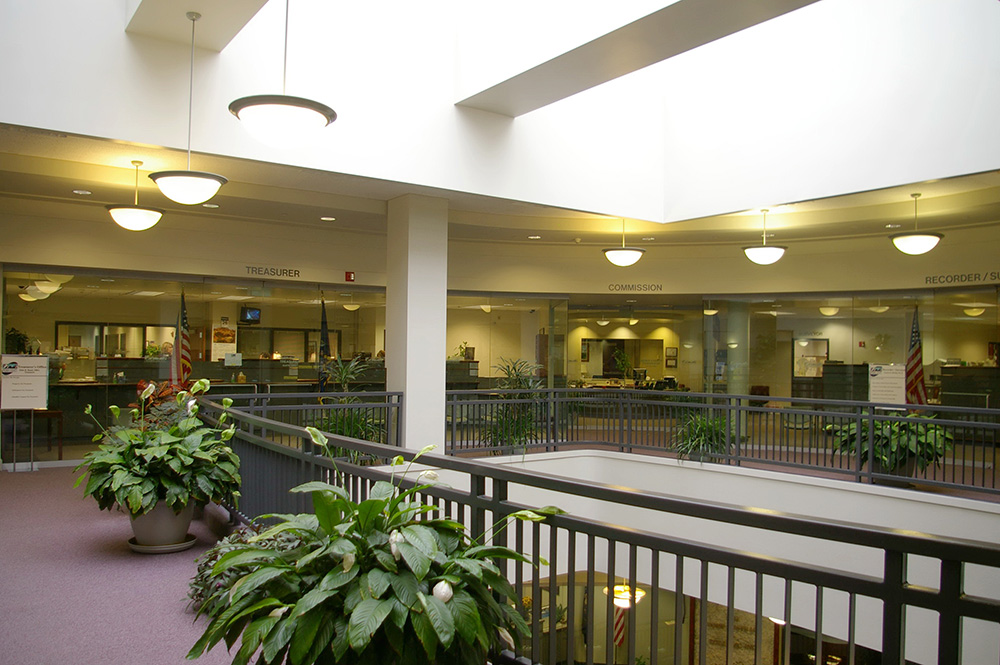
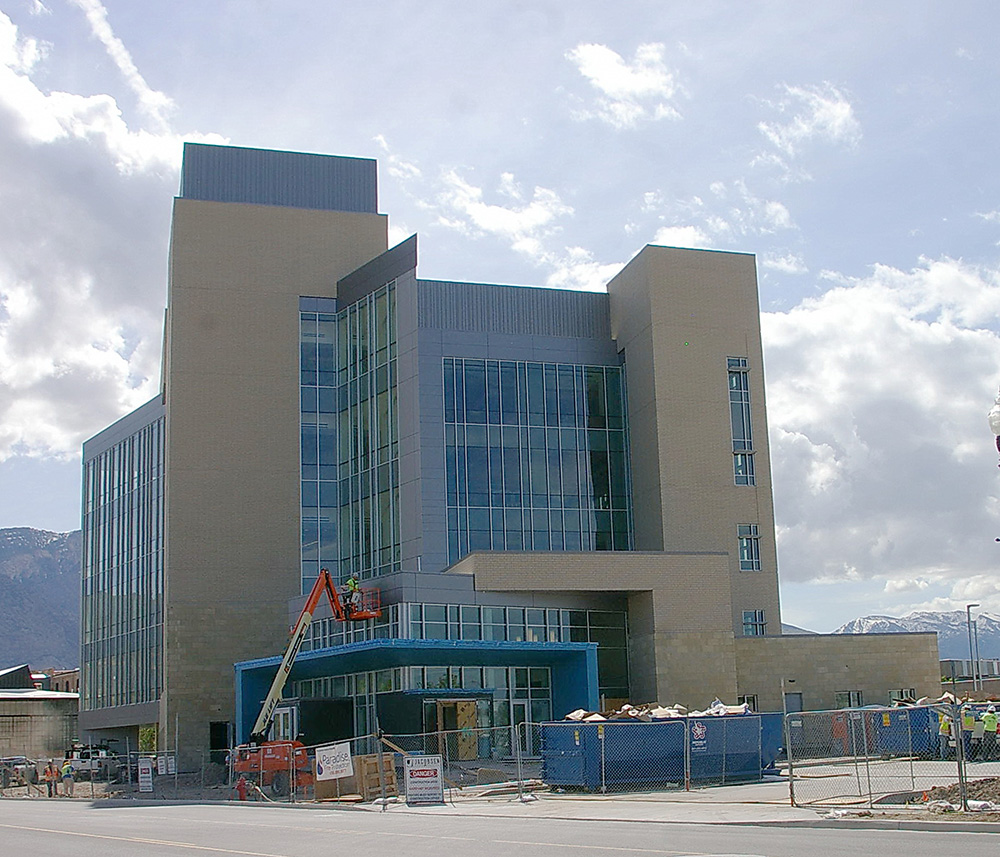
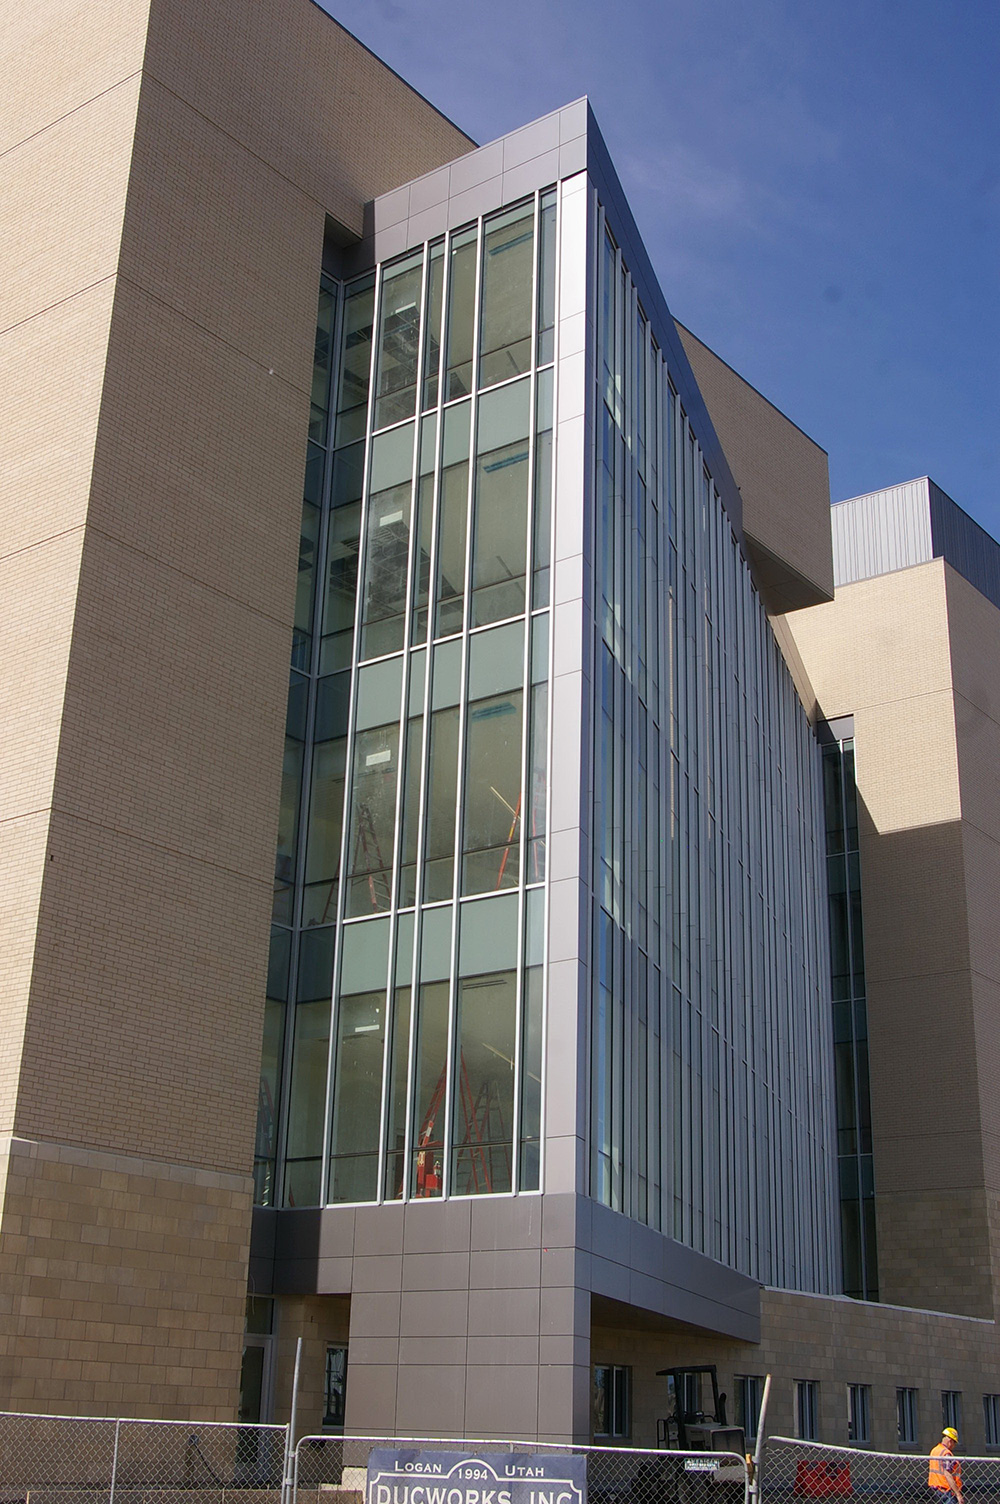
Photos taken 2009, 2013 and 2015