
Garland County is named for Augustus Hill Garland, who was a United States Senator and the eleventh Governor of the State of Arkansas.
Surrounding County Courthouses:
N – Yell County, Perry County and Saline County
E – Saline County and Hot Spring County

Created: April 5, 1873
County Seat:
Hot Springs 1873 – present
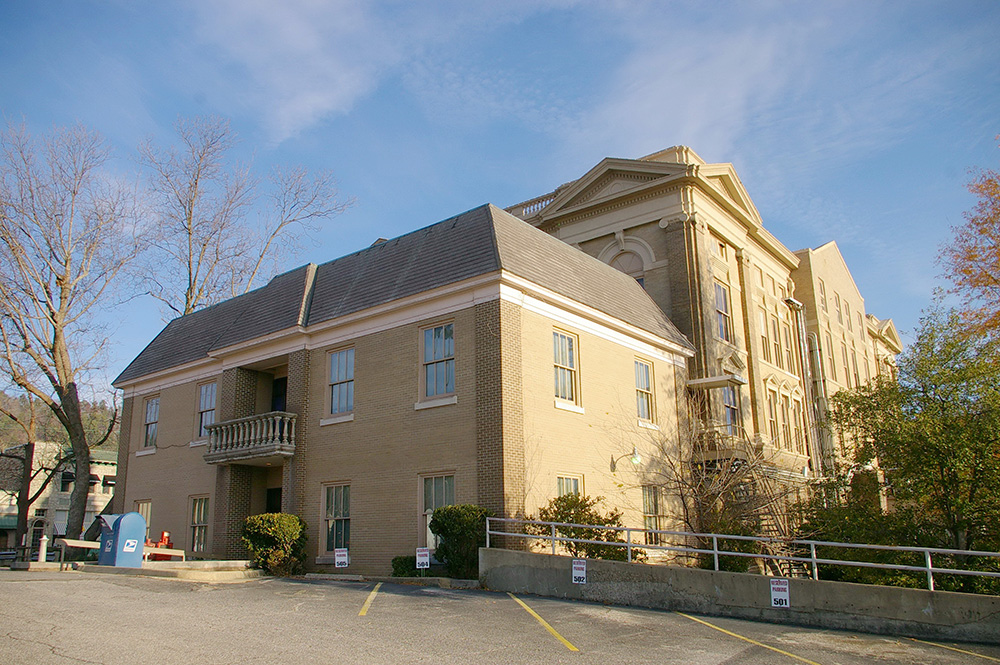
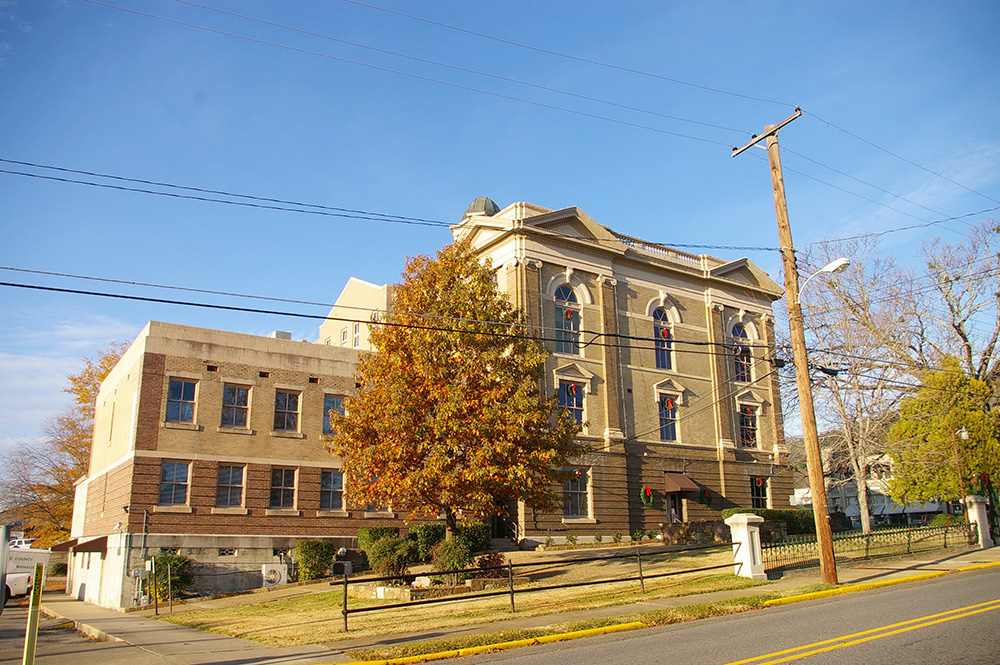
County Courthouse – Hot Springs
Location: 501 Ouachita Avenue / Hawthorne Street
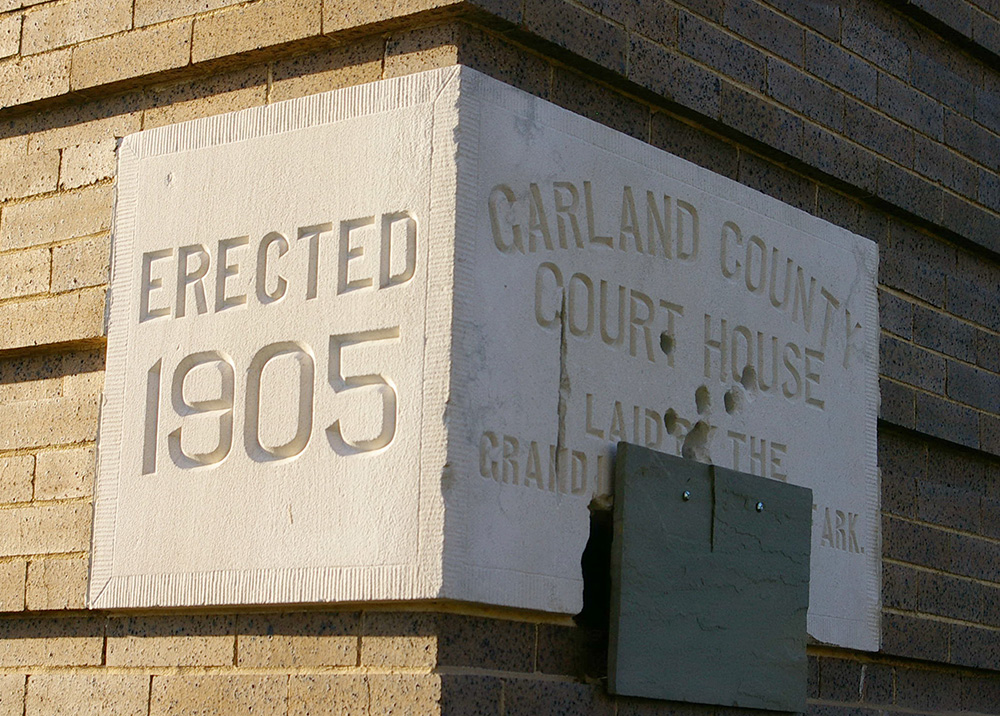
Built: 1905 – 1906
Style: Classical Revival
Architect: W R Parsons & Sons
Contractor: Atkinson Brothers
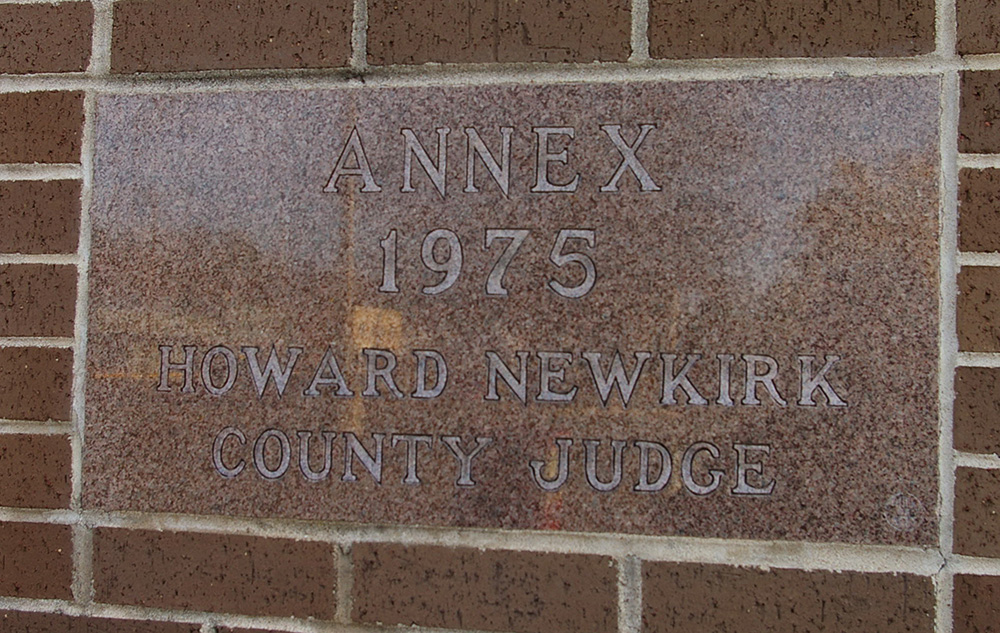
Description: The building faces northwest and is a four story buff colored brick structure. The building is located on spacious landscaped grounds in the center of Hot Springs. The northwest front has a slightly projecting center section with entrance on the first story and pediment at the roof line. On the roof is a square cupola. The building houses the County Circuit Court of the 14th Judicial Circuit and the County District Court of the 41st Judicial Circuit. The building was destroyed by fire in 1913 and rebuilt. The architect was Theodore M Sanders and the contractor was Falls City Construction Company. An addition to the west wing of the building was started in 1974 and completed in 1975. The architect was Associated Architectual Engineers and Planner of Little Rock and the contractor was Floyd Sutton Corporation. The building was renovated in 1978.
History: The county was created in 1873 and Hot Springs was selected as the county seat. In 1882, the county converted a house downtown into the first courthouse. It was destroyed by fire in 1888. The second courthouse was in the built downtown and burned in 1905. Later that year, the present location at Hawthorne and Ouachita streets was selected. The third and present courthouse was constructed in 1905 to 1906 at a cost of $155,000. On September 5, 1913, the courthouse, along with sixty blocks of the city, was severely damaged by fire. The structure was restored.
County Government Office Building – Hot Springs
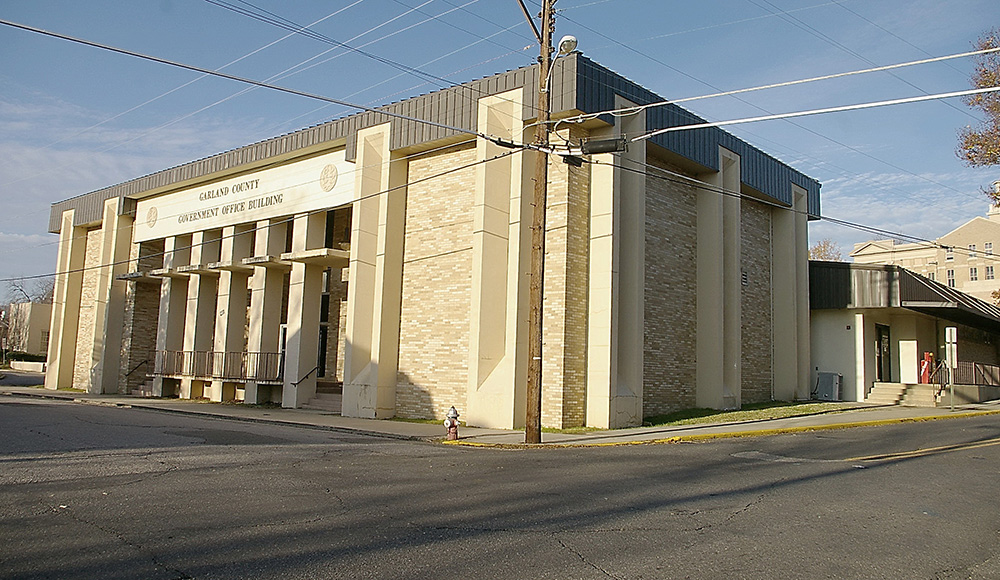
Location: 200 Woodbine Street / Hawthorne Street
Built: 1995 – 1996
Style: Modern
Architect: Arnold & Associates
Contractor: Suburban Builders, Inc.
Description: The building faces southeast and is a is a two story buff colored brick and concrete structure. The building is located in the center of Hot Springs to the southeast of the courthouse. The southeast front has a recessed center section with vertical pillars. There are vertical pilasters with a wide black band running along the flat roof line. The building is named as the Garland County Government Office Building.
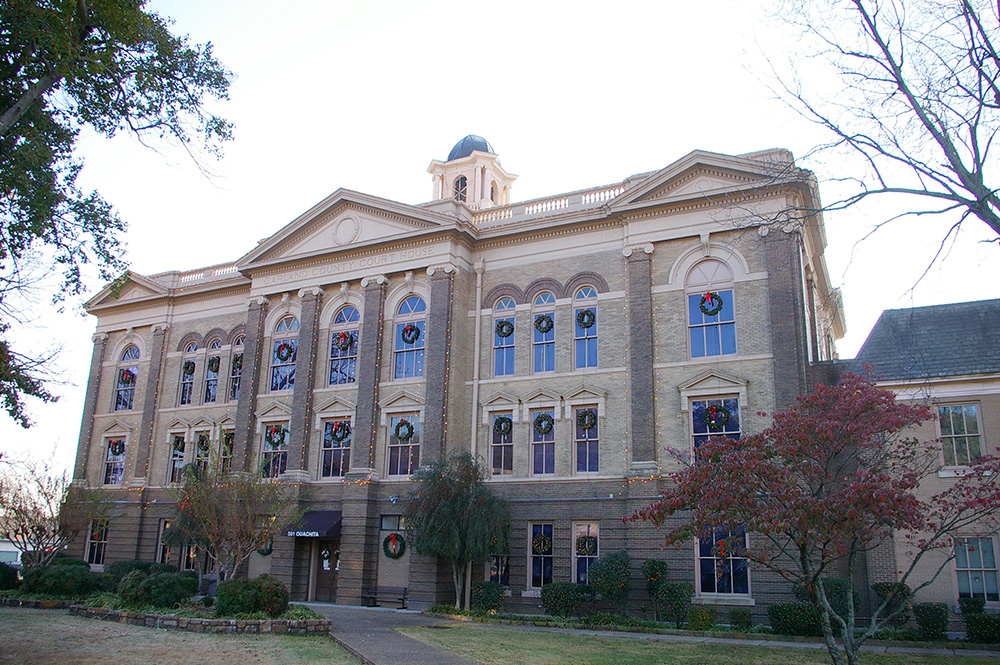
County Courthouse – Hot Springs
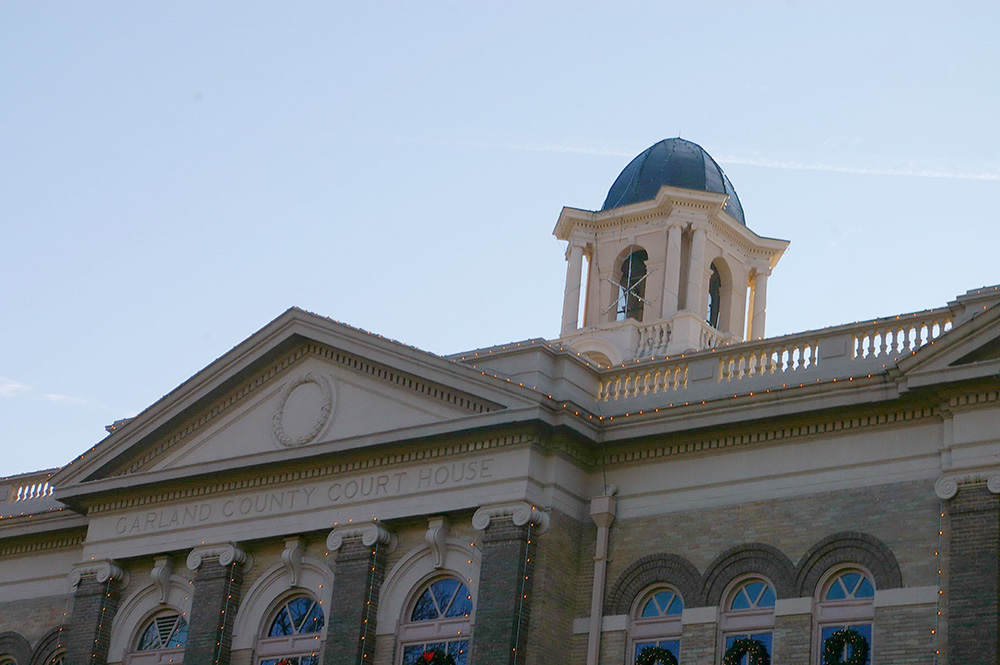
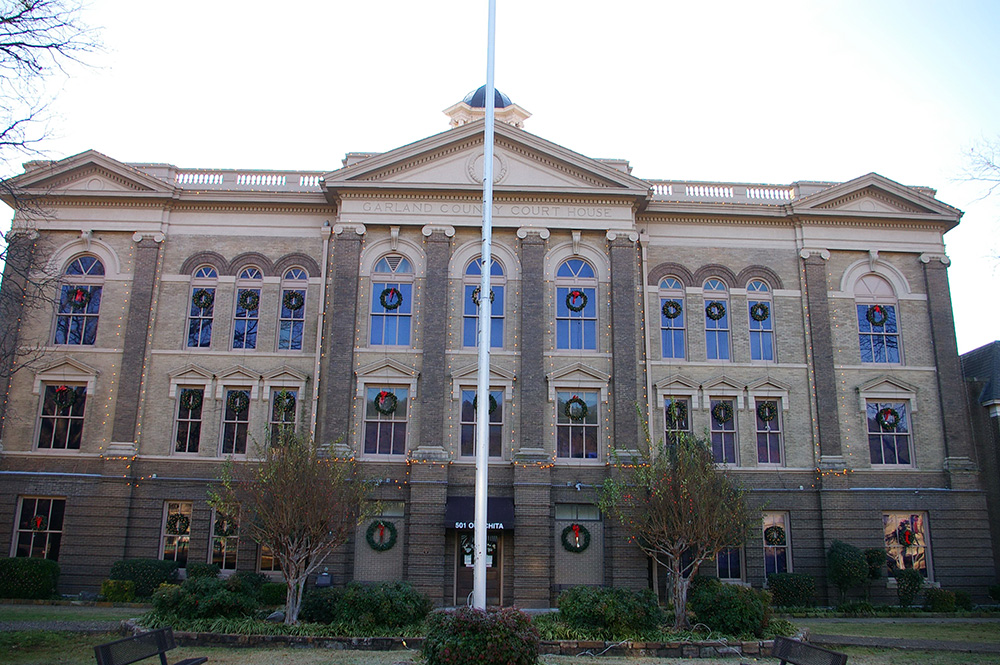
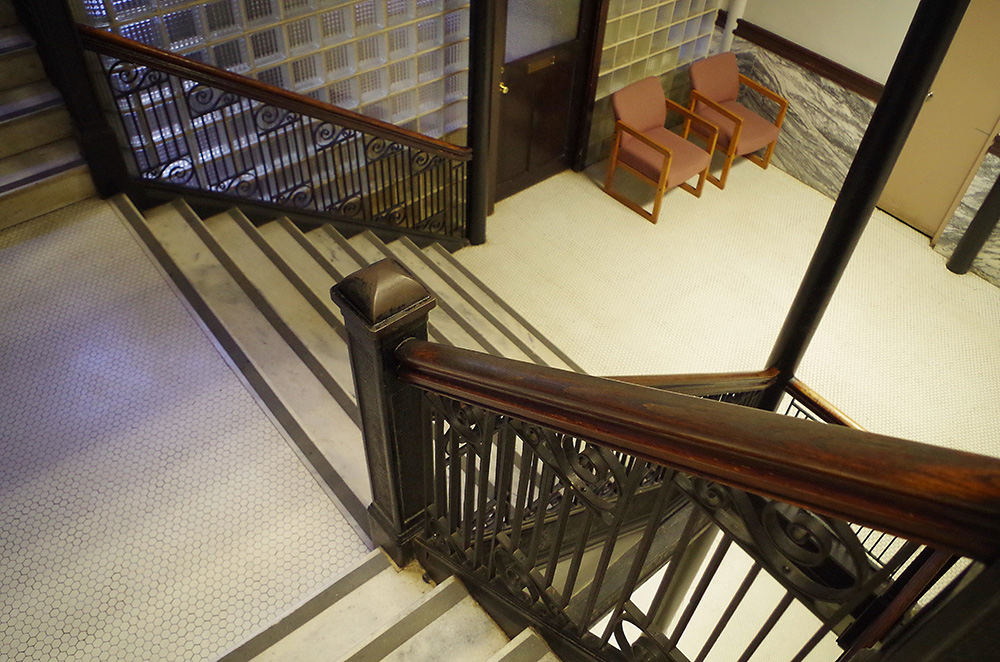
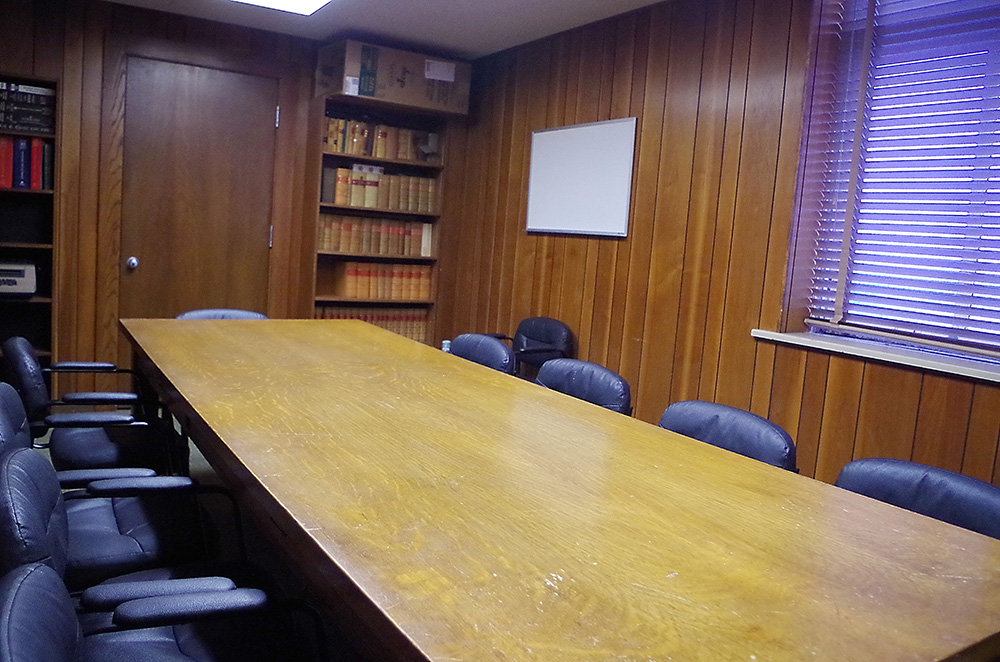
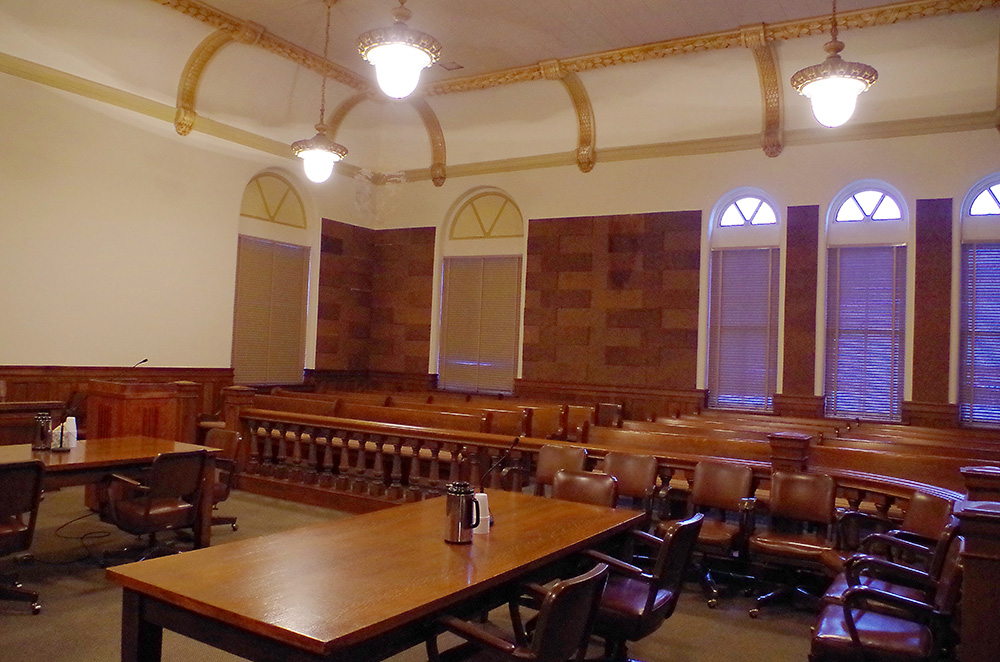
Jury Room
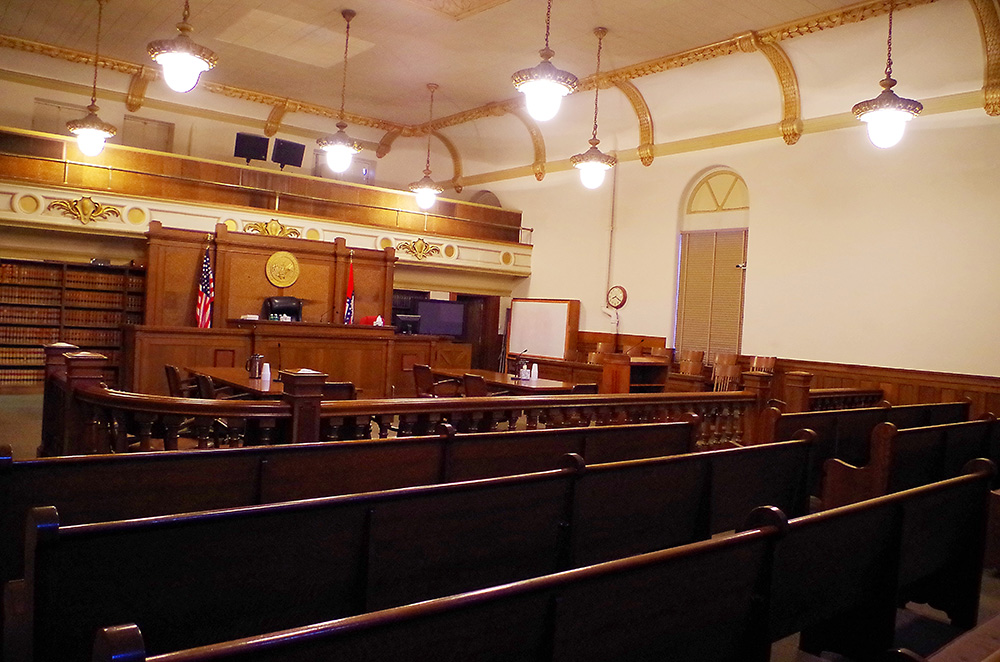
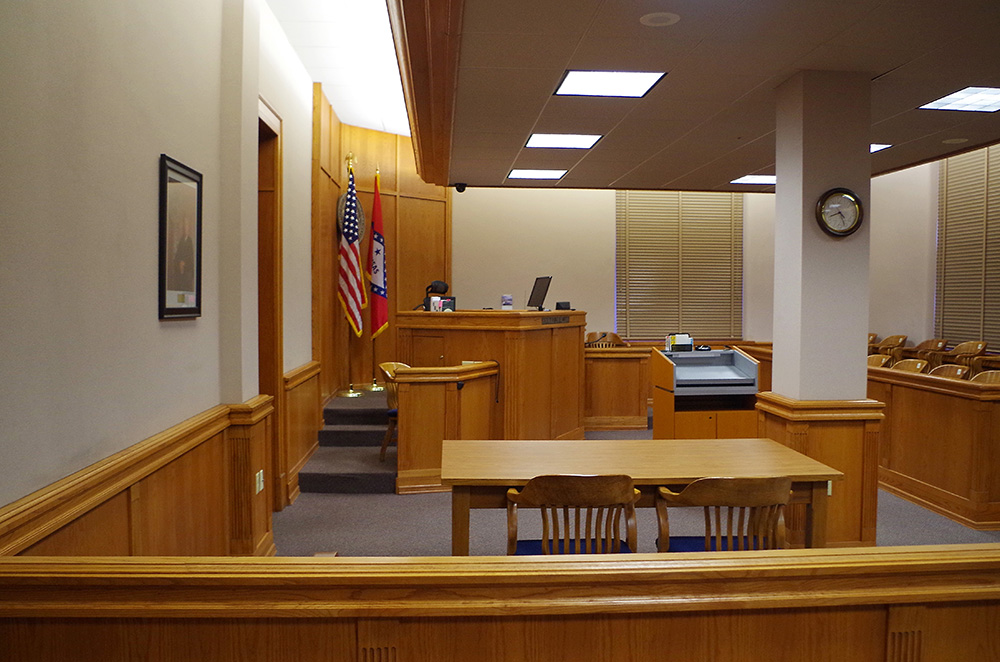
County Circuit Court courtroom
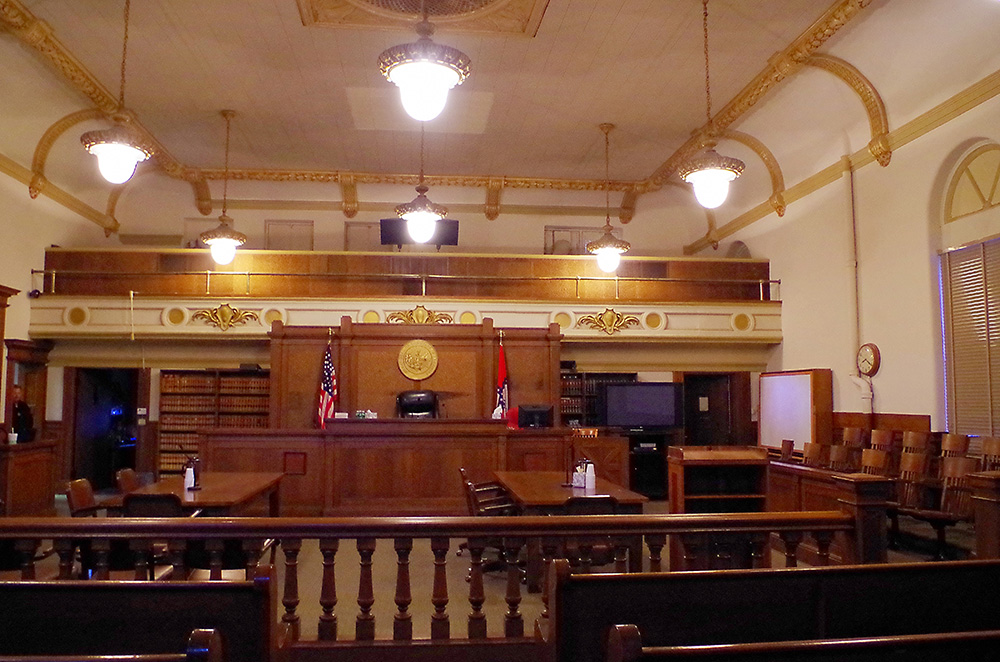
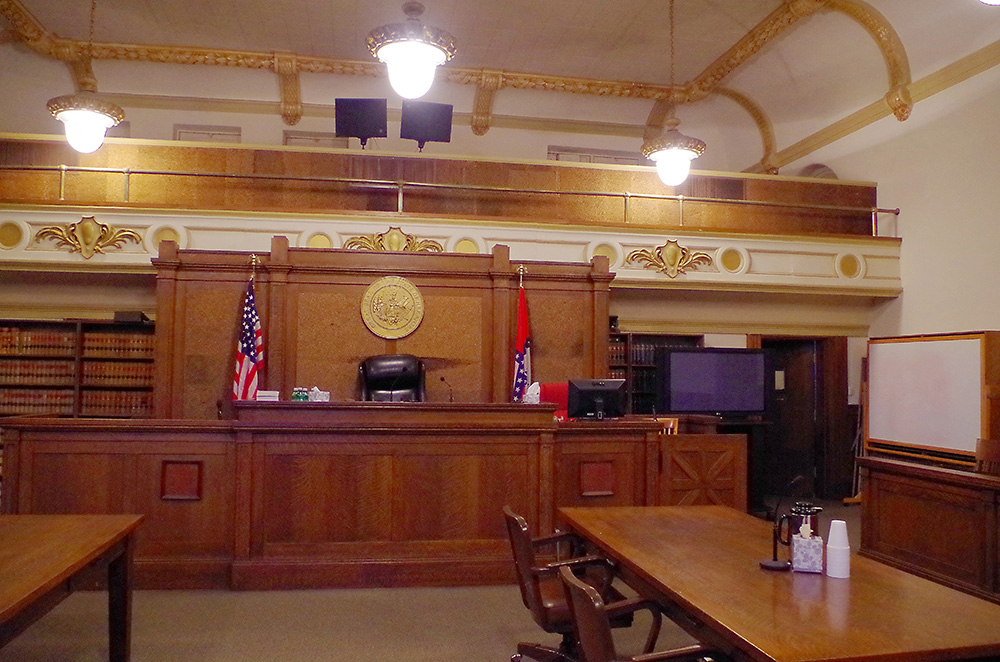
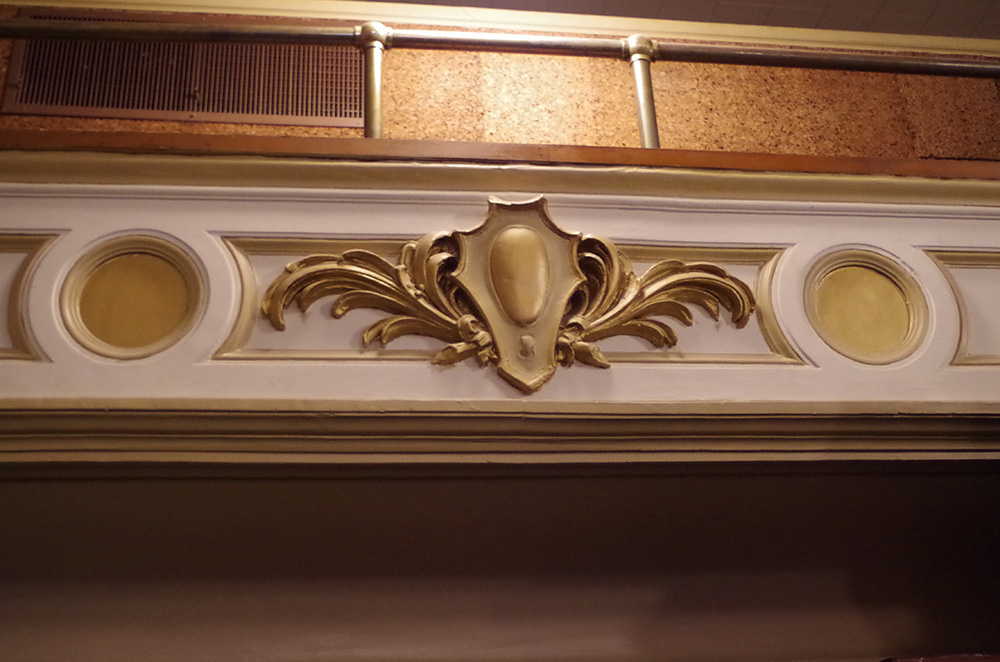
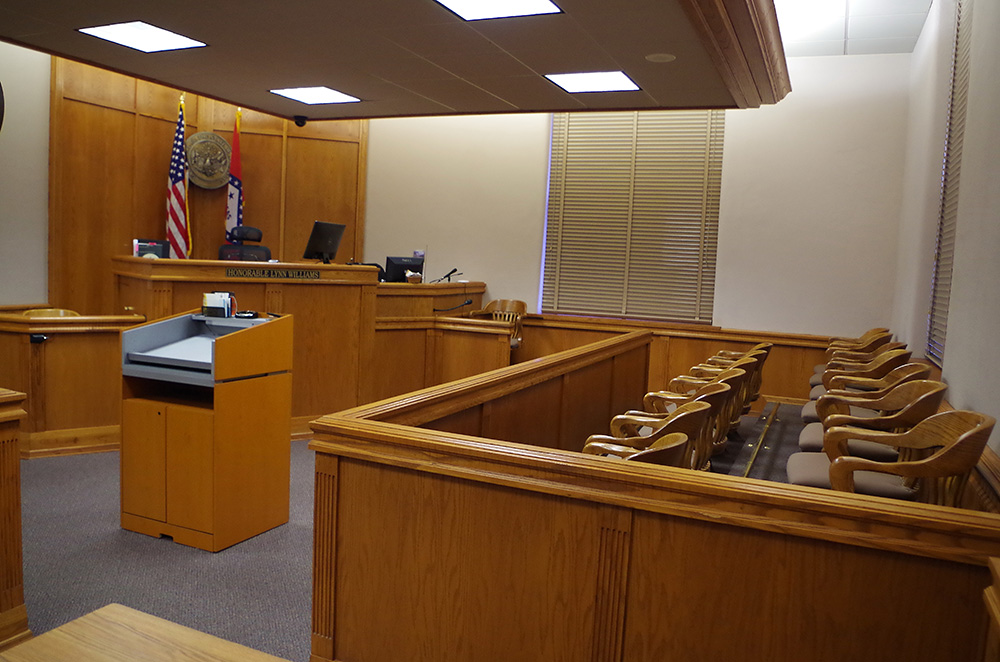
County Circuit Court small courtroom
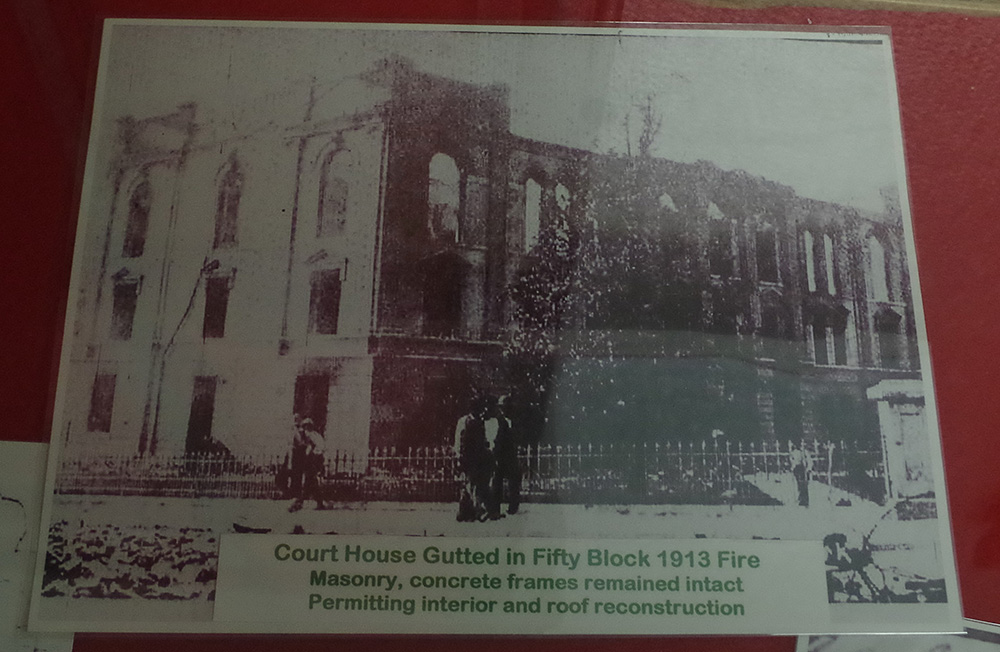
Picture courthouse fire 1913
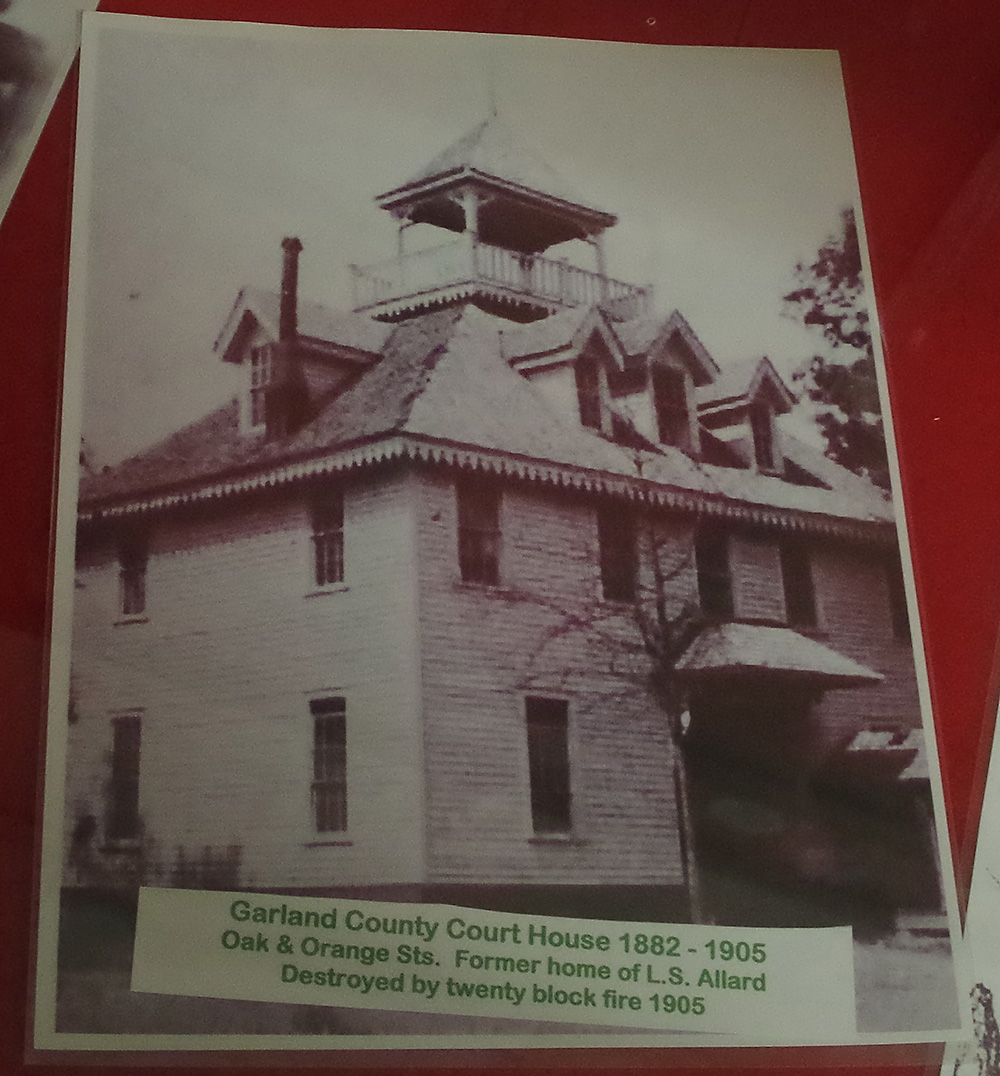
Picture old courthouse 1882
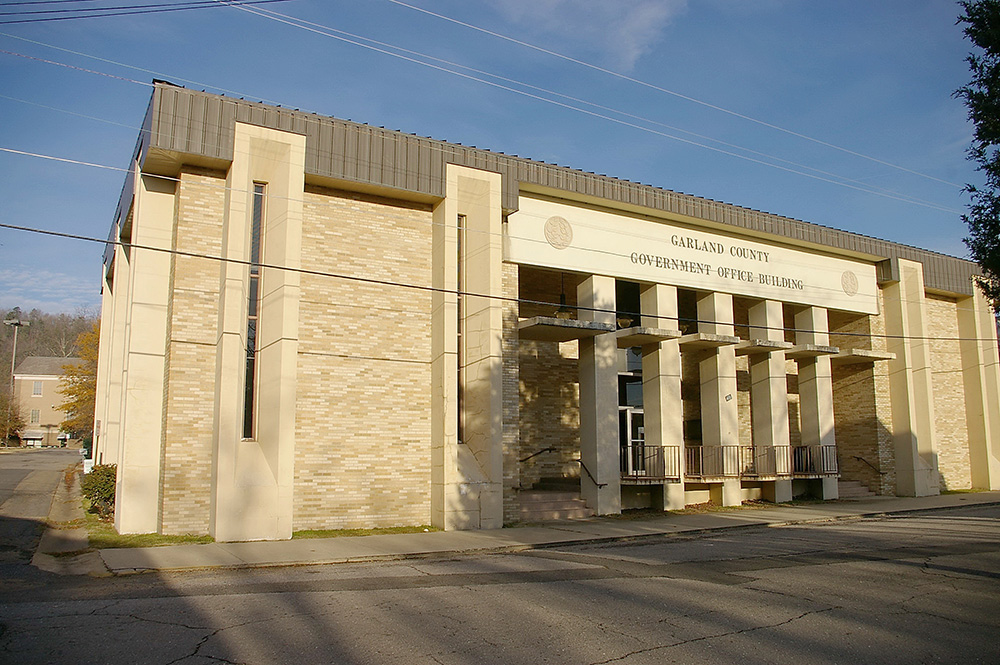
County Government Office Building – Hot Springs
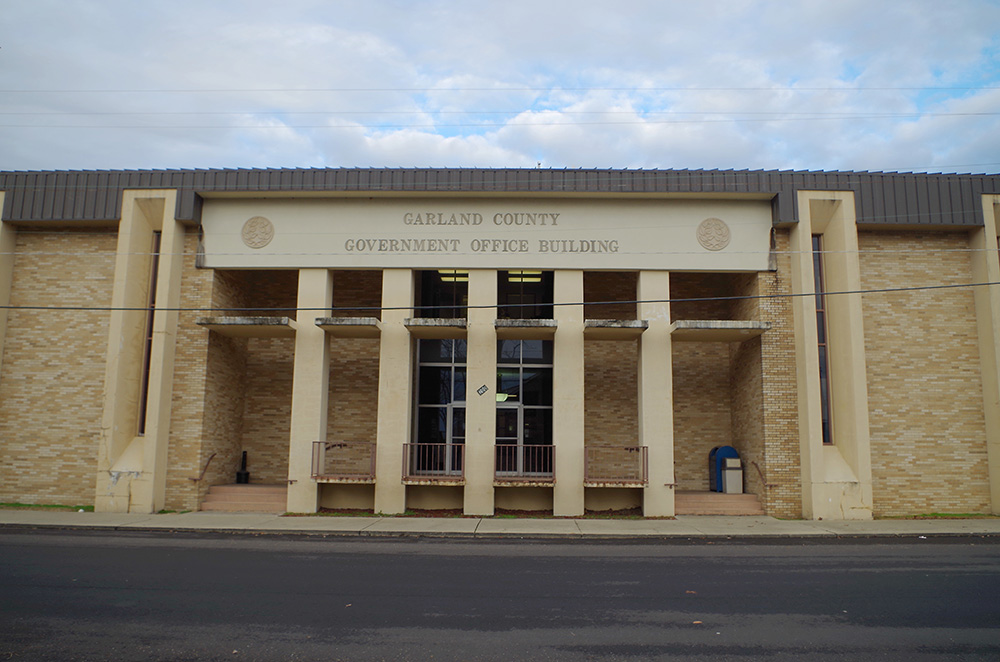
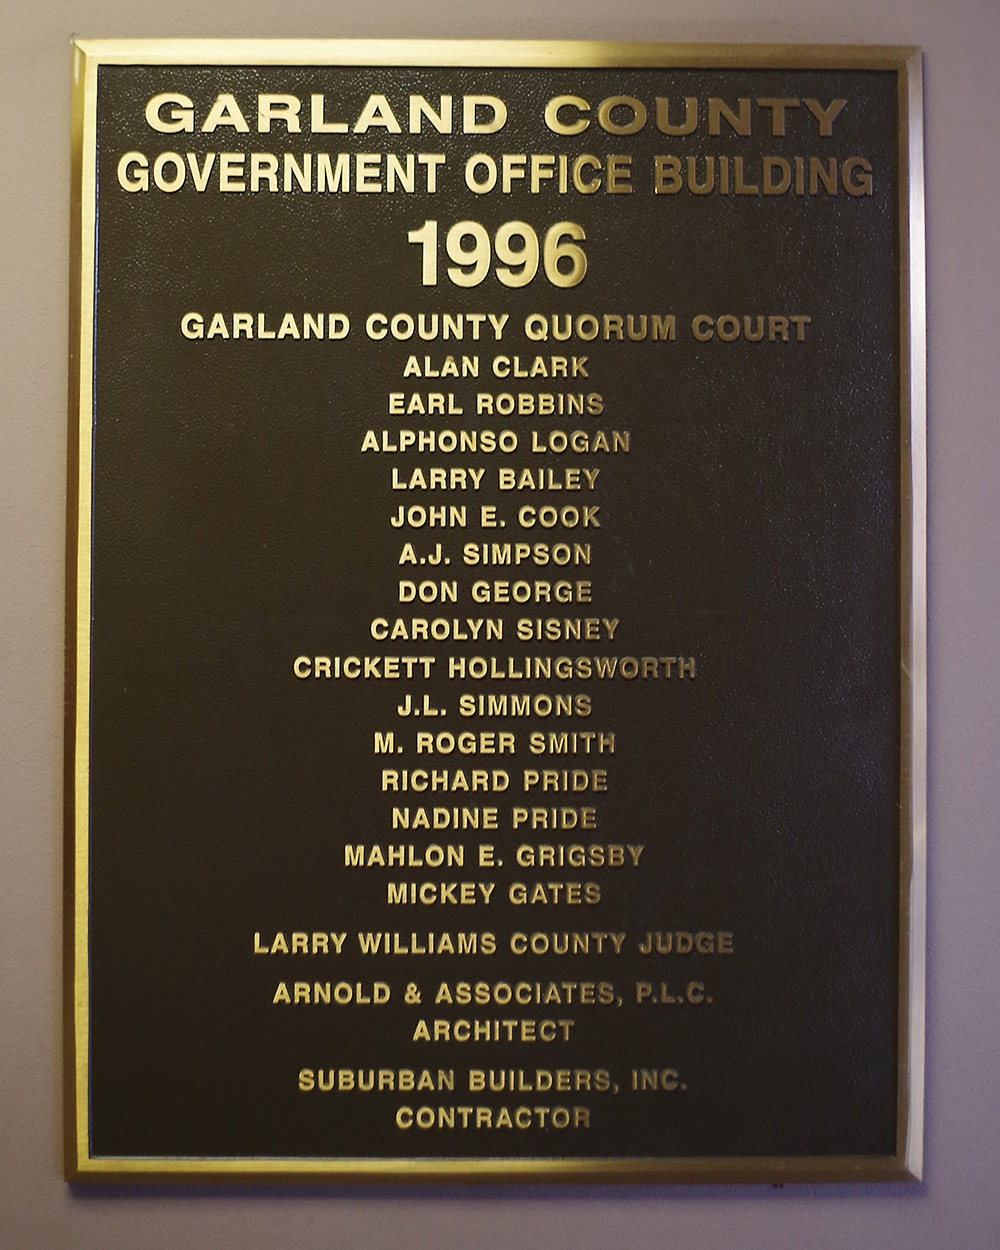
Photos taken 2011 and 2017
Images 23*