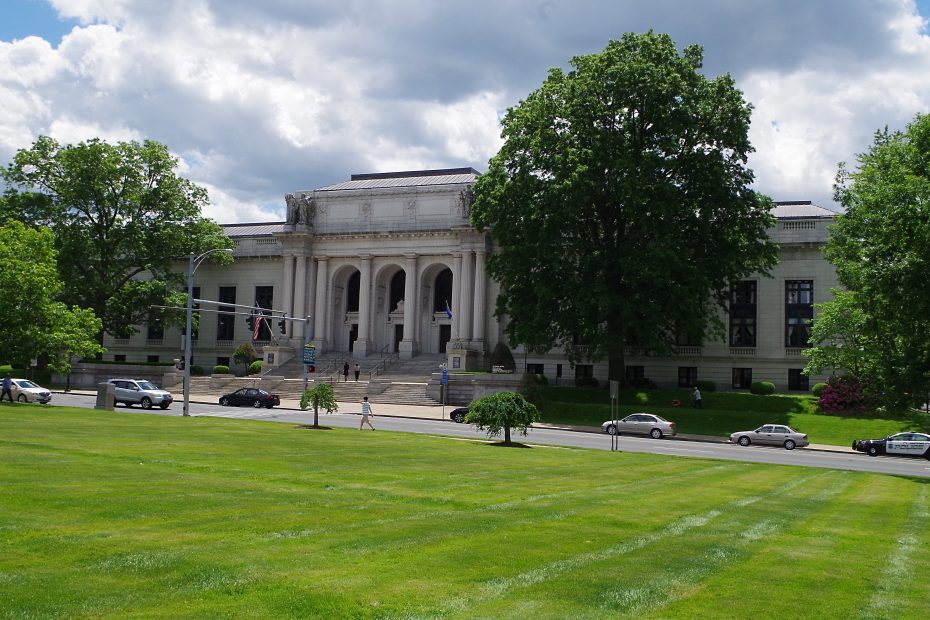
Hartford
Location: 231 Capitol Avenue / Lafayette Street
Built: 1908 – 1910
Style: Italian Renaissance
Architect: Donn Barber of New York, New York and ET Hapgood of Hartford
Contractor: Marc Eidlitz & Son of New York, New York
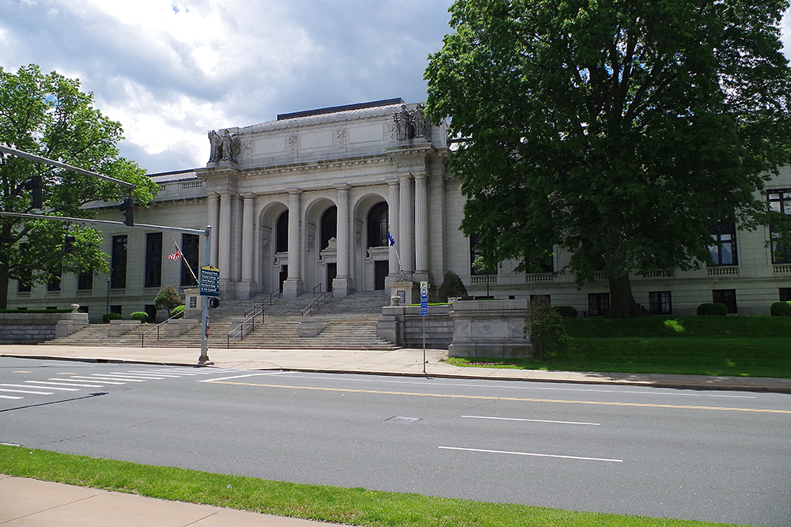
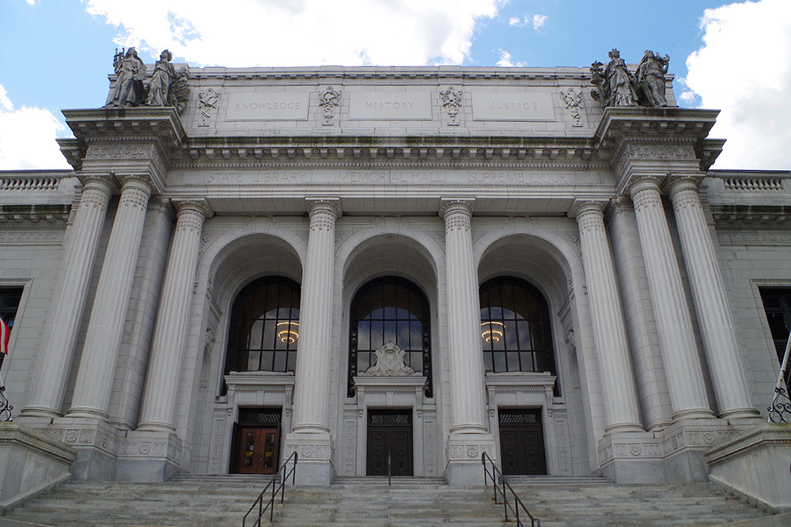
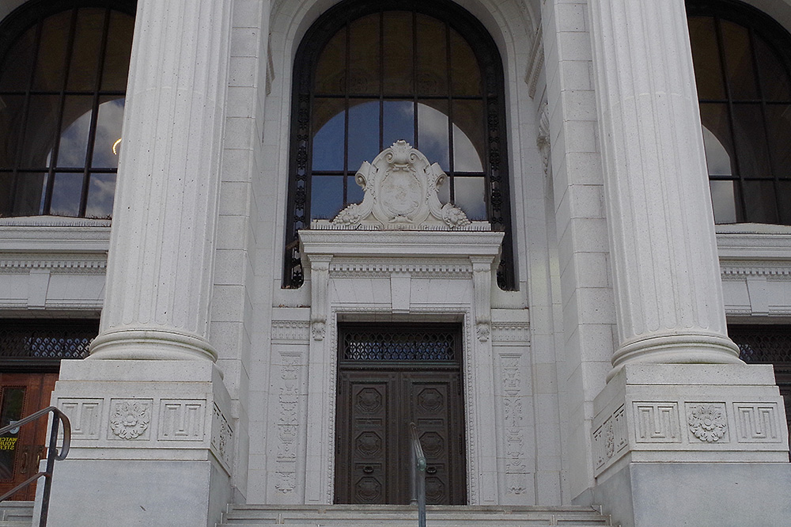
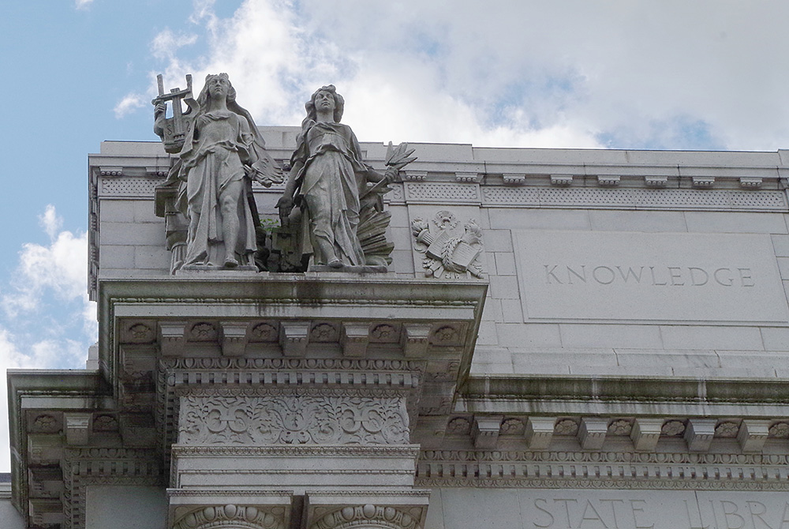
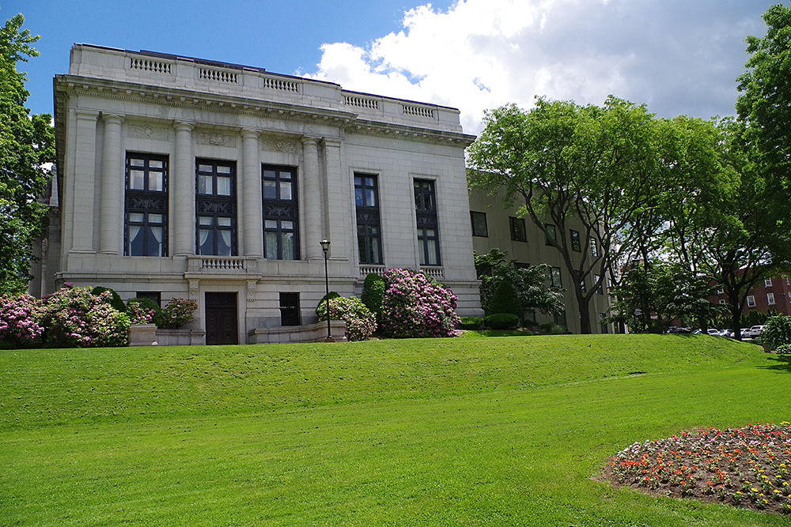
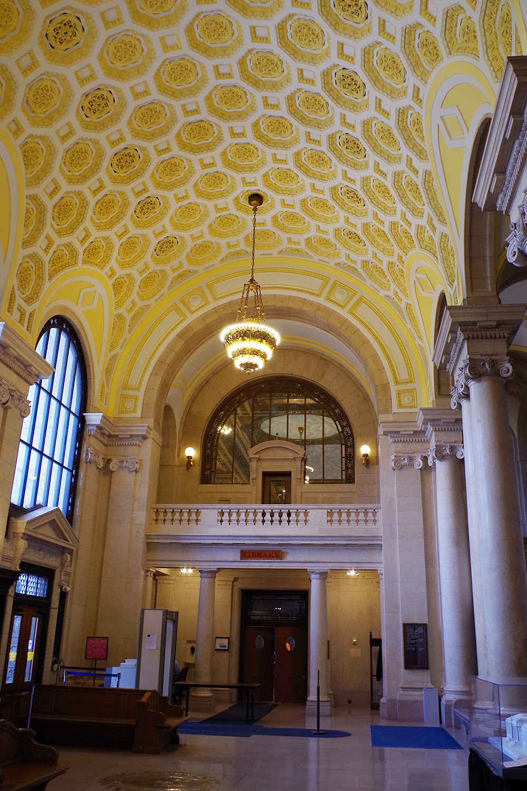
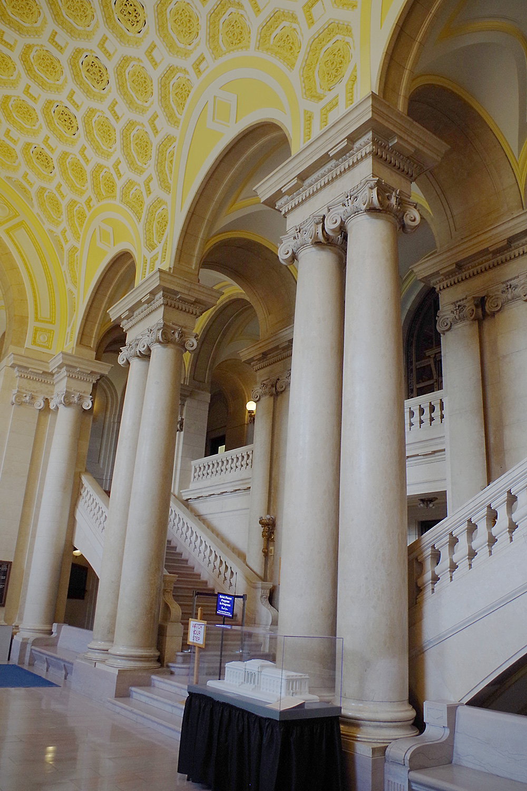
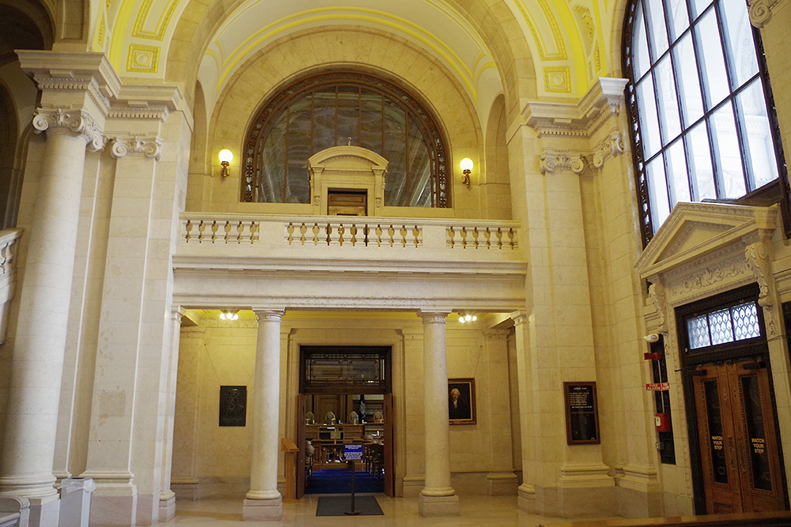
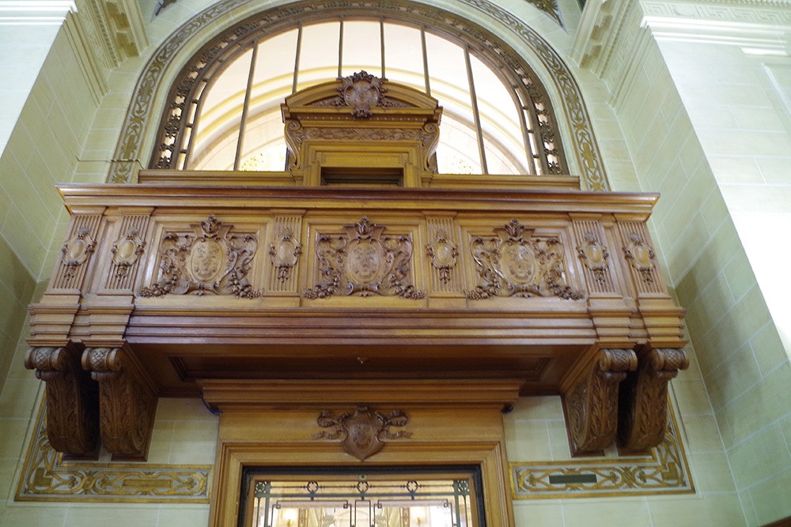
Description: The building faces north and is a two story gray colored granite, brick and concrete structure. The building is located on landscaped grounds opposite the State House and is the State Library and Supreme Court Building. The building is “T” shaped with the Library in the east wing, the Supreme Court in the west wing and the Memorial Hall in the center. The exterior walls are granite quarried at the Bethel Quarry, Vermont. At the center of the front is a high square portico with three high stone arches with recessed entrances. On the pillars are four 10 foot statues by Francis M L Tonetti representing art, history, justice and science. The west wing contains the Supreme Court Courtroom which is a large two story room with ornate furnishings.
Note: From 1878 to 1910, the Supreme Court was housed in the State House.
See: The Supreme Court is located in Hartford County.
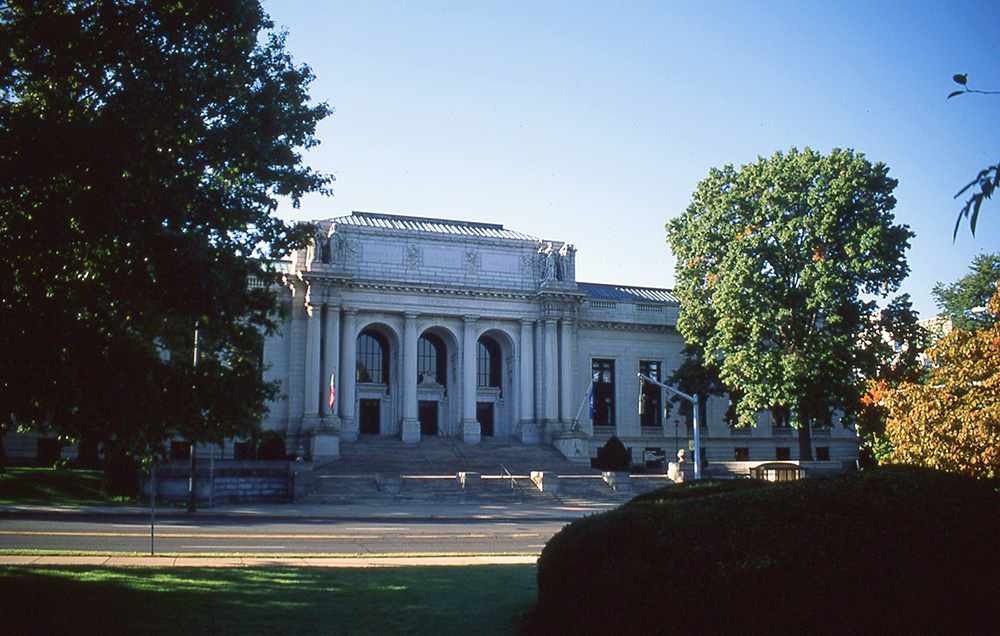
Connecticut Supreme Court – Hartford
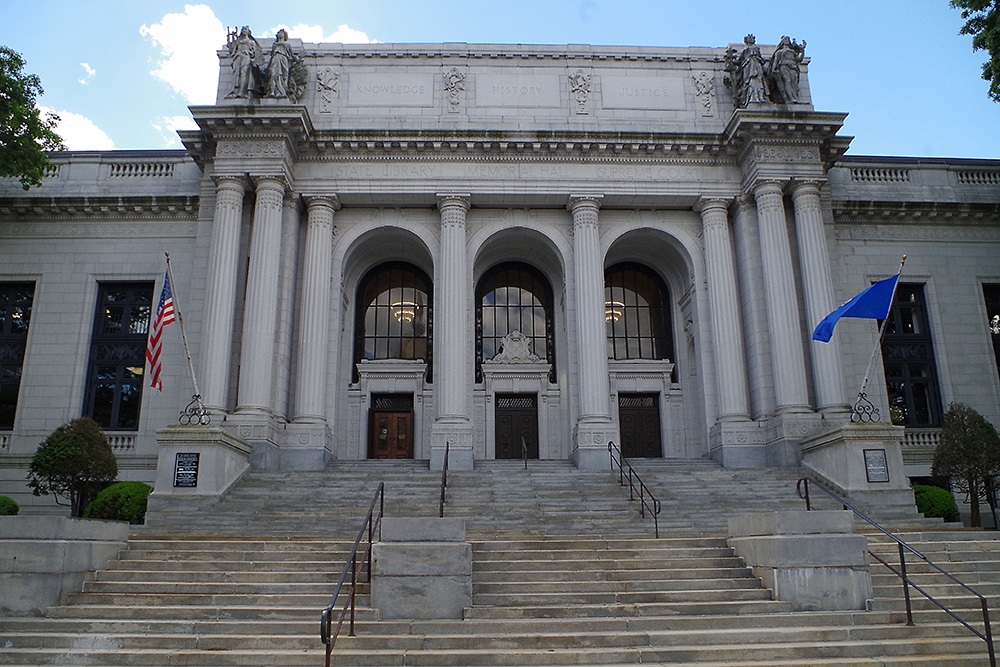
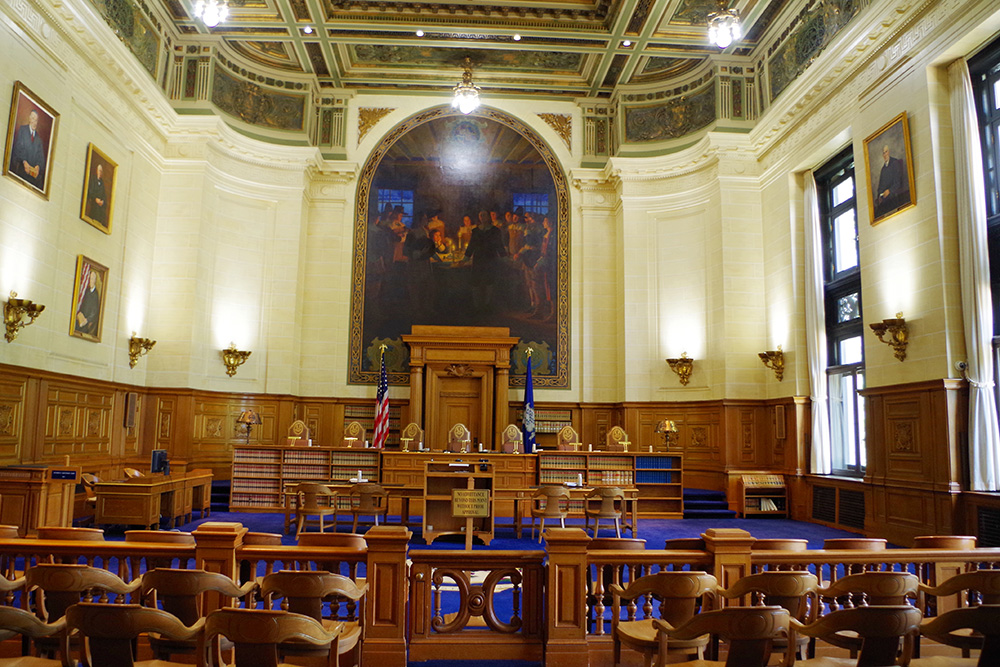
Supreme Court Courtroom
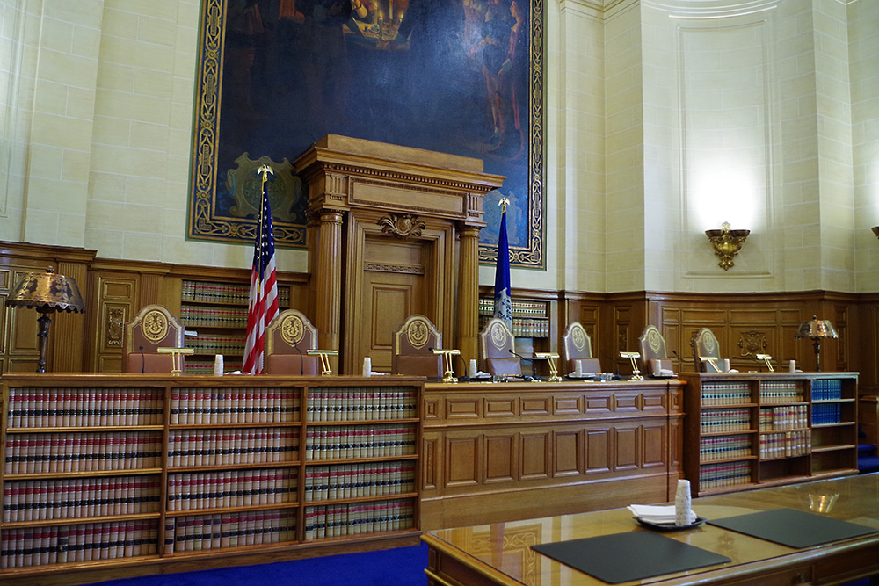
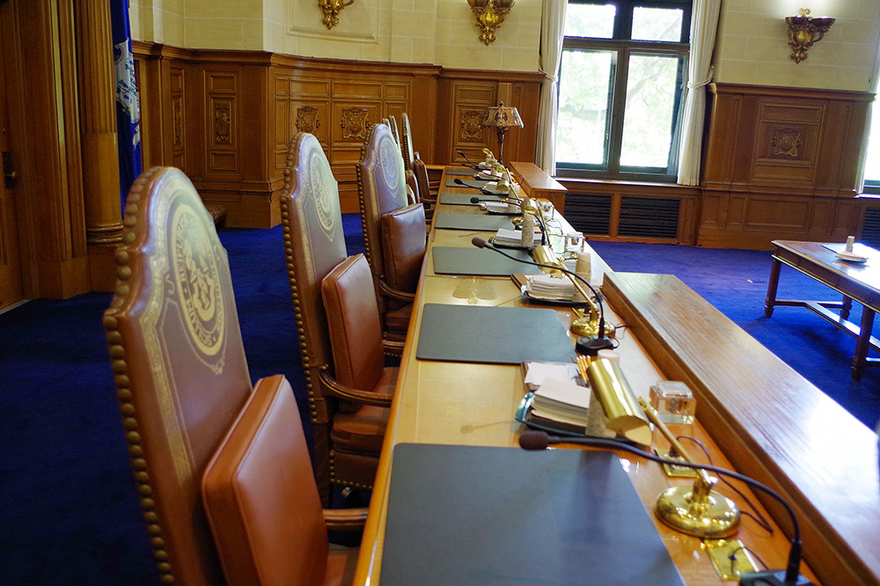
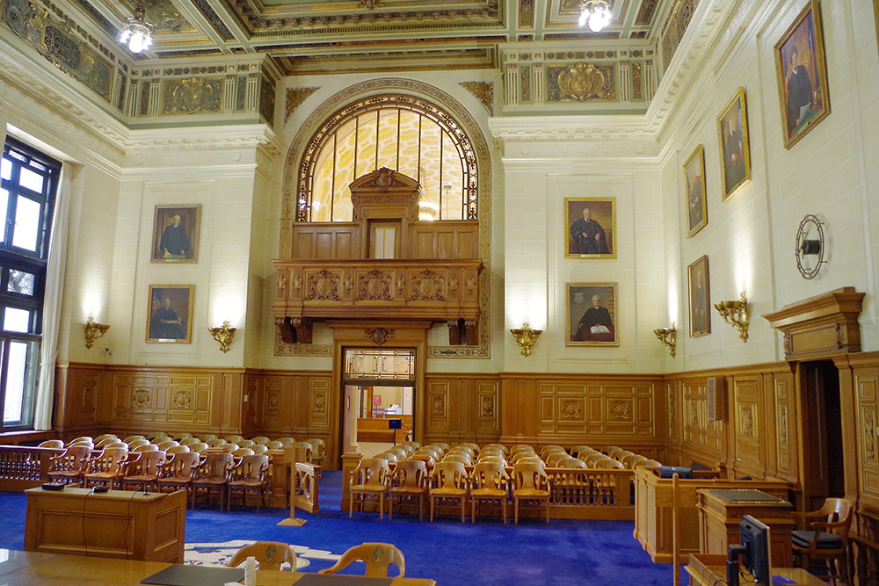
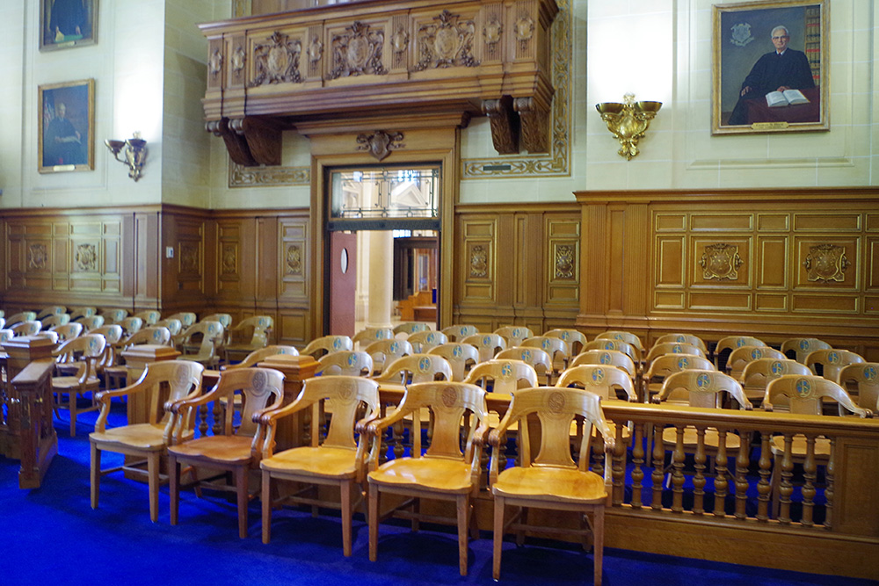
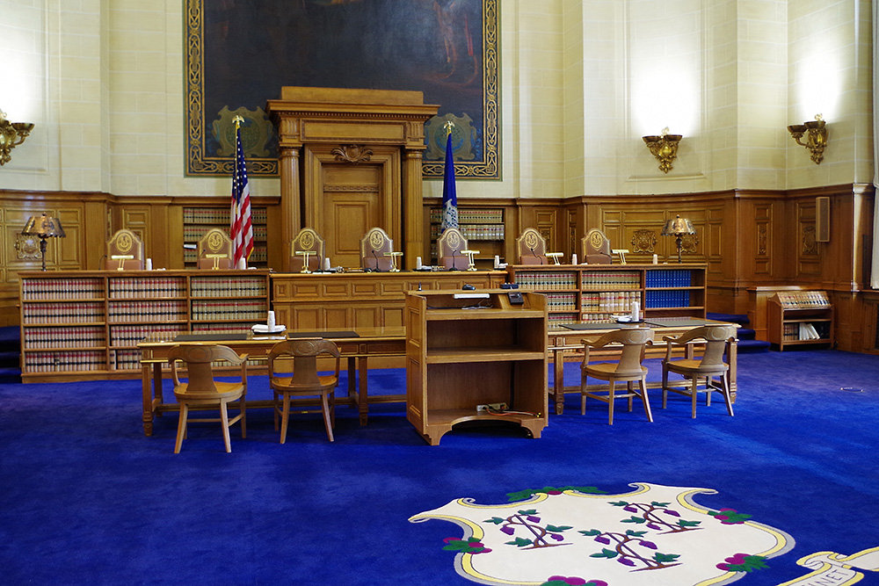
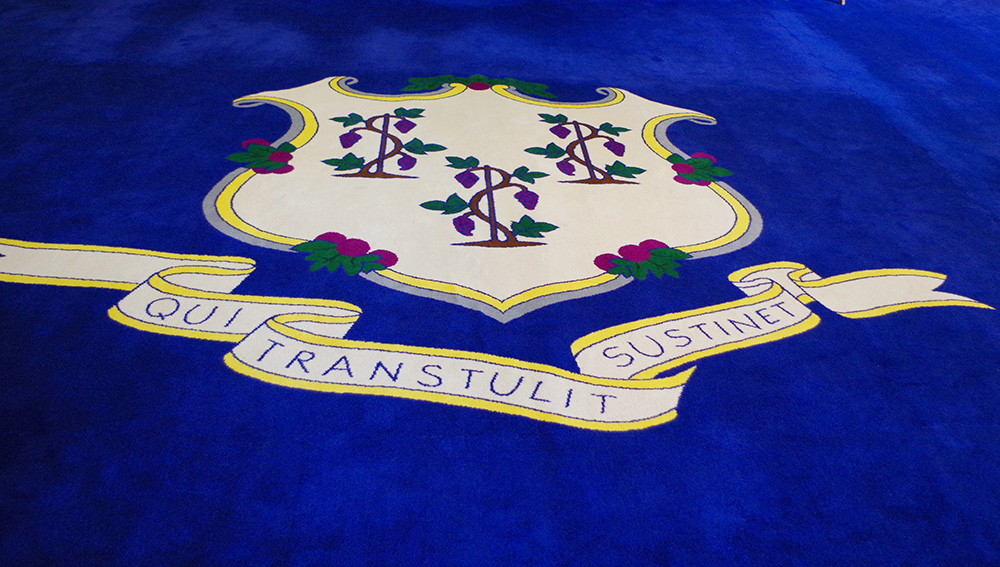
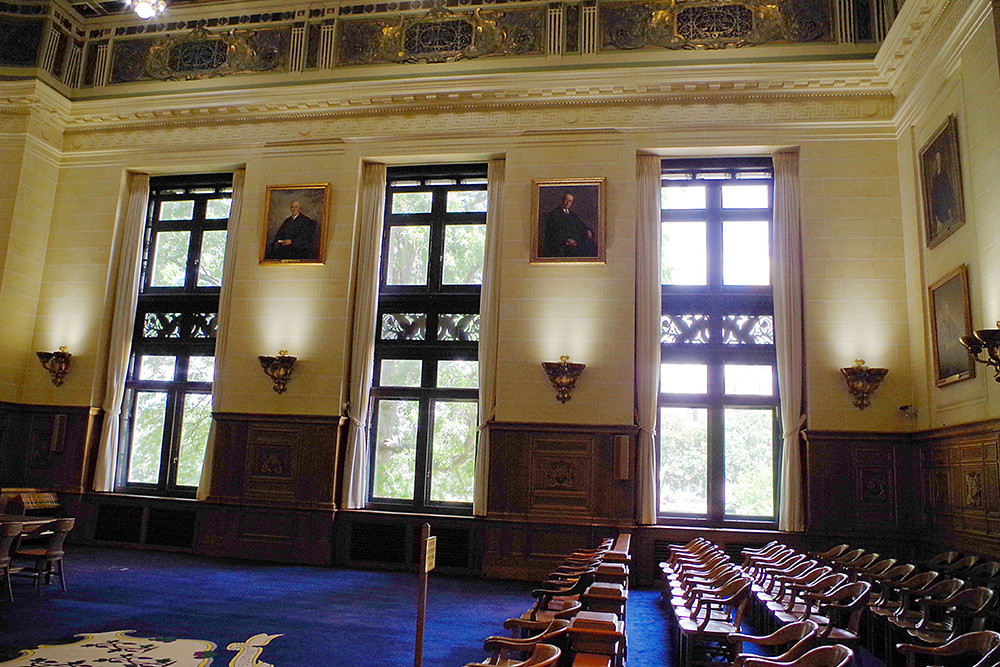
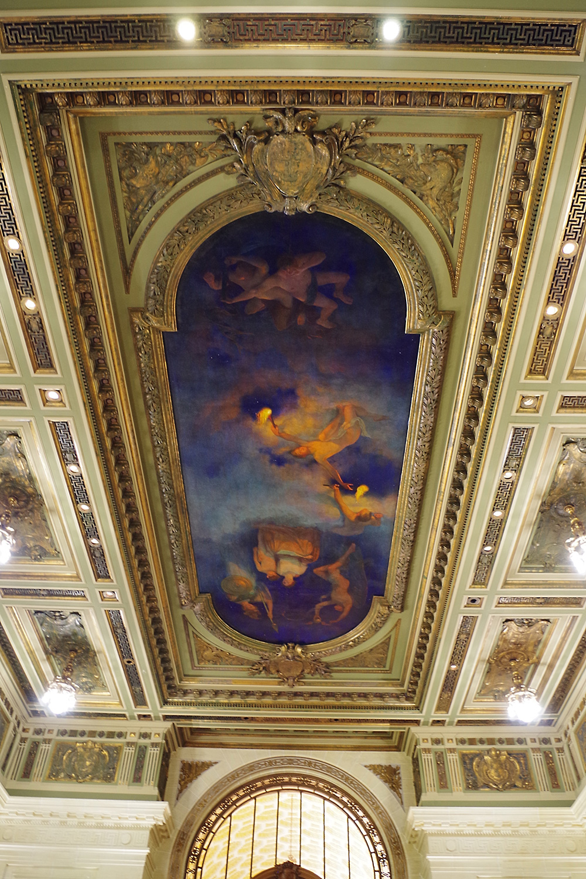
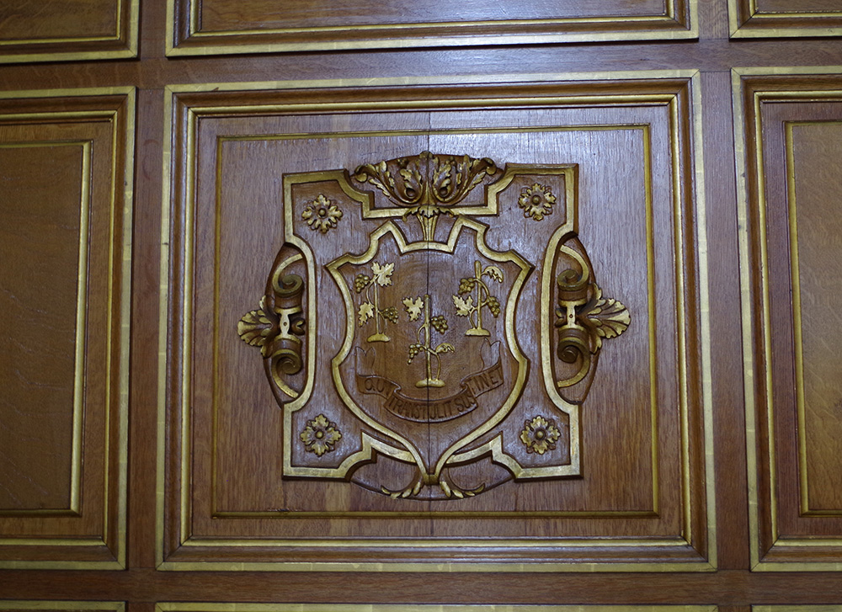
Photos taken 1999 and 2017
Images 25*