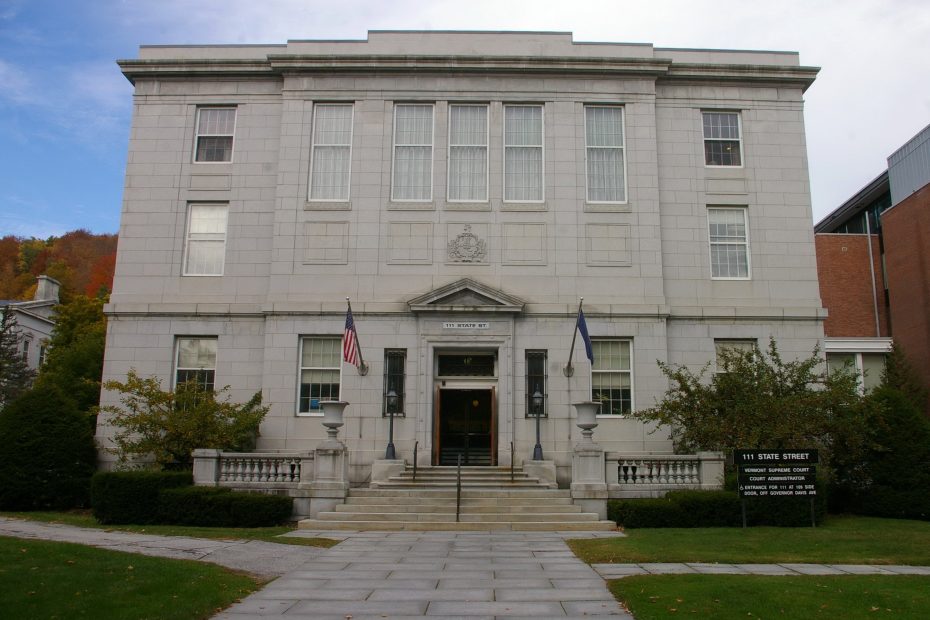
Montpelier
Location: 111 State Street
Built: 1917 – 1919
Style: Neo-Classical
Architect: Densmore & LeClear of Boston, Massachusetts
Contractor: Densmore & LeClear of Boston, Massachusetts
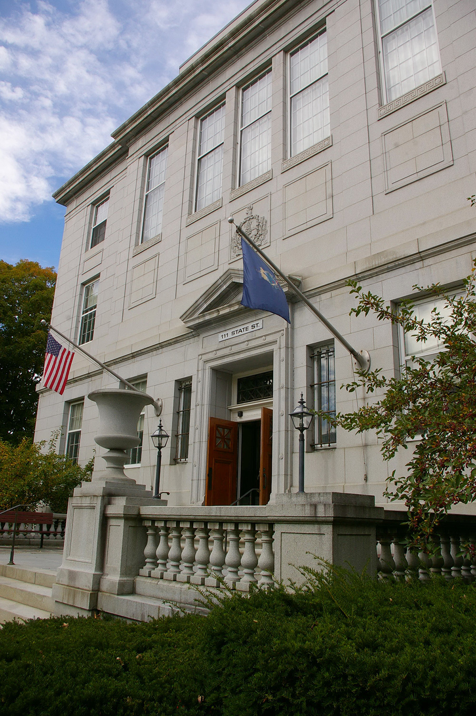
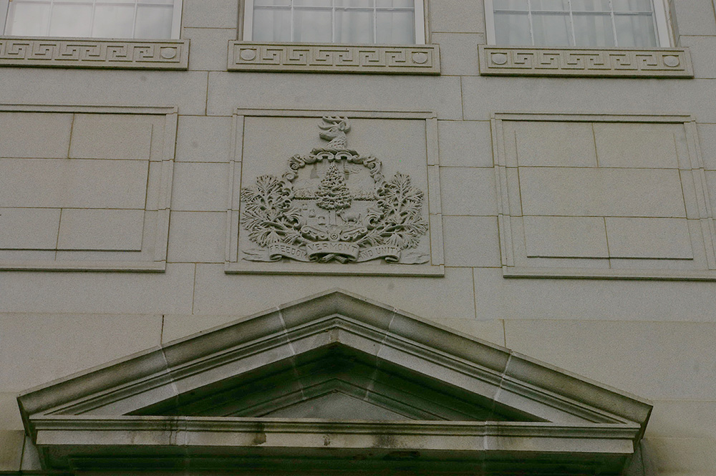
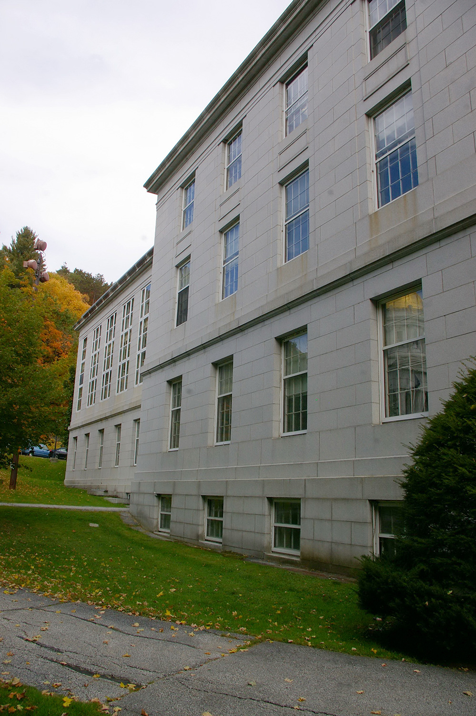
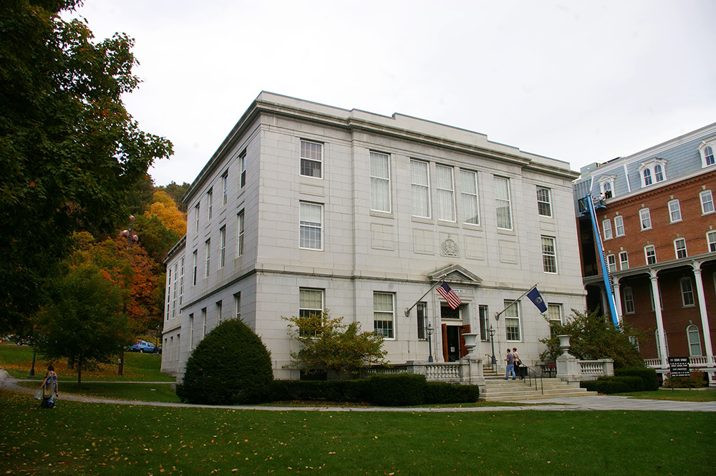
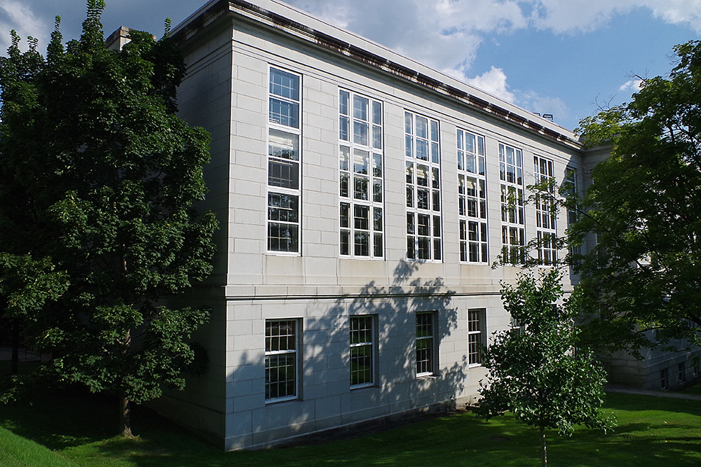
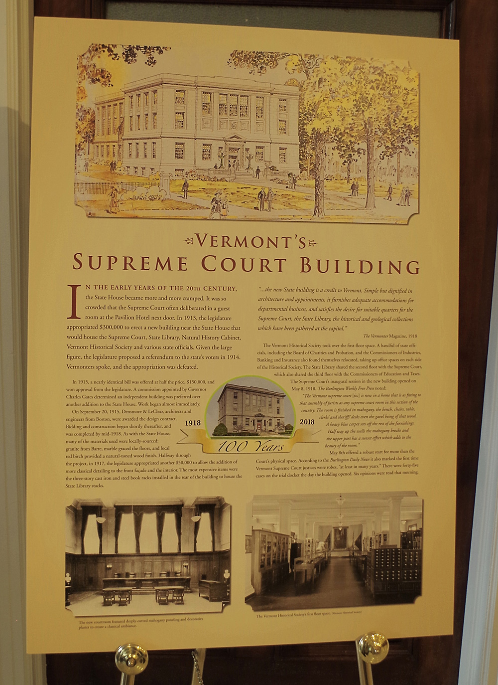
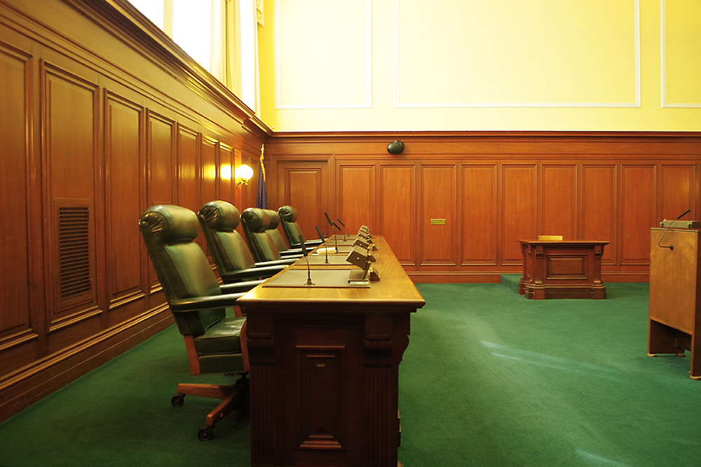
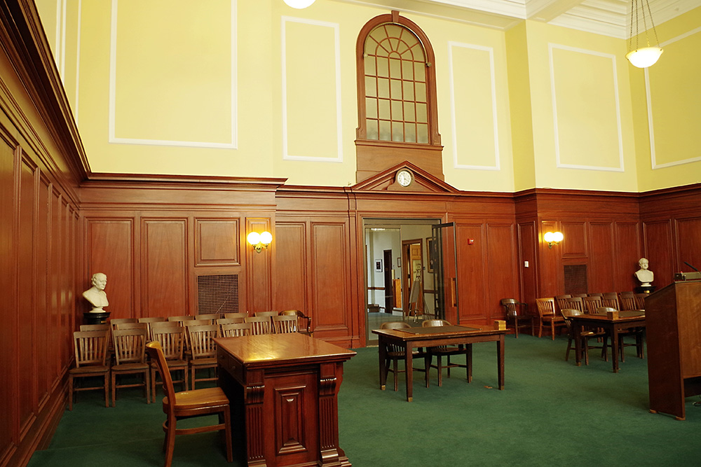
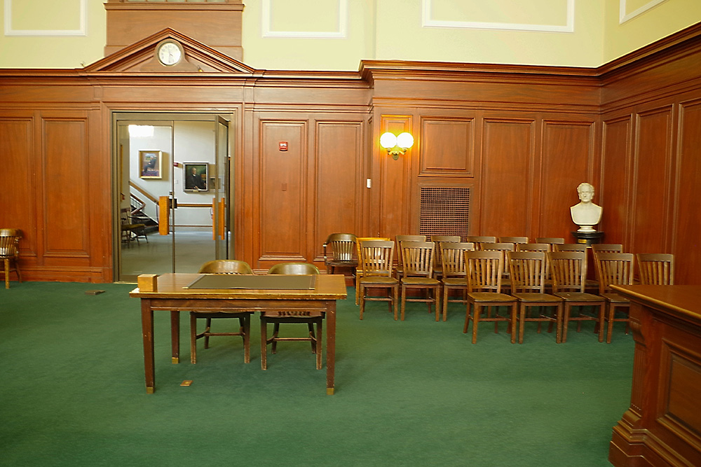
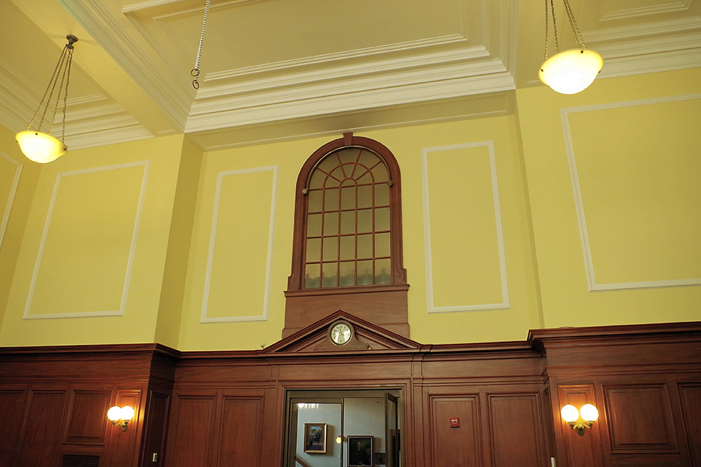
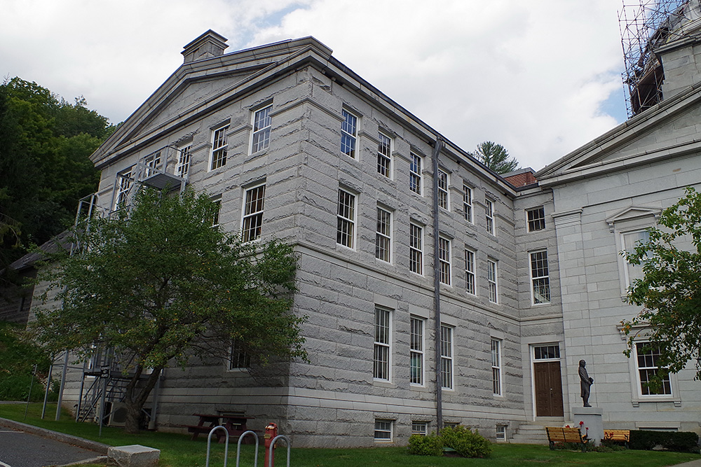
Description: The building faces south and is a three story stone structure. The building is located on landscaped grounds in the center of Montpelier and on the southeast side of the State House. The building is constructed of Barre granite. The main entrance is located on the south side with stone steps leading to the doorway on the first story. There is a small pediment over the entrance. A staircase on the west side leads to the second story. The roof line is flat. The Supreme Court Chamber is located on the south side of the second story, over the main entrance. The building is connected to the Pavilion Office Building along the east side. The cost of construction was $200,000.
Note: The Supreme Court previously met in the west wing of the Vermont State House.
See: The Supreme Court is located in Washington County.
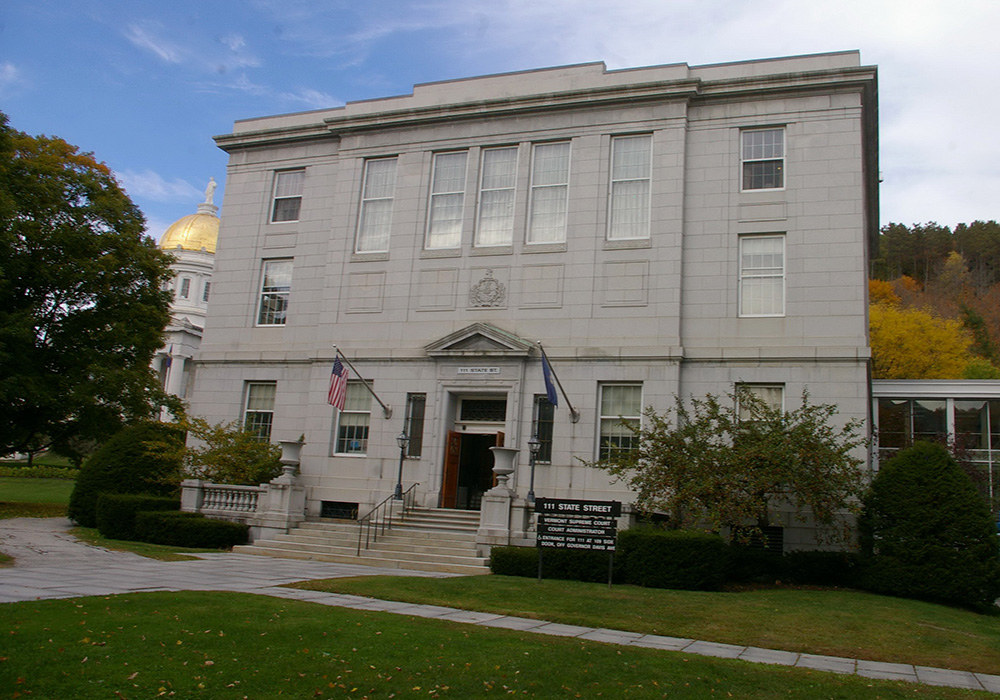
Vermont Supreme Court – Montpelier
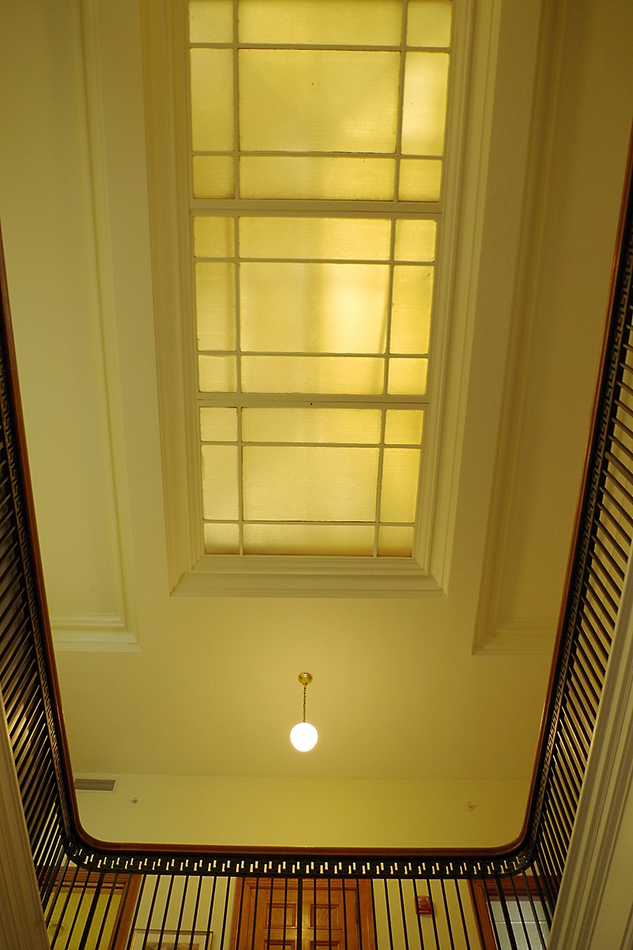
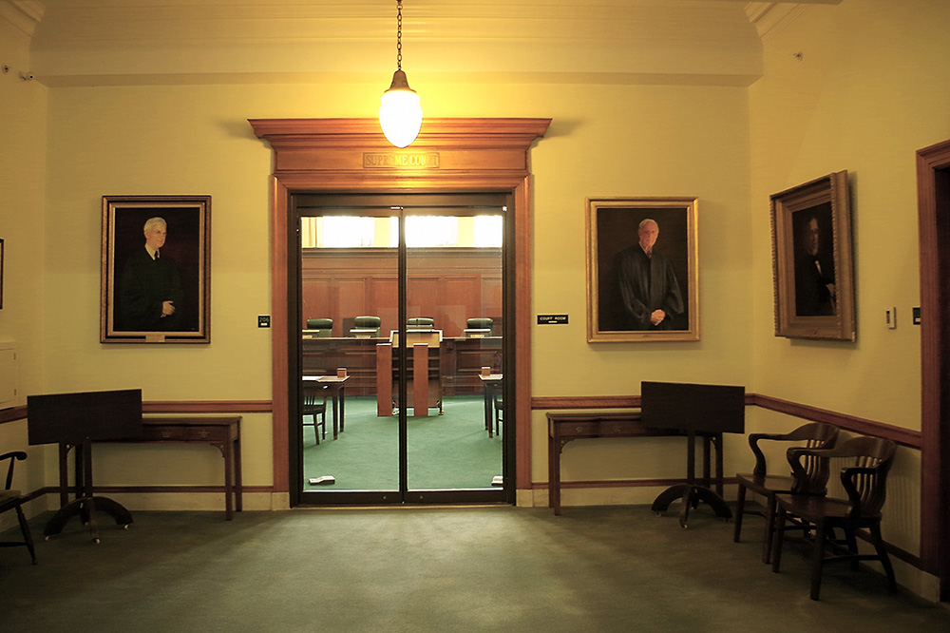
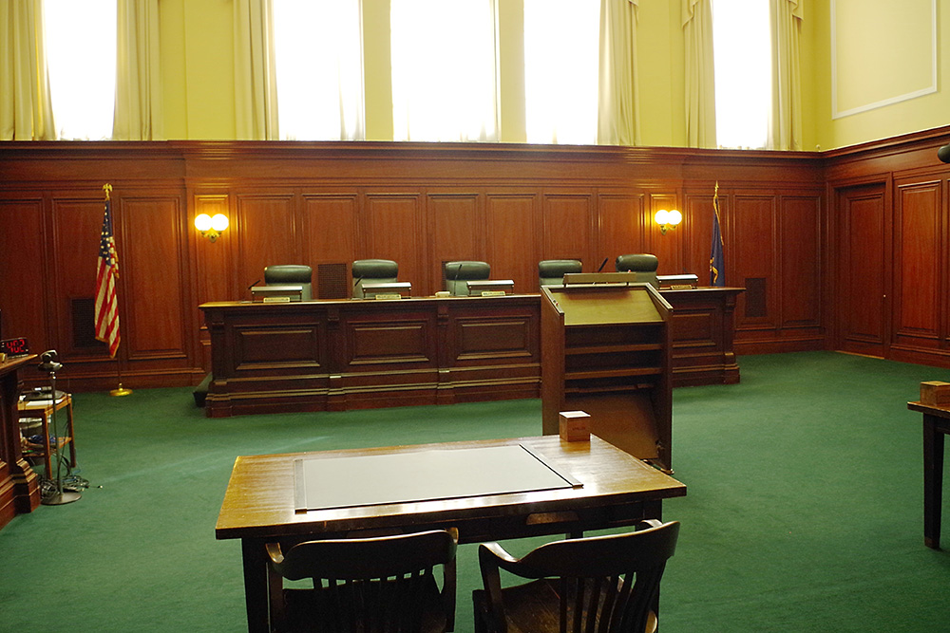
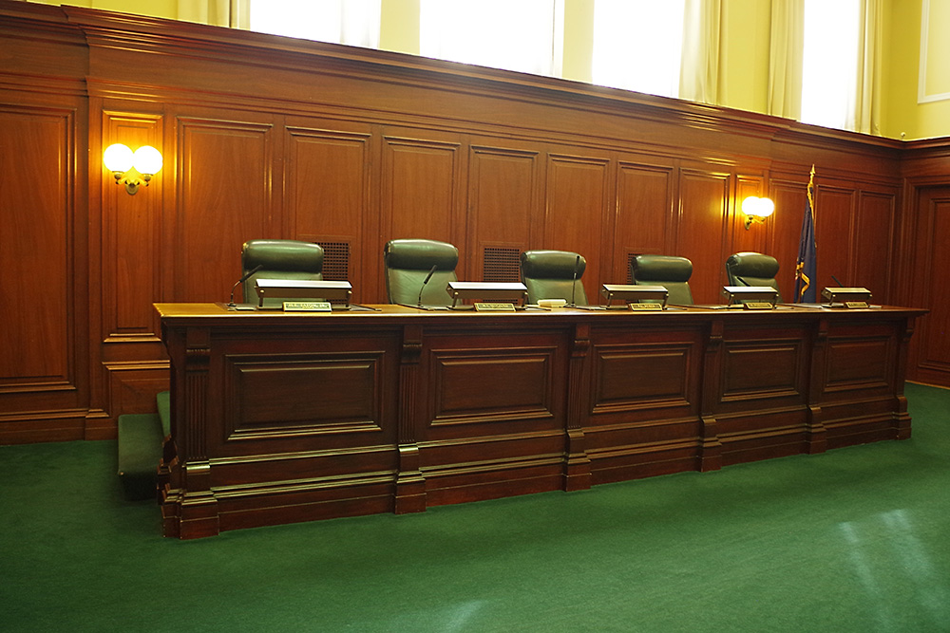
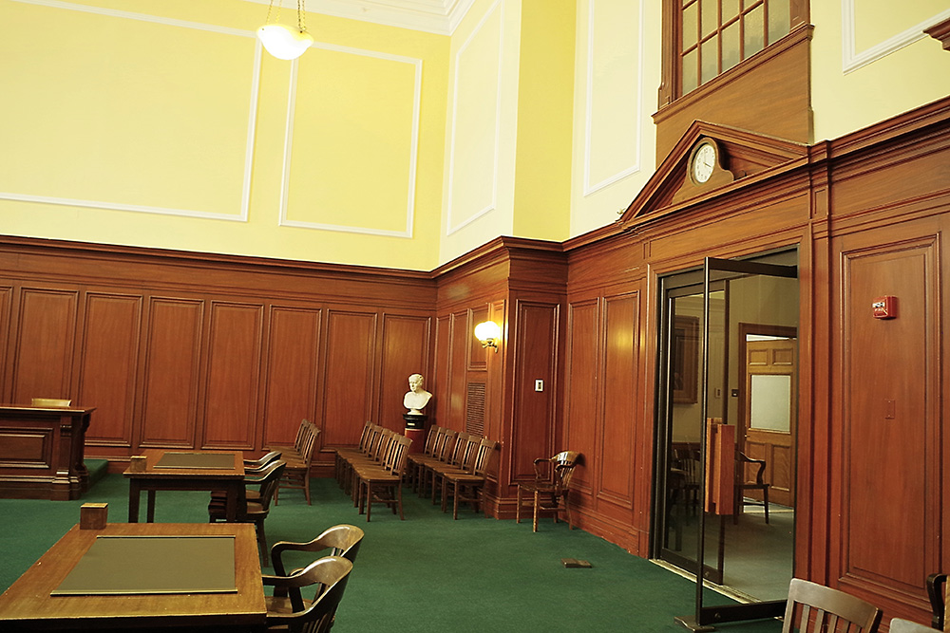
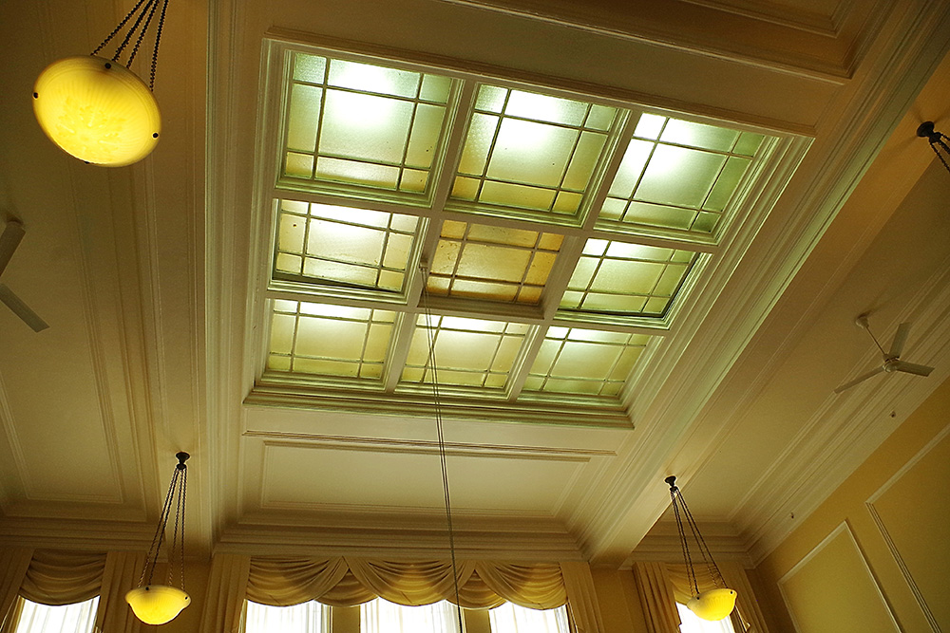
Supreme Court courtroom
Vermont State House – West Wing
Photos taken 2014 and 2018