Hot Springs County is named for the hot springs located in the county.
Surrounding County Courthouses:
N – Park County and Washakie County
E – Washakie County
S – Fremont County
W – Fremont County and Park County

Created: February 9, 1911
County Seat:
Thermopolis 1911 – present
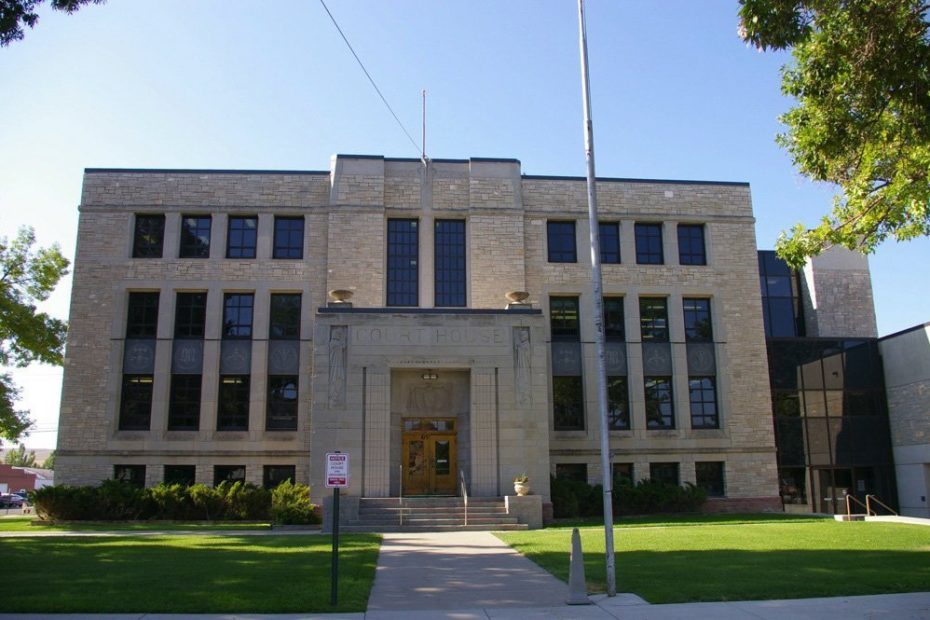
County Courthouse – Thermopolis
Location: 415 Arapahoe Street / North 4th Street
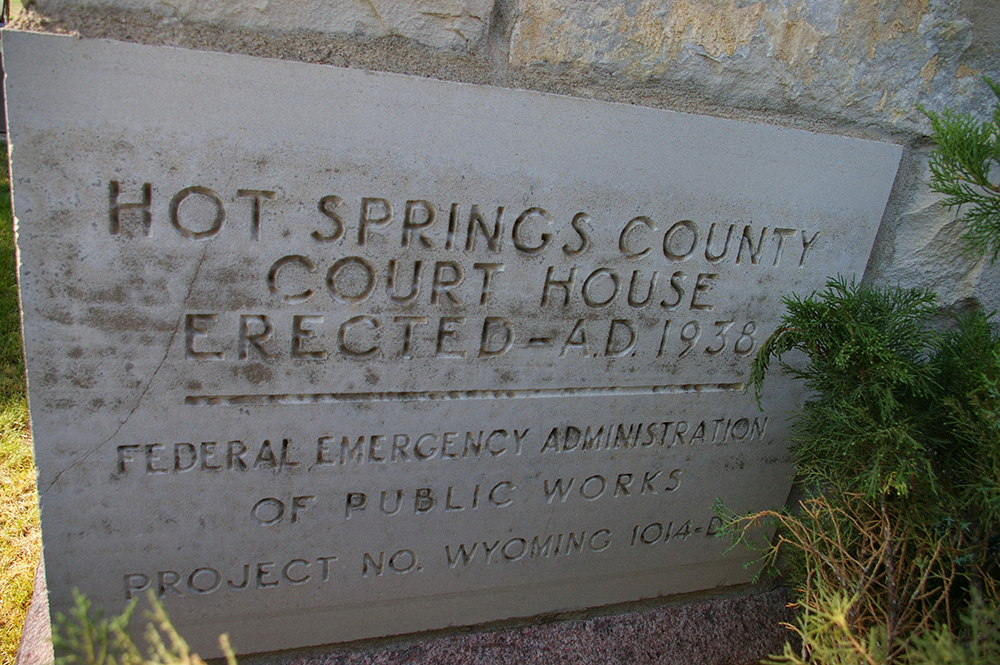
Built: 1938
Style: Art Deco
Architect: Changler & Cohagen of Billings, Montana
Contractor: John Sterhan
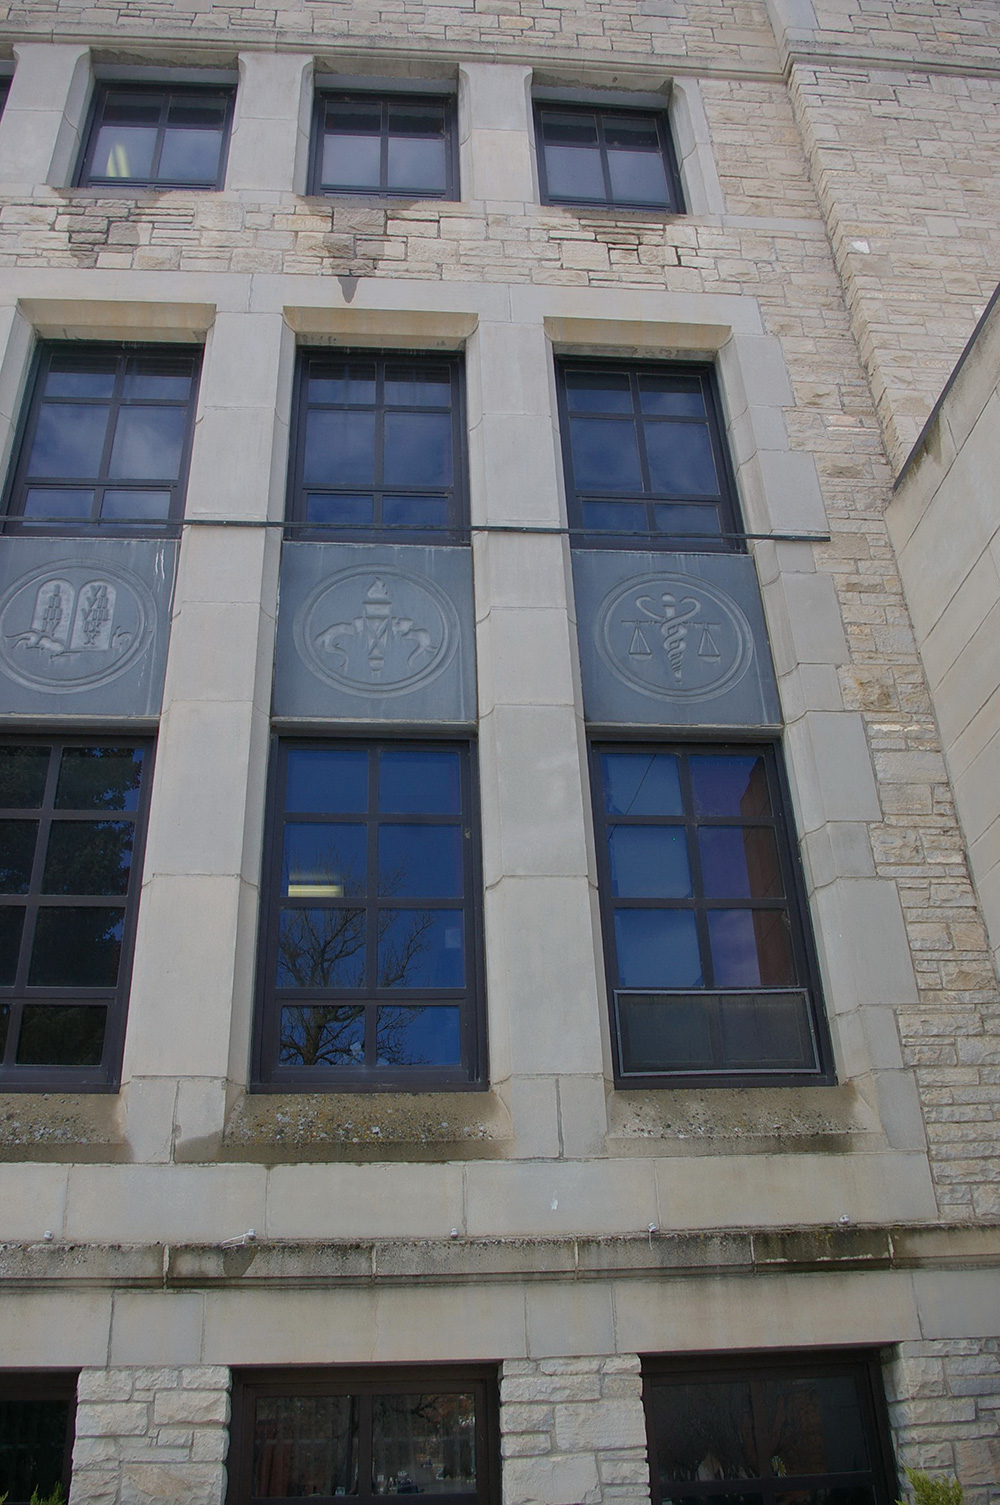
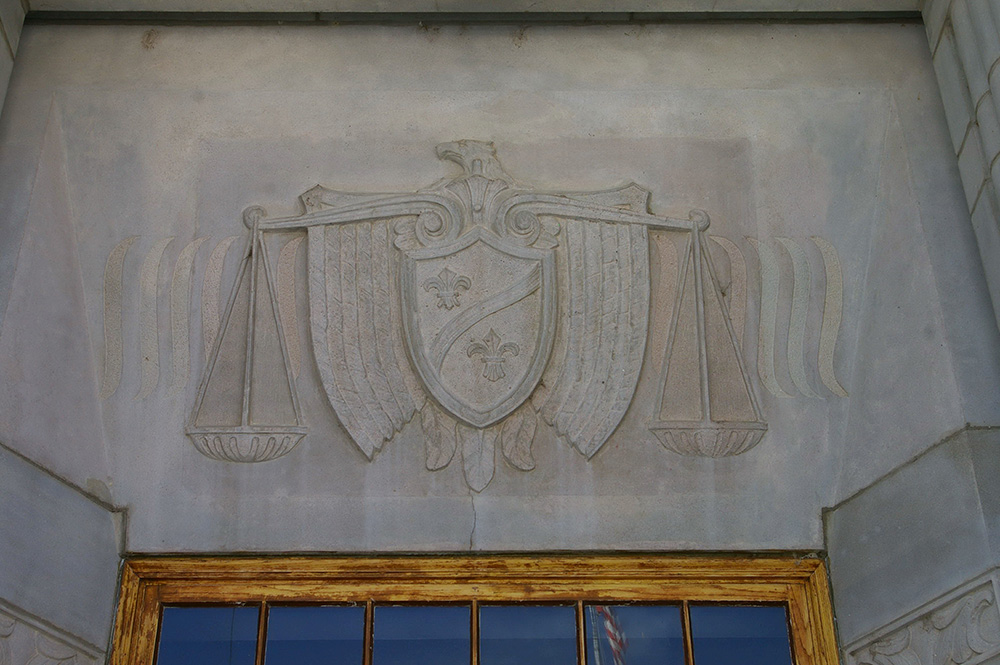
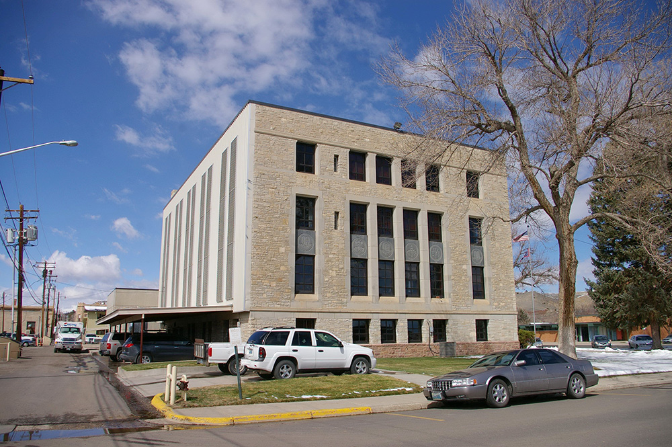
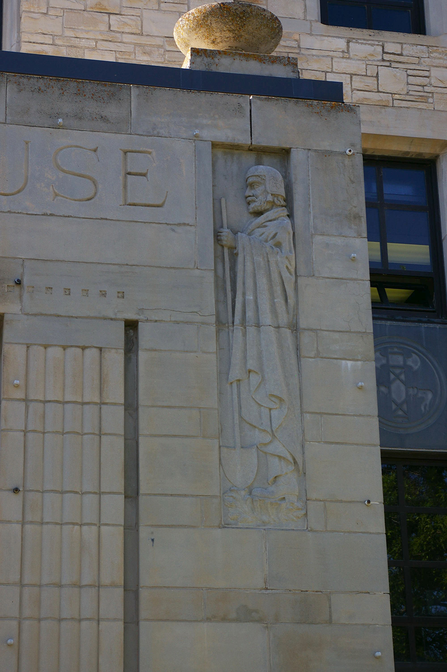
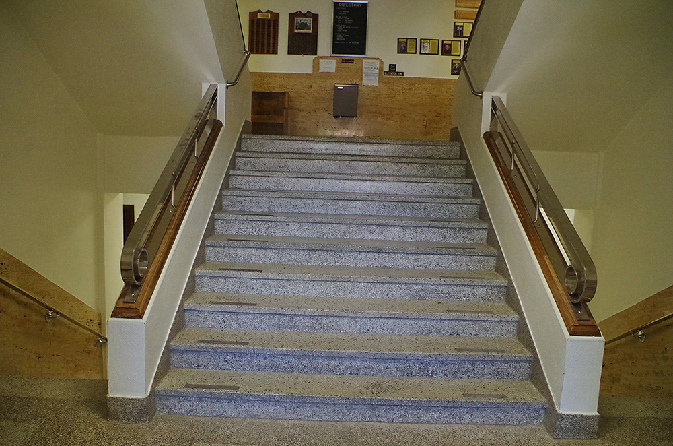
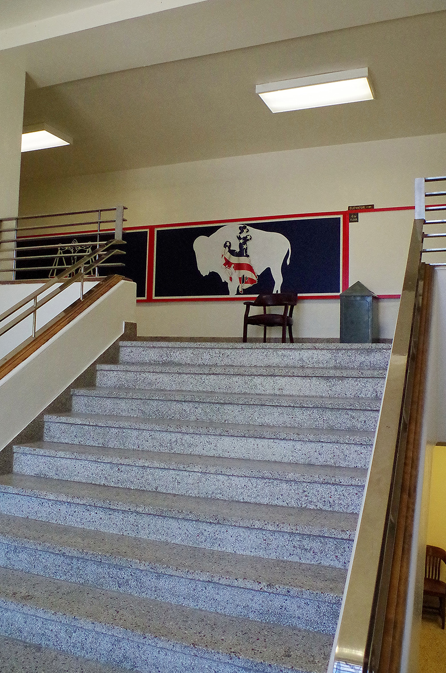
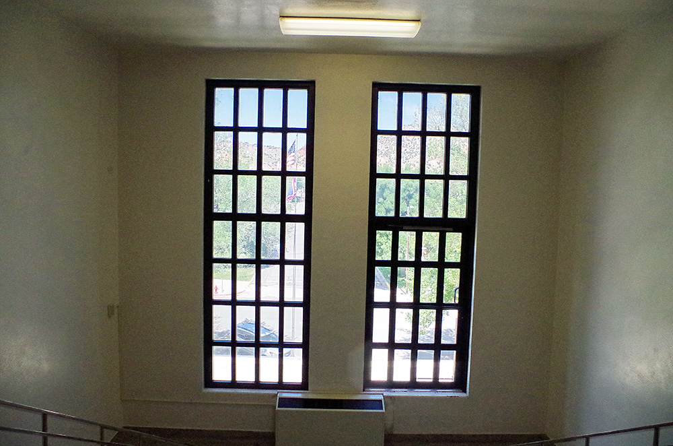
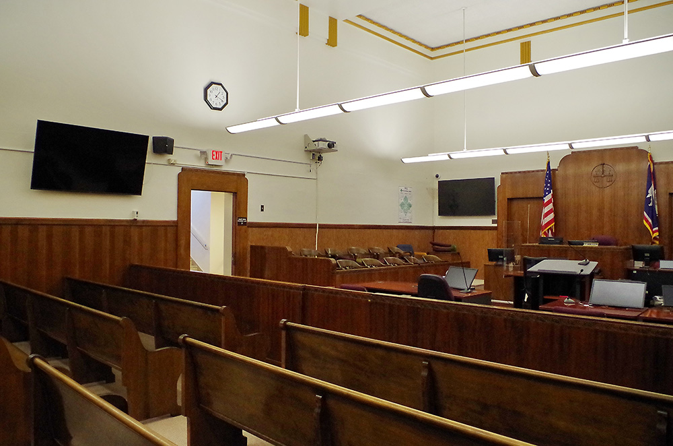
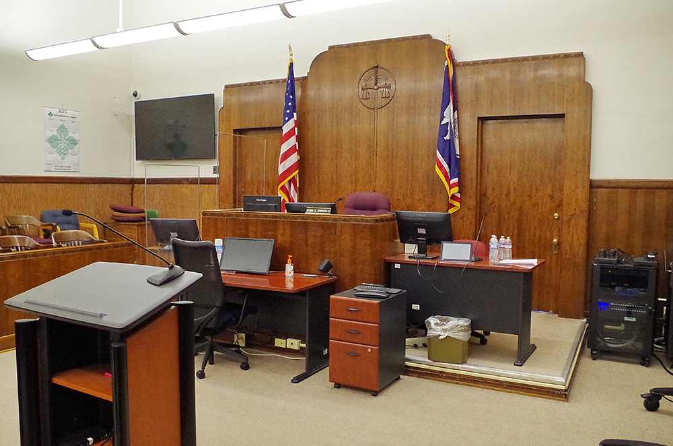
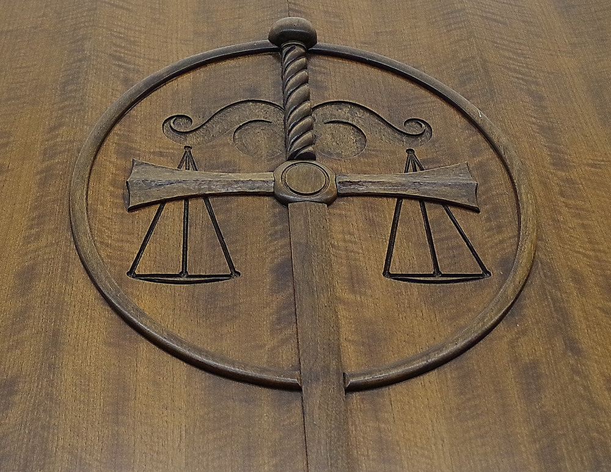
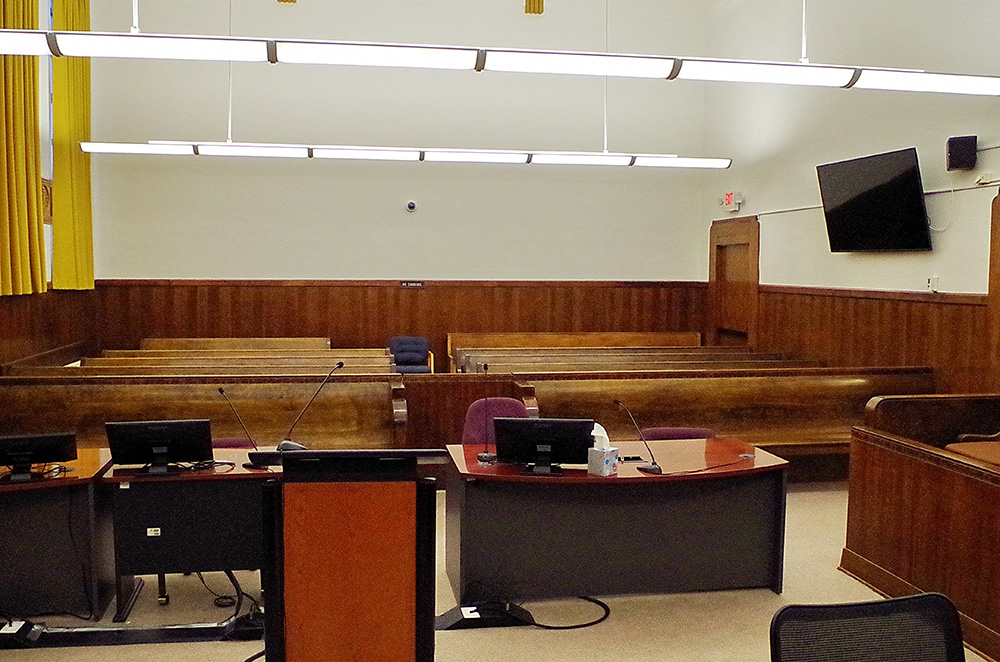
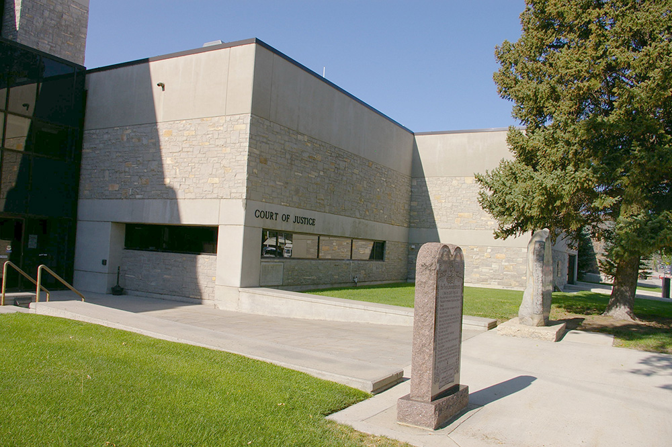
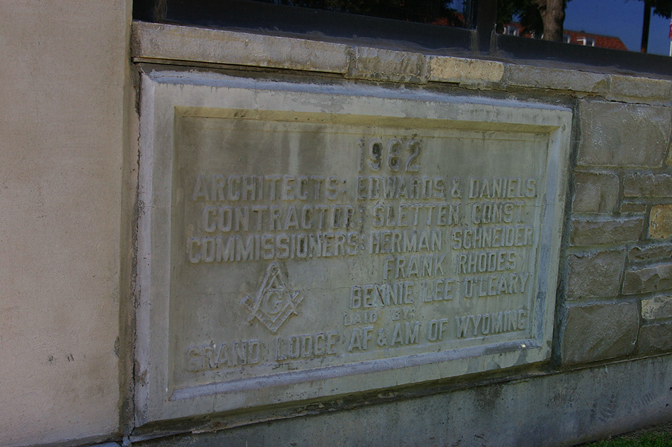
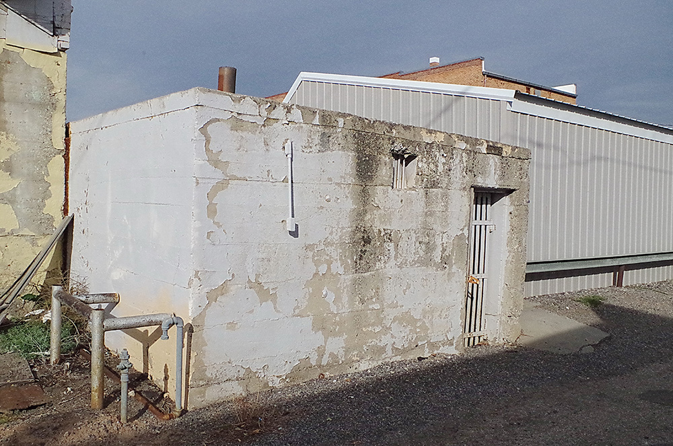
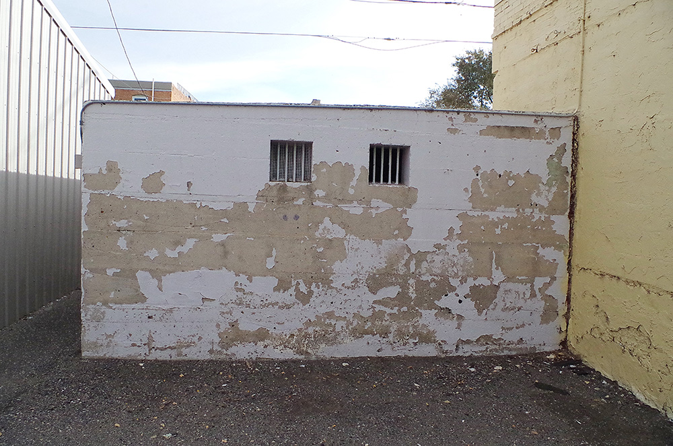
Description: The building faces north and is a three story buff colored brick, concrete and glass structure. The building is located on landscaped grounds in the center of Thermopolis. The building has a raised basement. The north front has a projecting center section rising one story with a recessed entrance. Above are two vertical windows on the second and third stories. The third story has small square windows. The roof line is flat. In the interior, the decoration is Art Deco. A wide staircase ascends to the third story. The County District Court courtroom is located on the south side of the third story. The building houses the County District Court of the 5th Judicial District. The building was a Federal Emergency Administration Project under the Works Project Administration. On the west side and connected to the courthouse by a dark glass section is the modern County Court of Justice Building constructed in 1982. The County Circuit Court courtroom is located on the west side of the first story. The building houses the County Circuit Court of the 5th Judicial District. The architect was Edwards and Daniels and the contractor was Sletten Construction. To the west is the Old County Jail located in the lane on the south side of Arapahoe near North 6th Street and on the site of the first courthouse.
See: The 5th Judicial District includes Big Horn County, Park County and Washakie County.
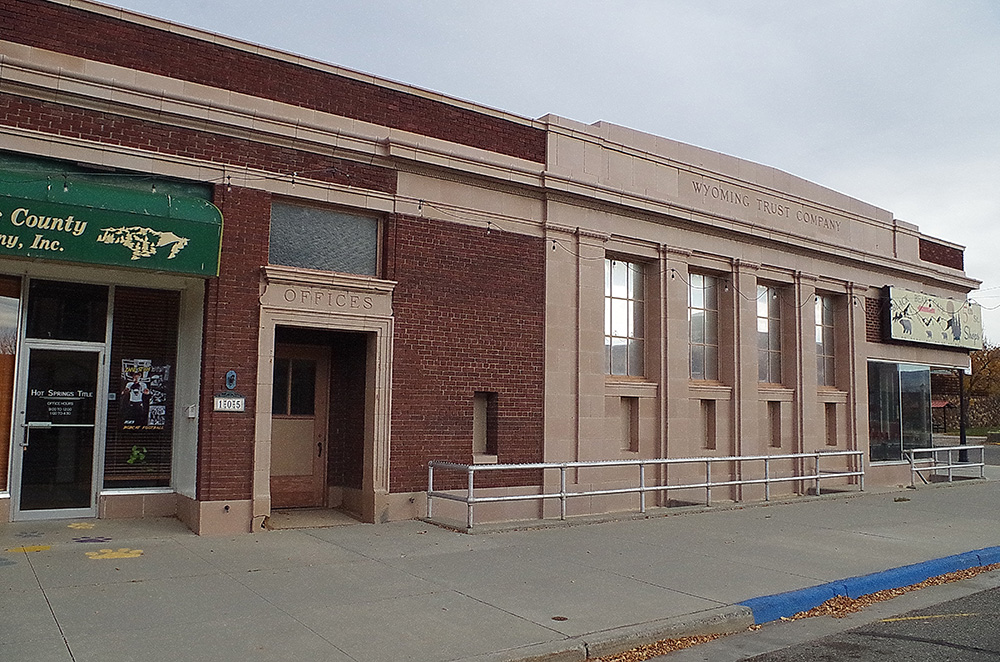
Old Second County Courthouse – Thermopolis
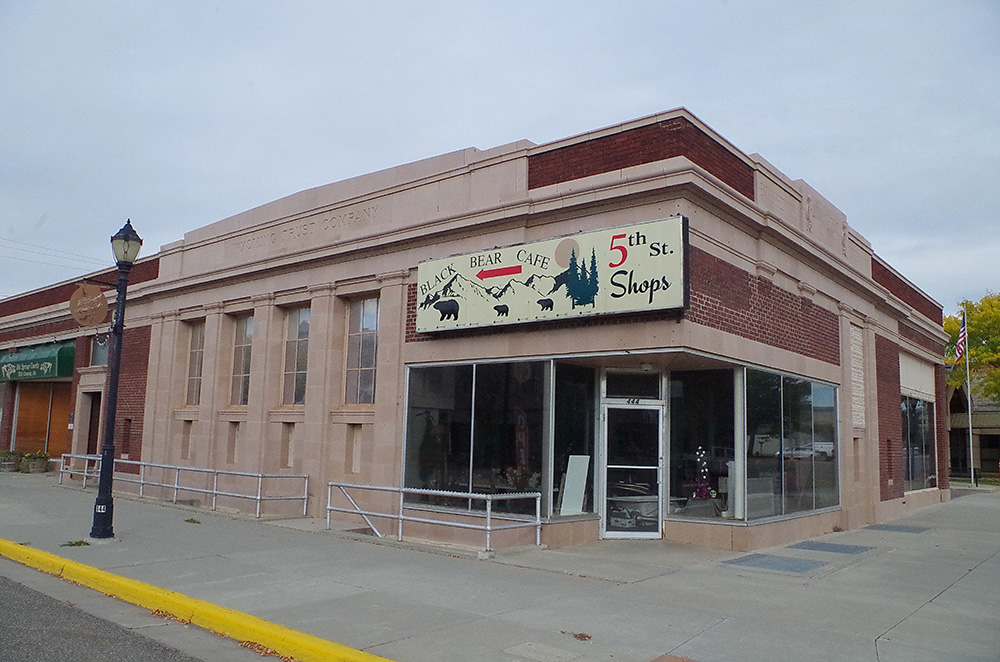
Location: 444 West Broadway / North 5th Street
Built: 1922 – 1923
Style: Commercial
Architect: Unknown
Contractor: Unknown
Description: The building faces west and is a one story buff colored brick, stone and concrete structure. The building is located in the center of Thermopolis to the south of the courthouse. The stone parapet is inscribed in relief. There is a terra cotta brick cornice supported by stone pilasters and a floral and dentil frieze. The building was constructed for the Wyoming Trust Company and served as a courthouse from 1937 to 1939.
Old Second County Courthouse Annex – Thermopolis
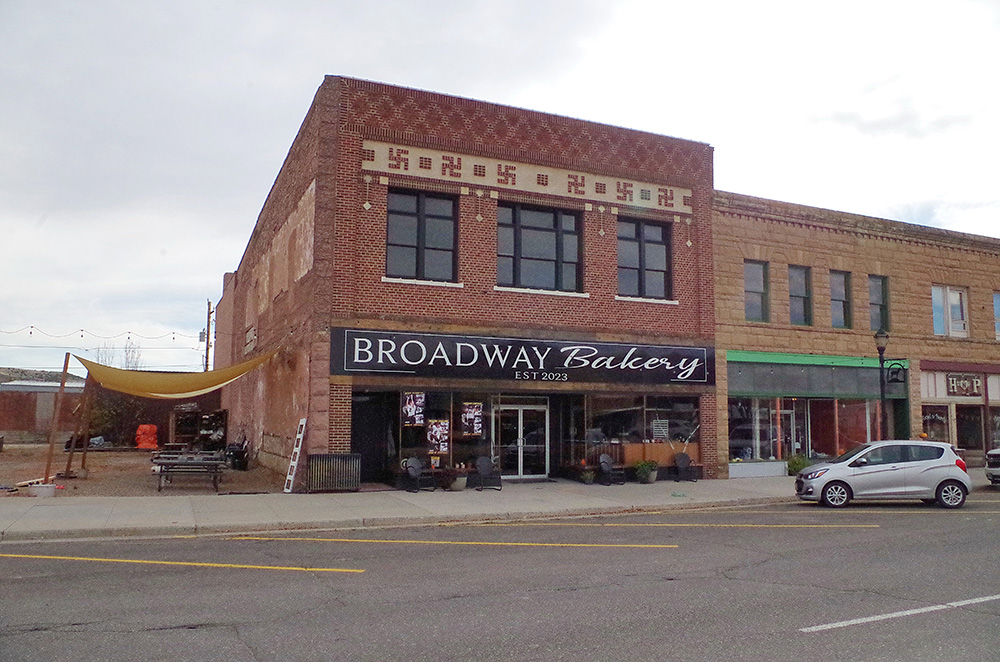
Location: 509 West Broadway / Sourh 5th Street
Built: 1916 – 1917
Style: Commercial
Architect: Charles Smith
Contractor: Charles Smith
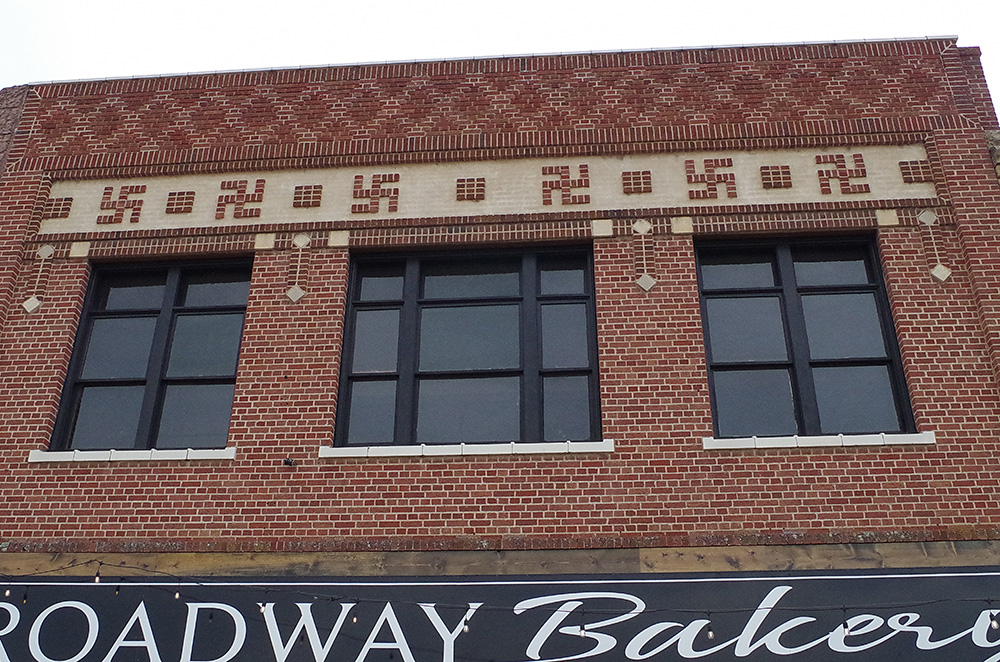
Description: The building faces north and is a two story red colored brick, stone and concrete structure. The building is located in the center of Thermopolis to the south of the courthouse. There is a flat diamond brick pattern of colored brick which appears to be “woven” into the parapet and set apart by a brick “frame.” Lentils above the second story windows are set off by stone diamonds and squares. There is also a stone frieze with brick patterns between the parapet windows. The second story served as the courtroom from 1937 to 1939. The first story was the post office from 1917 to 1925. .
History: The county was created in 1911 and Thermopolis was selected as the county seat. The county used rented premises. In 1911, the county rented the one story structure at 539 Arapahoe Street and 6th Street as the first courthouse. The building was replaced by the current one story structure but the old jail at the rear is still standing. In 1937, the county rented the two story brick structure at 444 Broadway at 5th Street and Broadway until 1939. The courtroom was located on the second story of the building at 509 Broadway, across the street, which was used until 1939. The buildings are still standing. The third and present courthouse was constructed in 1938 to 1939.
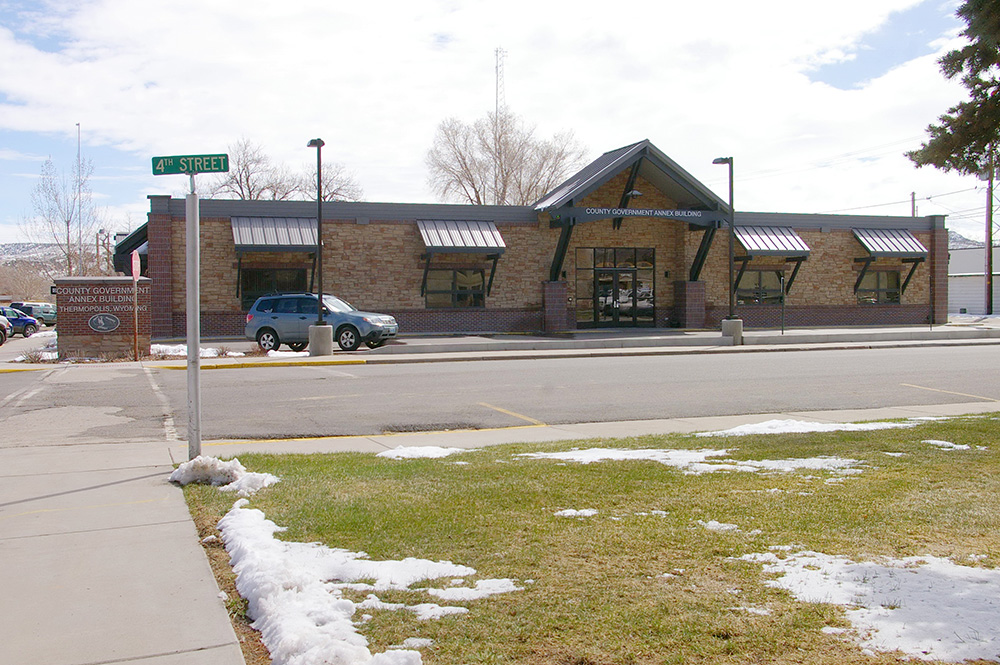
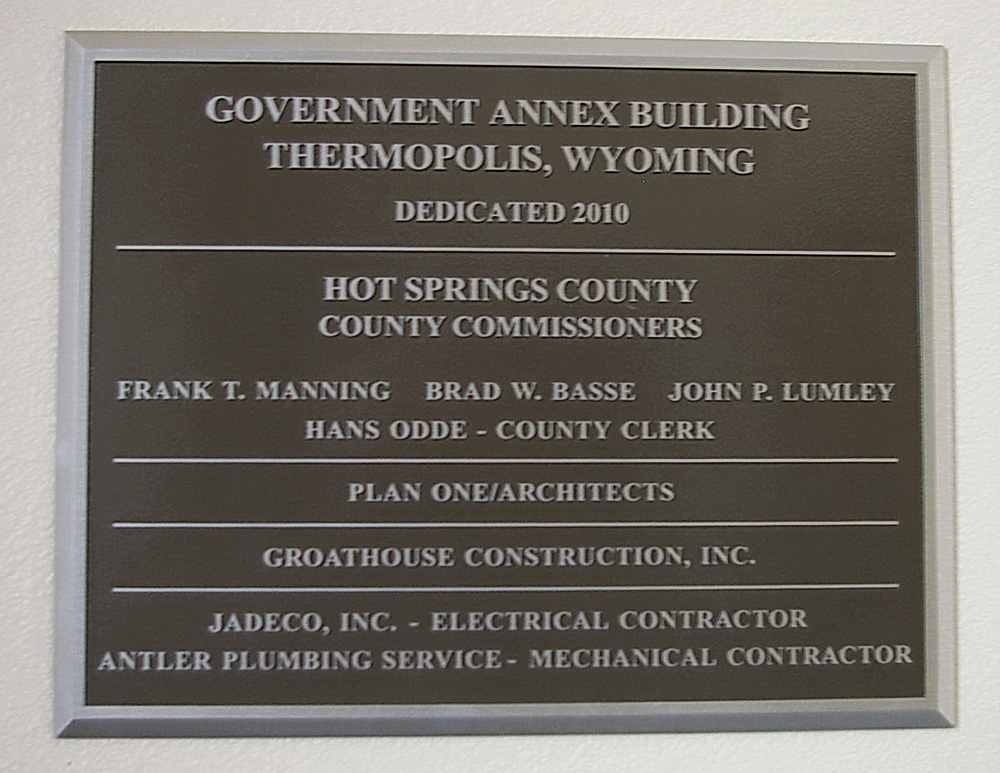
County Government Annex – Thermopolis
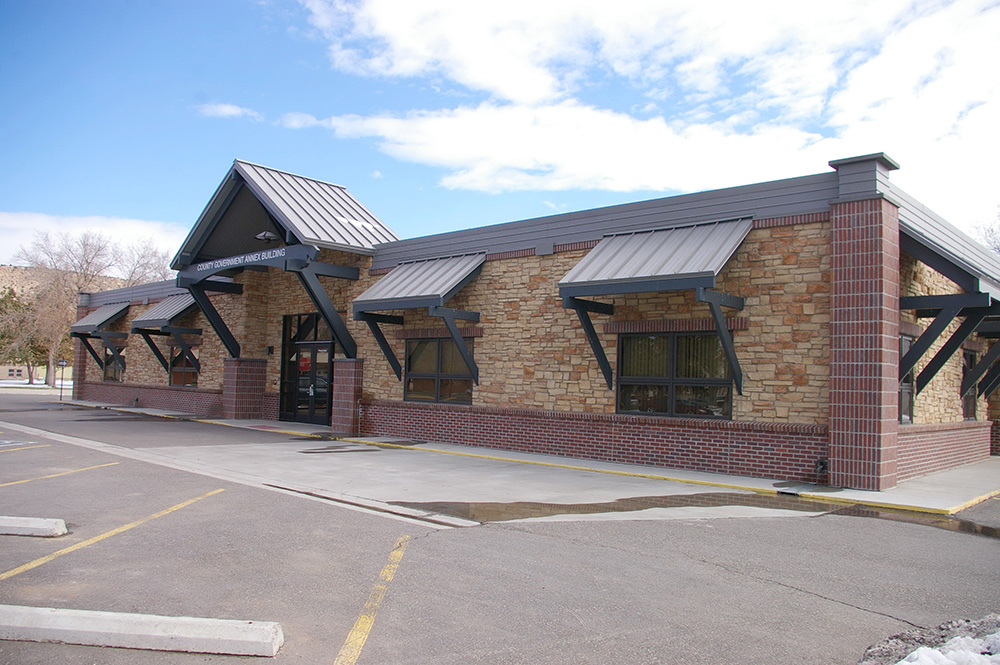
Location: 415 Arapahoe Street / North 4th Street
Built: 2009 – 2010
Style: Modern
Architect: Plan One / Architects
Contractor: Groathouse Construction Inc.
Description: The building faces west and is a one story. The building is located in the center of Thermopolis to the east of the courthouse. The building is named as the County Government Annex Building.
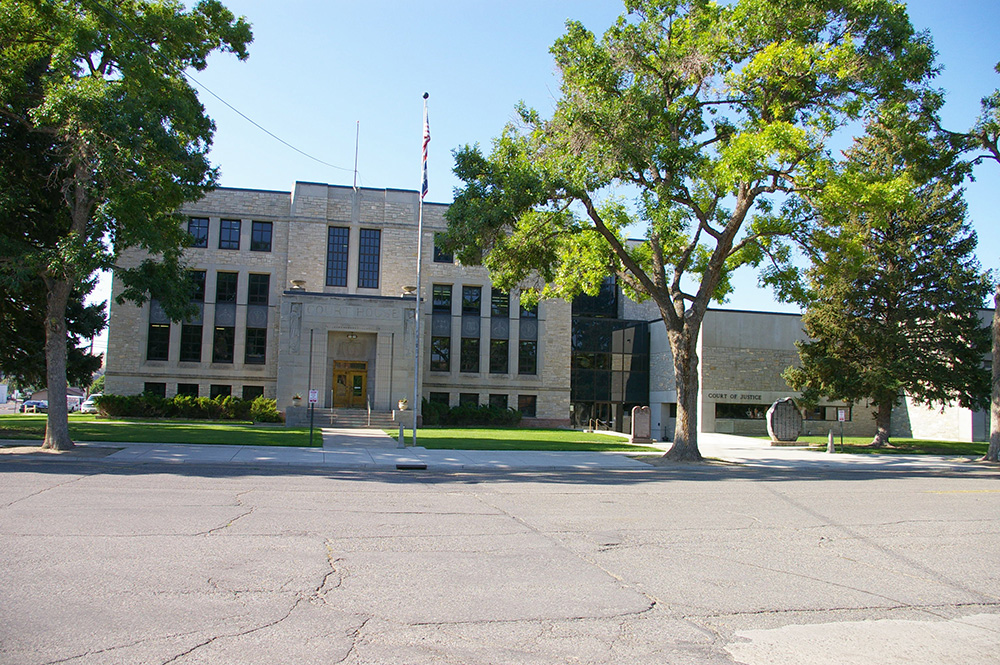
County Courthouse – Thermopolis
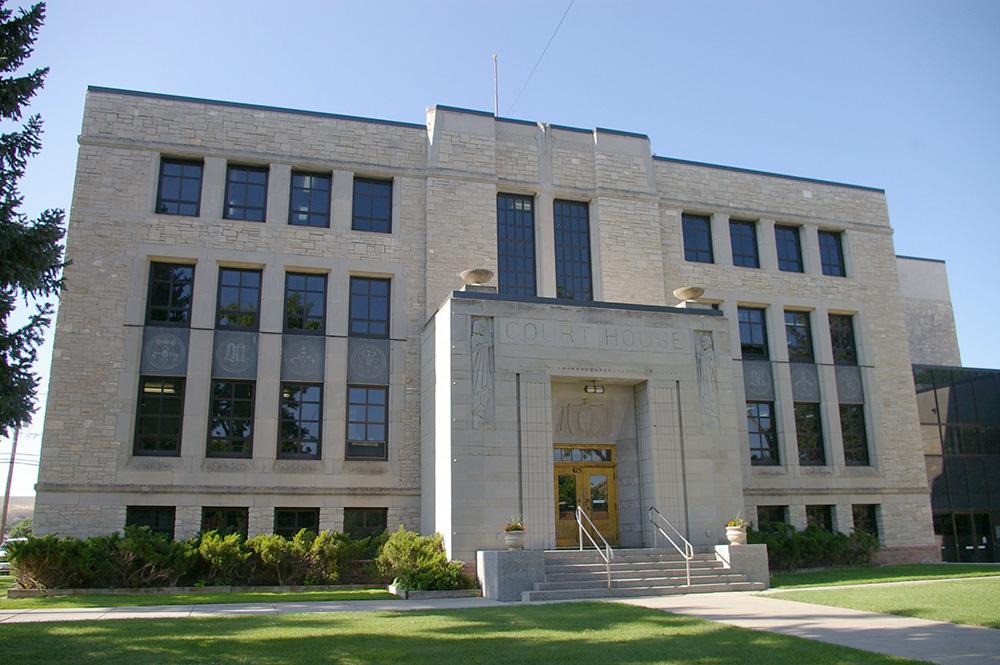
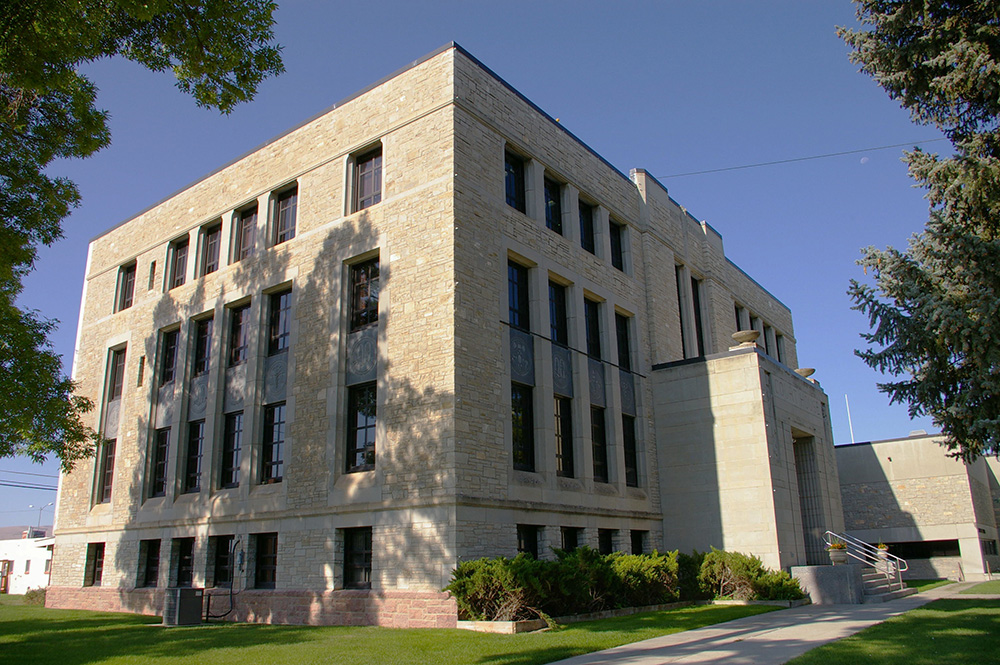
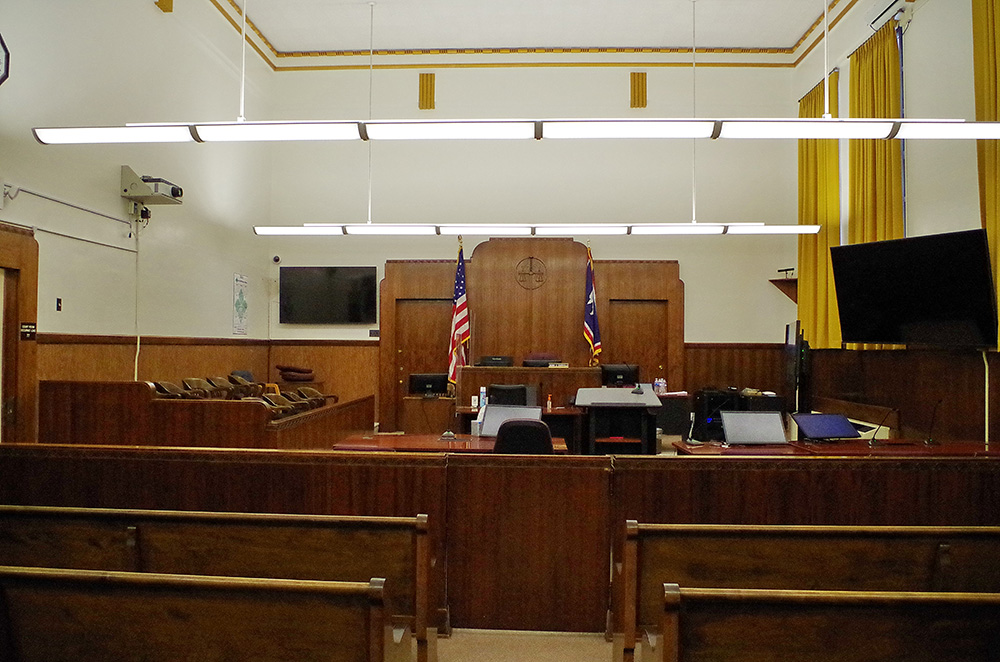
County District Court courtroom
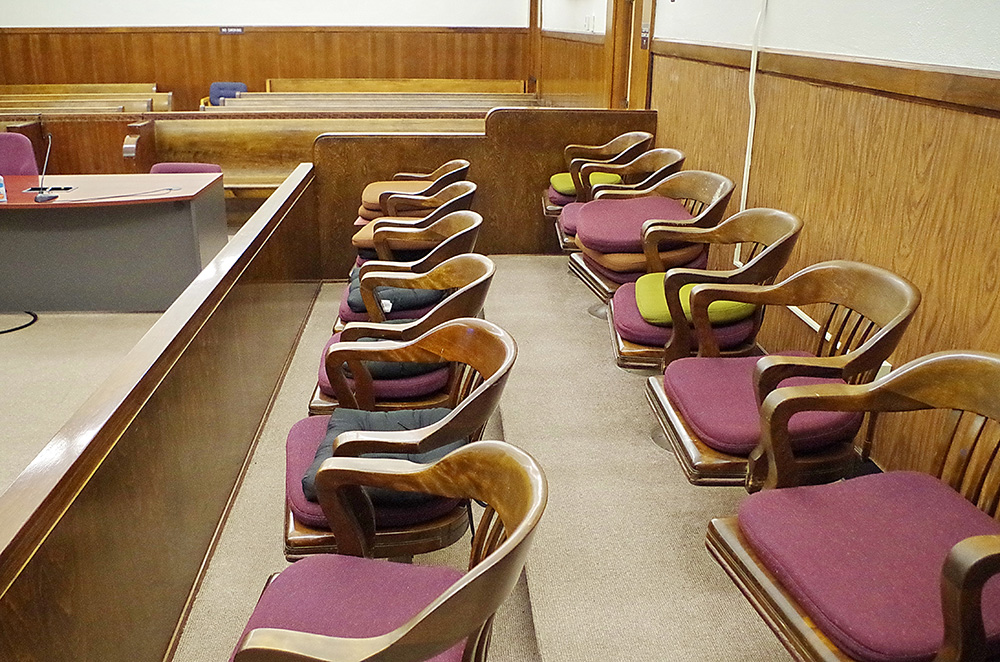
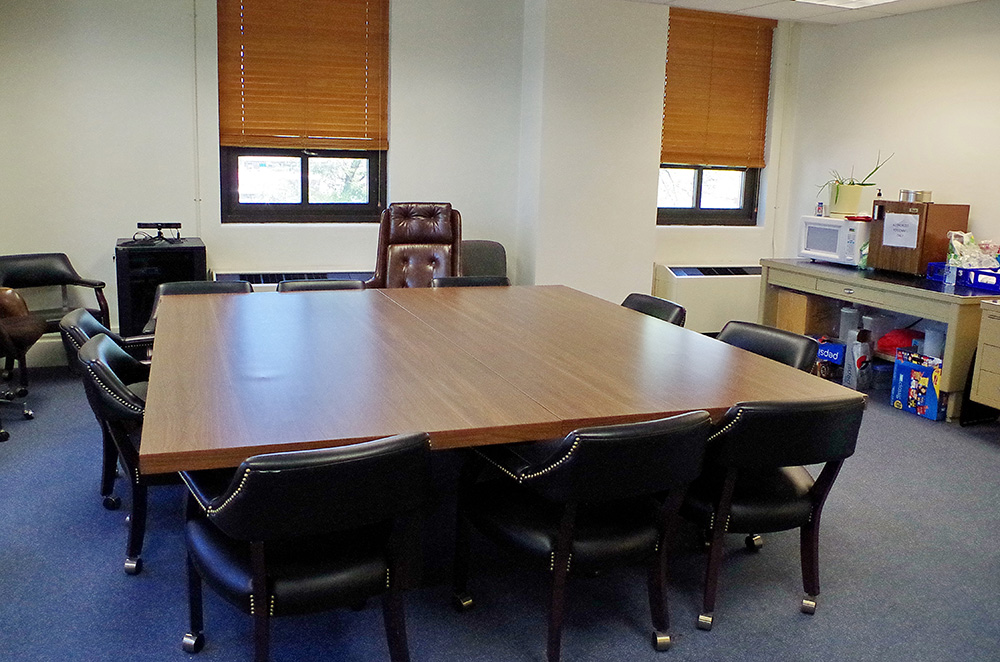
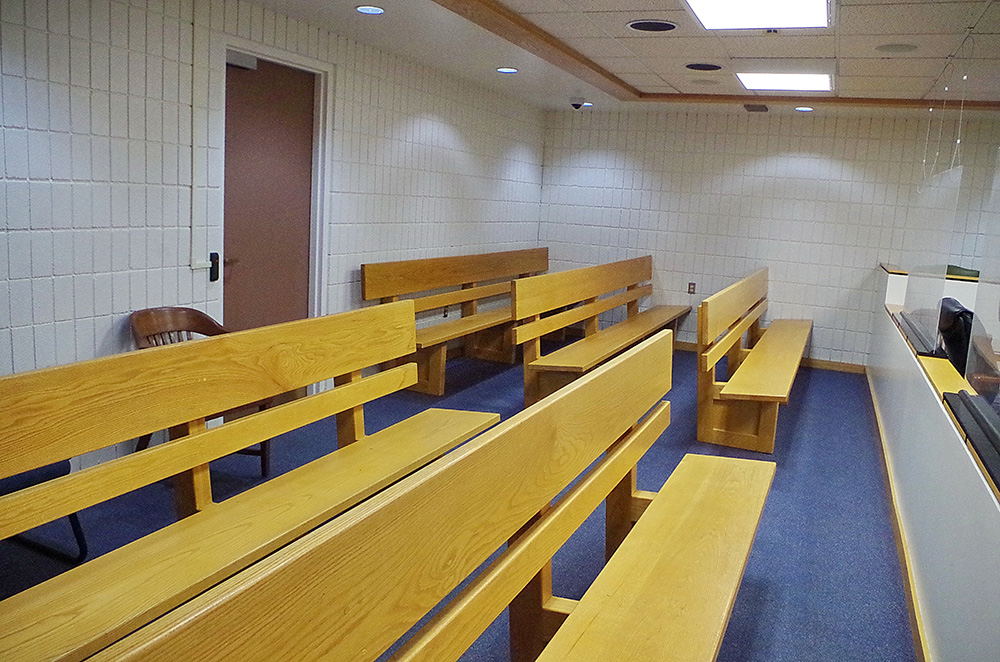
Jury Room
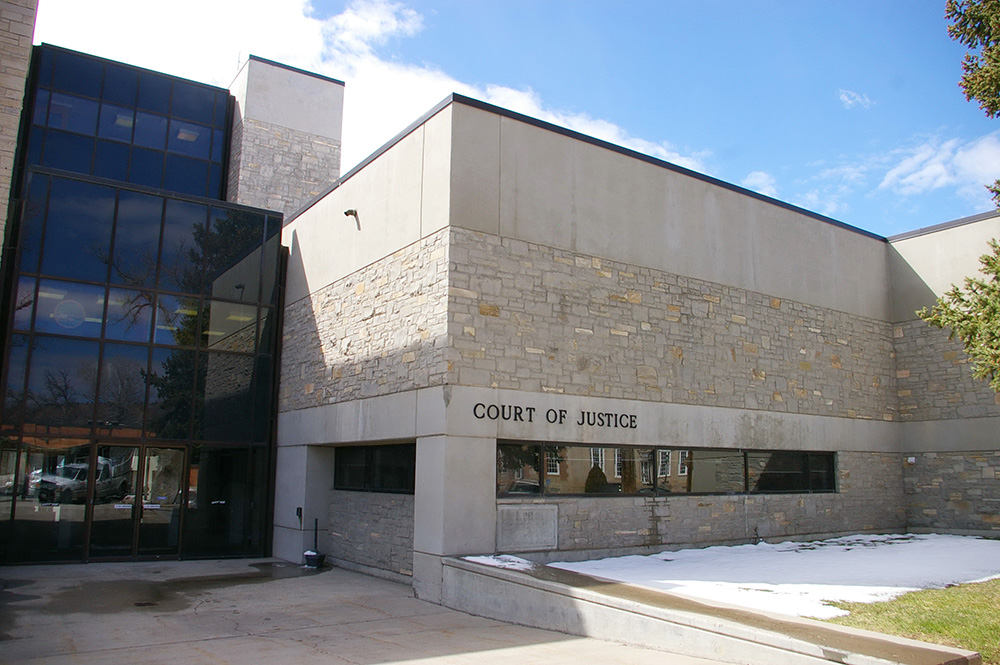
County Court of Justice Building – Thermopolis
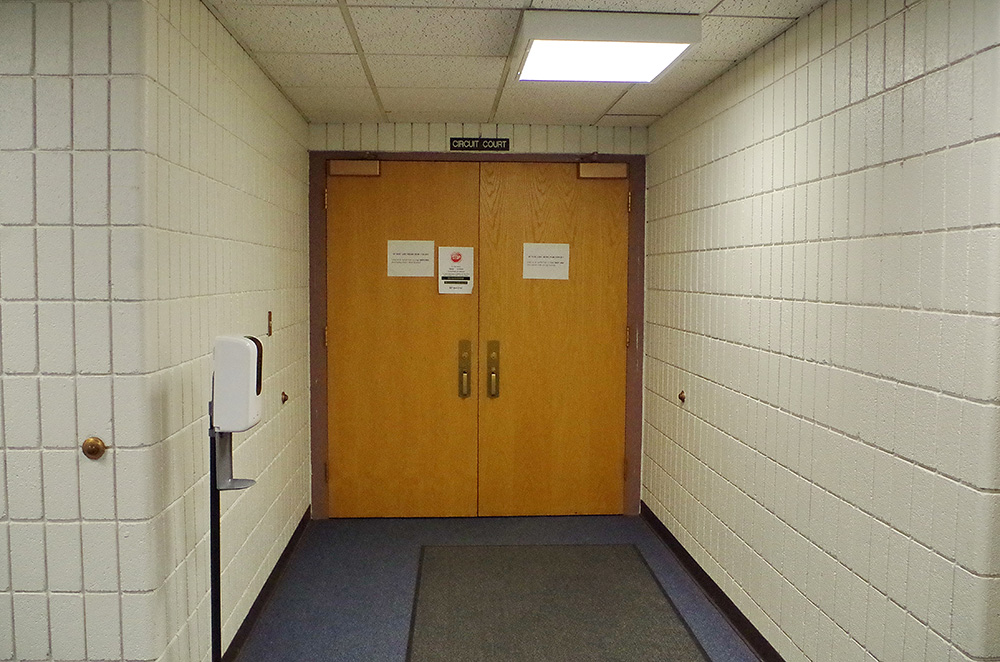
County Circuit Court courtroom
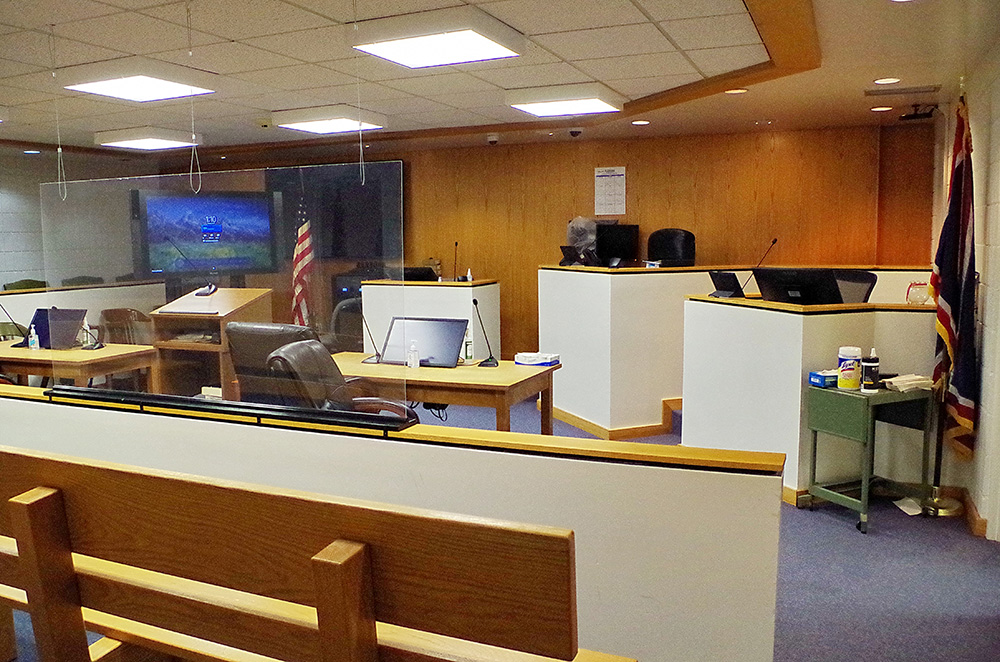
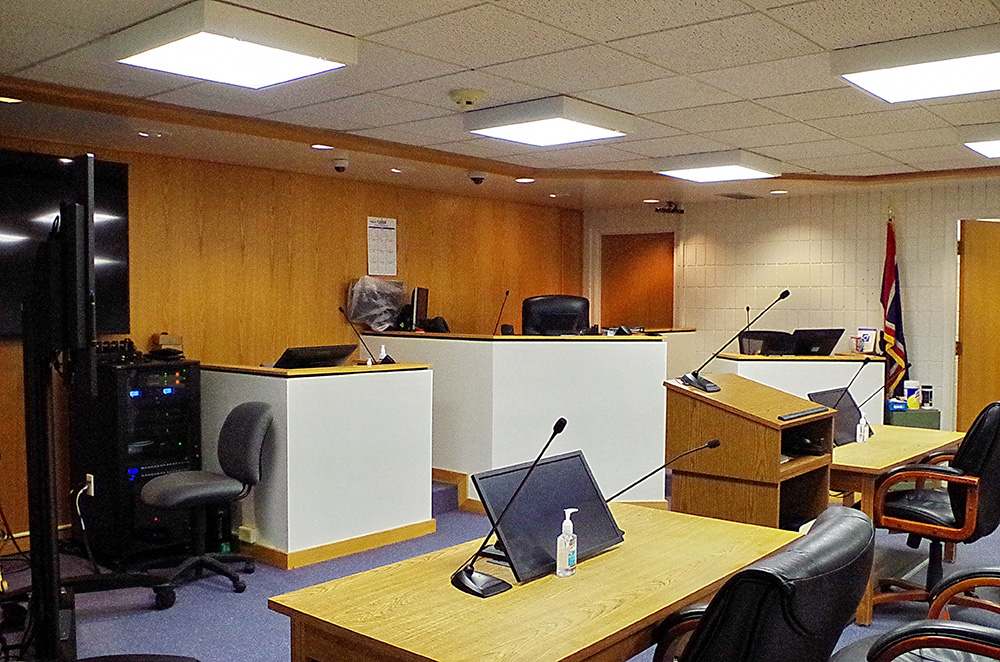
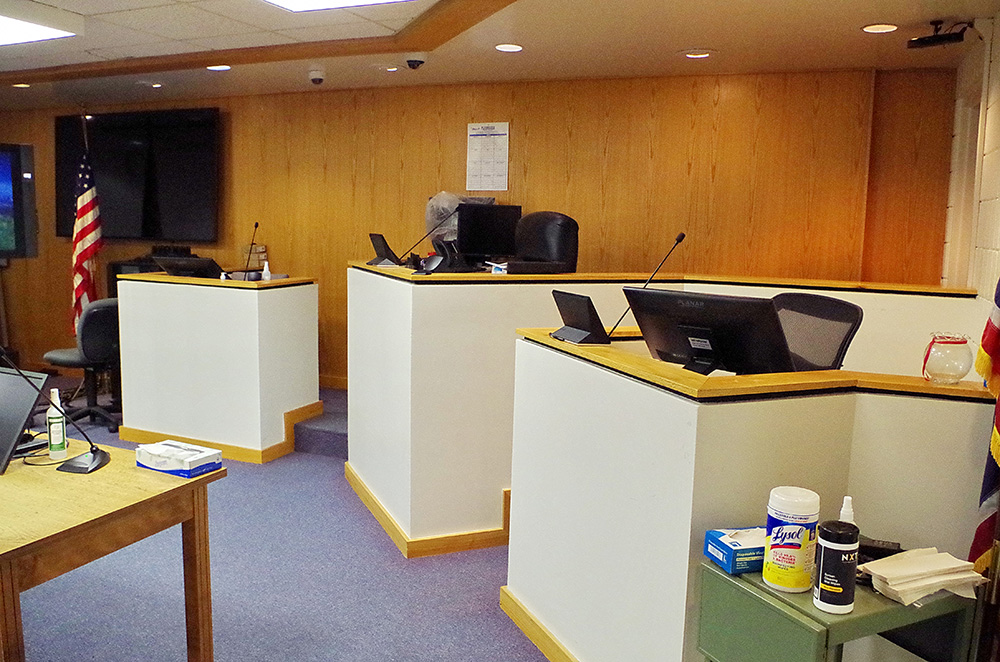
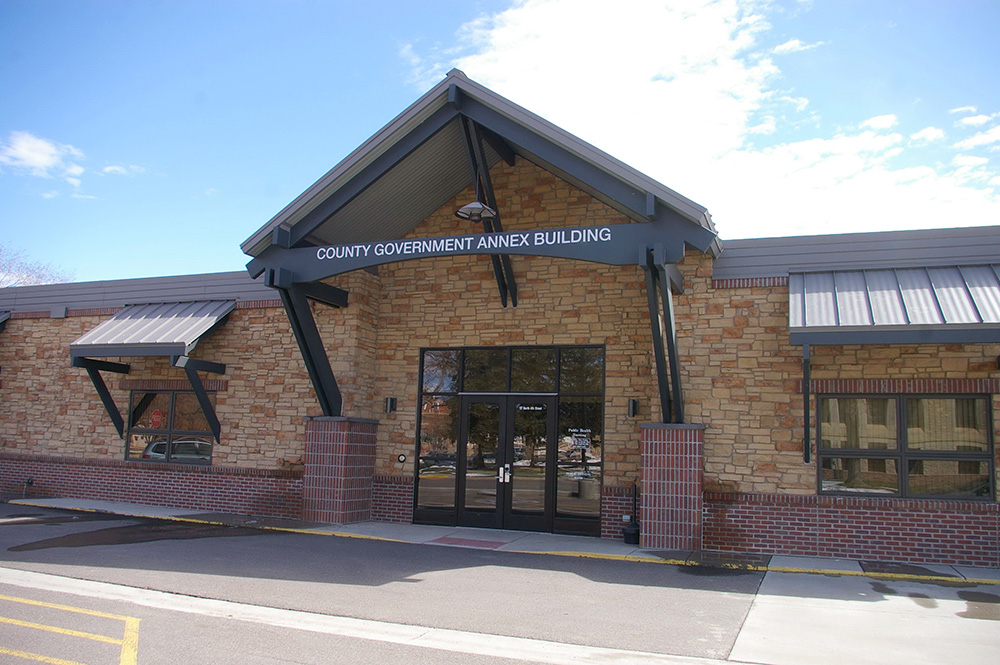
County Government Annex – Thermopolis
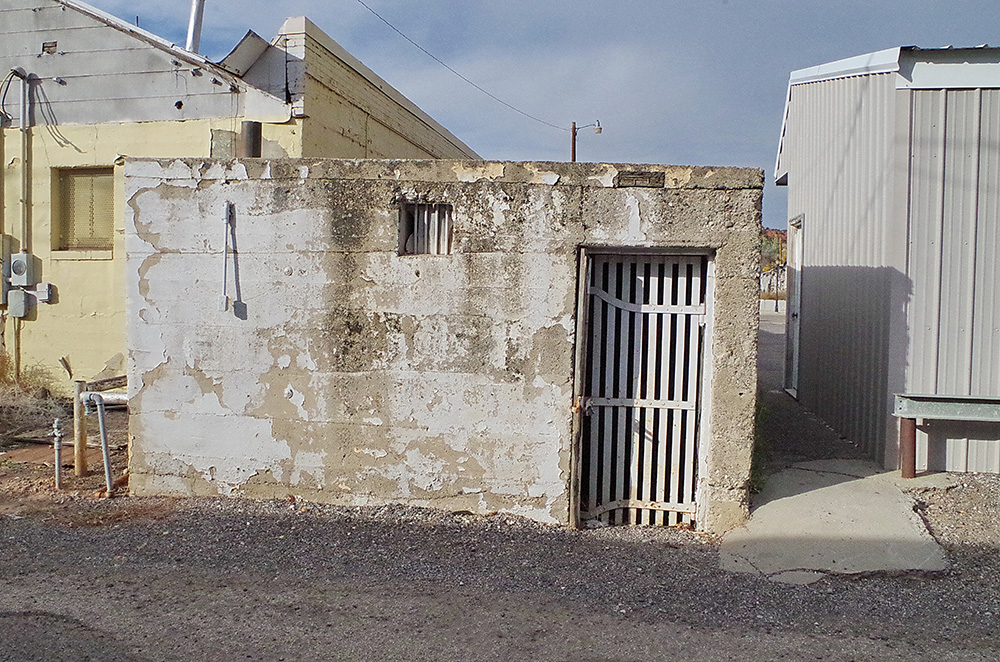
Old County Jail at site of first courthouse at 539 Arapahoe Street – Thermopolis
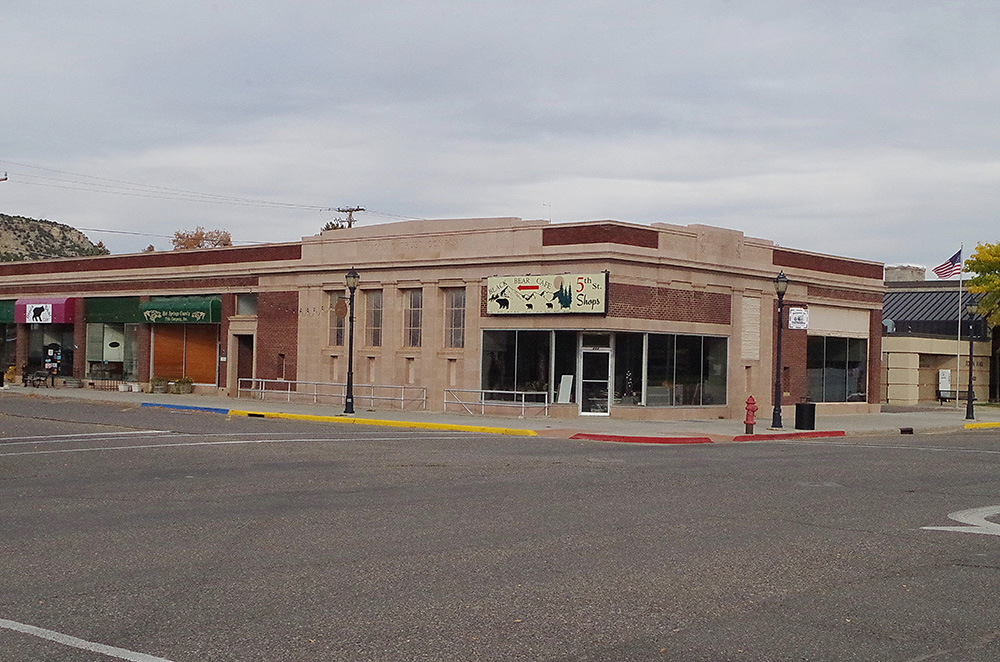
Old Second County Courthouse – Thermopolis
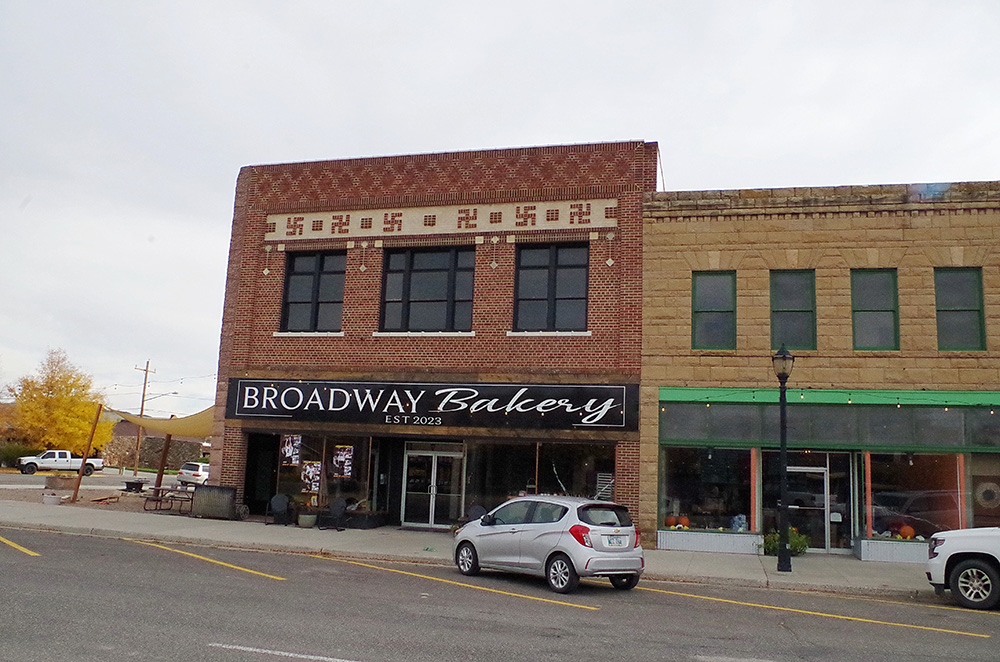
Old Second County Courthouse Annex – Thermopolis
Photos taken 2009 and 2013
Images 44*