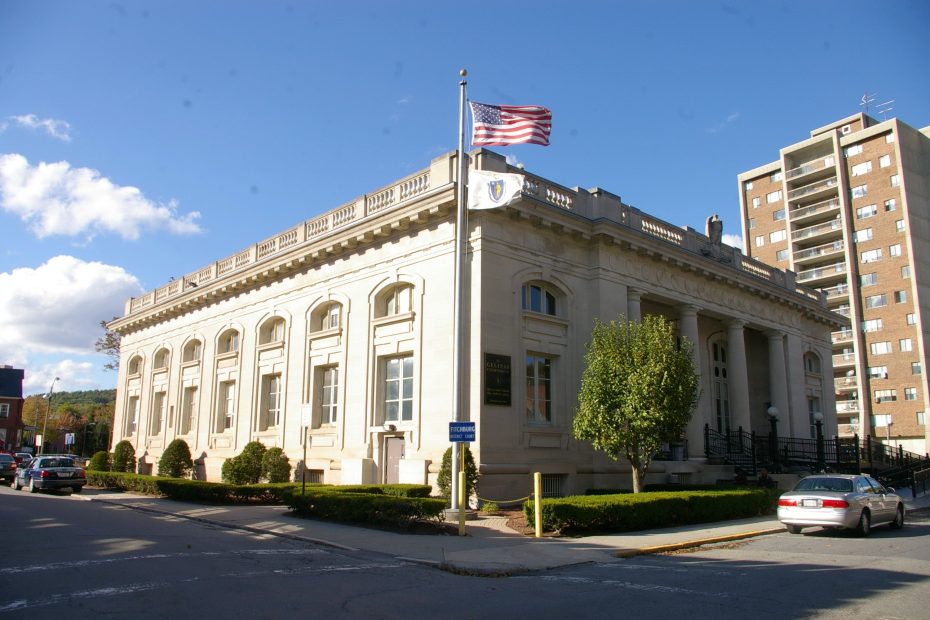
District Courthouse – Fitchburg
Location: 100 Elm Street / Wallace Avenue
Built: 1903 – 1904
Style: Neo-Classical
Architect: James Knox Taylor
Contractor: Unknown
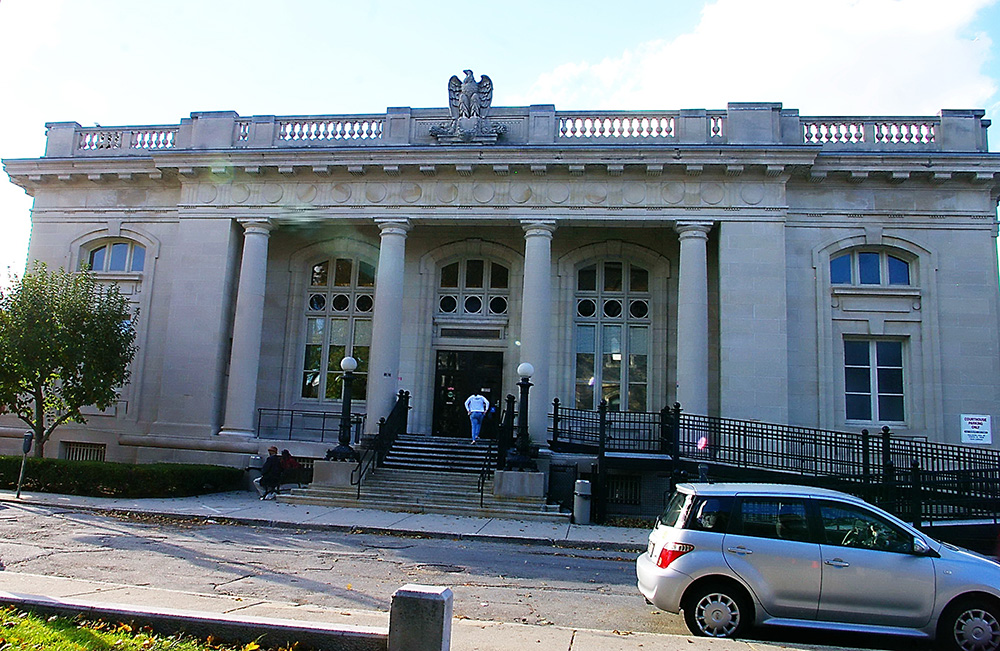
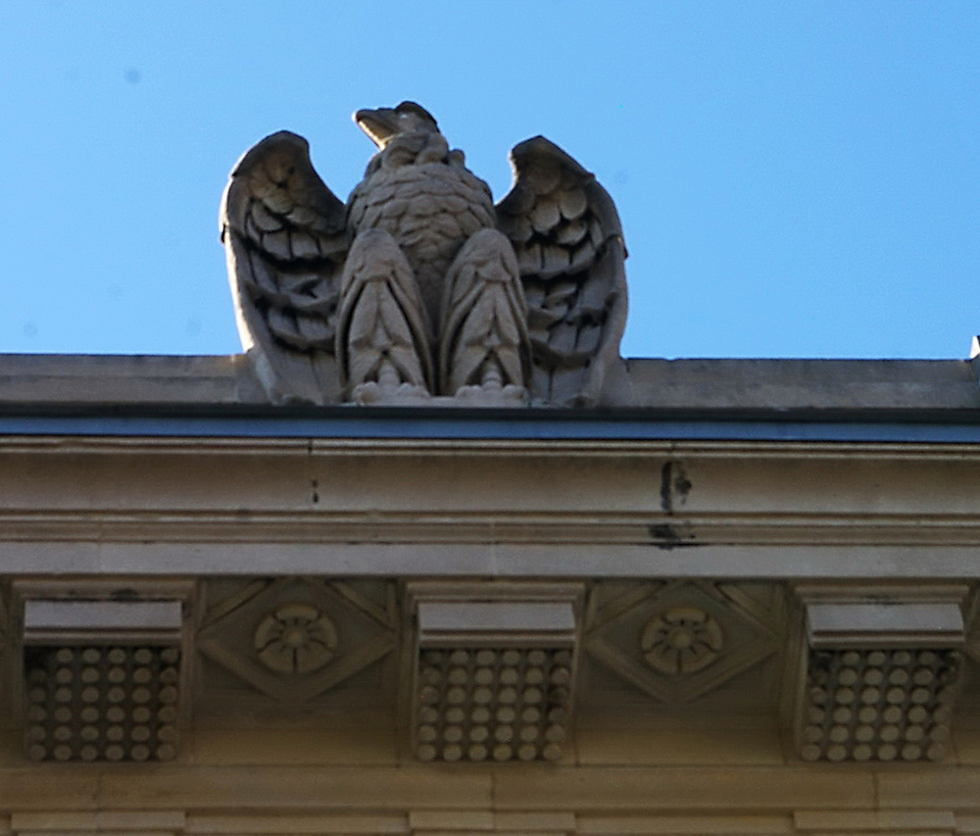
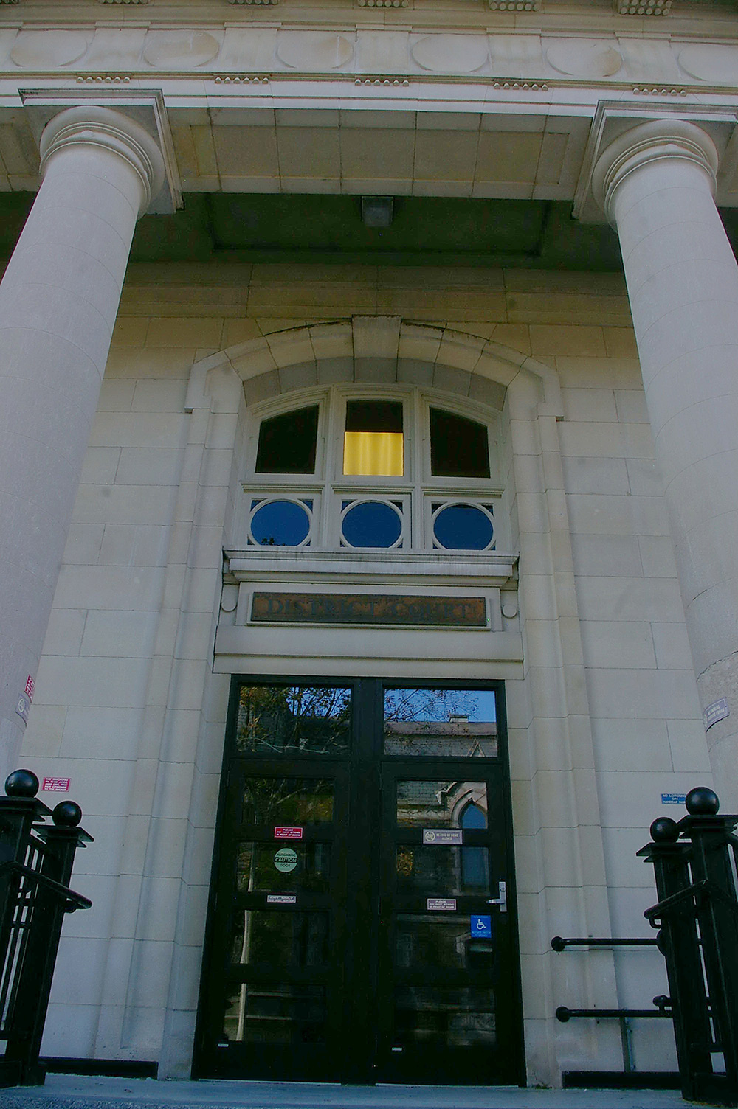
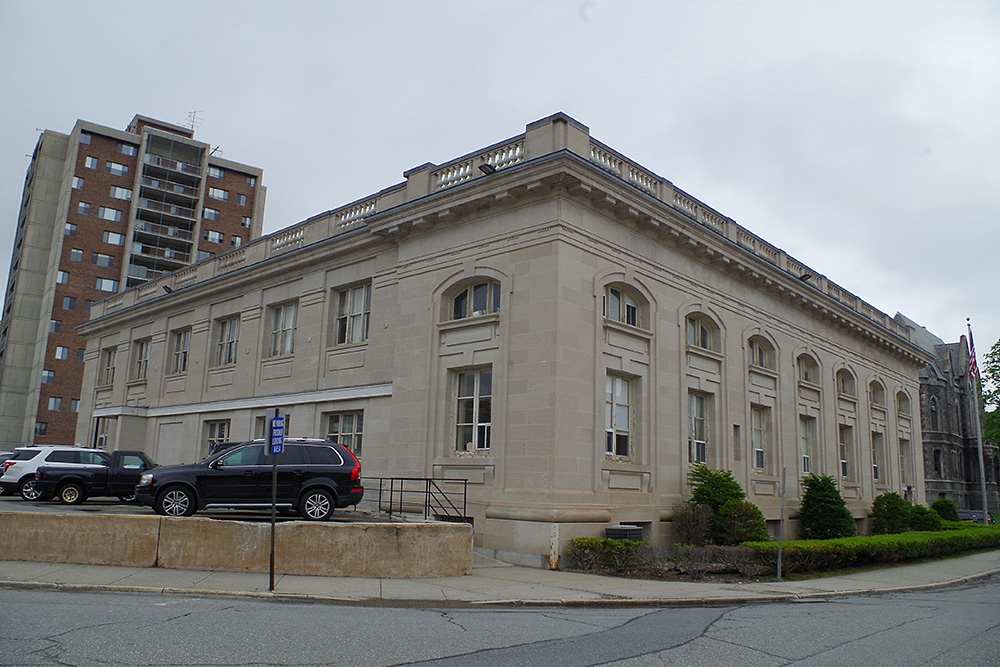
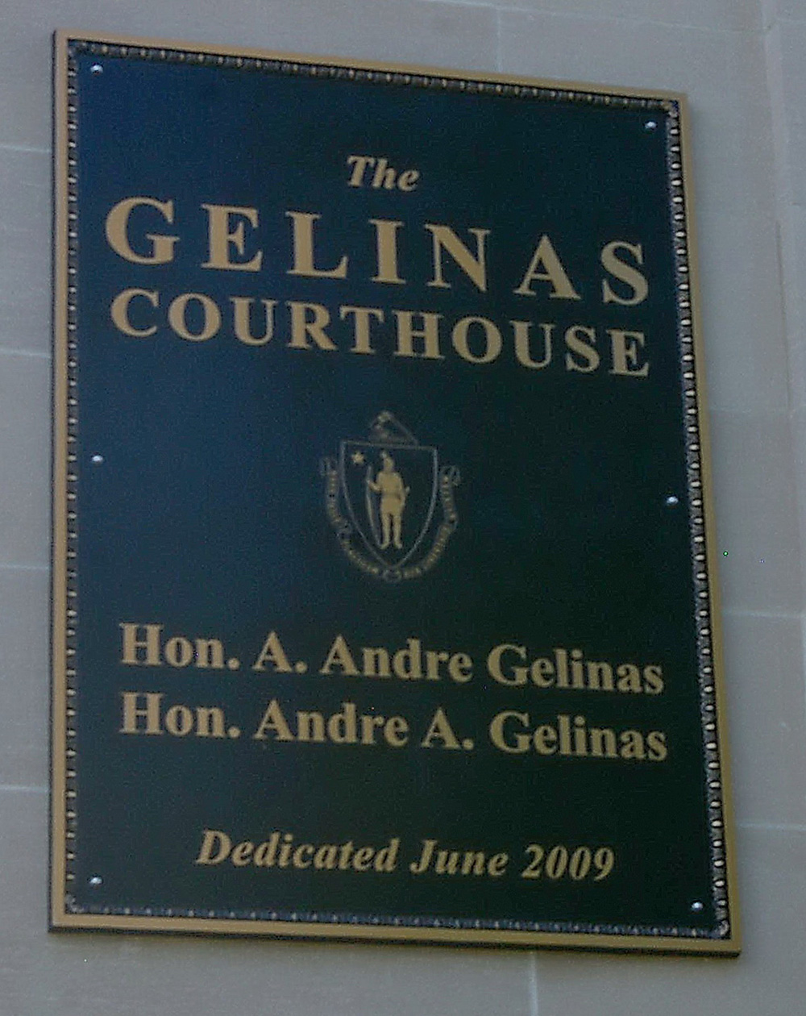
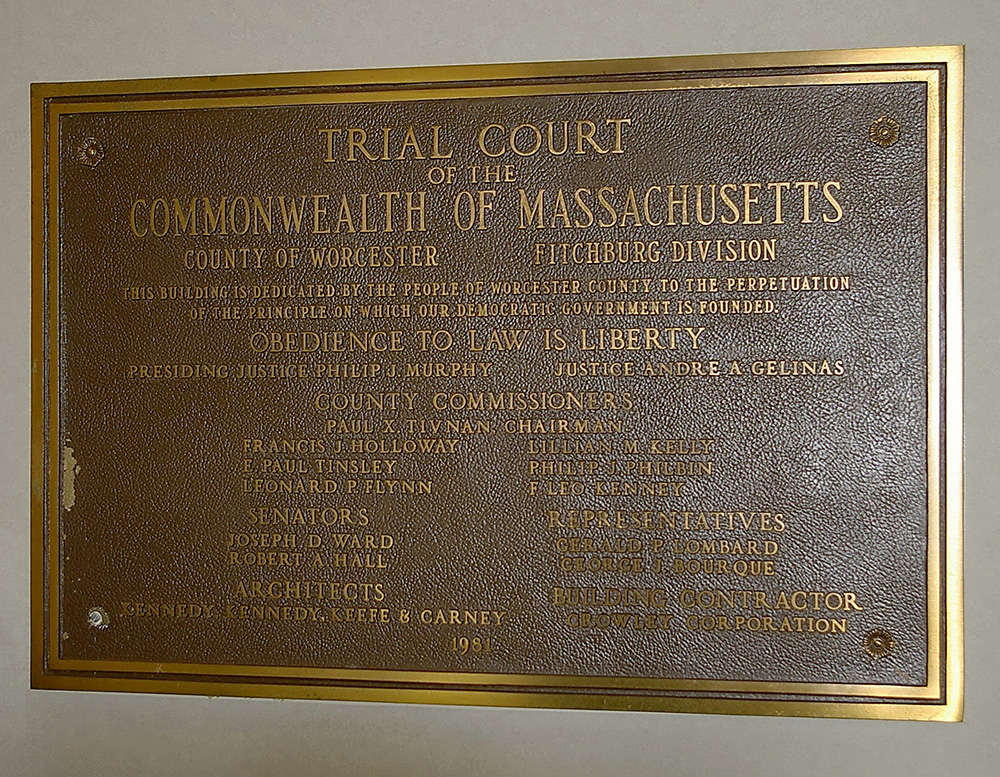
Description: The building faces east and is a two story buff colored limestone structure. The building was constructed as a Post Office and is located on the west side of the old courthouse.The east front has a recessed porch with four columns rising to a header and recessed entrance on the first story. A balustrade runs along the flat roof line with a large stone eagle over the east entrance. . The building became a courthouse in 1981. The architect was Kennedy Kennedy Keef Carney and the contractor was Crowley Corporation. The building was named as the Gelinas Courthouse.
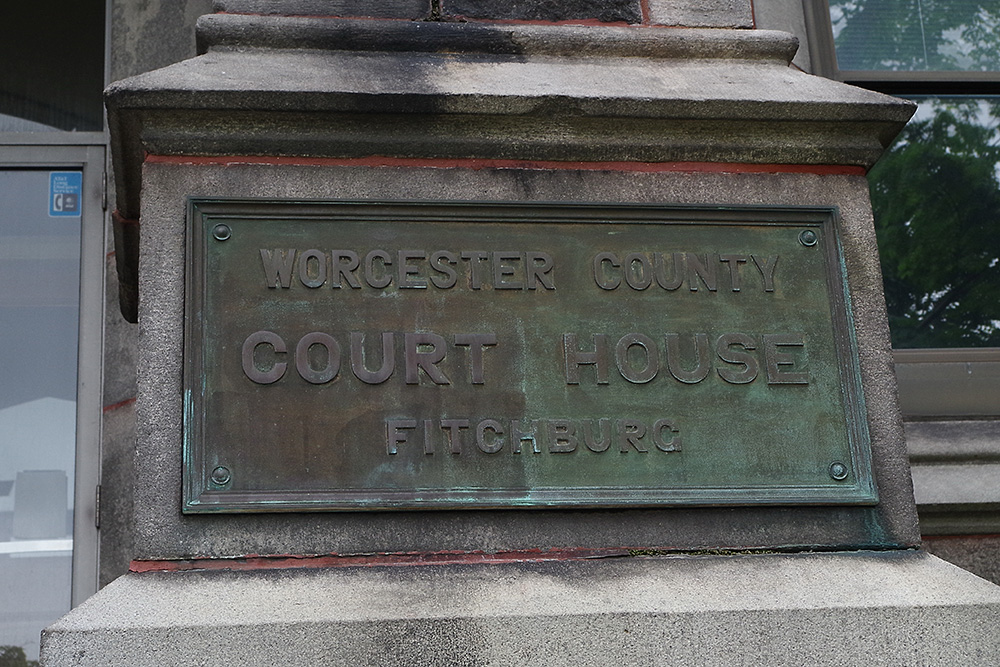
Old Courthouse – Fitchburg
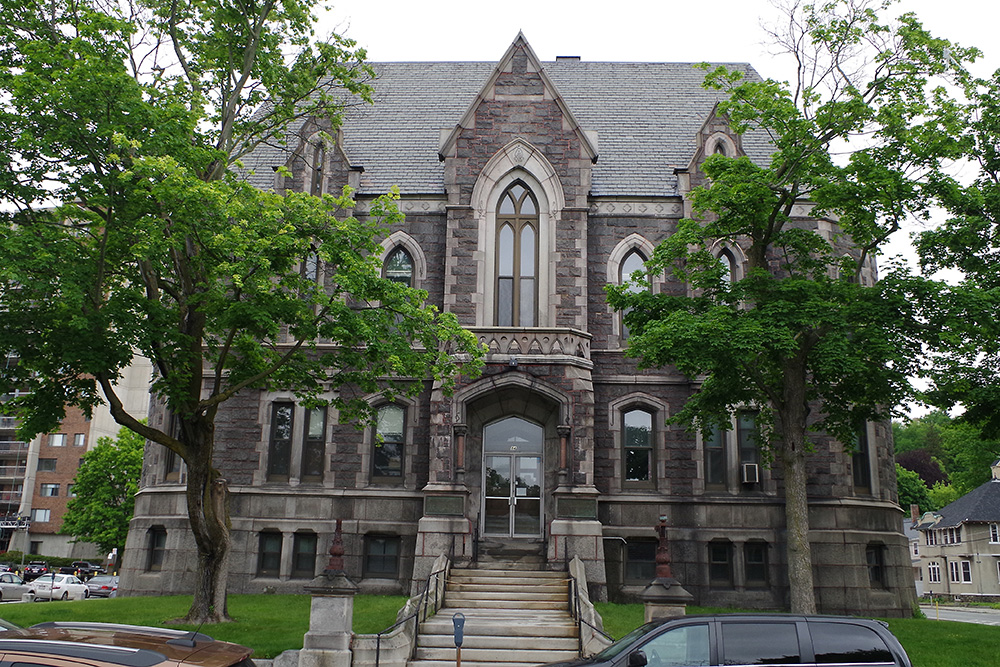
Location: 84 Elm Street / Wallace Avenue
Built: 1869 – 1871
Style: Victorian Gothic
Architect: E Boyden & Sons
Contractor: D A Bates and Derby & Witherby
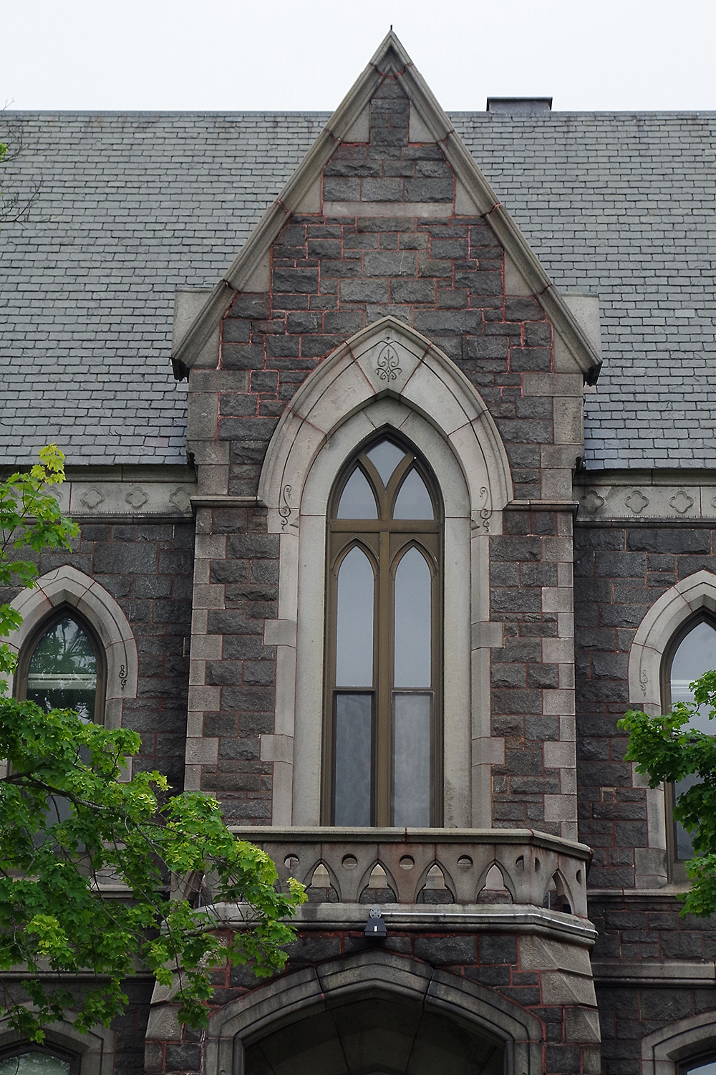
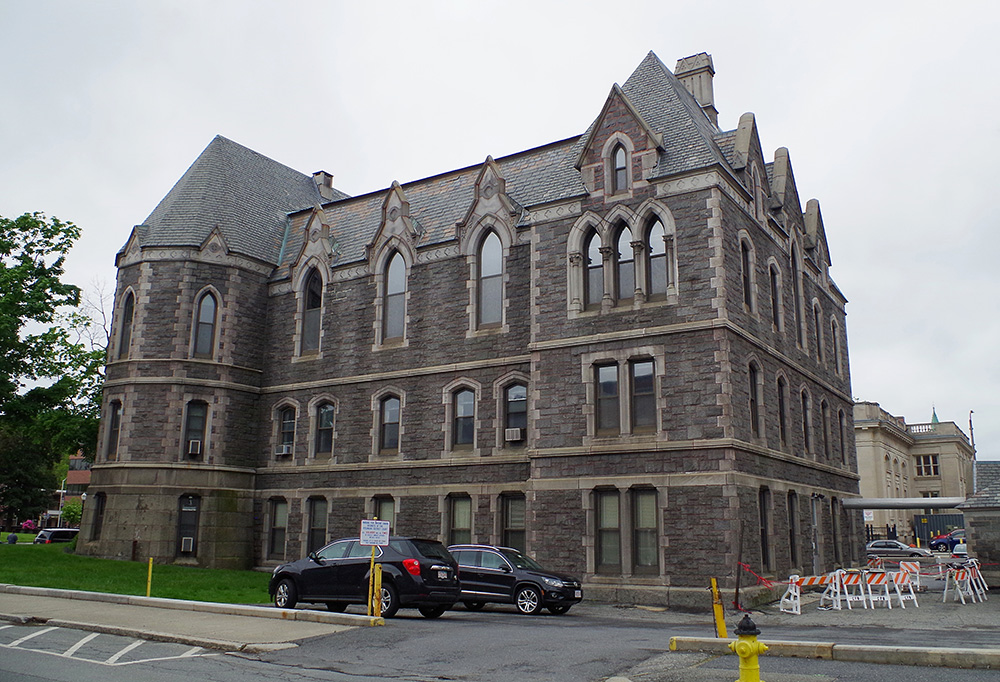
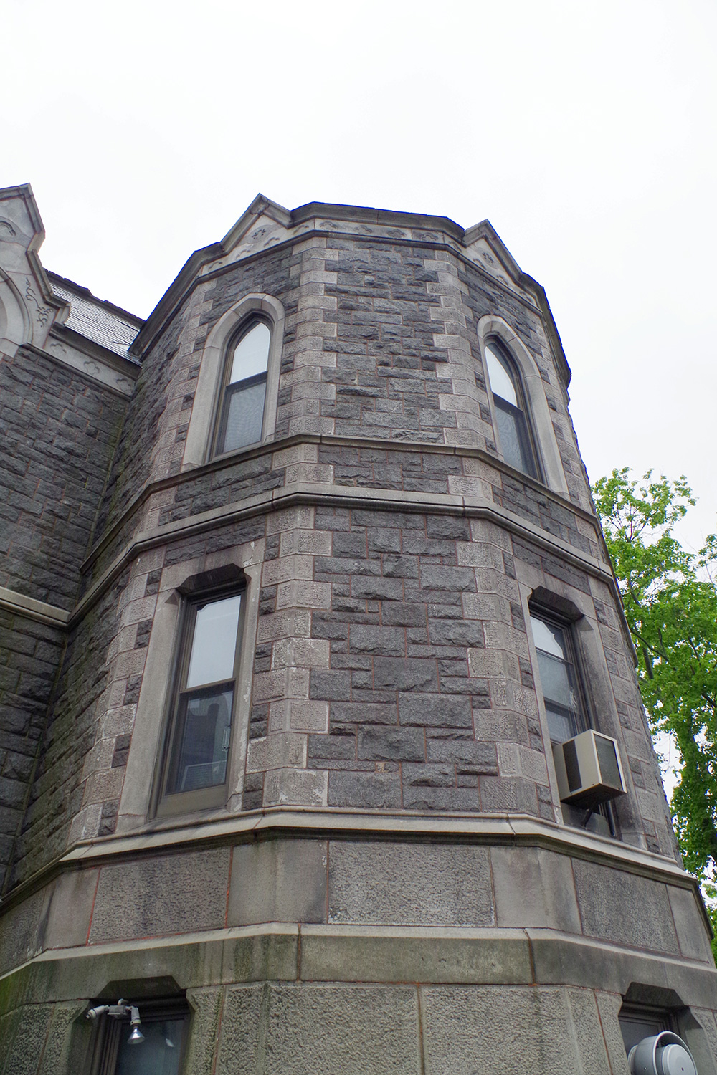
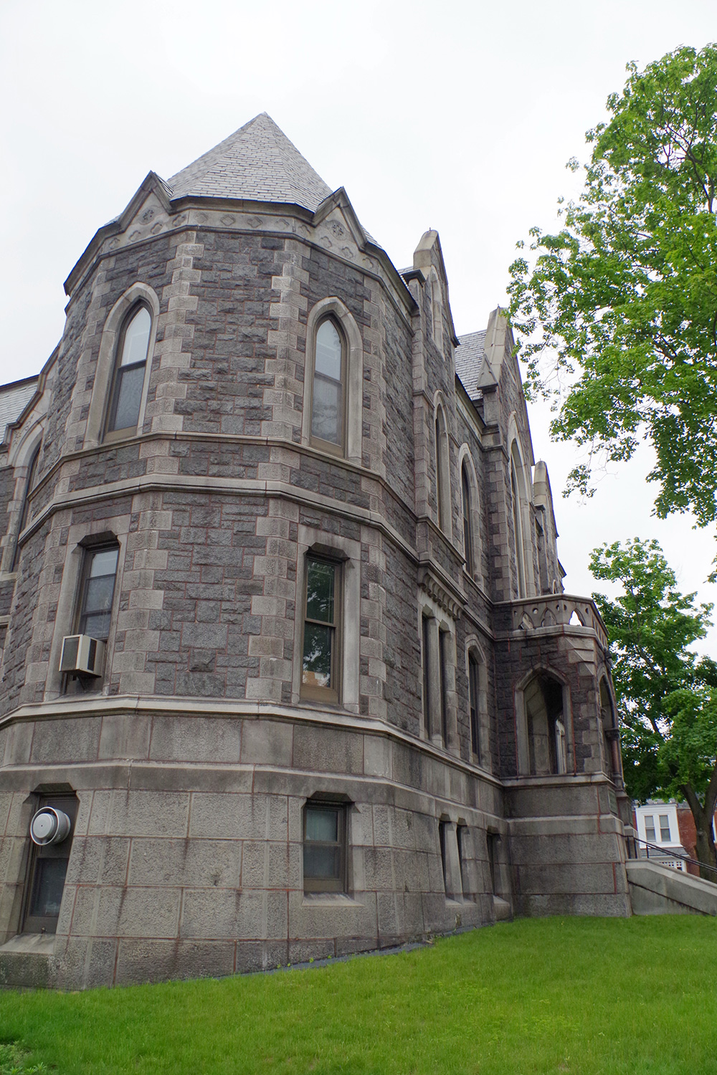
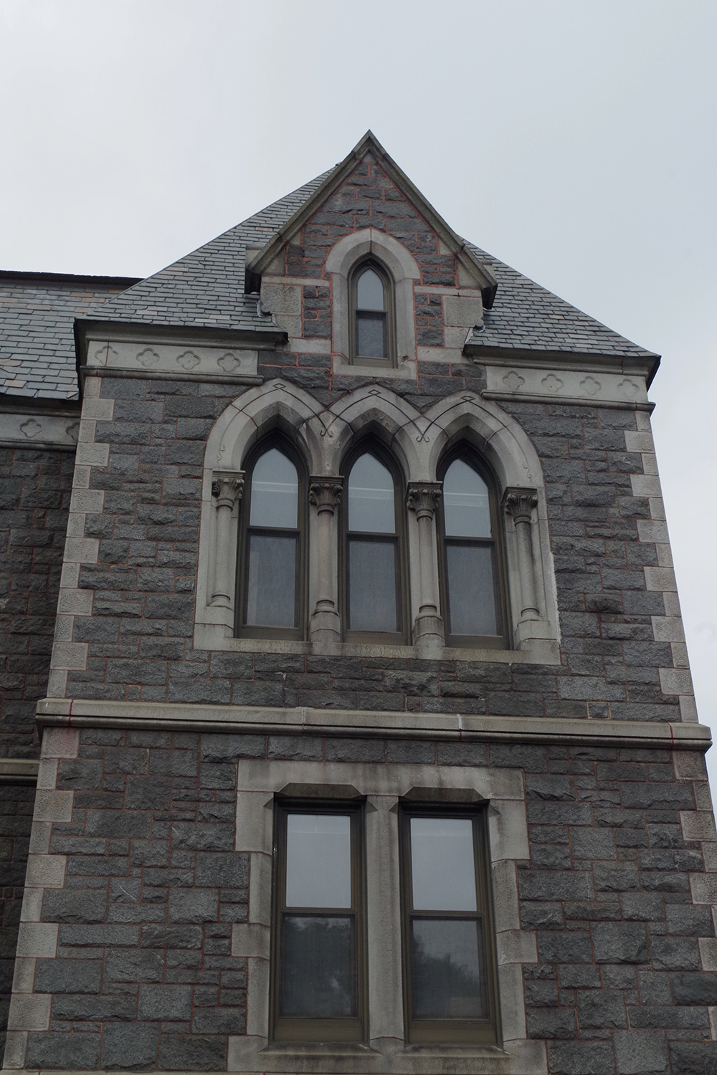
Description: The building faces south and is a three story Fitzwilliam granite structure. The south front has a one story projecting porch. On the second story is an arched windows rising to a peak at the roof line. The east and west corners are octagonal. The roof is hipped.
Note: During the construction of the courthouse, D A Bates did the stone work and Derby & Witherby did the capentry.
See: The Worcester County courthouse is located in Worcester.
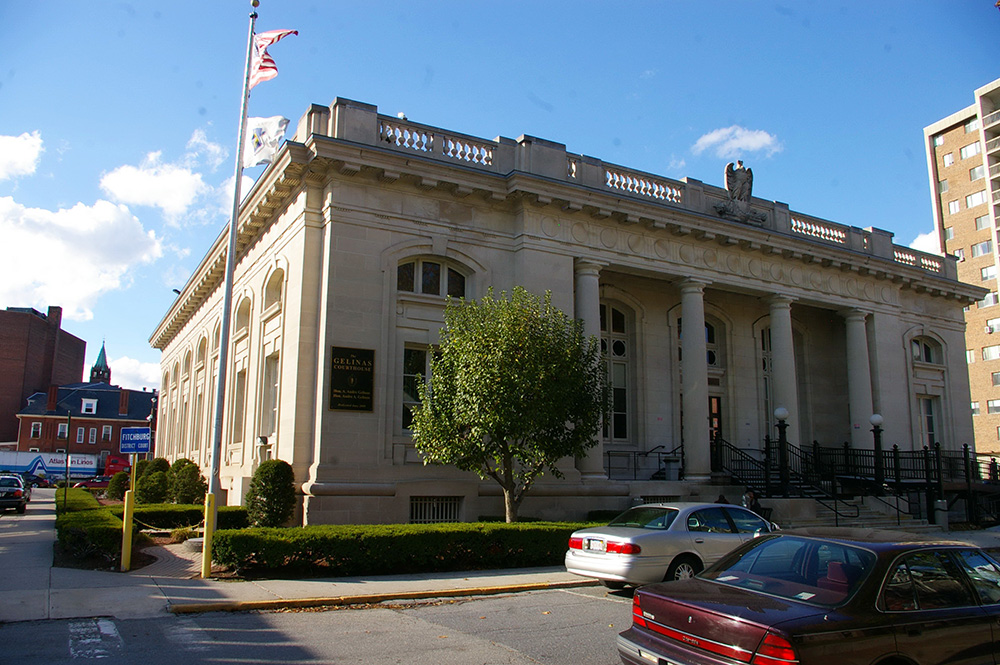
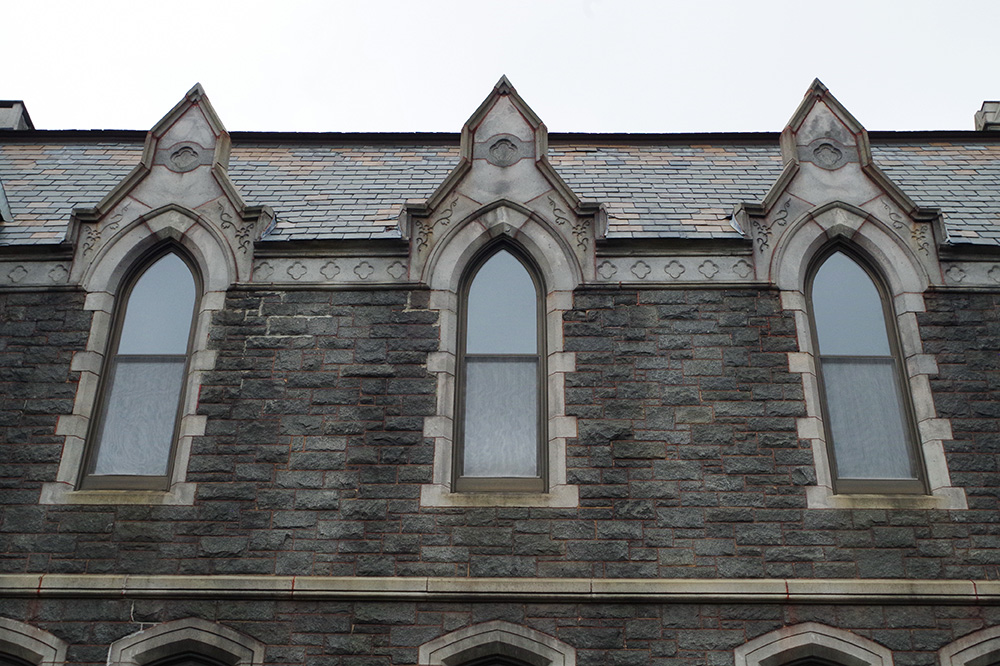
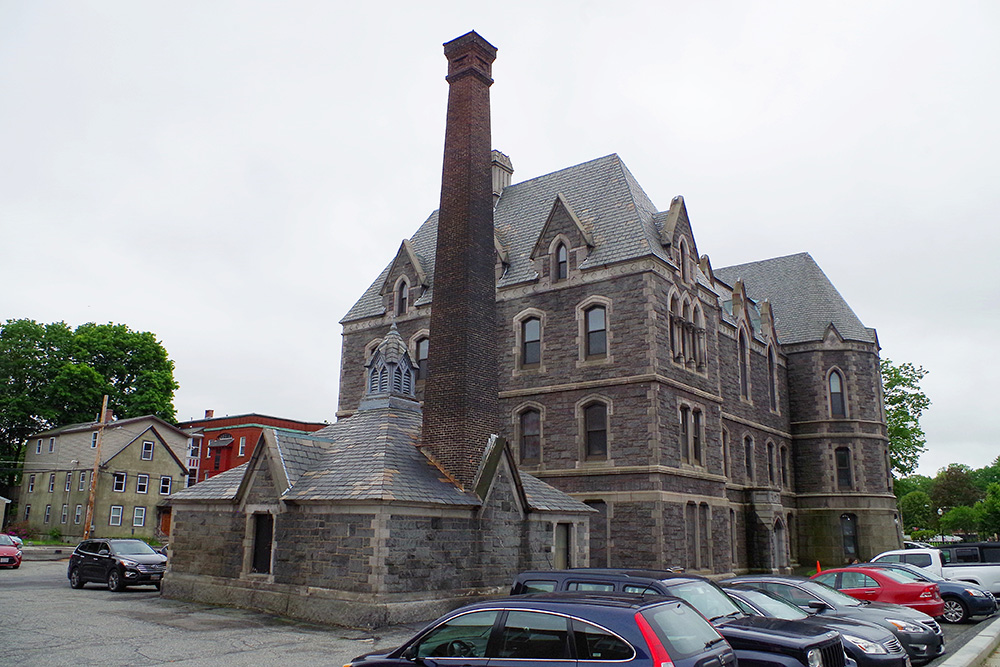
Photos taken 2014 and 2017