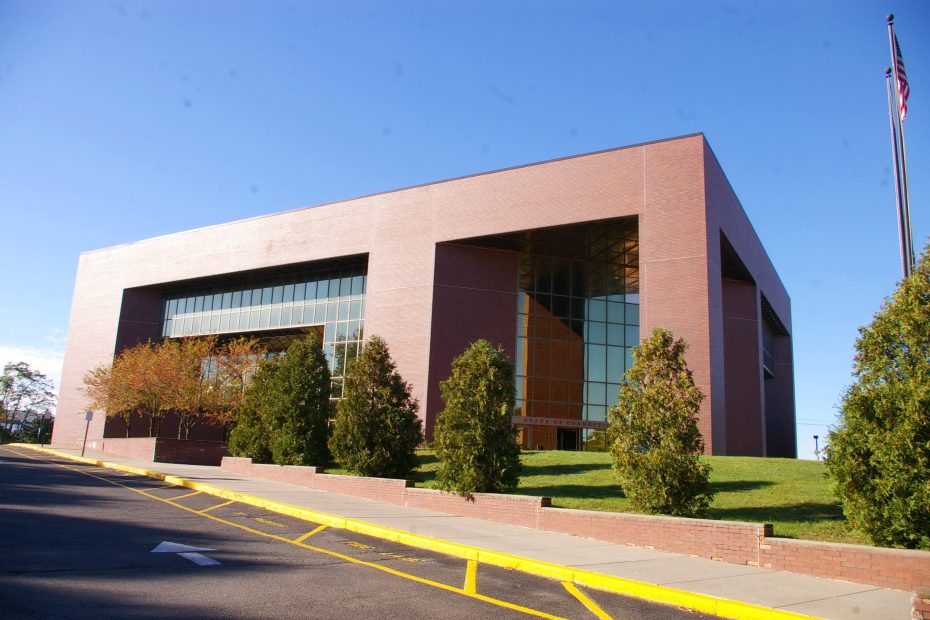
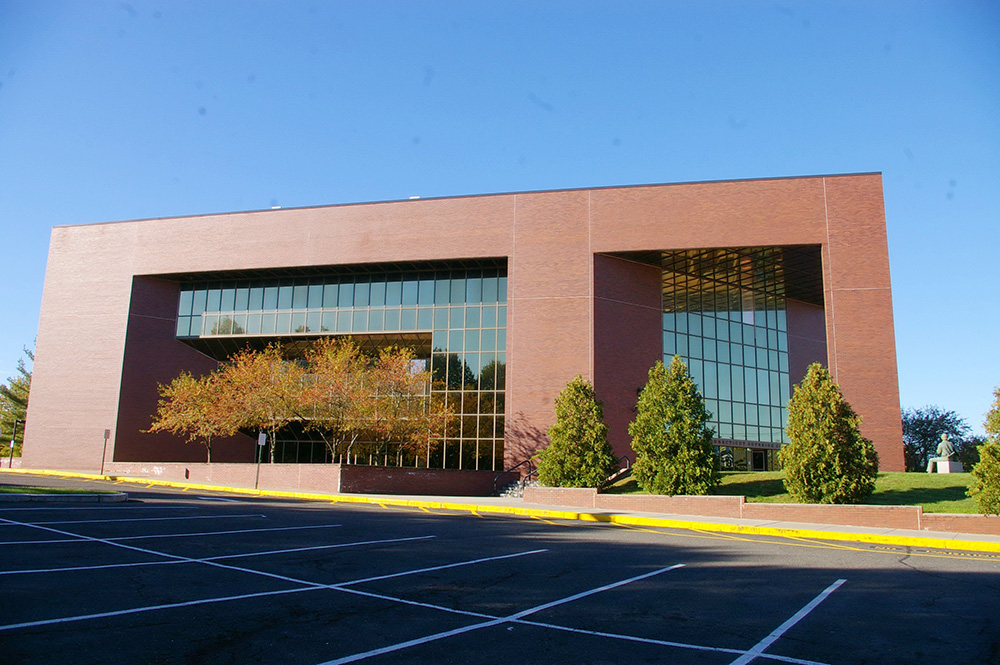
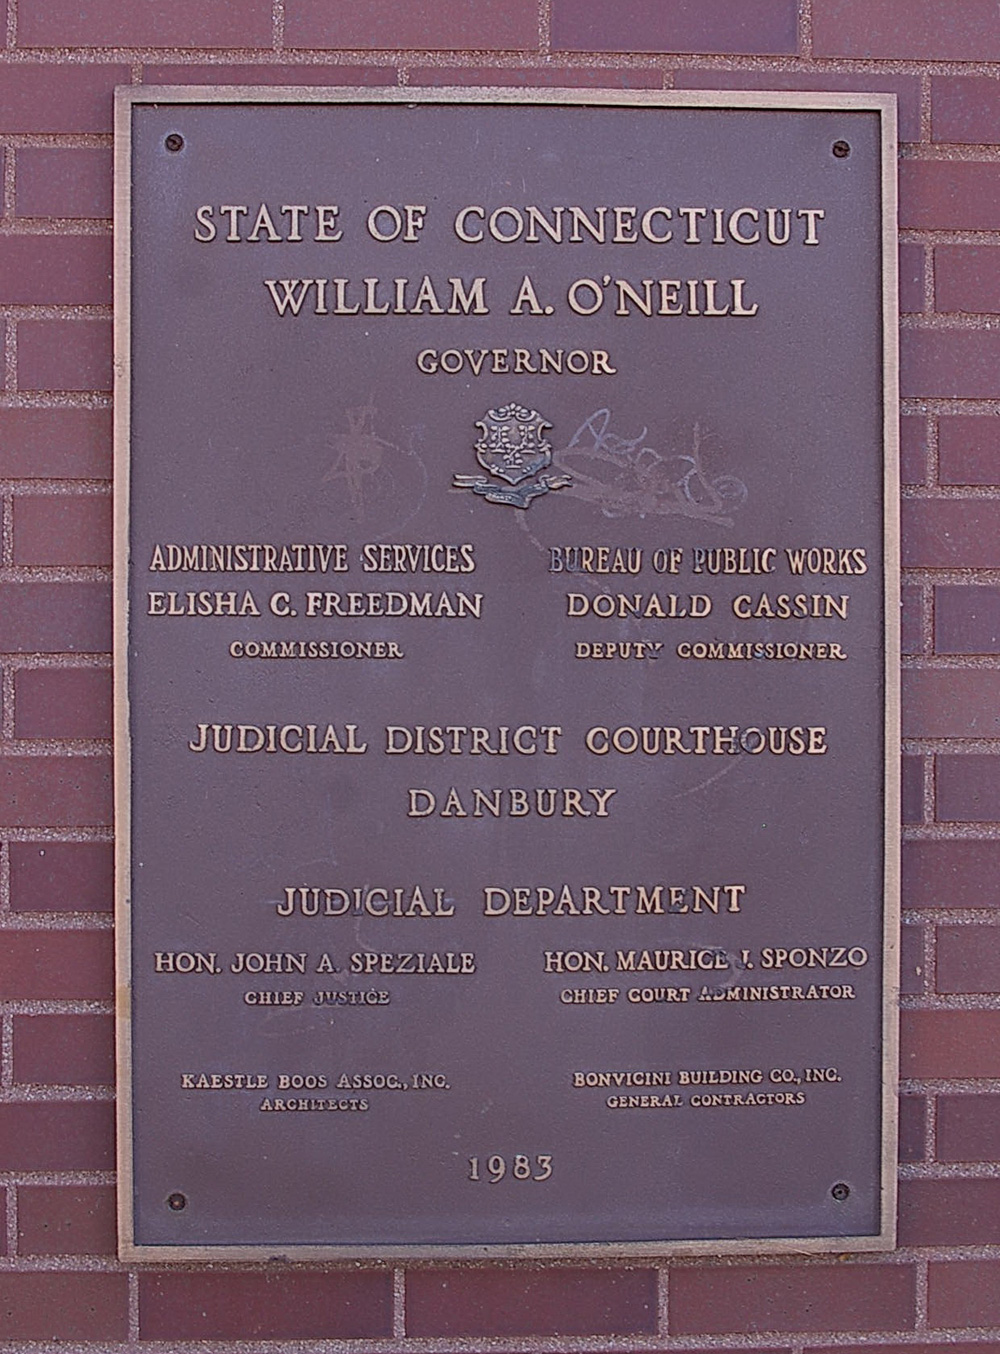
Courthouse – Danbury
Location: 146 White Street / Moss Avenue
Built: 1981 – 1983
Style: Modern
Architect: Kaestle Boos Associates, Inc.
Contractor: Bonvicini Building Company, Inc.
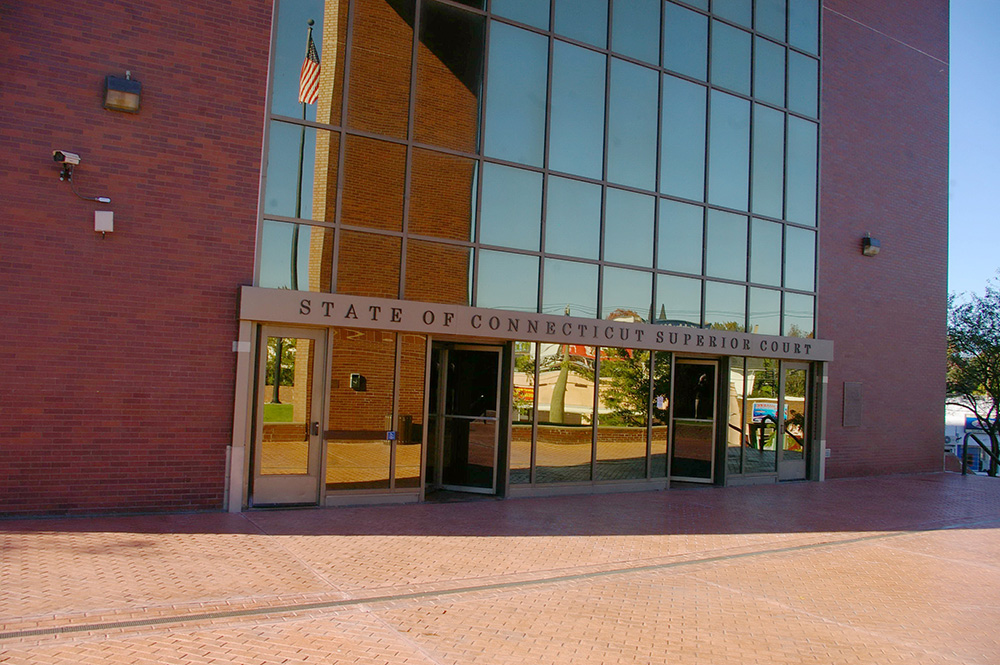
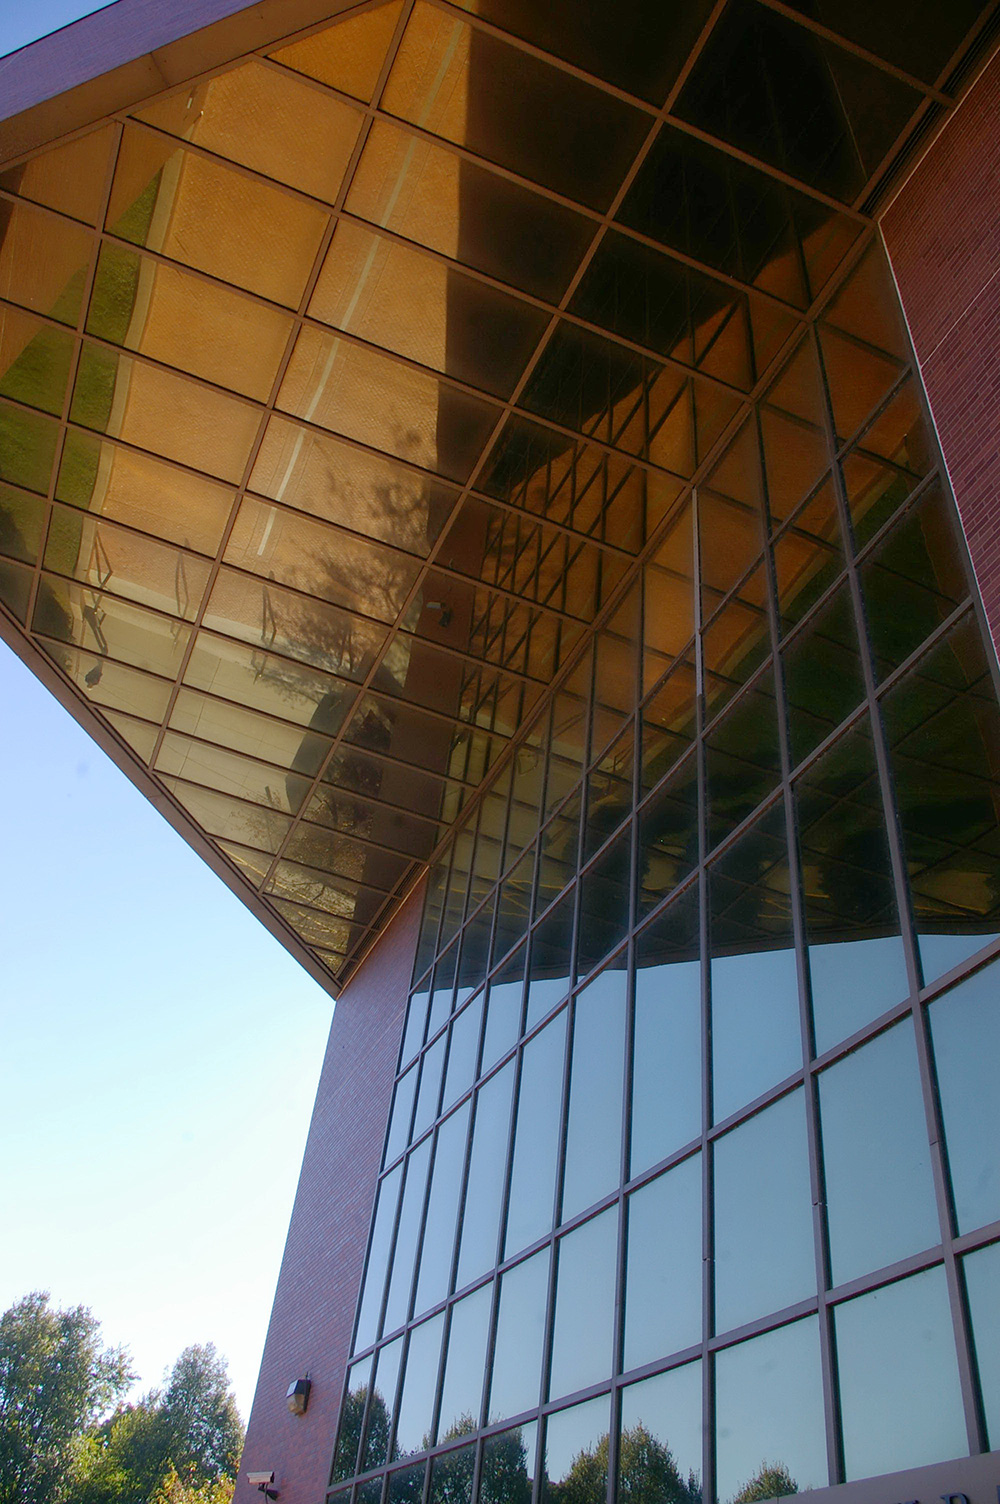
Description: The building faces north and is a three story structure. The building is surrounded by landscaped grounds. The north front has a large porch with three large pillars rising to a wide header at the roof line. The recessed entrance is glass with glass panels rising to the third story. On the east and west sides are recessed glass paneled sections. The roof line is flat. The building houses the Superior Court..
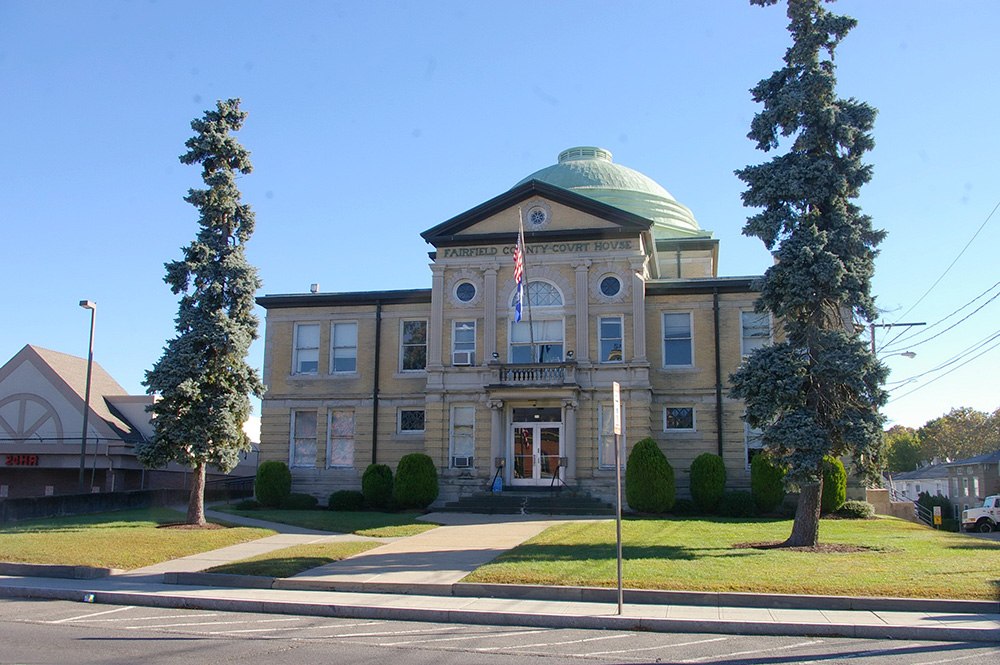
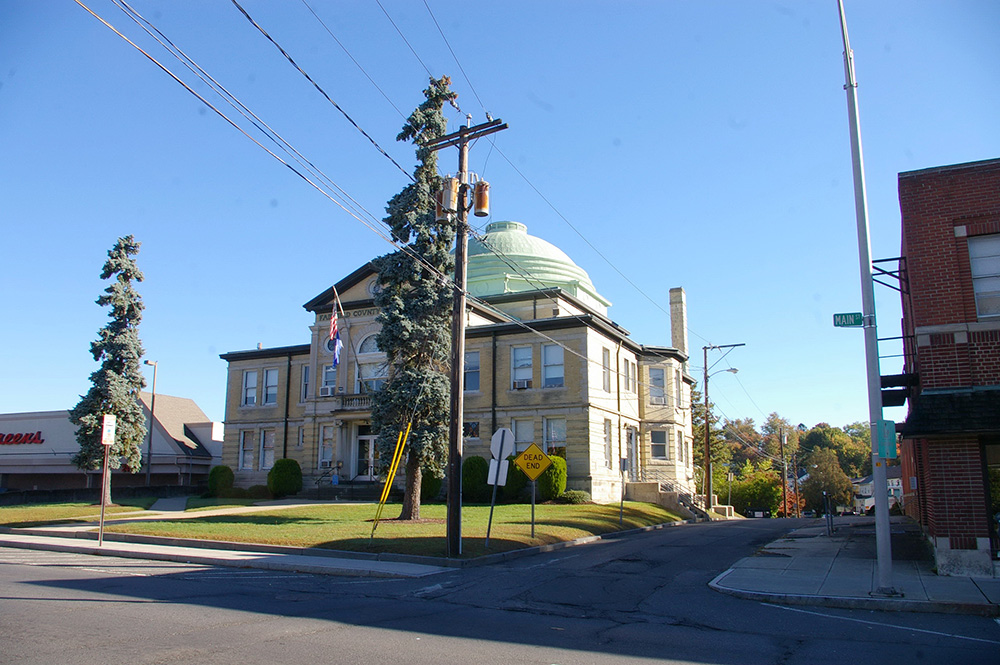
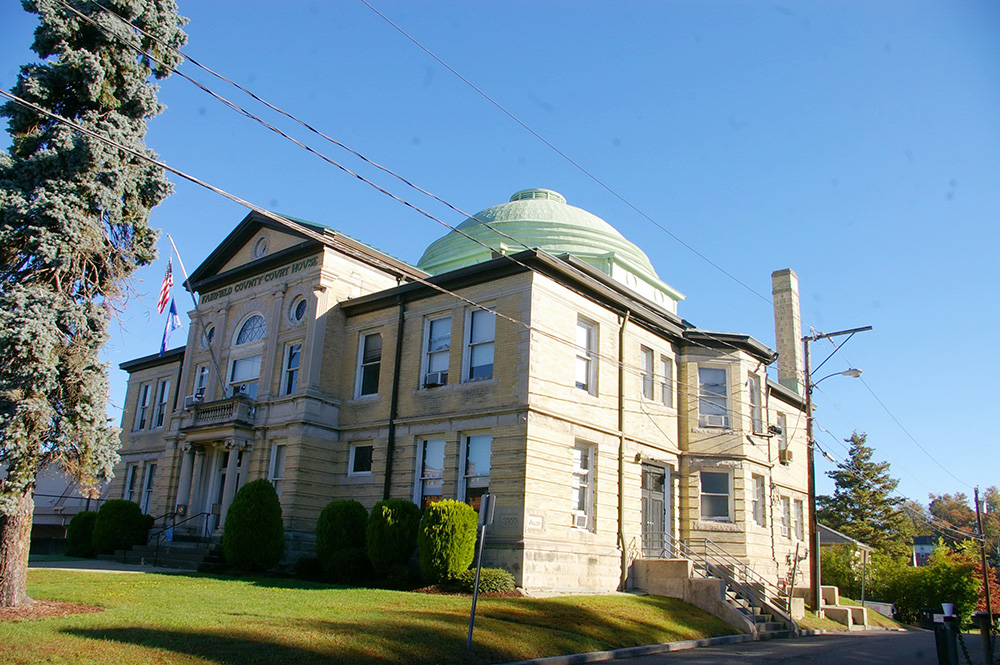
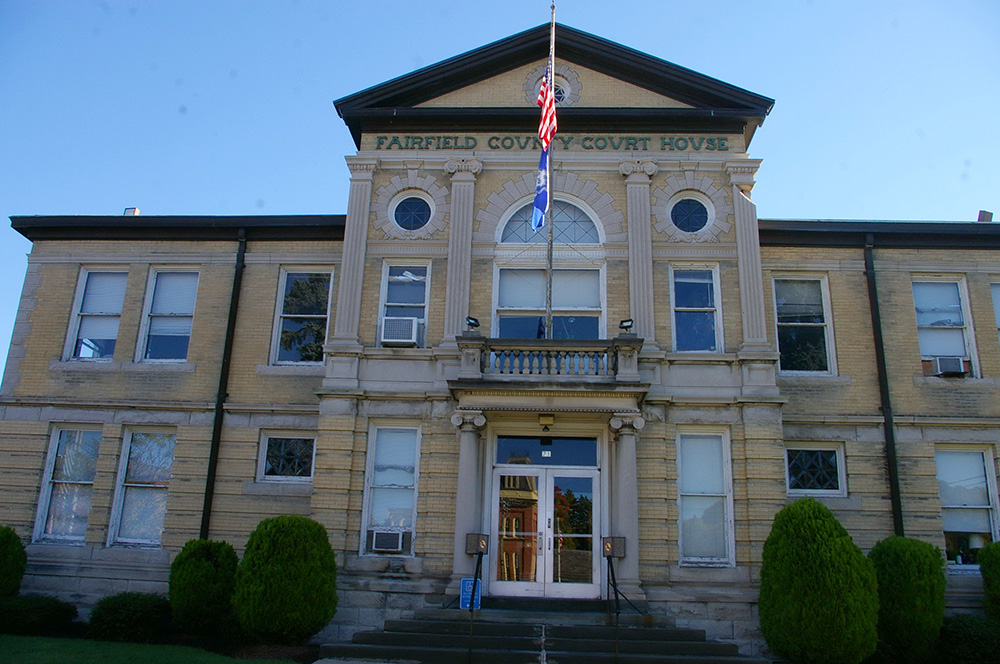
Old Courthouse – Danbury
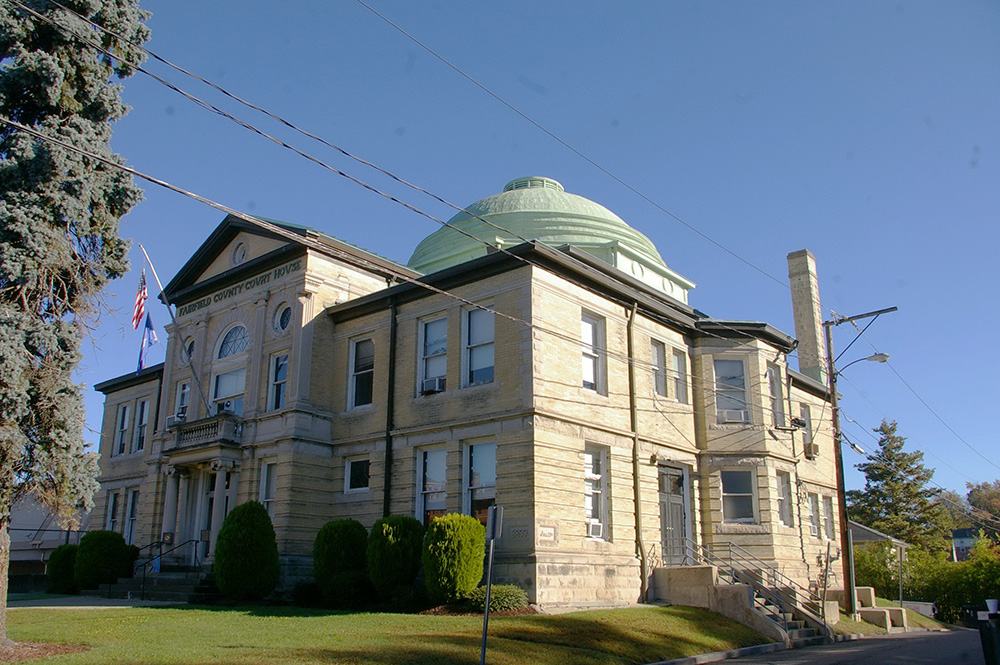
Location: 71 Main Street / Park Place
Built: 1898 – 1899
Style: Classical Revival
Architect: Warren R. Briggs of Bridgeport
Contractor: Tracy Brothers
Description: The building faces west and is a two story buff colored brick and stone structure. The west front has two columns at the central recessed entrance with small balcony on the second story with large arched window. The center section projects from the main building and rises to a pediment at the hipped roof. On the north and south sides are projecting center sections. On the roof is a large green colored dome. The foundation is course stone. The building now houses the Juvenile Court.
Note: The first courthouse was built in 1785 and the second courthouse was built in 1823 to 1824 and enlarged in 1879.
See: The Fairfield County courthouse is located in Bridgeport.
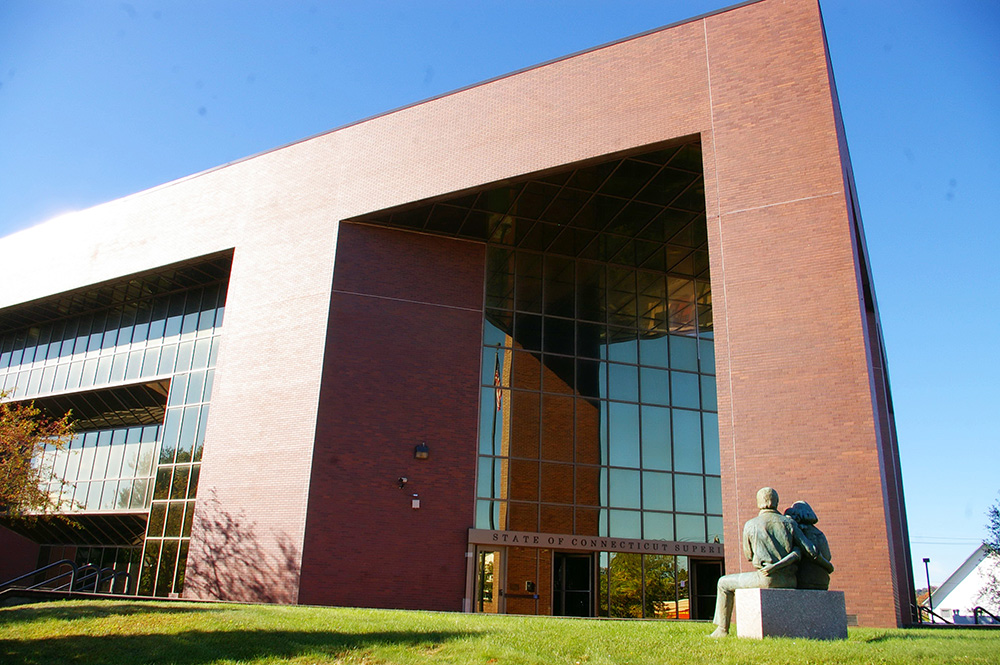
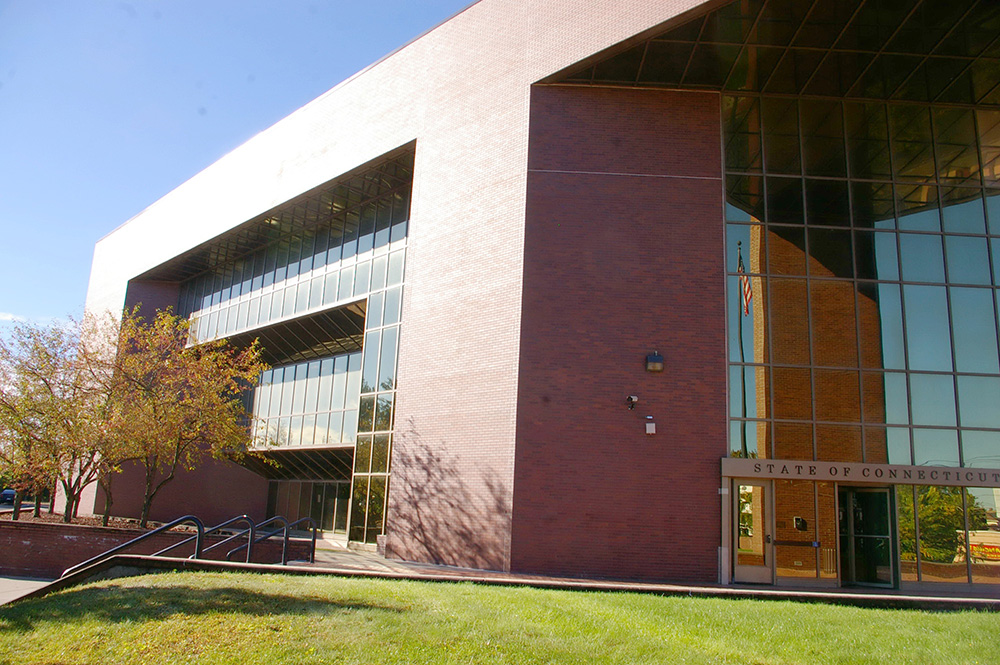
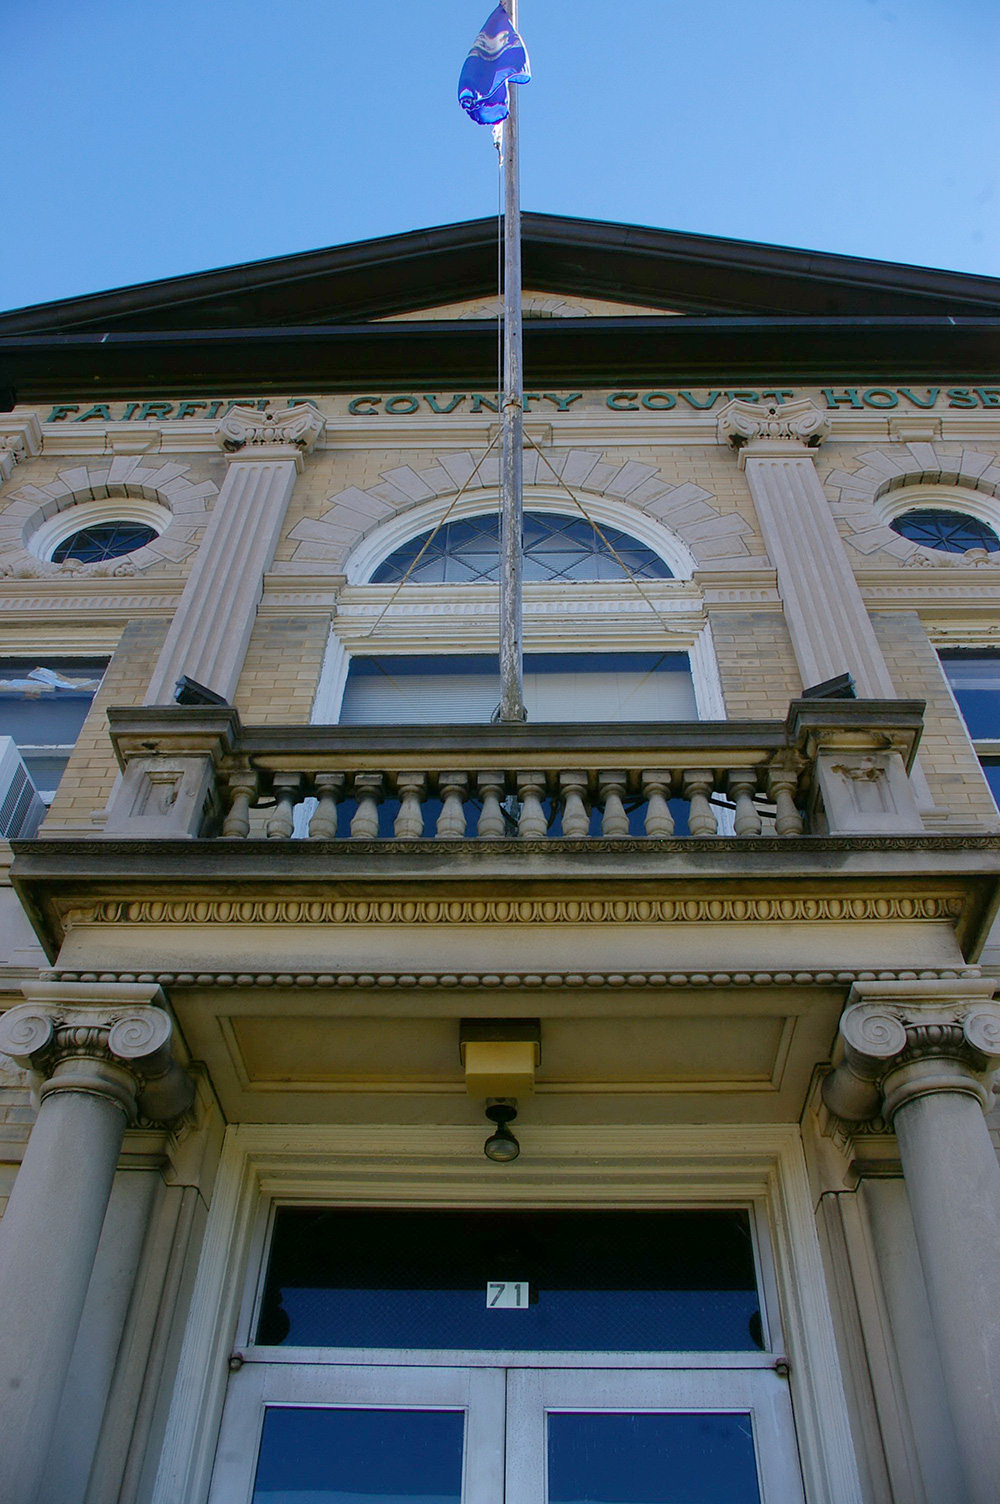
Photos taken 2014
Images 13