Fairfield County is named for the hundreds of acres of salt marsh that bordered the coast.
Surrounding County Courthouses:
E – New Haven County
S – Long Island Sound
W – Westchester County, New York, Putnam County, New York and Dutchess County, New York

Created: May 10, 1666
County Seat:
Fairfield 1666 – 1853
Bridgeport 1853 – present
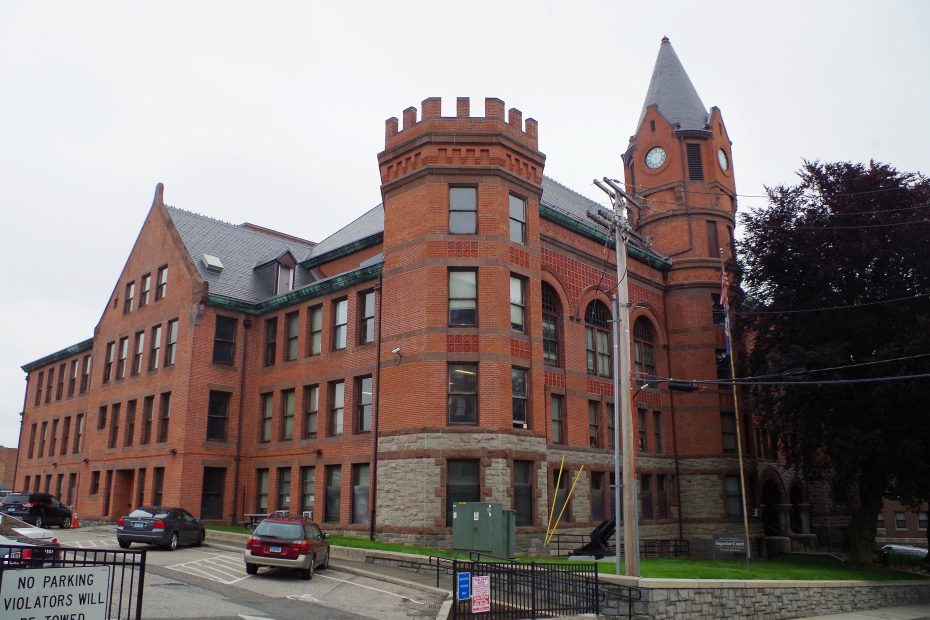
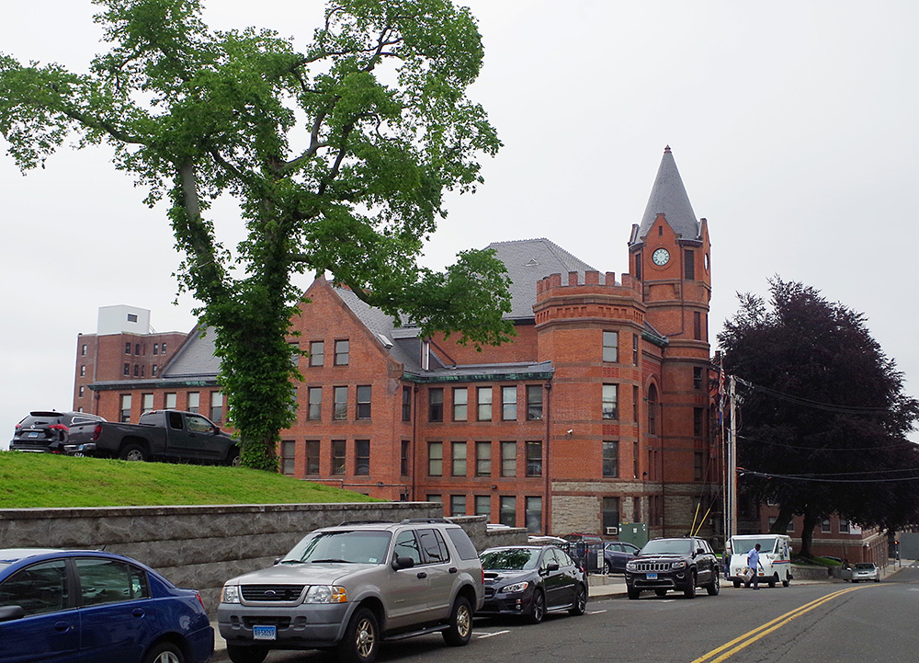
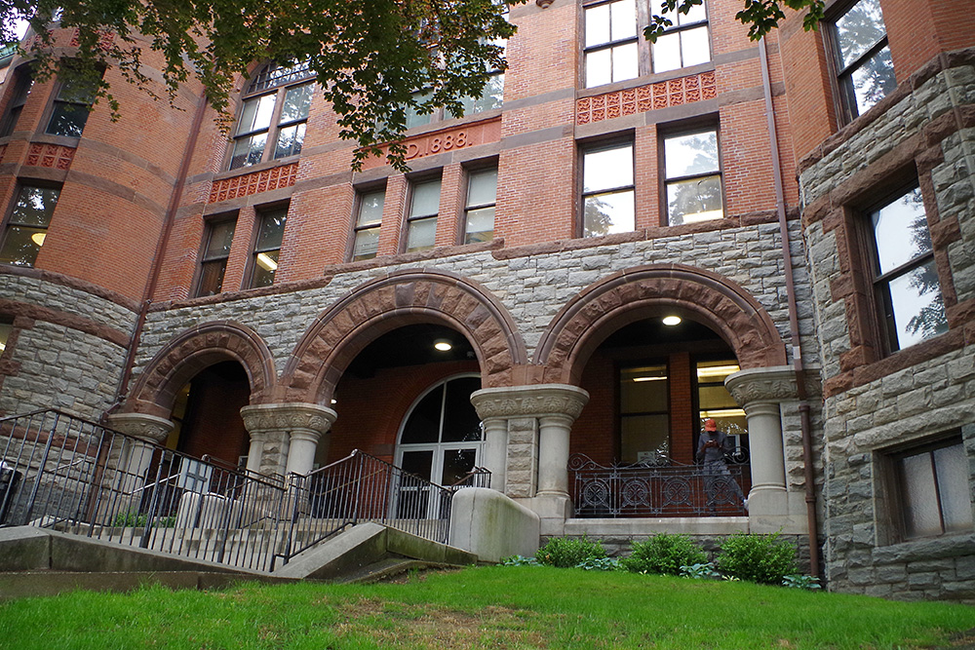
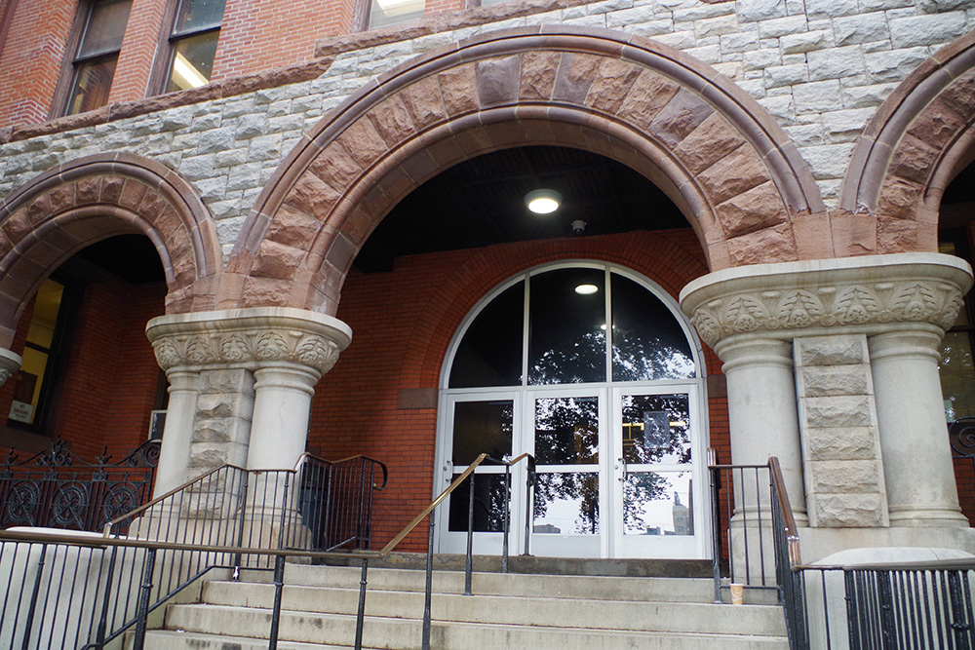
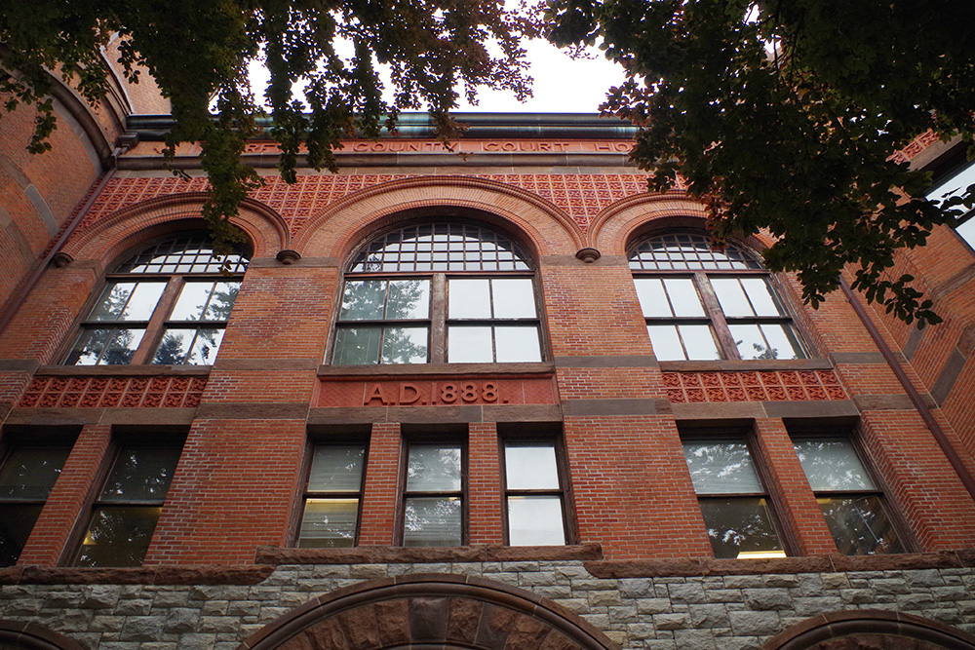
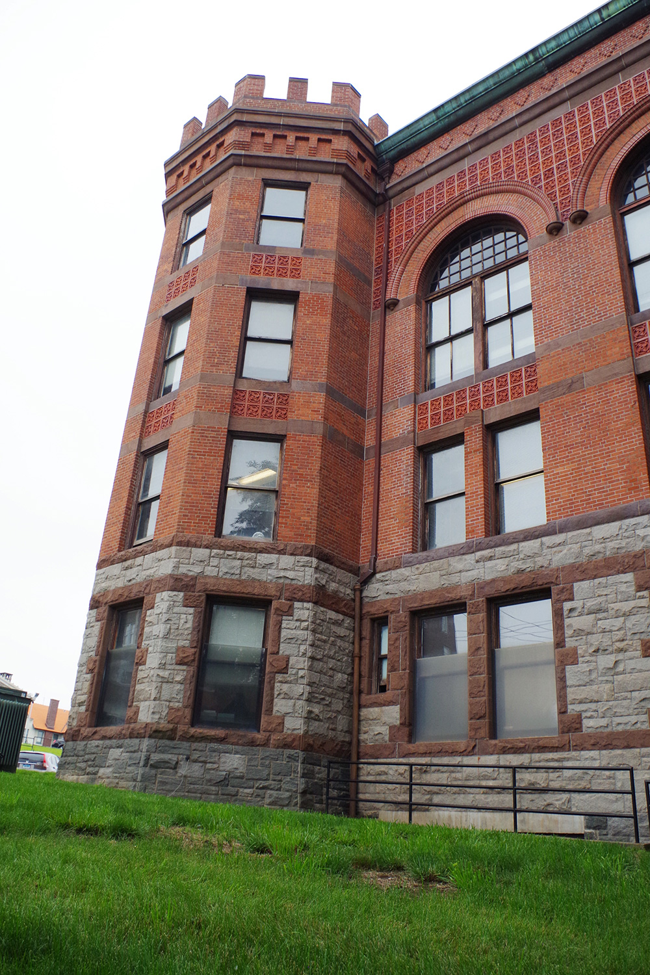
Old County Courthouse – Bridgeport
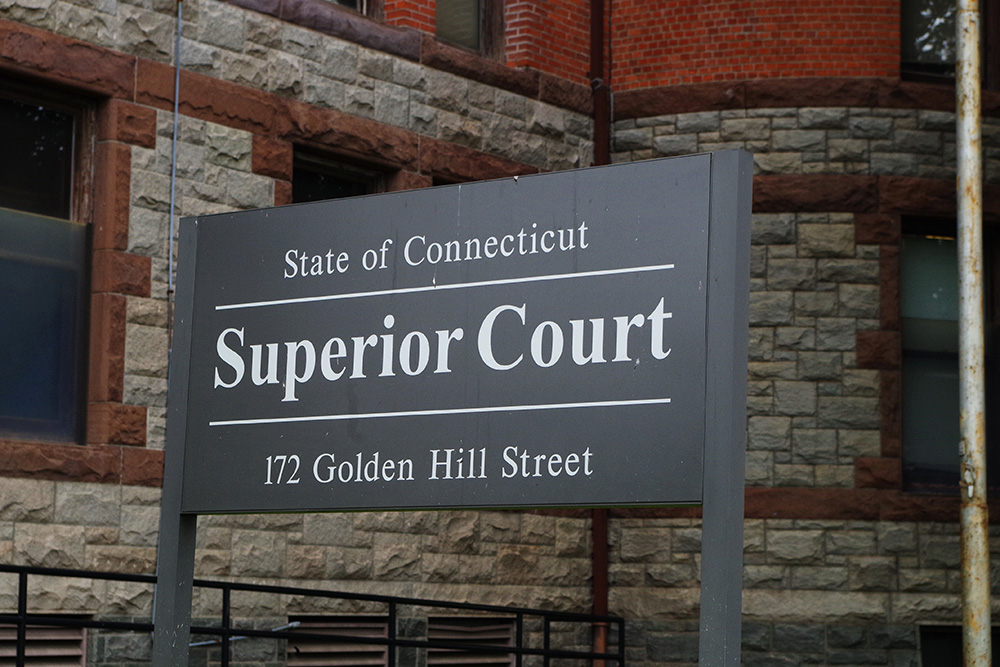
Location: 172 Golden Hill Street / Main Street
Built: 1887 – 1888
Style: Richardsonian Romanesque
Architect: Warren Richard Briggs
Contractor: A B Treat
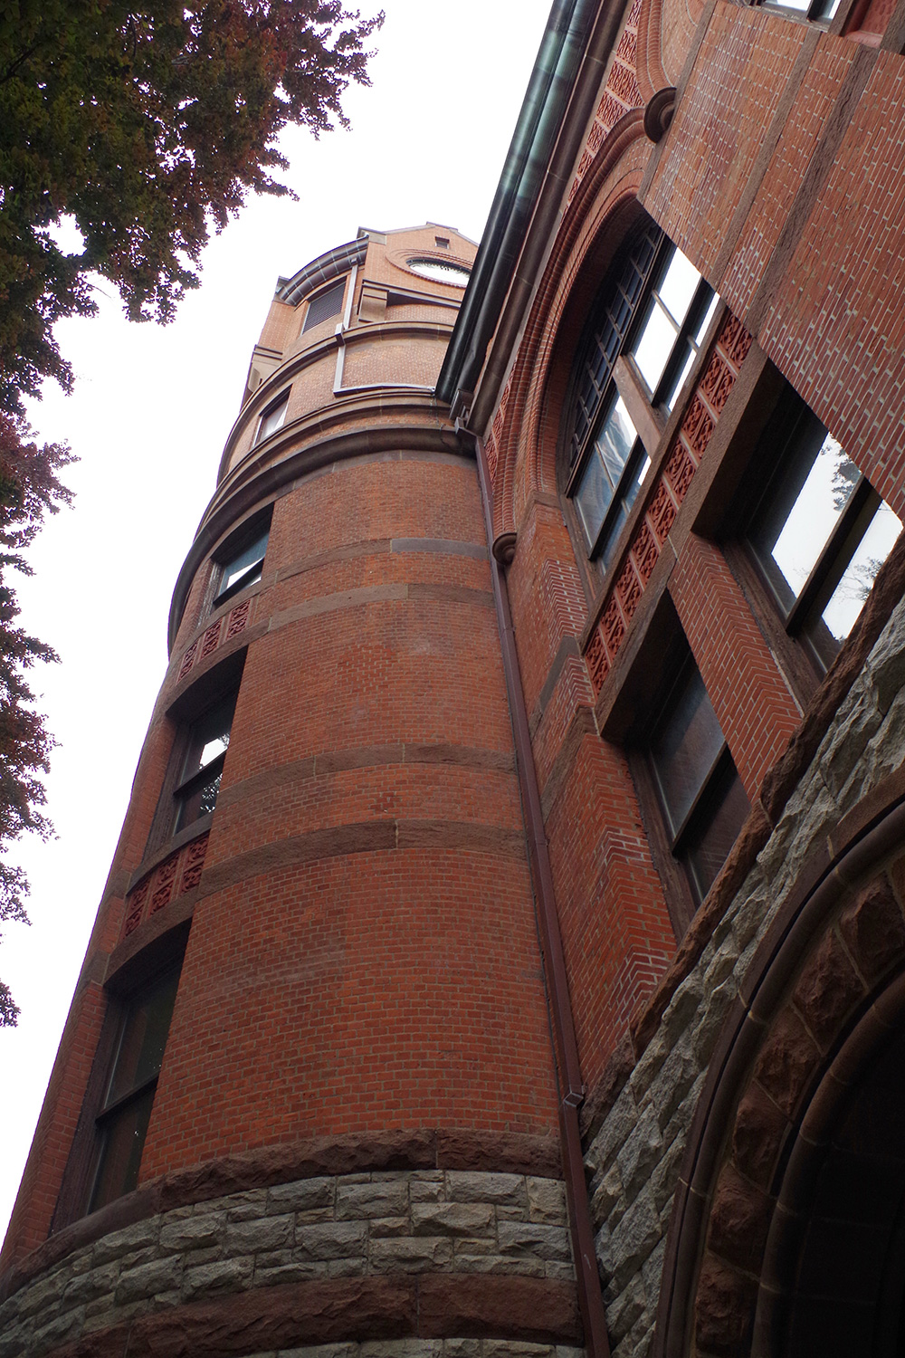
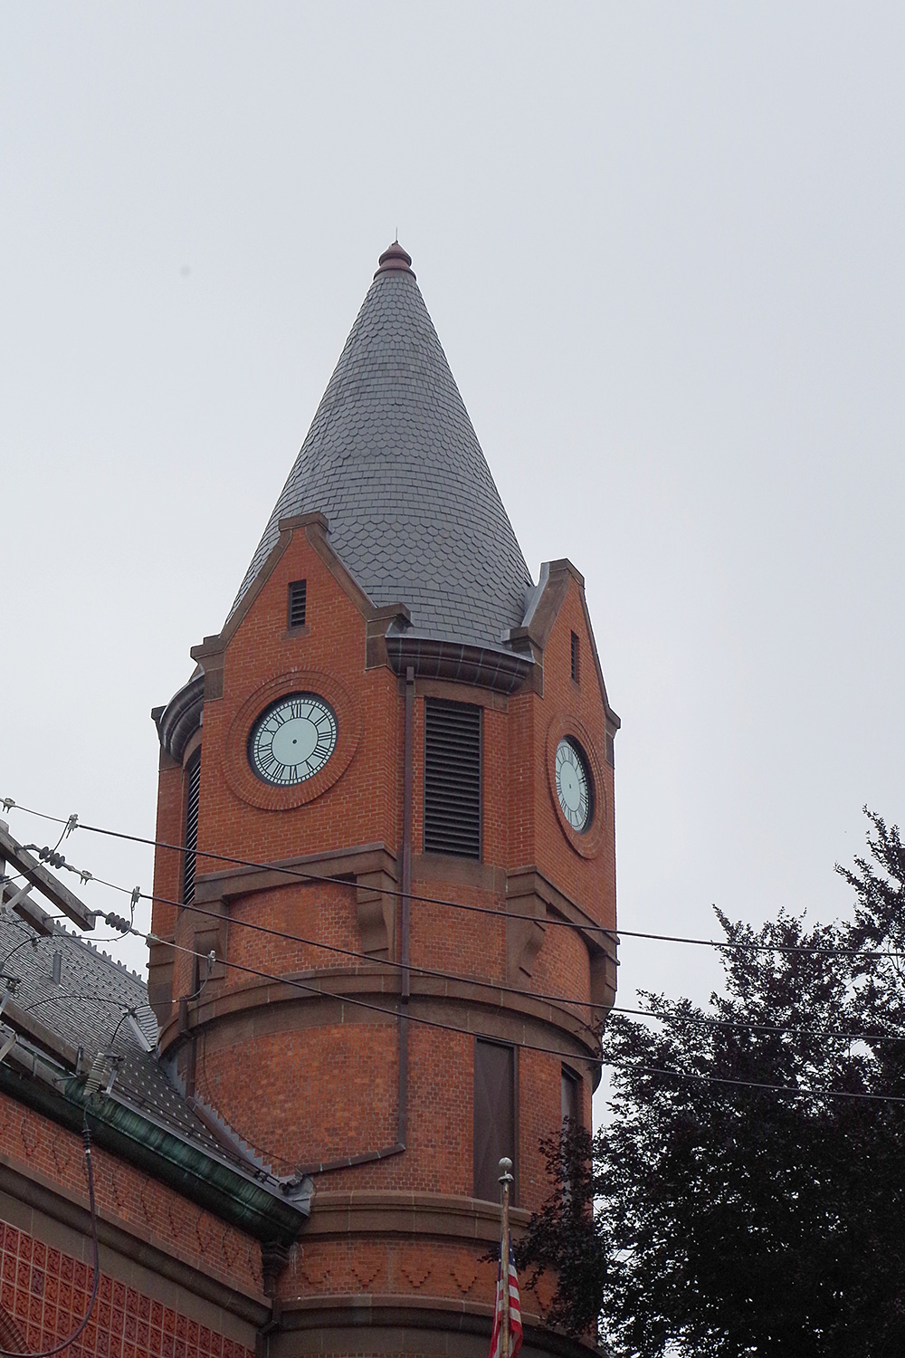
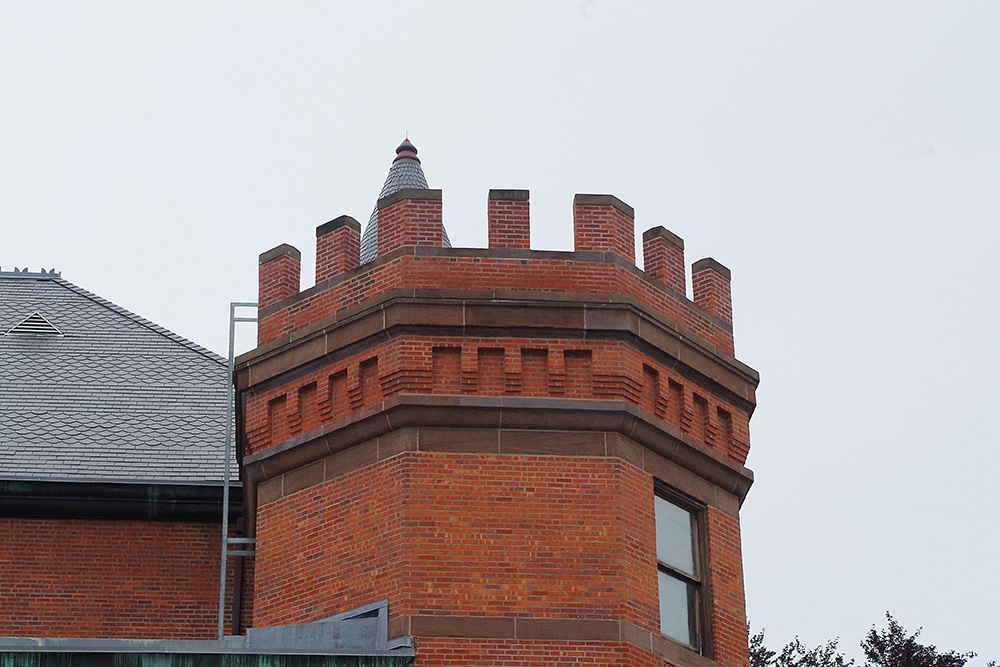
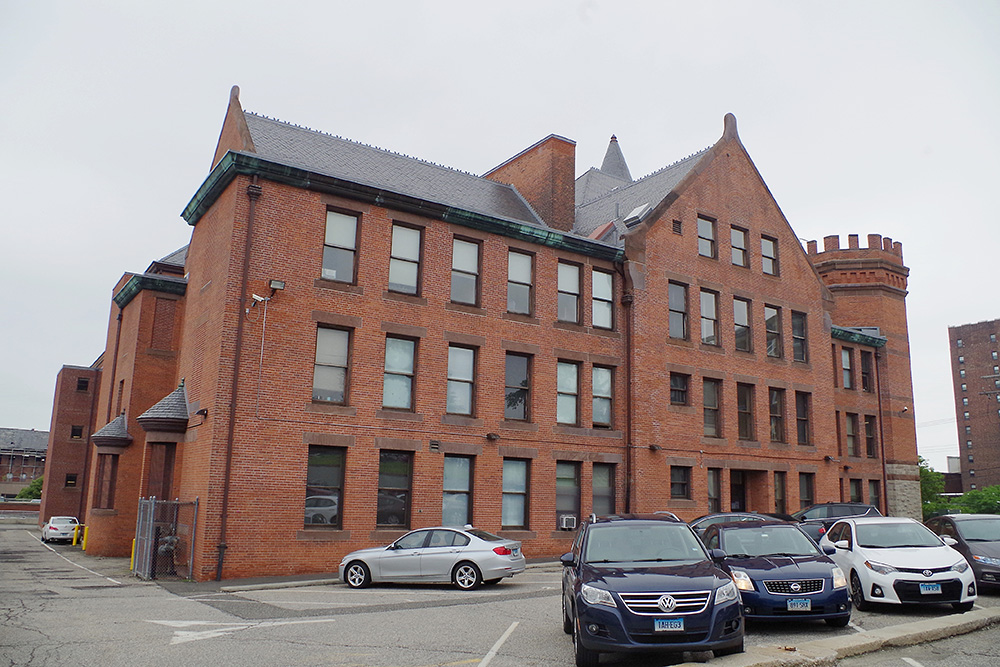
Description: The building faces south and is a four story red colored stone structure. The building is located on landscaped grounds. The south side has a gray colored stone on the first story and a high central tower with clock and steep green colored roof. On the first story are three large arches with recessed entrance. On the west side is a crenellated tower. The southeast corner has an octagonal shaped tower with crenellated at the tip. The roof is hipped. The building houses the Superior Court.. The building was remodeled in 1915. The architect was Briggs & Caldwell.
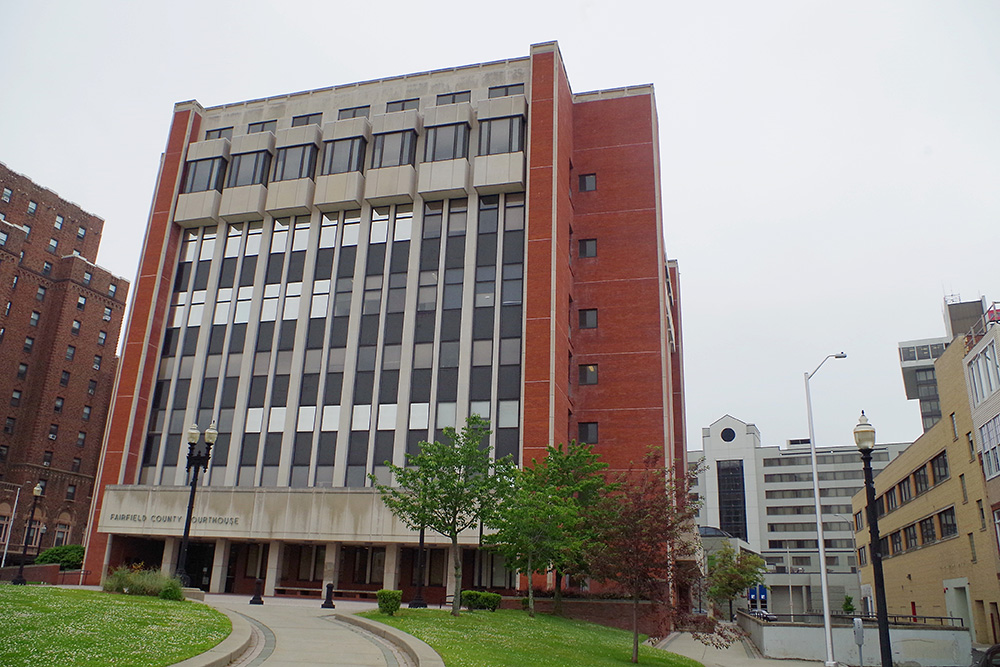
County Courthouse – Bridgeport
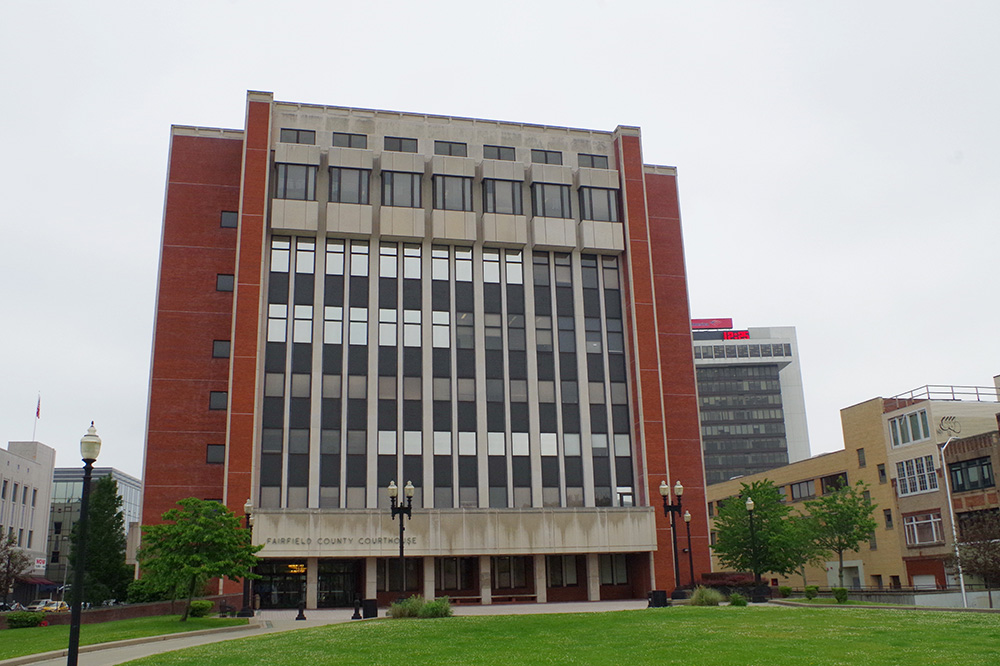
Location: 1061 Main Street / Fairfield Avenue
Built: 1971 – 1973
Style: Modern
Architect: Lyons, Mather & Lechner
Contractor: Fusco-Amatruda Company
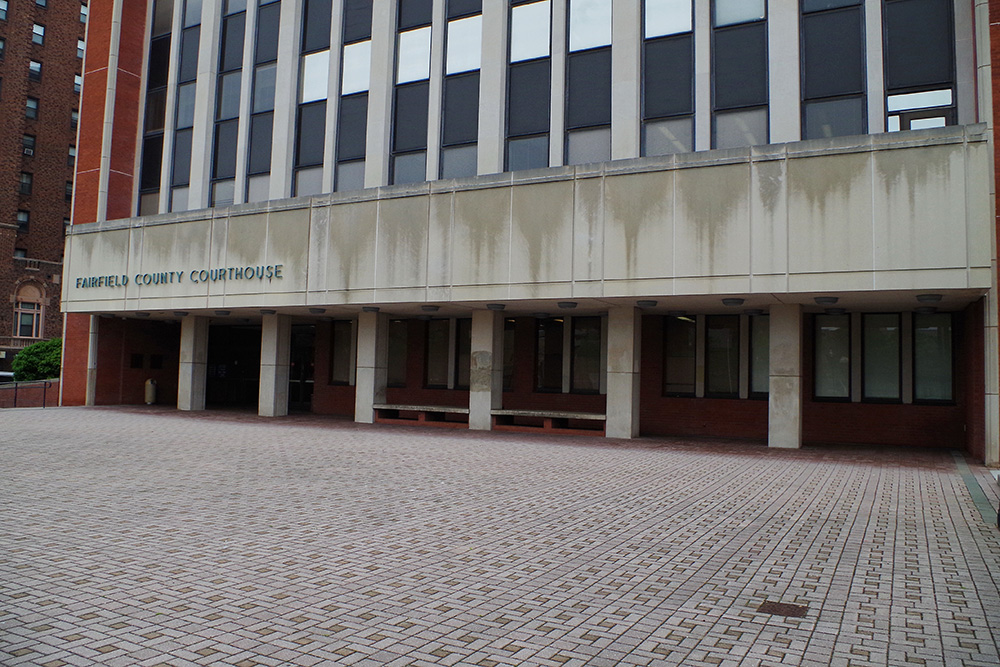
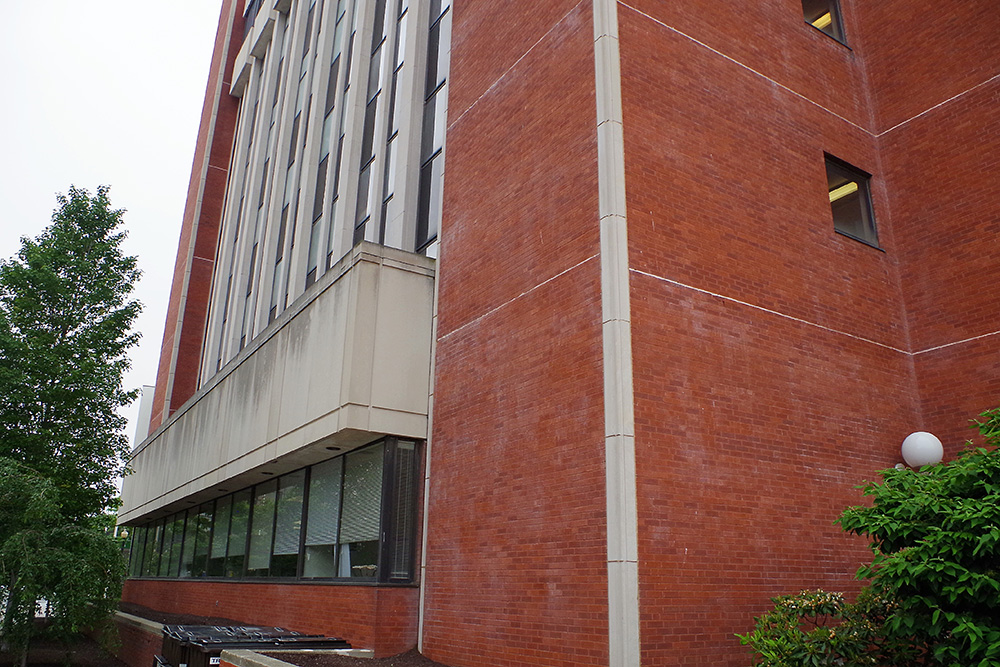
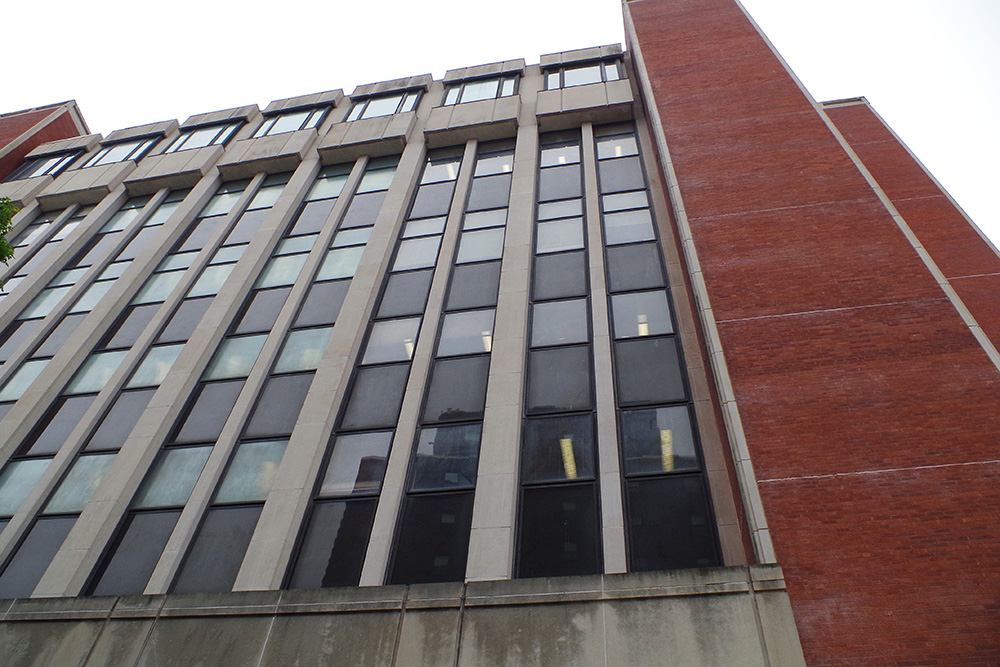
Description: The building faces east and is a six story red colored brick, concrete and glass structure. The east front has a central entrance on the first story. Vertical concrete dividers run between the windows. The building corners are red colored brick. The roof line is flat. The building houses the Fairfield Judicial District Superior Court. Superior Court..
Former County Courthouse – Bridgeport
Location: 202 State Street / Broad Street
Built: 1853 – 1854 / 1905
Style: Greek Revival / Neo-Classical
Architect: W Alexander Jackson Davis / Joseph Northup
Contractor: Unknown
Description: The building faces west and is a three story structure. The rectangular shaped building is located on landscaped grounds in the center of Bridgeport to the court of the courthouse. Along the east side is McLevy Park. Named as the McLevy Hall, the building was built to house the City Hall and the County Courthouse. The north and south sides have entrances flanked by large columns. The walls are smoothly dressed Portland brown-stone. The roof is hipped. In the interior, the first story was used as the City Hall and the Courthouse occupied the second and third stories. There is an auditorium named as Washington Hall. The building was renovated and remolded as a Neo-Classical style structure in 1905.
See: National Register of Historic Places – Old City Hall / Courthouse
History: The county was created in 1666 and Fairfield was selected as the county seat. The first courthouse was built in 1720 and was burned by British troops during the American Revolutionary War. The second courthouse was built in 1794. In 1853 the county seat was moved to Bridgeport and the third courthouse was designed by Alexander Jackson Davis and built in 1853 to 1854 at State Street and Broad Street at a cost of $75,0000 and is now the City Hall Annex. The fourth courthouse was constructed in 1887 to 1888 and is still standing. The fifth and present courthouse was constructed in 1971 to 1973.
Other Branch Courthouses
County Courthouse – Bridgeport
County District Court Courthouse – Bridgeport
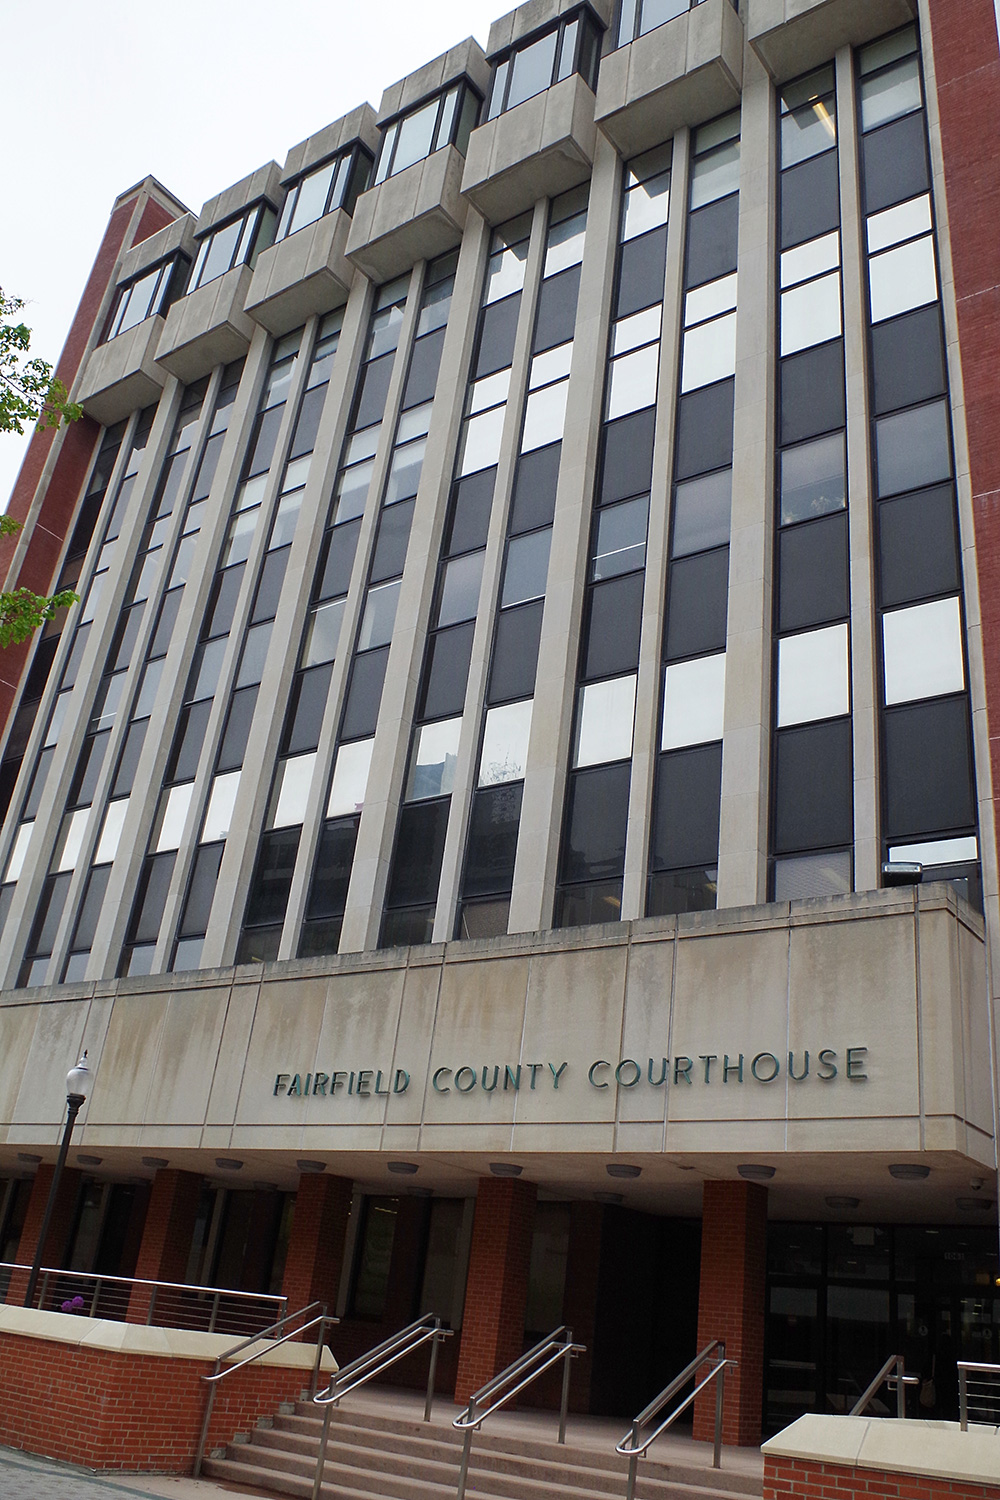
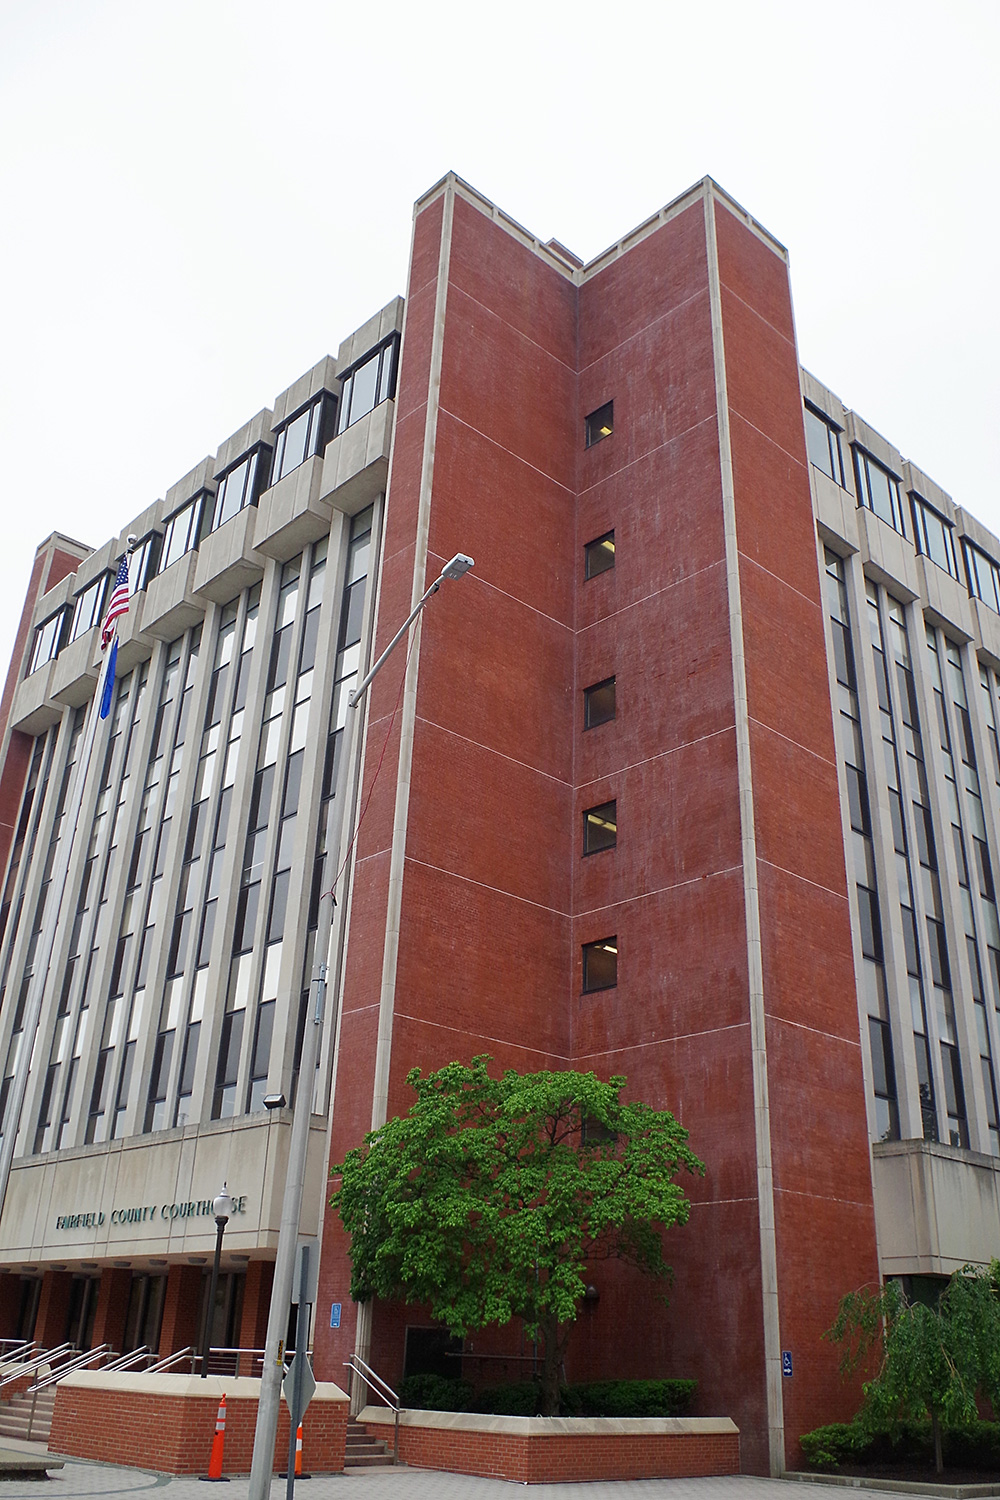
Photos taken 2017
Images 18