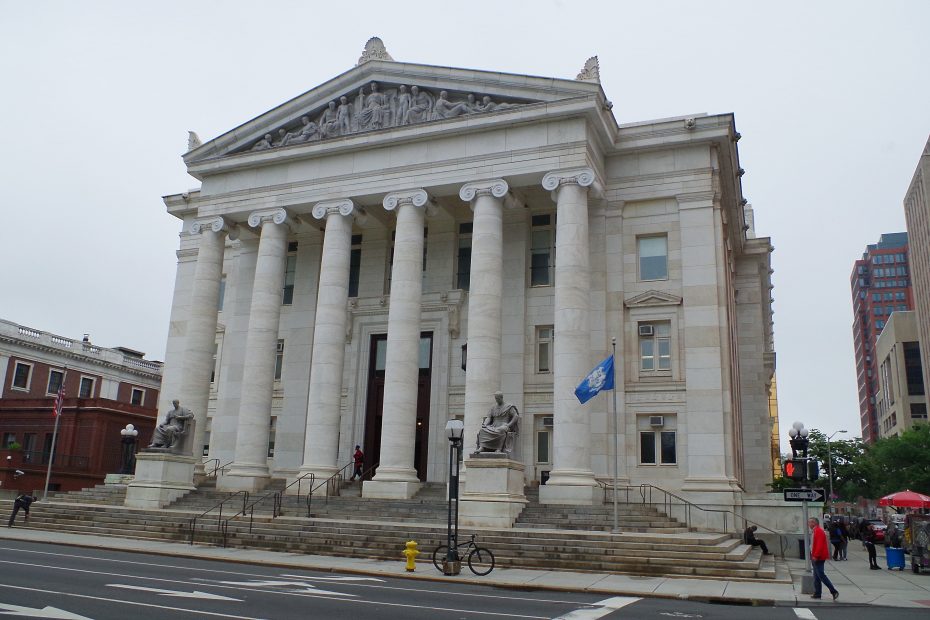
New Haven County is named after New Haven Colony founded as a haven in which Puritans could be free from persecution.
Surrounding County Courthouses:
N – Litchfield County and Hartford County
E – Middlesex County
S – Long Island Sound
W – Fairfield County

Created: May 10, 1666
County Seat:
New Haven 1666 – present
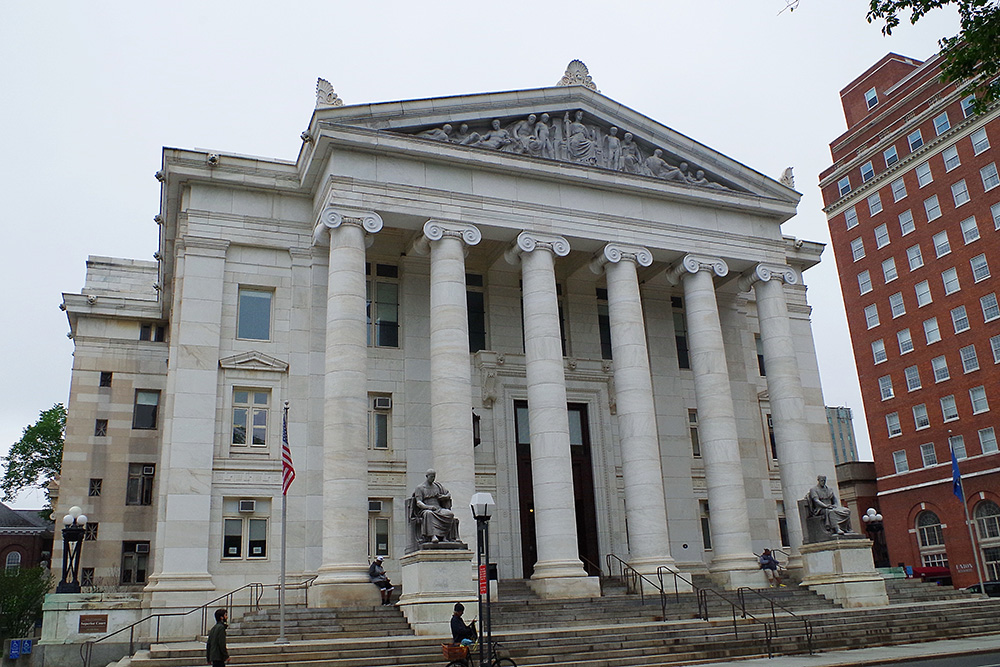
Courthouse – New Haven
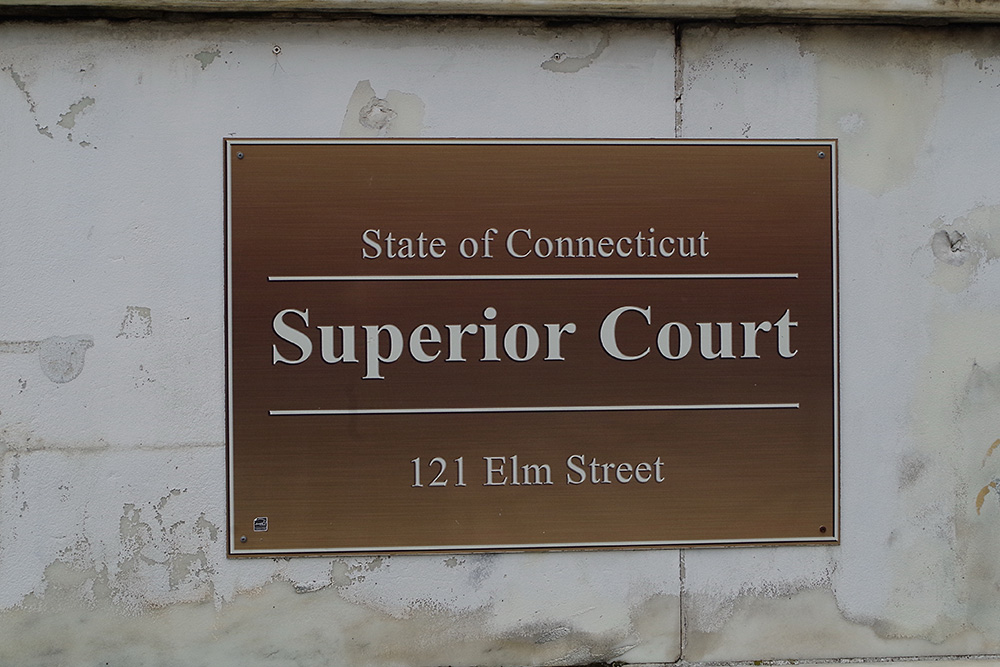
Location: 121 Elm Street / Church Street
Built: 1914 – 1917
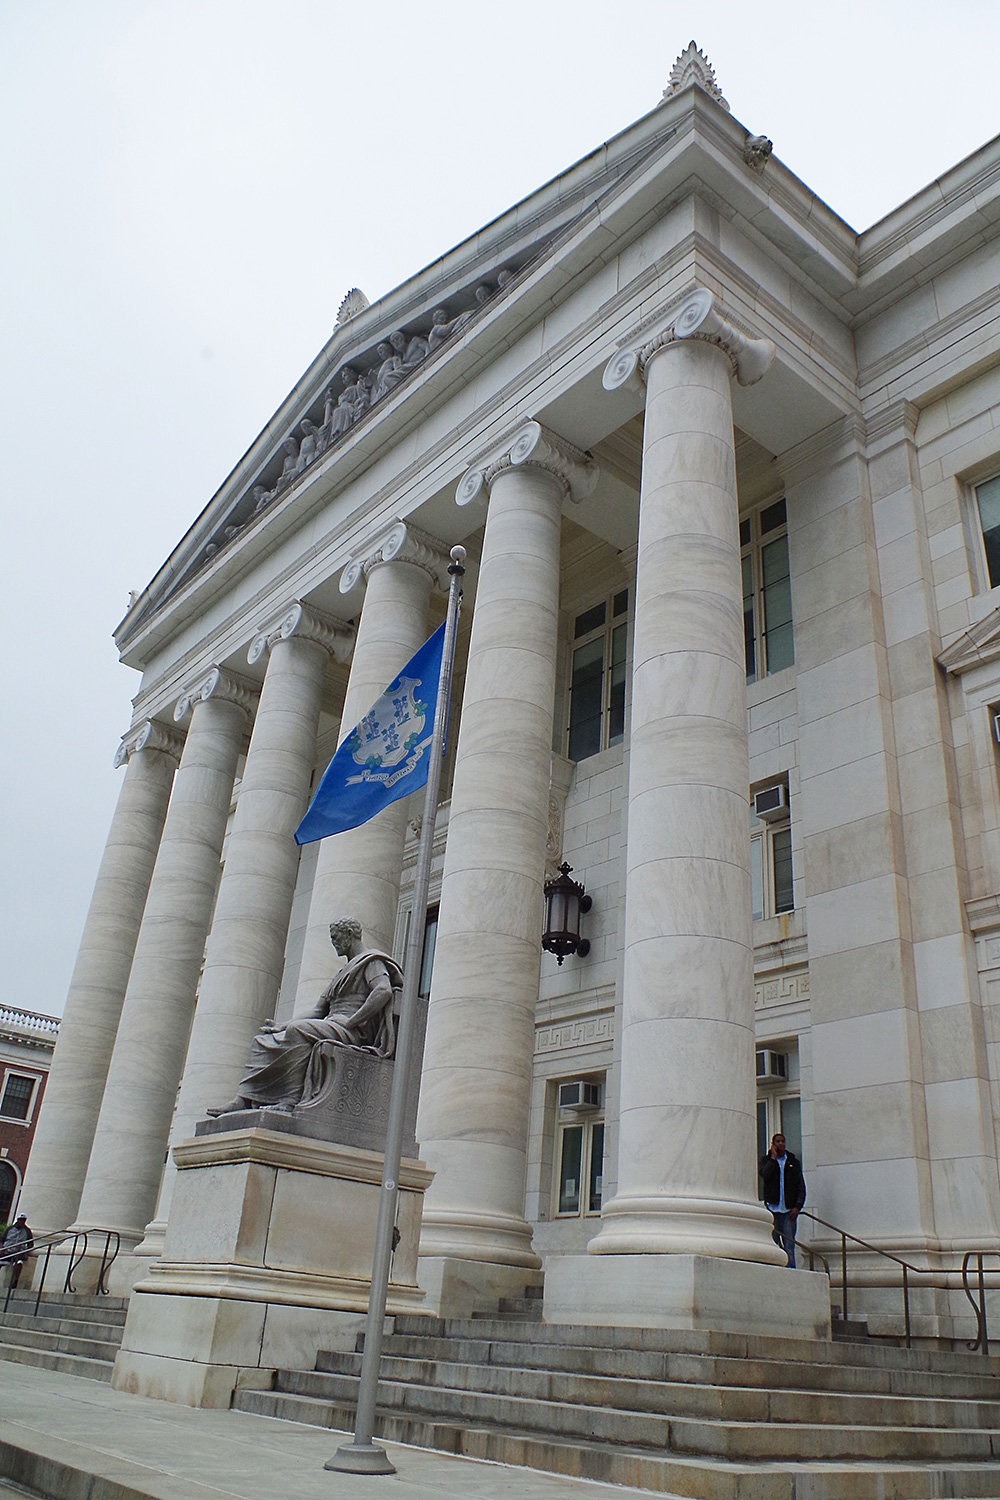
Style: Neo-Classical and Beaux Arts
Architect: William Allen and Richard Williams of New Haven
Contractor: The Sperry & Treat Company of New Haven
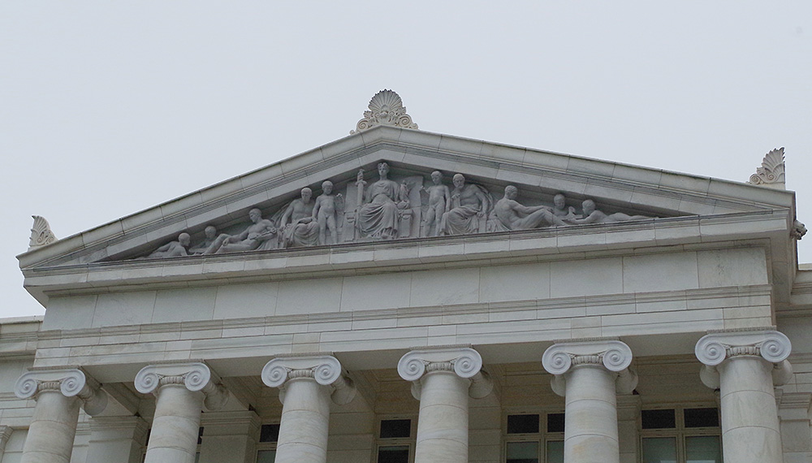
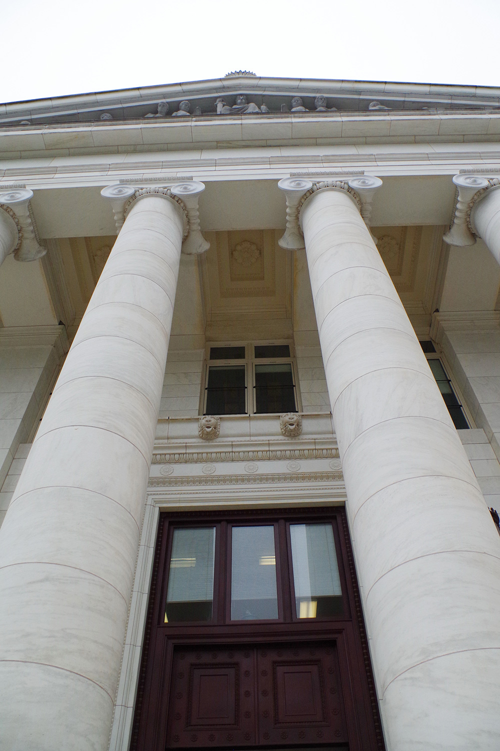
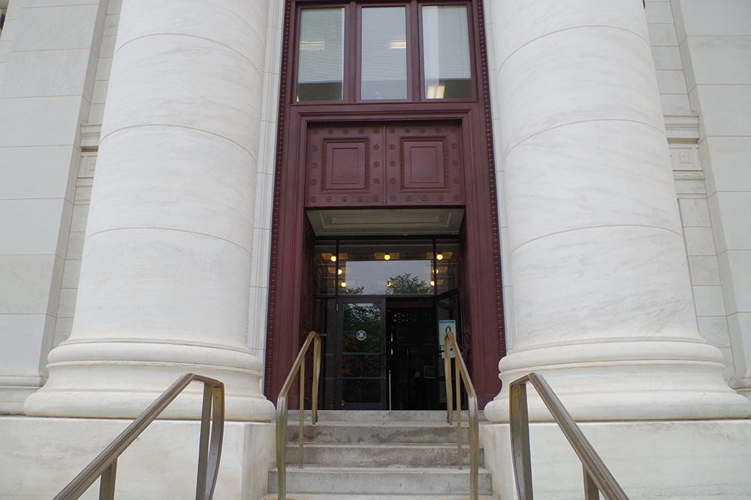
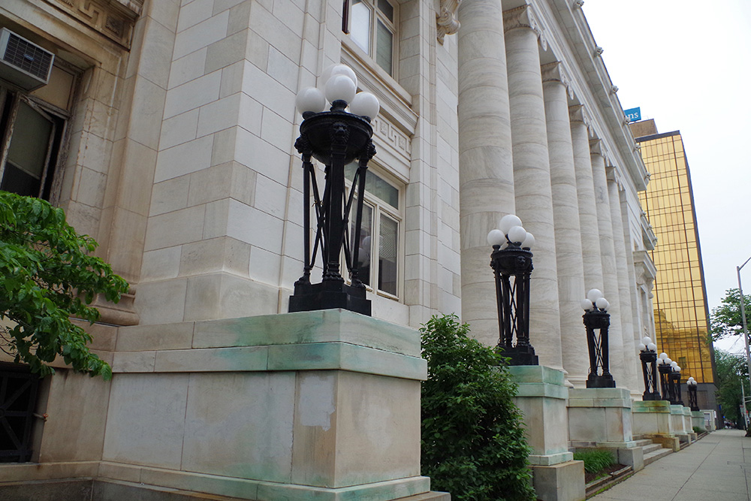
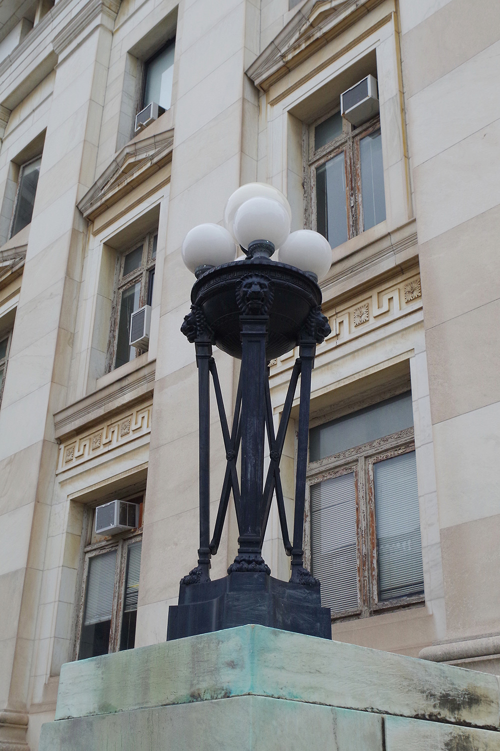
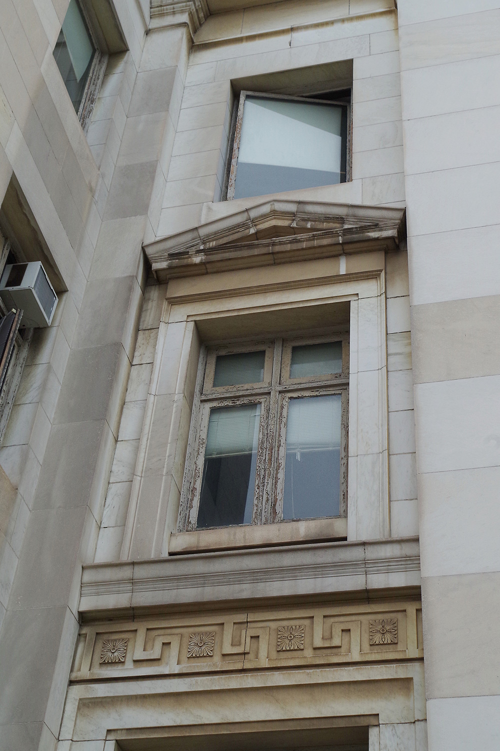
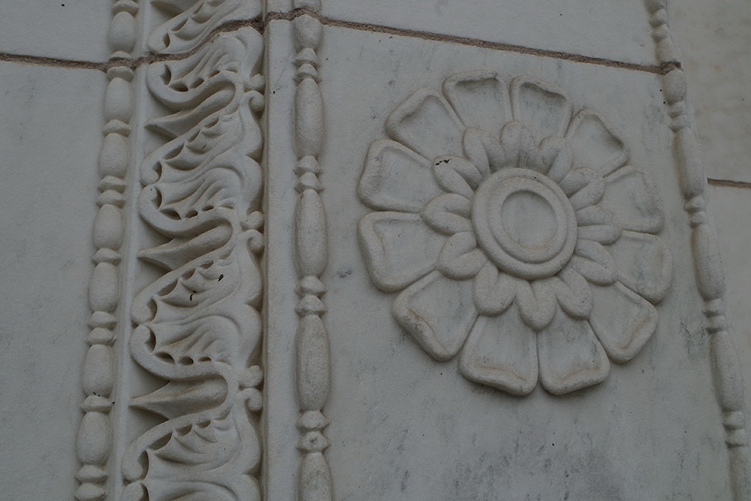
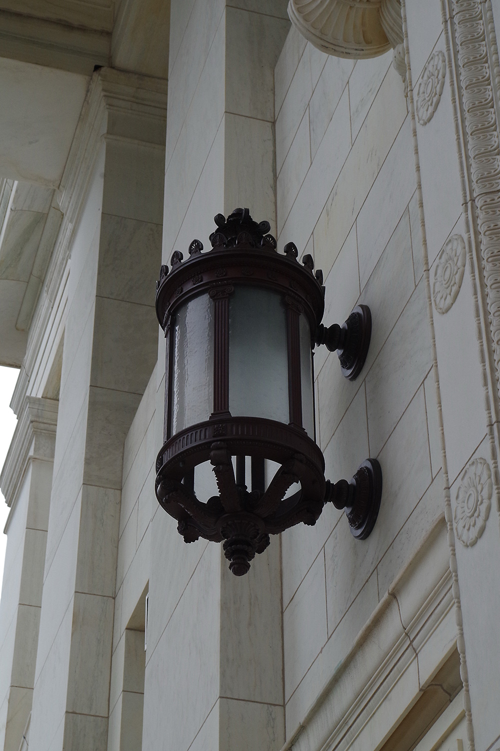
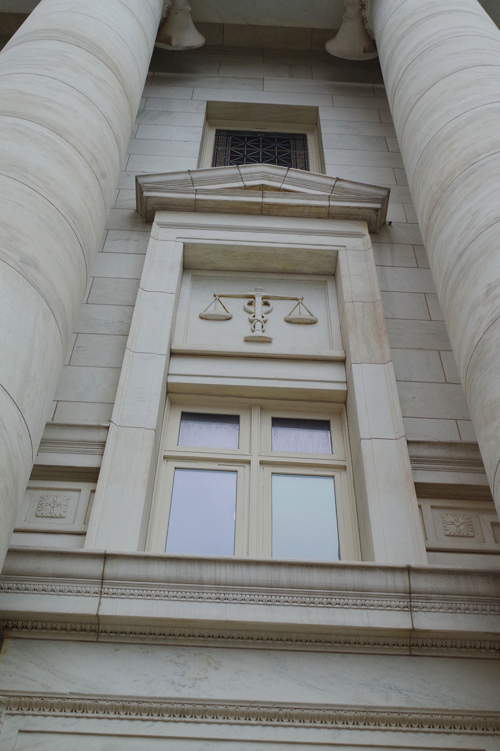
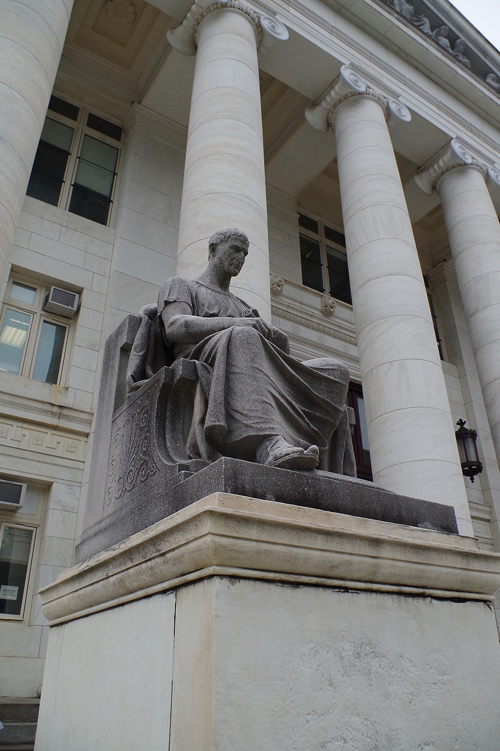
Description: The building faces southwest onto the New Haven Green and is a three story white colored Vermont marble structure. The southwest front of the rectangular shaped building has a large portico with six large columns rising to a wide ornate pediment at the roof line. The roof line is flat. The building was renovated in 2013 to 2014. The architect was JCJ Architecture of Hartford.
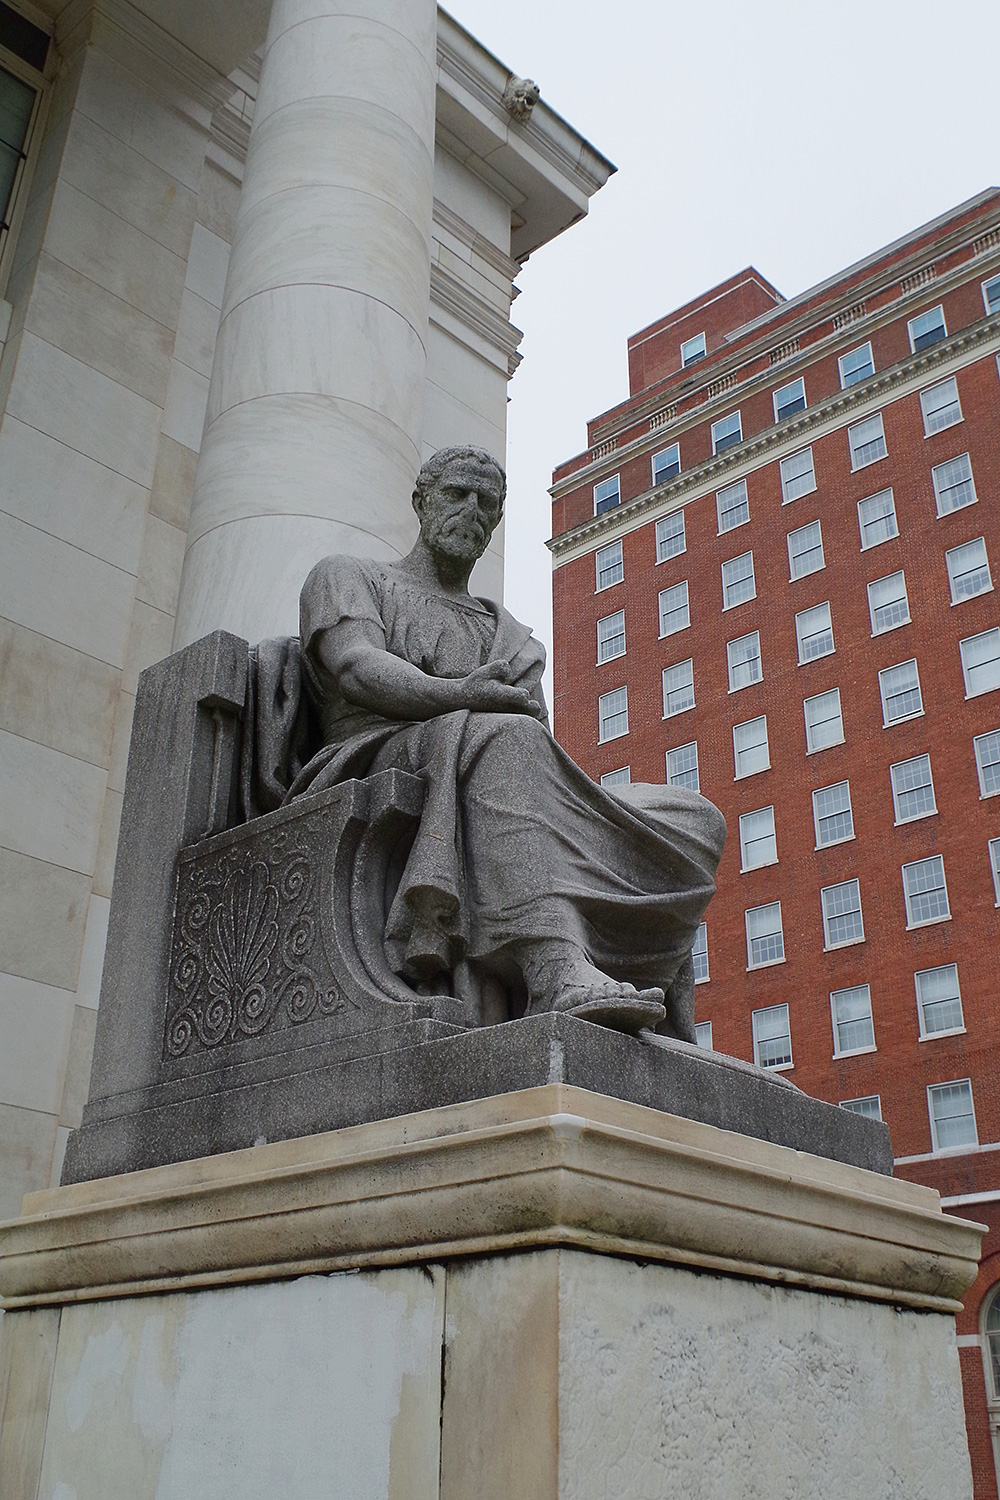
Note: The sculptures at the front pediment were executed by J Massey Rhind. The figures are Justice, Victory, Precedence, Accuracy, Common Law, Statutory Law, Progress and Commerce. The building was modeled after St. George’s Hall in Liverpool, England.
See: National Register of Historic Places – New Haven County Courthouse
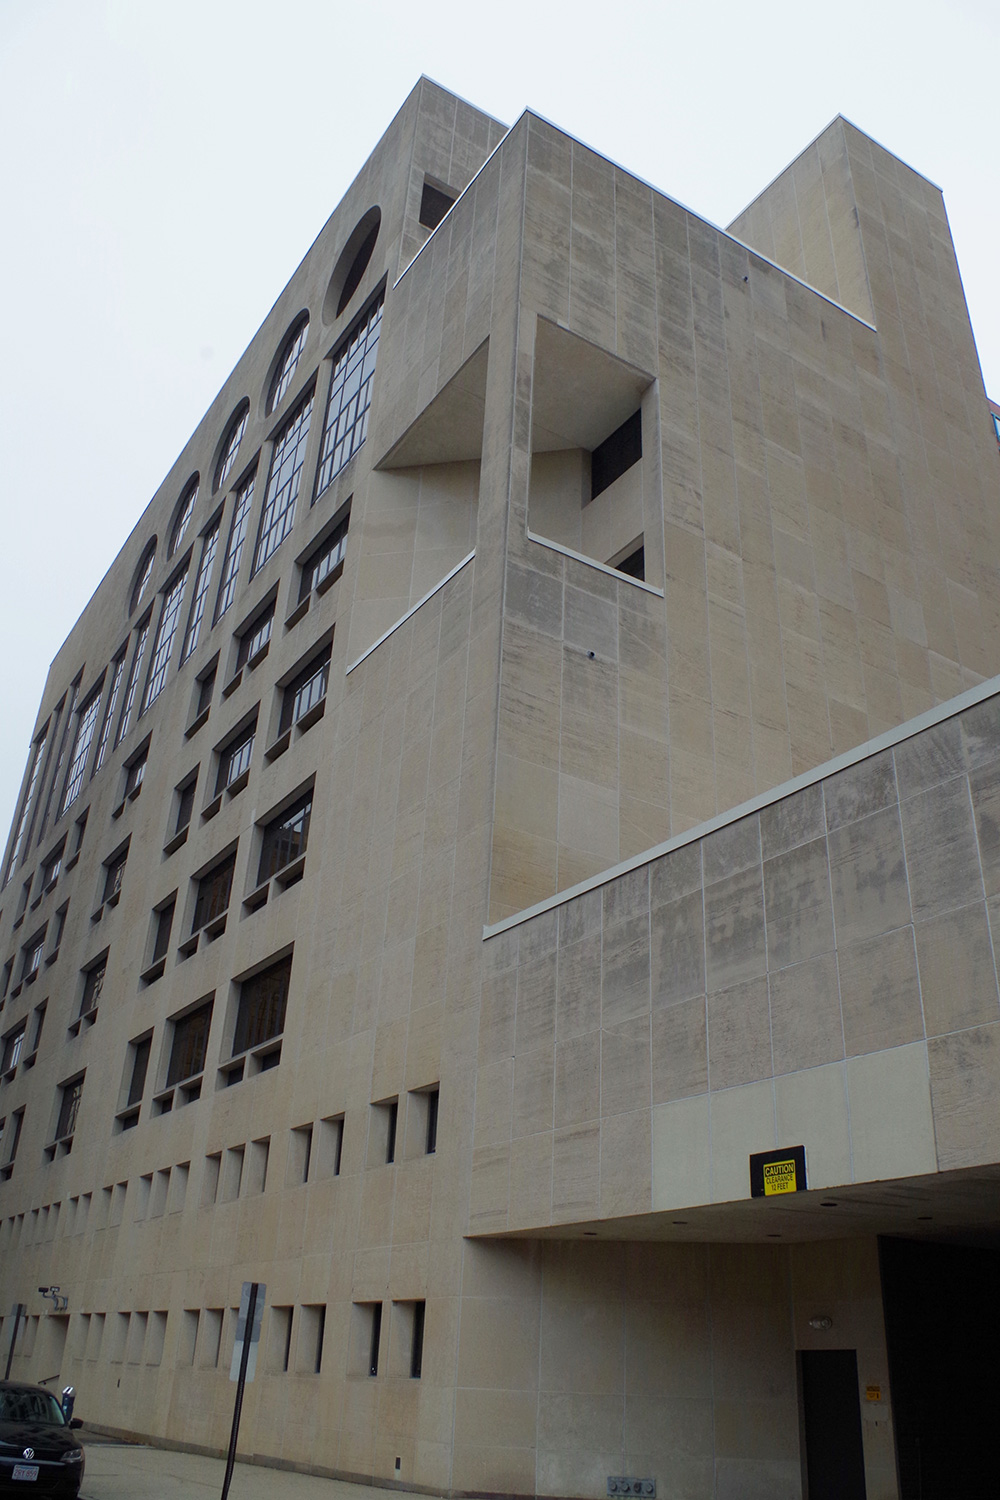
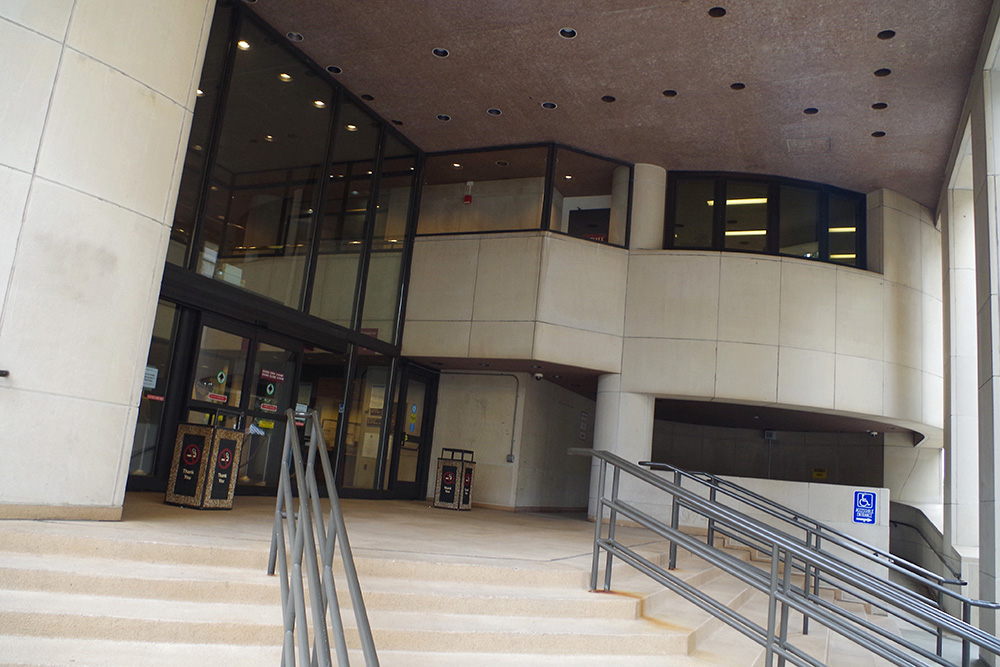
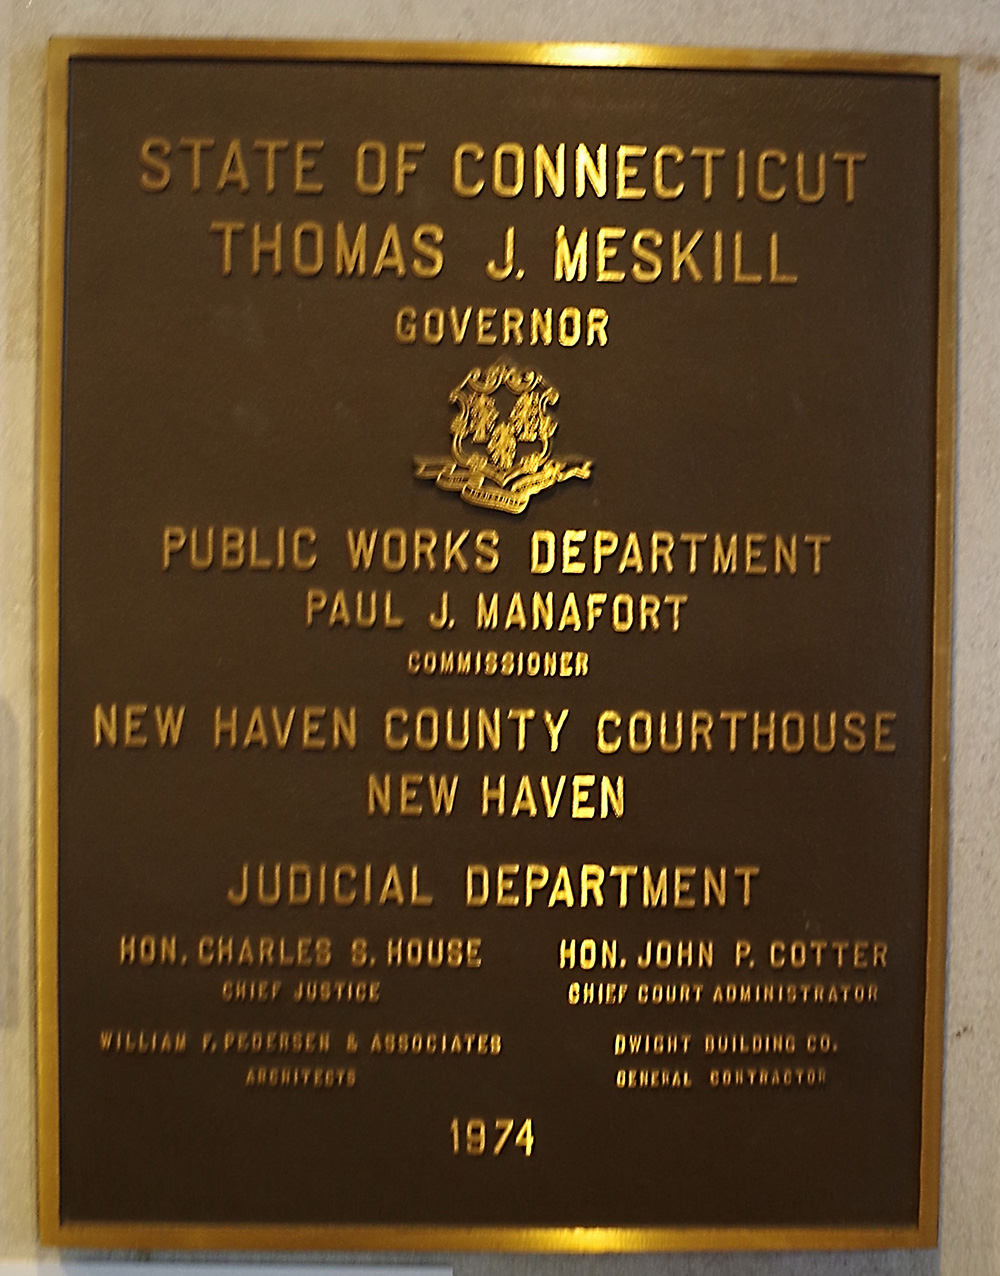
Courthouse – New Haven
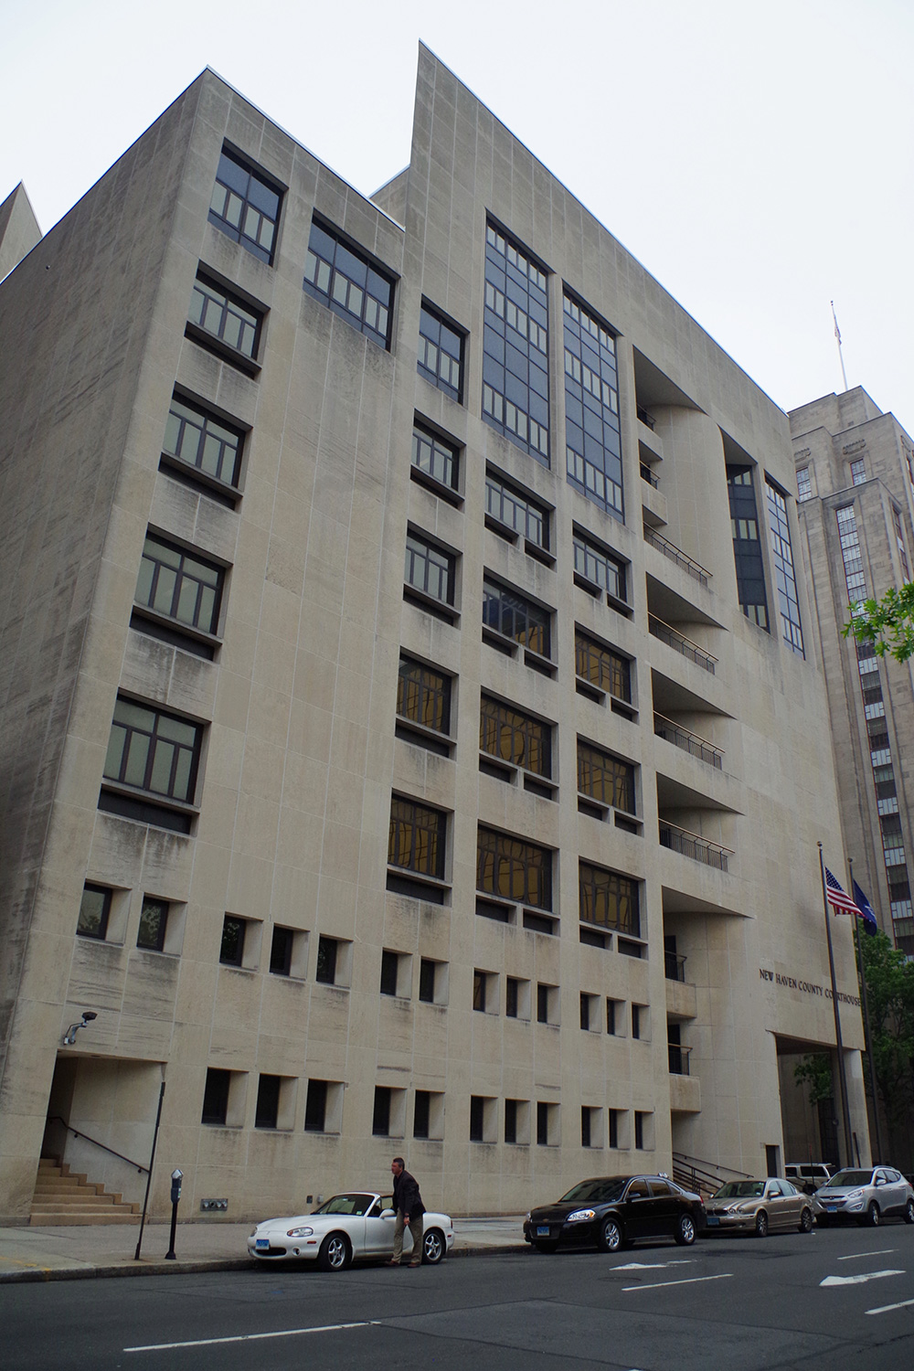
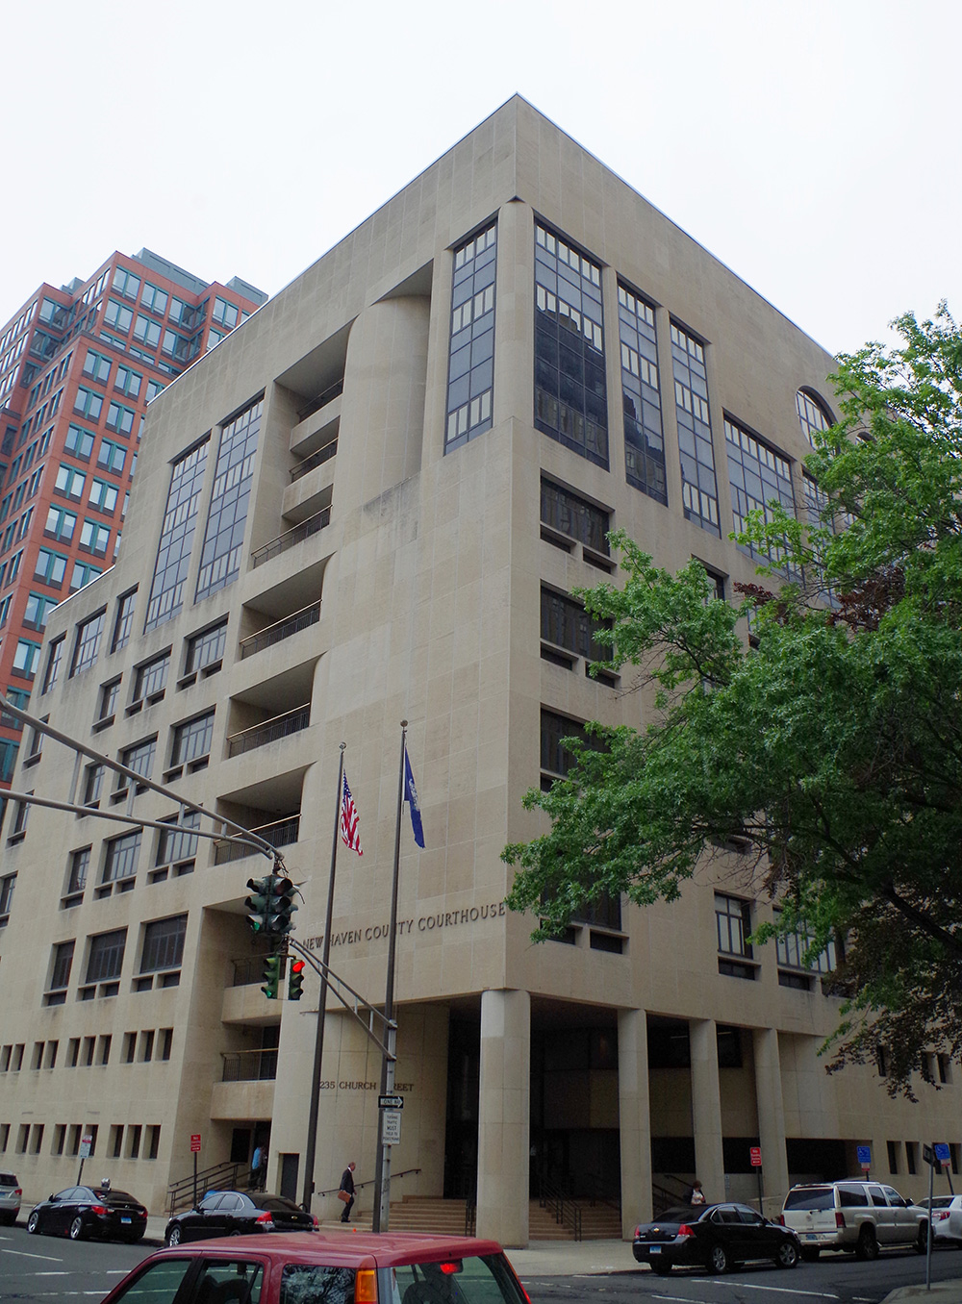
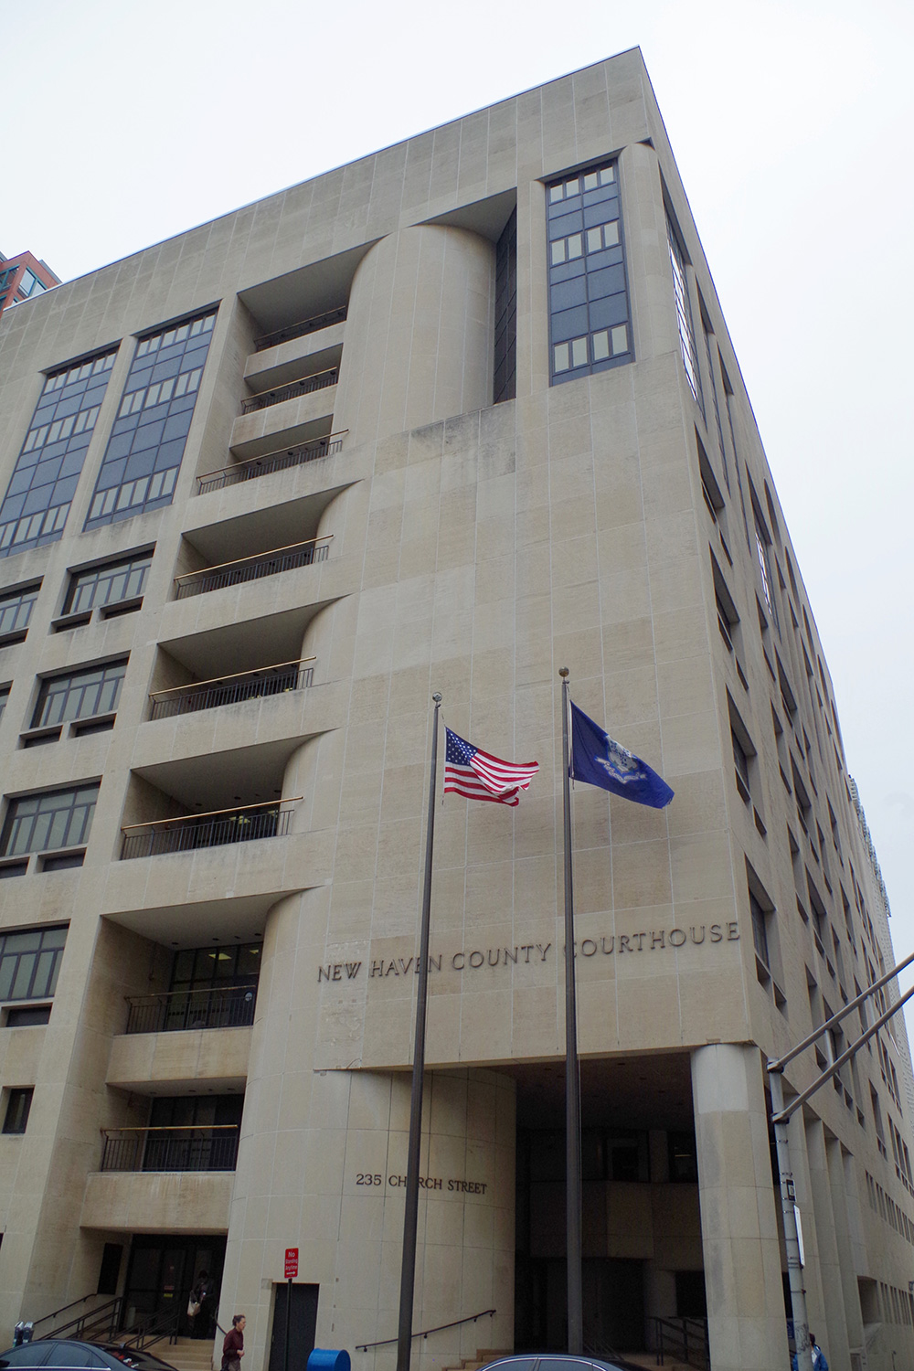
Location: 235 Church Street / Wall Street
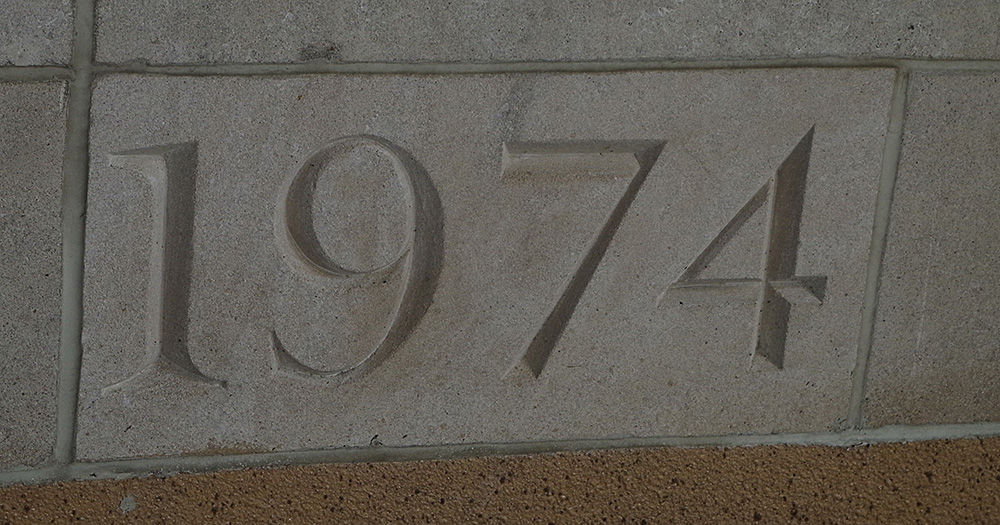
Built: 1972 – 1974
Style: Modern
Architect: William F Pedersen & Associates
Contractor: Dwight Building Company.
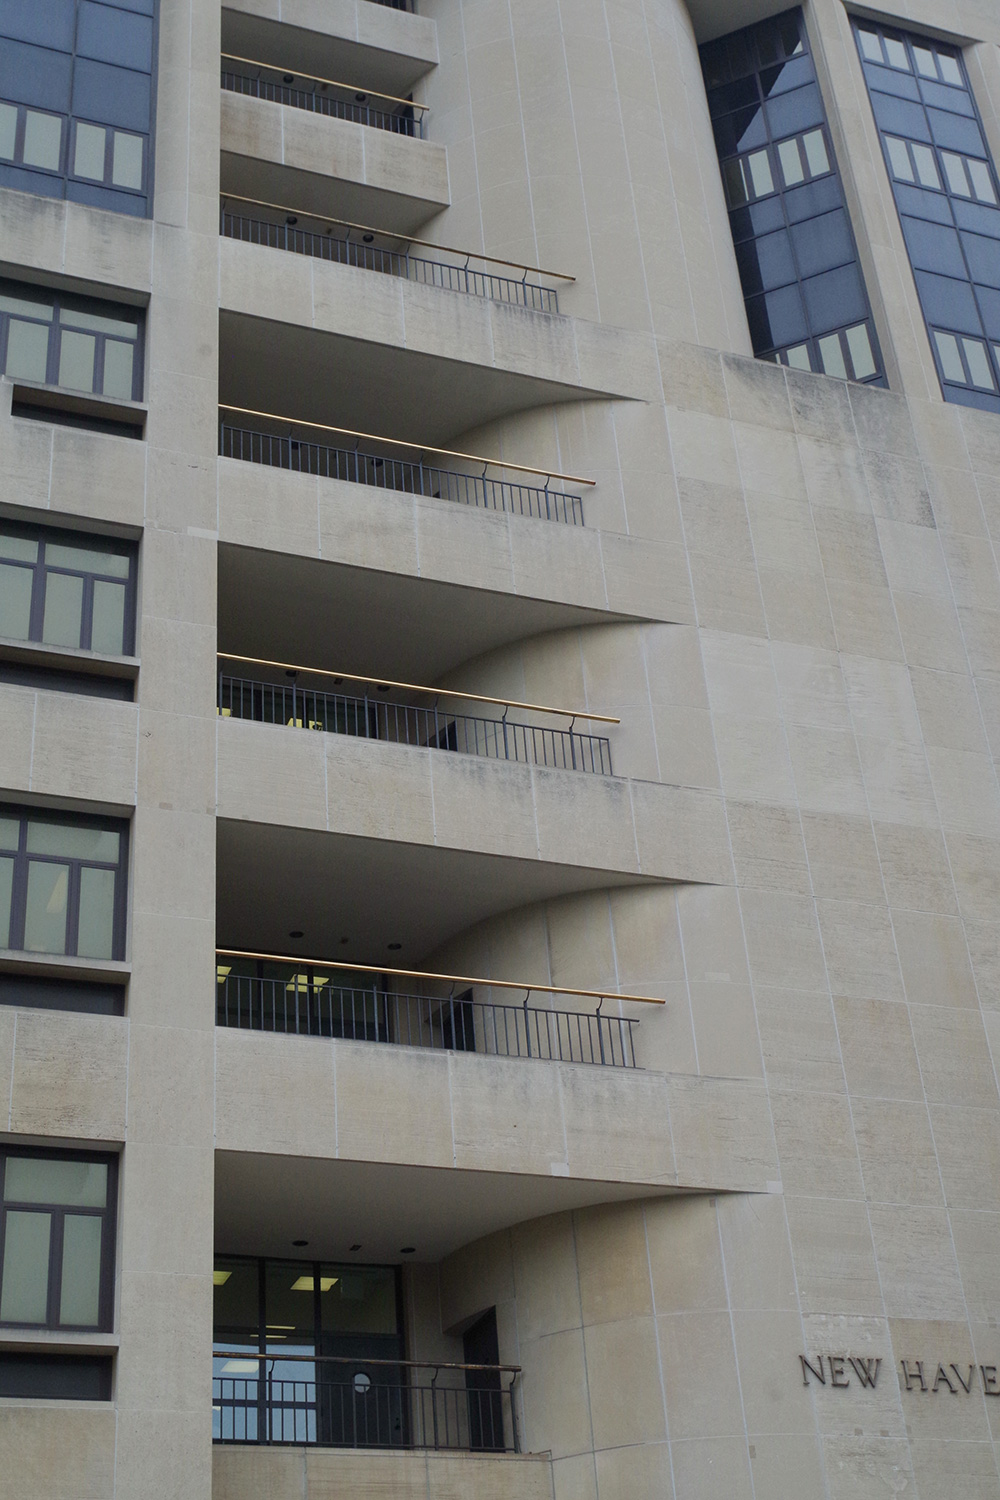
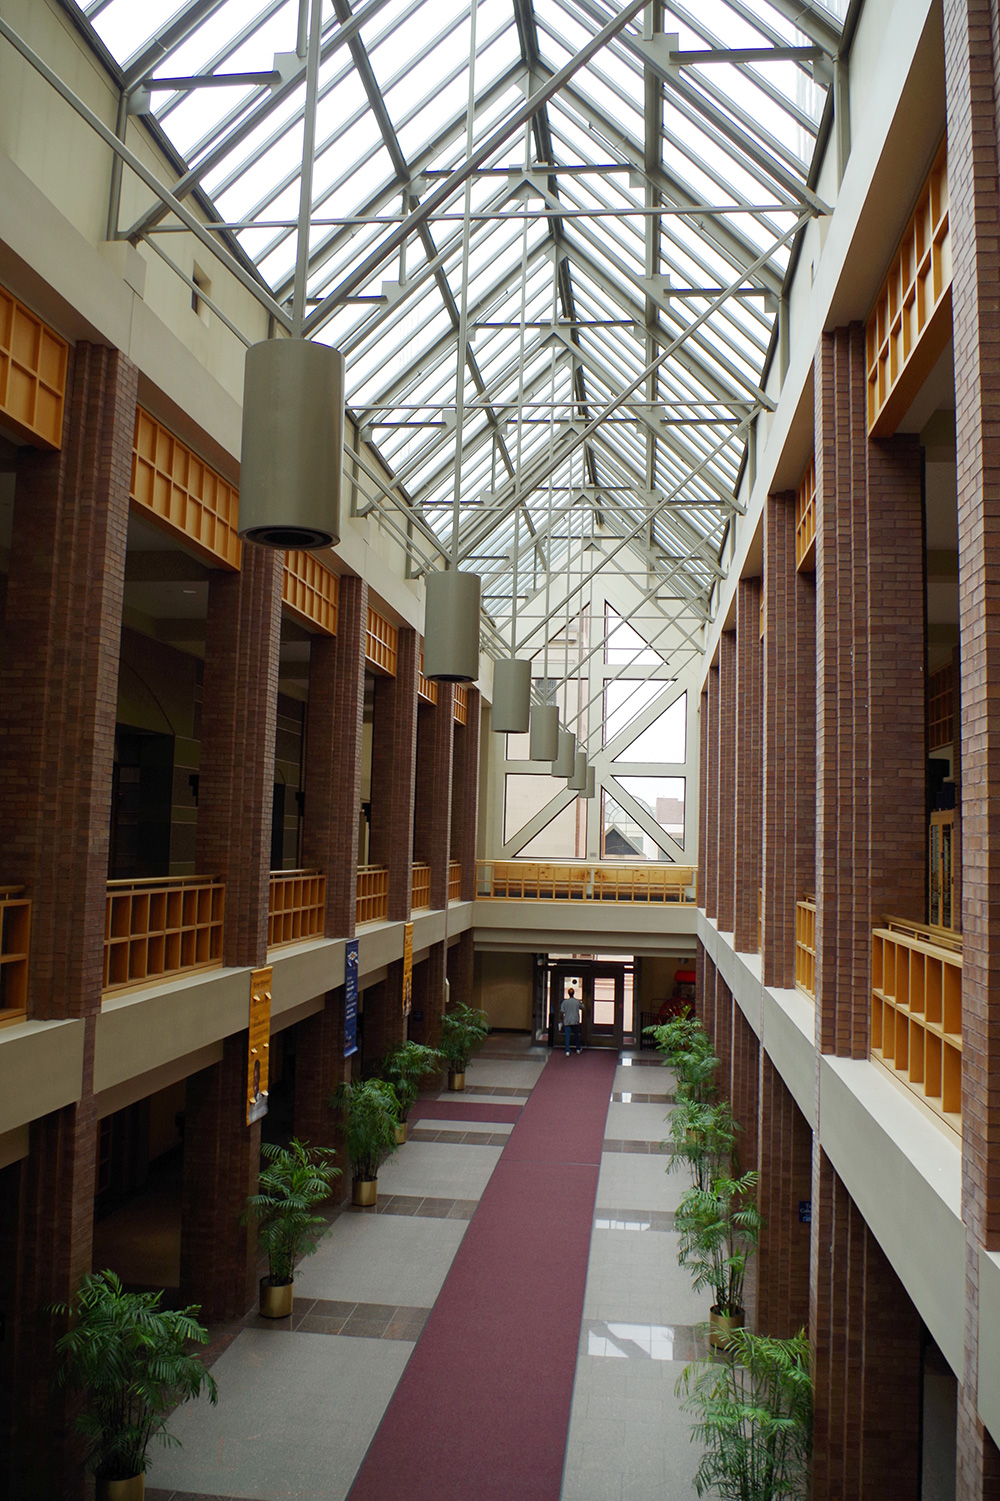
Description: The building faces south and is an eight story concrete structure. The south west corner has a recessed entrance with four concrete pillars along the south side. There are recessed sections along the west side. The upper windows are large and vertical. The roof line is flat.
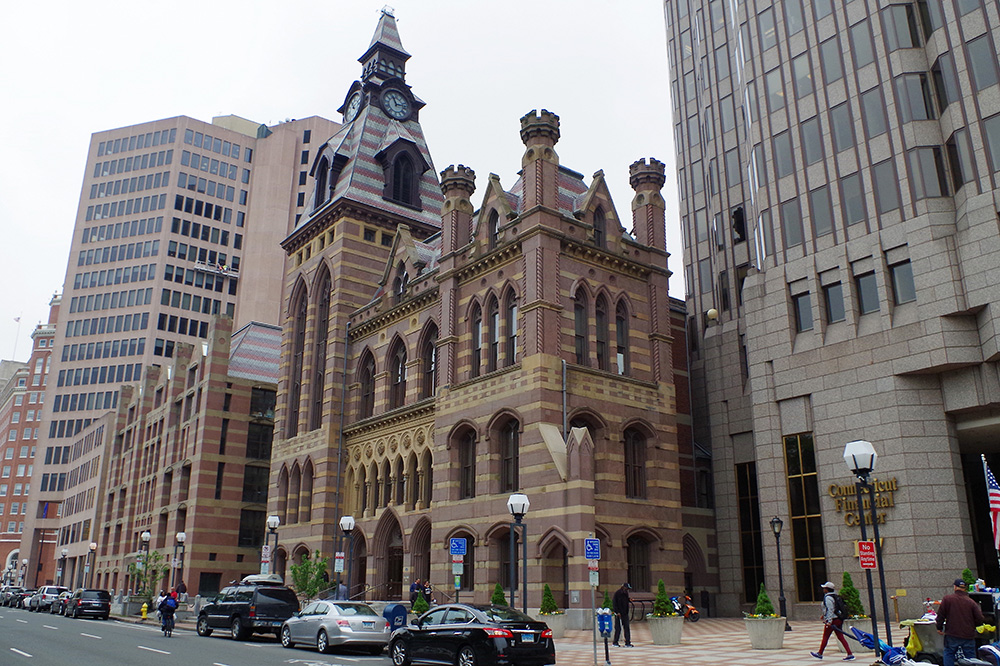
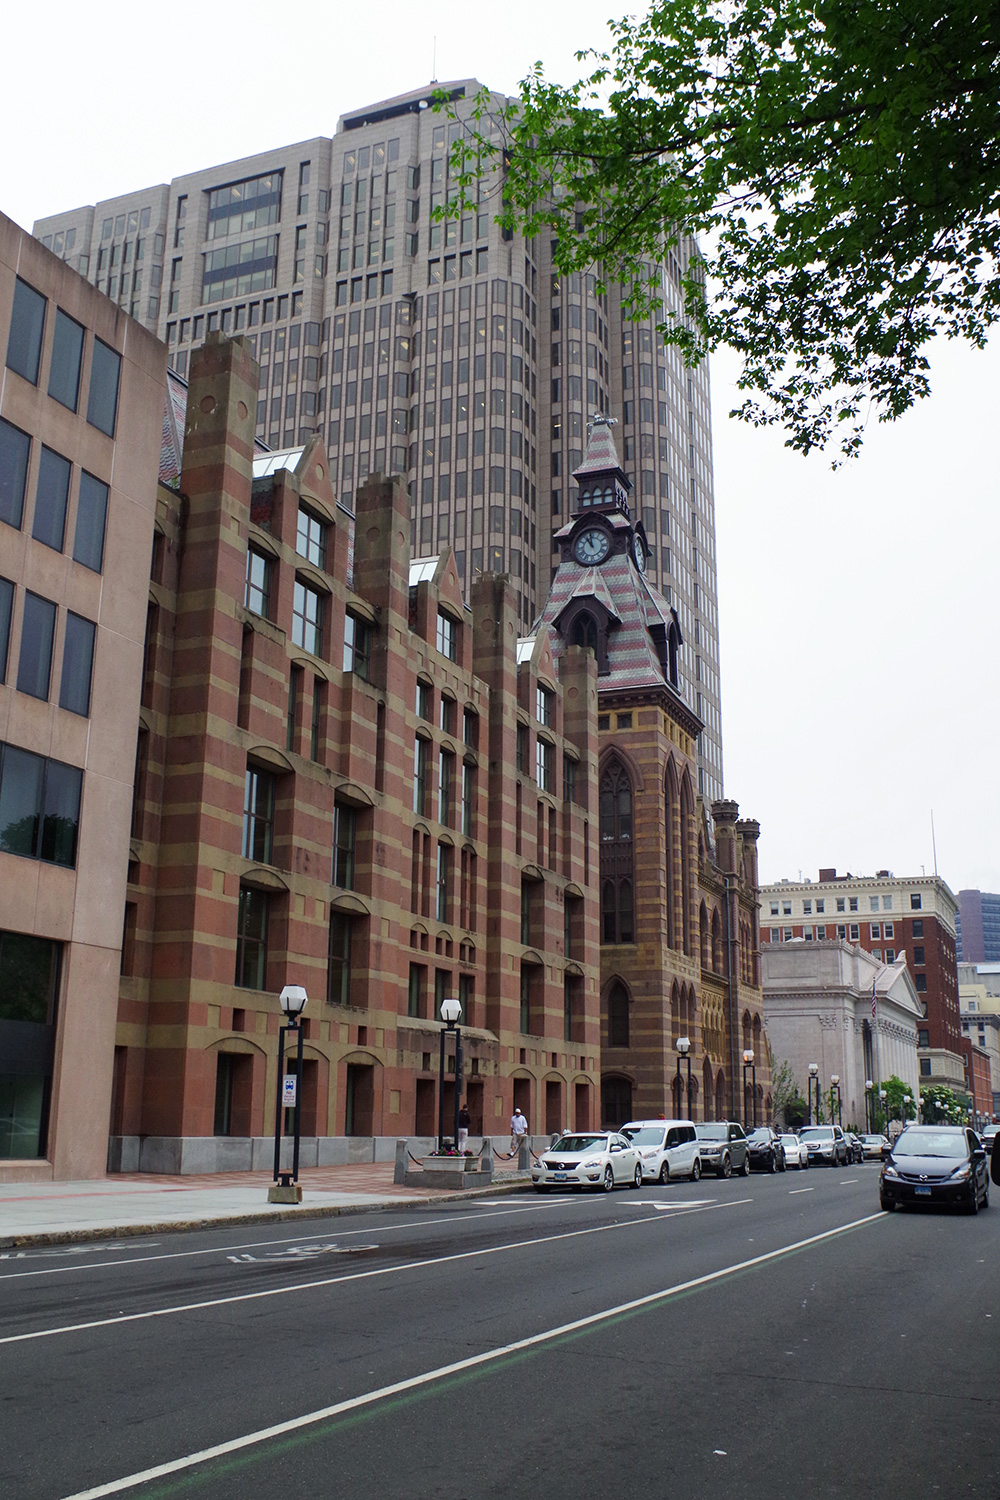
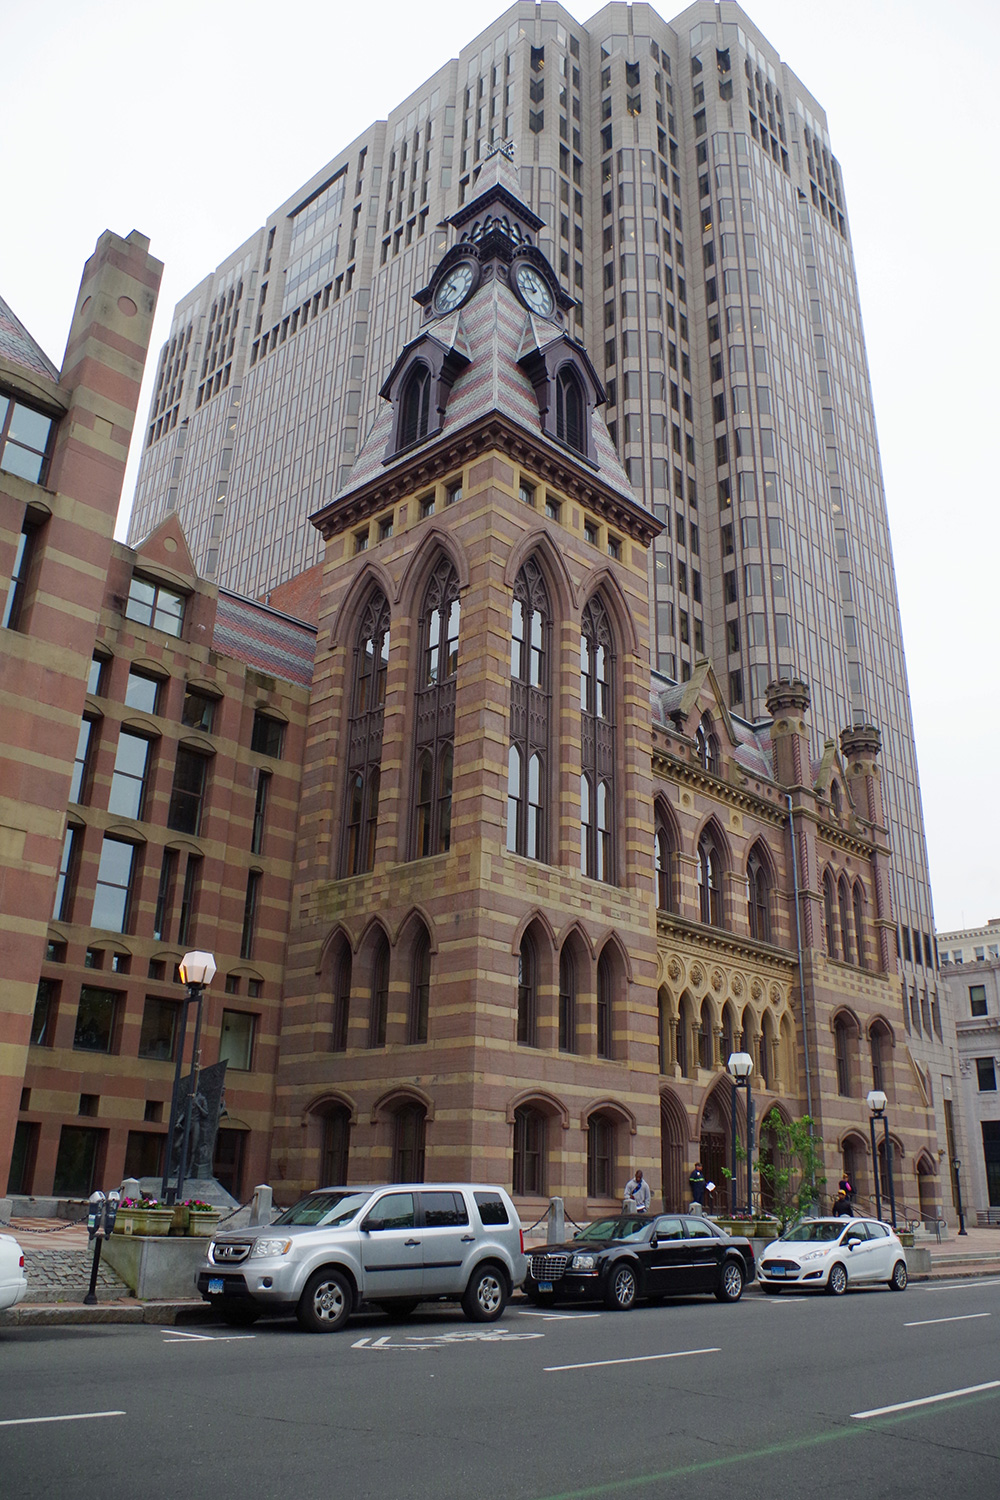
Old Courthouse – New Haven
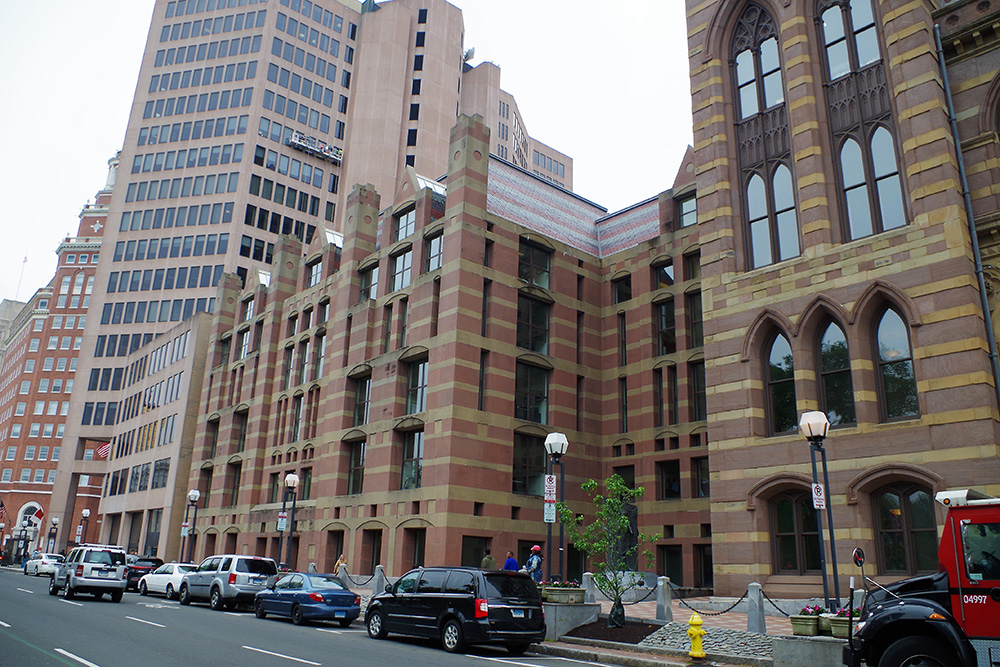
Location: 161 Church Street / Elm Street
Built: 1871 – 1873
Style: High Victorian Gothic
Architect: David Russell Brown
Contractor: Perkins S Chatfield.
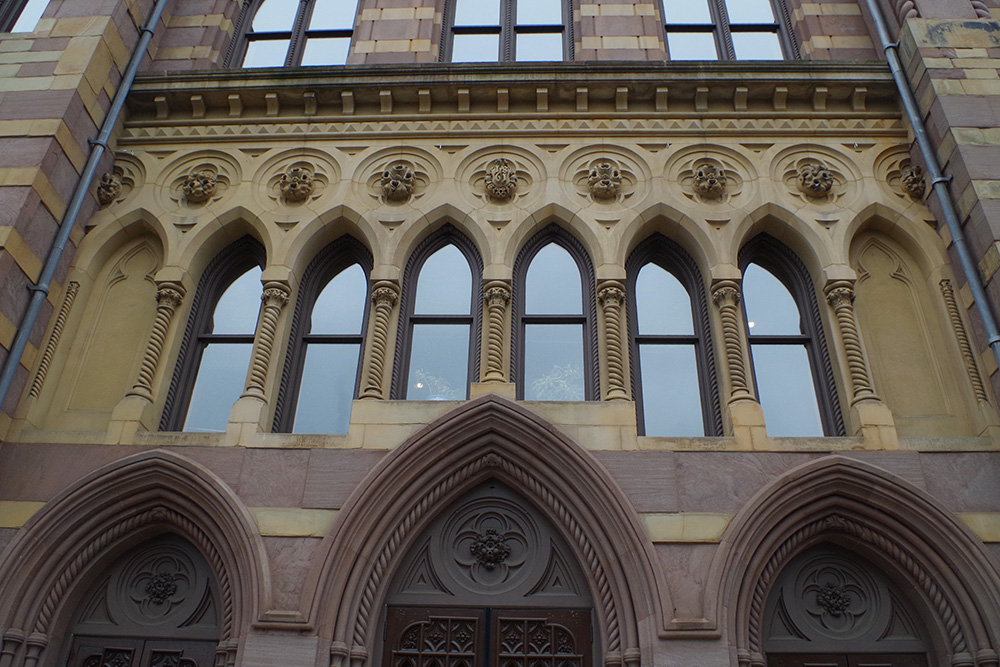
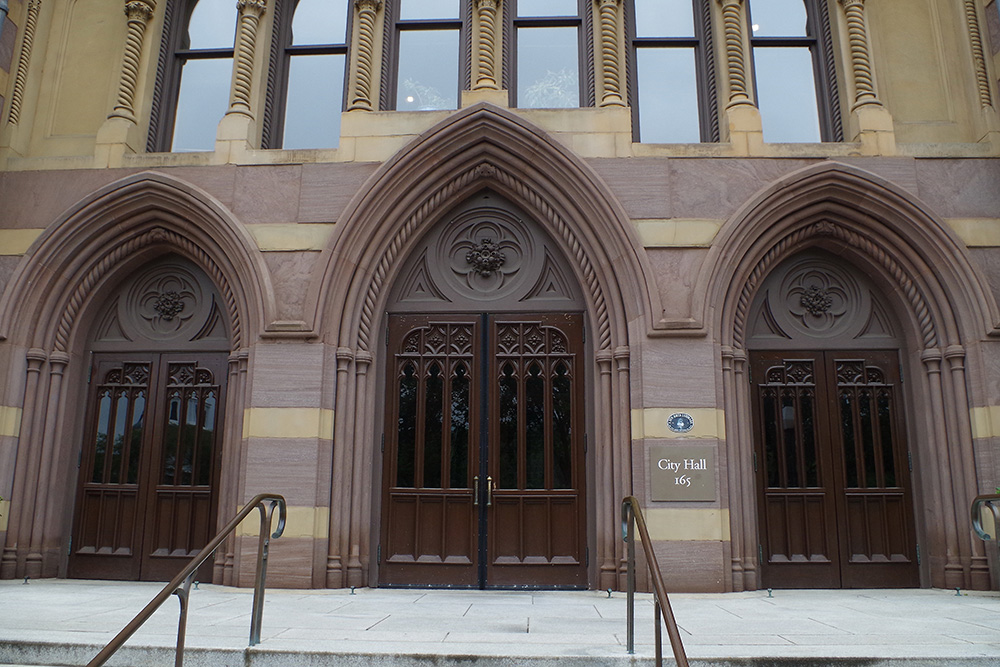
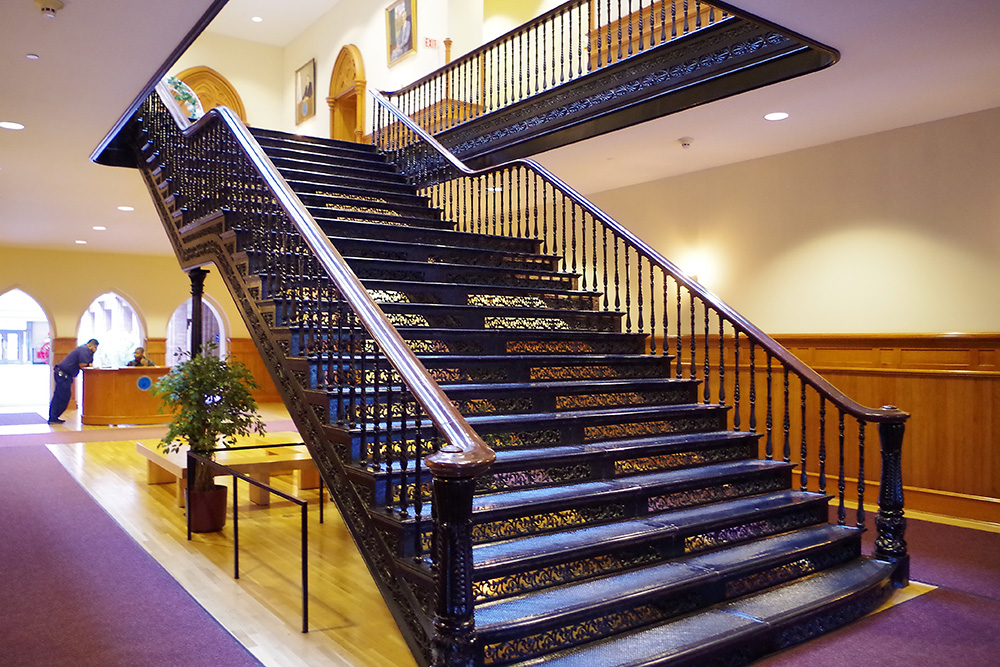
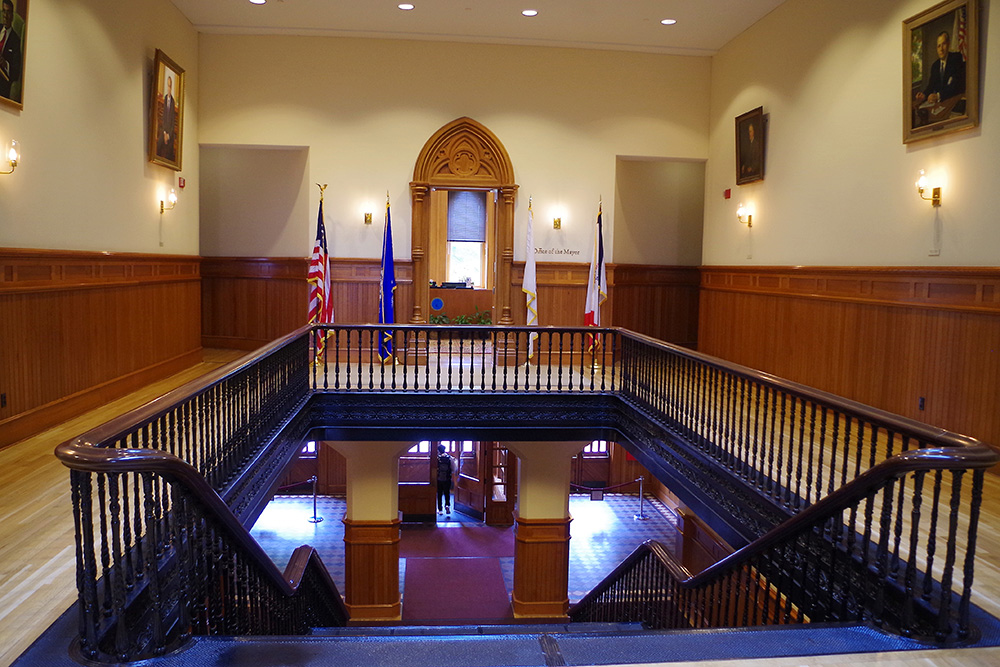
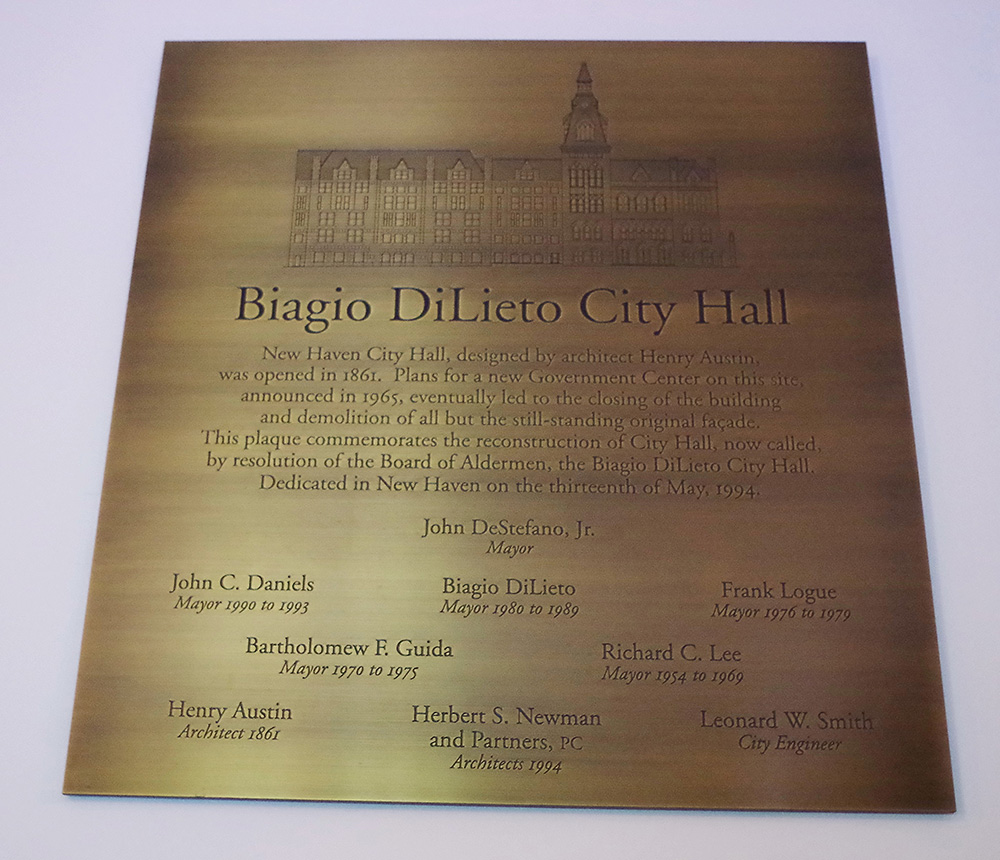
Description: The building faces west and is a three story red and cream colored brick and stone structure. The building is located on the east side of the New Haven Green and on the north side of the City Hall. The façade is faced with Portland and Nova Scotia stone. Above the third story are dormers. The interior has a staircase similar to the City Hall. The building is named as the City Hall Annex. The carpenter was Patrick Kennedy and the supervisor was Archibald R Rice.
Note: The date 1871 is carved on a pier between the two central second floor windows and the initial “DRB” for David R Brown are interwoven and carved in stone above a small arched passageway between the building and the City Hall.
See: National Register of Historic Places – New Haven City Hall and Courthouse
Other Branch Courthouses
Derby / Meriden / Milford / Waterbury
Courthouse – New Haven
Courthouse – New Haven
Old Courthouse – New Haven
Photos taken 2017
Images 33