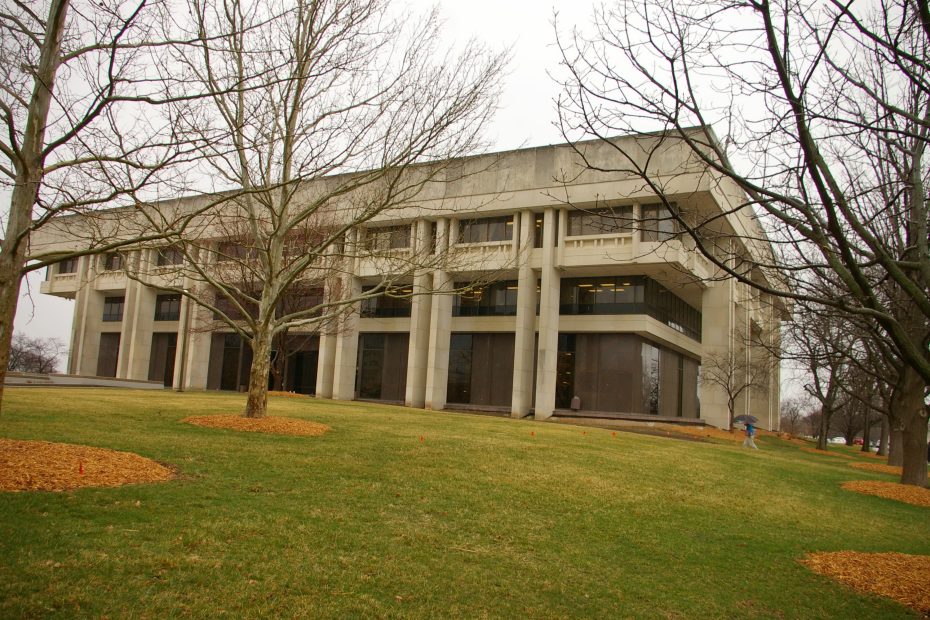
Topeka
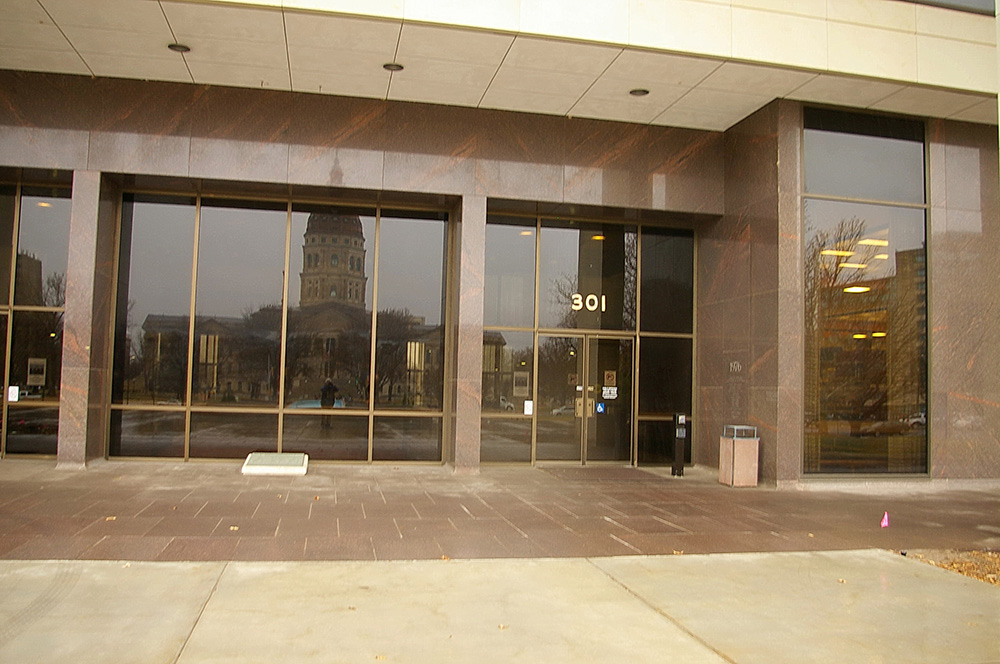
Location: 301 SW 10th Street / SW Harrison Street
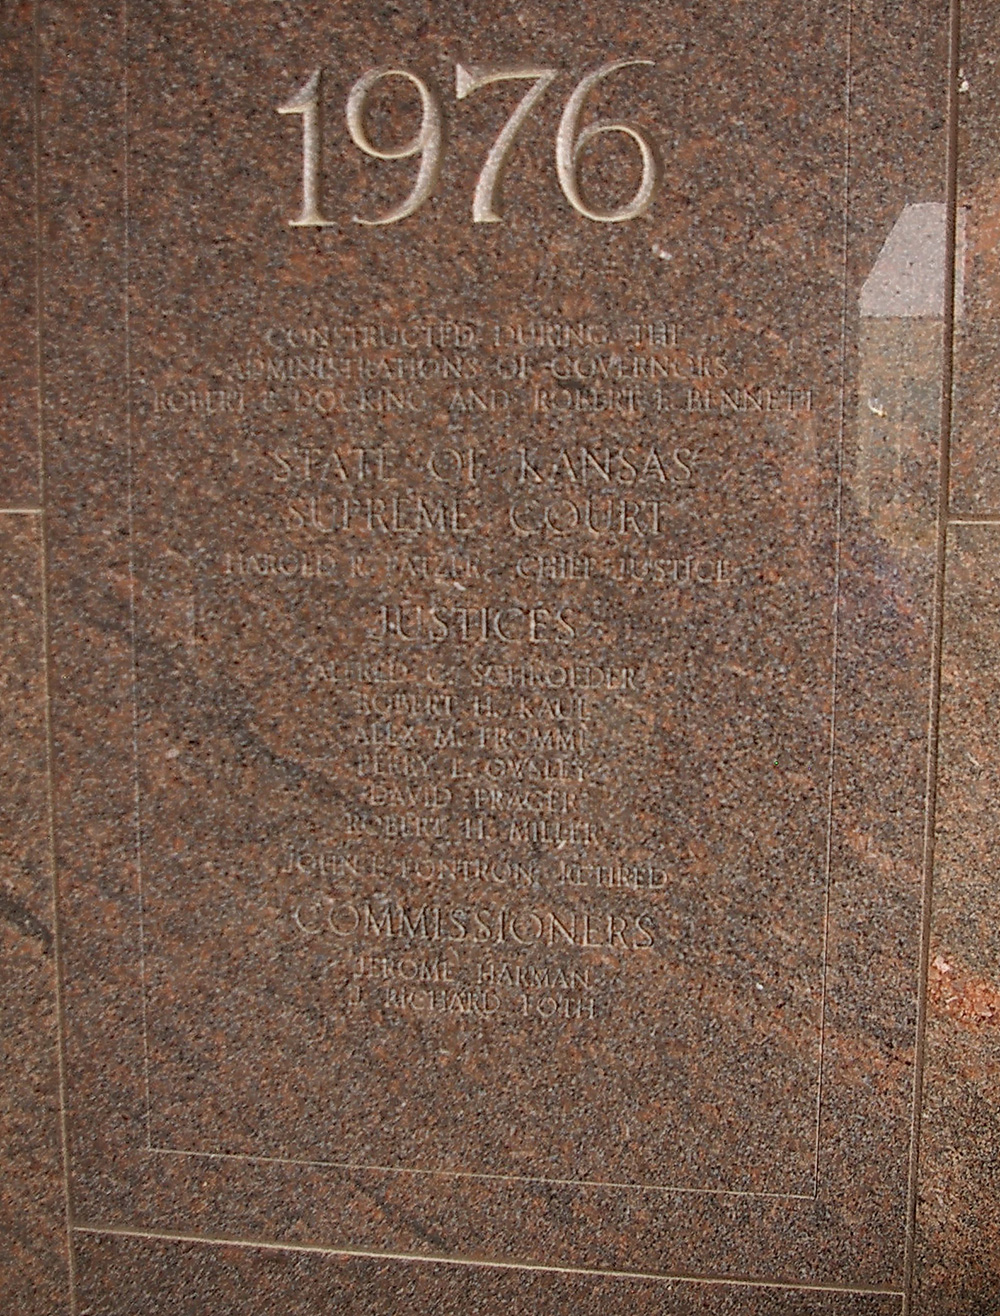
Built: 1975 – 1978
Style: Modern
Architect: Anderson MacAdams Architects Inc. of Mission
Contractor: Senne & Company Incorporated
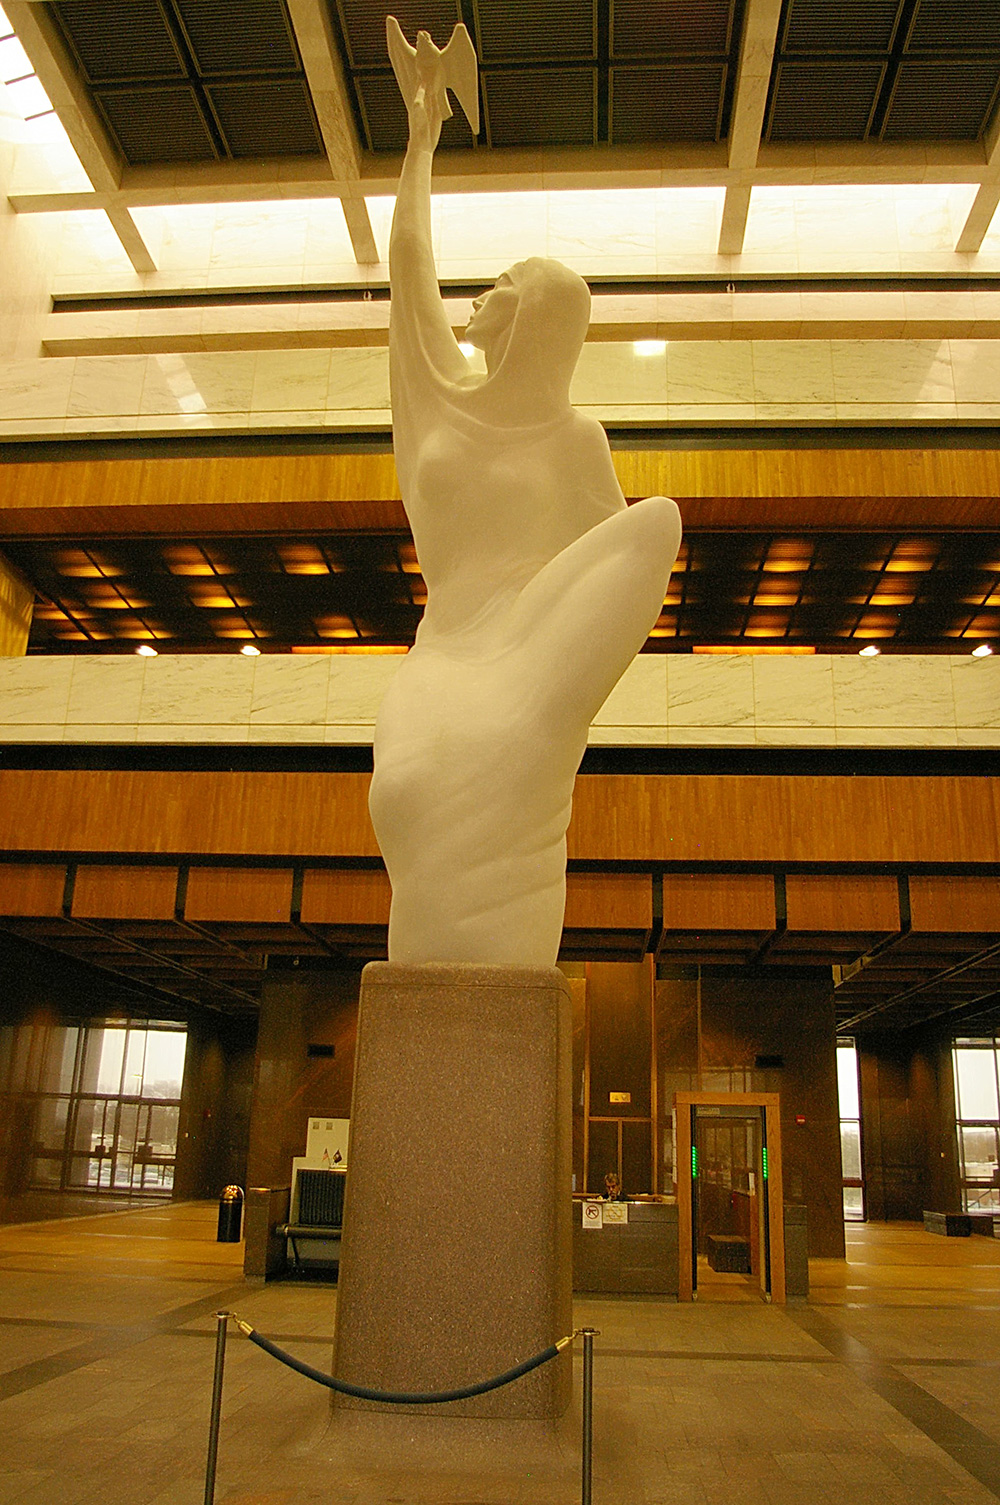
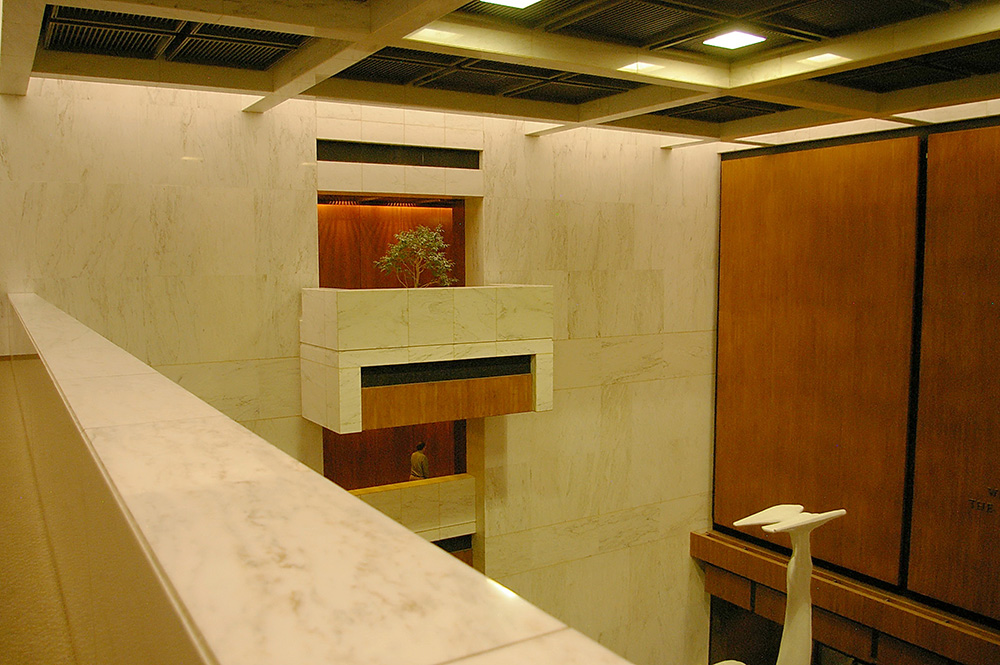
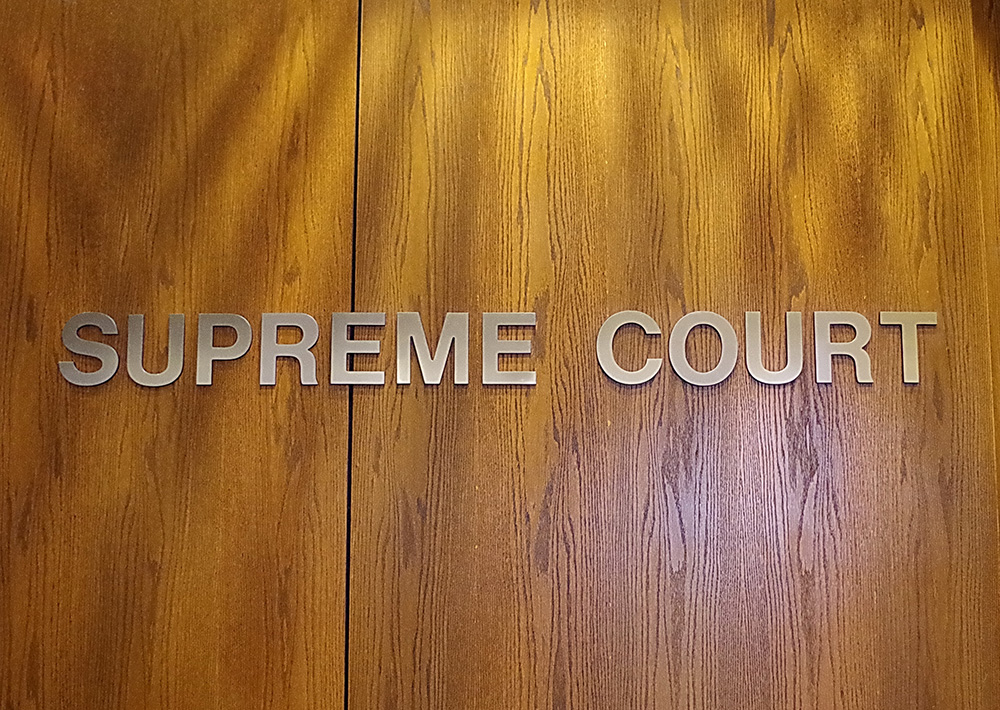
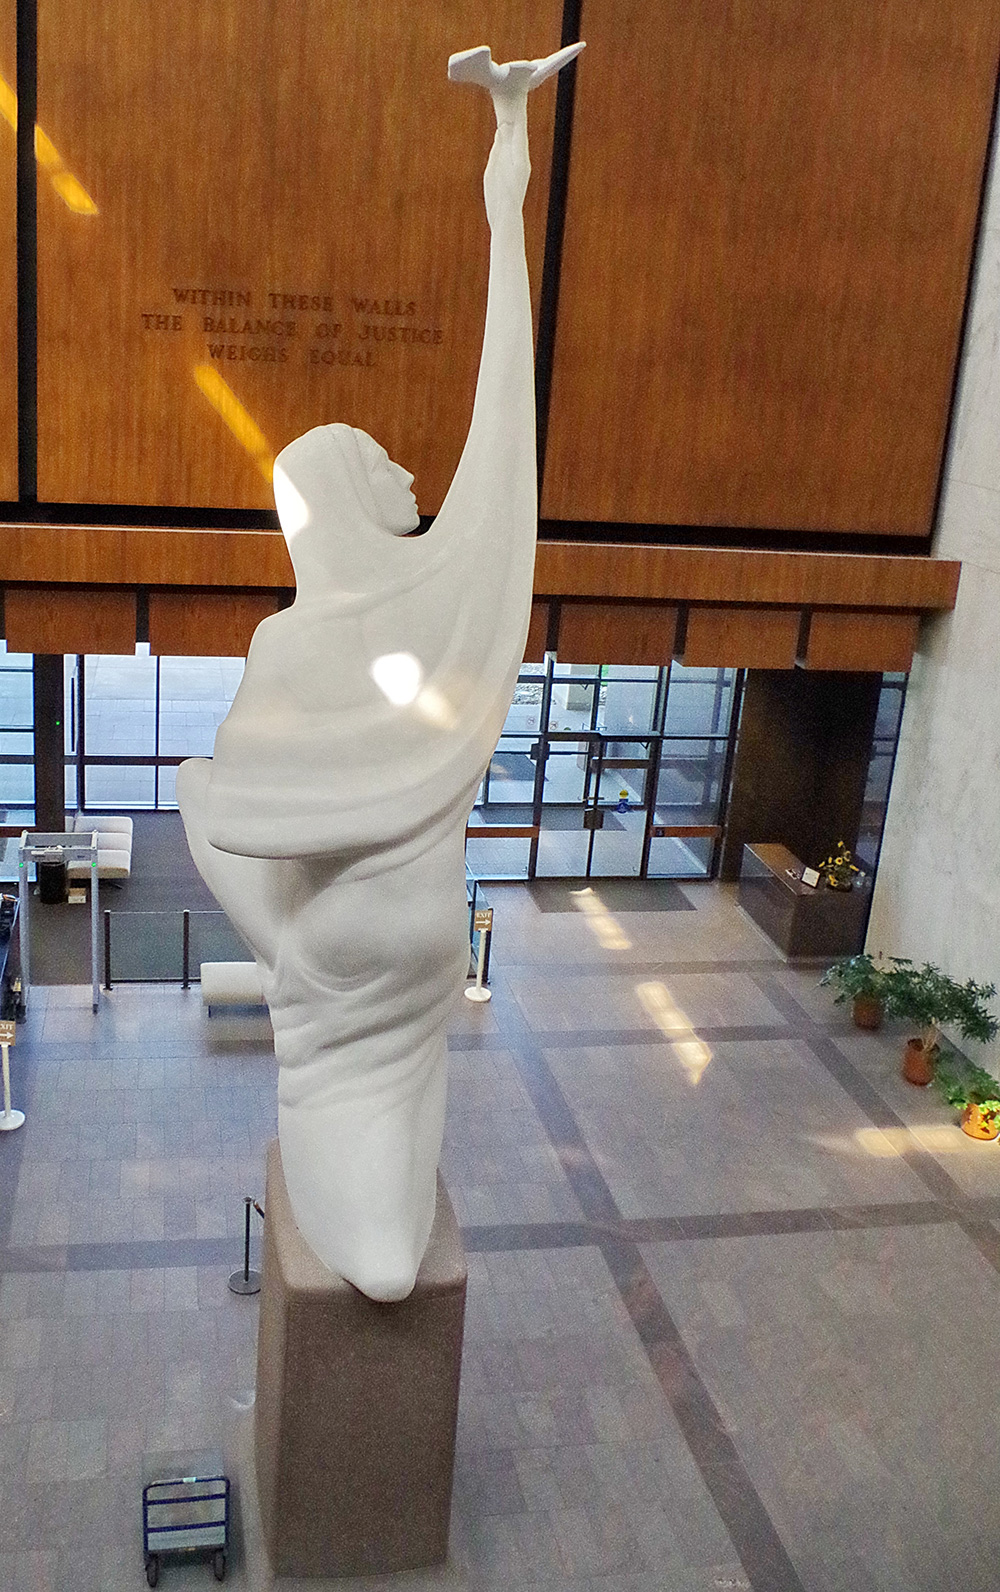
Description: The building faces north and is three story concrete and glass structure with concrete pillars. On the north front is a fountain and landscaped grounds in the center of Topeka. The building is named as the Kansas Judicial Center. The Supreme Court was originally housed in the State Capitol. The building was authorized by the 1973 Legislature and was constructed under the auspices of the Capitol Area Plaza Authority. The exterior of the building features native Kansas cottonwood limestone. The building is designed to complement the State Capitol and is located on direct axis with the Capitol. The public access area and the Supreme Court Law Library are located on the ground-floor level. The Court of Appeals, Judicial Council, and the offices of the Attorney General are on the second story, and the Supreme Court and its adjunct offices are on the third story. The public area of the Judicial Center has been named the Hall of Justice. A sixty-foot cube of space, this area features oak, Vermont marble, and South Dakota granite – enduring materials which symbolize the permanence of justice. Visually impressive in the hall is a large sculpture of Justice designed by the late Bernard Frazier, Sculptor-in-residence at the University of Kansas. The sculpture, a half-kneeling woman holding a prairie falcon, symbolizes Kansas justice as lofty, dynamic, and idealistic, with clear vision and swift action. Although the creator of this new symbol of justice died before his work was completed, it has been ably finished by his son, Malcolm Frazier. The sculpture was made possible through the generous gift of Mr. A B Hudson of Maple Hill. The message on the wall of the hall was authored by Becki Godsey of Dodge City and was chosen in a statewide “Page of History” competition for school students.
See: The Kansas Judicial Center is located in Shawnee County.
Old Supreme Court Chamber – Topeka
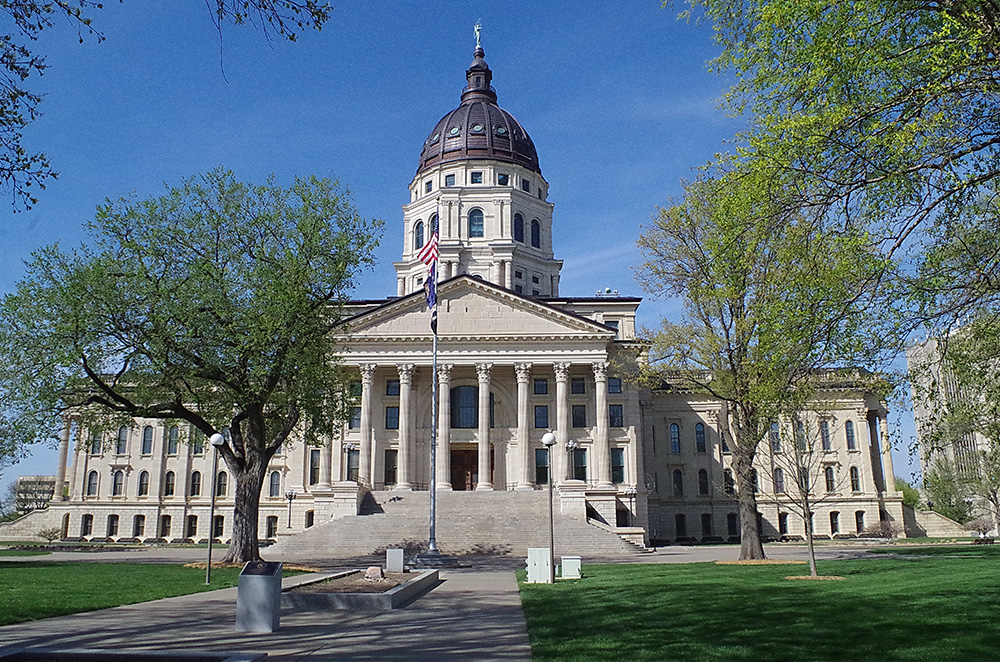
Kansas State Capitol – Topeka
Location: Kansas State Capitol
Built: 1866 – 1903
Style: French Renaissance
Architect: J G Haskell and E Townsend Mix – east wing
E T Carr and George Ropes – west wing
J G Haskell, George Ropes and Kenneth McDonald – center
Contractor: Local labor
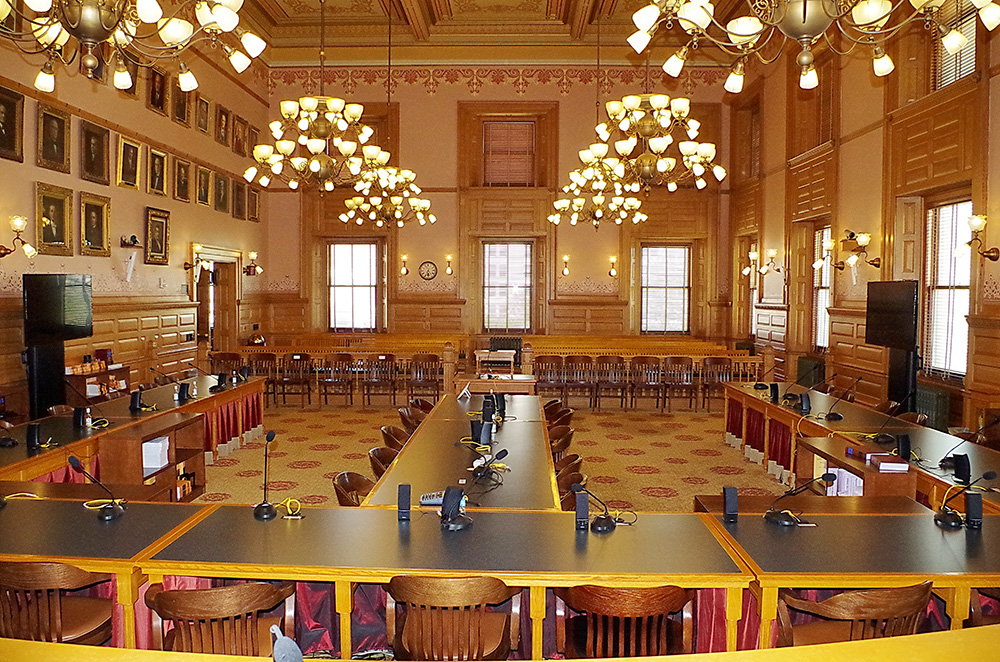
Description: The old Supreme Court Chamber is located at the southeast corner of the third story of the Kansas State Capitol. The building faces north and is a five story limestone and concrete structure. The construction was started in 1866 and completed in 1873. The west wing was constructed from 1878 to 1881 and the center section was constructed from 1884 to 1903. The old Supreme Court Chamber has been refurbished and is now used as a legislative hearing room. The courtroom has a high ceiling, chandeliers and woodwork. The Supreme Court occupied the chamber until 1978 when the Kansas State Judicial Building was constructed. The Suptreme Court Chamber was first located on the first story of the east wing.
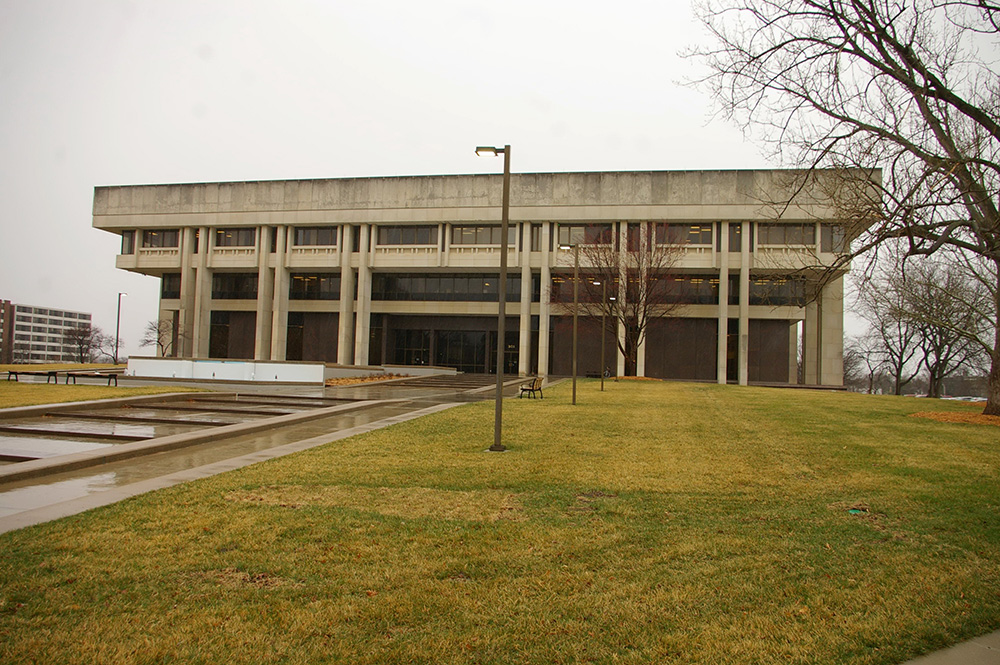
Kansas Judicial Center – Topeka
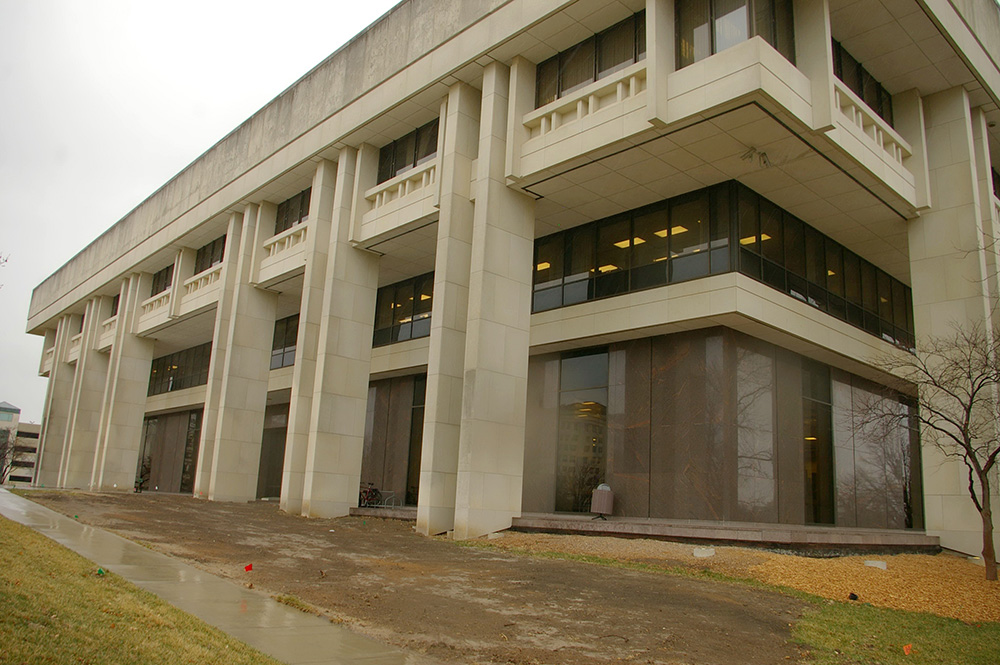
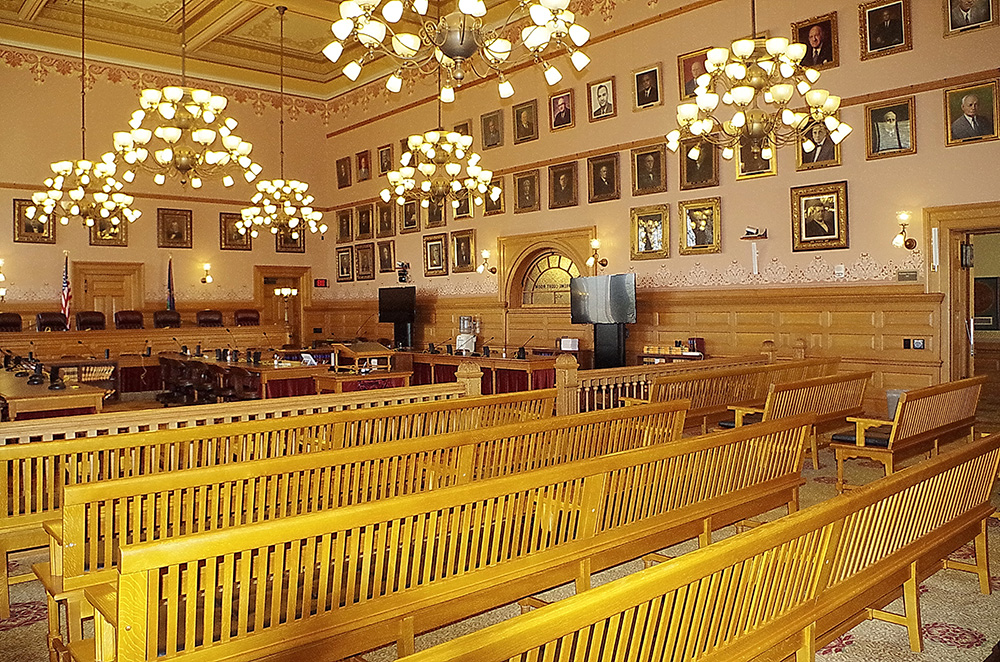
Supreme Court Chamber
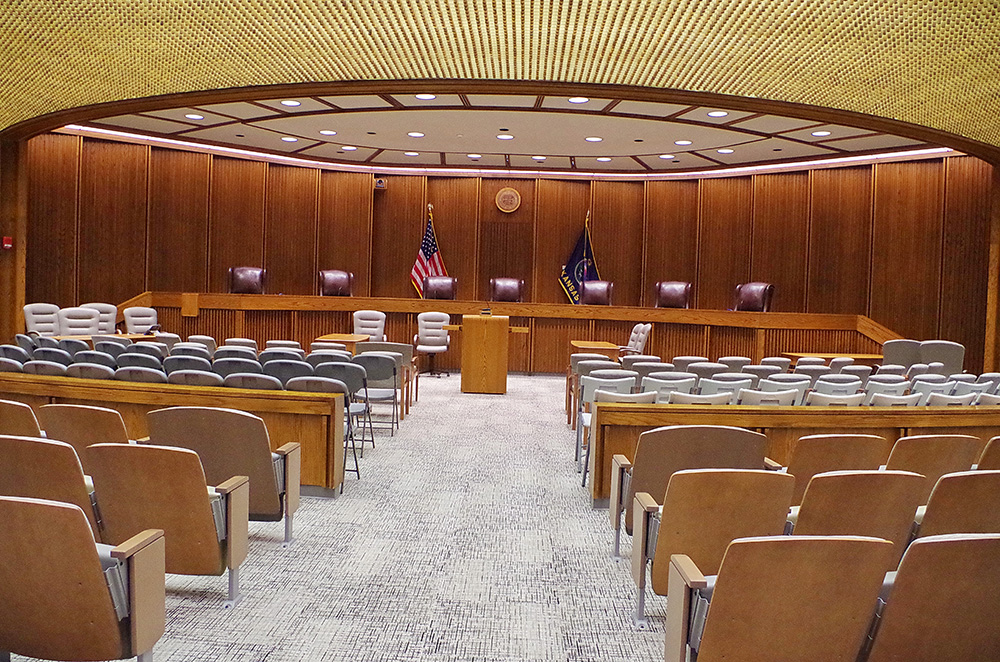

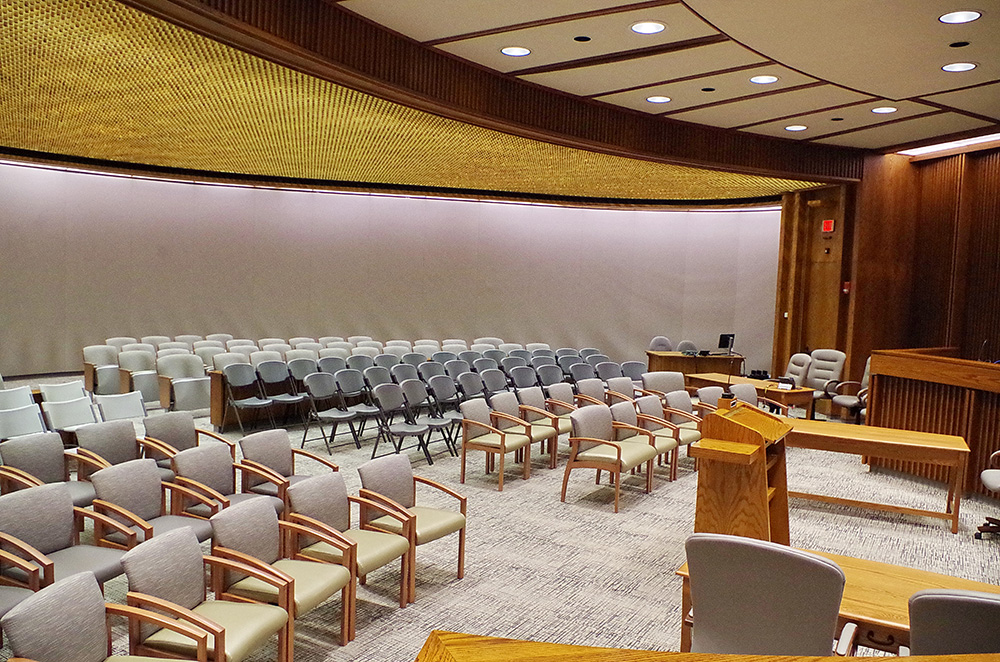
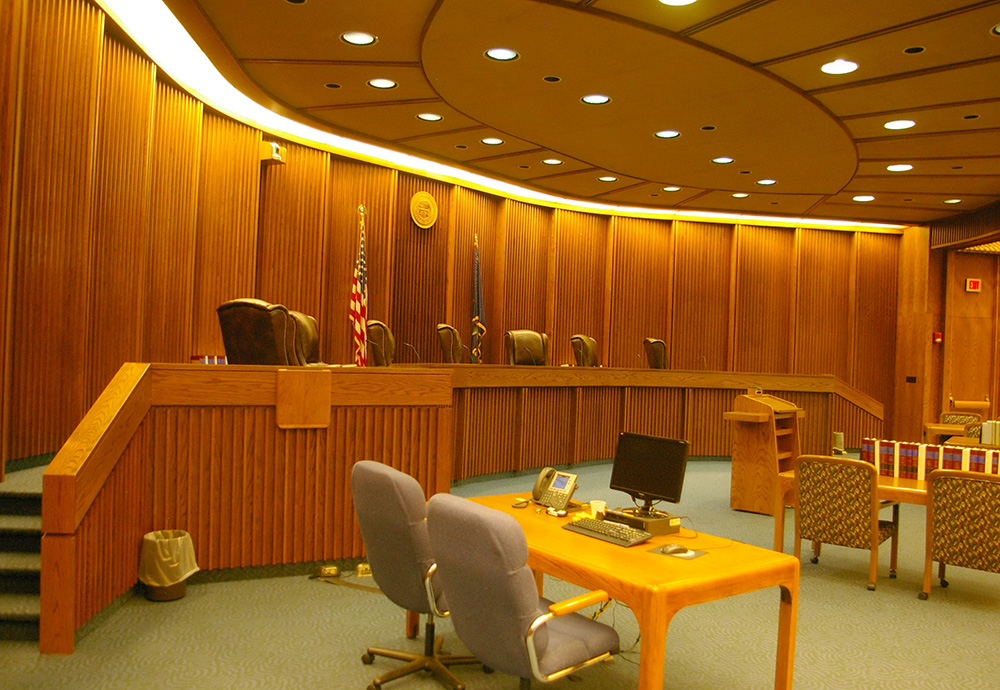
Chamber beore remodeling
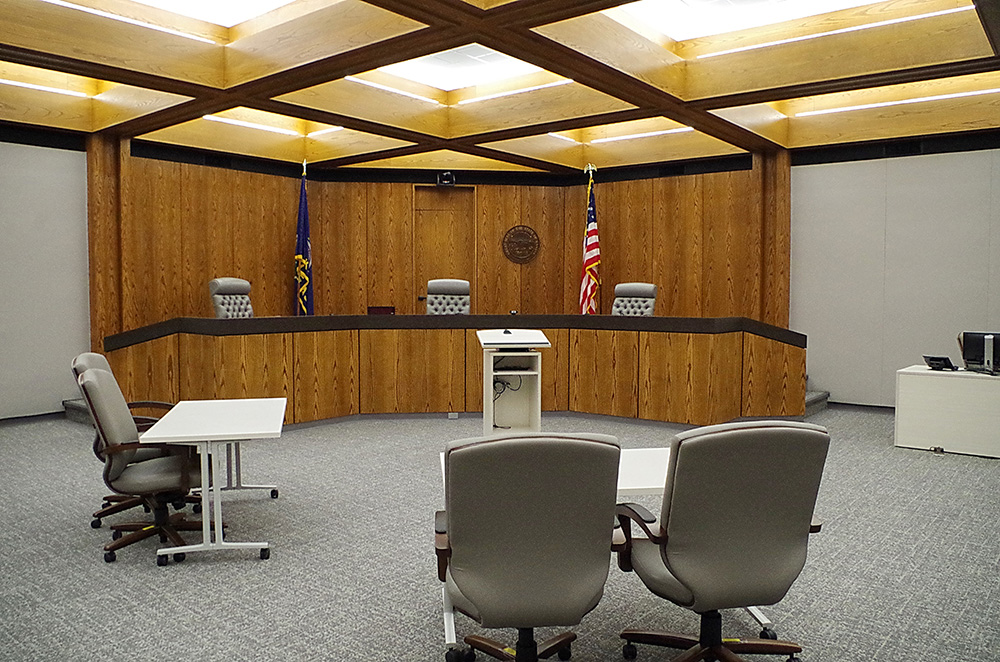
Court of Appeal Chamber
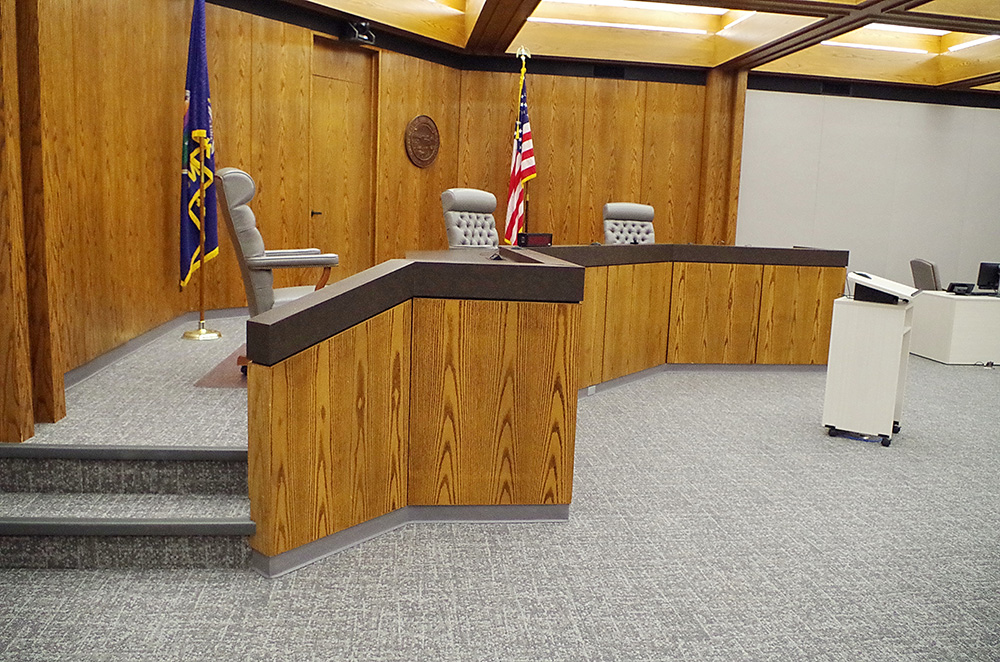
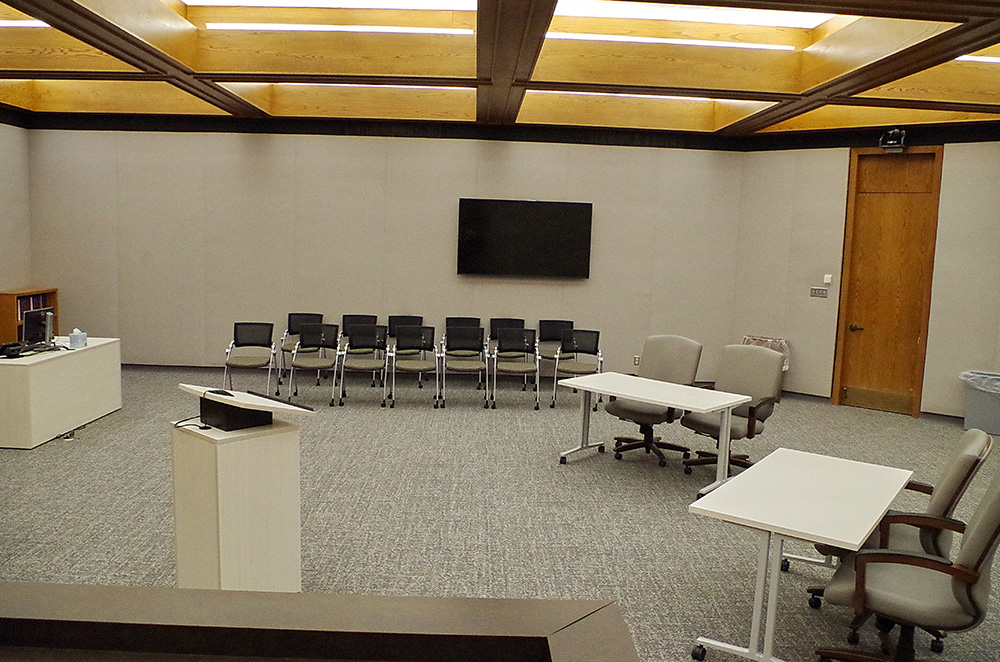
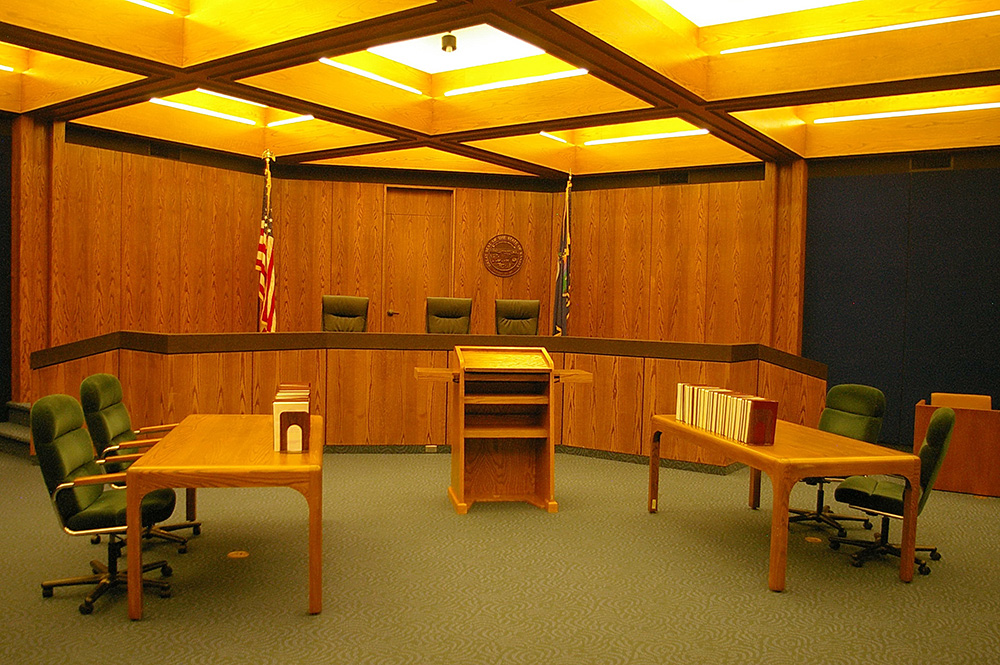
Chamber before remolding
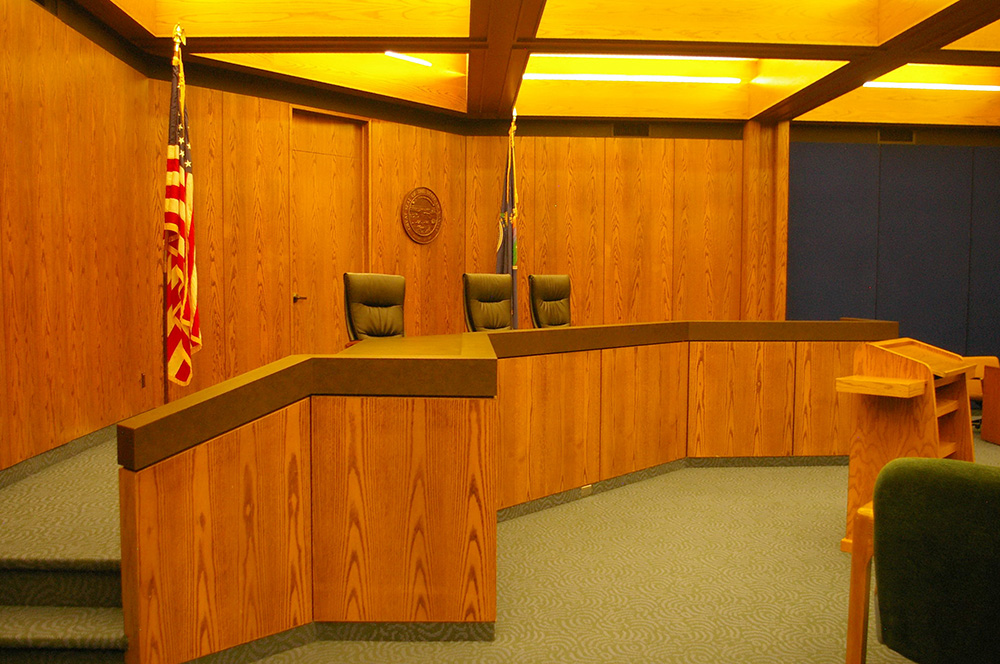
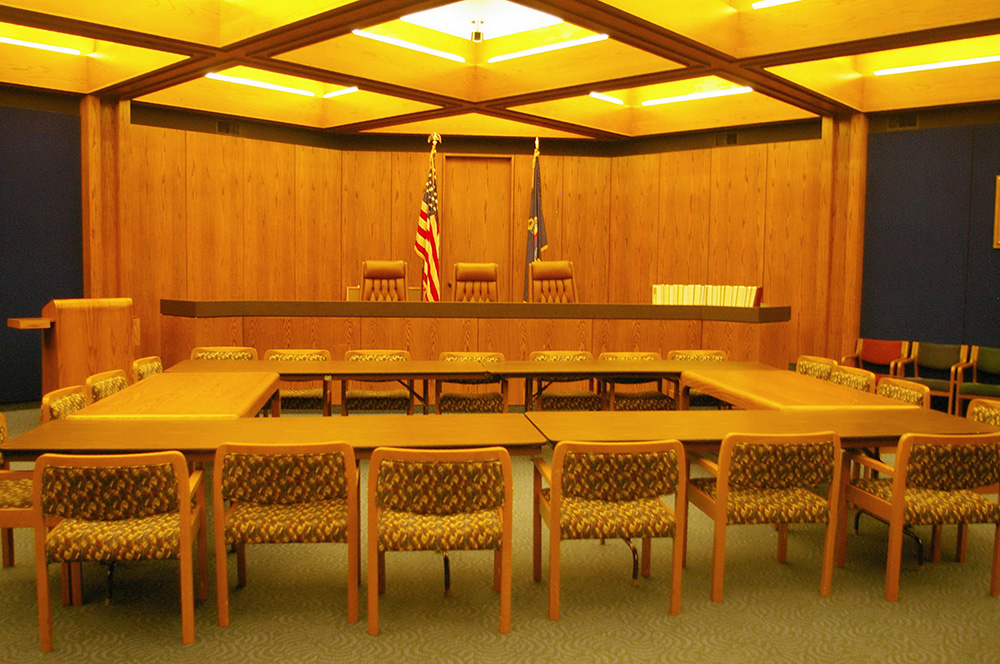
Harold Fatzer Courtroom
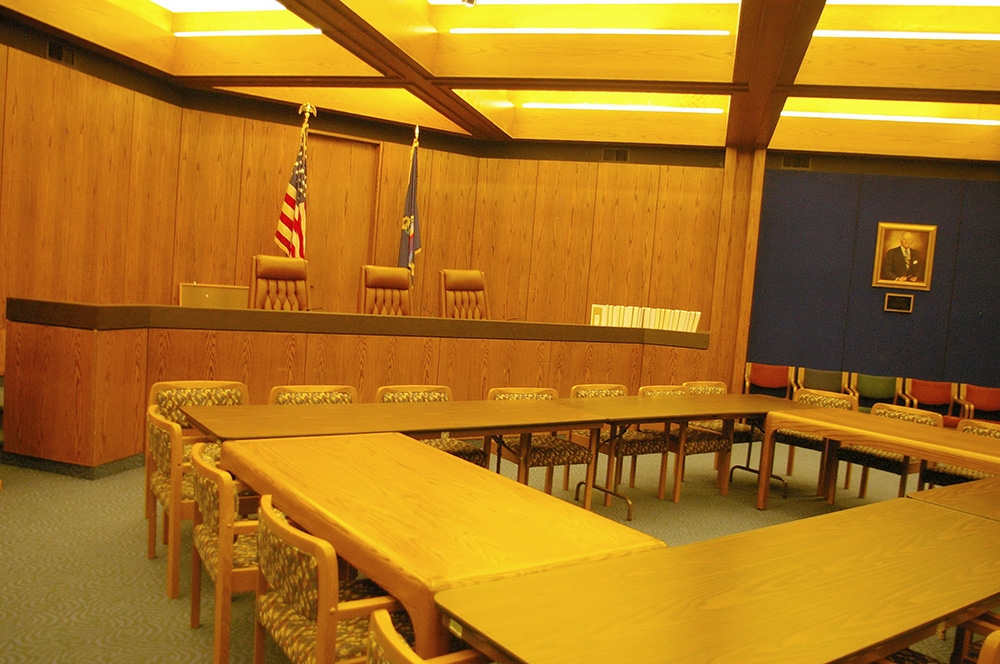
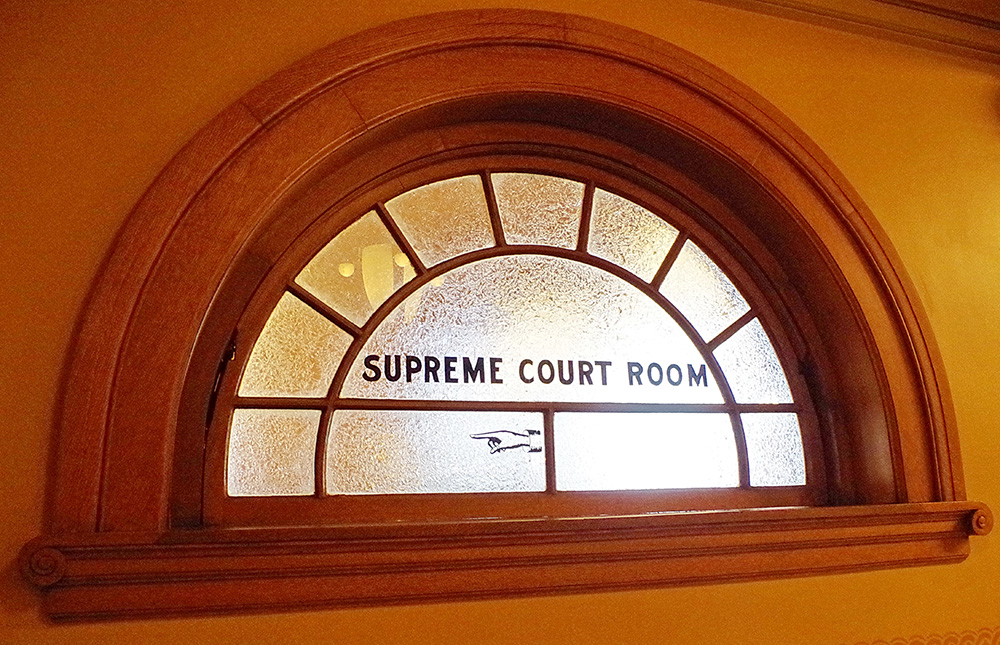
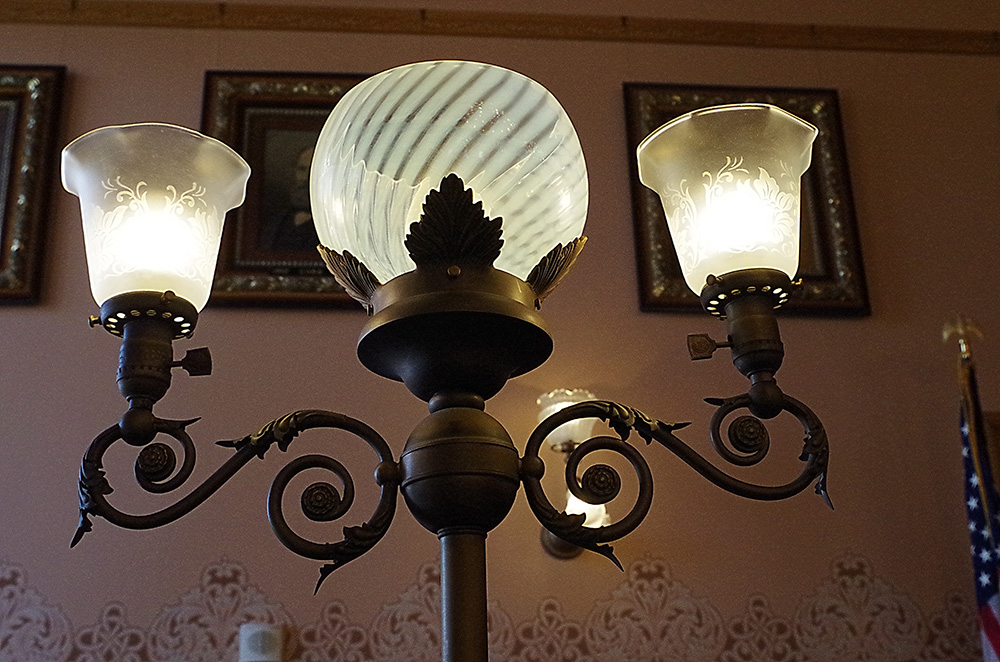
Old Supreme Court Chamber in Kansas State Capitol – Topeka
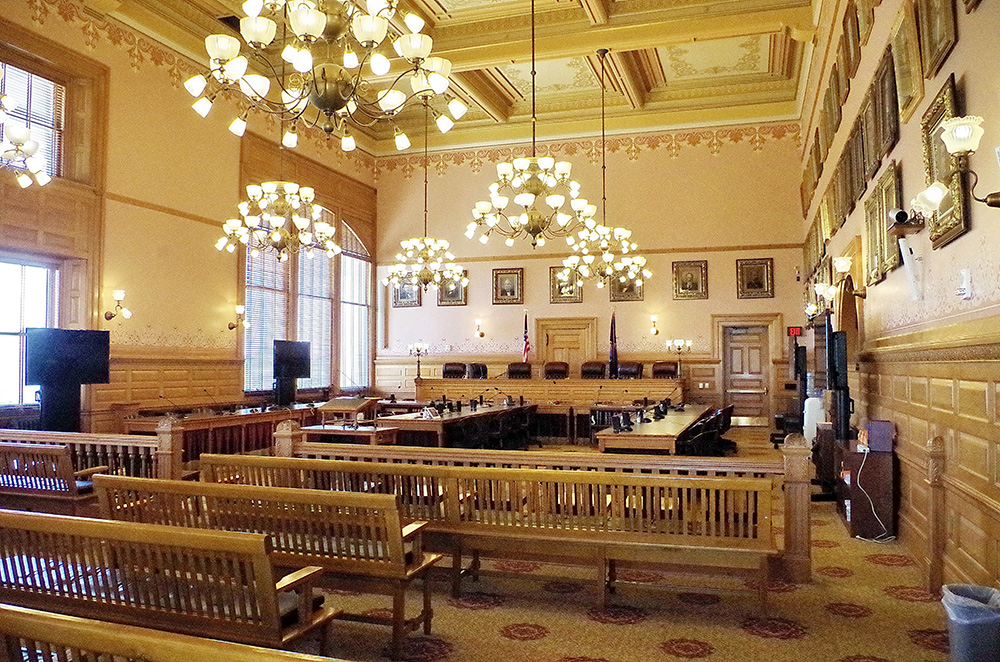
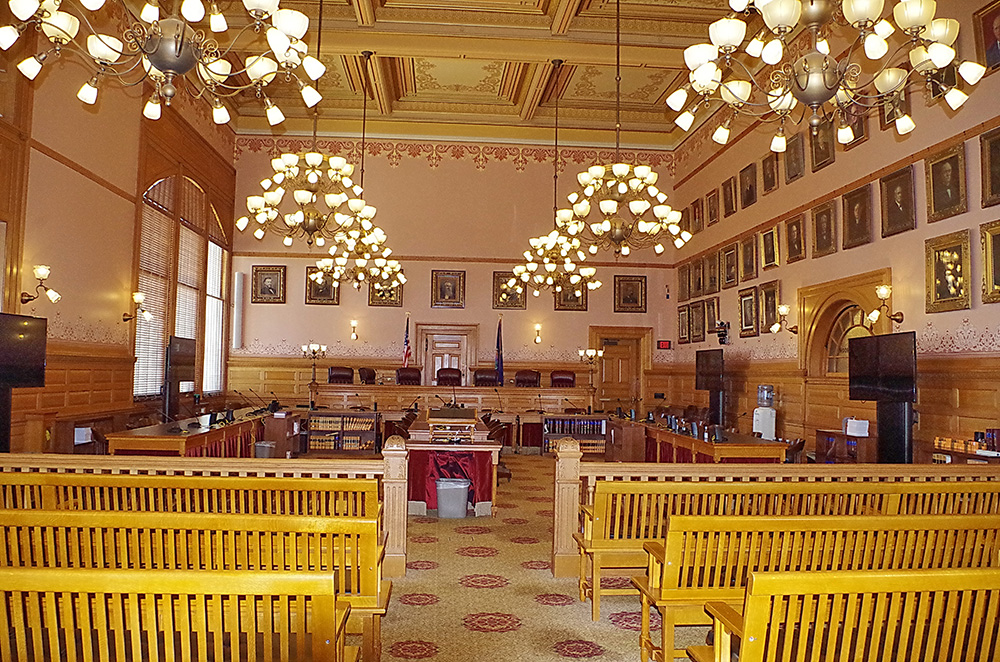
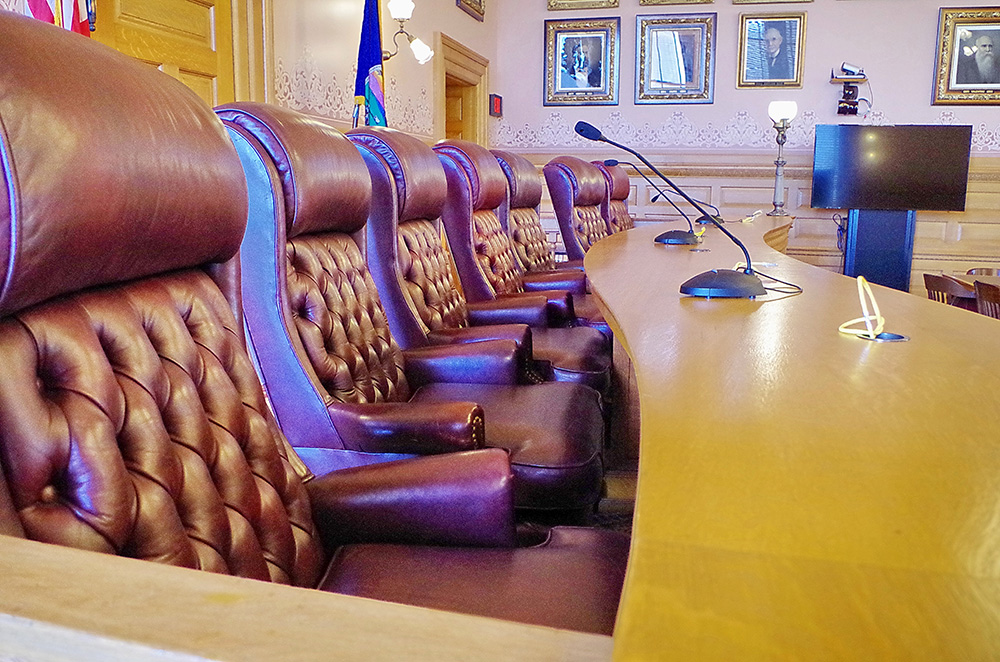
Photos taken 2016 and 2023
Images 28*