Beauharnois Judicial District is named for Charles de Beauharnois, who was the administrator of the seigneurie de Beauharnois.
Palais de justice (Courthouses):
N – Terrebonne District and Montreal District
S – New York
W – Ontario
District: Beauharnois Judicial District
District Seat:
Salaberry de Valleyfield
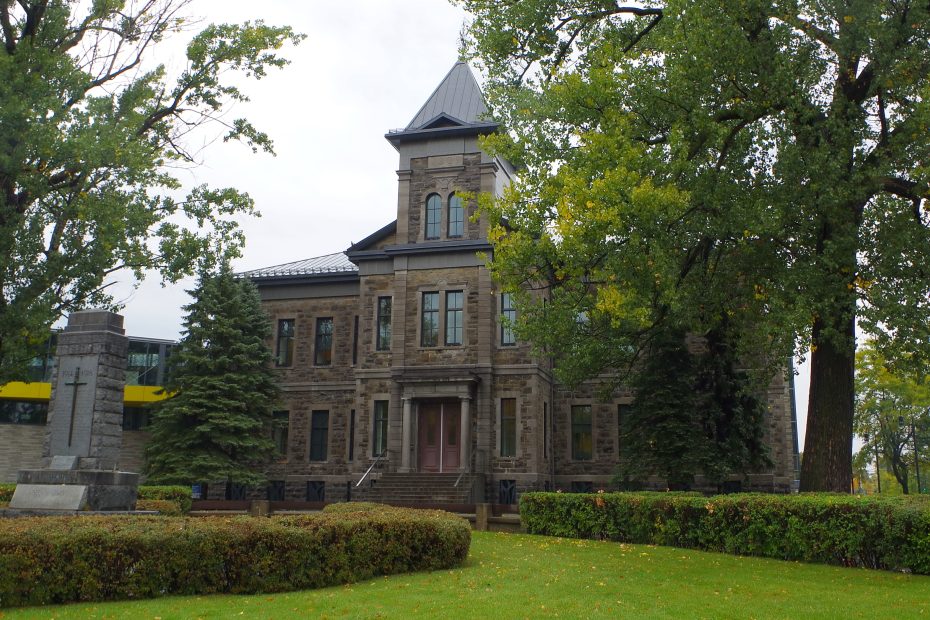
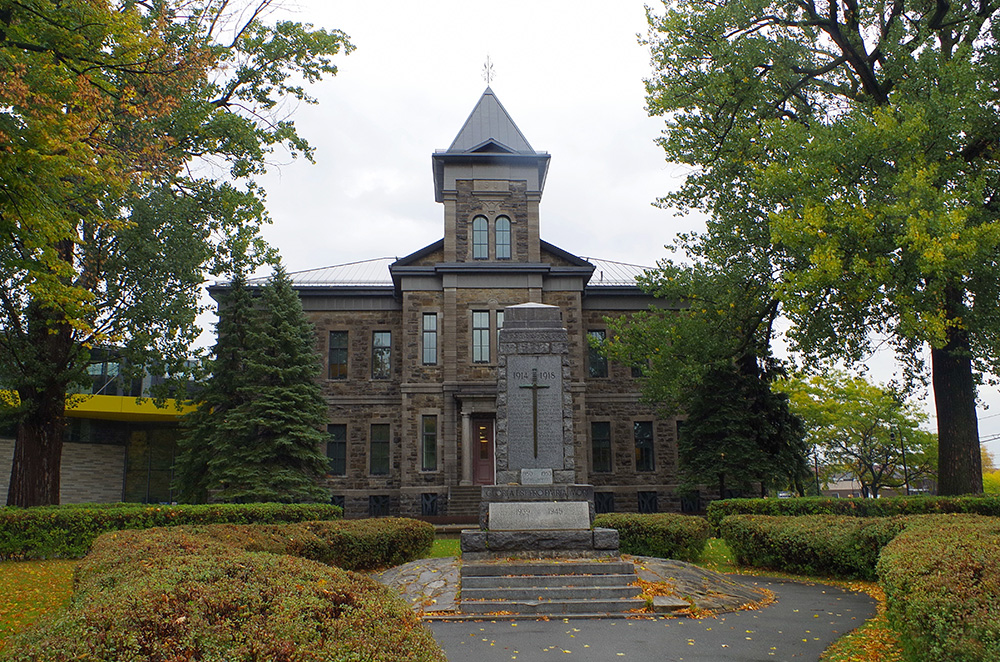
Palais de justice – Salaberry de Valleyfield
Location: 74 Rue de L’Academie / Rue Salaberry
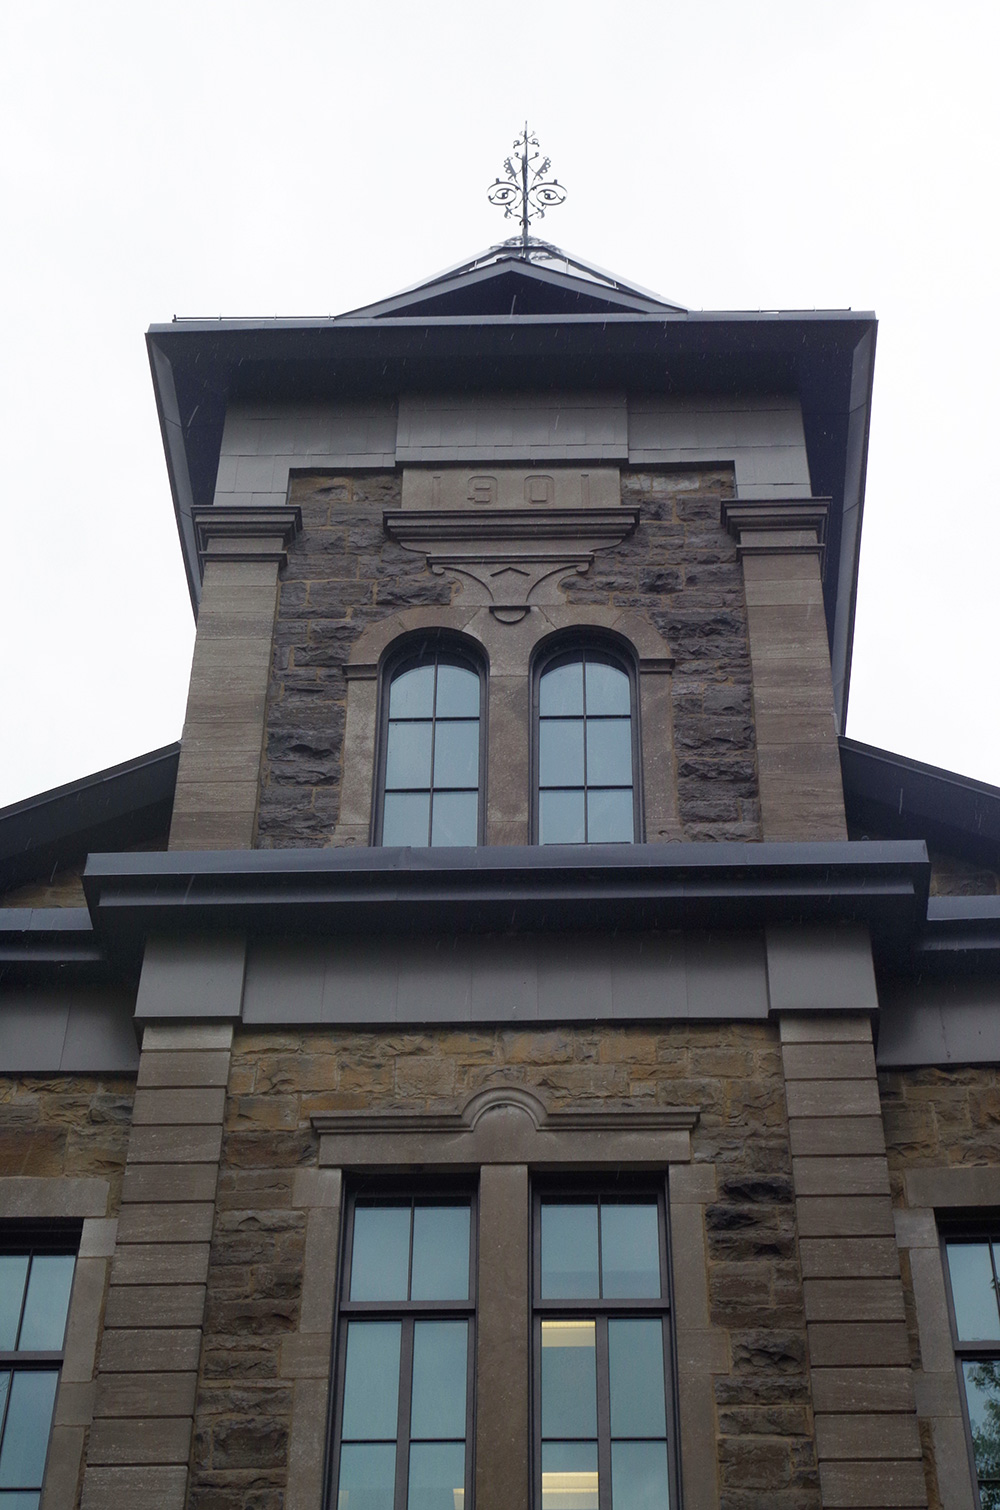
Built: 1901 – 1903
Style: Classical
Architect: Elzear Charest of the Quebec Department of Public Works
Contractor: Thomas Prefontaine Jr. and Theodore Belansa.
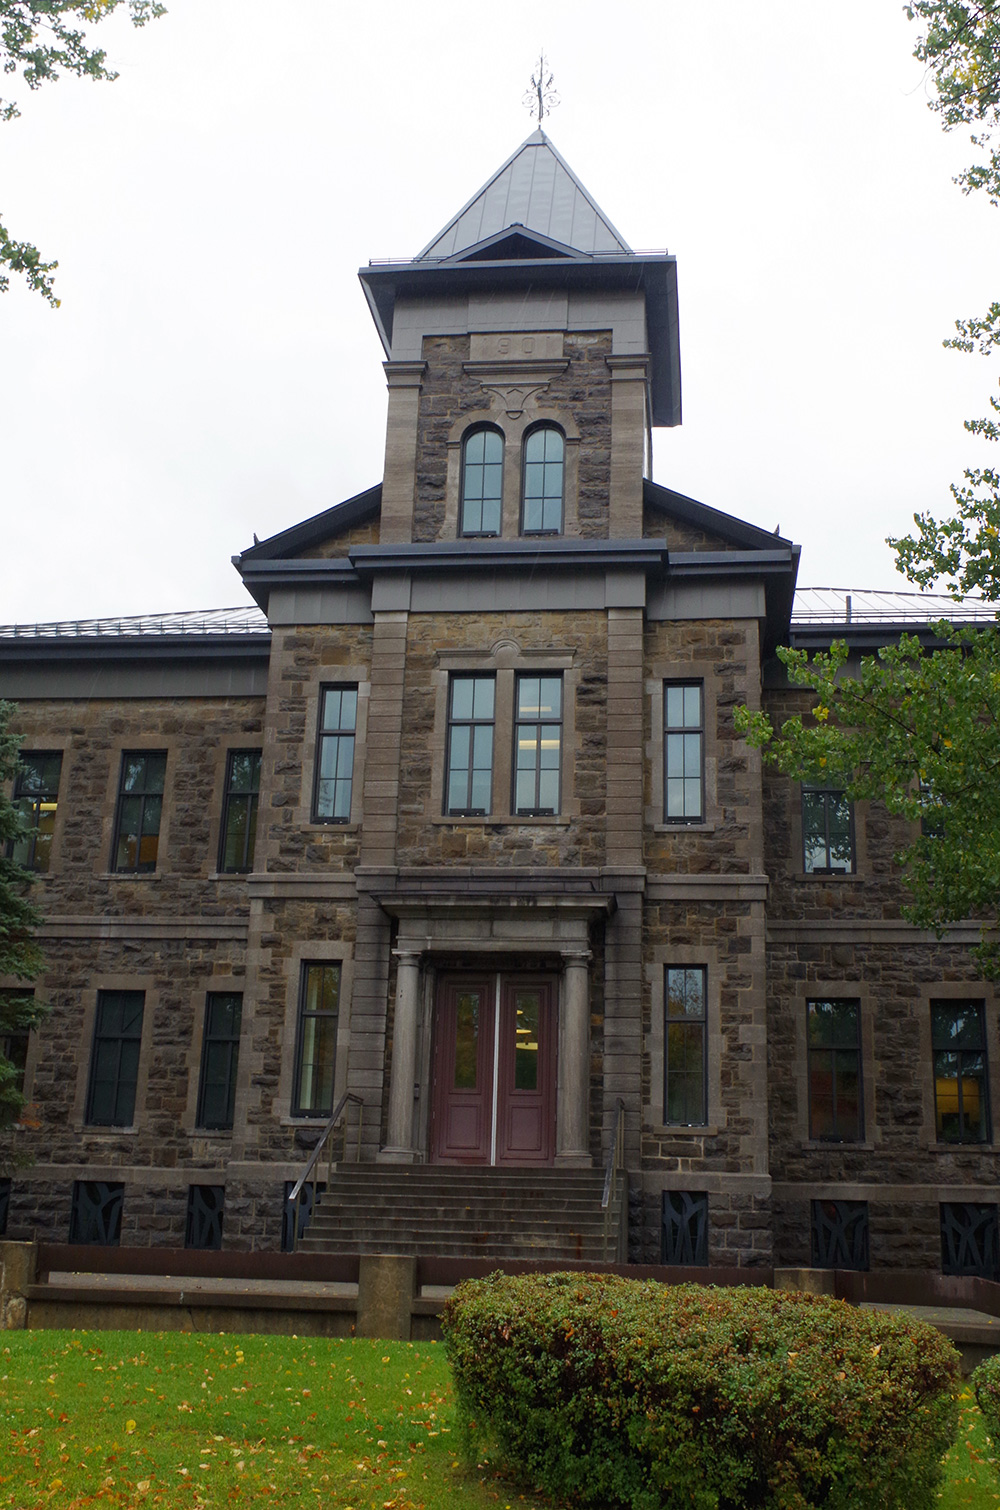
Description: The building face southwest and is a three story buff coloured brick, stone and concrete structure. The building is located on landscaped grounds. The southwest front has a central projecting section rising to the square tower rising three stories and with steep roof. The entrance has two columns and the roof is hipped. On the north side is the modern annex constructed in 1973 to 1975. The north section was constructed in 2010 to 2014 and has large glass walls extending out to a point and with flat roof line. The architect was Lapointe Magne and Associes, Massicote Dignard and Parizeau Pawluski and Associes and the contractor was Groupe TEQ. The structural engineer was EXP / Consultants SM and the mechanical engineer was BPR / BPA.
Note: The architect Elzear Charest, also designed courthouses in the Judicial Districts of Saint Francois. The cost of construction of the 2014 annex was $59,000,000.
Other Historic Palais de justice
Coteau Landing / Huntingdon / Sainte. Martine / Vaudreuil
Palais de justice – Salaberry de Valleyfield
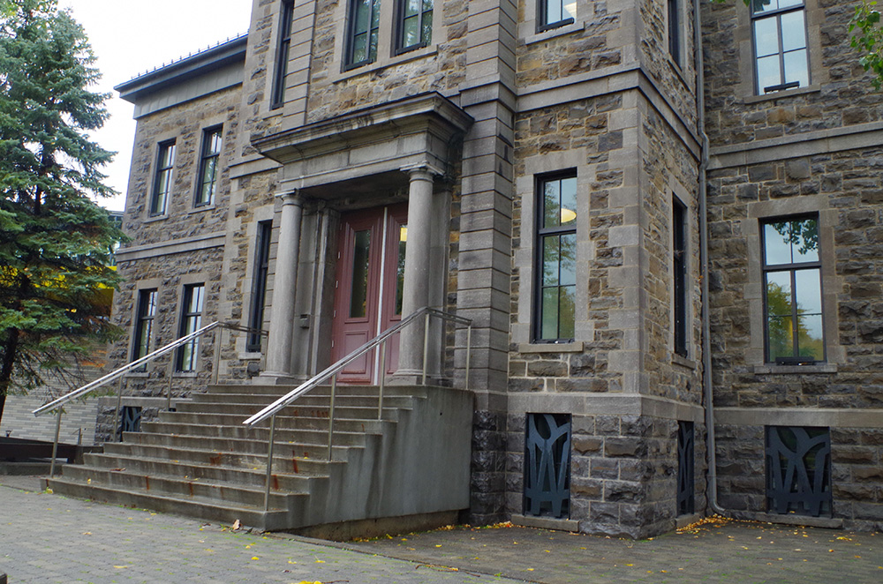
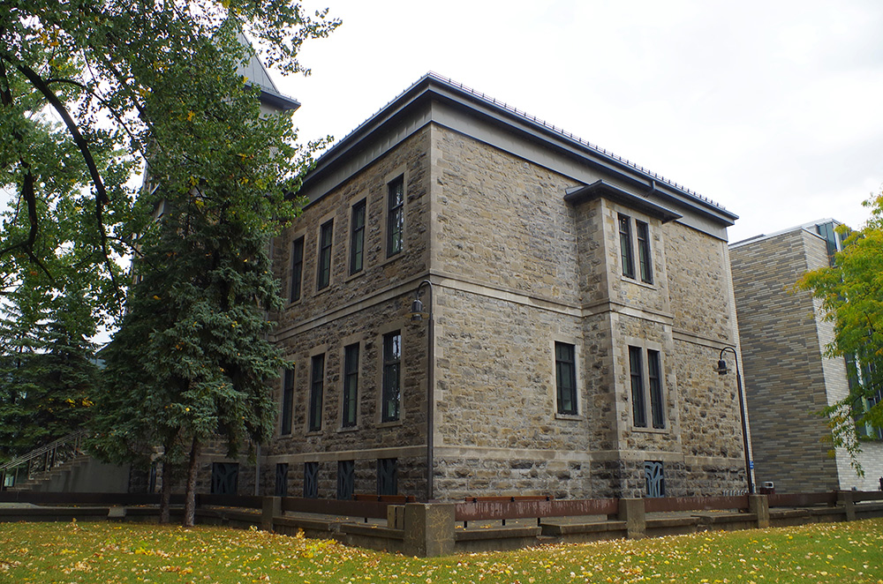
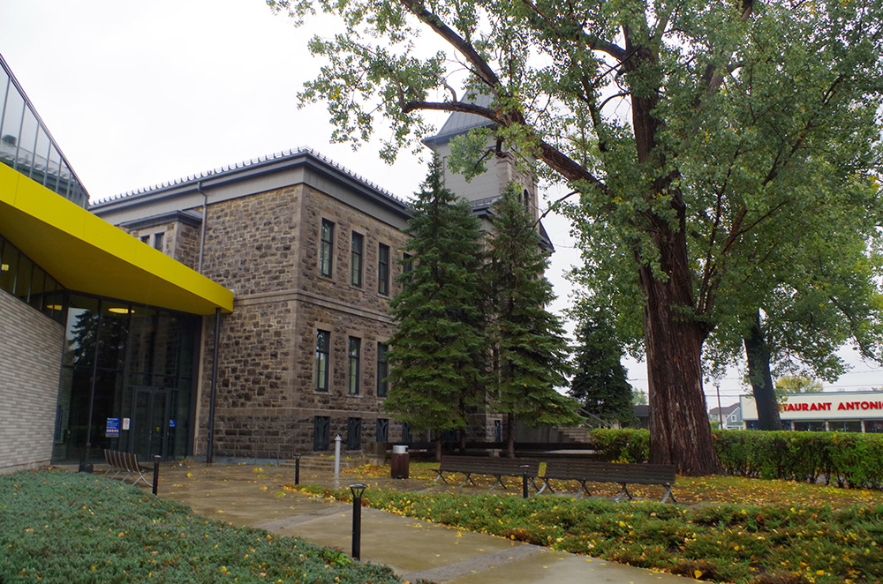
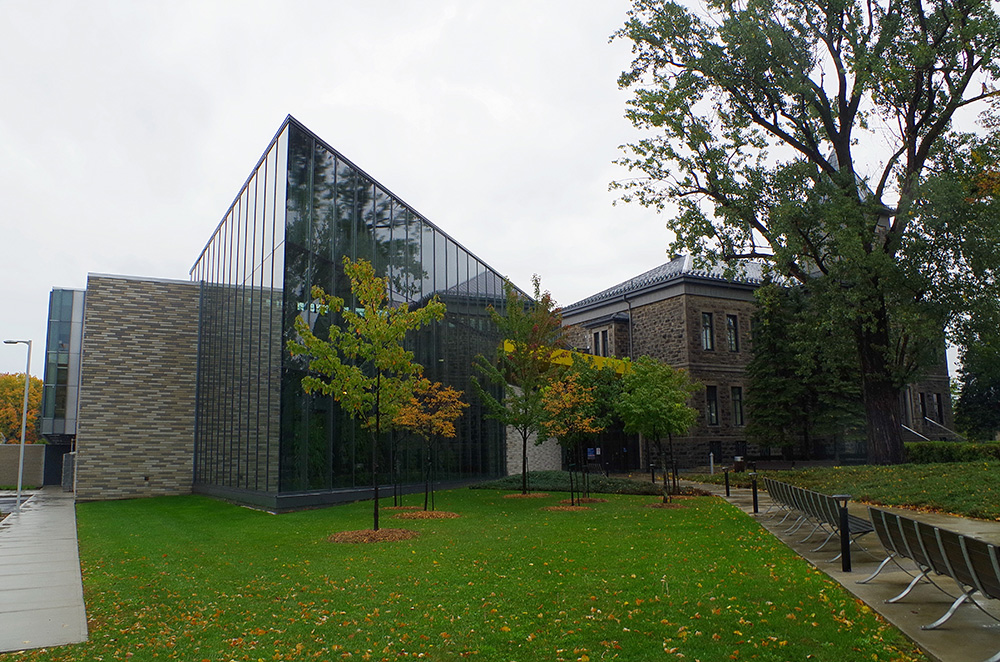
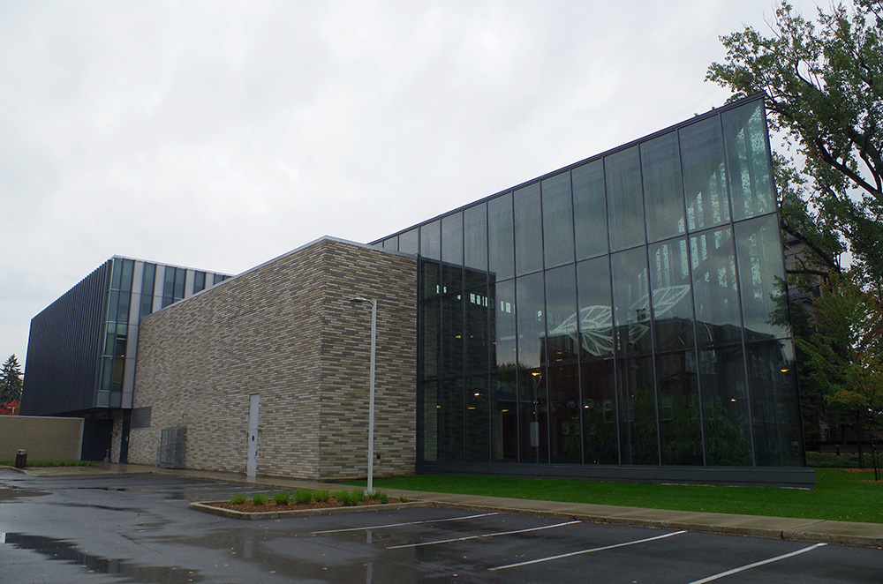
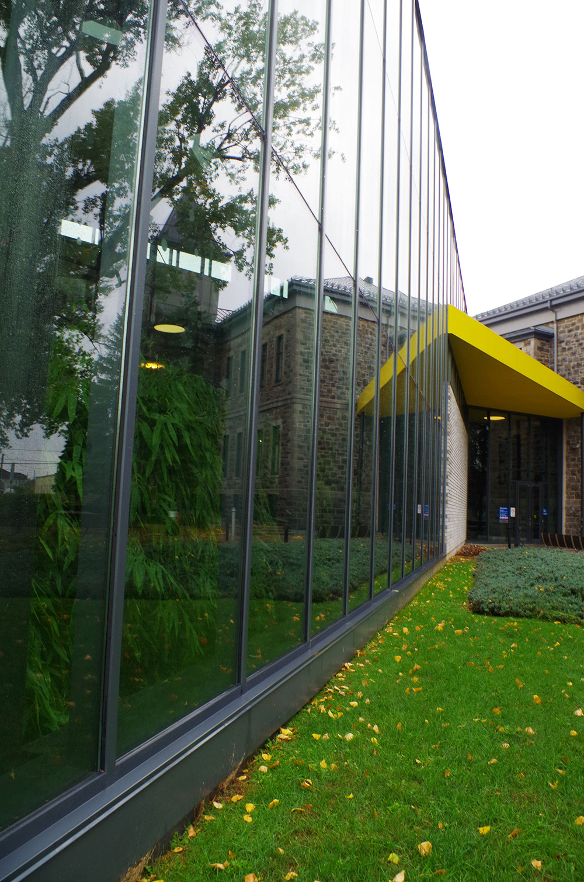
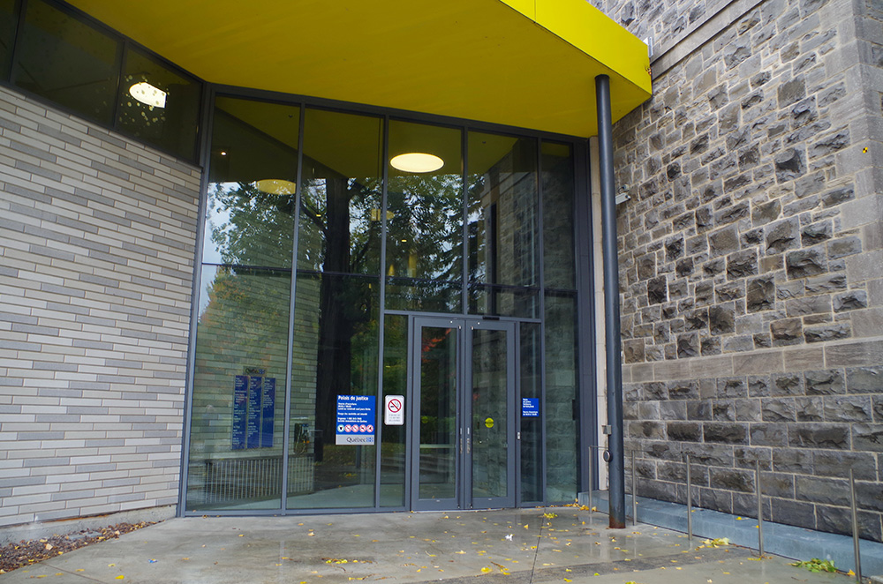
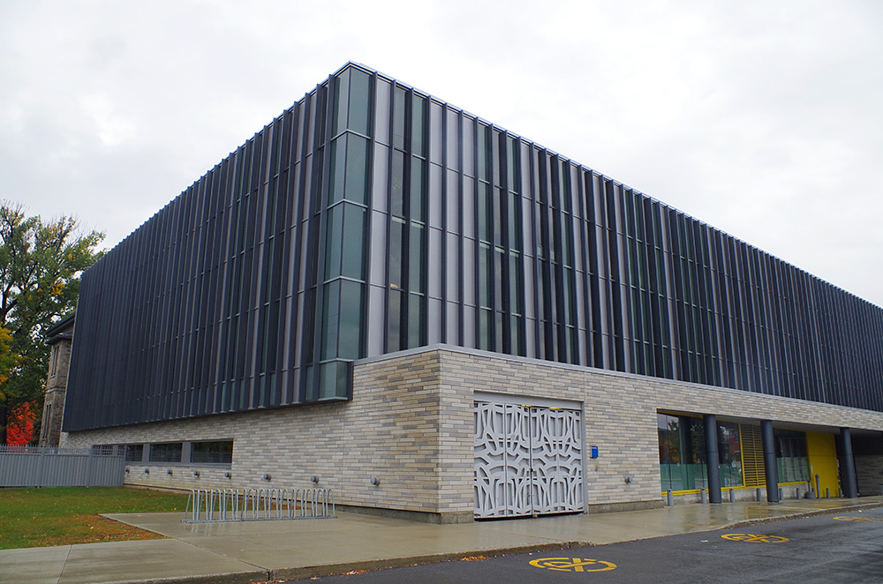
Photos taken 2016
Images 12