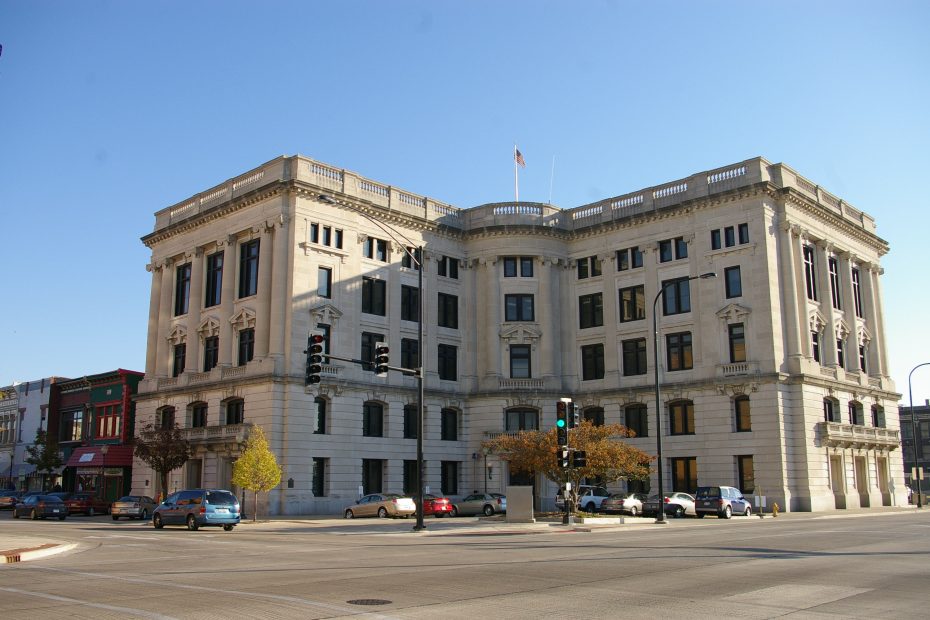
Vermilion County is named for the Vermilion River which flows through the county, and “vermilion” is the color of the red bluffs along the river.
Surrounding County Courthouses:
N – Iroquois County
E – Benton County, Indiana, Warren County, Indiana and Vermillion County, Indiana
S – Edgar County
W – Champaign County and Ford County

Created: January 18, 1826
County Seat:
Danville 1827 – present
County Courthouse – Danville
Location: 7 North Vermilion Street / East Main Street
Built: 1910 – 1913
Style: Neo-Classical
Architect: C M Lewis and L F W Stueber
Contractor: Magnus Yeager & Son
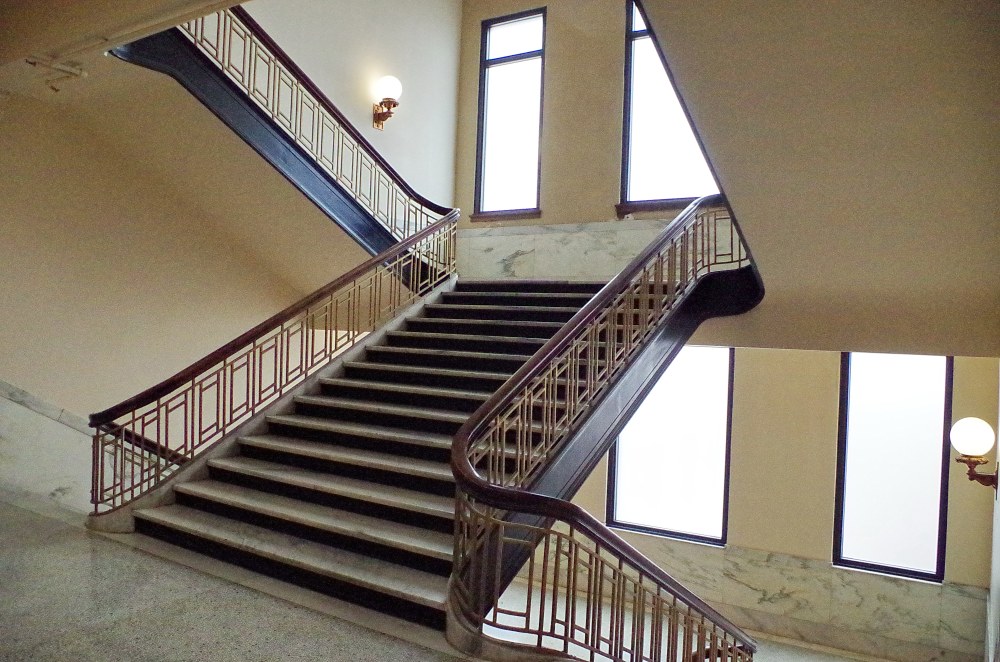
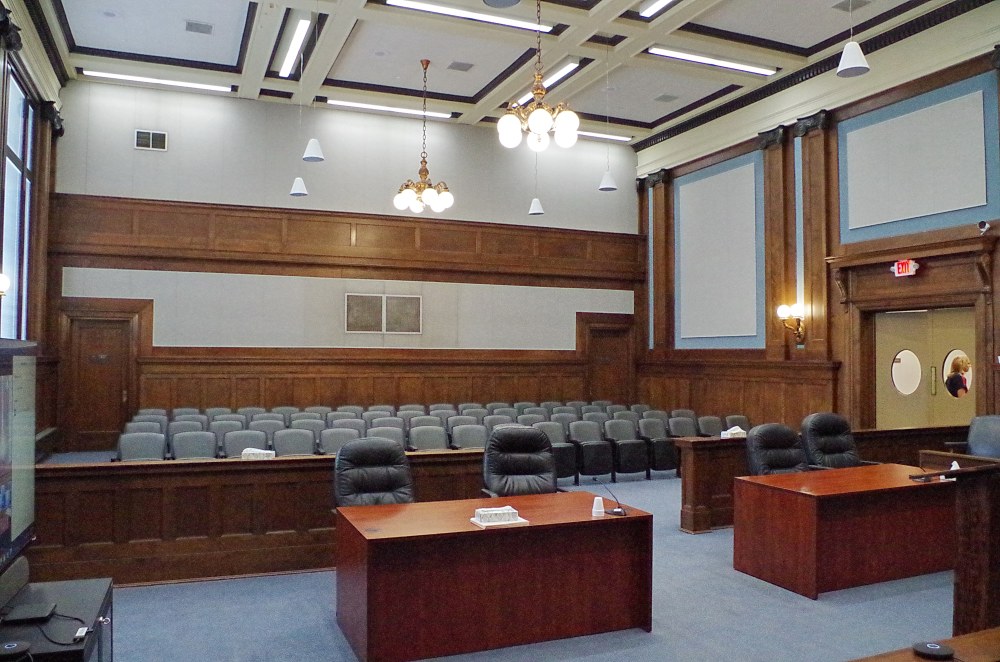
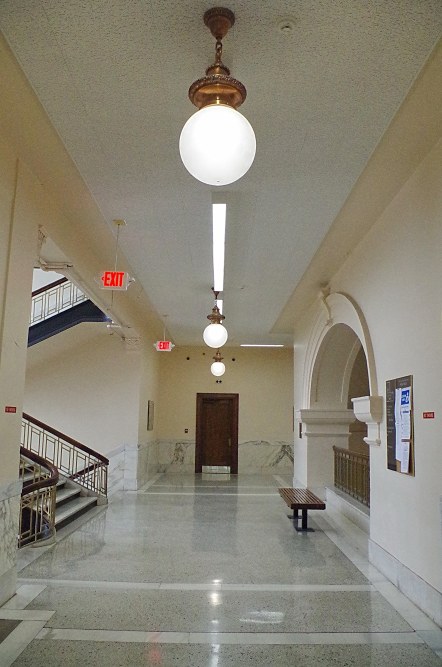
Description: The building faces southwest and is a five story stone and concrete structure. The building is located in the center of Danville. The building has a north and east wing which are joined in the center with a rounded tower with the main entrance on the first story. There is horizontal stone on the first and second stories. A balustrade runs along the roof line. The windows on the fifth story are small. The interior has a soaring atrium and stained glass skylight. The building houses seven courtrooms with the large County Circuit Court courtroom located on the fourth story and extending up into the fifth story. The building was named as the Rita B Garman Vermilion County Courthouse. The building was renovated in 1986 to 1989. The architect was Fischer-Stein Associates Inc. and Robert L Hible and Associates Ltd. and the contractor was Ore W Vacketta & Sons Inc.
See: The contractor, Magnus Yeager & Son of Danville also constructed the courthouse in Menard County.
See: The 5th Judicial District includes Clark County, Coles County, Cumberland County and Edgar County.
History: The county was created in 1826 and Danville was selected as the county seat in 1827. The first court met in the log cabin of James Butler near Catlin. The first courthouse was a rough-hewn one story log cabin on West Main Street in Danville, built by Sheriff William Reed and purchased by the county in 1827. The second courthouse was a two story brick structure built by Guerdon Hubbard in 1832 to 1833 at a cost of $6,500. The courthouse was partially burned in 1872. The third courthouse was a three story “L” shaped brick structure designed by E E Meyers and constructed by N C Terrell in 1876 to 1877 at a cost of $105,000. The fourth and present courthouse was constructed in 1910 to 1913 at a cost of $281,455 by tearing down the 1877 courthouse and rebuilding. The renovation in 1986 to 1989 cost $4,685,000.
County Administration Building – Danville
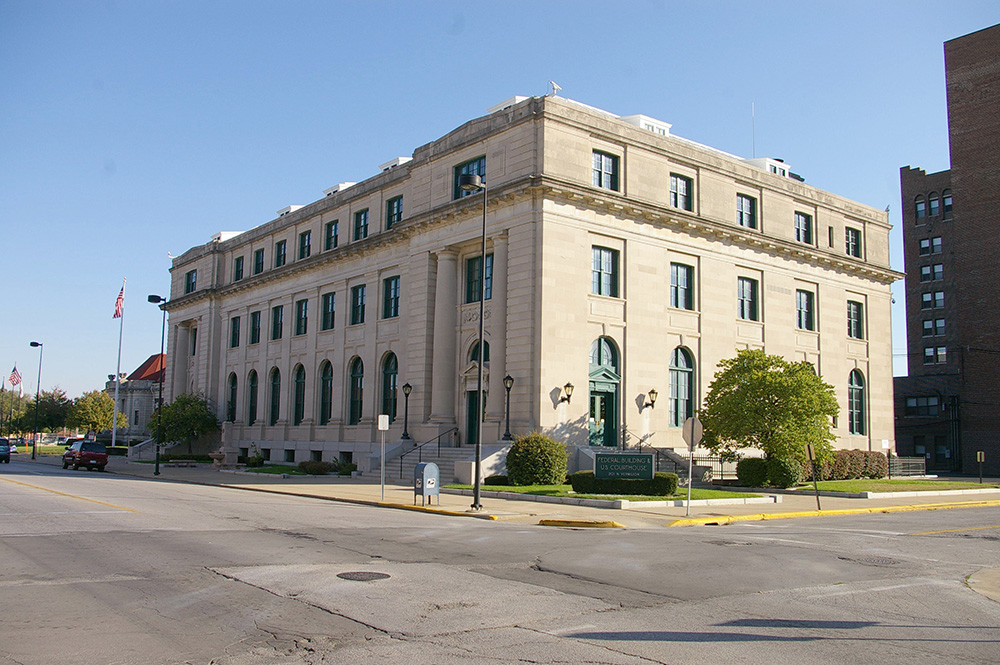
Location: 201 North Vermilion Street / East Harrison Street
Built: 1909 – 1911
Style: Neo-Classical
Architect: James Knox Taylor
Contractor: Magnus Yeager & Son
Description: The building faces west and is a three story brick, stone and concrete structure. The rectangular shaped building is located in the center of Danville to the north of the courthouse. The building was originally the United States Post Office and Courthouse. There is a raised basement and the roof line is flat. The entrances are located at the north and south of the west side. In the interior there is a courtroom on the second story which houses the County Board of Supervisors. The building is named as the Joseph G Cannon Building.
See: National Register of Historic Places – US Post Office and Courthouse
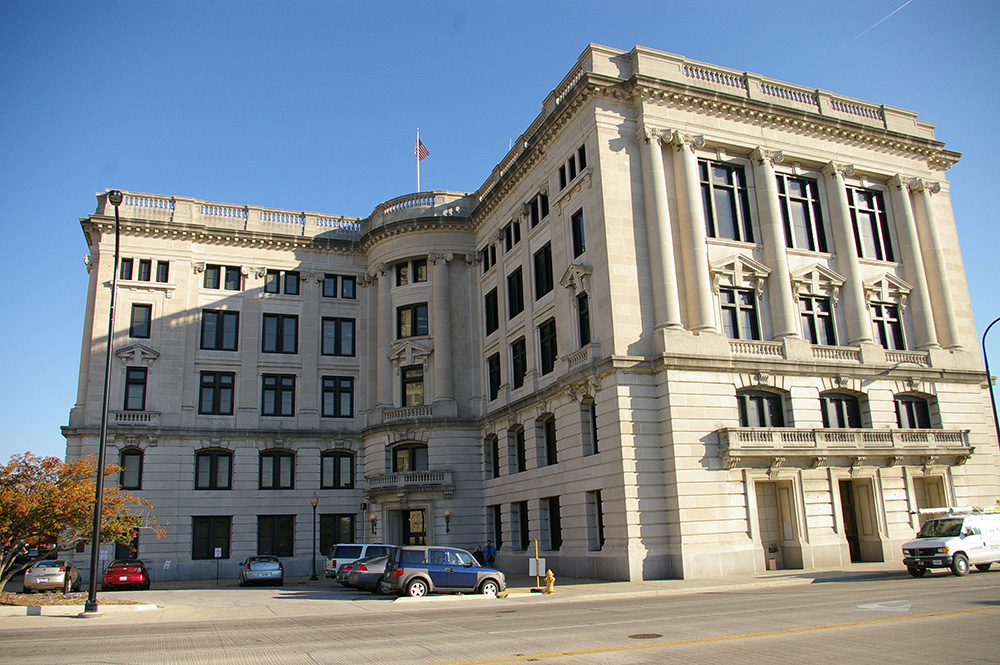
County Courthouse – Danville
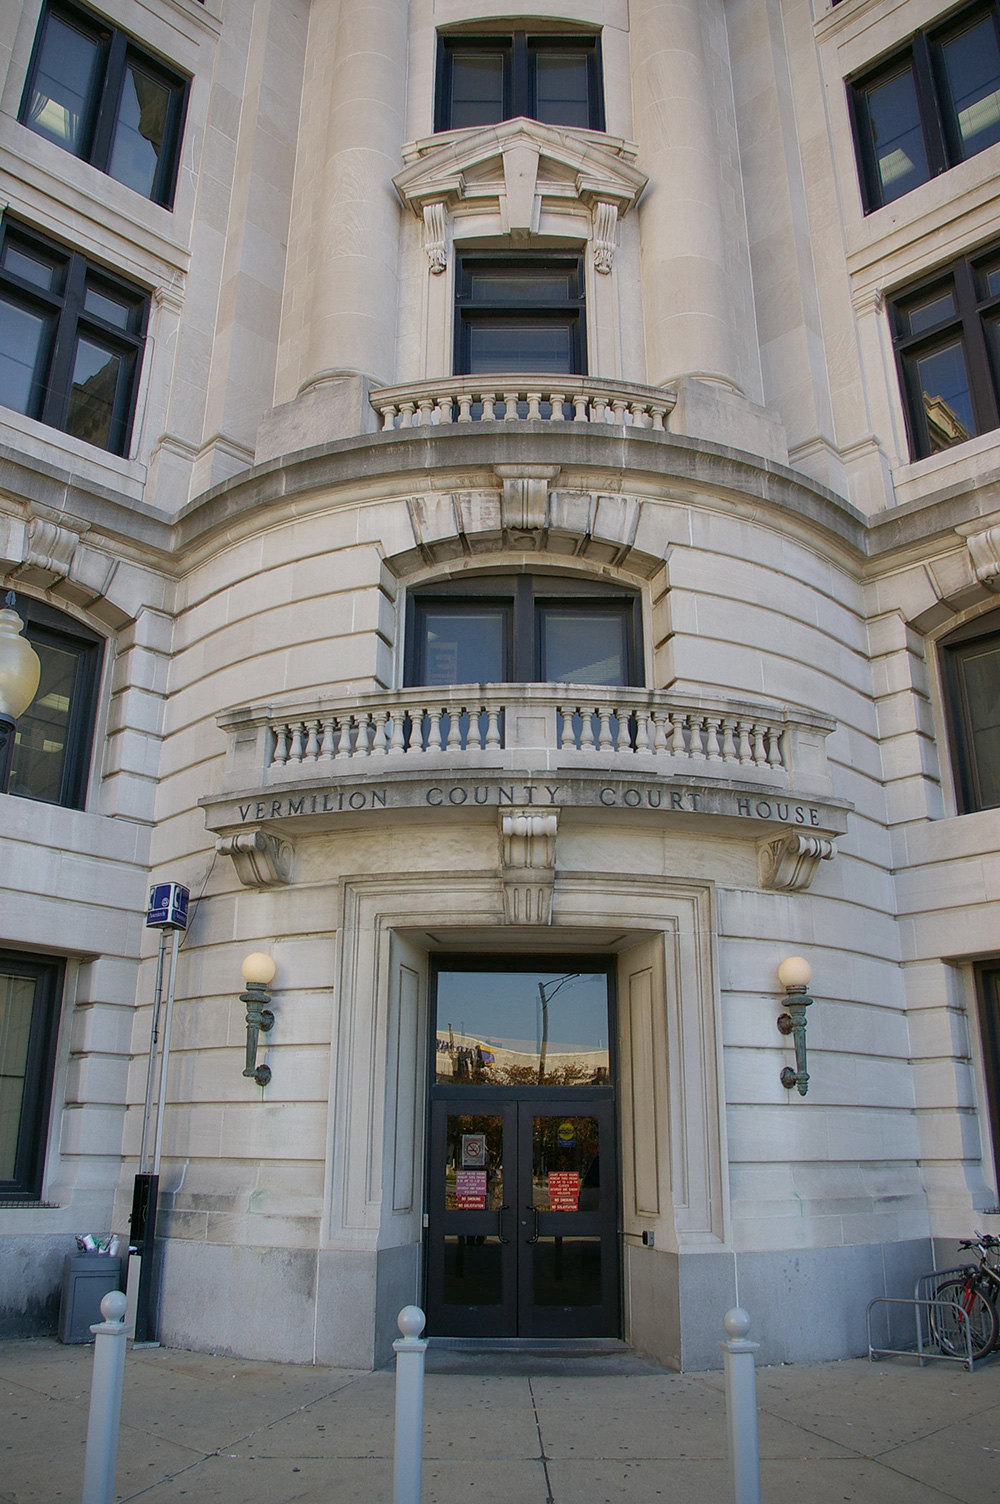
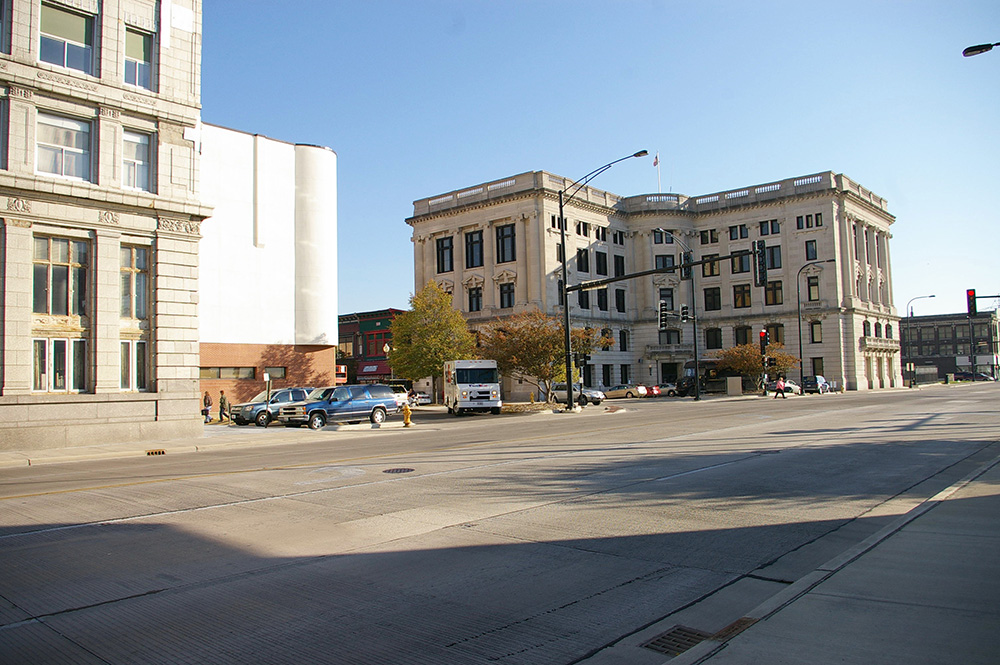
Buildings on the right were demolished in May 2025
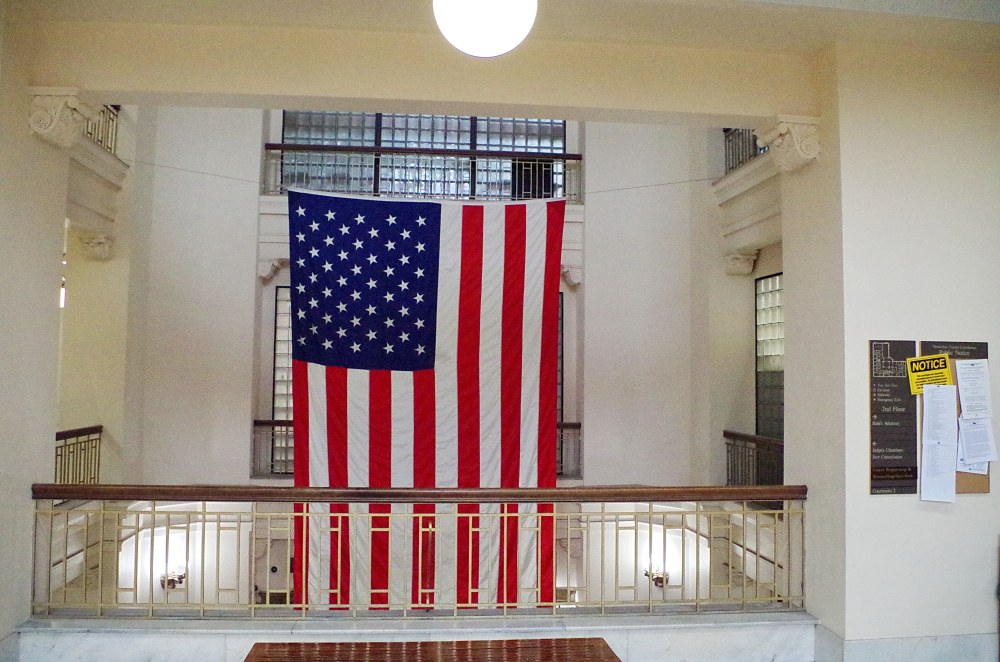
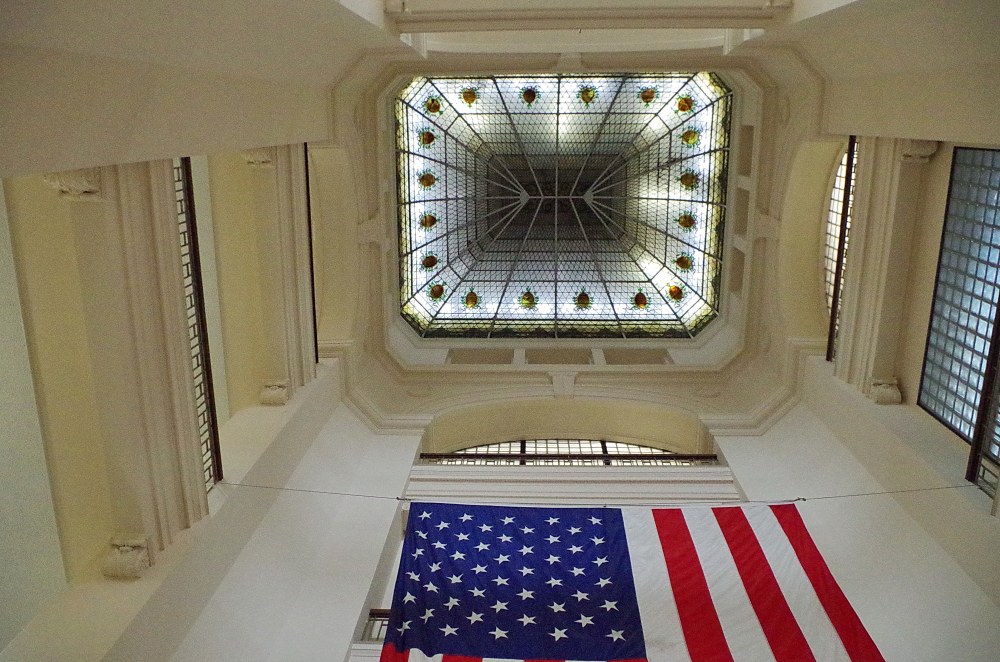
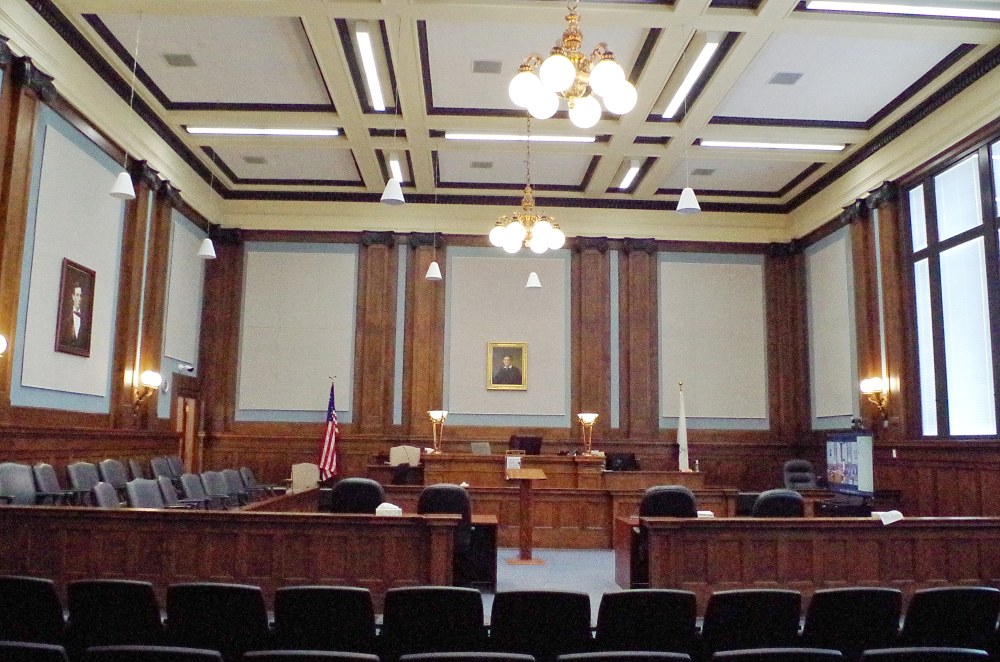
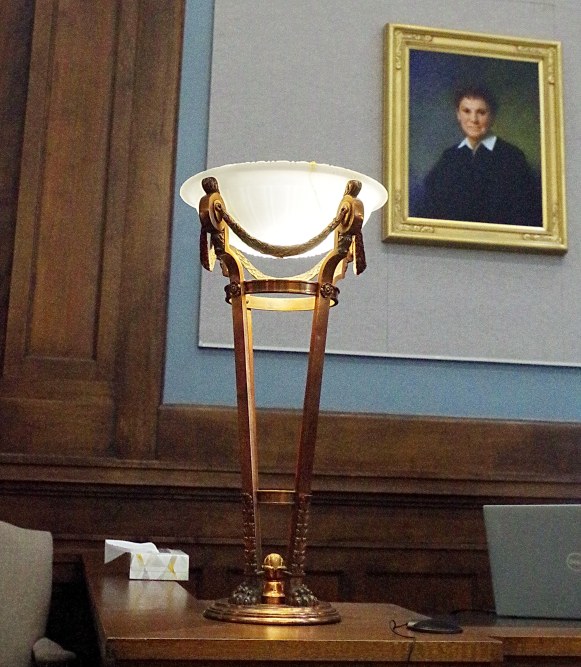
County Circuit Court courtroom
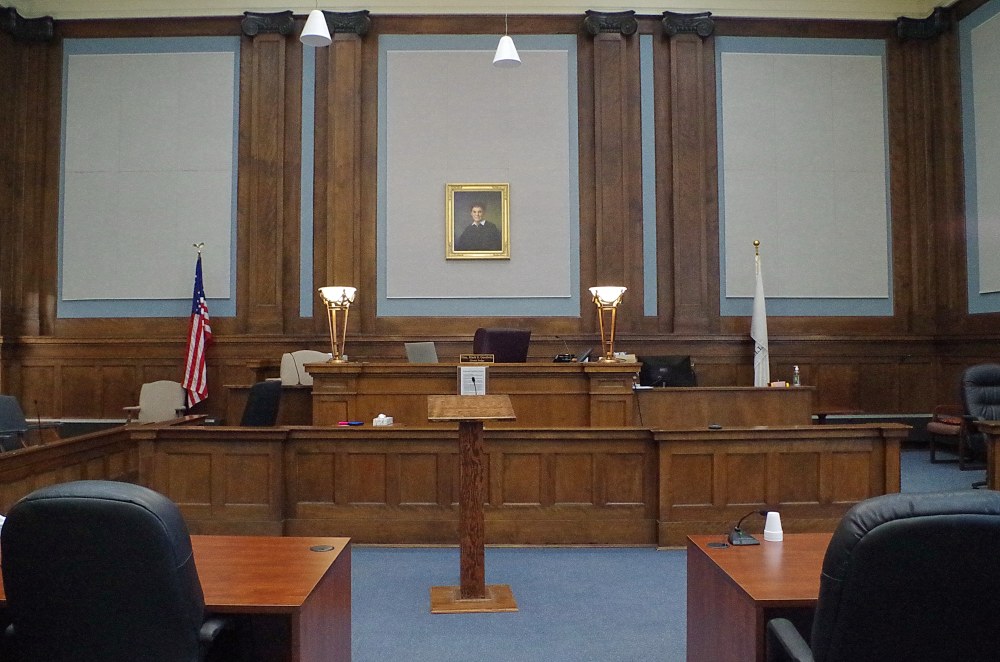
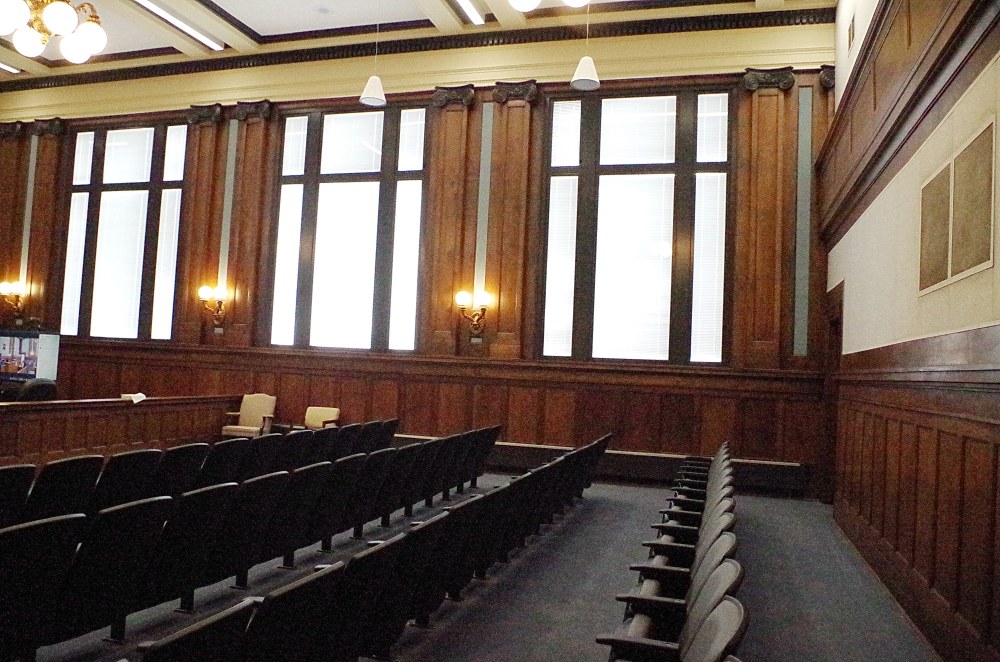
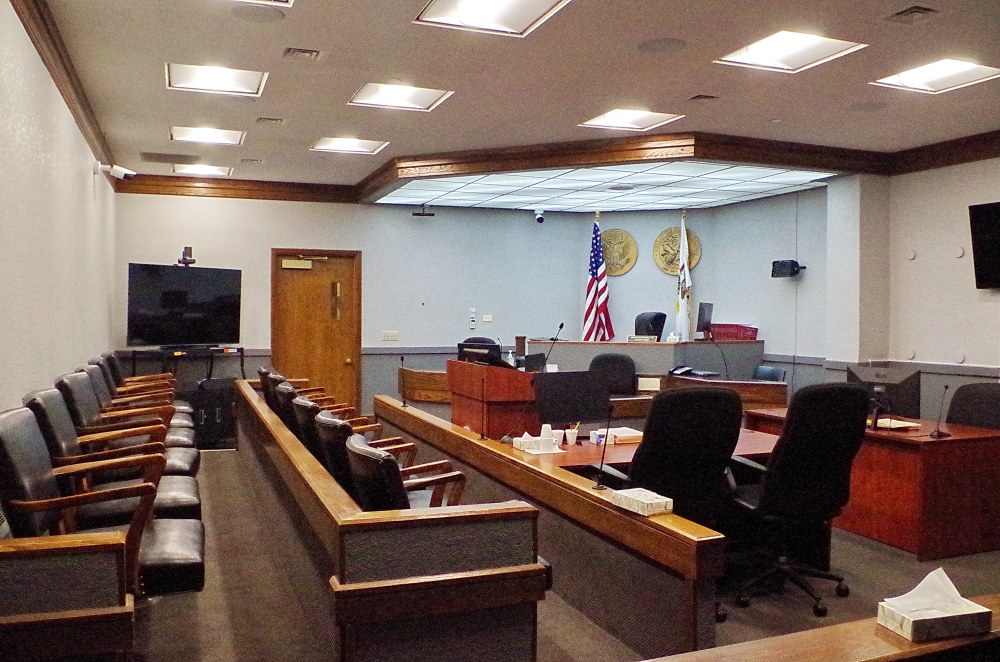
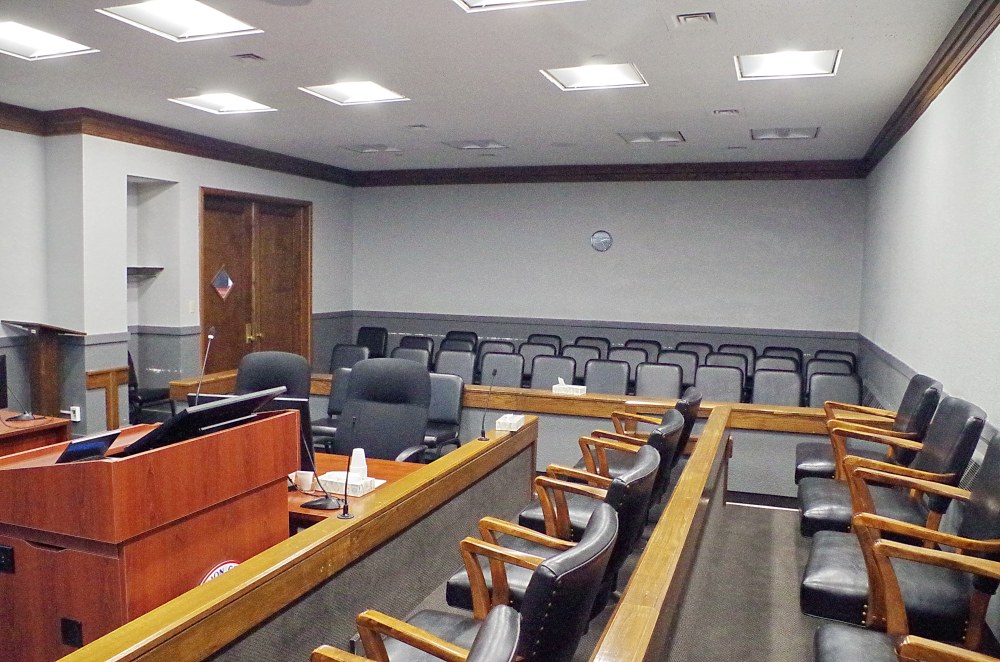
County Circuit Court small courtroom
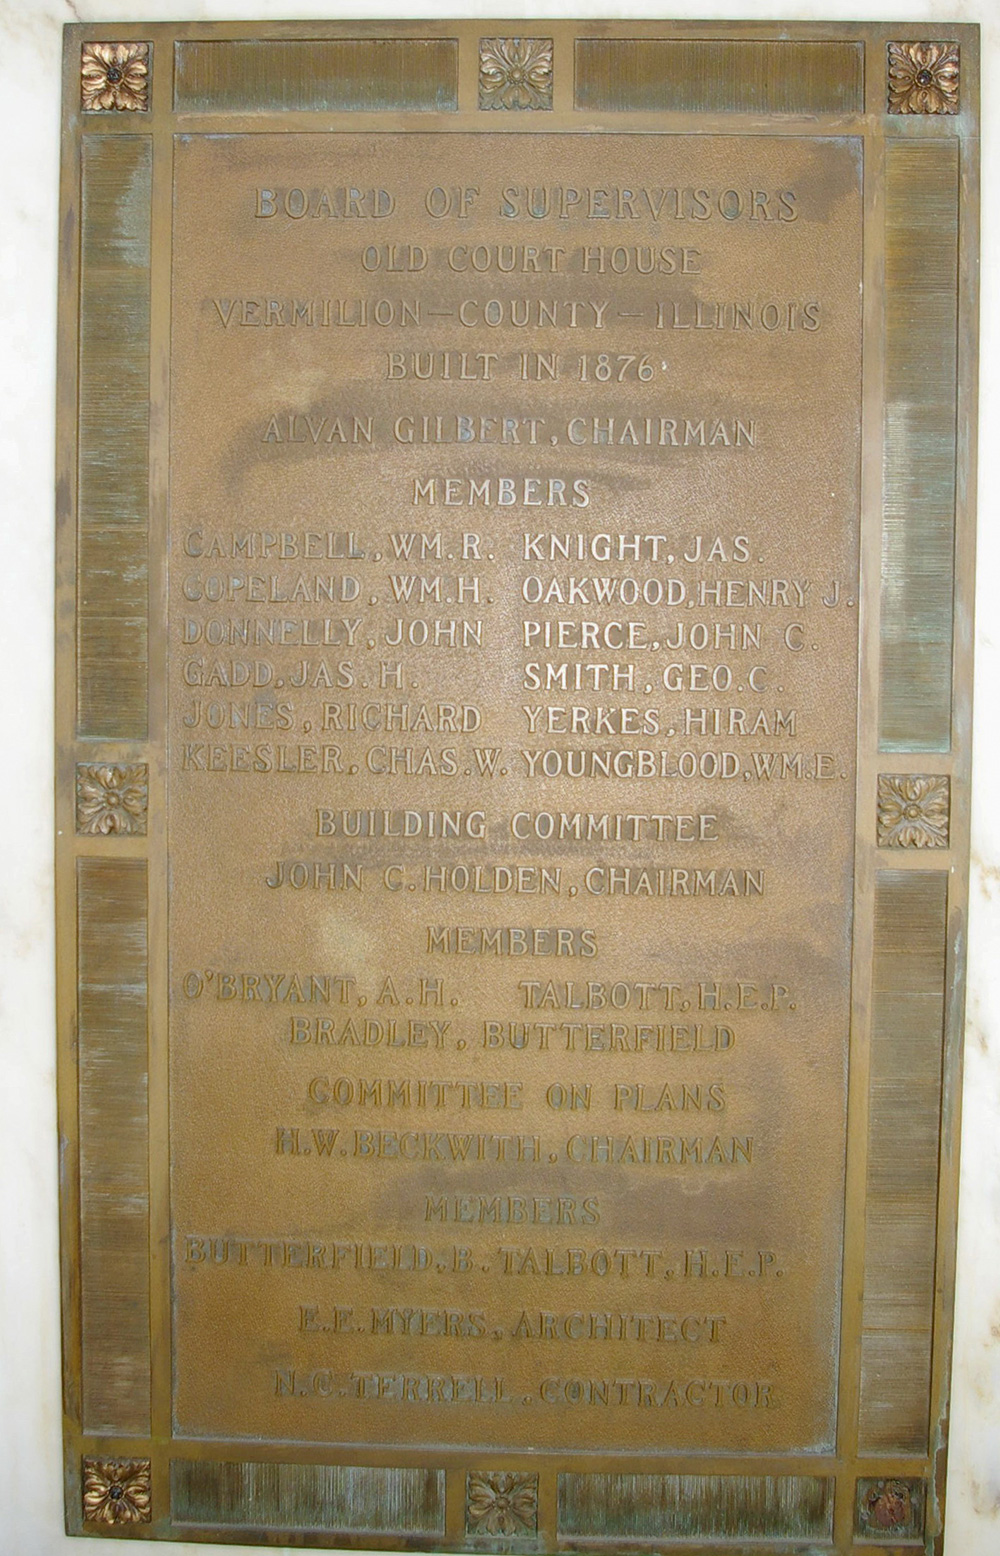
Plaque 1877 County Courthouse
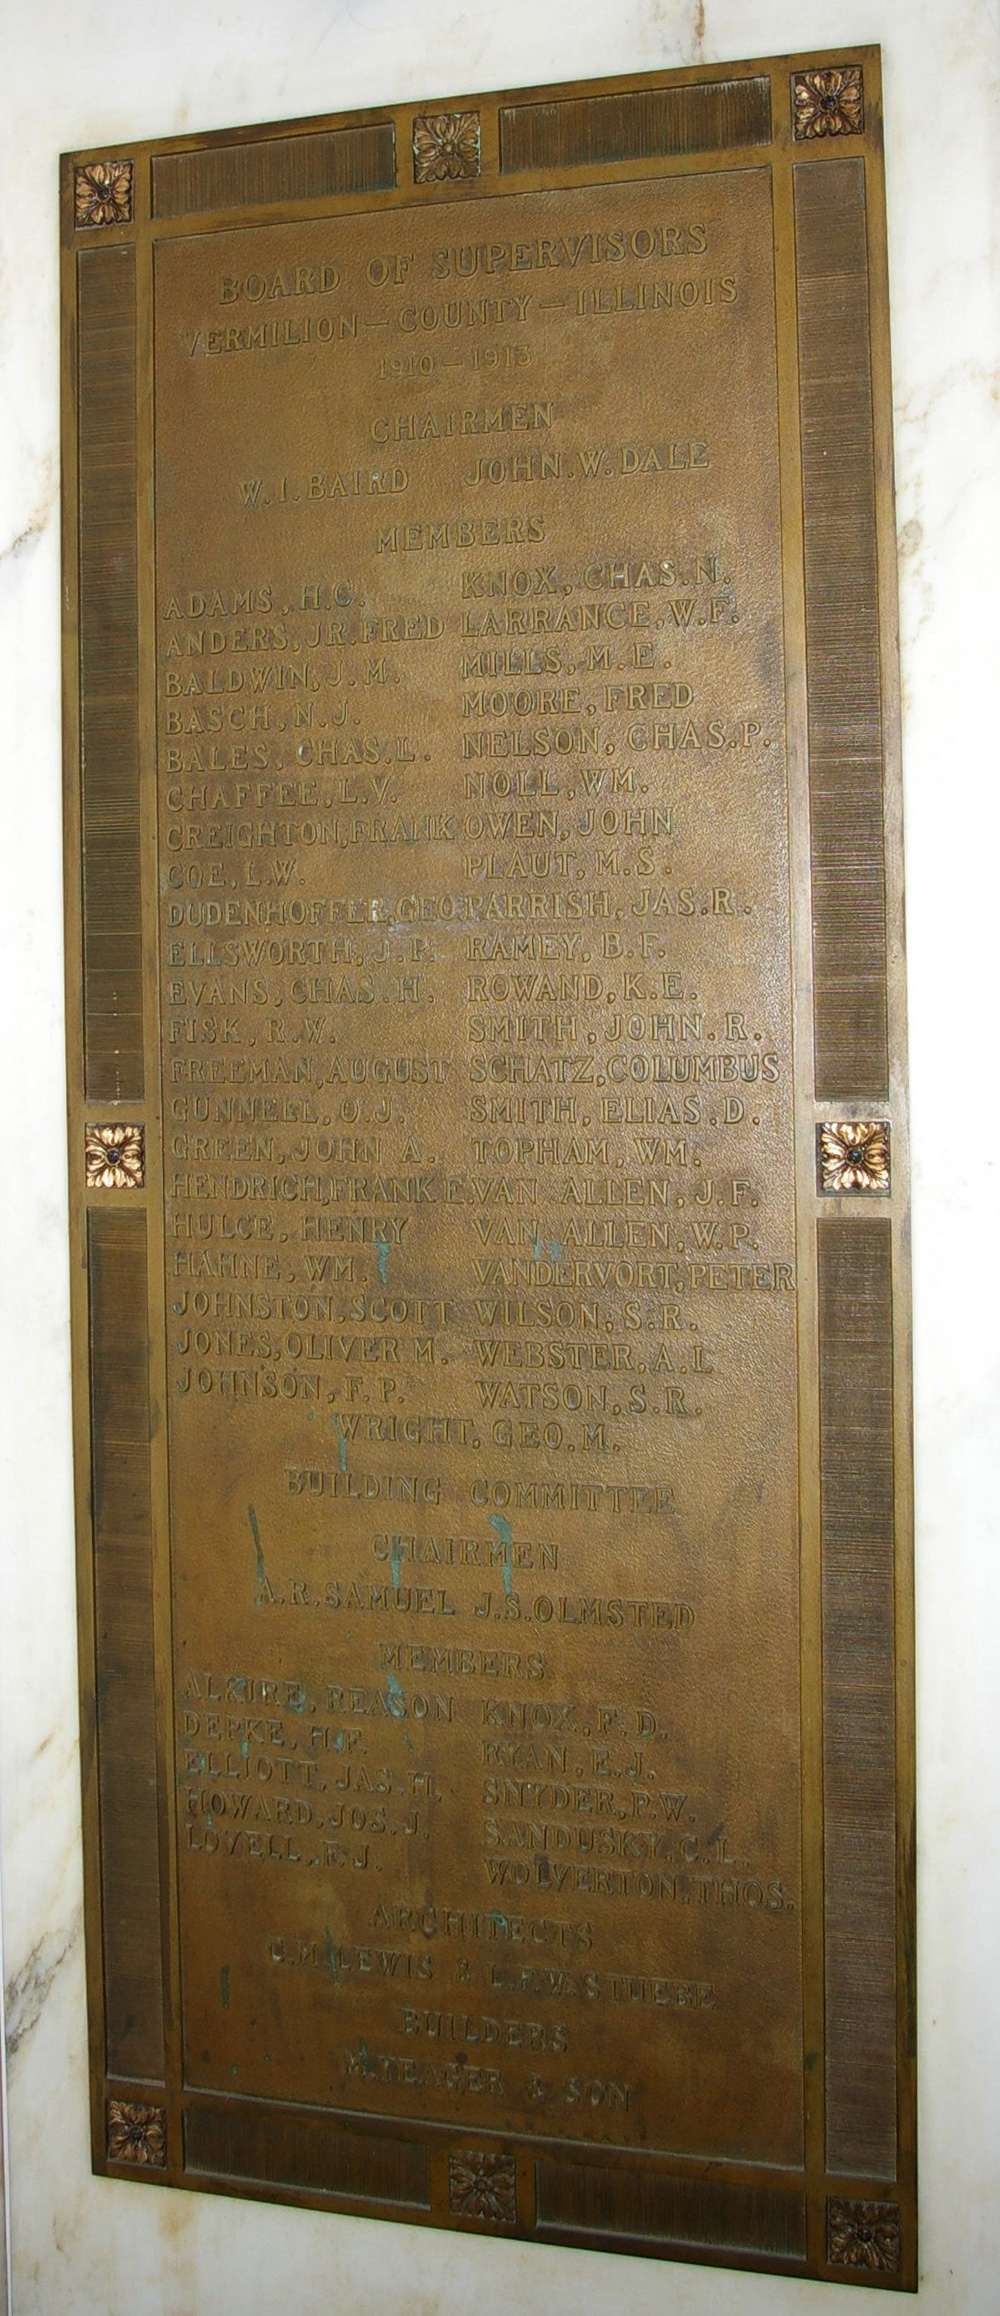
Plaque 1910-1913 County Courthouse
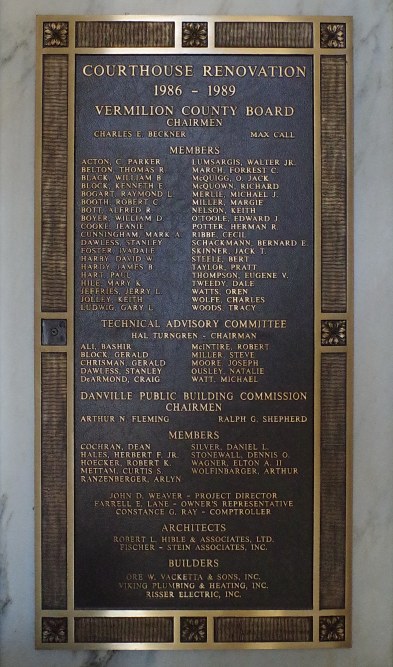
Plaque 1986-1989 Renovation
Photos taken 2008 and 2025
Images 19*