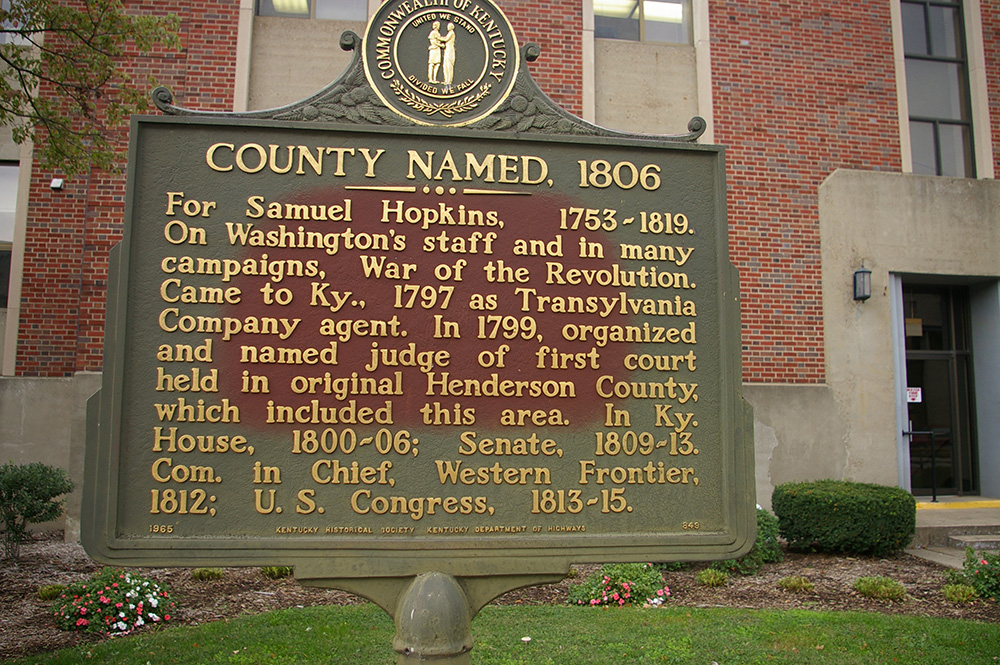
Hopkins County is named for General Samuel Hopkins, who was an officer in the Revolutionary War and the War of 1812, and served as a Kentucky legislator and United States Congressman.
Surrounding County Courthouses:
N – Webster County
E – McLean County and Muhlenberg
S – Christian County
W – Caldwell County and Webster County

Created: December 9, 1806
County Seat:
Madisonville 1807 – present
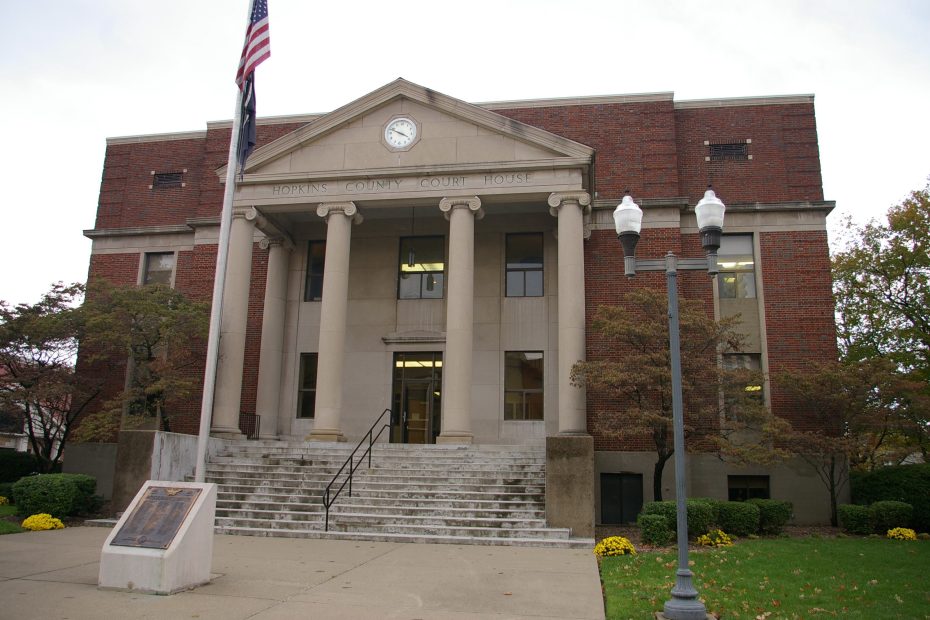
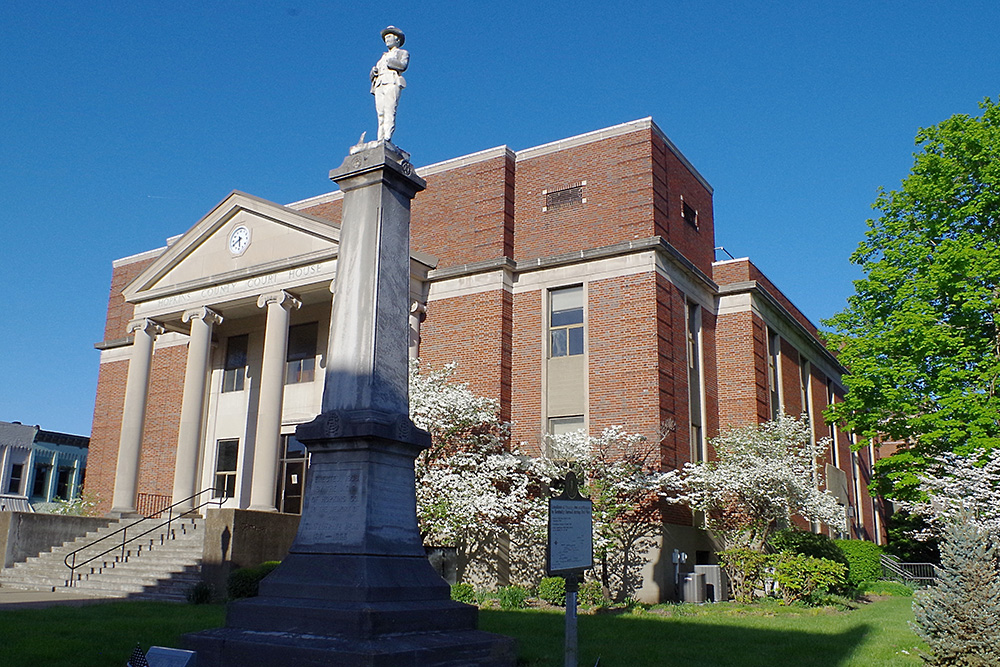
County Courthouse – Madisonville
Location: 30 South Main Street / East Center Street
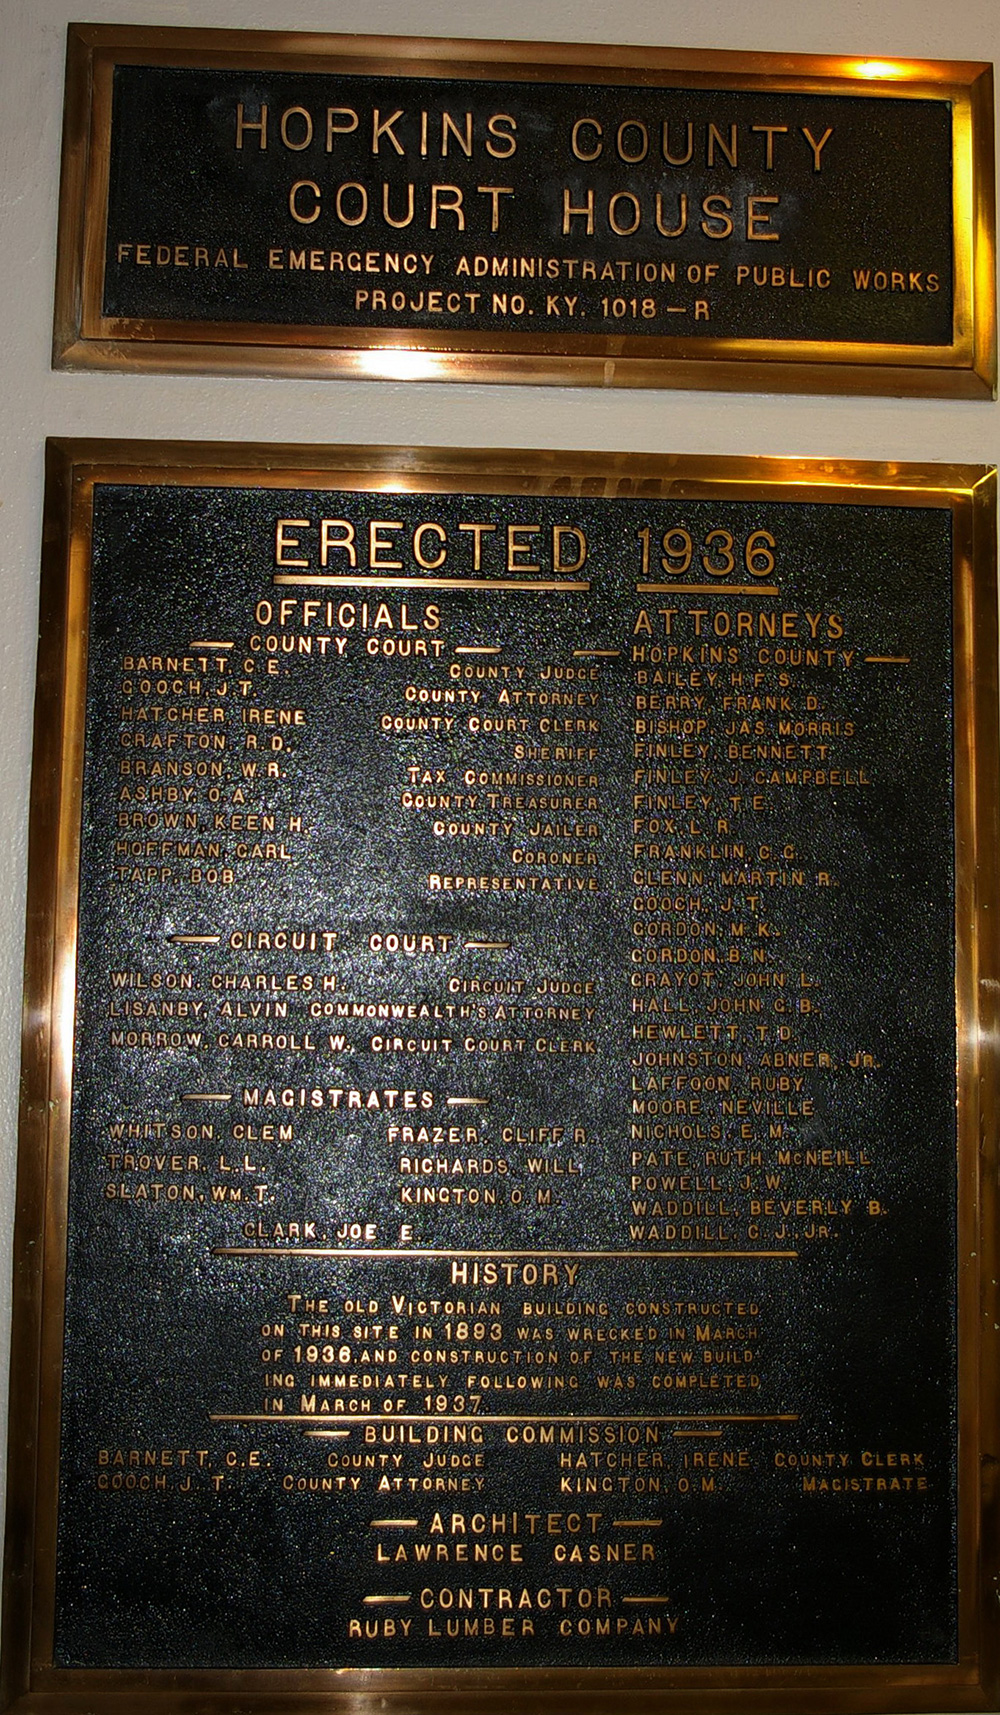
Built: 1936 – 1937
Style: Neo-Classical
Architect: Lawrence Casner of Madisonville
Contractor: Ruby Lumber Company
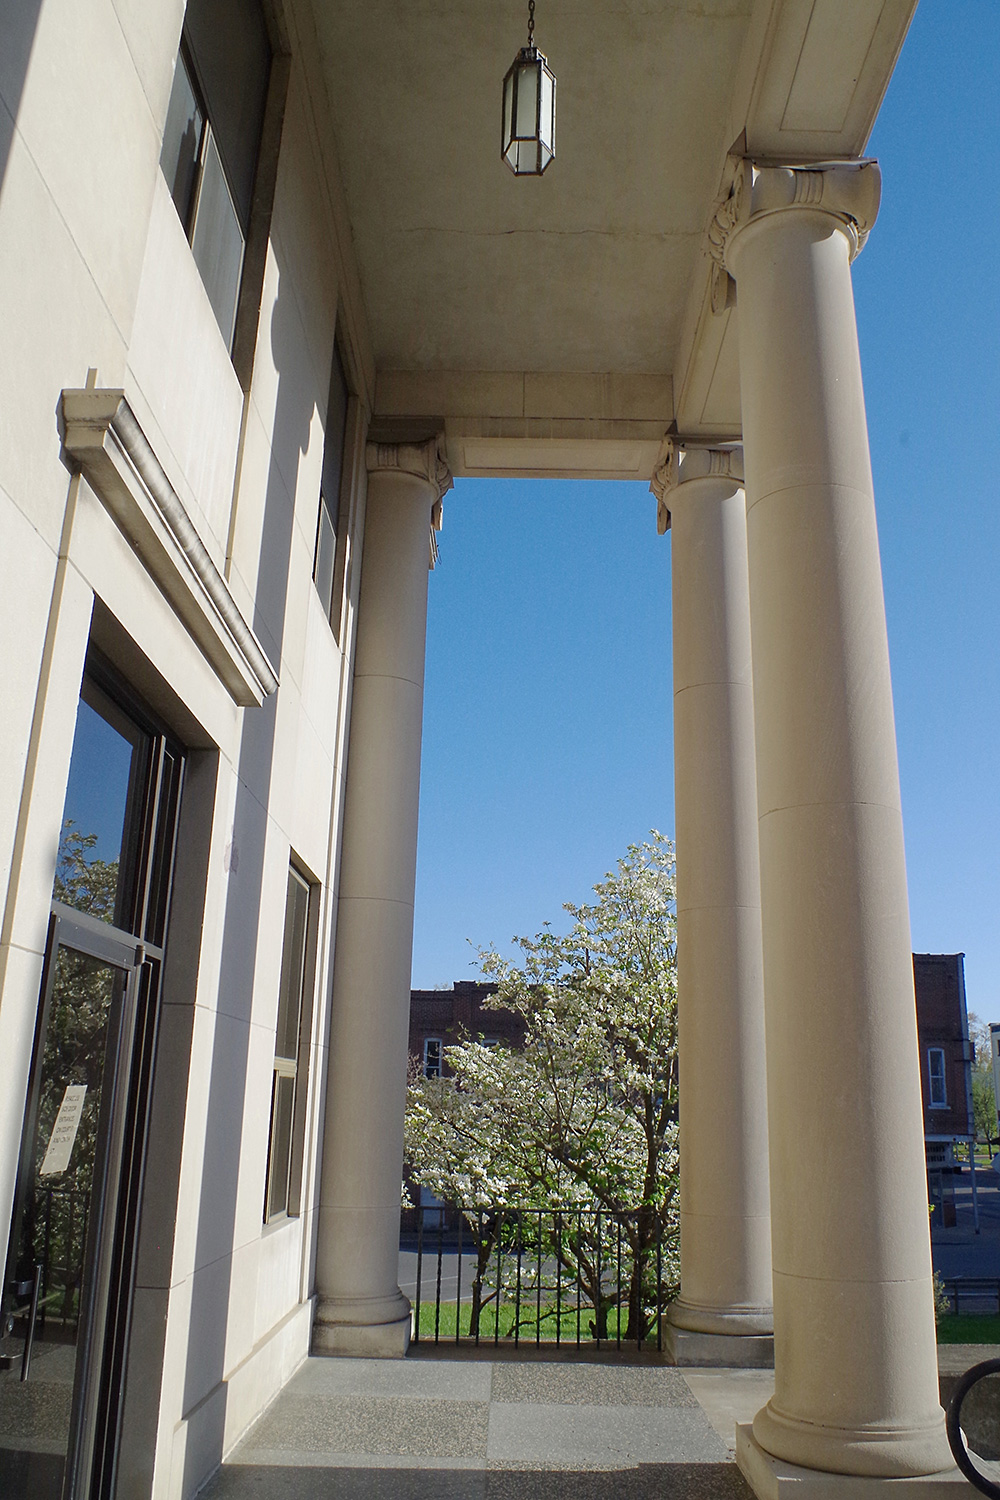
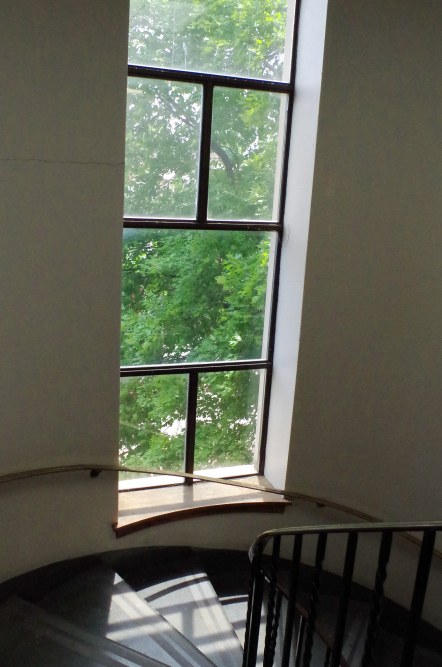
Description: The building faces west and is a two story red colored brick and concrete structure. The building is located on landscaped grounds in the center of Madisonville. The west front has a portico with four cement columns rising to a parapet at the top of the second story with a clock in the center of the parapet. The entrance is faced with light colored stone. The rest of the building is constructed of dark red colored brick with a stone horizontal band above the second story. The building was a Federal Emergency Administration project. On the east side is a red colored brick addition. In the interior there is a curved staircase ascending to the second story. The former courtroom is located on the north side of the building and is now used as storage space. The building is almost vacant.
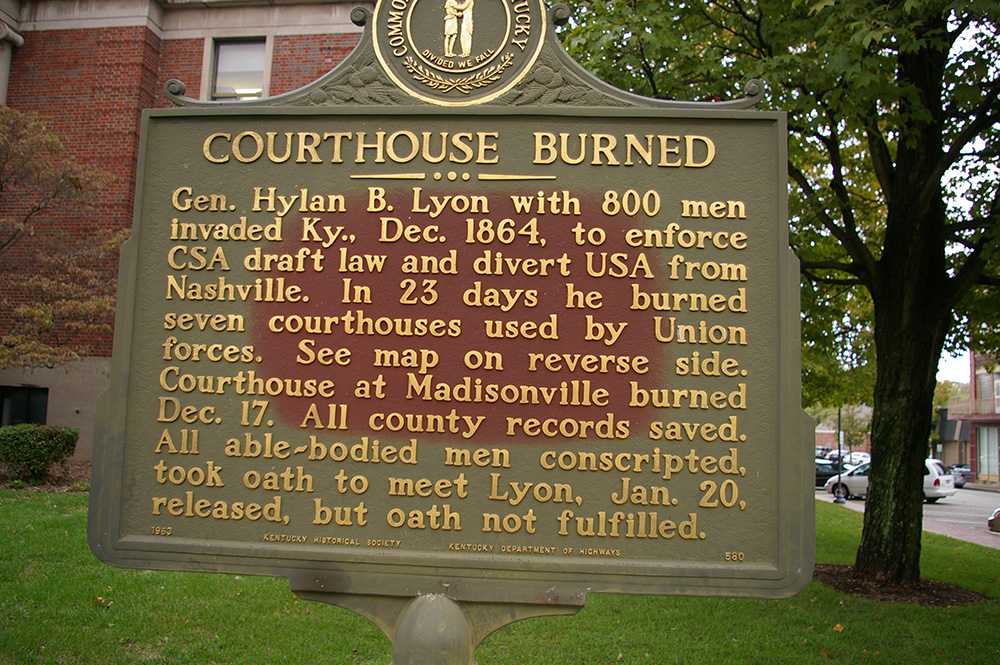
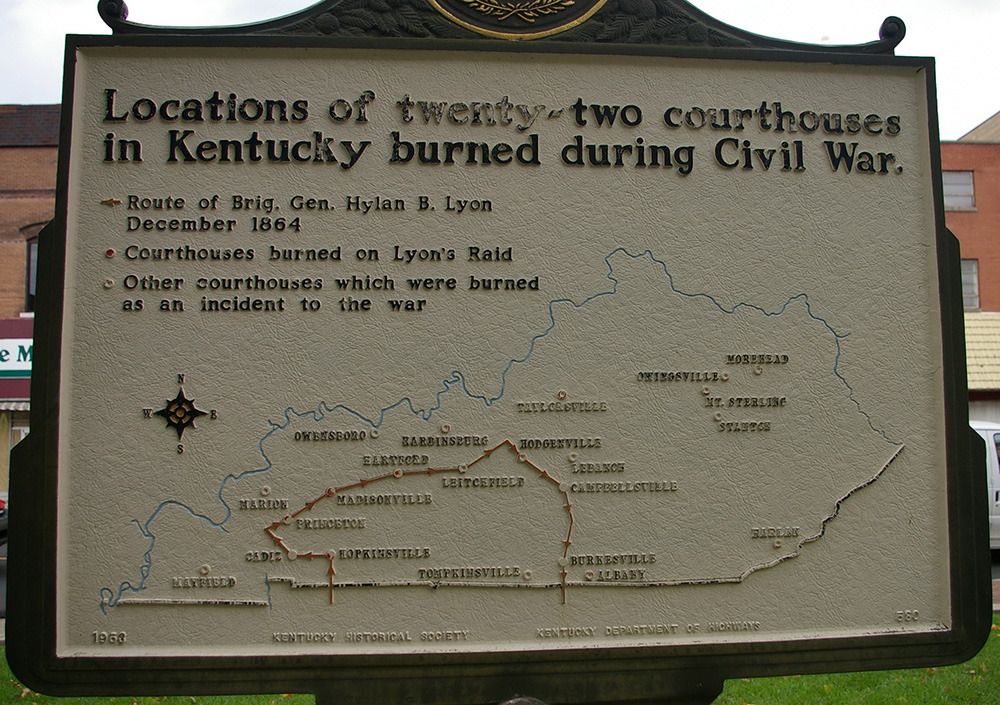
Note: The fourth courthouse was built in 185 after the third courthouse was burned during the Civil War. The fifth courthouse was designed by Mauray & Dodd and built in 1892.
See: The architect, Lawrence Casner of Madisonville, designed the courthouses in Caldwell County and Webster County.
County Justice Center – Madisonville
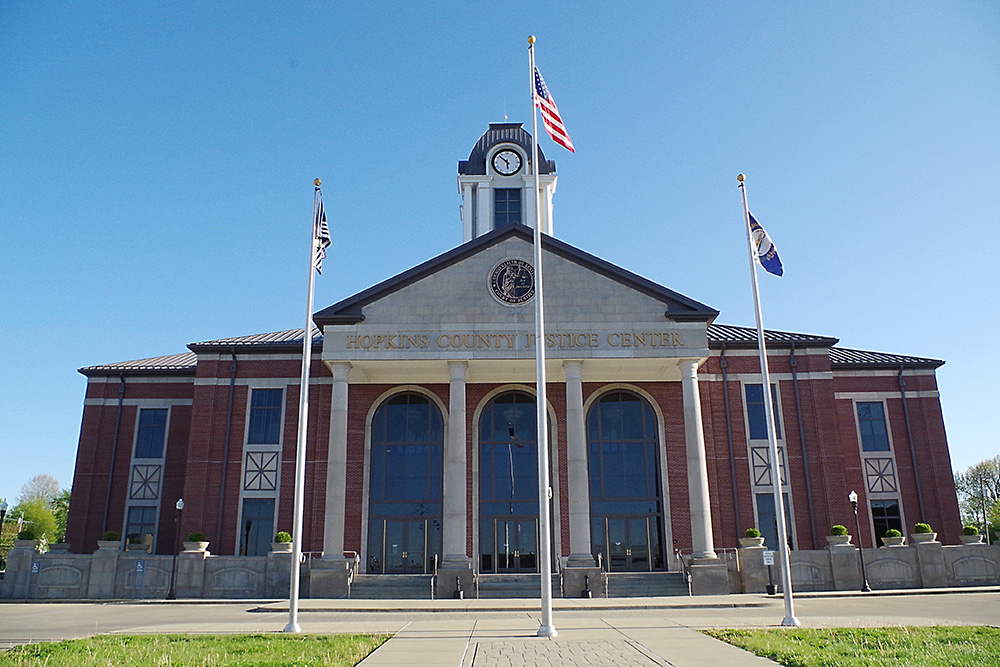
Location: 120 East Center Street / North Franklin Street
Built: 2010 – 2012
Style: Modern
Architect: JKS Architects & Engineers of Hopkinsville
Contractor: A & K Construction of Paducah
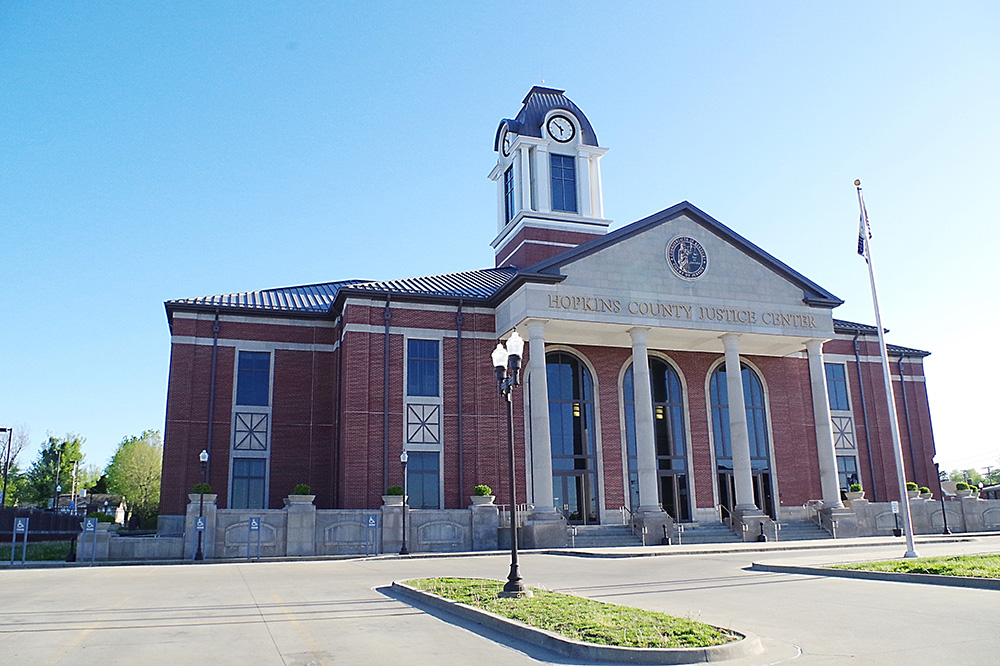
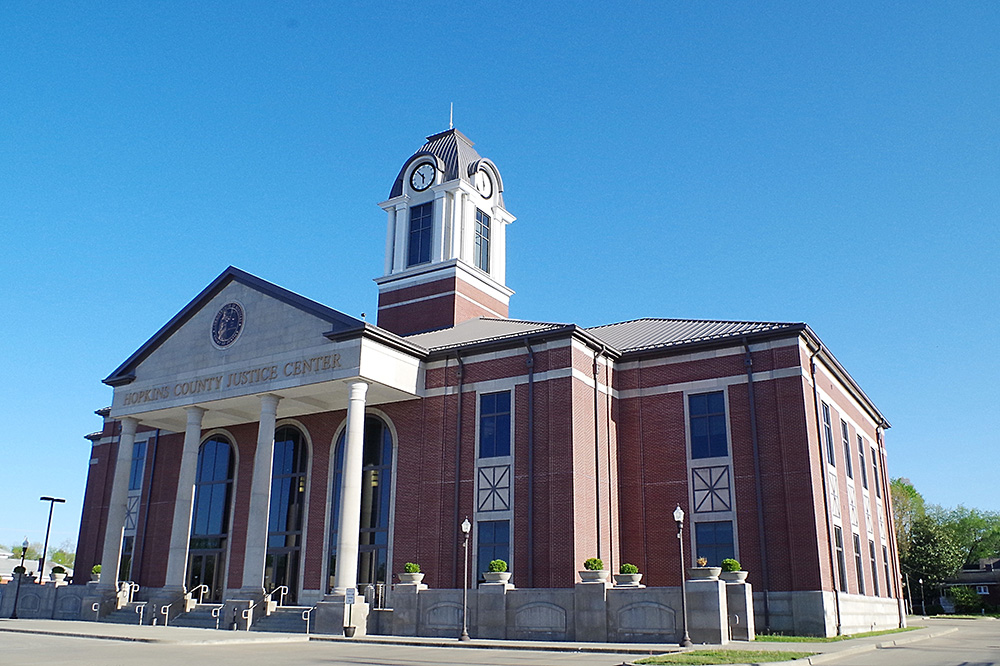
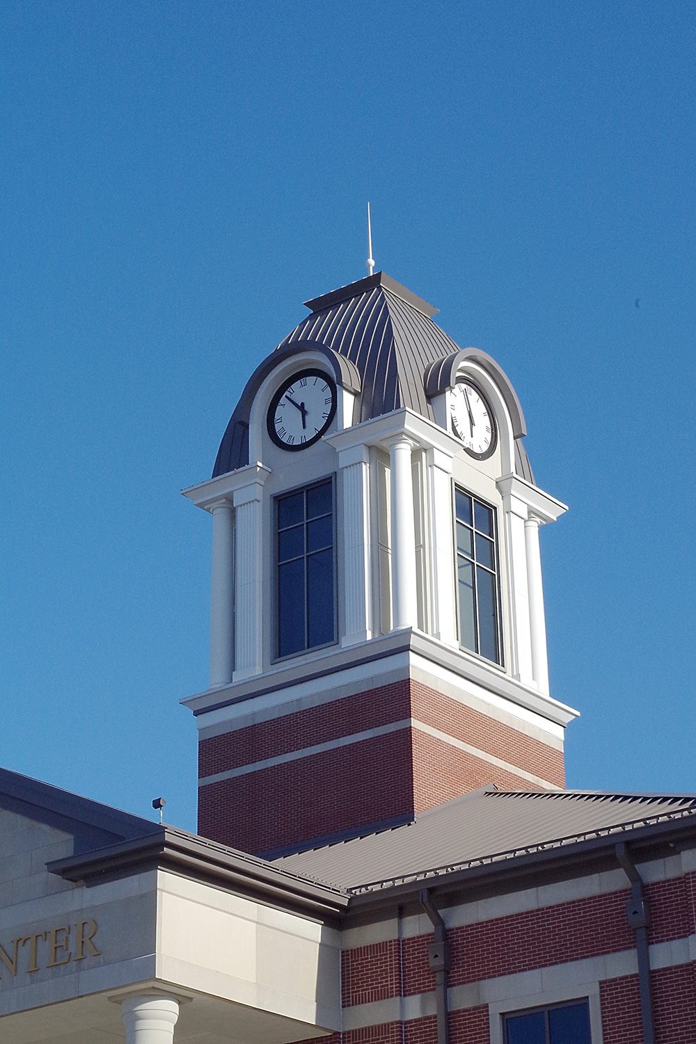
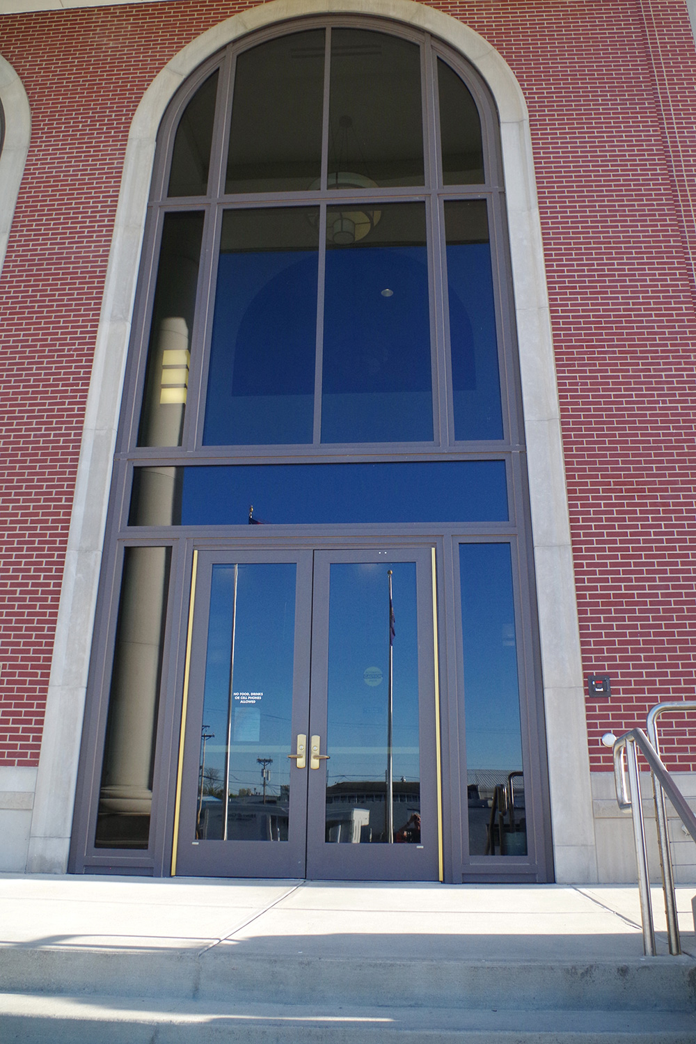
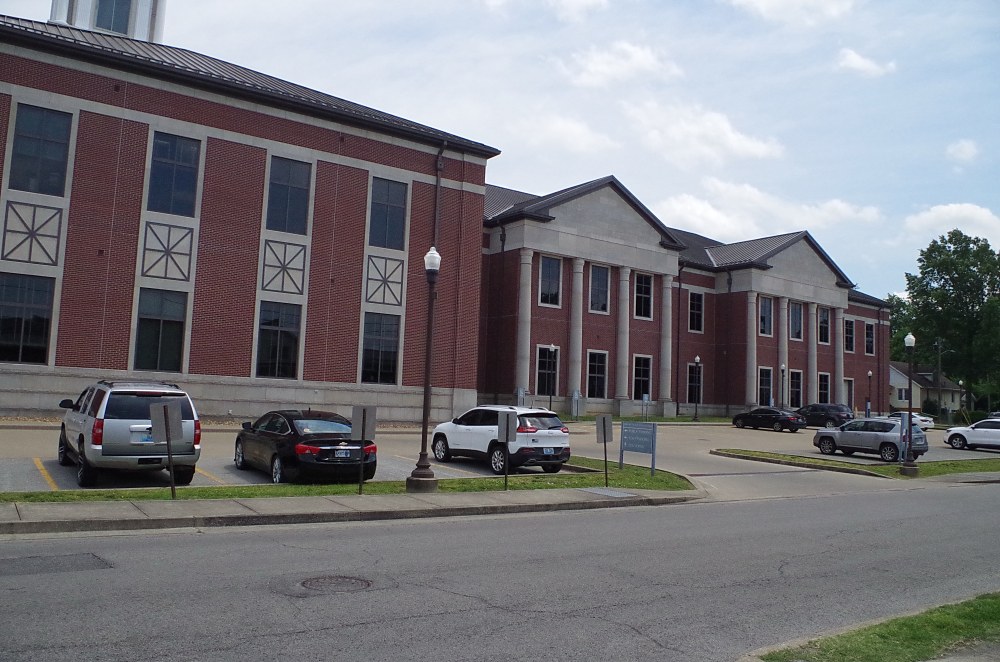
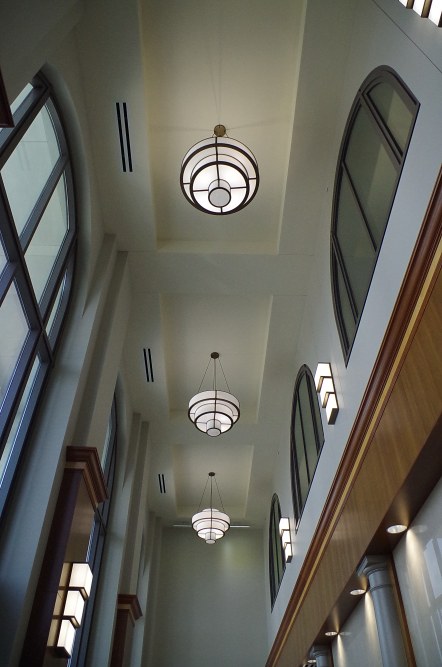
Description: The building faces north and is a two story red colored brick and concrete structure. The building is located on landscaped grounds in the center of Madisonville on the north side of the courthouse. There is a plaza on the north side. The north front has a large portico with four narrow columns rising to a wide pediment at the roof line. The recessed entrance has three glass paneled walls rising to the second story. On the center of the roof is a high square white colored cupola with clock and mansard roof. Along the east and west sides are four pediments with four columns each. The roof is hipped. In the interior is a high atrium with large glass windows on the west side. The building houses four courtrooms plus a small extra courtroom. The building houses the County Circuit Court and County District Court of the 4th Judicial District.
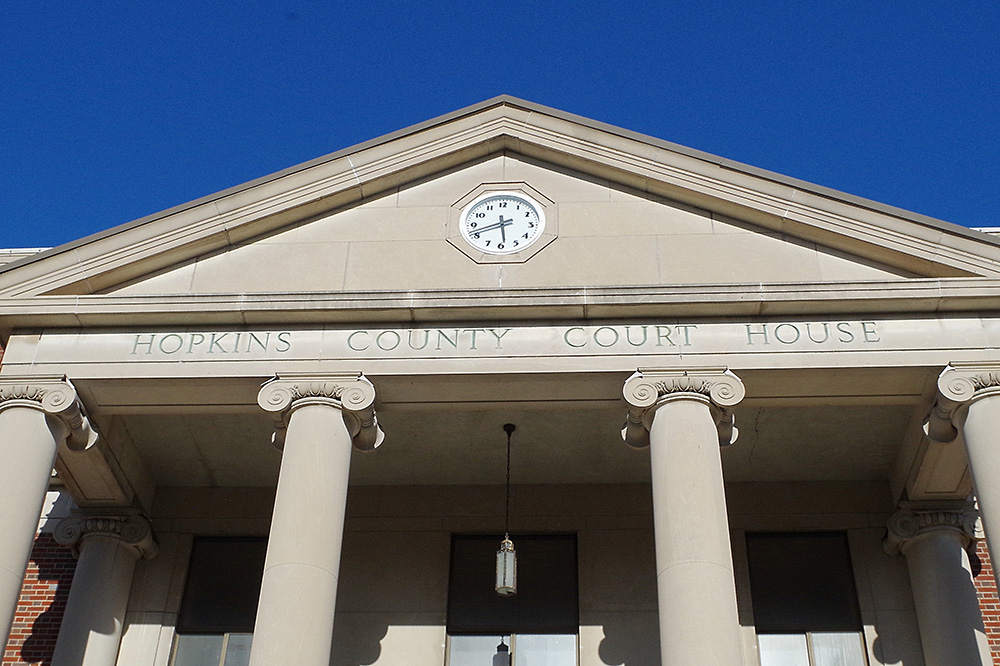
County Courthouse – Madisonville
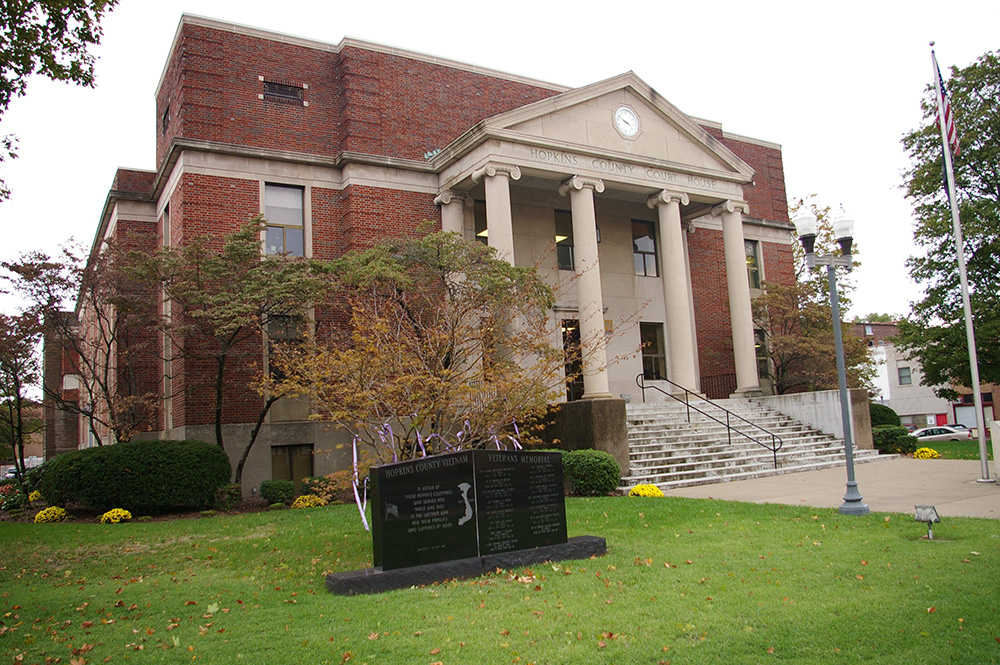
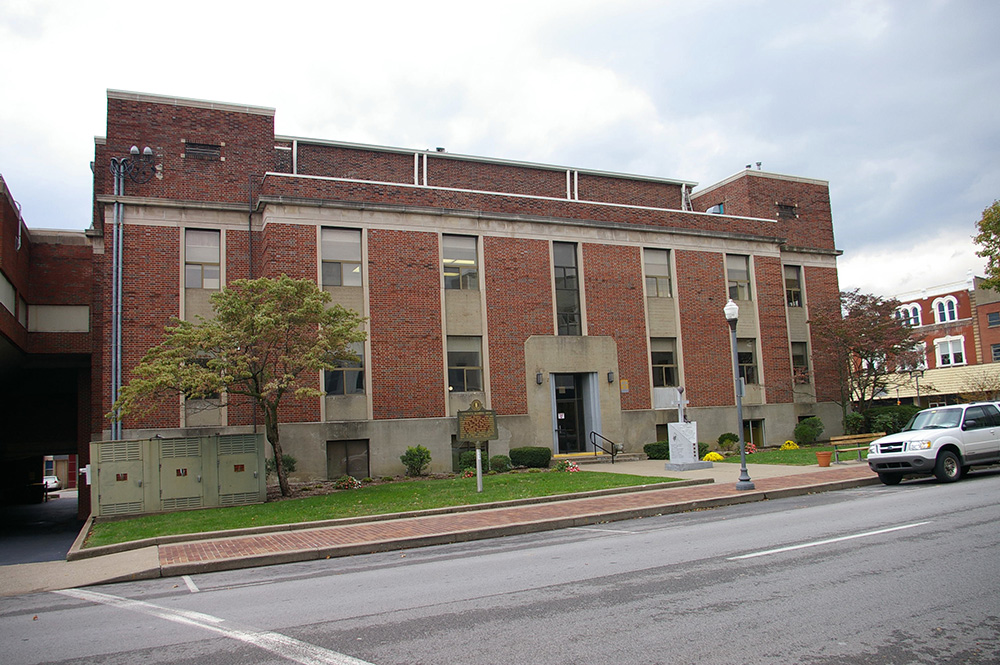
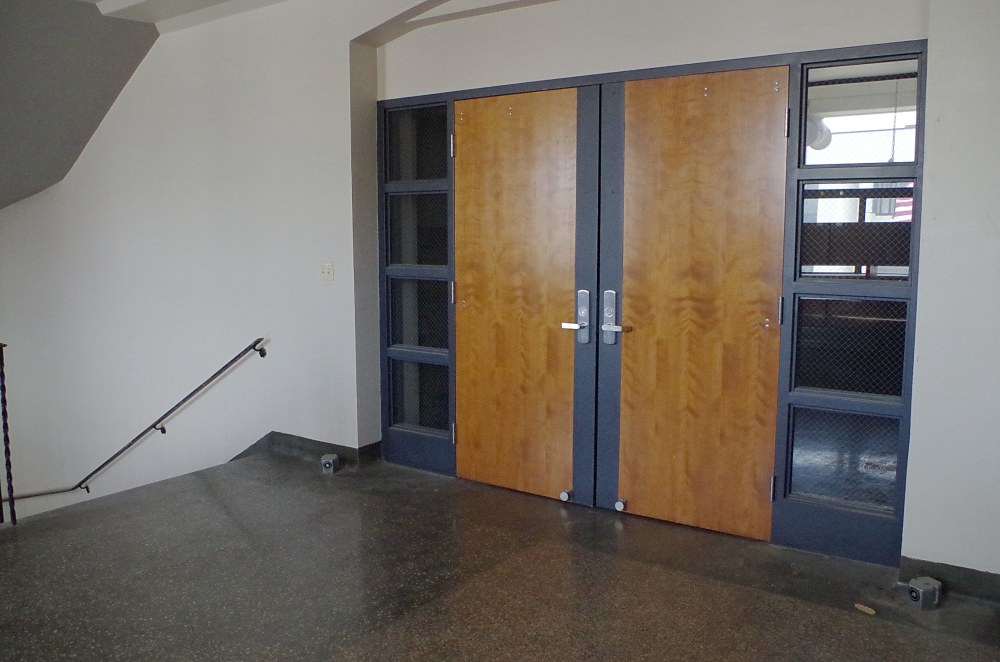
Former courtroom entrance
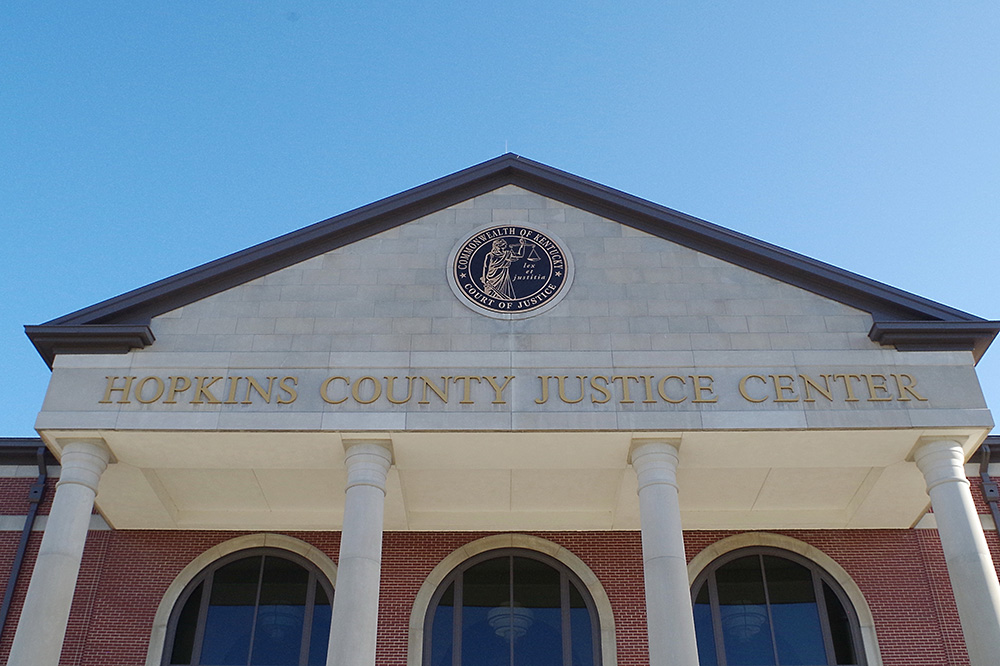
County Justice Center – Madisonville
Photos taken 2007, 2015, 2018 and 2026
Images 20