Bristol County is named after the county seat of Bristol which is named for the English port city of Bristol.
Surrounding County Courthouses:
N – Norfolk County
E – Plymouth County
S – Duke County
W – Newport County, Rhode Island, Bristol County, Rhode Island and Providence County, Rhode Island
Created: June 2, 1685 
County Seat:
Taunton 1685 – present
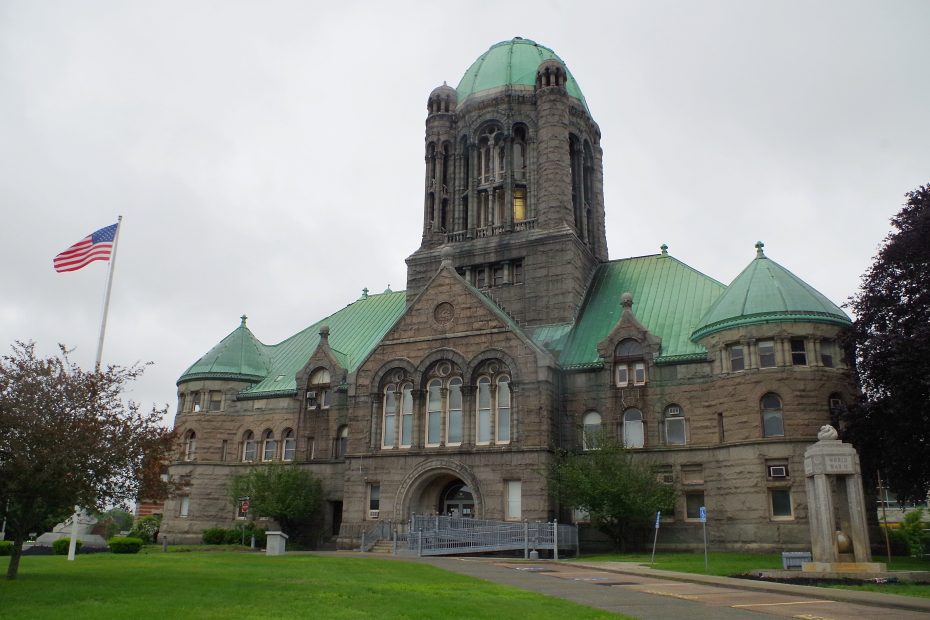
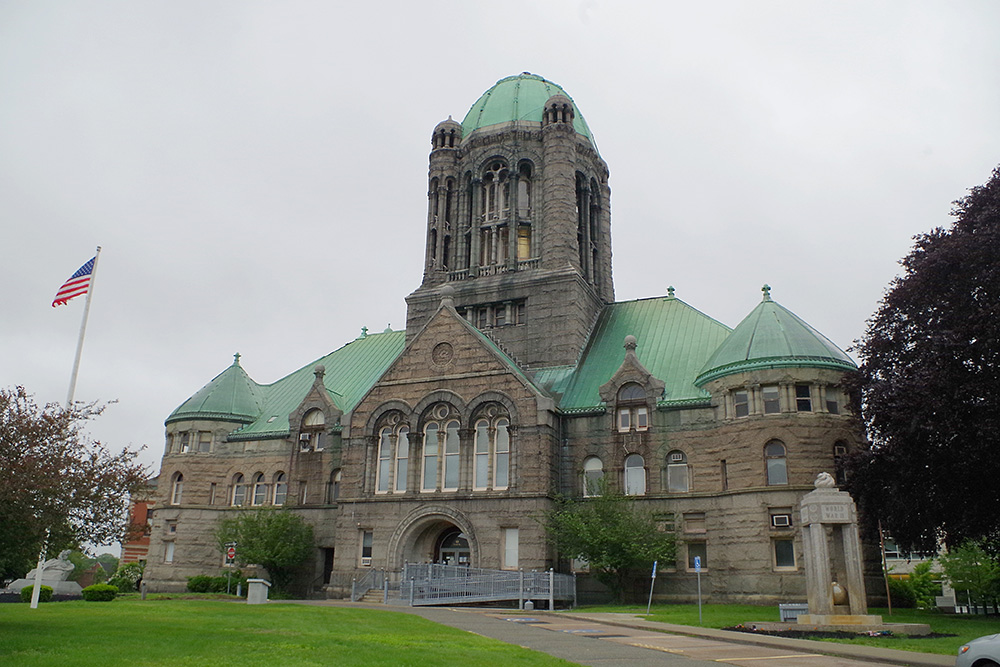
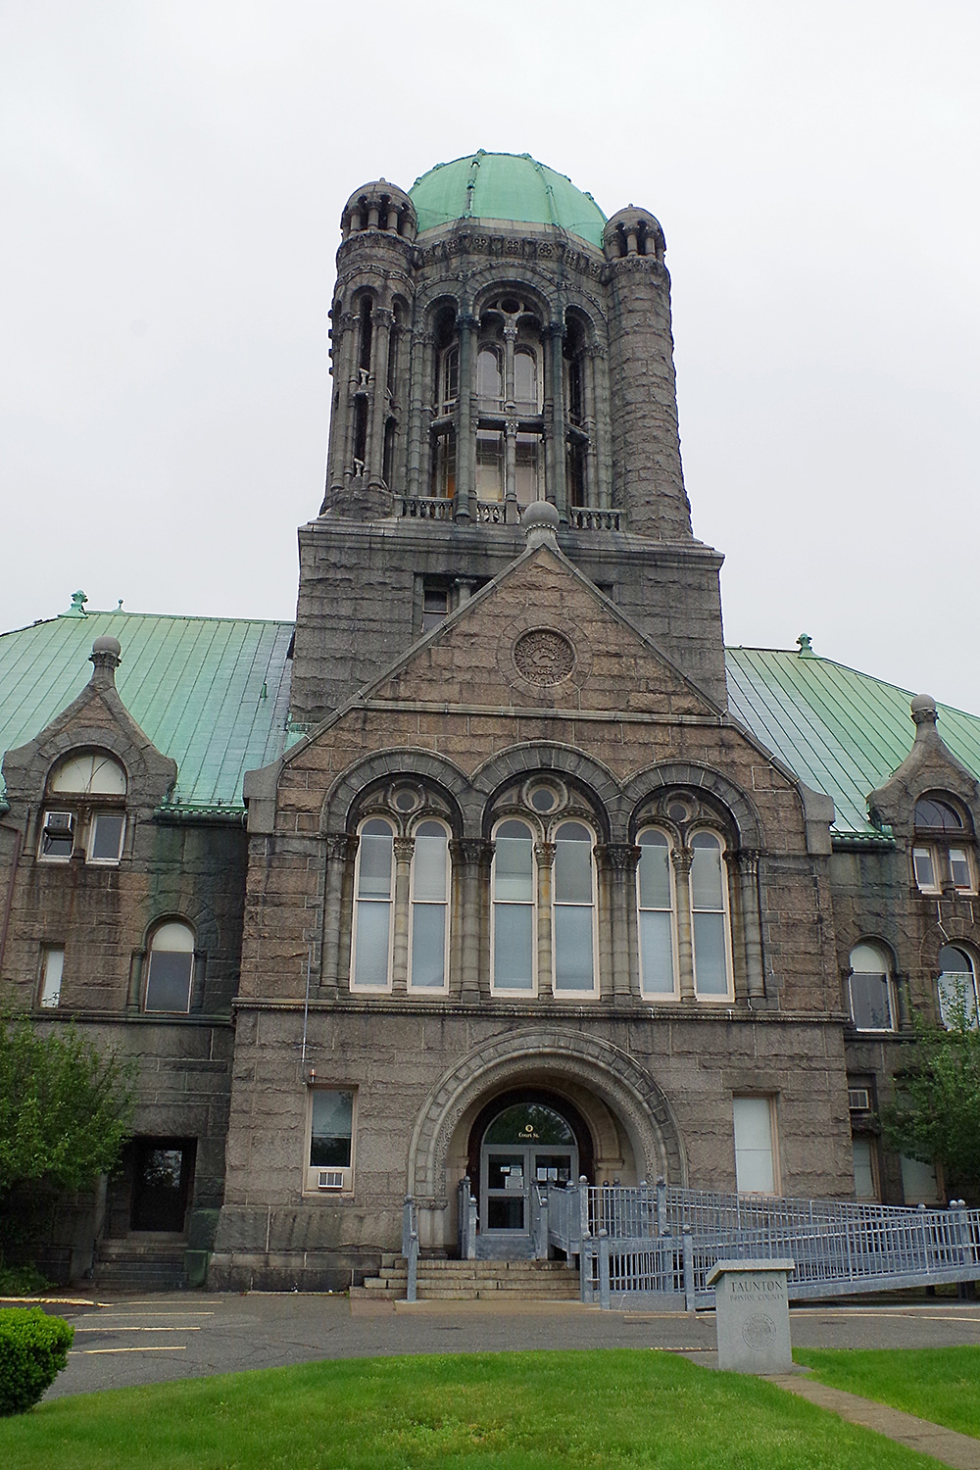
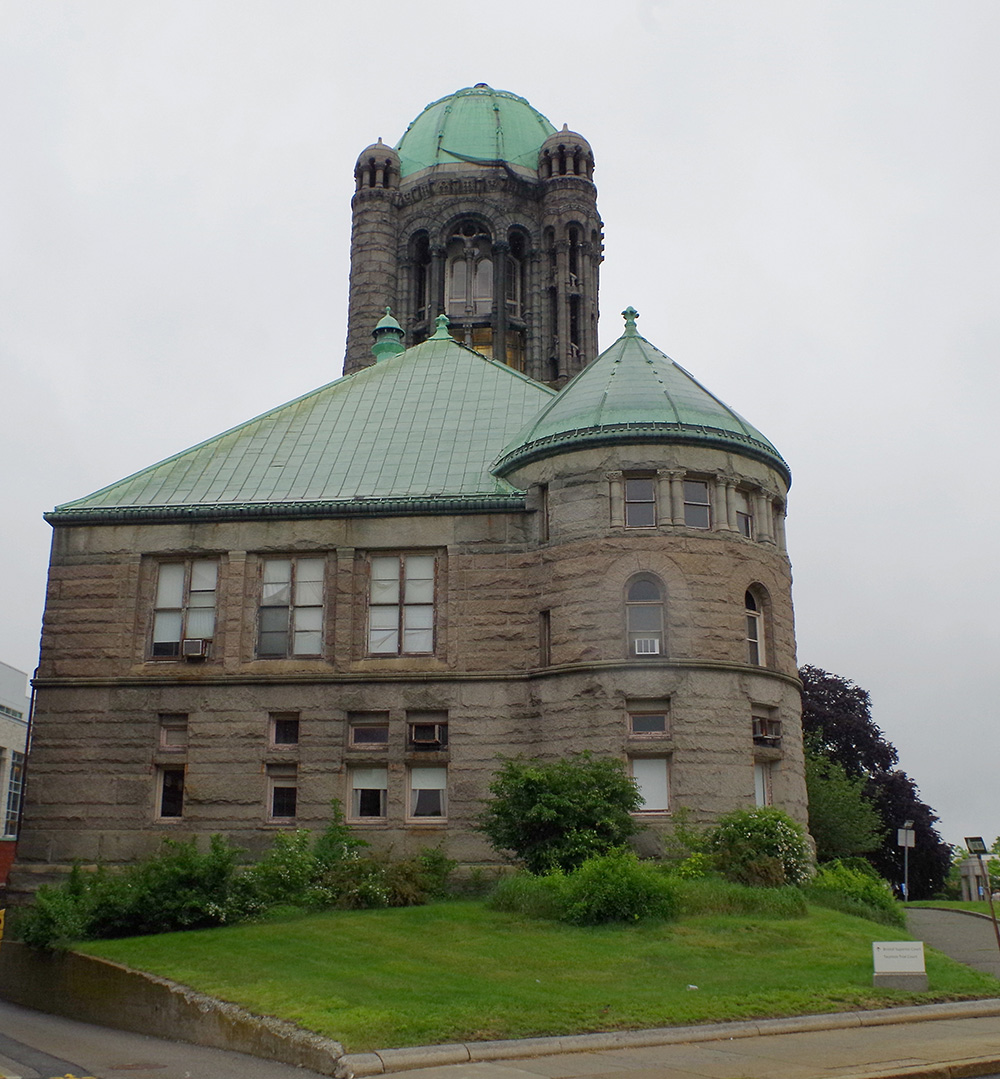
County Courthouse – Taunton
Location: 40 Broadway / Court Street
Built: 1894 – 1895
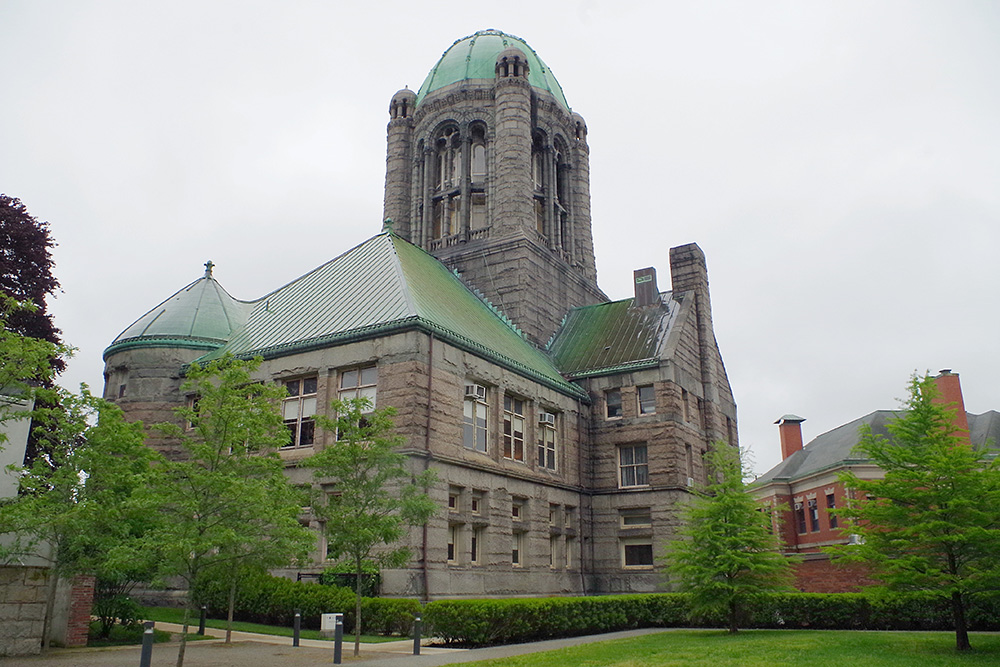
Style: Romanesque
Architect: Frank Irving Cooper
Contractor: Beattie & Wilcox
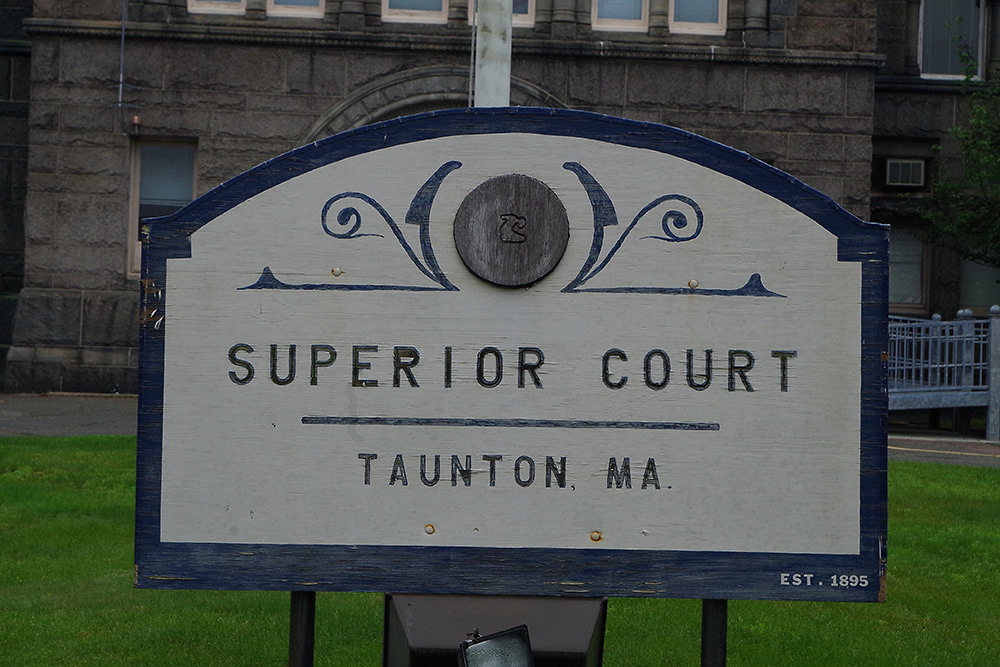
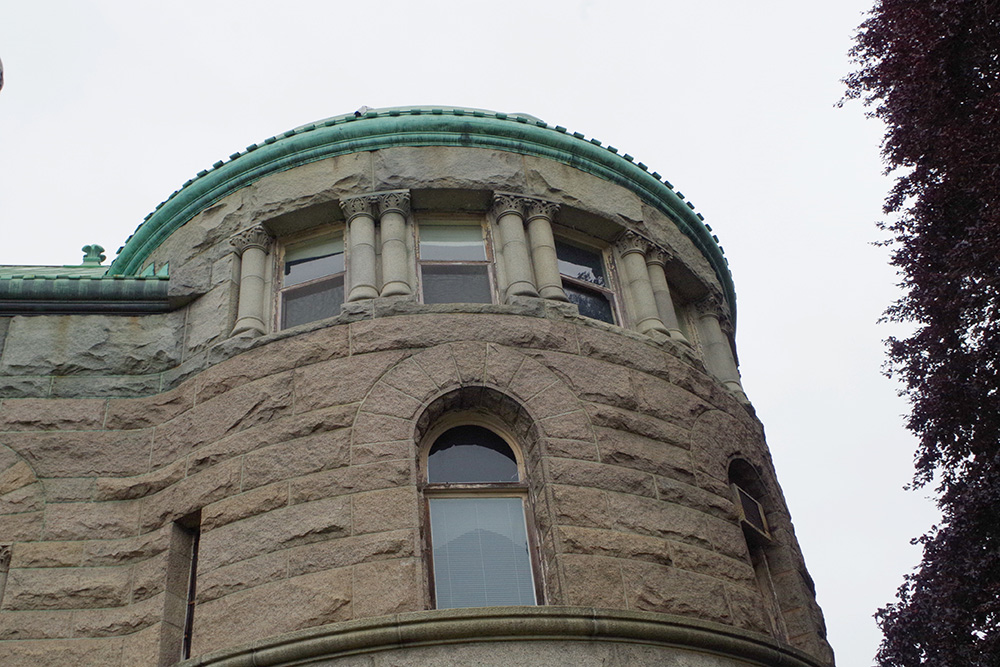
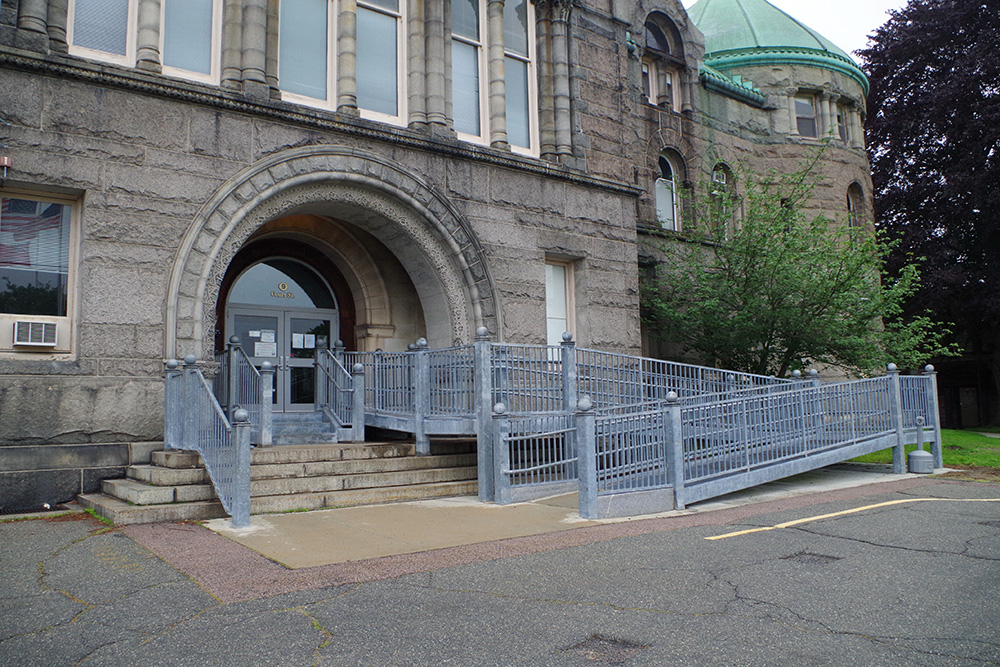
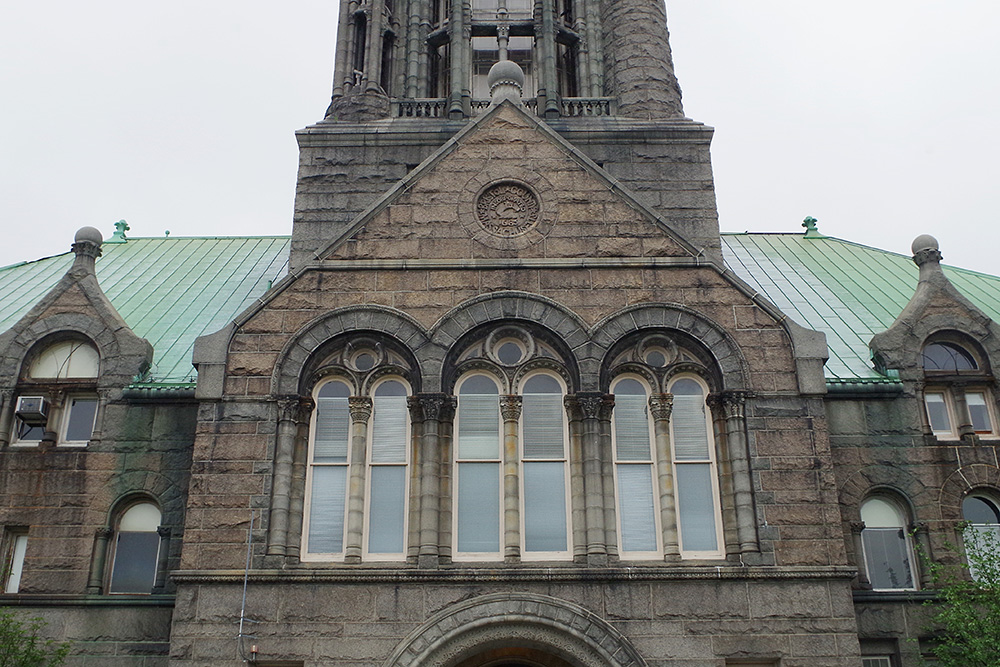
Description: The building faces south and is a three story stone structure. The building is located on landscaped grounds in the center of Taunton. The south front has a central entrance with large arch on the first story and arched windows on the second story. The projecting section rises to a peak above the roof line. The corners of the building have round towers with conical green colored roofs. A large square tower rises from the center with a green colored copper dome at the top. The green colored roof is hipped. The building houses the County Superior Court. The architect, Albion Marble designed the Registry Building which is along the south side.
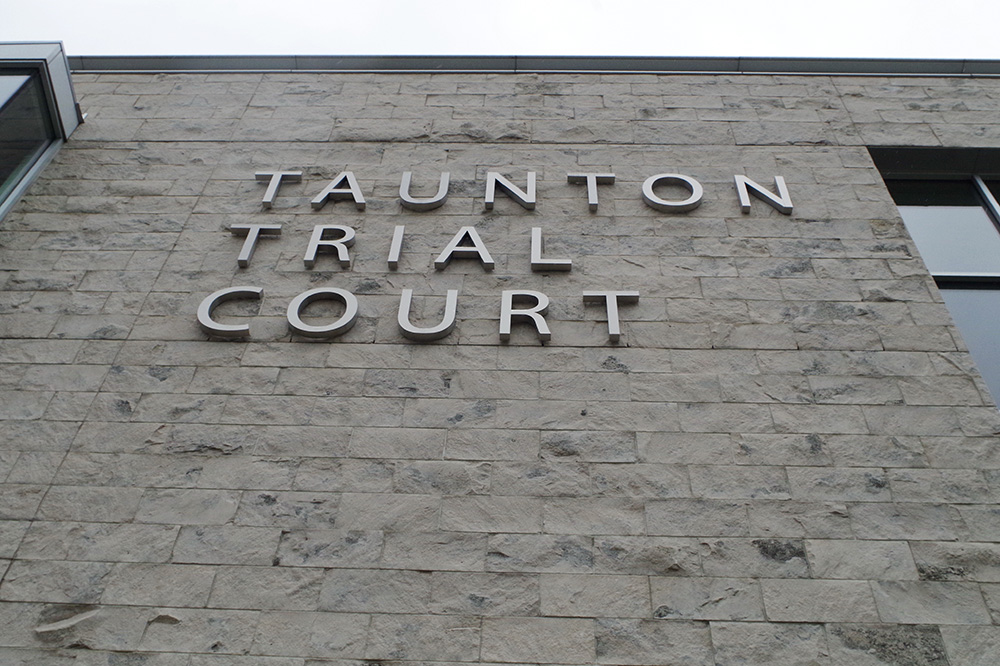
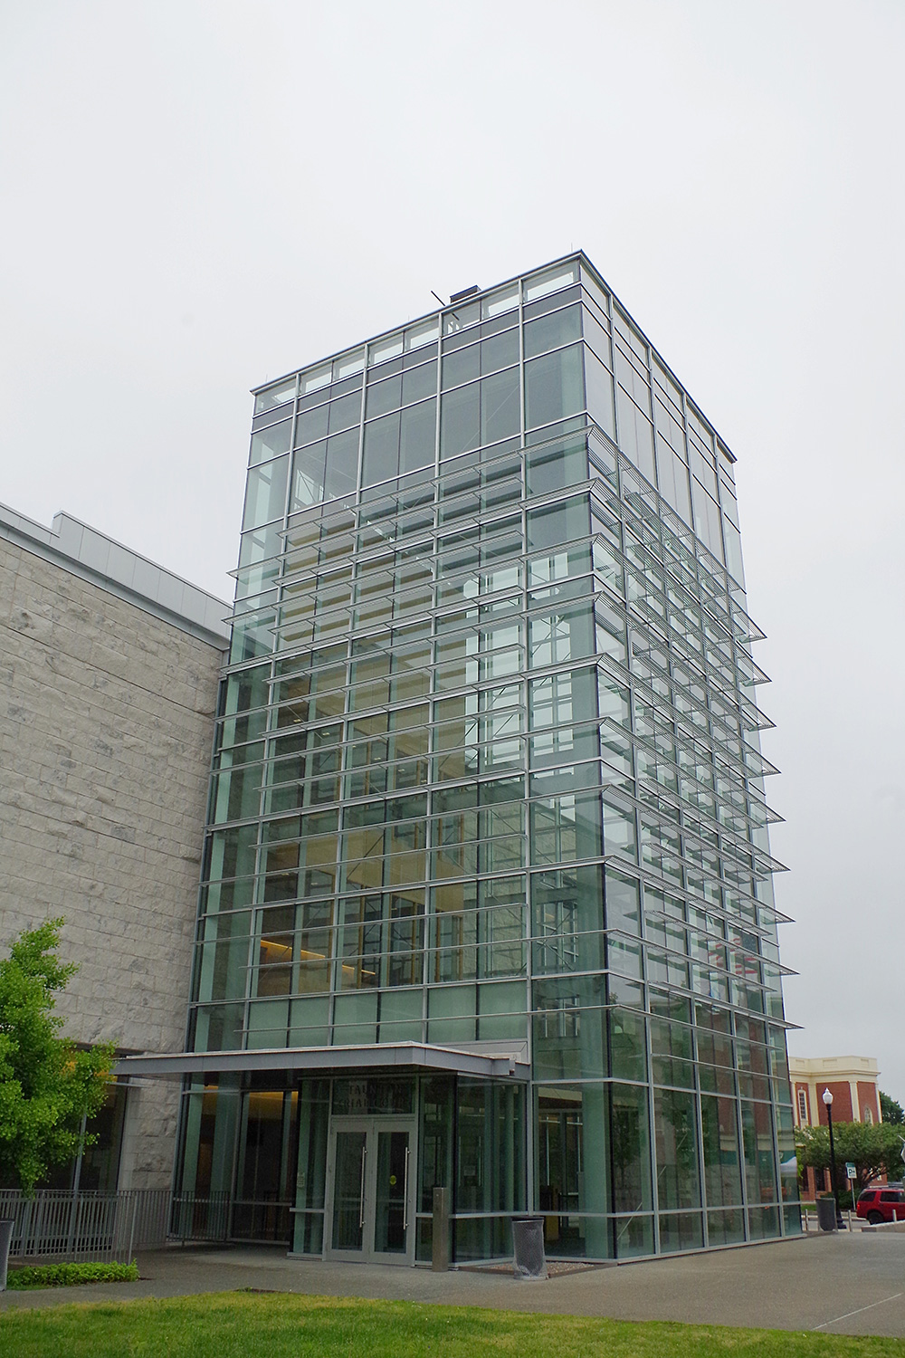
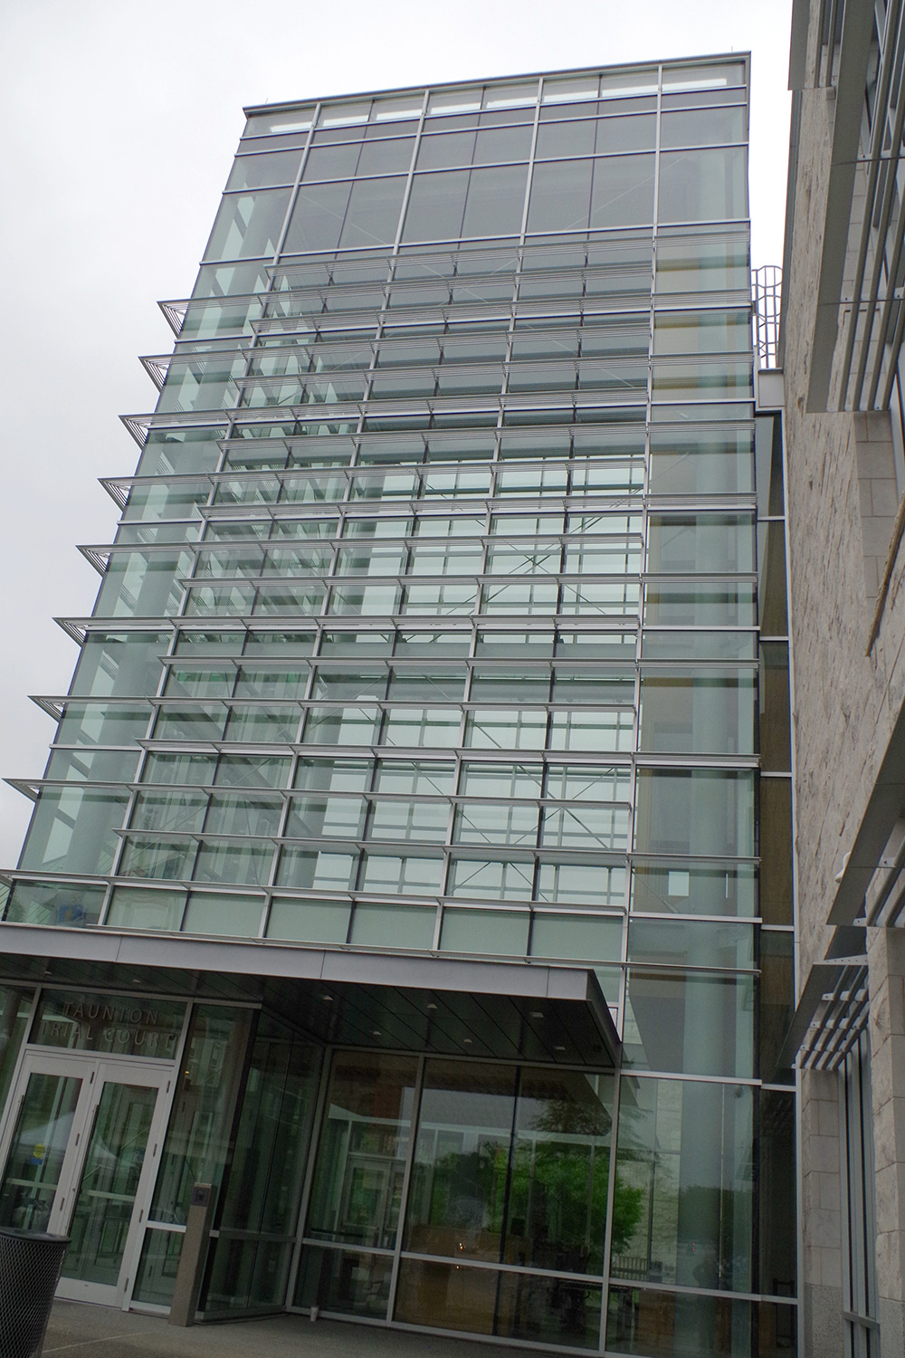
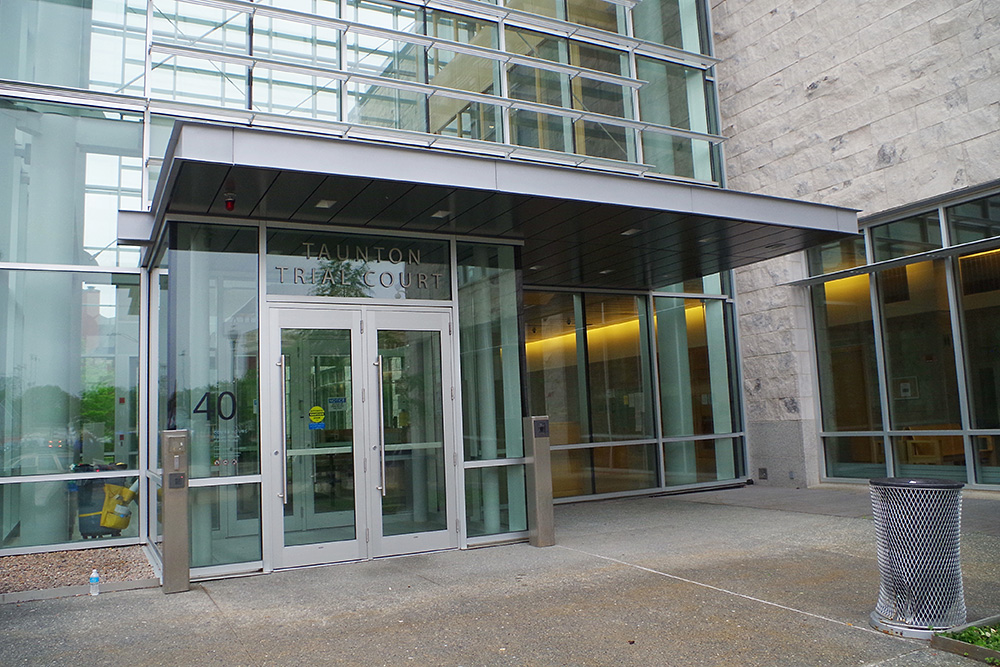
ounty District Courthouse – Taunton
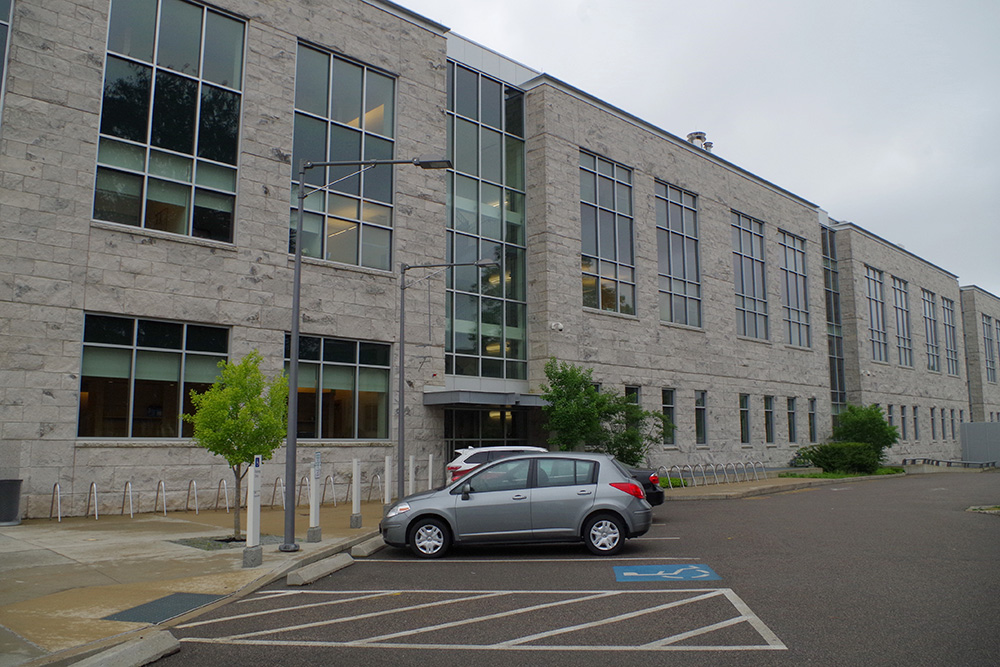
Location: 40 Broadway / Pleasant Street
Built: 2008 – 2011
Style: Modern
Architect: Leers Weinzapfel Associates
Contractor: Daniel O’Connell’s Sons
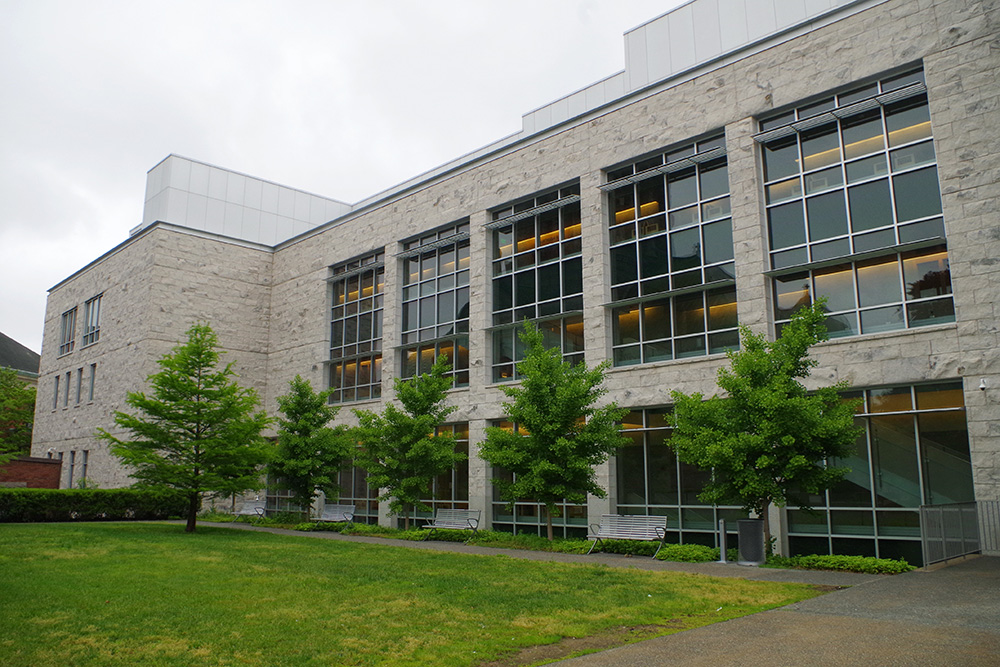
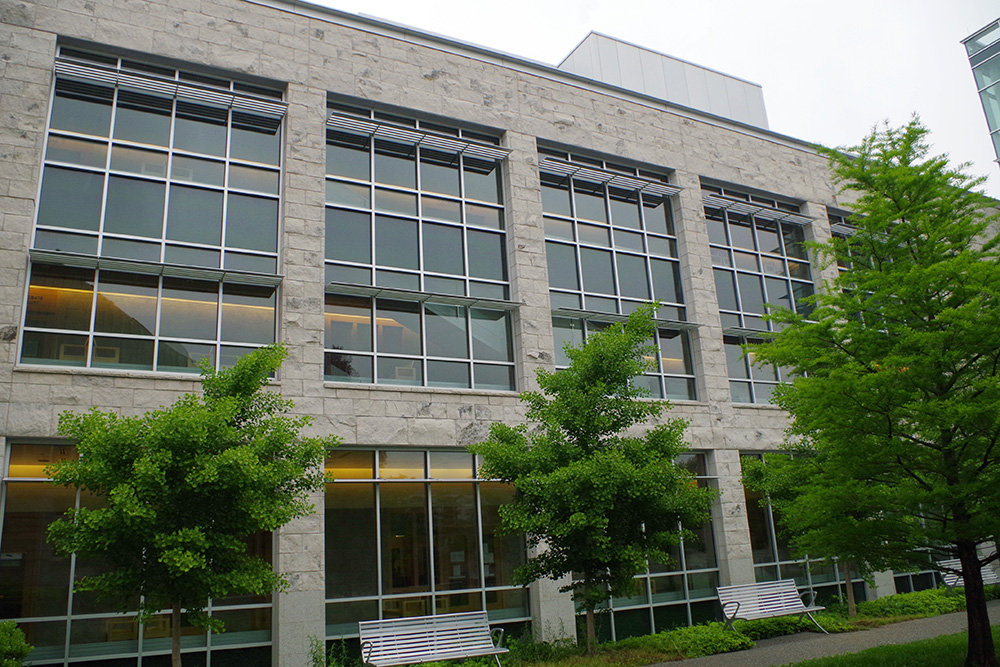
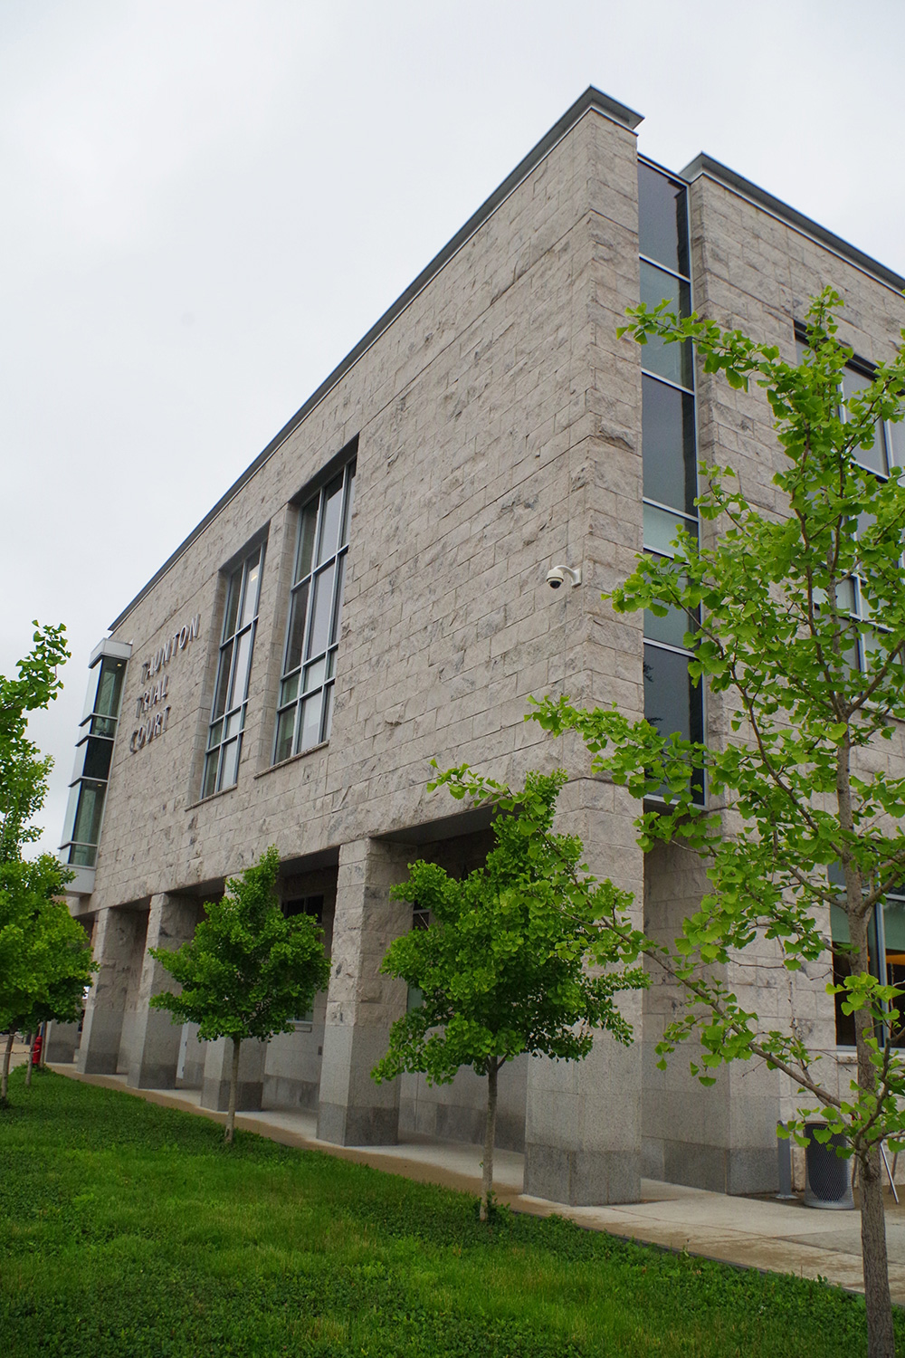
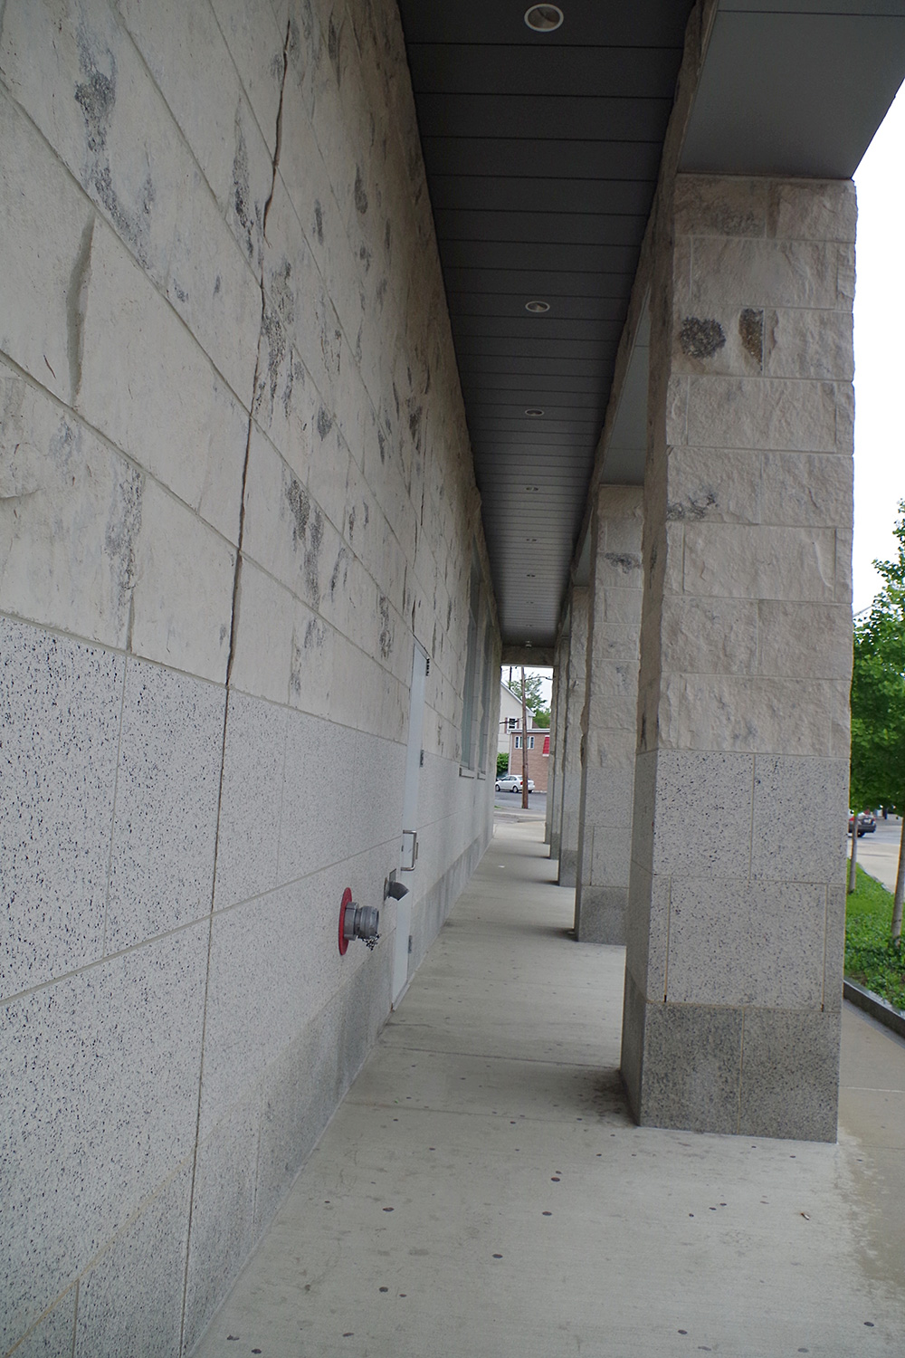
Description: The building faces south and is a two story concrete, stone and glass structure. The rectangular shaped building is located in the center of Taunton on the north side of the courthouse. On the south front is a four story glass paneled tower with the main entrance on the first story. Along the east side the first story is recessed with concrete pillars. The large windows are vertical and the roof line is flat. The building houses the County District Court.
Note: The cost of construction was $86,000,000.
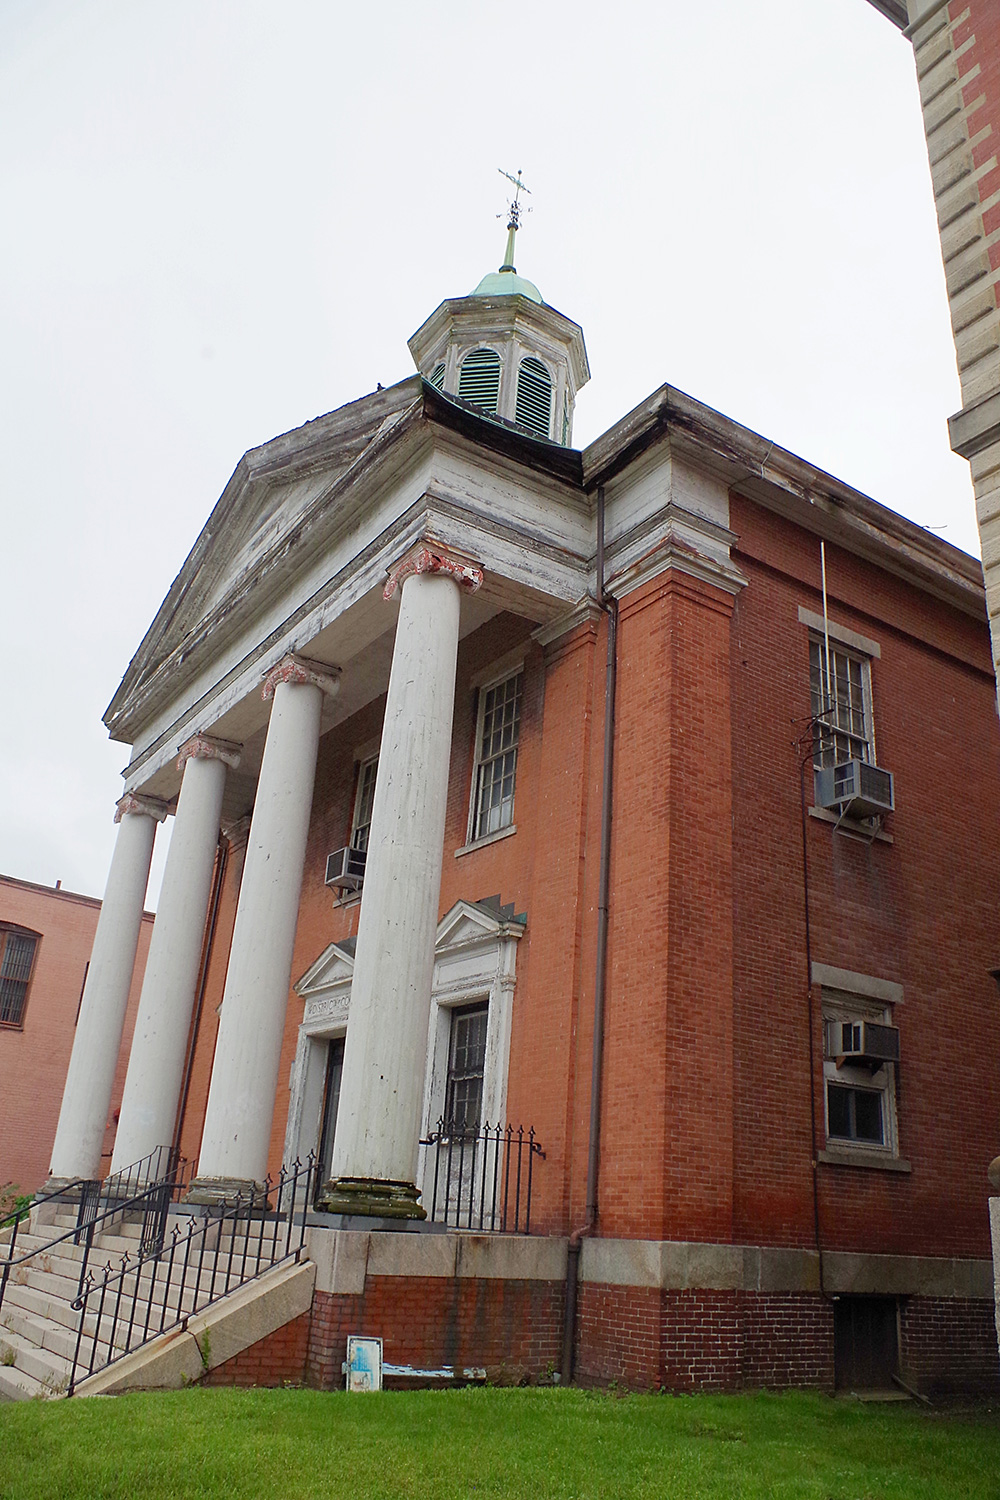
Old County Courthouse – Taunton
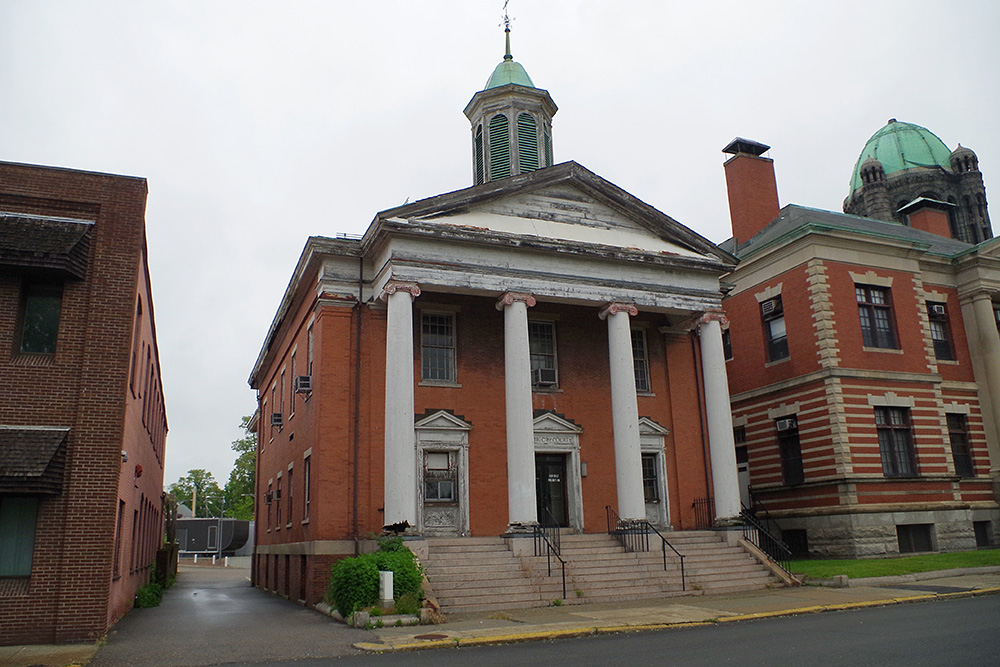
Location: 15 Court Street / Broadway
Built: 1826 – 1827
Style: Greek Revival
Architect: Unknown
Contractor: Unknown
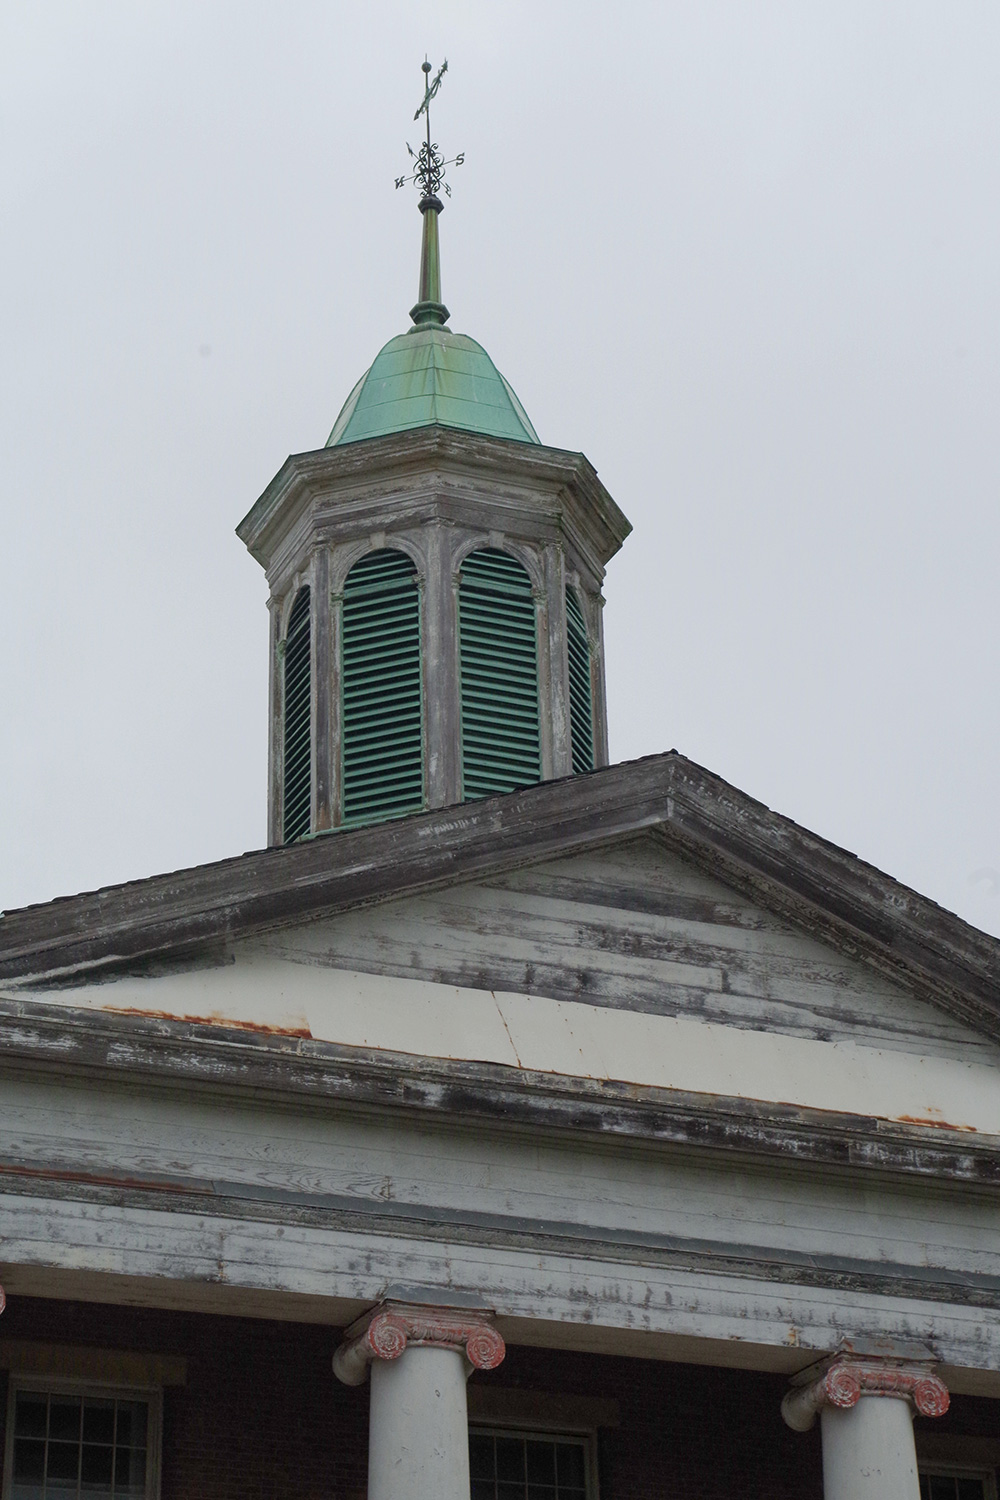
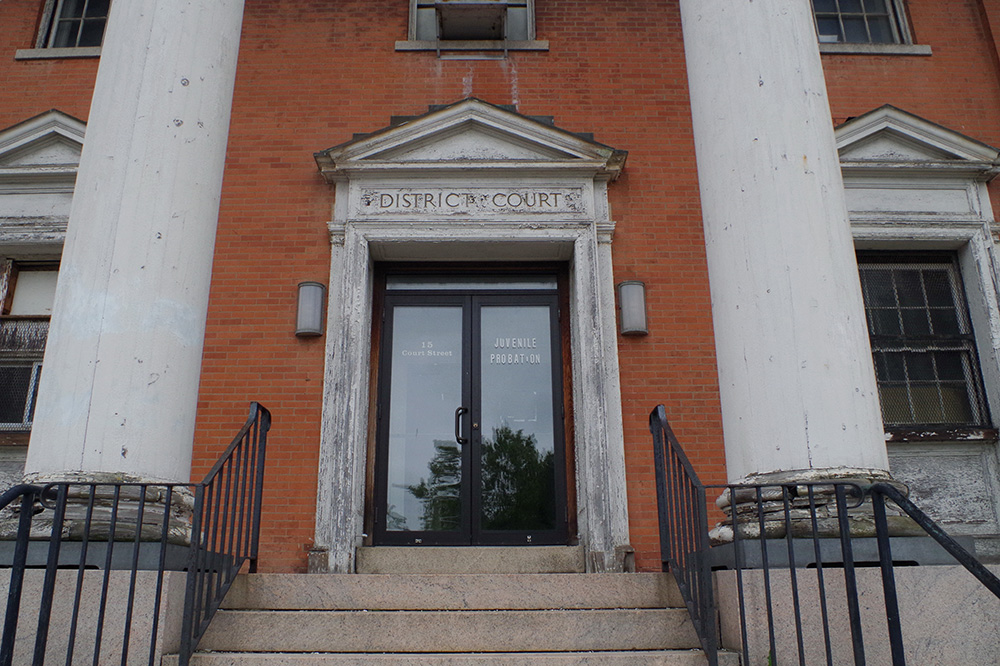
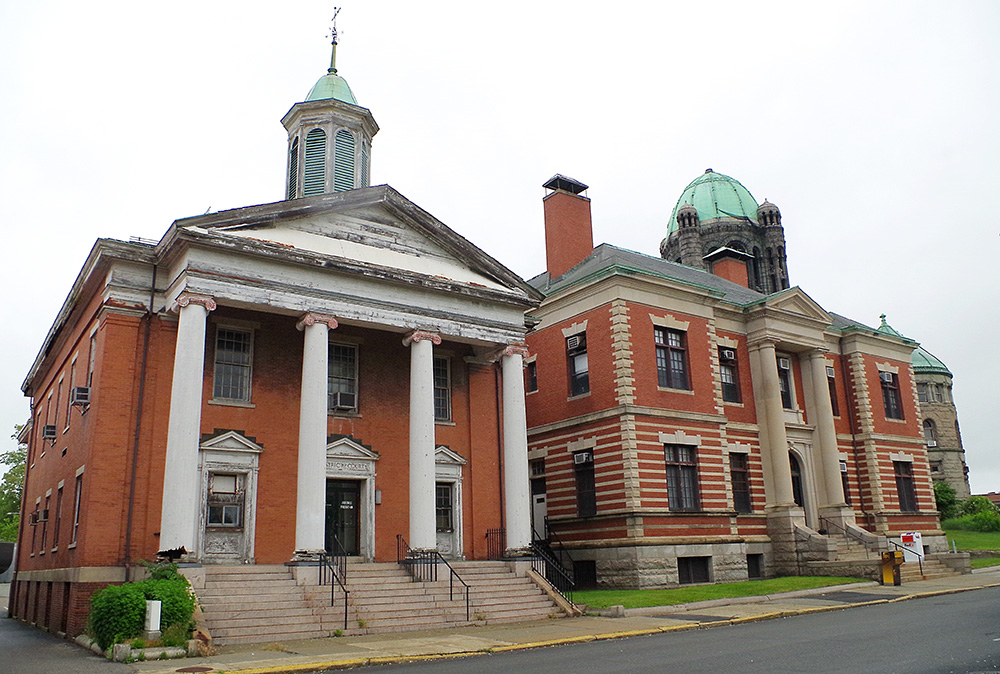
Description: The building faces southwest and is a two story red colored brick and wood structure. The building is located on the west side of the courthouse in the center of Taunton. The southwest front of the building has a large portico with four white colored columns rising to a pediment at the roof line. The recessed entrance is framed with small pediment above. On the center of the roof is a narrow octagonal wood cupola with green colored copper dome.
Note: The courthouse was originally constructed at the site of the current courthouse and was moved in the 1890’s to the present location. The building has been plagued by water leakage and other structural problems and presently stands vacant.
County Registry of Deeds – Taunton
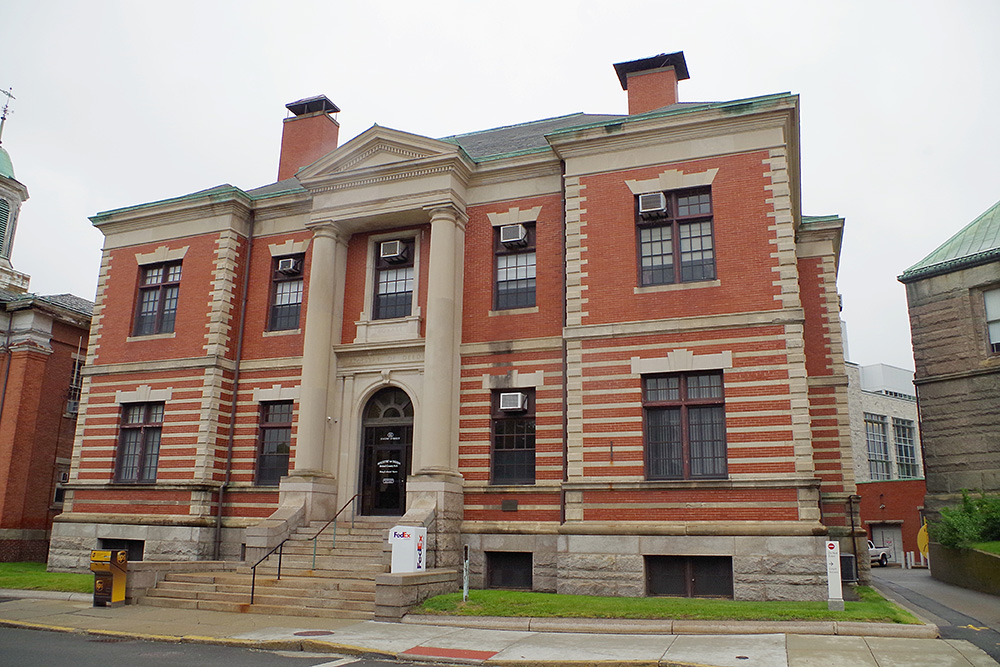
Location: 11 Court Street / Broadway
Built: 1903 – 1904
Style: Classical Revival
Architect: Alden Marble of Fall River
Contractor: Unknown
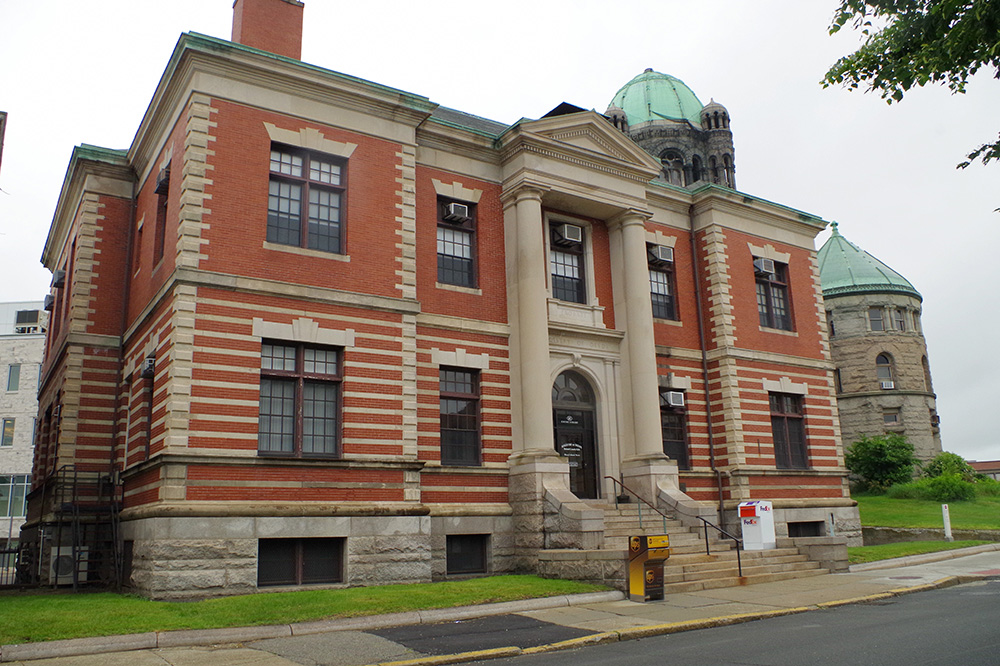
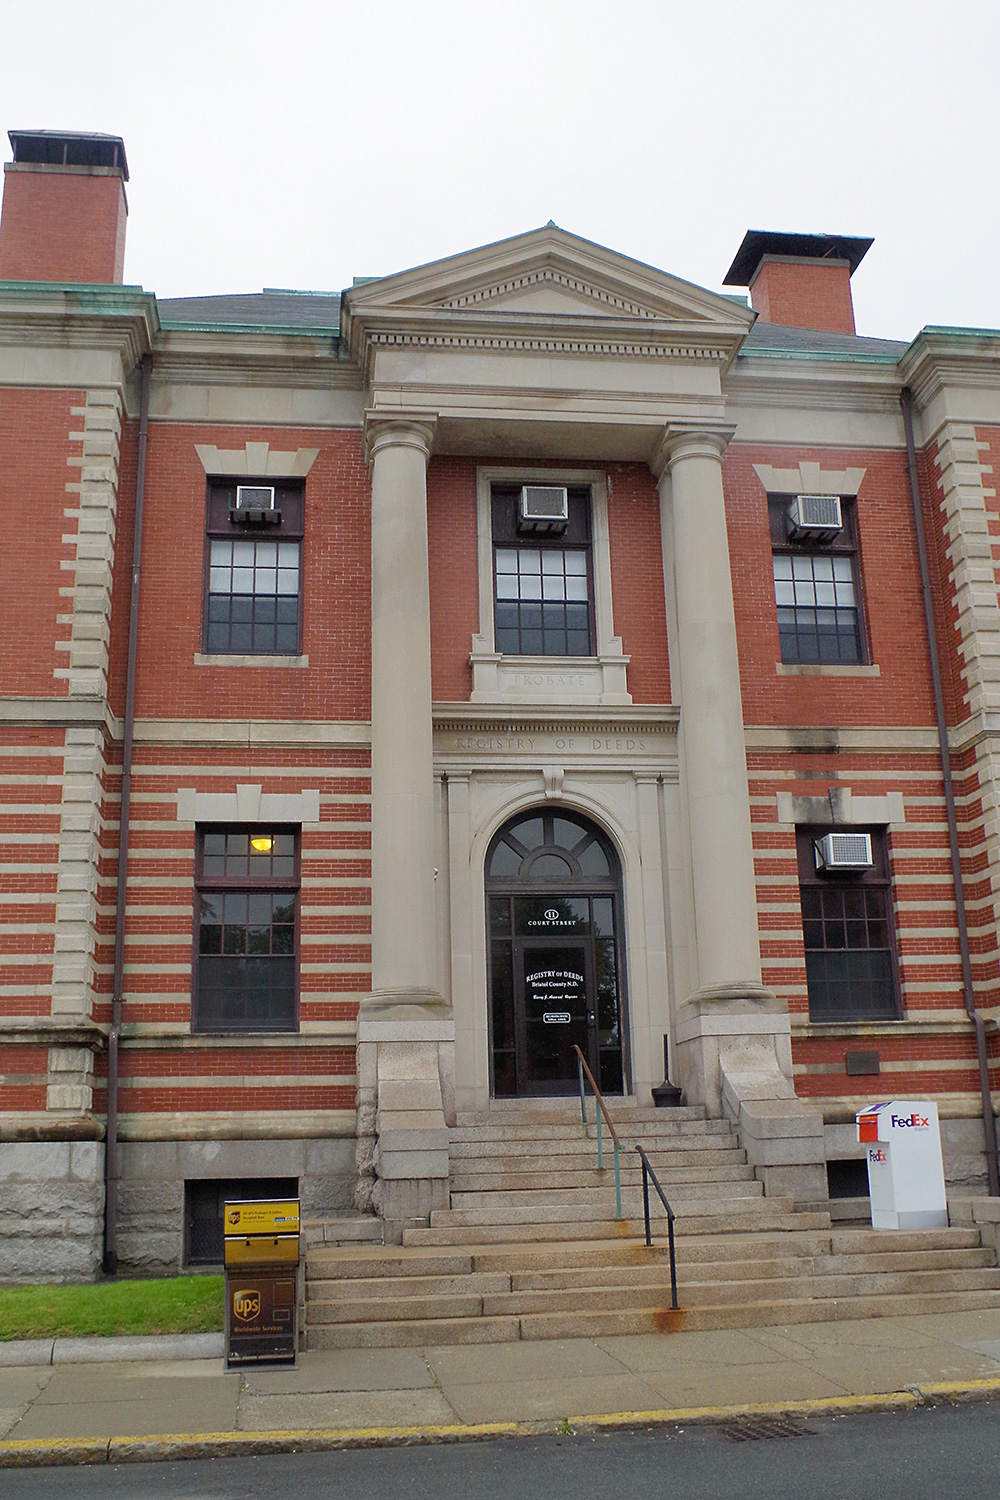
Description: The building faces southwest and is a two story red colored brick and limestone structure. The building is located on the west side of the courthouse in the center of Taunton. The southwest front has a central arched entrance on the first story which is flanked by two high columns rising to a pediment at the roof line. Narrow bands run horizontally across the first story and stone trim decorates the corners. The roof is hipped.
Other Branch Courthouses
Attleboro / Fall River / New Bedford
Photos taken 2017