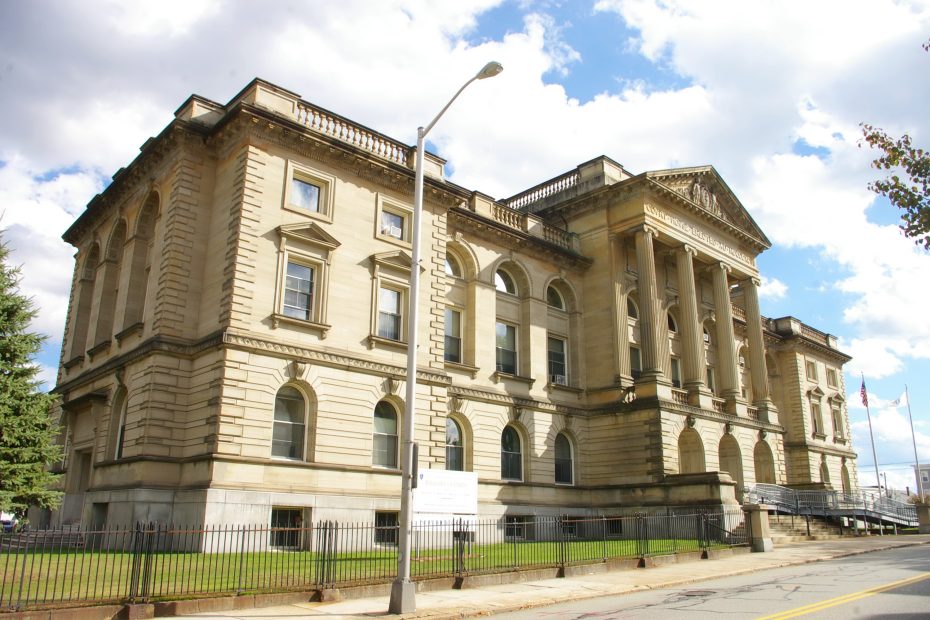
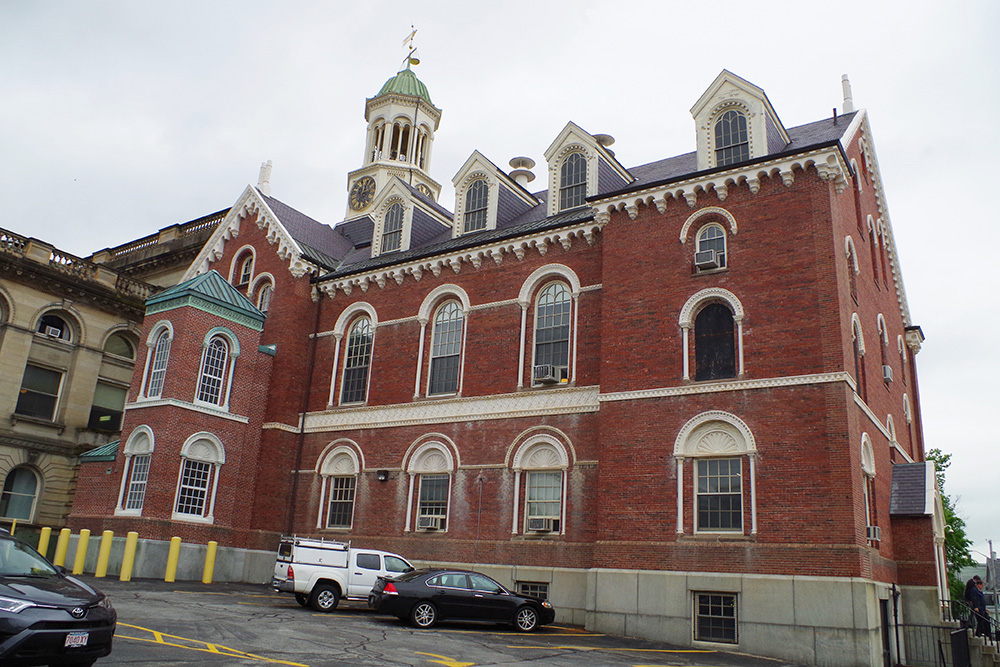
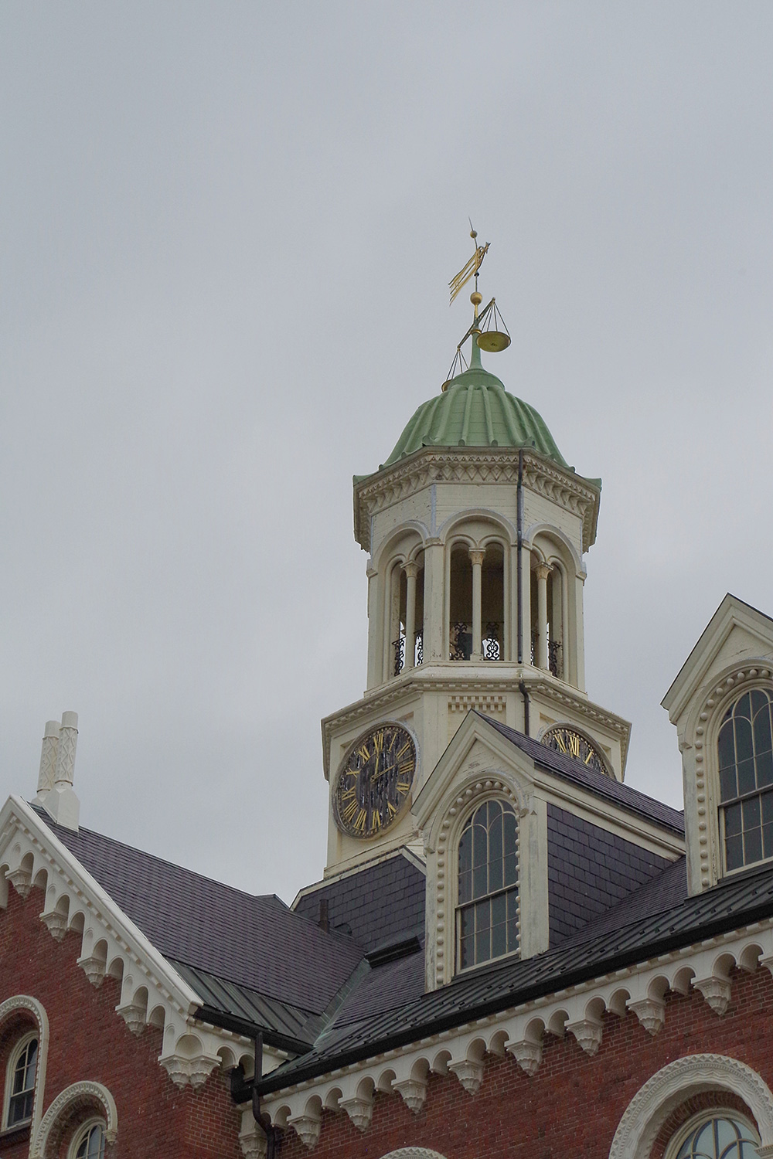
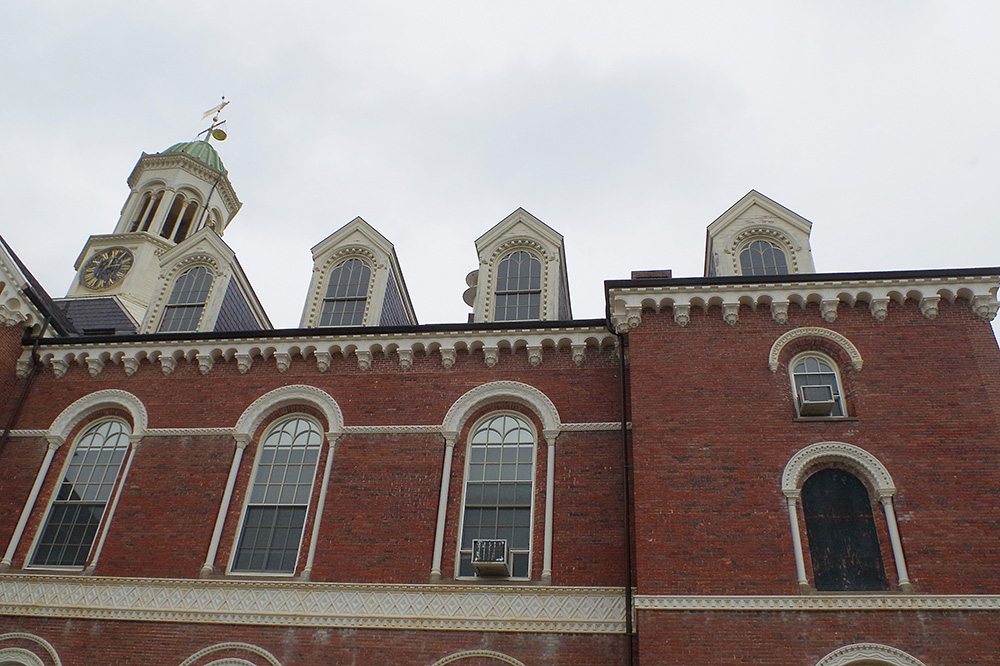
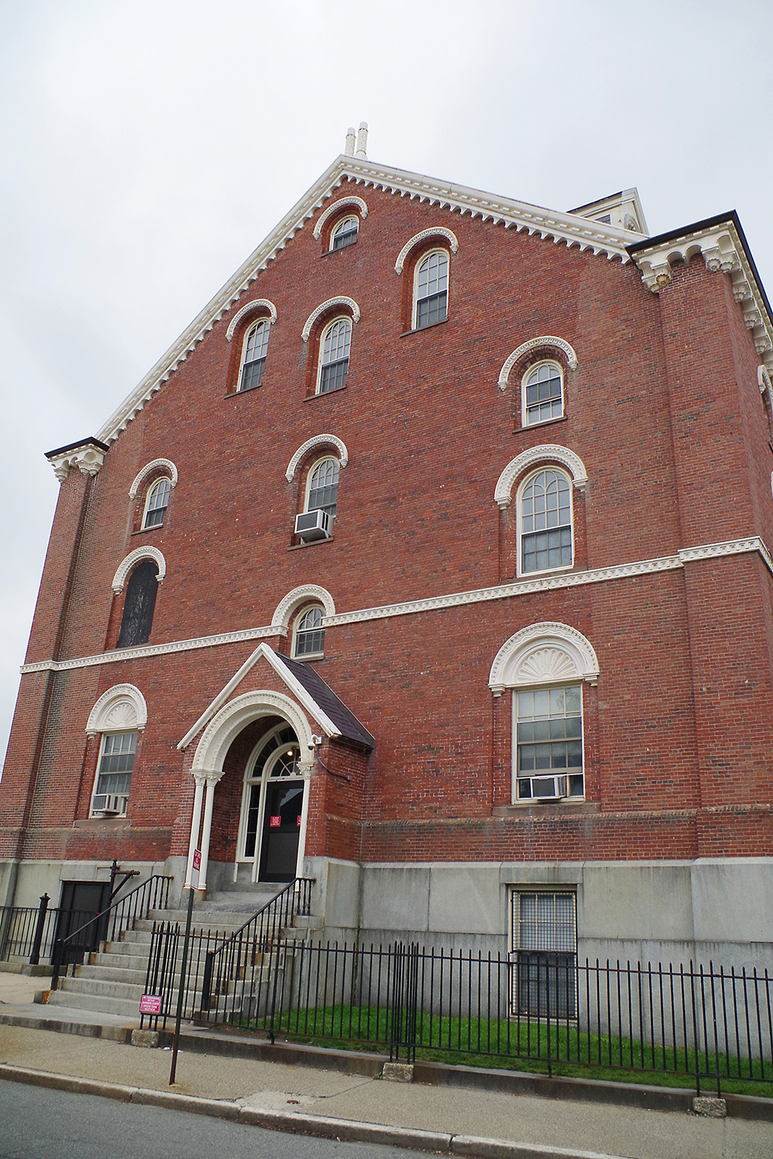
Courthouse – Lowell
Location: 360 Gorham Street / Elm Street
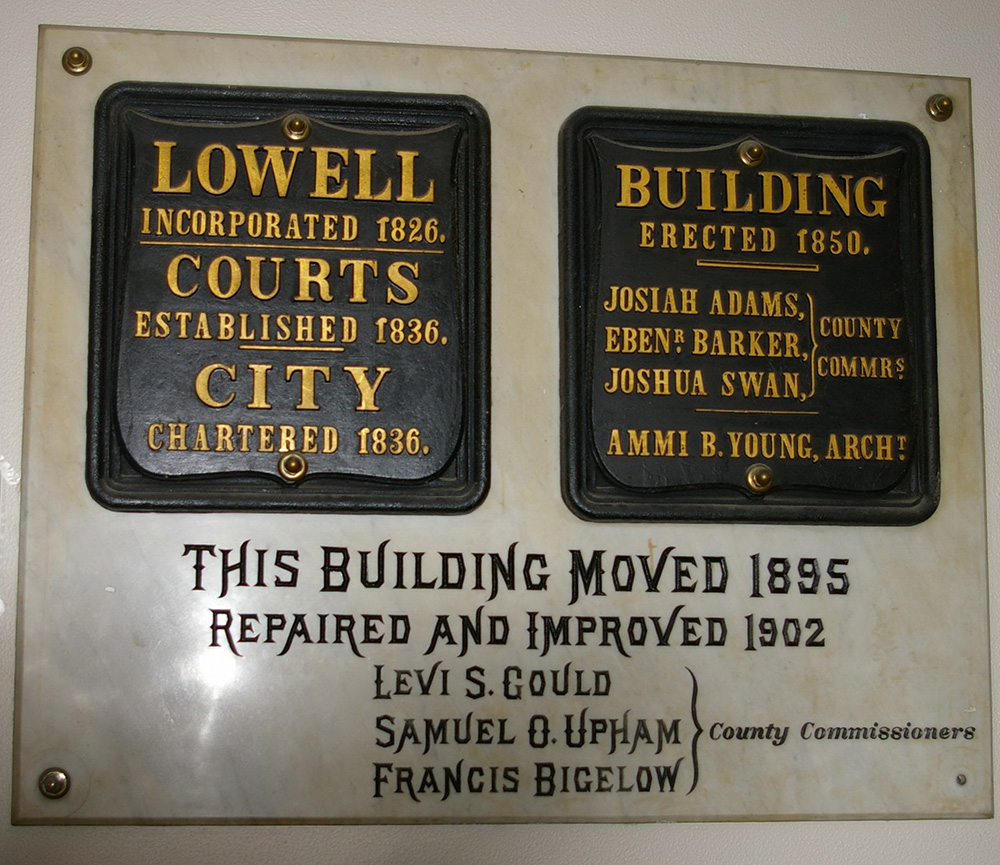
Built: 1850
Style: Romanesque / Classical Revival
Architect: Ammi Young
Contractor: Unknown
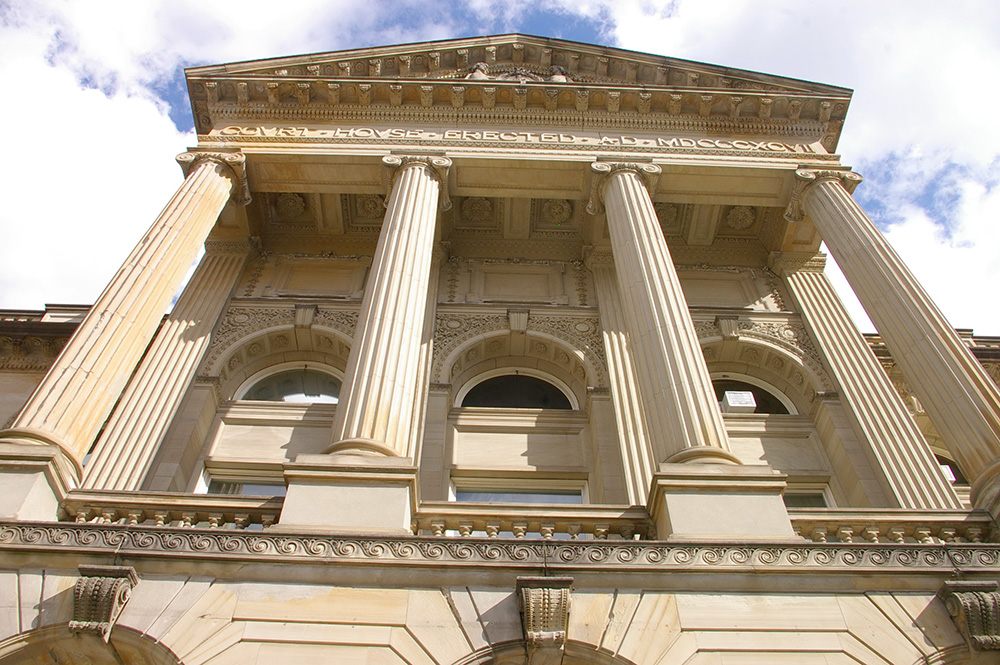
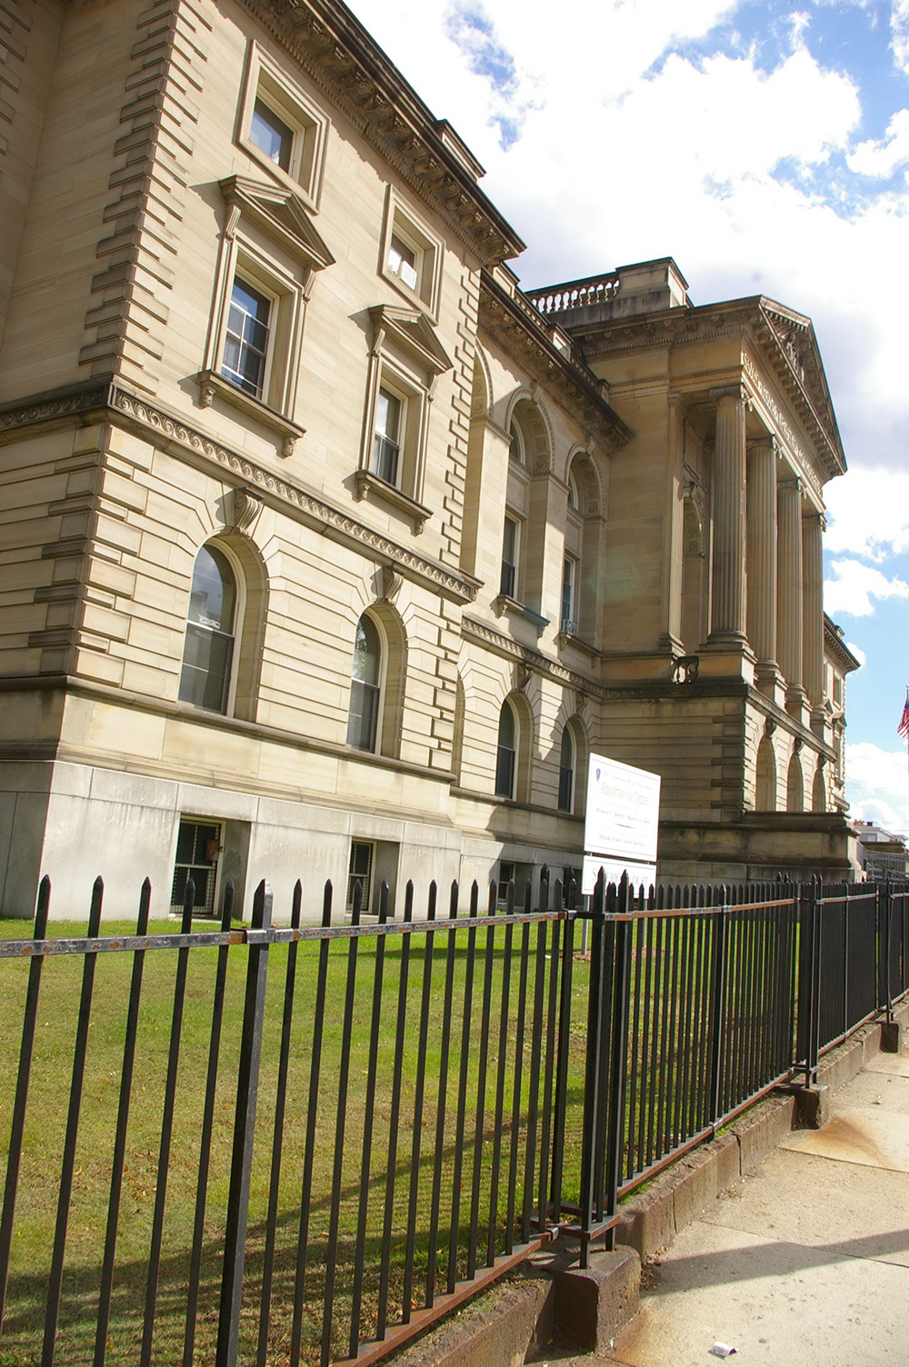
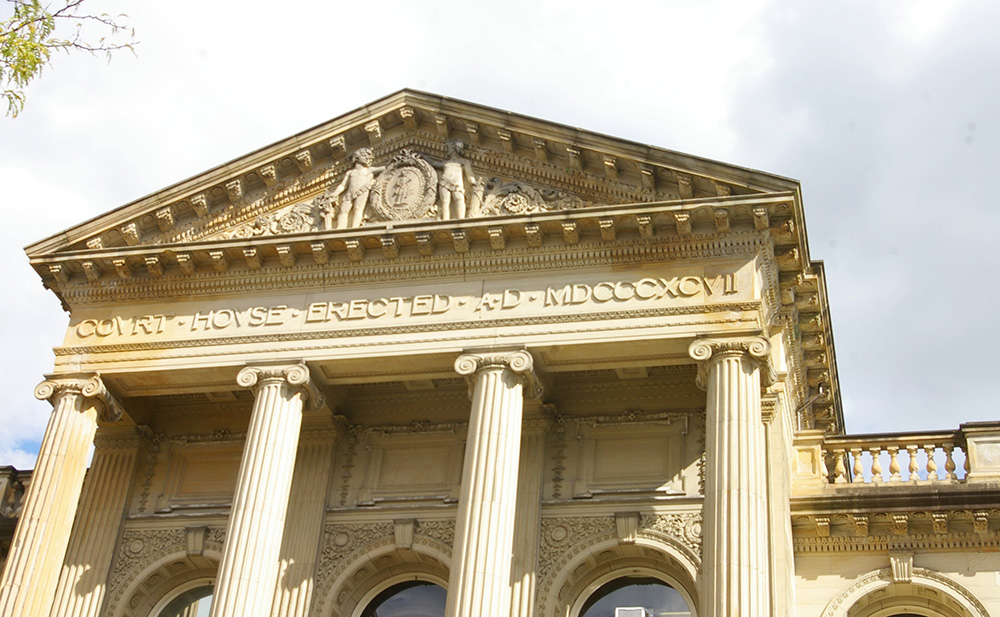
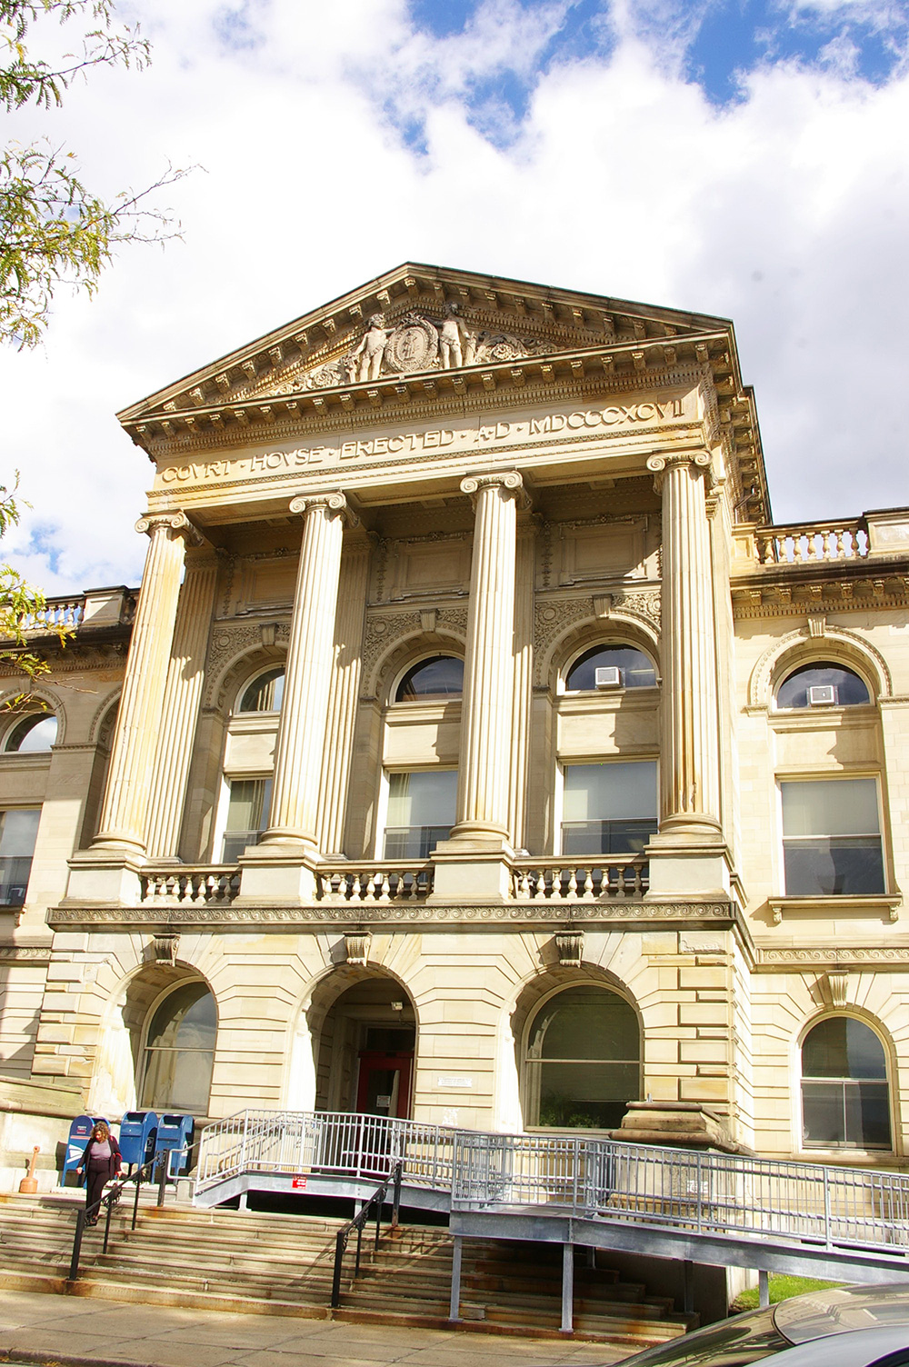
Description: The building is comprised of two sections located on landscaped grounds. On the east is the original courthouse which is a three story red colored brick structure. The building has a hipped roof with dormers. There is a high white colored cupola with clock. In 1896, a new building was constructed on the west front of the original building. The building is a three story gray colored Cleveland stone Neo-Classical style structure. The building faces west and was completed in 1898. The west front has a large central portico with entrance on the first story and four columns rising from the second story to the top of the third story with pediment above, The north and south wings project from the main building. The roof line is flat. The architect was Wait & Olin W Cutter and the contractor was Thomas Connell. The building now houses the Superior Court and Registry of Deeds.
Judicial Center – Lowell
Location: 370 Jackson Street / Thorndike Street
Built: 2017 – 2020
Style: Modern
Architect: Finegold Alexander Architects of Boston
Contractor: Dimeo Construction Company of Boston
Description: The building faces east and is a seventeen story steel, glass and concrete structure. The building is located on landscaped grounds in the center of Lowell along the Hamilton Canal. The building forms a V shape with two story glass entrance lobby on the east front. In the interior are 17 courtrooms. Cost $146 M
Old District Courthouse – Lowell
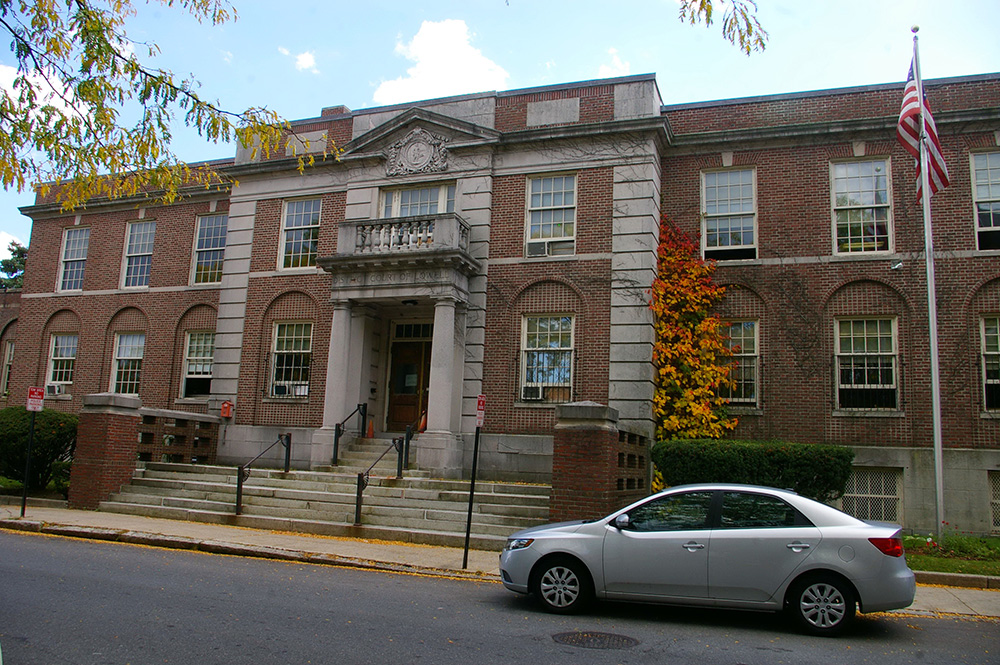
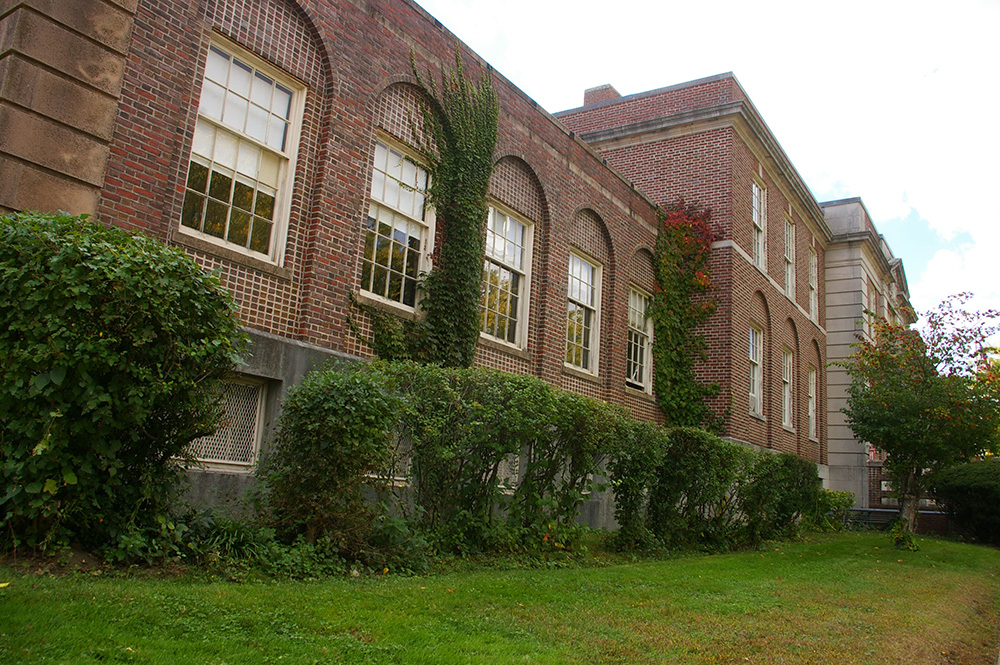
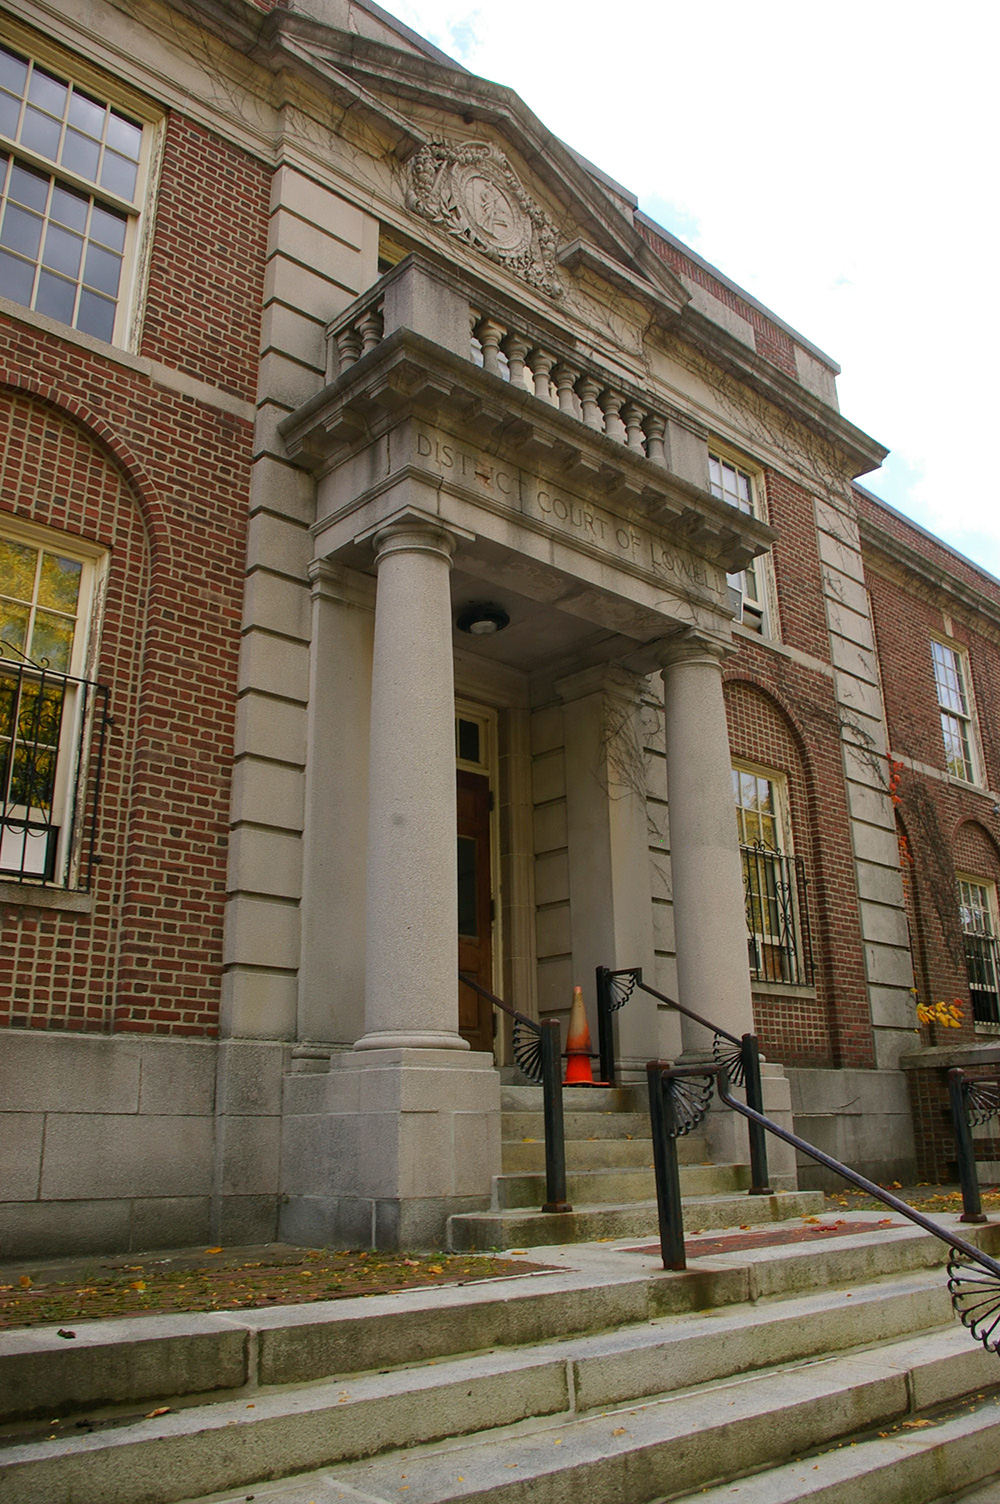
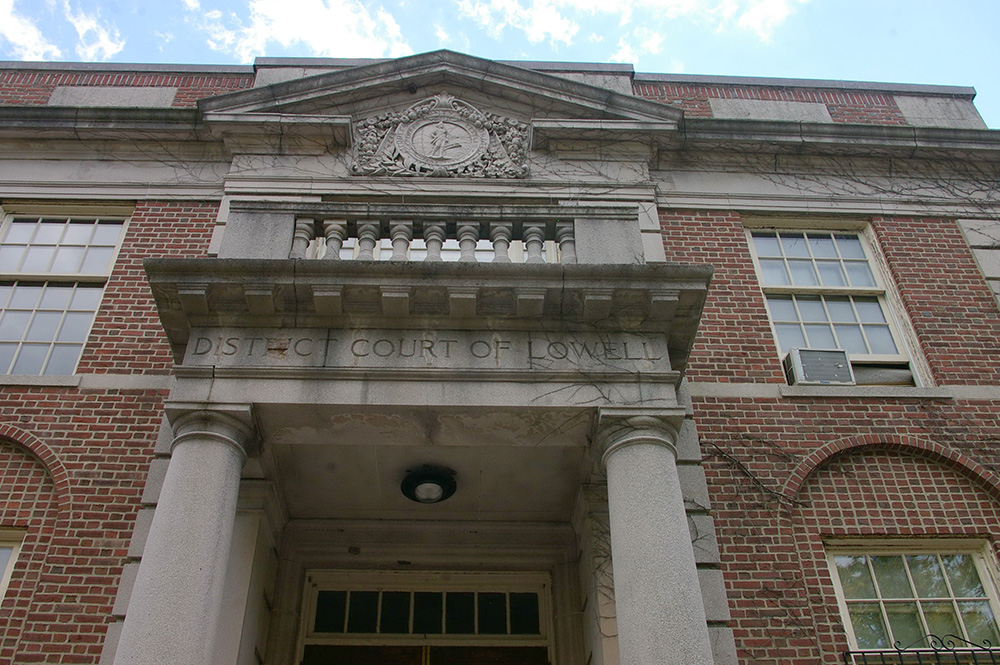
Location: 41 Hurd Street / Warren Street
Built: 1923 – 1925
Style: Georgian
Architect: Unknown
Contractor: Unknown
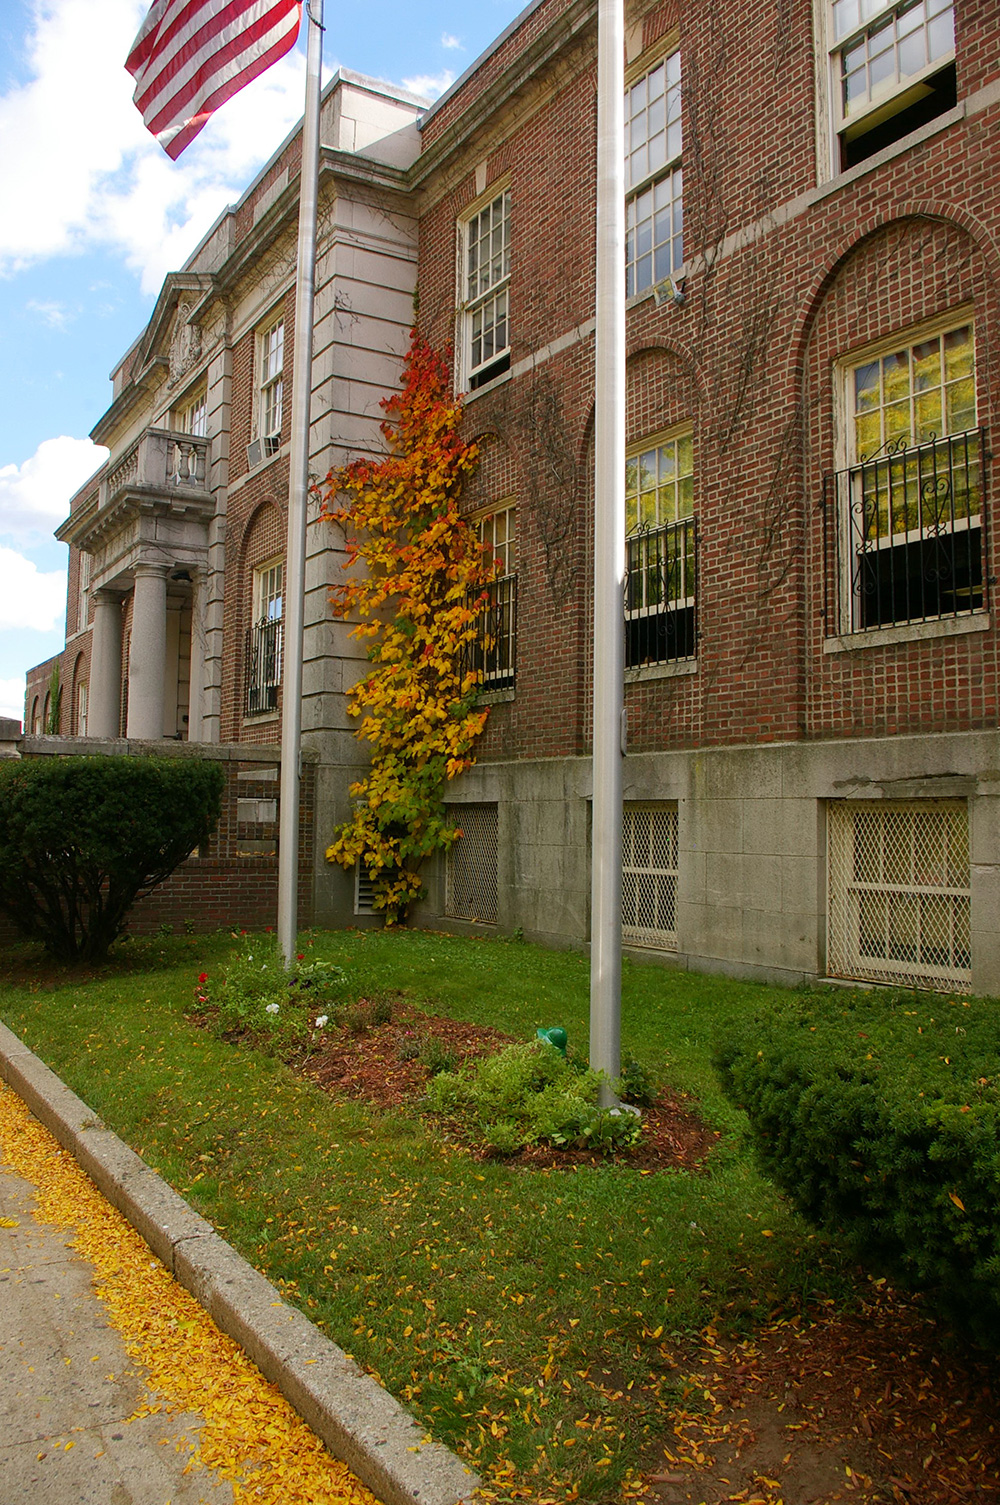
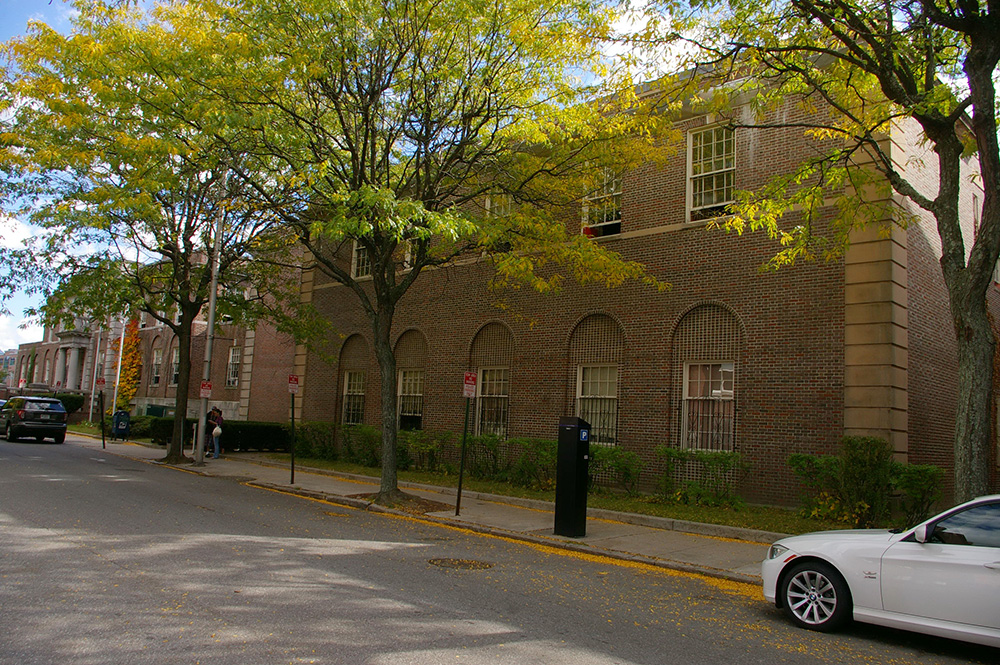
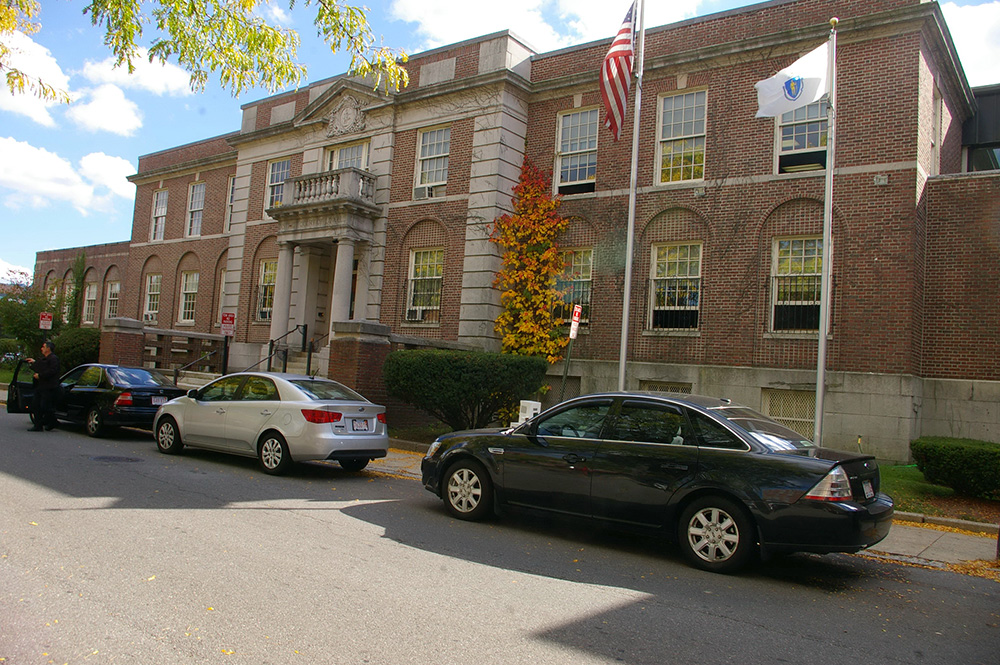
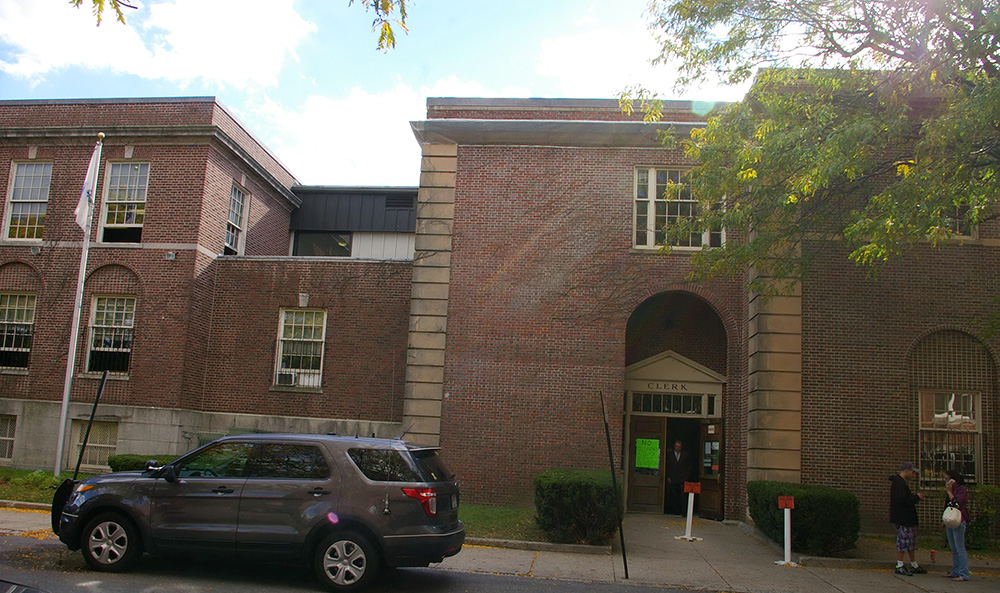
Description: The building faces north and is a two story red colored brick and concrete structure. The north front has a projecting center section with small portico with two columns and balcony above. The roof line is flat. On the west side, the second building forming part of the complex was built in 1948 to 1950 as the office for American Telephone and Telegraph Company. The building was acquired by the OTC, who converted it into courtrooms and office space.
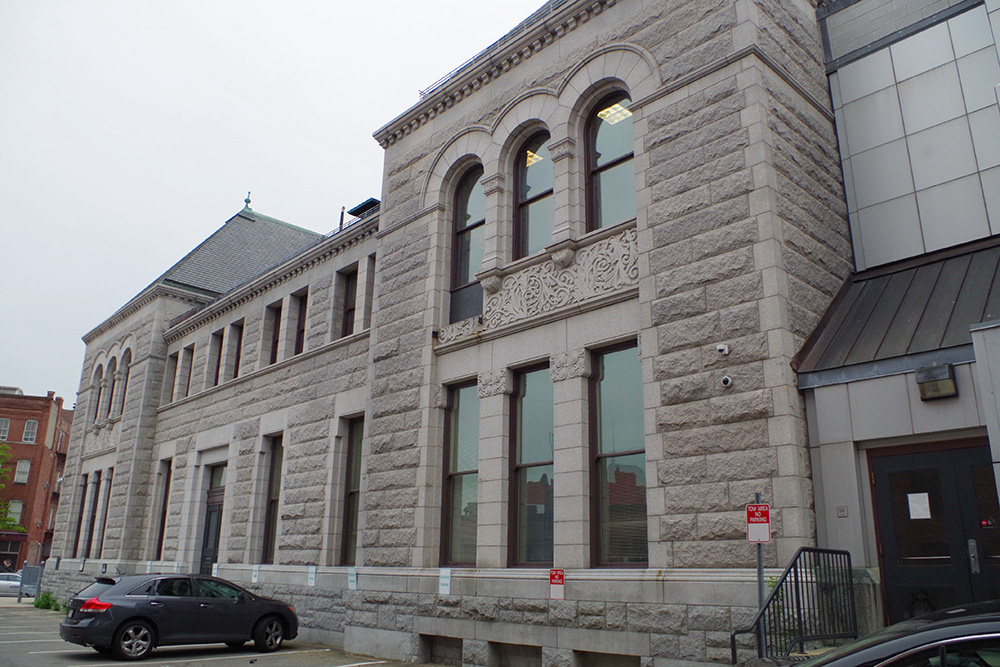
Old Juvenile Courthouse – Lowell
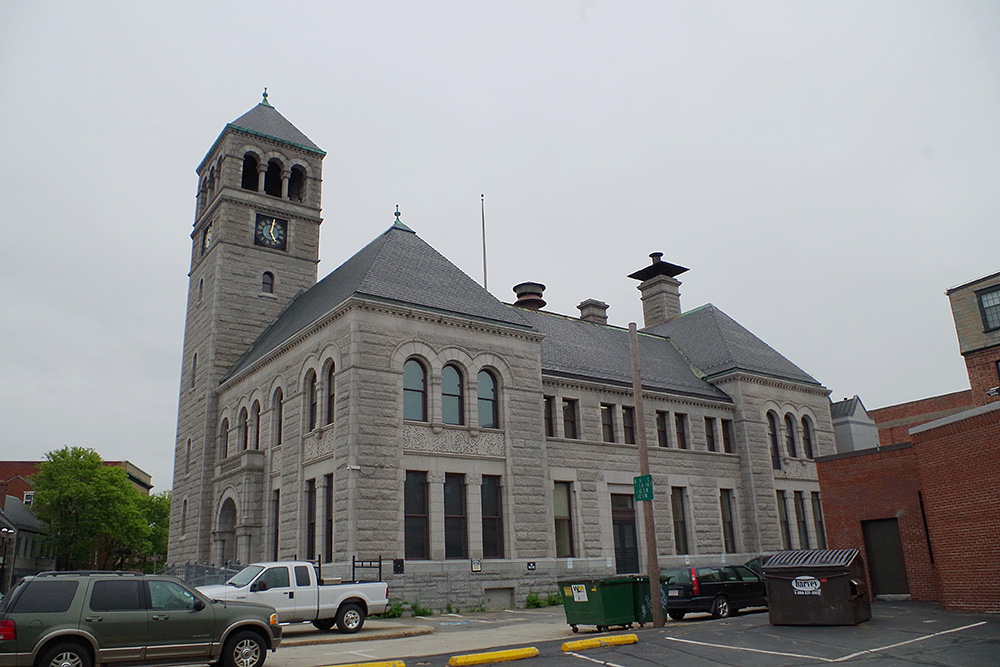
Location: 89 Appleton Street / Gorham Street
Built: 1893 – 1895
Style: Richarsonian Romanesque
Architect: W J Edbrooke
Contractor: Unknown
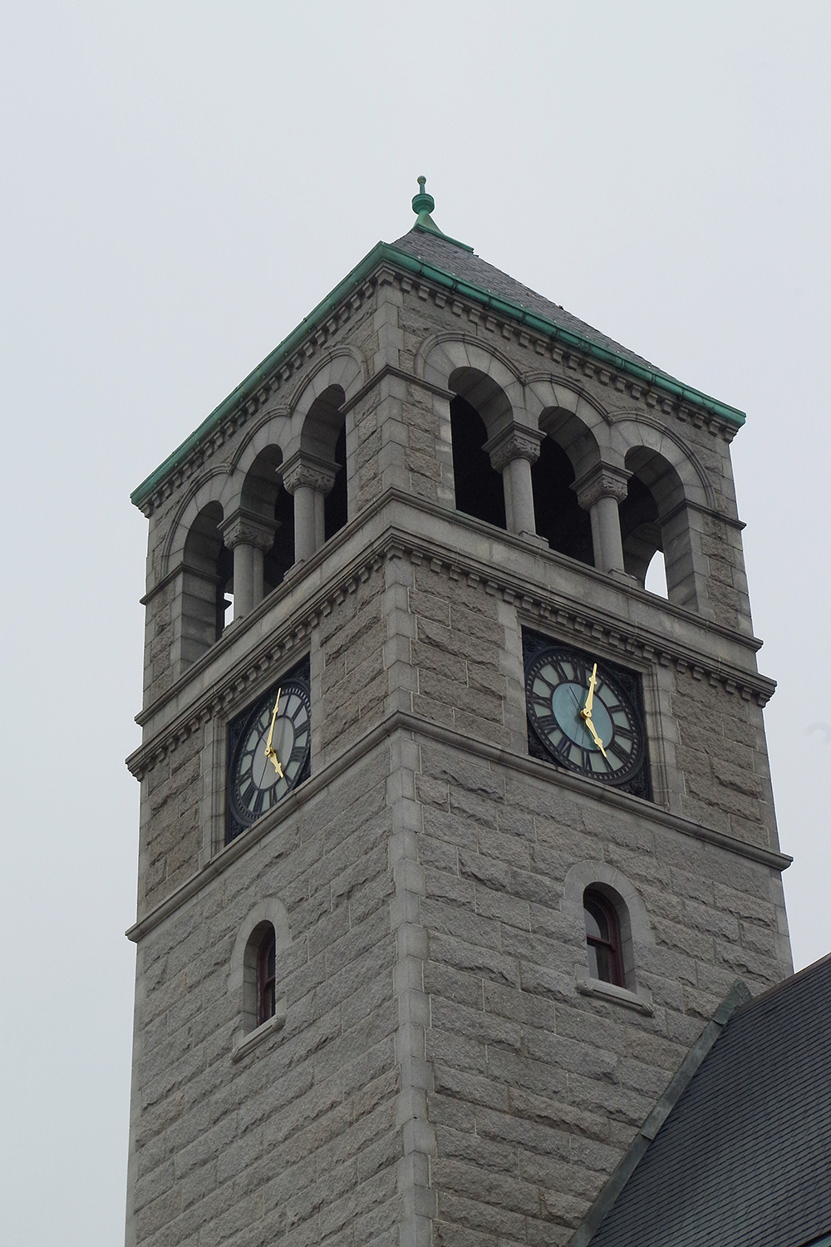
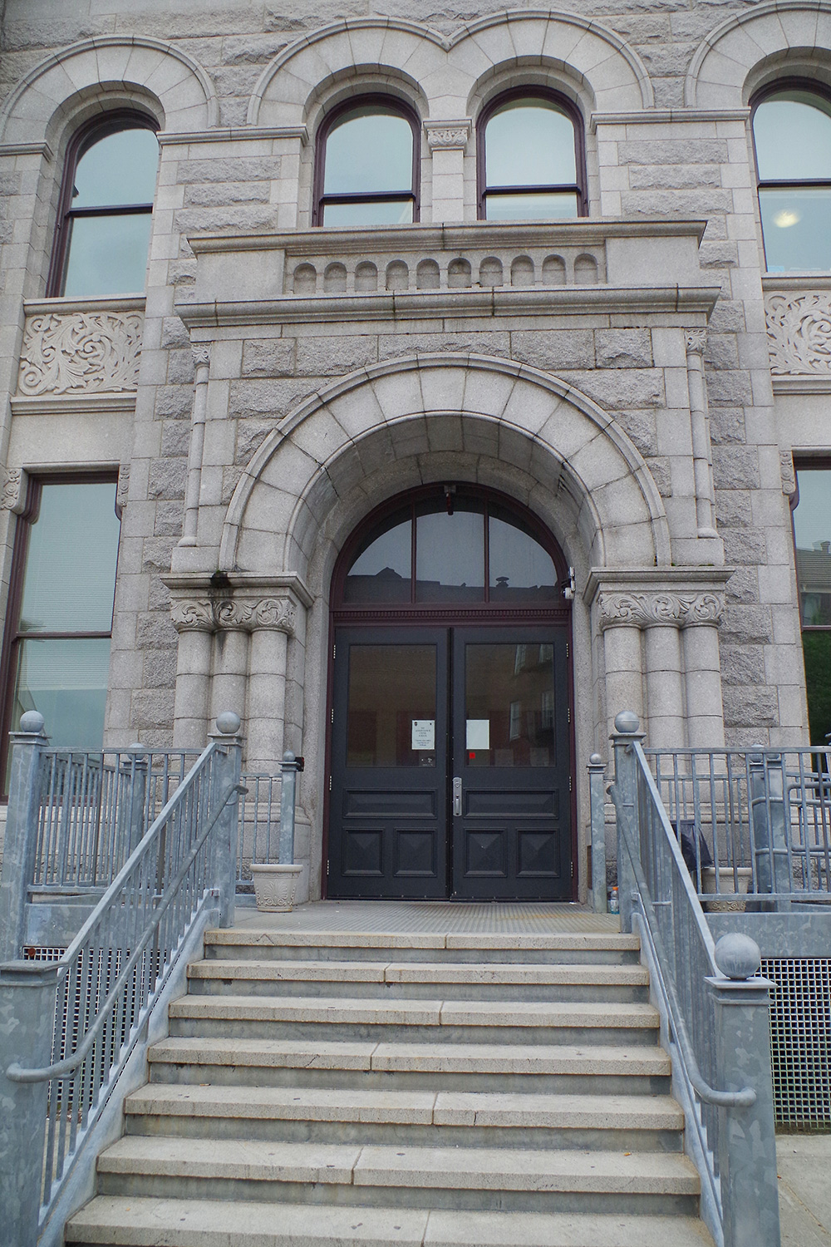
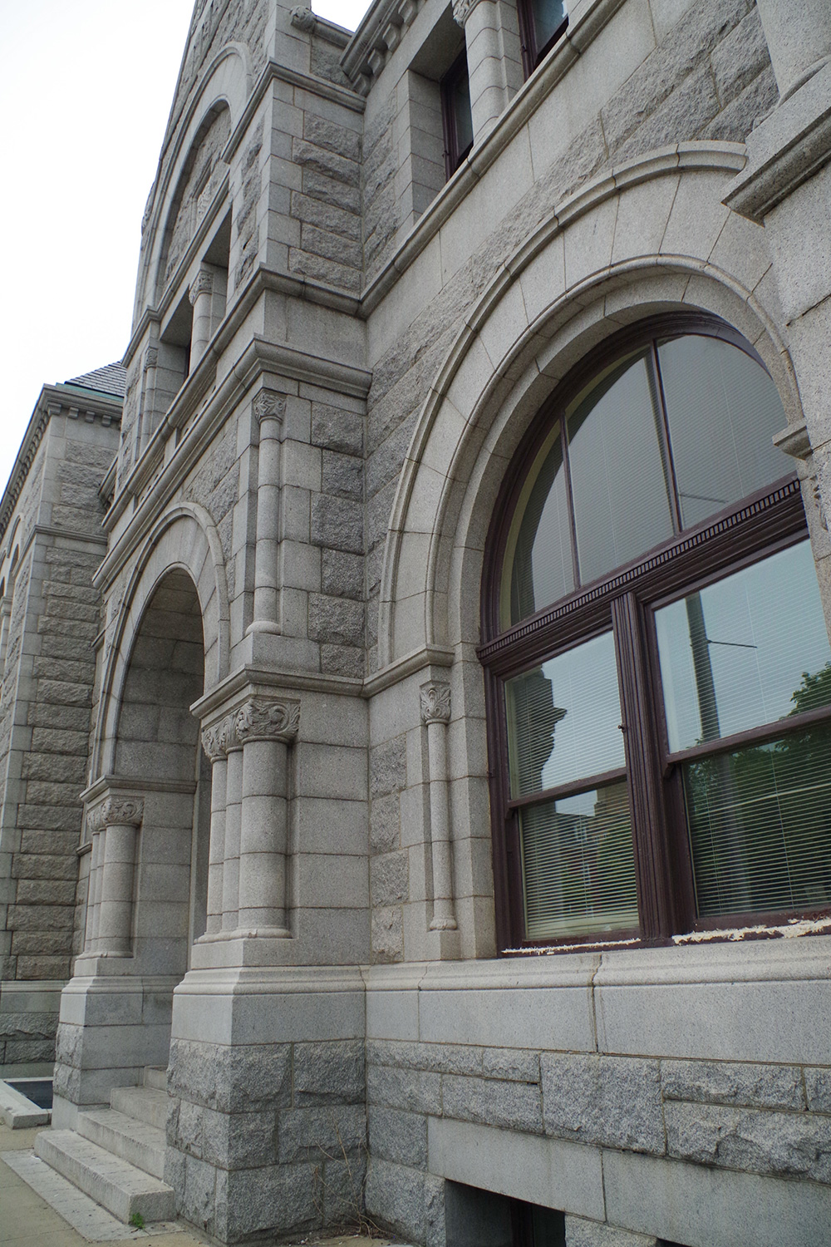
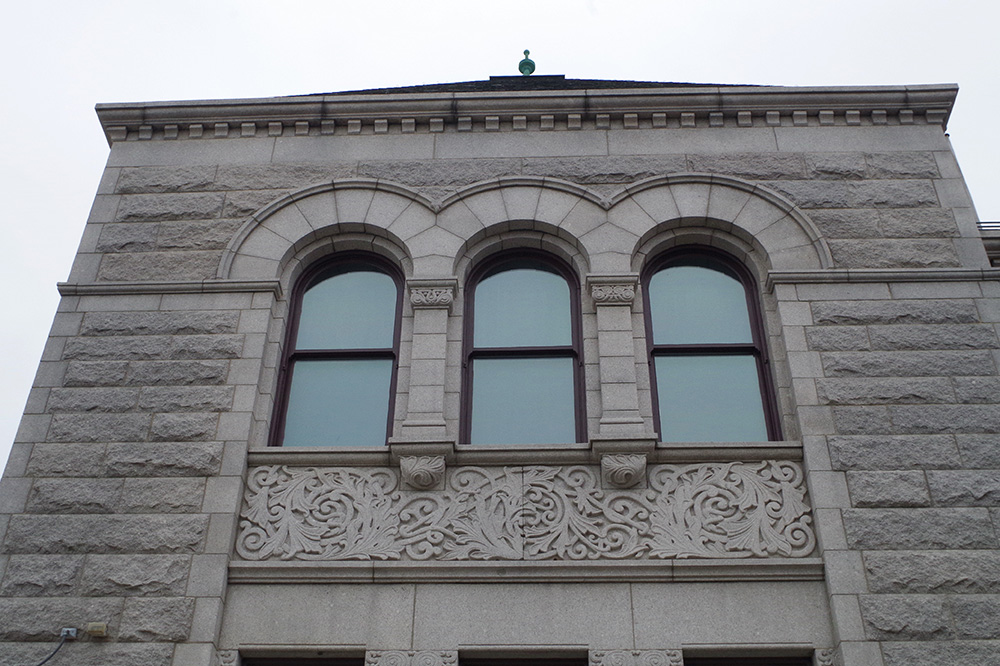
Description: The building faces east and is a two story gray colored stone structure. The east front has a projecting arched entrance on the first story. On the southeast corner is a four story stone tower with clock, open arches and steep roof at the top. The second story windows are arched and the roof is hipped. The building was constructed as a Post Office and converted for use as the Juvenile Courthouse.
See: The Middlesex County courthouse is located in Cambridge.
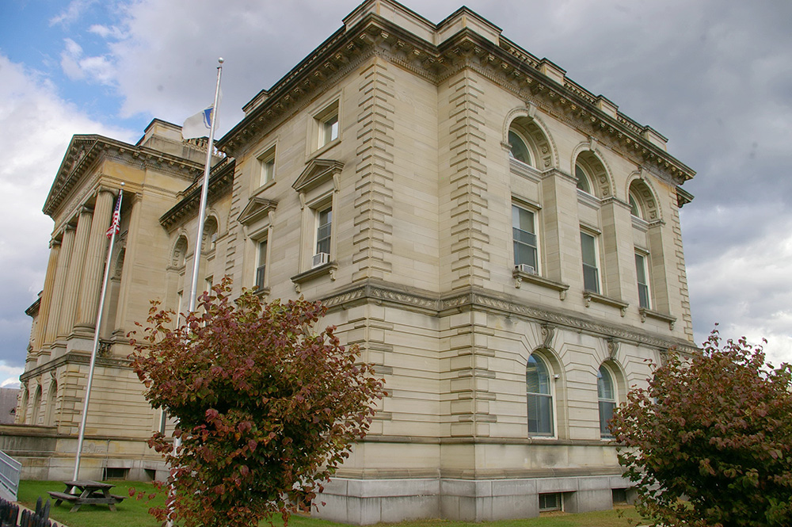
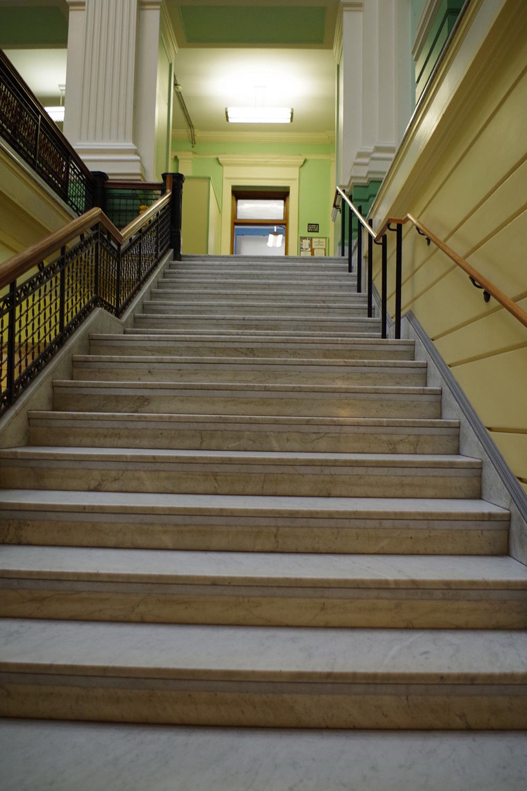
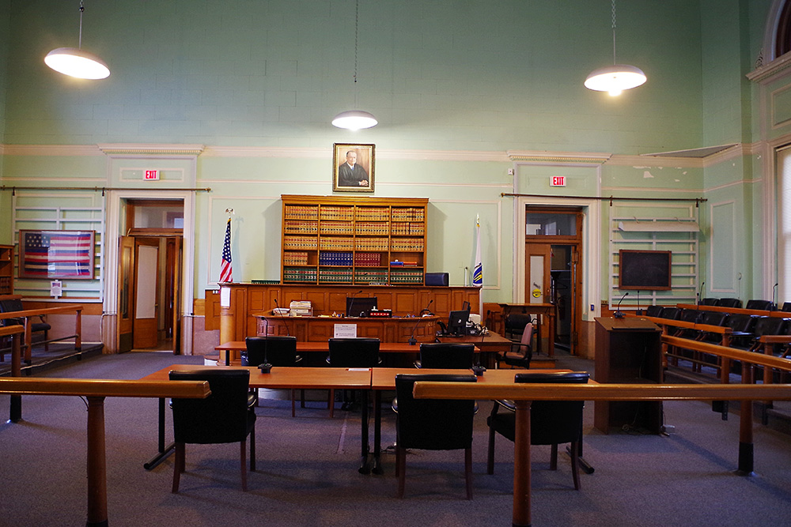
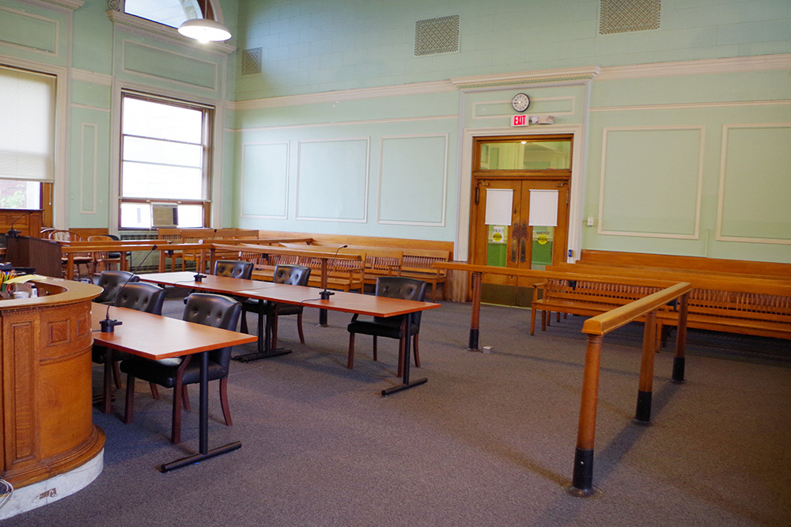
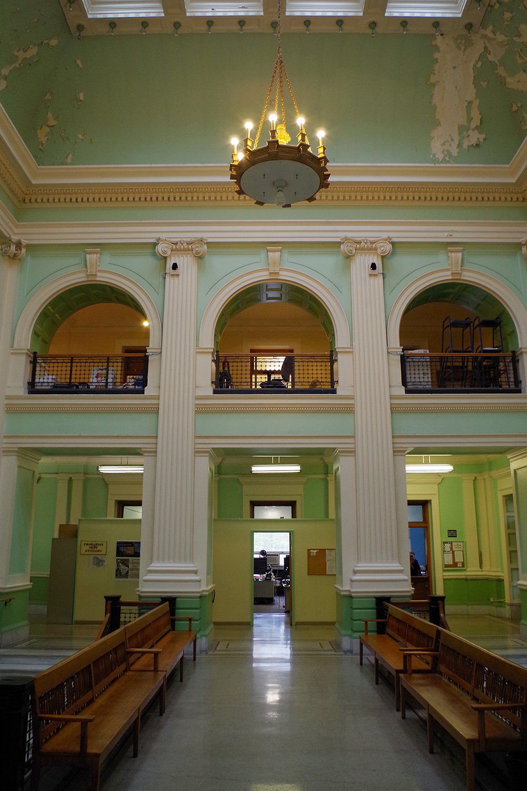
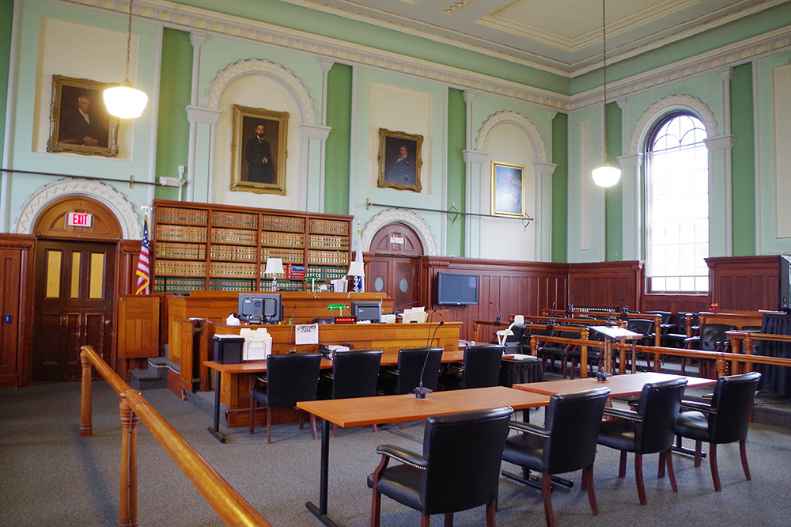
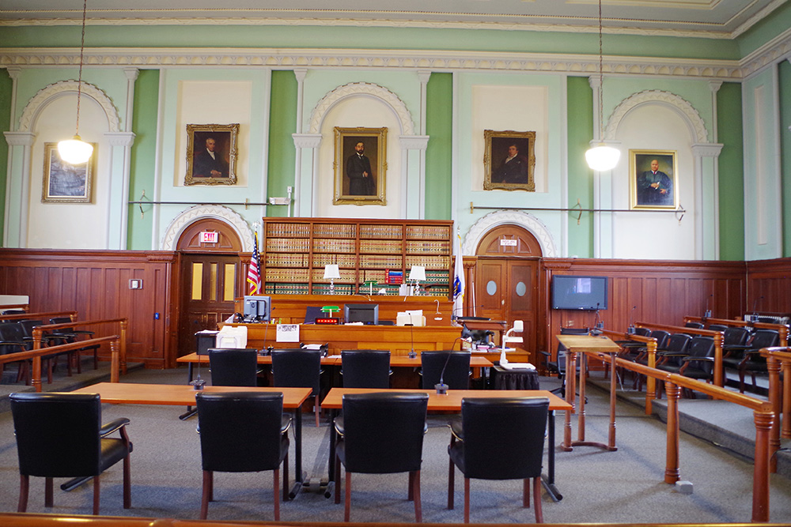
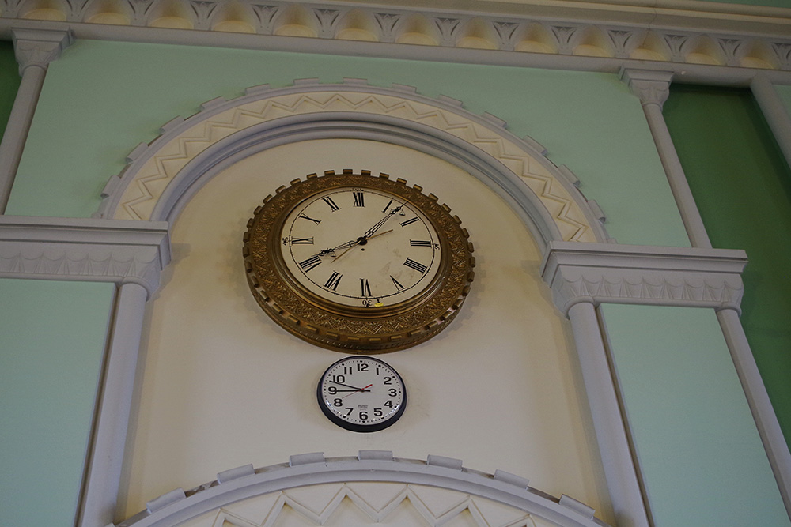
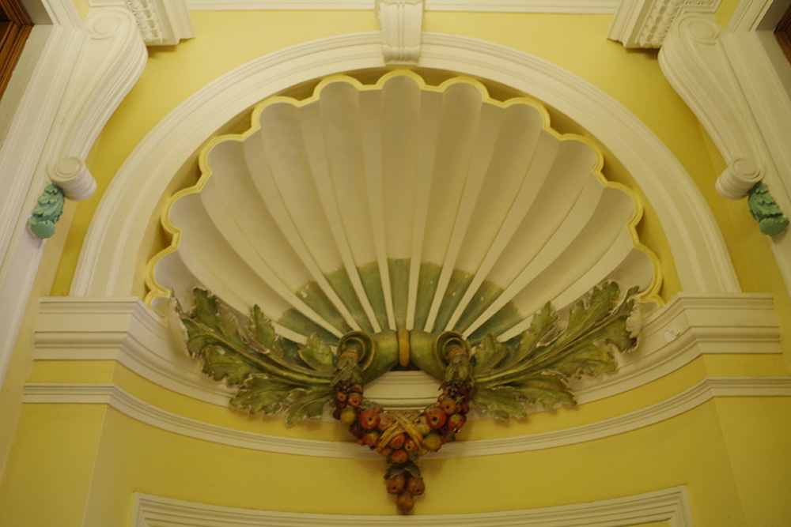
Courthouse – Lowell
Old District Courthouse – Lowell
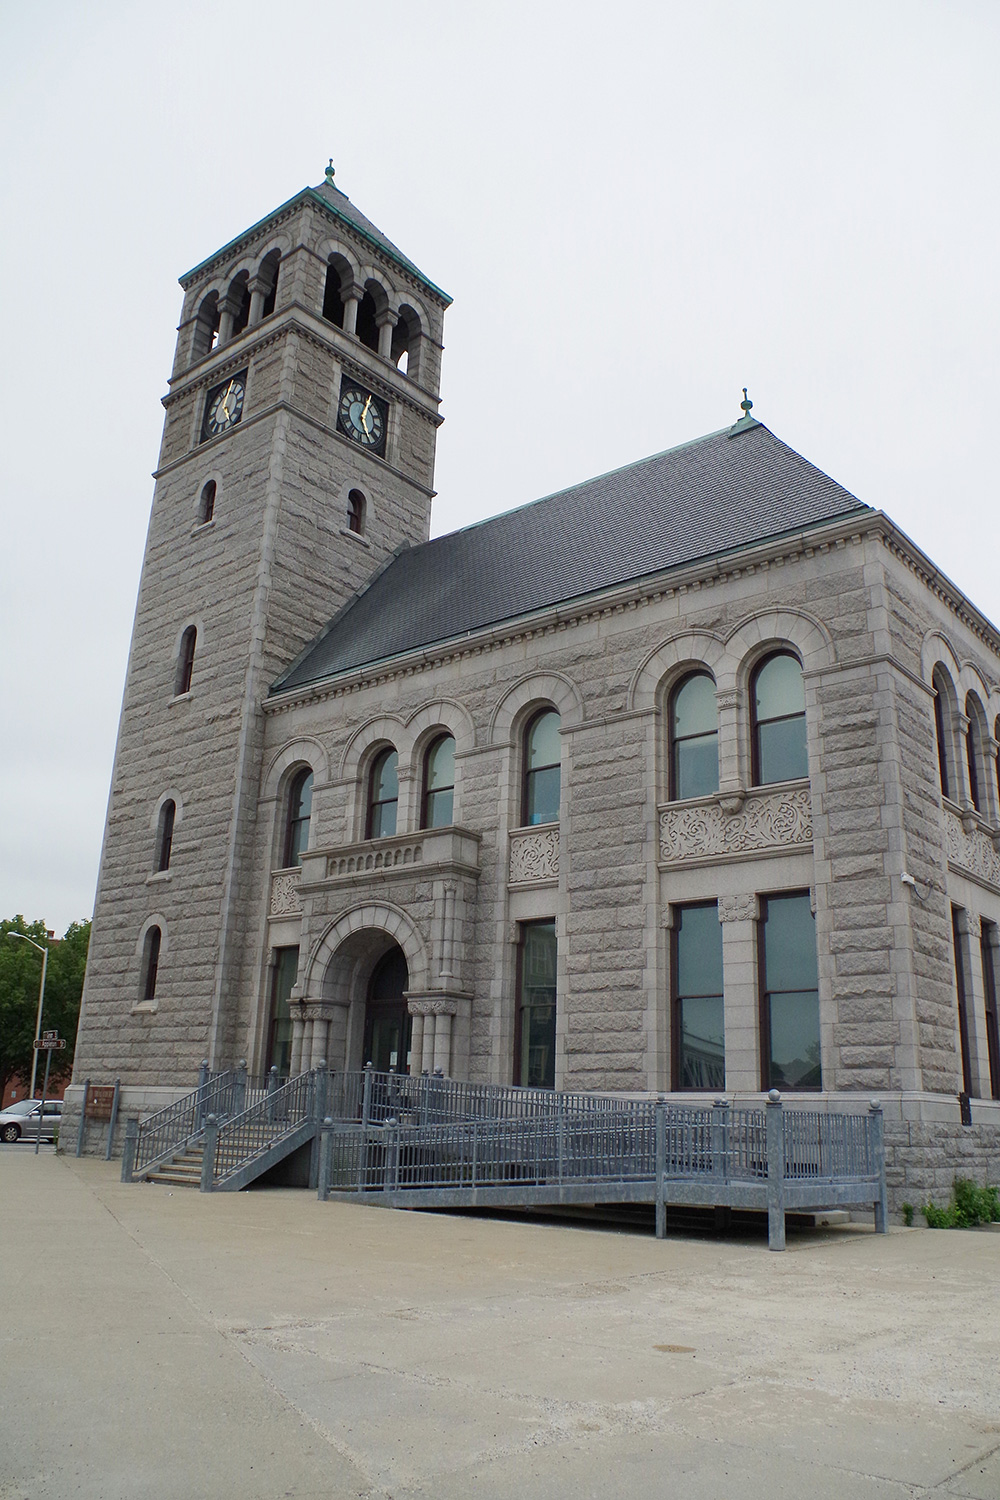
Old Juvenile Courthouse – Lowell
Photos taken 2014 and 2017