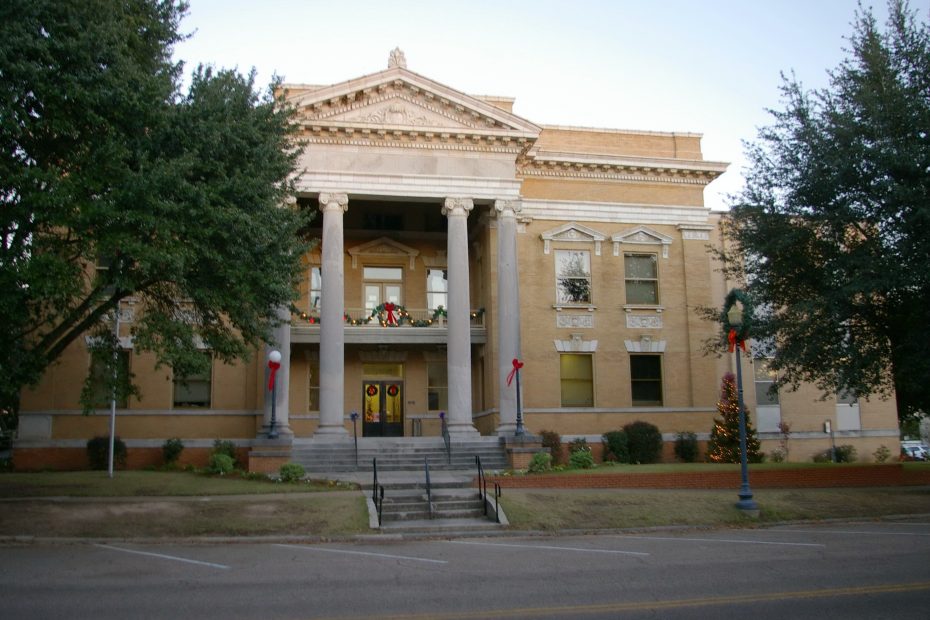
County Courthouse – Laurel
Location: 415 North 5th Avenue / Yates Avenue
Built: 1907 – 1908
Style: Classical Revival
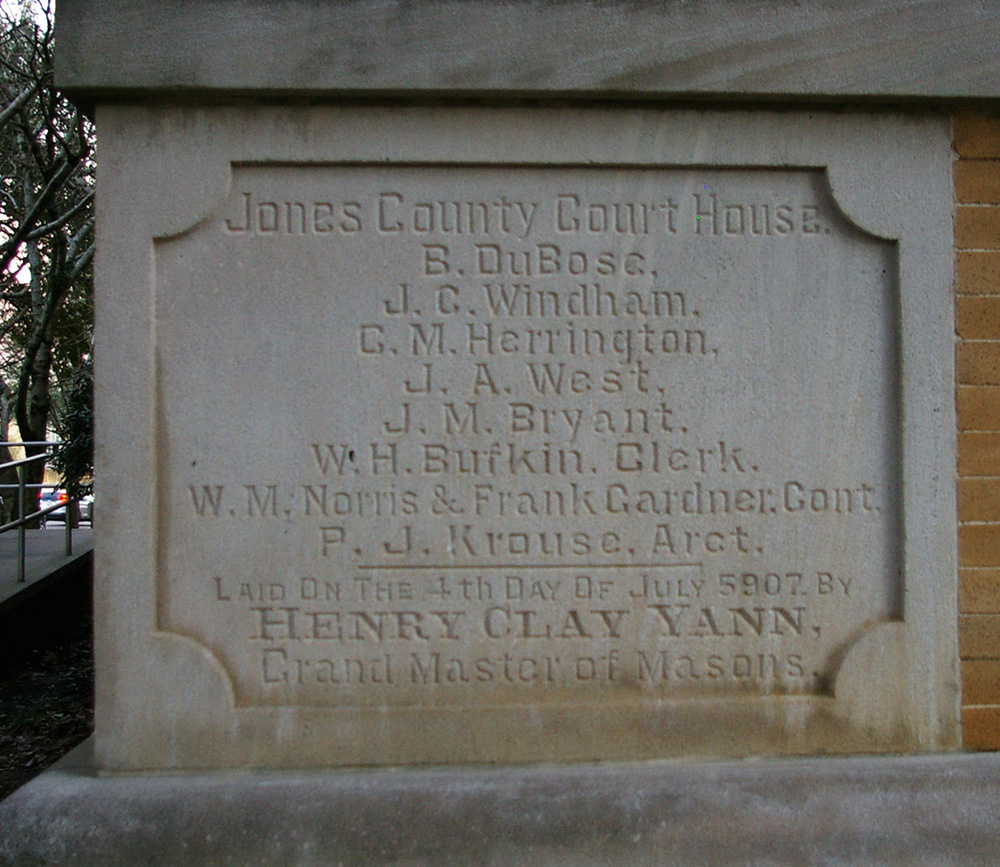
Architect: Penn Jeffries Krouse
Contractor: W M Norris and Frank Gardner
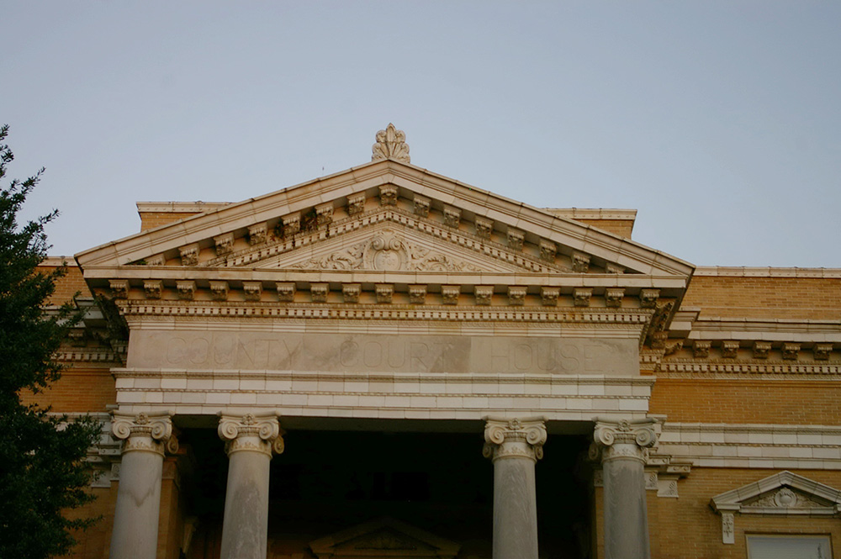
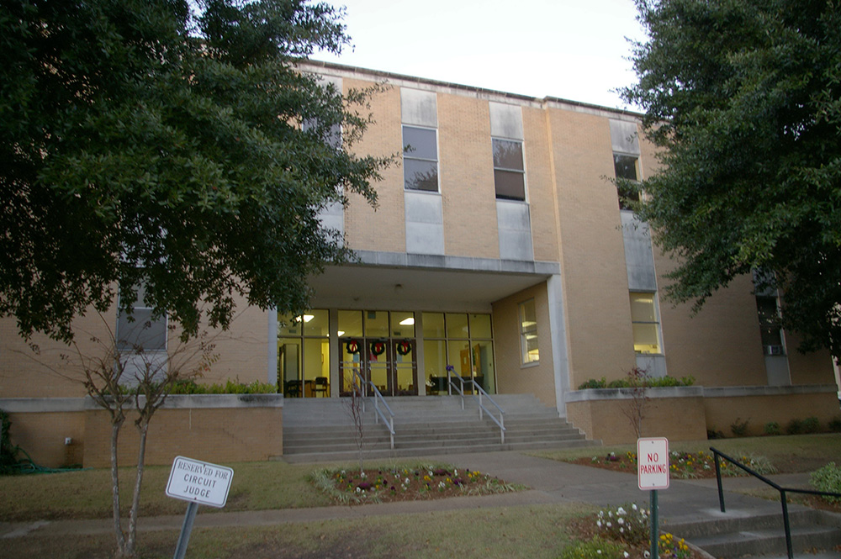
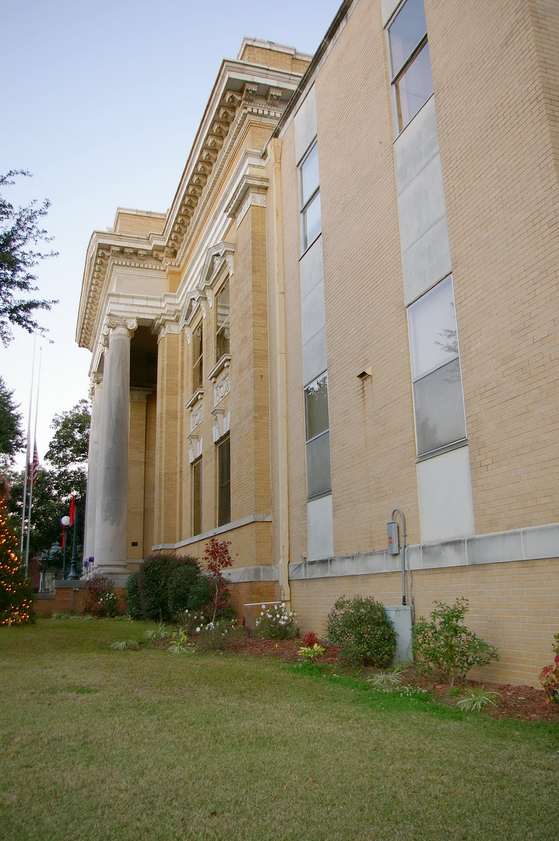
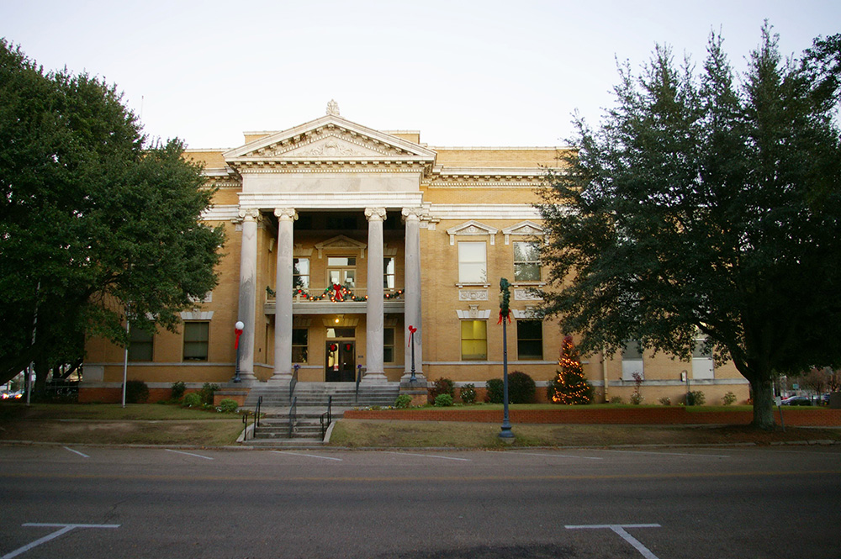
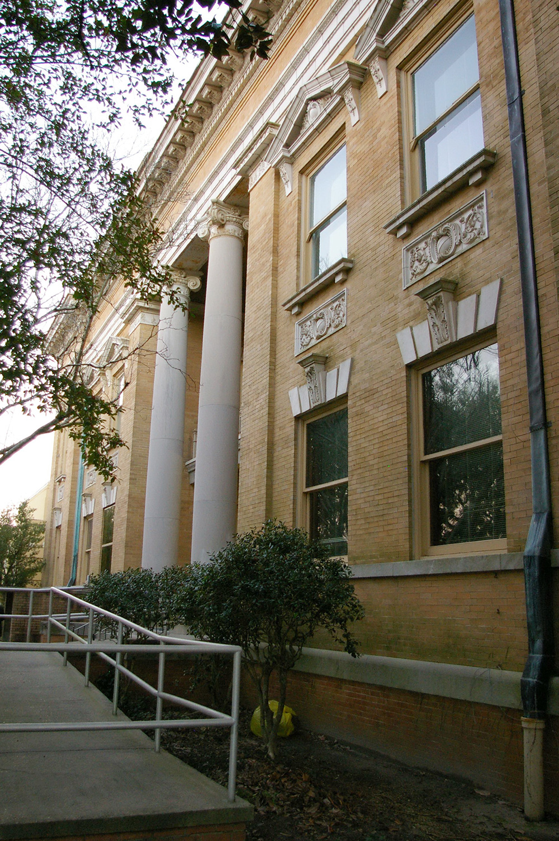
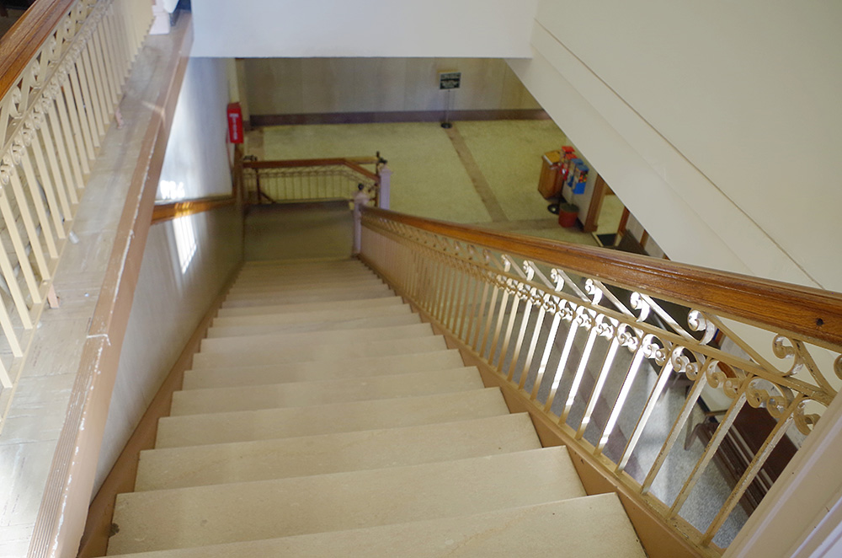
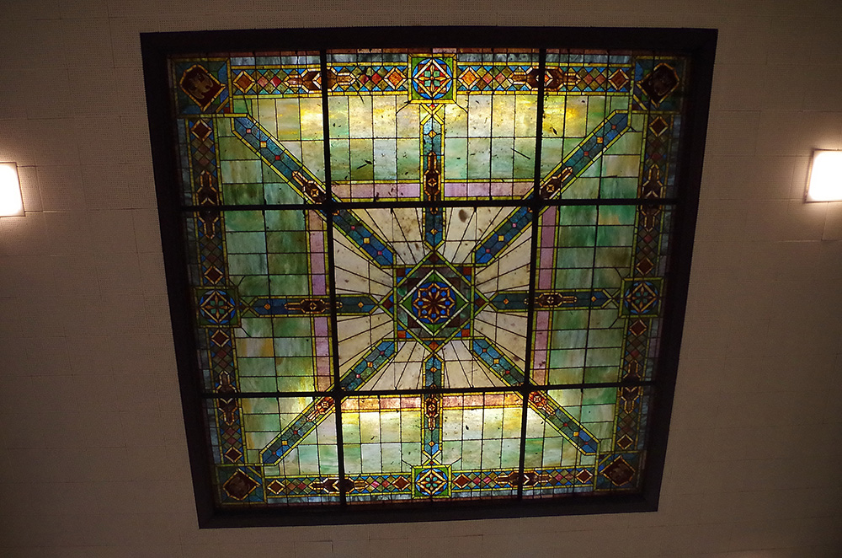
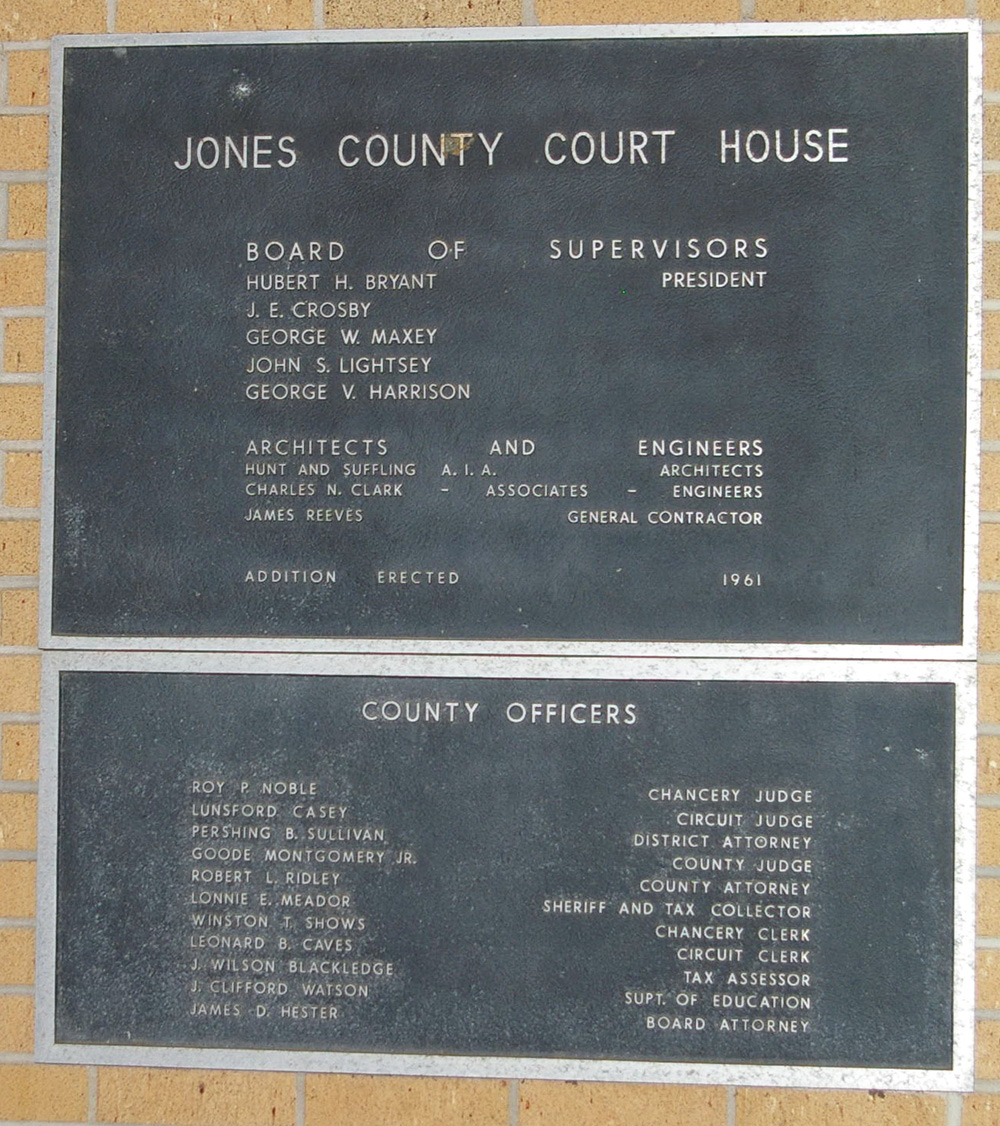
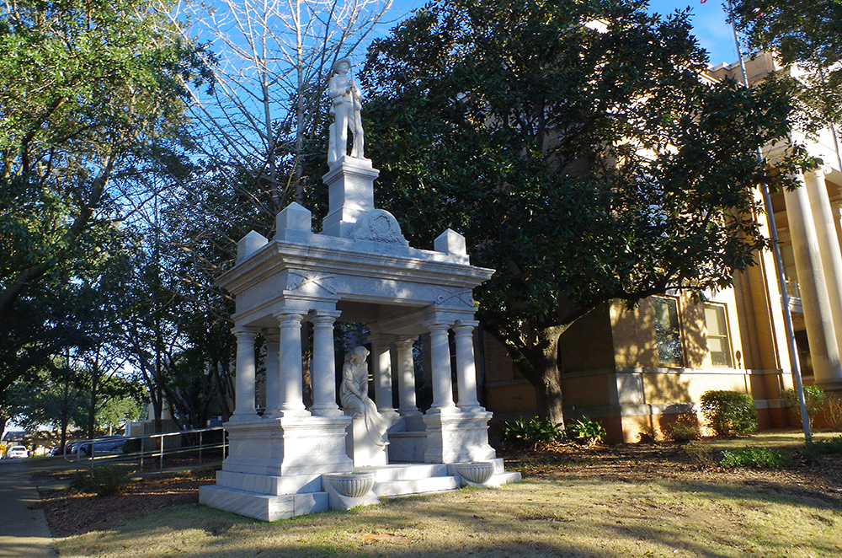
Description: The building faces west and is a two story buff colored brick and concrete structure. The building is located on landscaped grounds in the center of Laurel. The west front has a projecting portico with four columns rising to a pediment at the roof line. There is a balcony on the second story, A horizontal belt runs below the projecting cornice below the roof line. There are stone trim and small pediments above the windows. On the north and south sides are large porches with two high columns rising to the top of the second story. There are wide balconies on the second story. The roof line is flat. The County Circuit Court courtroom is located on the second story. The building houses the Second District – County Circuit Court of the 18th Judicial District, County Chancery Court, County Court and Youth Court. In 1936, a jail addition was constructed on the north side. The architect was Noah Webster Overstreet & A H Town and the contractor was I C Garber & Son. The assistant architect was Louis W Duffee. In 1961 a further addition was built along the south side. The architect was Hunt & Suffling and the contractor was James Reeves. The engineer was Charles N Clark Associates of Laurel.
See: The courthouse is almost identical to the courthouse in Ellisville as both courthouses were constructed at the same time. The cornerstone of the Laurel courthouses shows the date July 4, 1907 and the cornerstone Ellisville courthouse shows the date July 4, 1908.
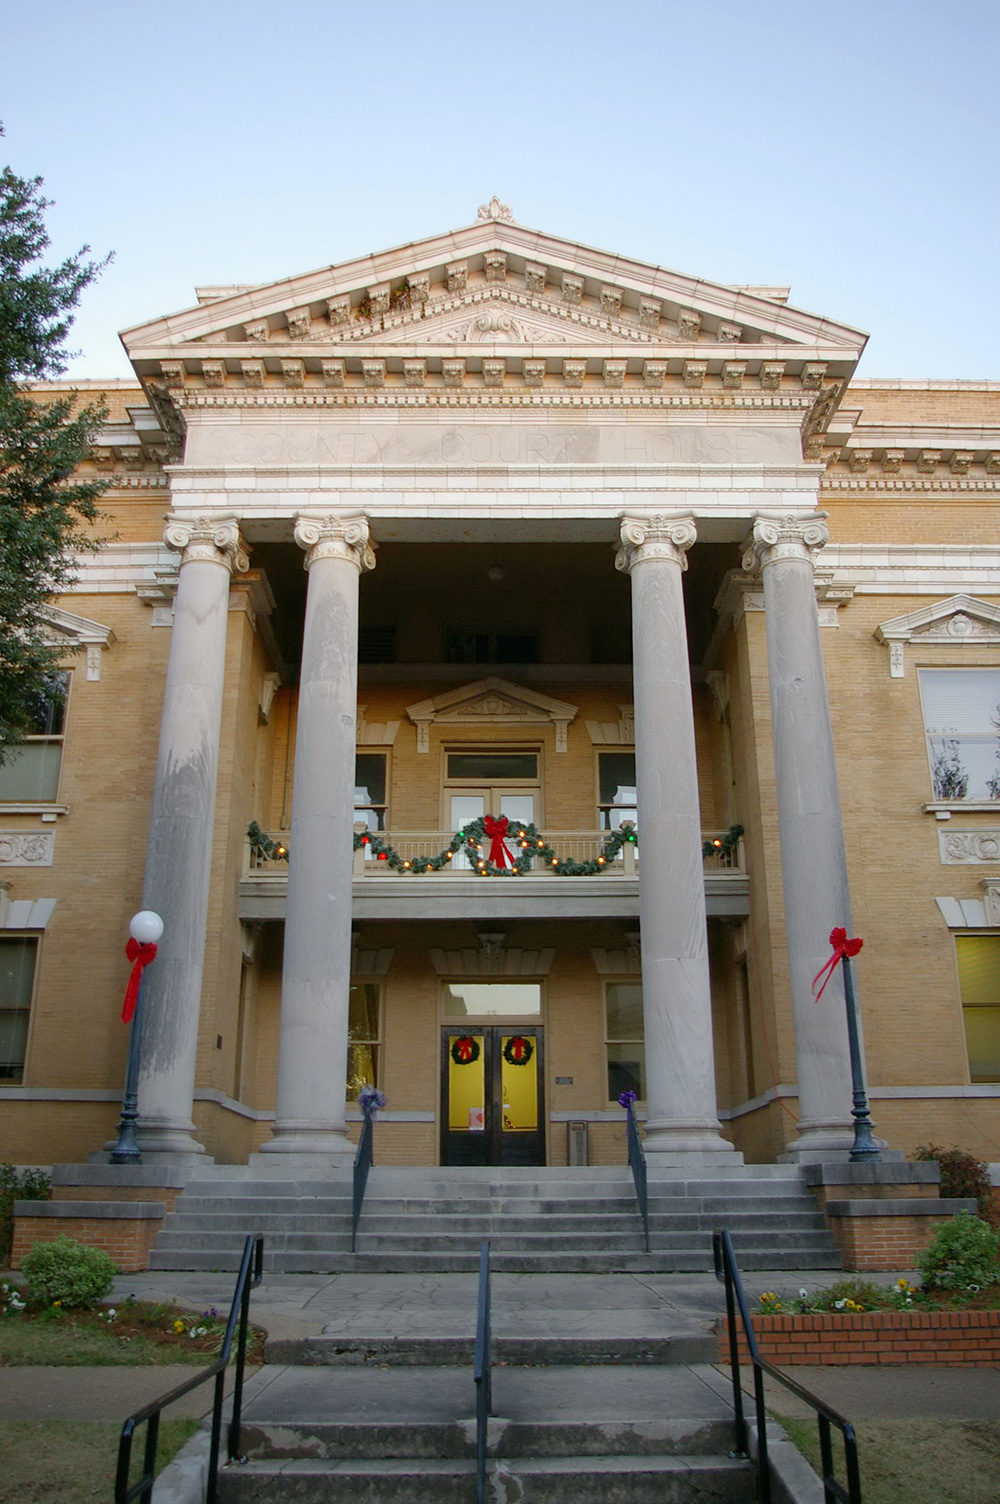
County Courthouse – Laurel
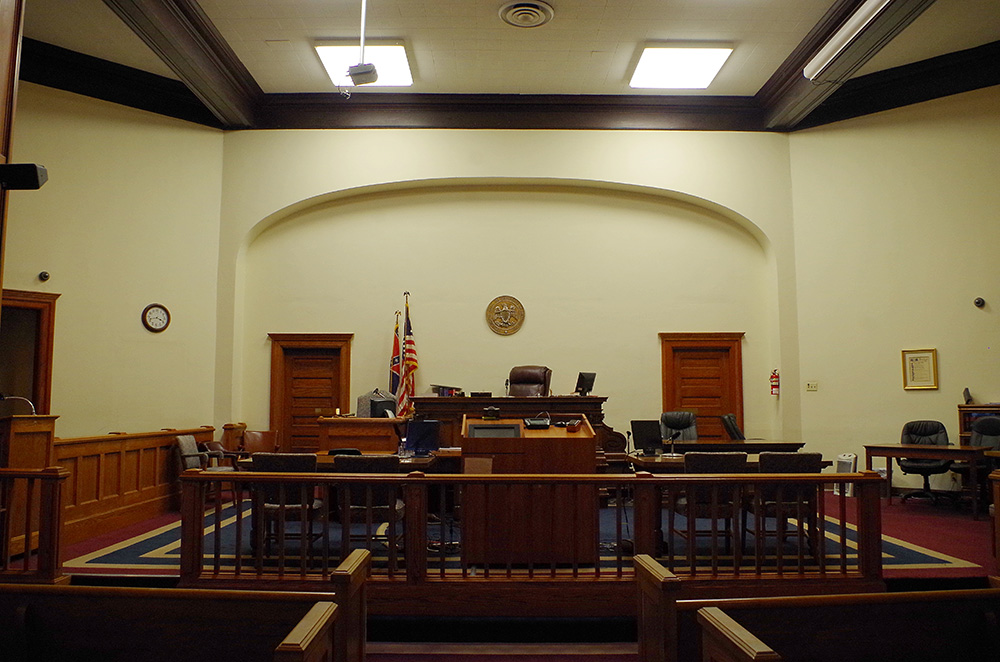
County Circuit Court courtroom
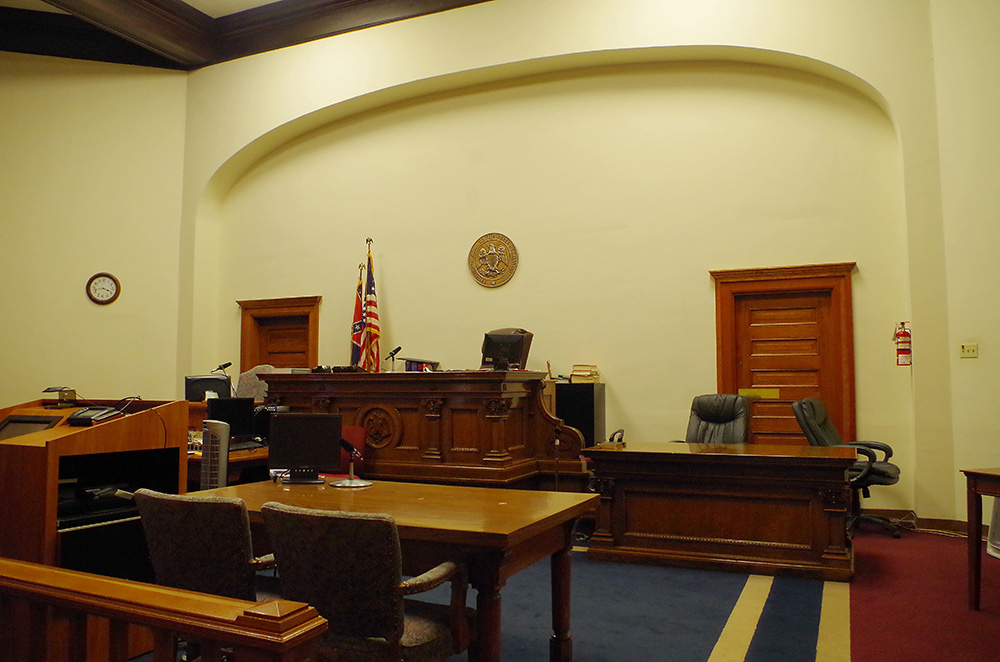
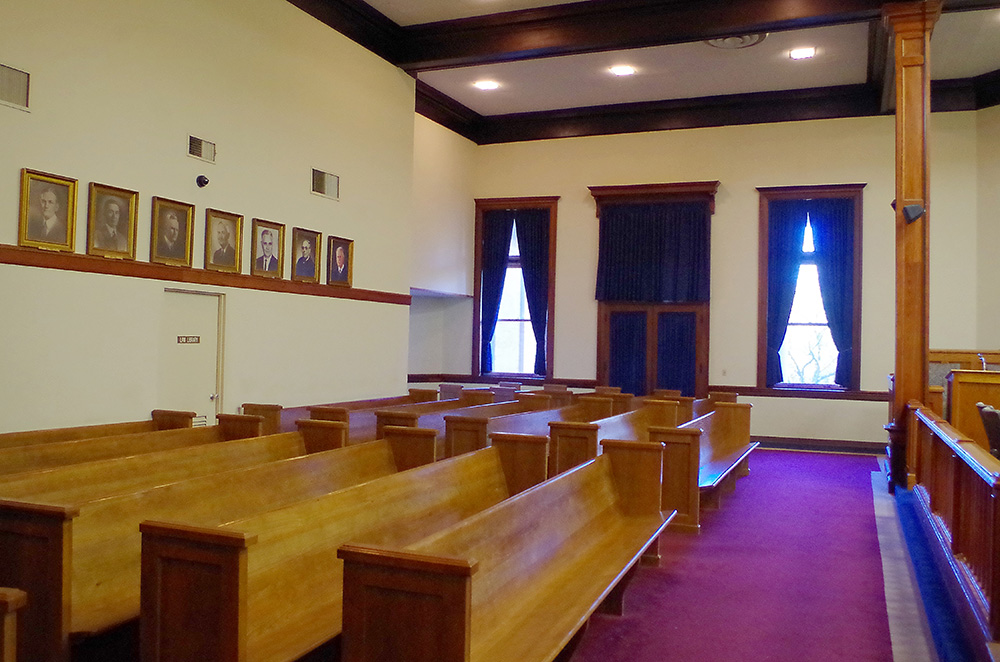
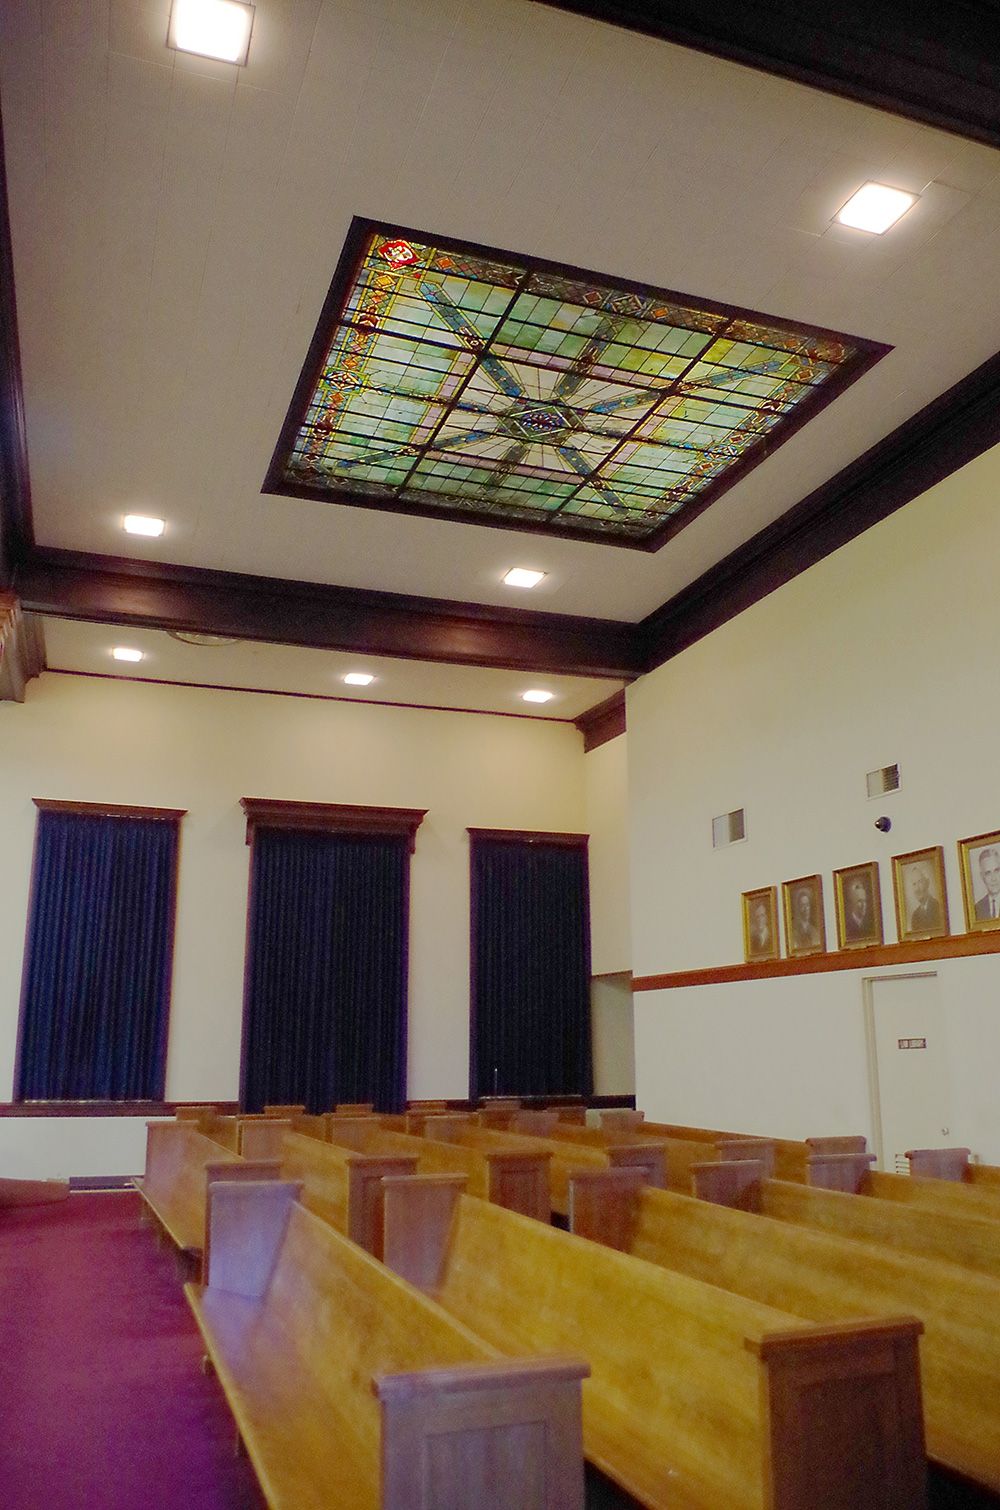
Photos taken 2012 and 2017
Images 16*