Platte County is named for the Platte River which is named after the French word meaning “flat” or “shallow”.
Surrounding County Courthouses:
N – Buchanan County
E – Clinton County and Clay County
S – Wyandotte County, Kansas
W – Leavenworth County, Kansas and Atchison County, Kansas

Created: December 31, 1838
County Seat:
Platte City 1834 – present
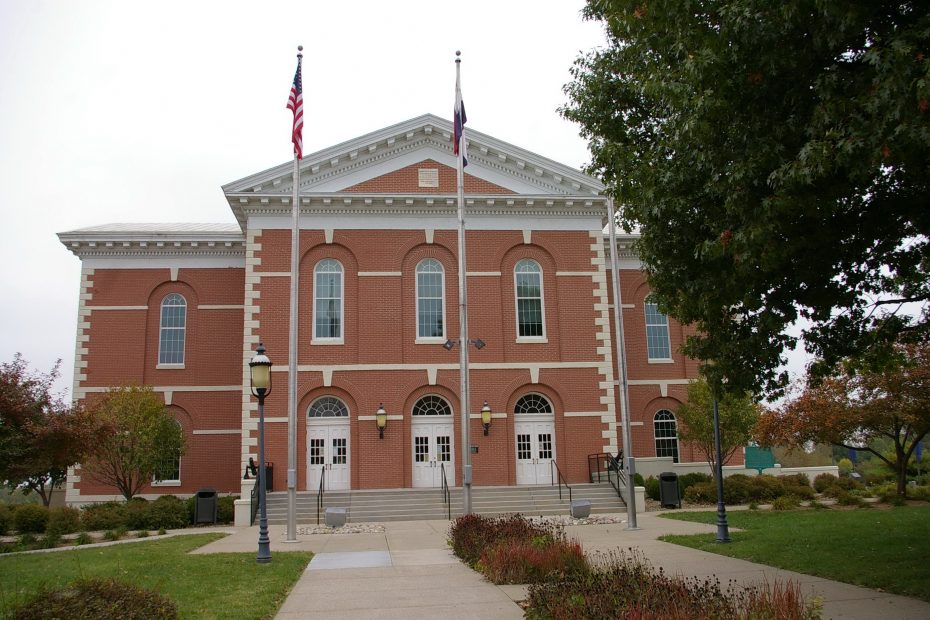
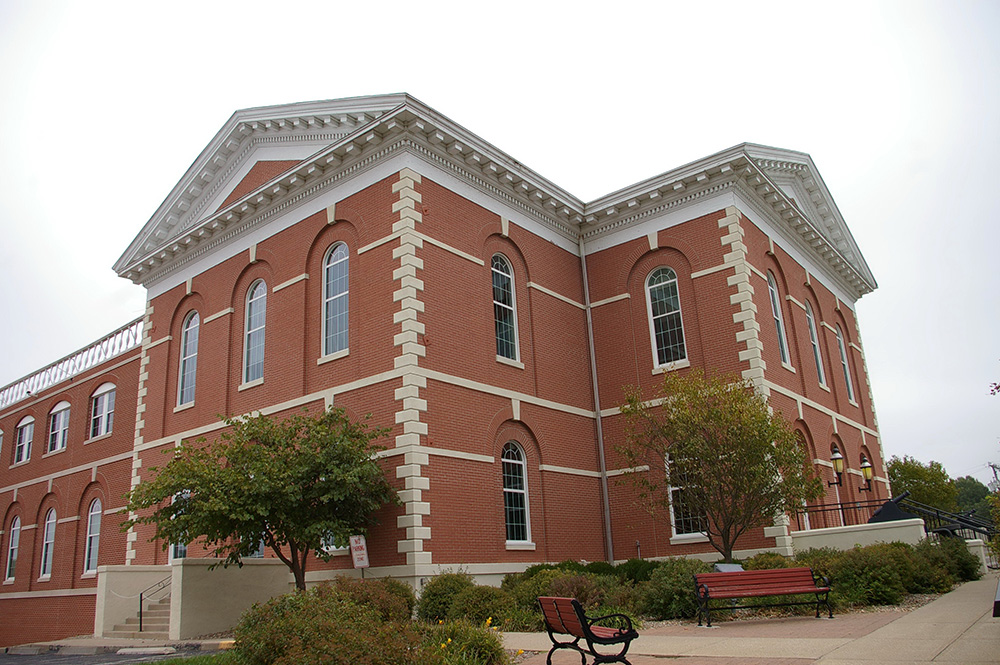
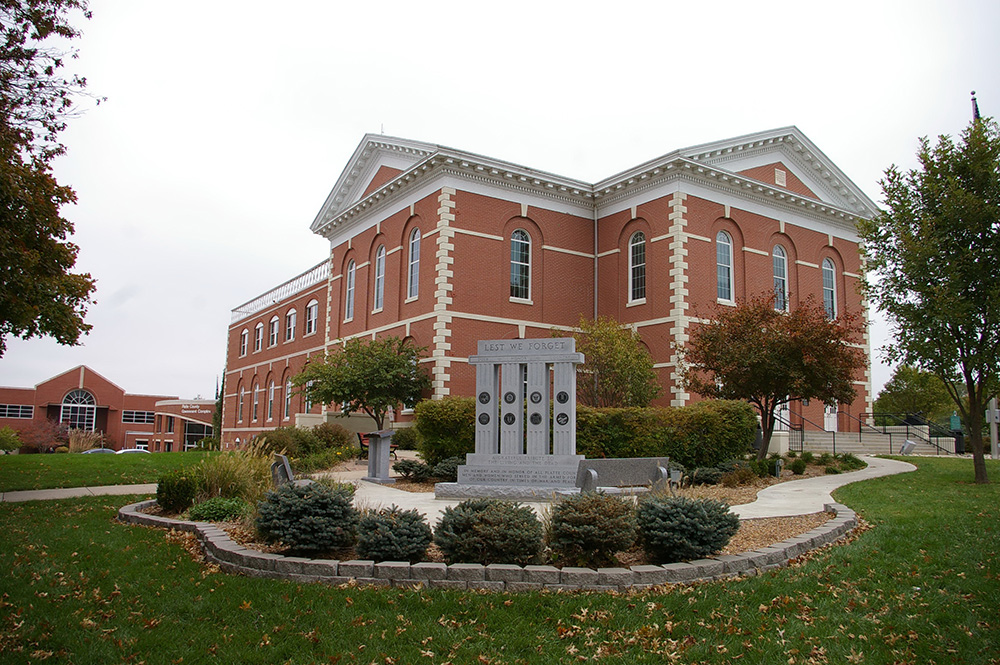
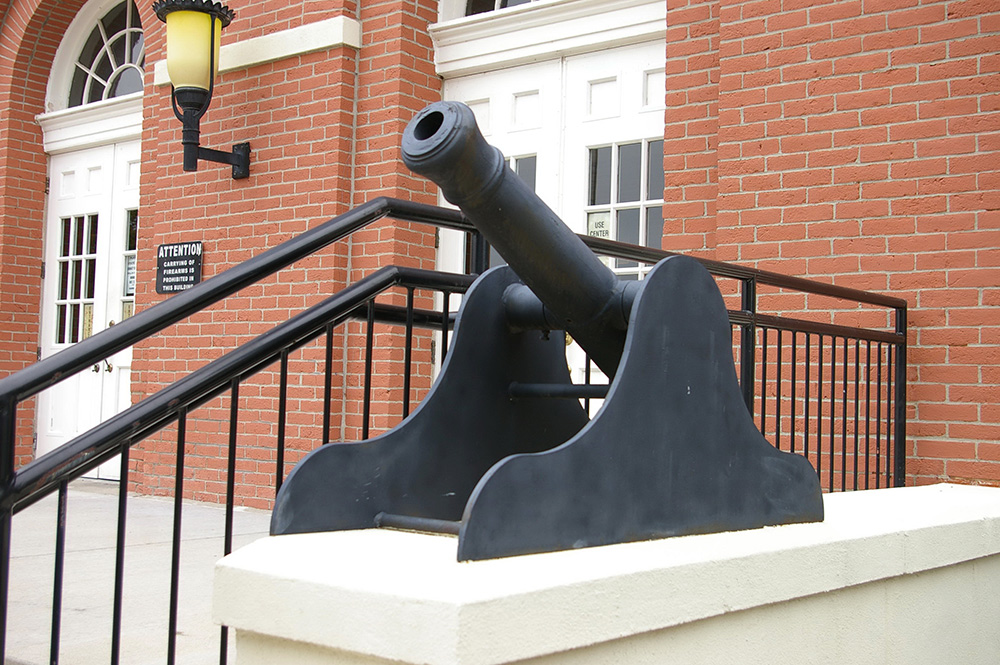
County Courthouse – Platte City
Location: 328 Main Street / 4th Street
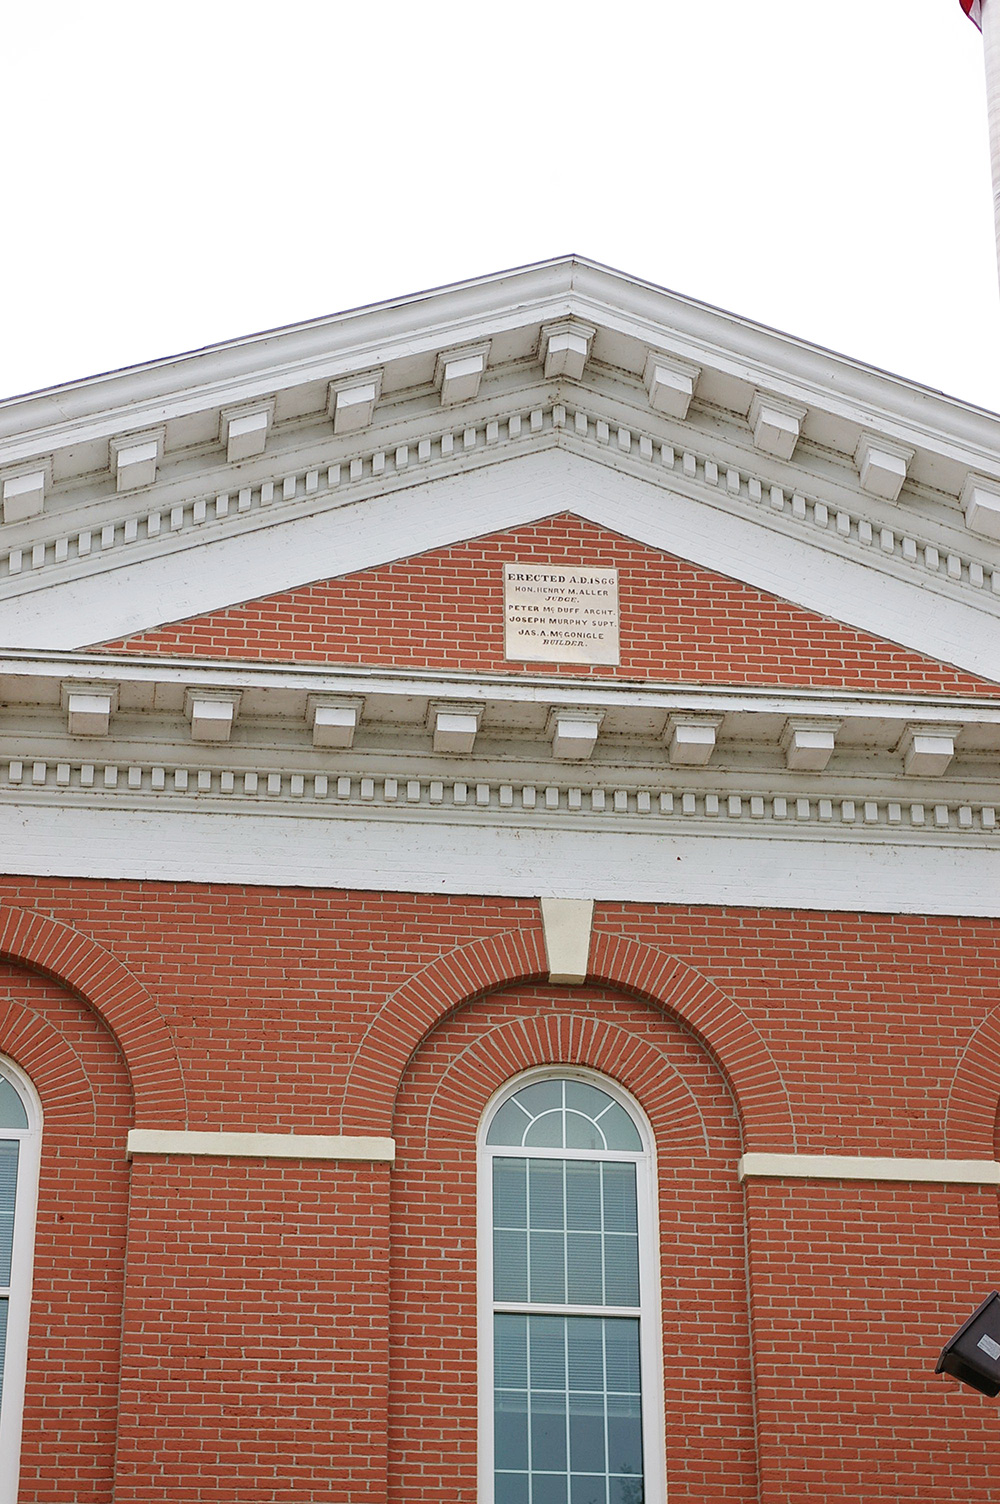
Built: 1866 – 1867
Style: Federalist
Architect: Peter McDuff
Contractor: J A McGonigle
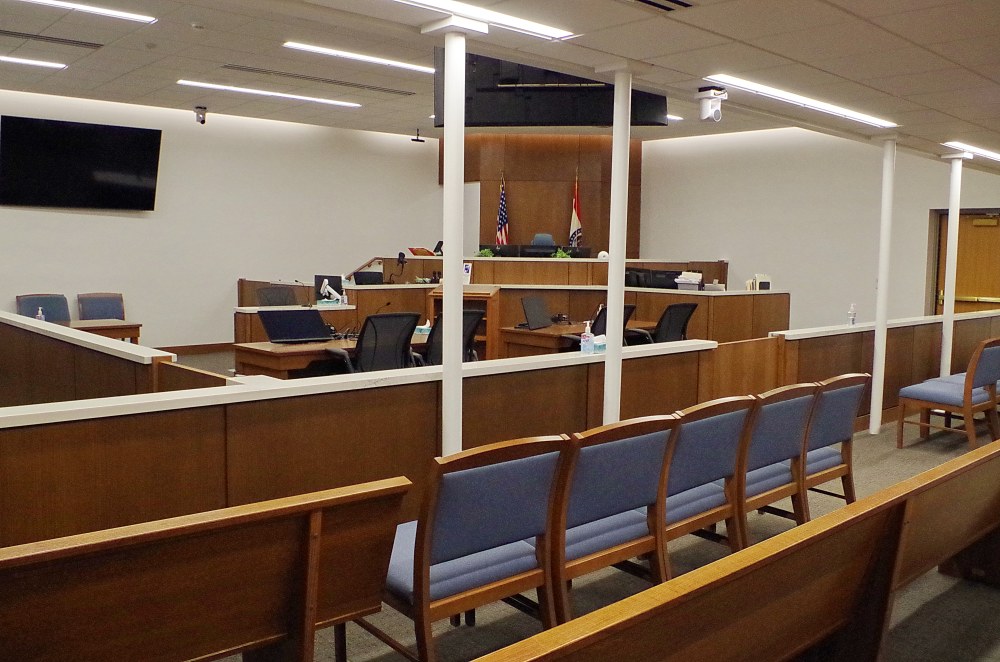
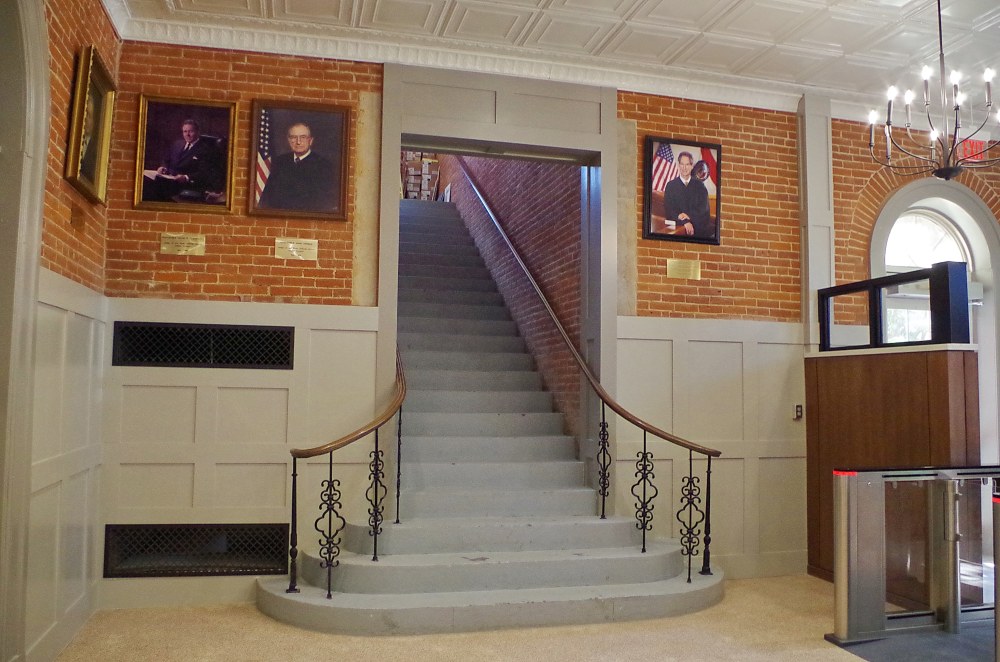
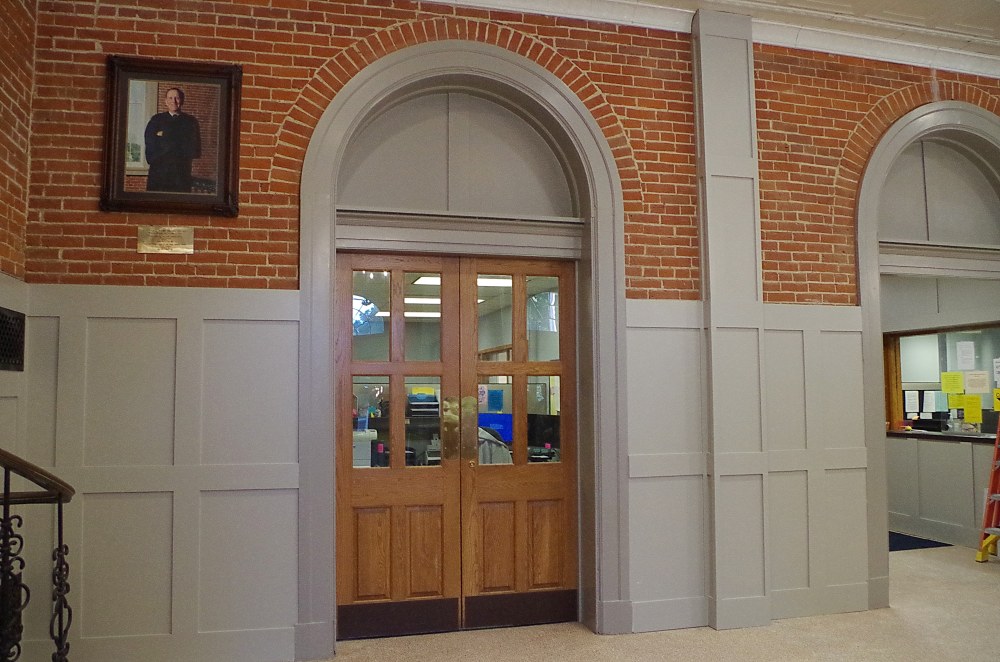
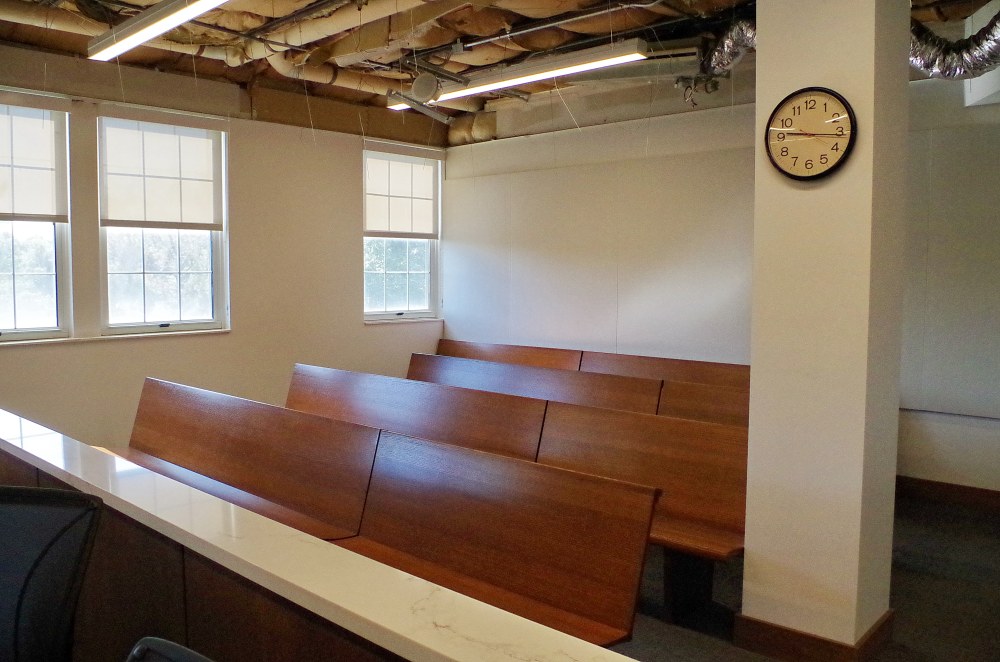
Description: The building faces south and is a two story red colored brick and stone structure. The building is located on landscaped grounds in the center of Platte City. The south front has a triple arch entrance at the first story, arched windows on the second story and a wide pediment at the roof. The building was originally 80 feet by 100 feet but additions have been added on the north side. There is stone trim at the corners. In the interior there is a large entrance lobby on the south side of the first story. There are six County Circuit Court courtrooms. The building houses the County Circuit Court of the 6th Judicial Circuit with the large courtroom located on the south side of the second story. The building was renovated in 2024 to 2026. The architect was SFS Architecture and the contractor was Straub Construction. On the north side are the County Law Enforcement Center and the County Administrative Center and on the west side is the old two story brick Sheriff Residence and Jail built in the 1880’s.
History: The county was created in 1838 and Platte City was selected as the county seat. The first courthouse was a log structure rented in 1840. The second courthouse was designed by Demetrius A Sutton in 1841 to 1842. Medlin and Anderson did the stone work, David Hunt, the brick work. The building was destroyed during the Civil War. The cost of construction of the present courthouse was $88,000.
Note: Bonnie and Clyde gang member Blanche Barrow was tried and convicted here in 1933.
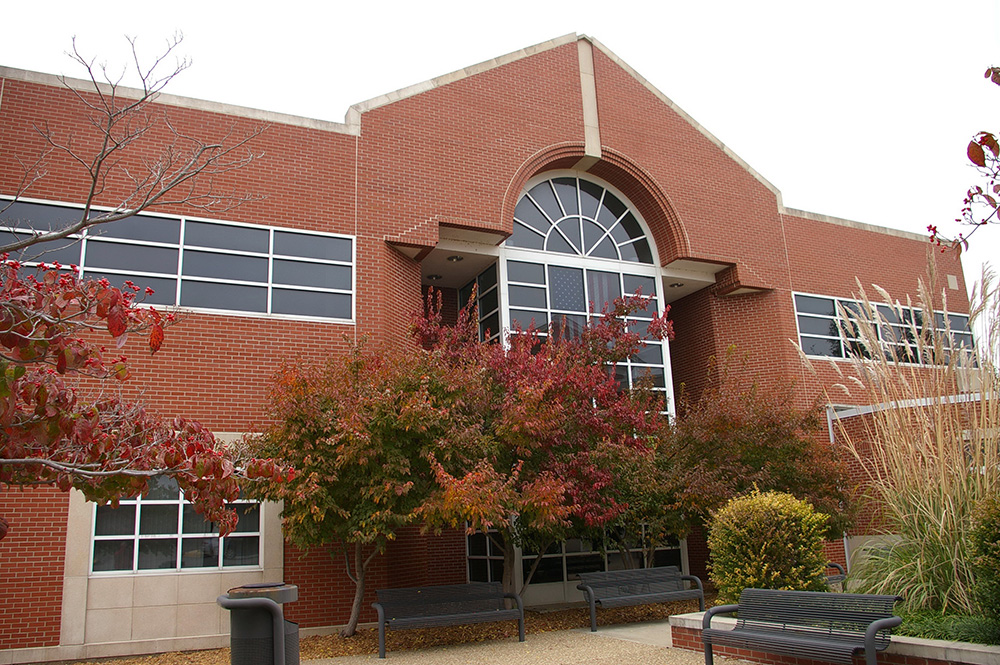
County Administrative Center – Platte City
Location: 328 Main Street / 4th Street
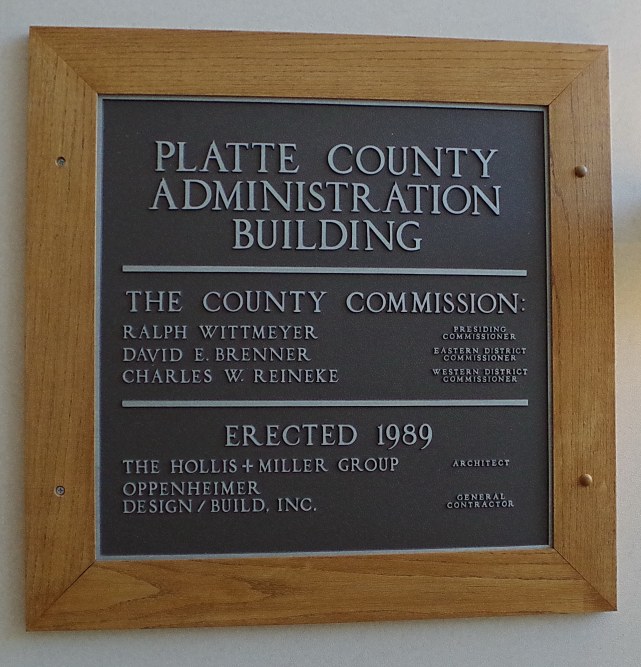
Built: 1987 – 1989
Style: Modern
Architect: The Hollis + Miller Group
Contractor: Oppenheimer Design / Build Inc.
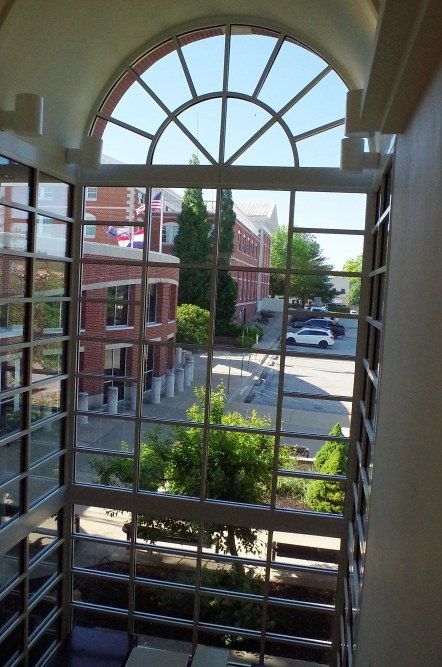
Description: The building faces south and is a two story red colored brick, concrete and glass structure The building is located on landscaped grounds in the center of Platte City and sits on the north side of the courthouse. The south center window is large. The wall rises to a peak above the window. The roof line is flat. The building is connected to the County Law Enforcement Center on the southeast side.
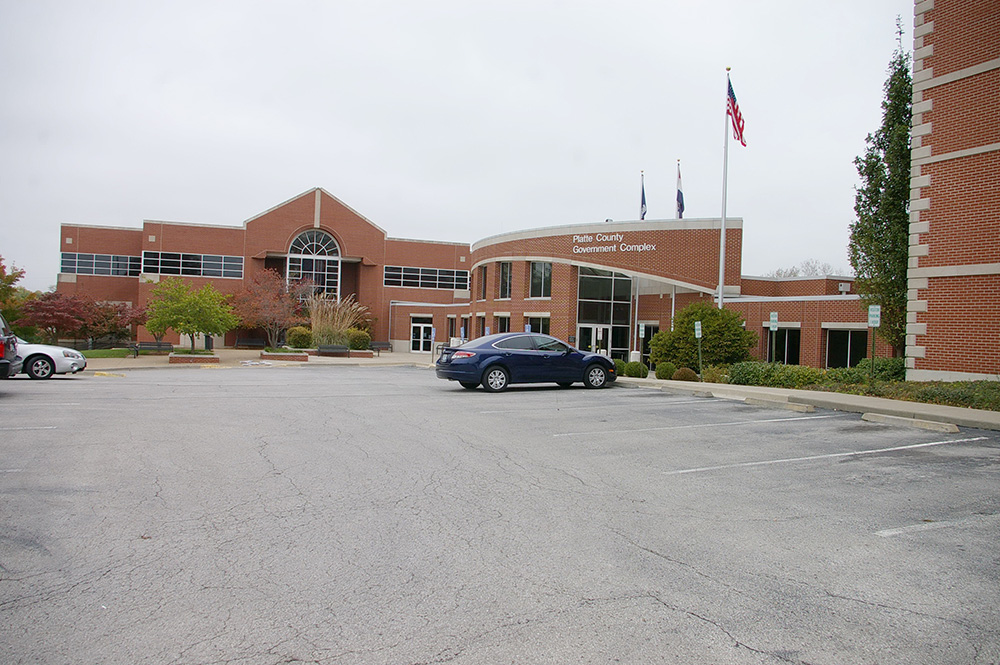
County Law Enforcement Center – Platte City
Location: 328 Main Street / 4th Street
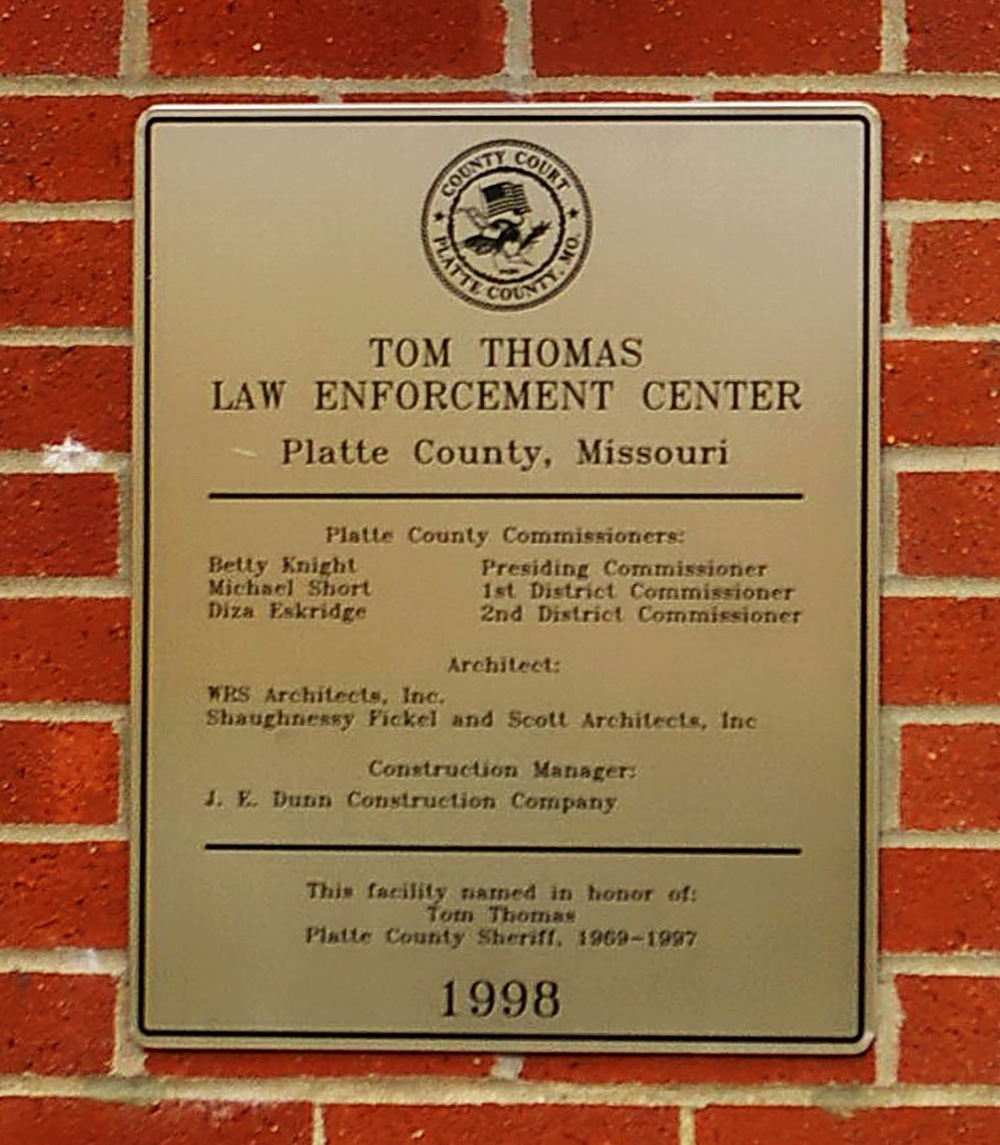
Built: 1996 – 1998
Style: Modern
Architect: WRS Architects and Shaughnessy Fickel and Scott Architects Inc.
Contractor: J E Dunn Construction Company.
Description: The building faces west and is a two story red colored brick, concrete and glass structure. The building is located on landscaped grounds in the center of Platte City and sits on the north side of the courthouse. The building has a curved section at the roof line. The windows are large and the roof line is flat. The building is connected to the County Administrative Center on the northwest side and is named as the Tom Thomas Law Enforcement Center.
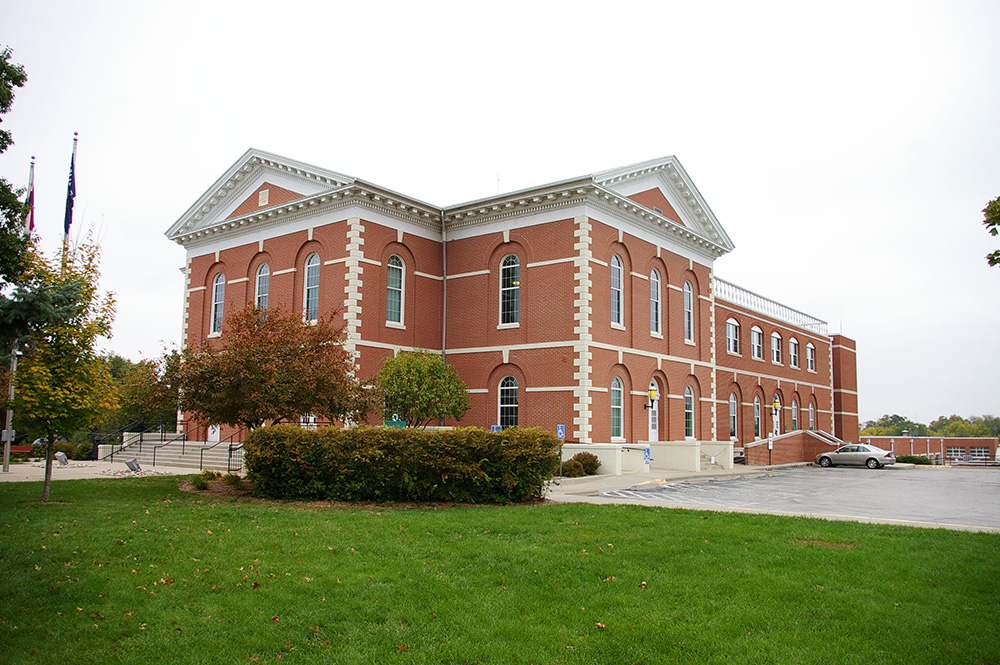
County Courthouse – Platte City
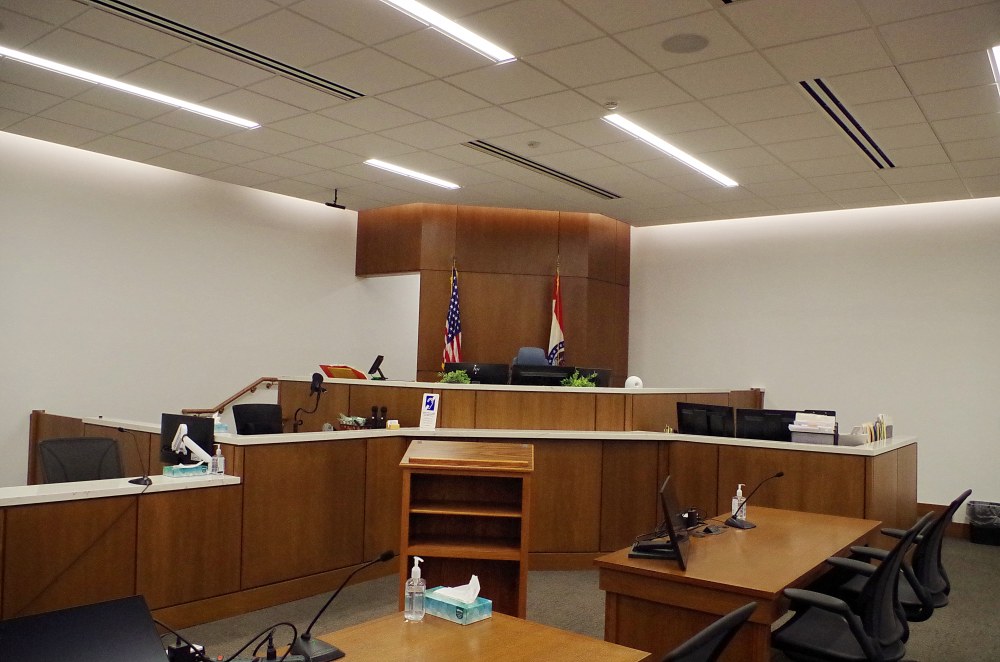
County Circuit Court courtroom
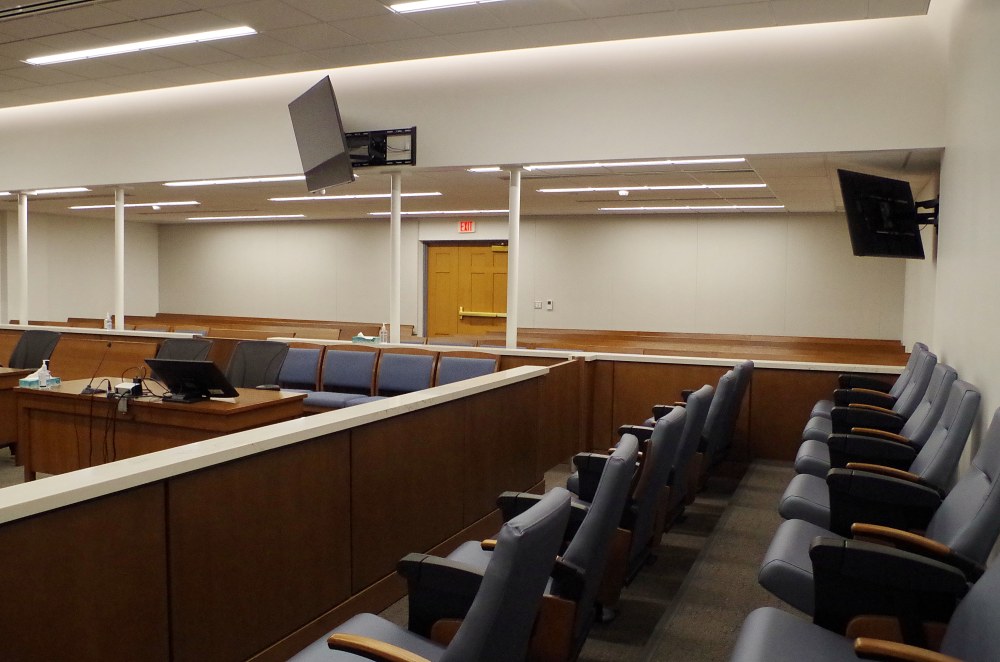
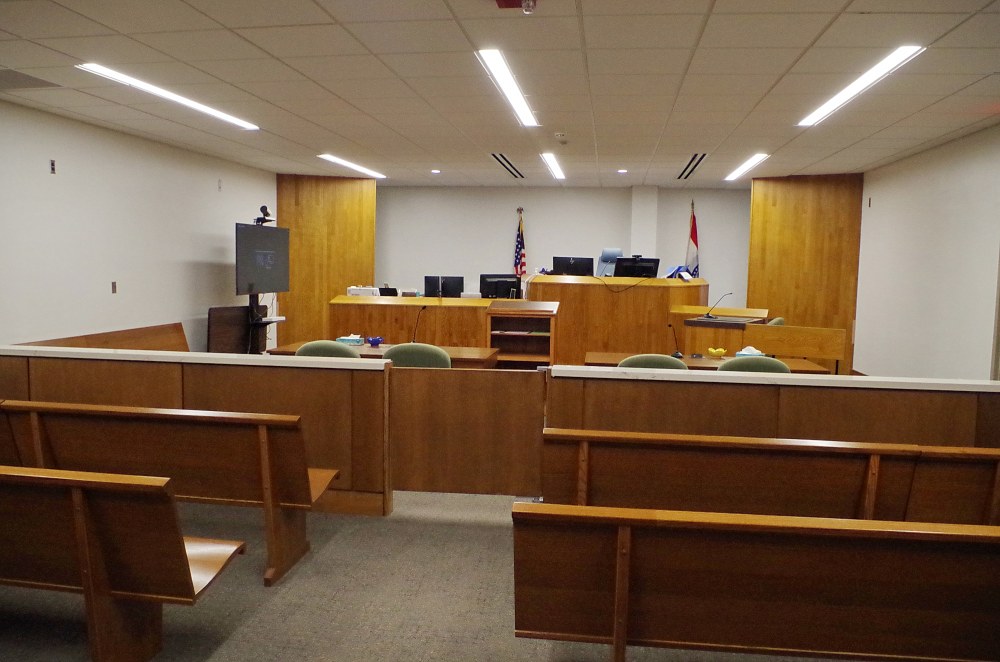
County Circuit Court courtroom
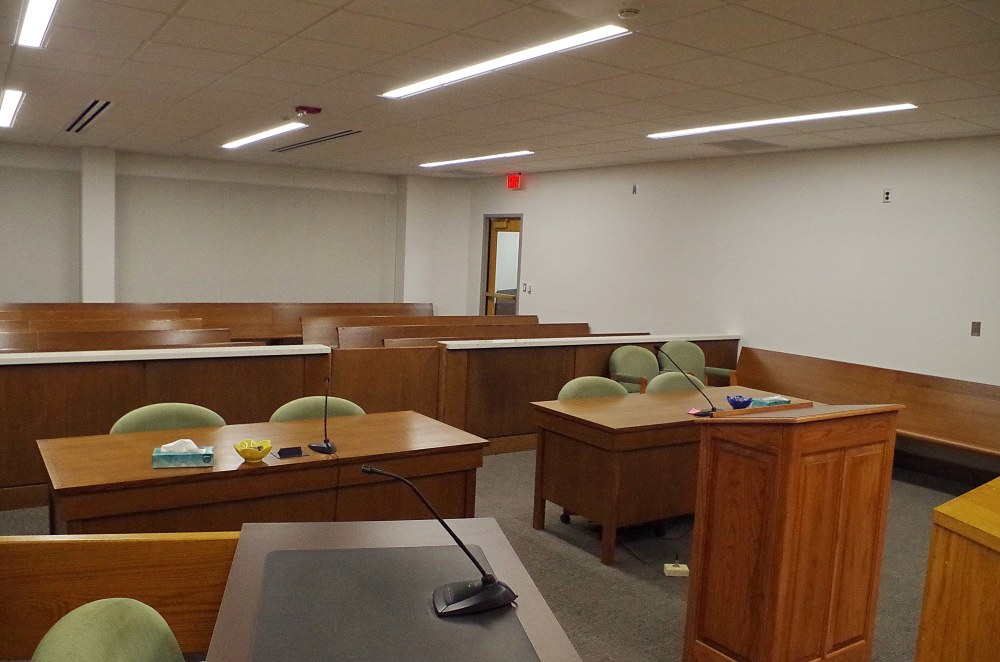
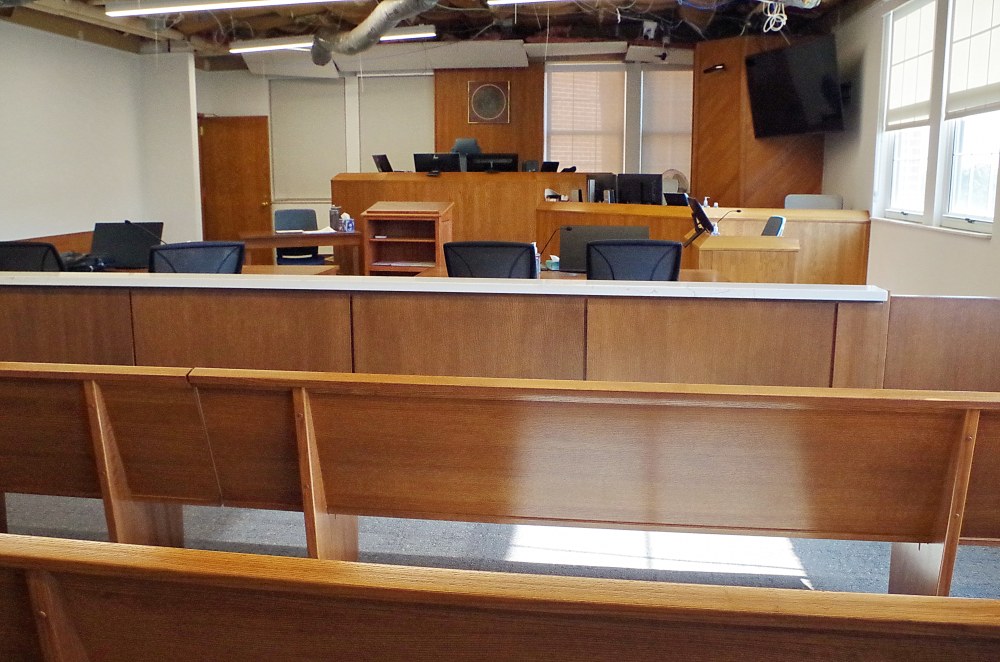
County Circuit Court courtroom
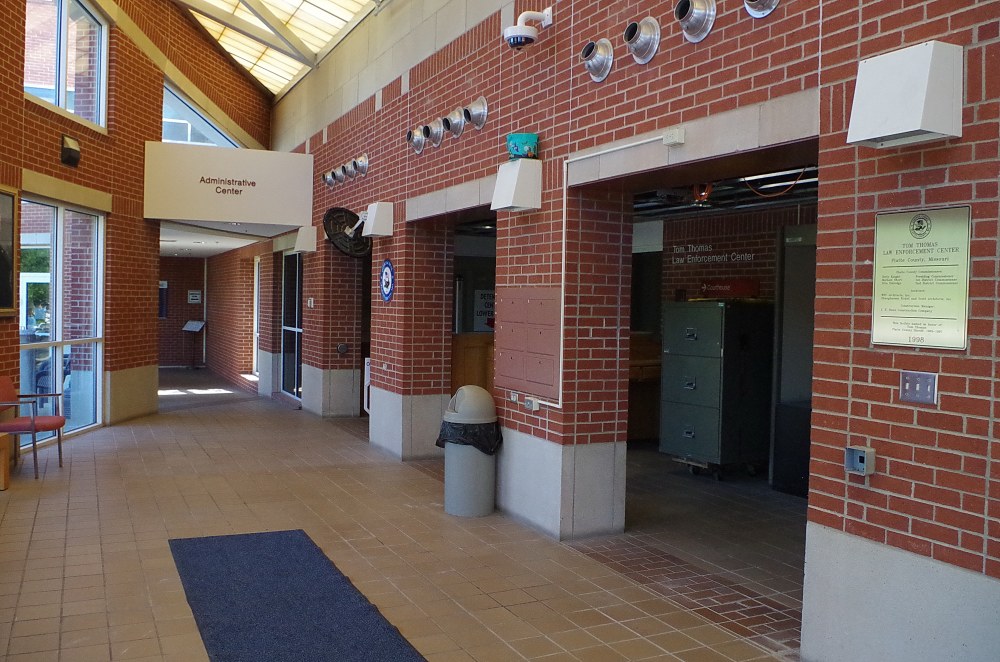
County Administrative Center – Platte City
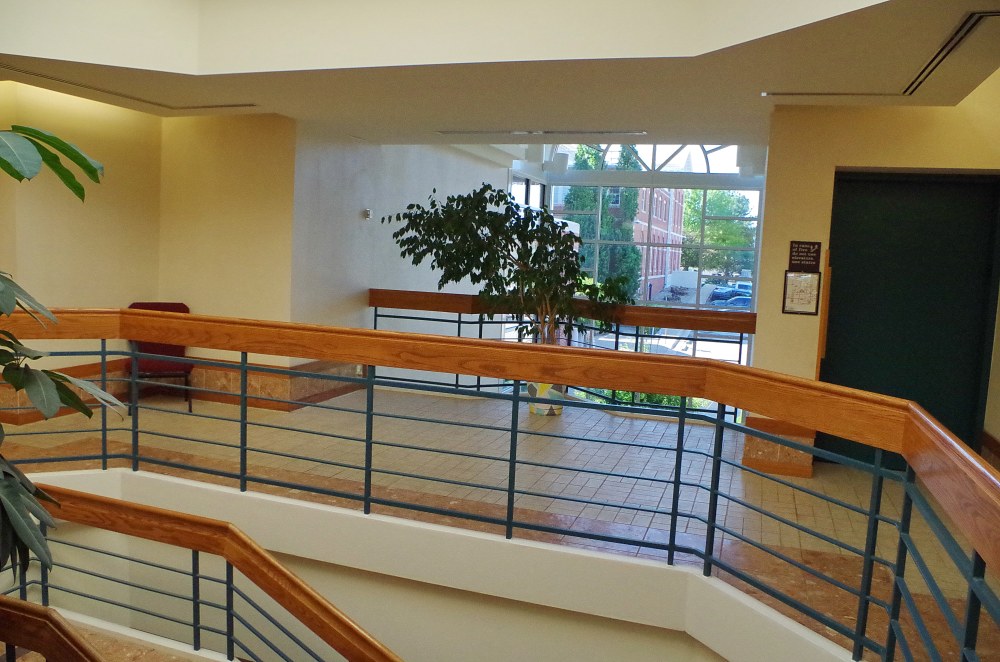
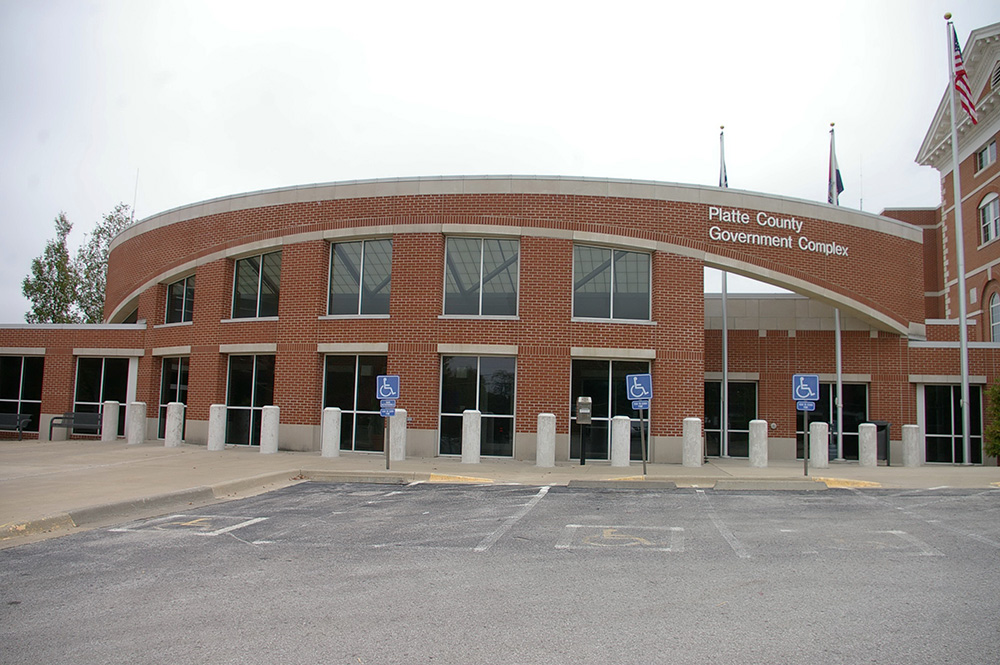
County Law Enforcement Center – Platte City
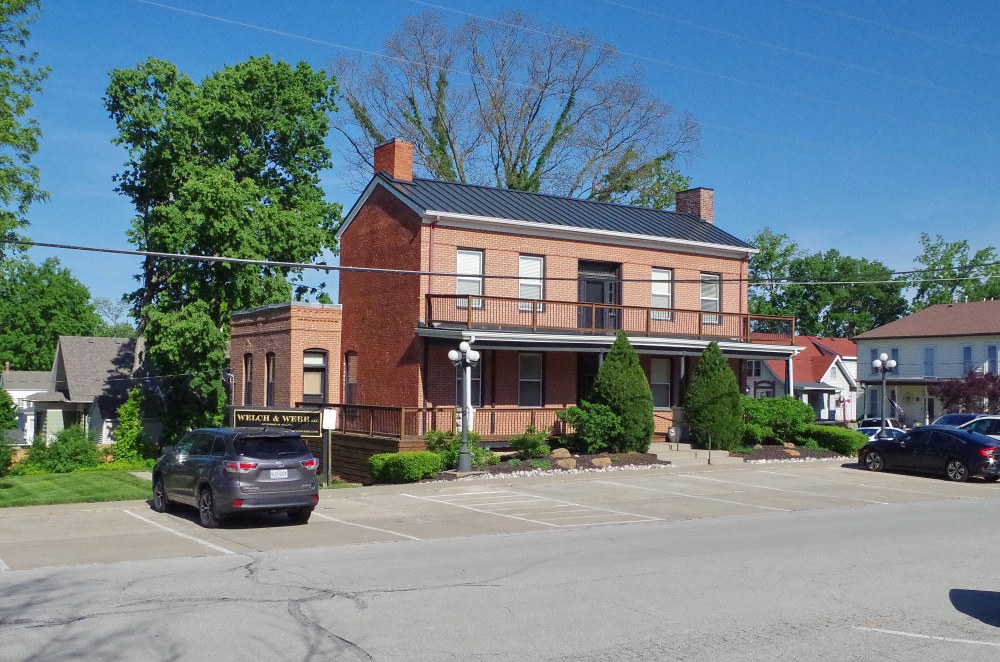
Old Sheriff Residence and Jail
Photos taken 2009, 2025 and 2026
Images 25*