Polk County is named for James Knox Polk, who was the eleventh President of the United States of America.
Surrounding County Courthouses:
N – Merrick County and Platte County
E – Butler County
S – York County
W – Hamilton County and Merrick County

Created: January 26, 1856
County Seat:
Osceola 1856 – present
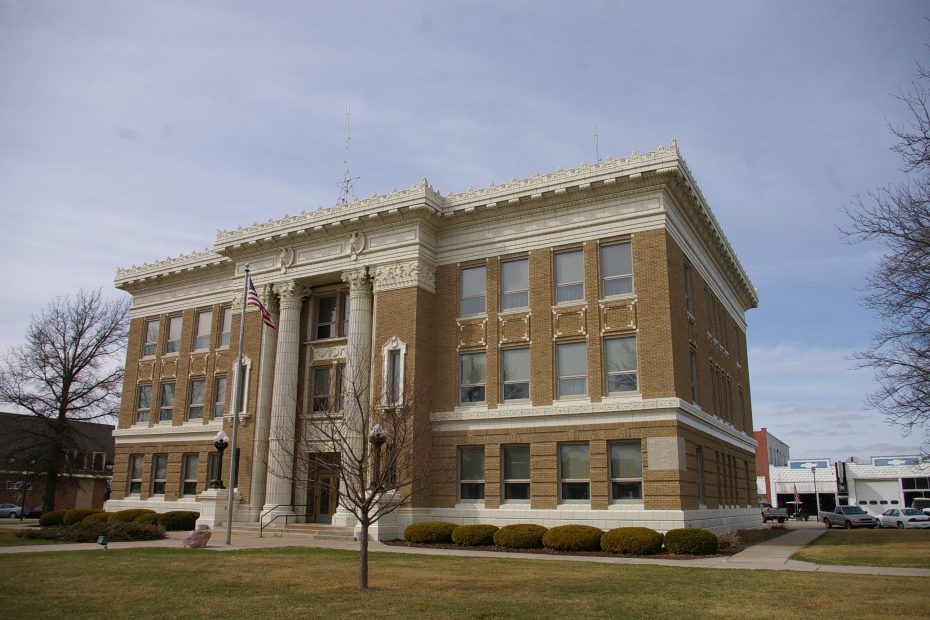
County Courthouse – Osceola
Location: 400 Hawkeye Street / North State Street
Built: 1921 – 1922
Style: Classical Revival
Architect: William F Gernandt of Omaha
Contractor: John L Soderberg & Company of Omaha
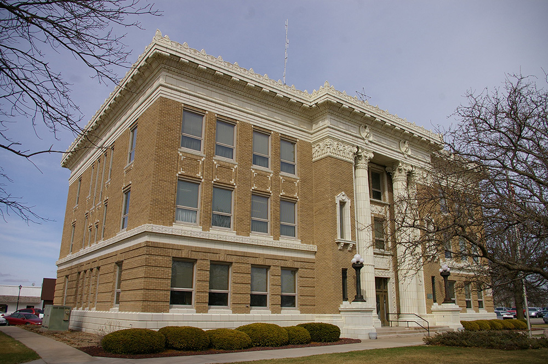
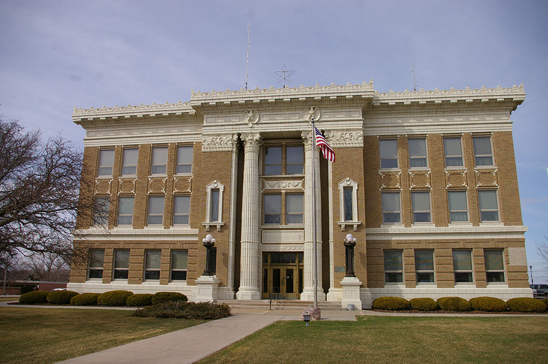
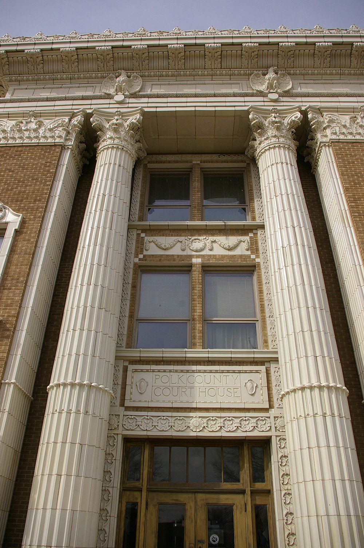
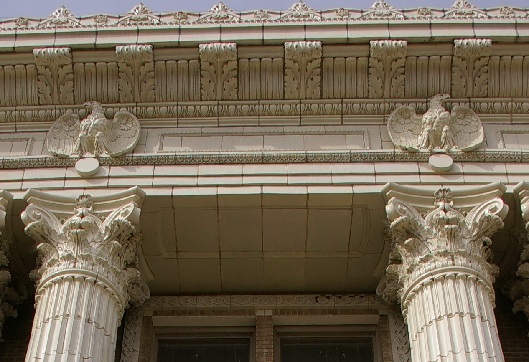
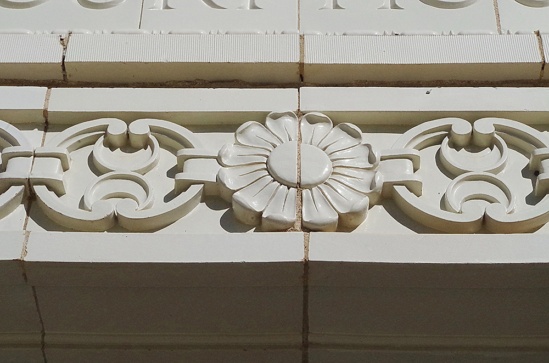
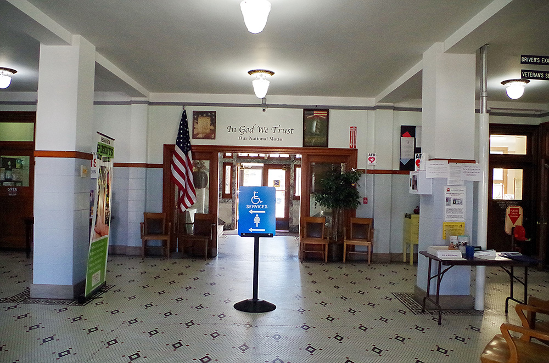
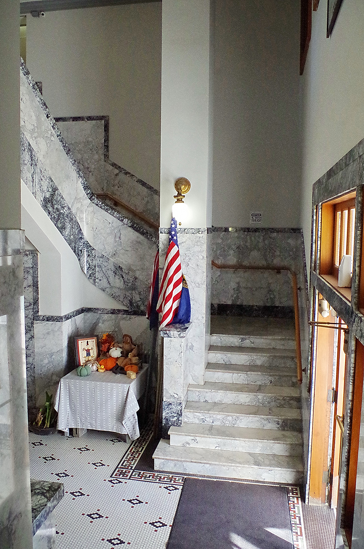
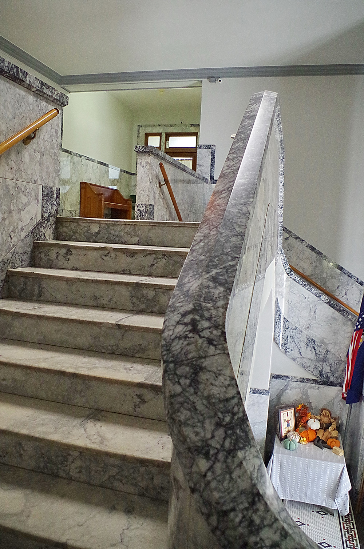
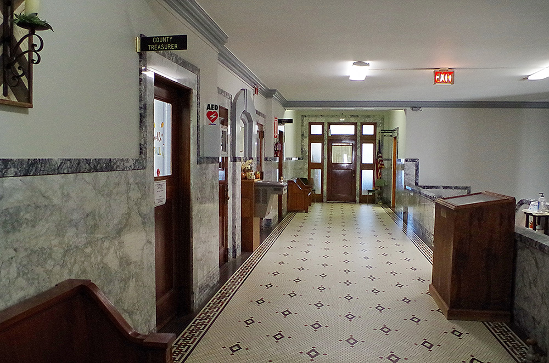
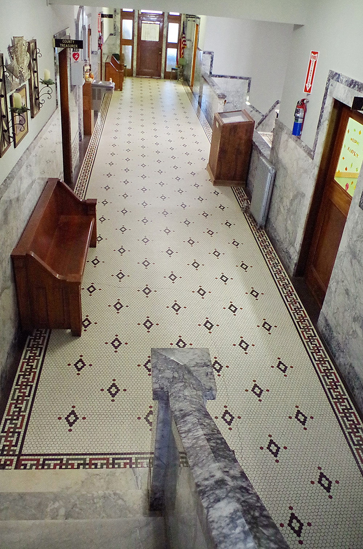
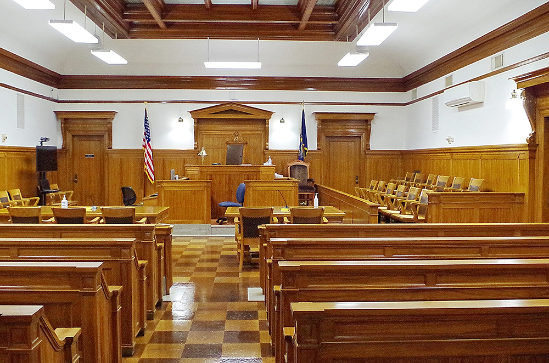
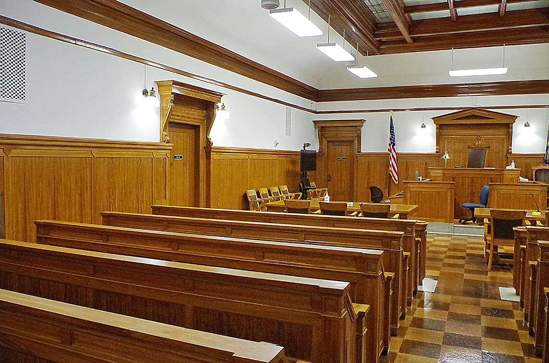
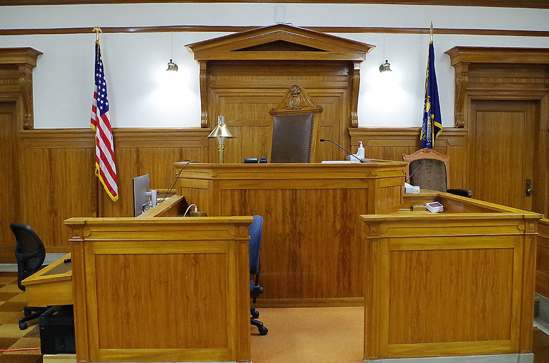
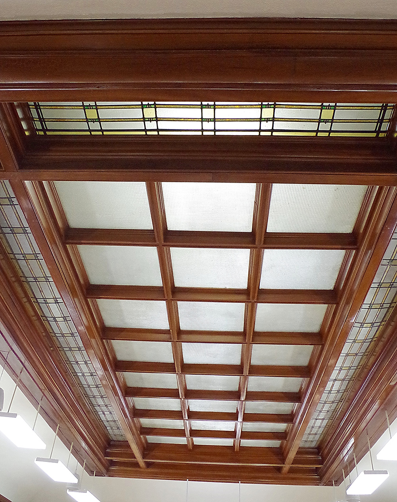
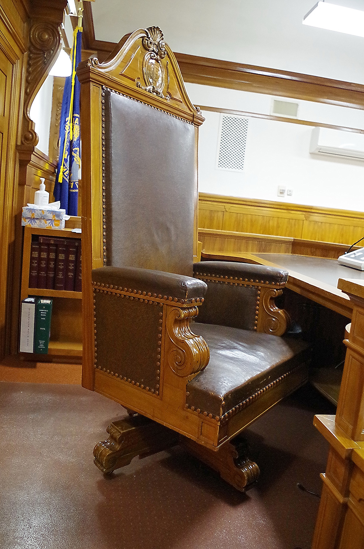
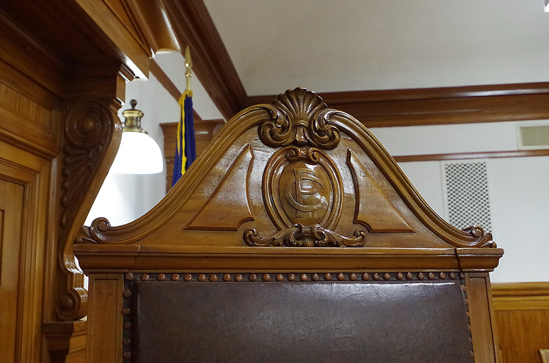
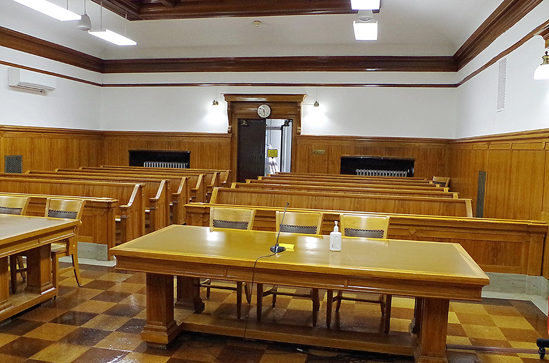
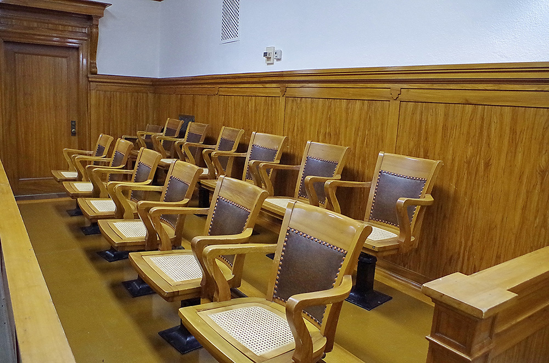
Description: The building faces south and is a three story buff colored brick and concrete structure. The rectangular shaped building is located on landscaped grounds of the Courthouse Square in the center of Osceola. The “rusticated” brick of the raised basement emphasizes the change between stories. The south front has a projecting center section with two large white colored columns rising to a wide header above the second story. Acroteria and rosettes march along the top of the projecting cornice, with consoles in an acanthus pattern and an egg-and-dart course below. Shields, della Robbia wreaths, swags, and geometric patterns further adorn the façade. American eagles stand guard above colossal fluted terra cotta columns and brick pilasters on the slightly projecting entry pavilions on the principal or south façade. The entrance at the raised basement is recessed and trimmed with white colored terra cotta. A white colored horizontal belt runs below the second story windows. There is elaborate cream colored terra cotta ornamentation and contrasting tan-grey colored brick. The roof line is flat. In the interior, a split foyer offers interior steps on either side up to county offices as well as access down to the Community Room. The features include metal light fixtures (wall and ceiling), oak woodwork (picture rails, large molded door frames, doors), decorated plaster capitals, showy grey-and-white mottled marble (door surrounds, balustrades, wainscoting), white marble stairs, and geometrically patterned ceramic tile floors. The combined County District Court and County Court courtroom along the east side of the third floor exhibits an array of heavy woodwork, including wainscoting, carved lintels with elaborate consoles, pedimented screen behind the judge’s bench, paneled pews for spectators, ceiling moldings, and an unusual ceiling of cork tiles between wood moldings. The building houses the County District Court and County Court of the 5th Judicial District.
See: The architect, William F Gernandt of Omaha, designed courthouses in Clay County, Dawson County, Merrick County, Pawnee County, Phelps County, Richardson County, Sarpy County, Valley County and Webster County.
See: National Register of Historic Places – Polk County Courthouse
See: The 5th Judicial District includes Boone County, Butler County, Colfax County, Hamilton County, Merrick County, Nance County, Platte County, Saunders County, Seward County and York County.
History: The county was created in 1856 and Osceola was selected as the county seat in 1870 when the county was organized. The first courthouse was wood frame structure built by M W Stone in 1871. The courthouse destroyed by fire in 1881. The second courthouse was a two story brick structure designed by T D Allen and built by James Bell in 1882. The third and present courthouse was constructed in 1921 to 1922 at a cost of $203,132.

County Courthouse – Osceola
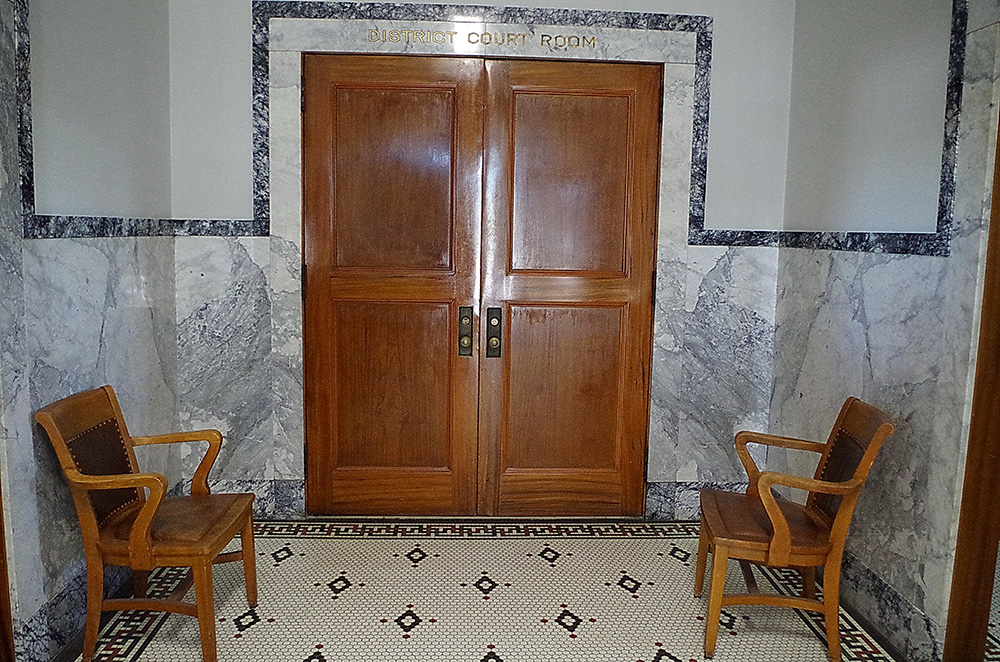
County District Court and County Court courtroom
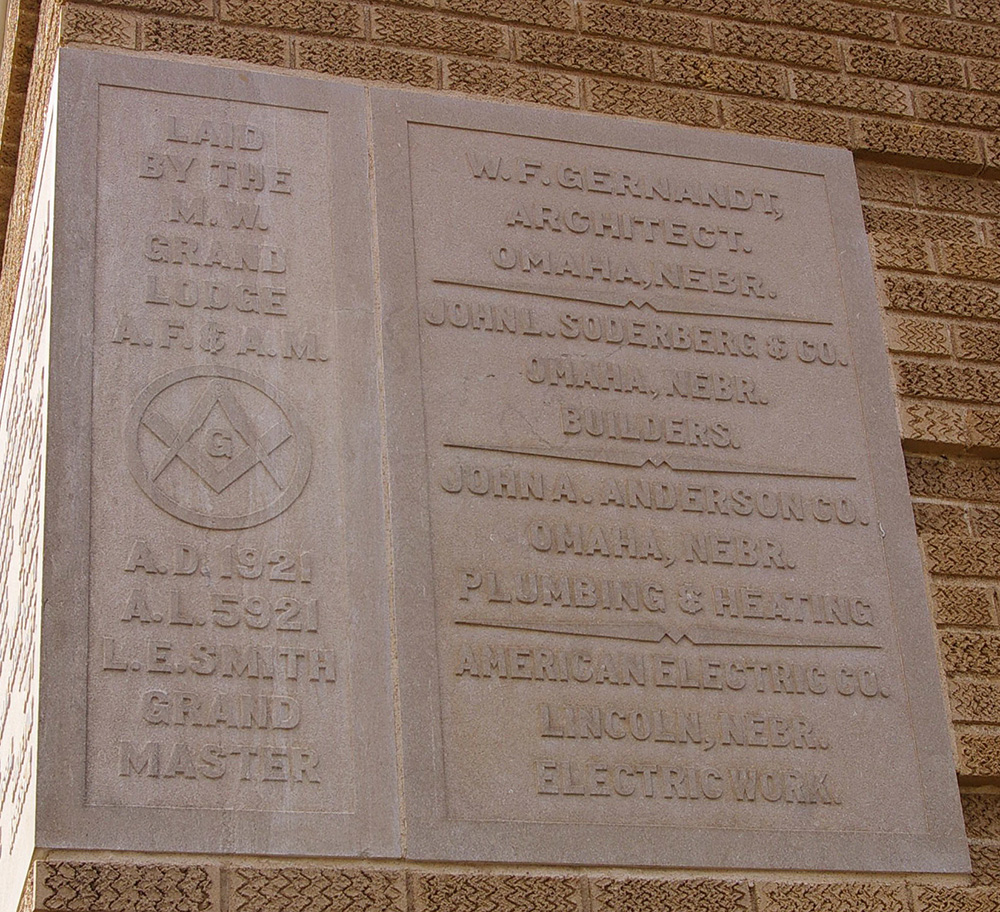
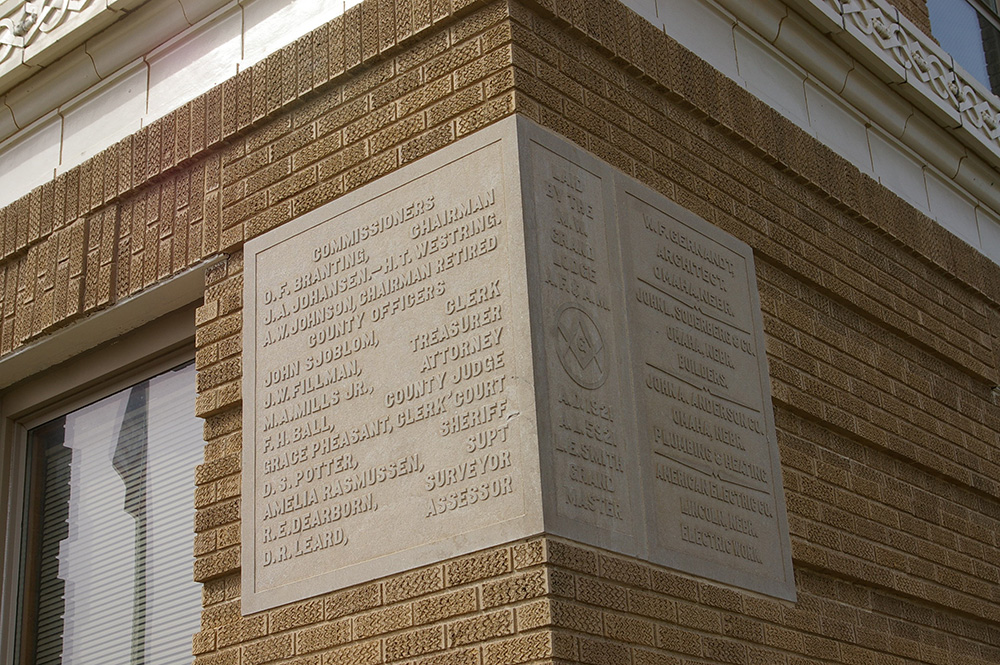
Photos taken 2009 and 2023
Images 23*