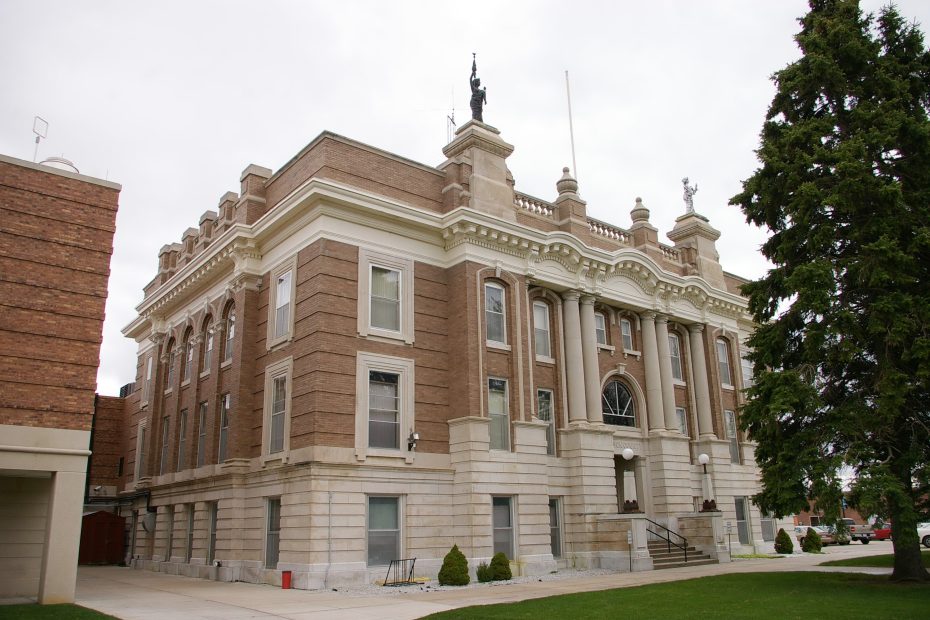
Dawson County is named for Jacob Dawson, the first postmaster in present-day Lincoln, the state capitol.
Surrounding County Courthouses:
N – Custer County
E – Buffalo County
S – Phelps County, Gosper County and Frontier County
W – Lincoln County

Created: February 17, 1877
County Seat:
Lexington 1877 – present
County Courthouse – Lexington
Location: 700 North Washington Street / East 7th Street
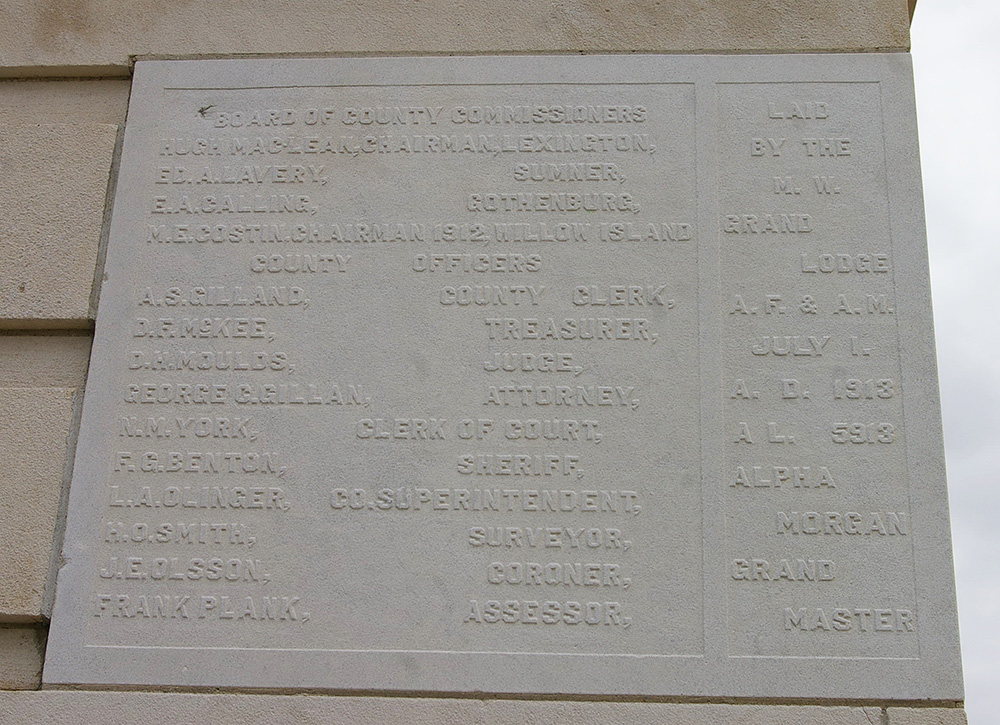
Built: 1913 – 1914
Style: Beaux Arts
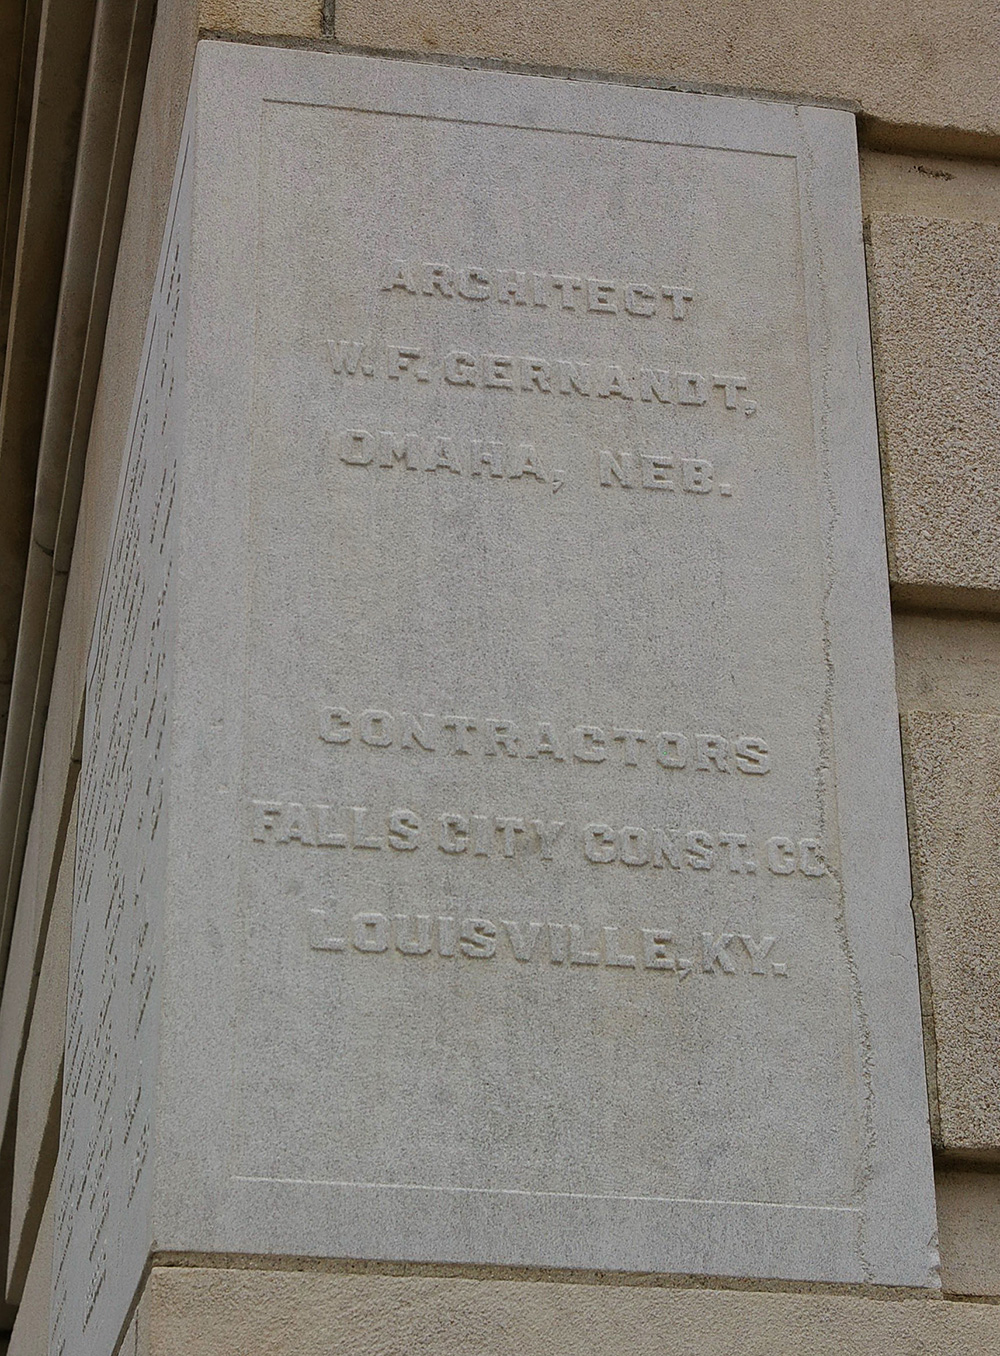
Architect: William F Gernandt of Omaha
Contractor: Falls City Construction Company of Louisville, Kentucky
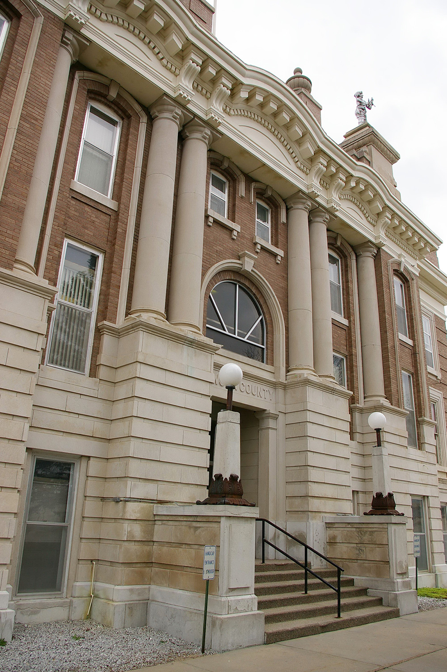
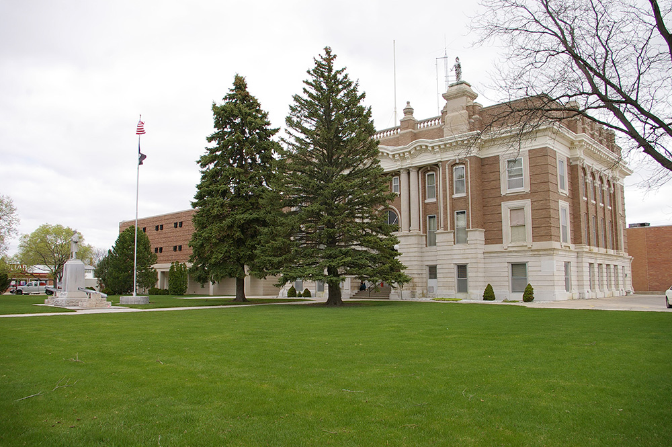
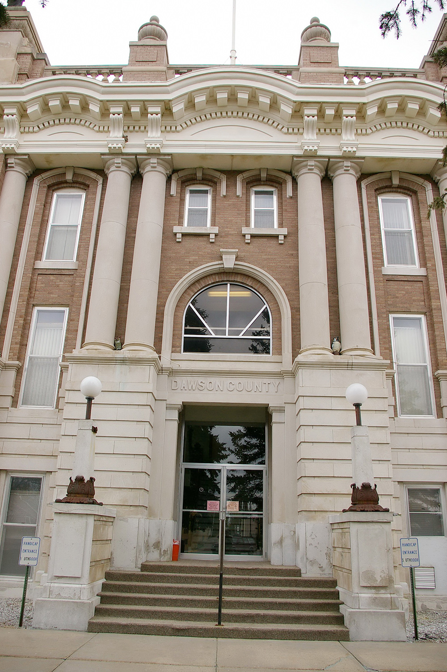
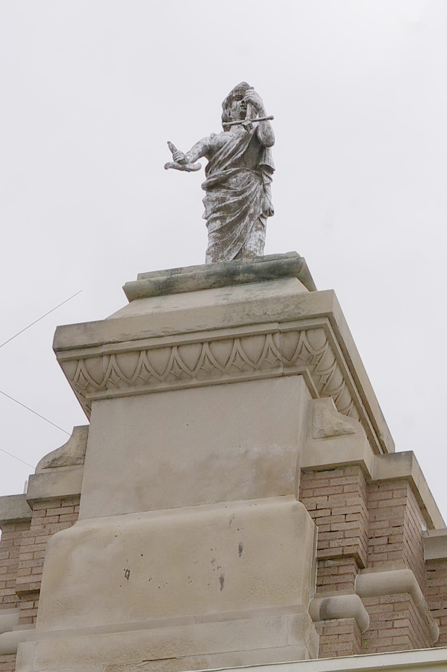
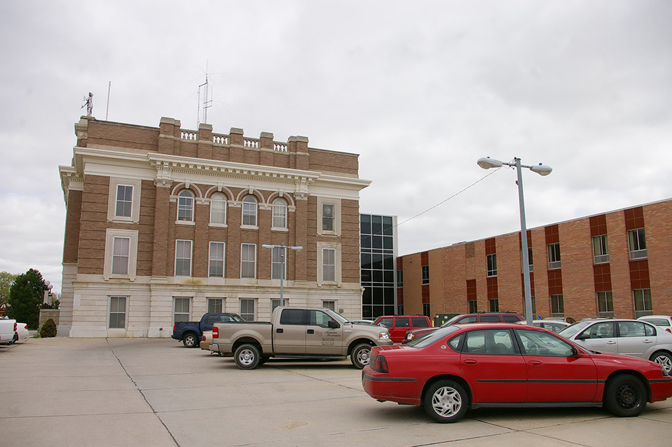
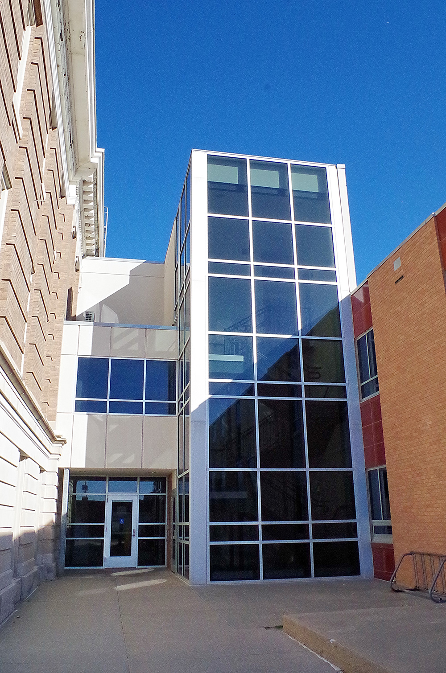
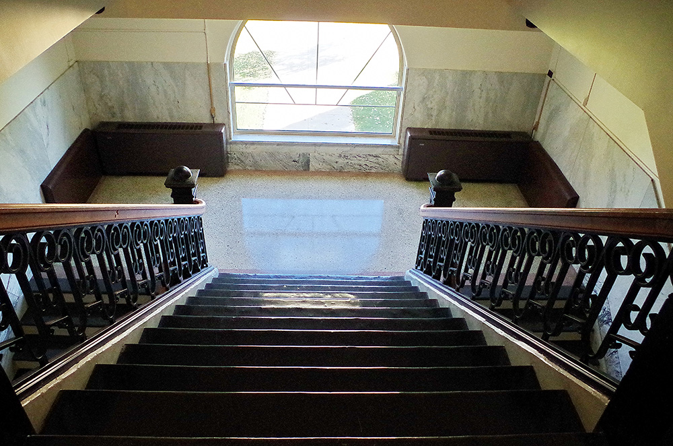
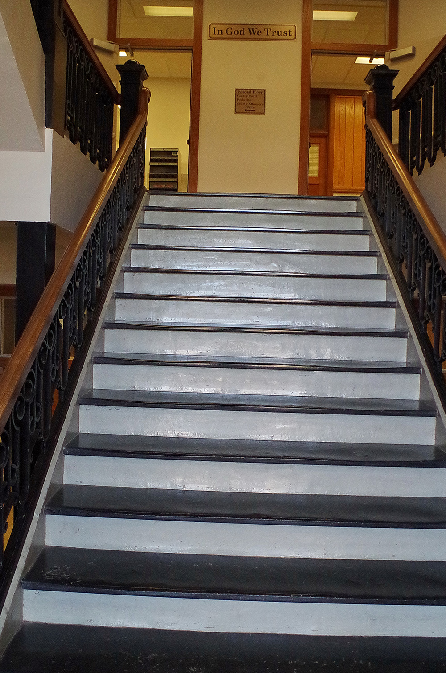
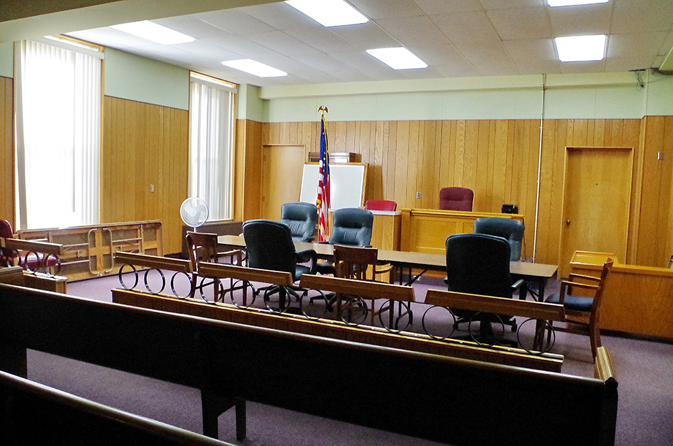
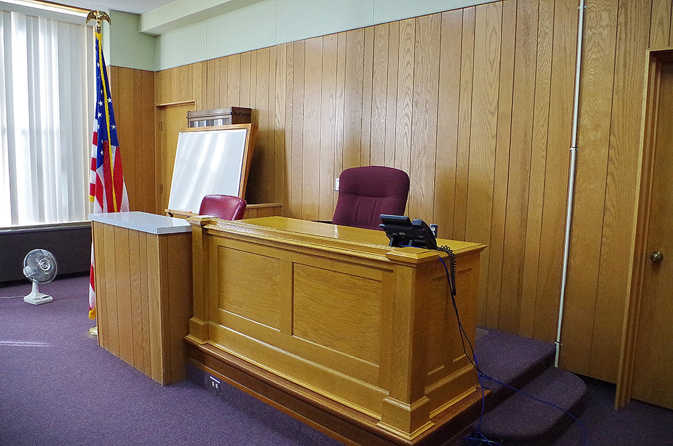
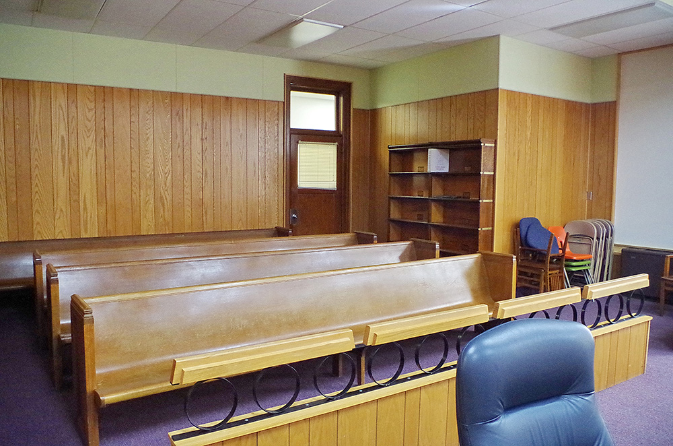
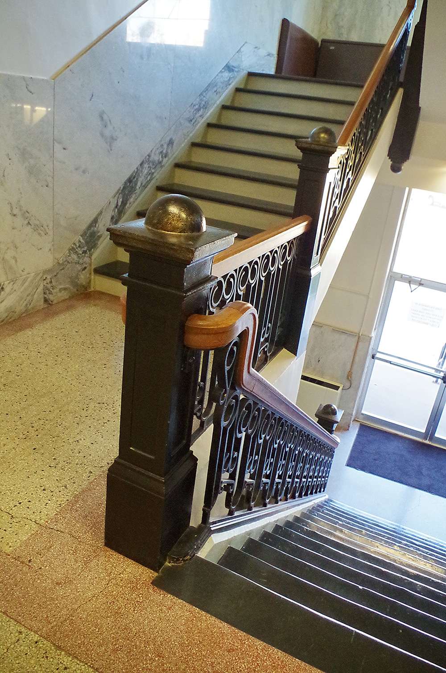
Description: The building faces west and is a three story brownish colored brick, stone and concrete structure. The rectangular shaped building is located on landscaped grounds in the center of Lexington. The basement of the building is rusticated Bedford limestone at the first story. The west front has horizontal stonework on the first story with brownish colored brick on the upper stories. The center section projects with four columns rising from the second story to the top of the third story where there is a decorative cornice rising to decorative parapets with statues and a stone balustrade. An important feature are the elaborate pavilions centered on the north, south, and west facades. The primary or west facade is by far the most embellished and features paired smooth stone engaged columns resting on very high rusticated stone pedestals. The columns support a unique and heavy cornice that undulates between the pairs of columns. The windows are framed with stone. The roof line is flat. In the interior at the entry foyer, steps lead down to the ground story or up to the first story corridor. County offices are ranged off three sides of this narrow lobby, and vaults of varying size are located in the four corners of the building. Interior features are relatively simple and include Georgia marble wainscoting and mopboards, terrazzo flooring, metal banisters and simple newels for the stairs, large single pane transoms over doors, and two attractive large round columns in the second story hall. On the second story, the old County District Court courtroom occupies much of the east side of the building. The courtroom used to have twelve rows of wood and metal opera seats. The golden oak bar between spectators and the court curves attractively and consists of many small spindles and paneled newels with patterned courses. The wood screen behind the judge’s bench has simple vertical panels and triglyphs and guttae at the corners. There are two County District Court courtrooms on the third story. The building houses the County District Court of the 11th Judicial District. Attached to the courthouse on the west side is the County Office Building which was constructed in 1955 to 1956.
See: The courthouse is similar to the courthouse in Webster County.
See: The architect, William F Gernandt of Omaha, designed courthouses in Clay County, Merrick County, Pawnee County, Phelps County, Polk County, Richardson County, Sarpy County, Valley County and Webster County.
See: National Register of Historic Places – Dawson County Courthouse
See: The 11th Judicial District includes Arthur County, Chase County, Dundy County, Frontier County, Furnas County, Gosper County, Hayes County, Hitchcock County, Hooker County, Keith County, Lincoln County, Logan County, McPherson County, Perkins County, Red Willow County and Thomas County.
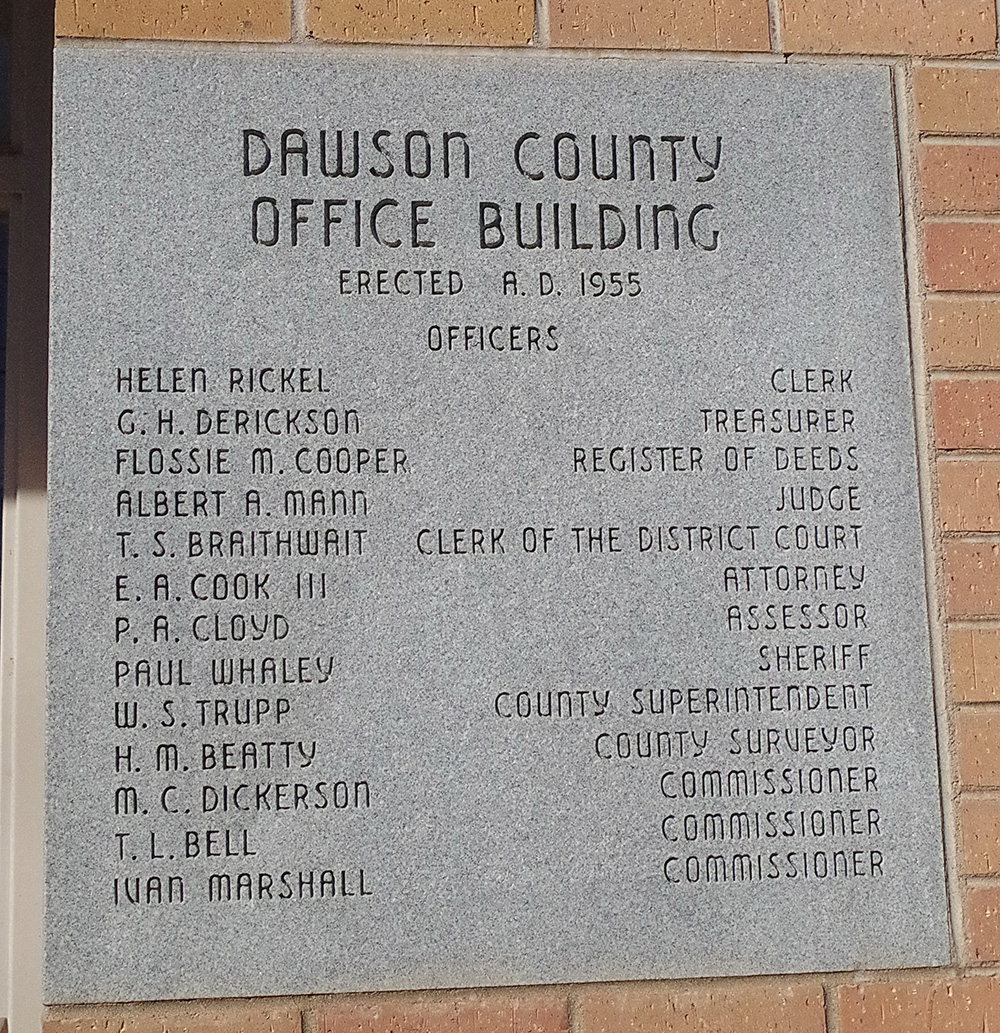
History: The county was created in 1860 and Lexington was selected as the county seat in 1871 when the county was organized. The first courthouse was a two story brick structure built by Otto Hanson in 1873 to 1874. The second and present courthouse was constructed in 1913 to 1914 at a cost of $90,140. The County Office Building was constructed in 1955 to 1956.
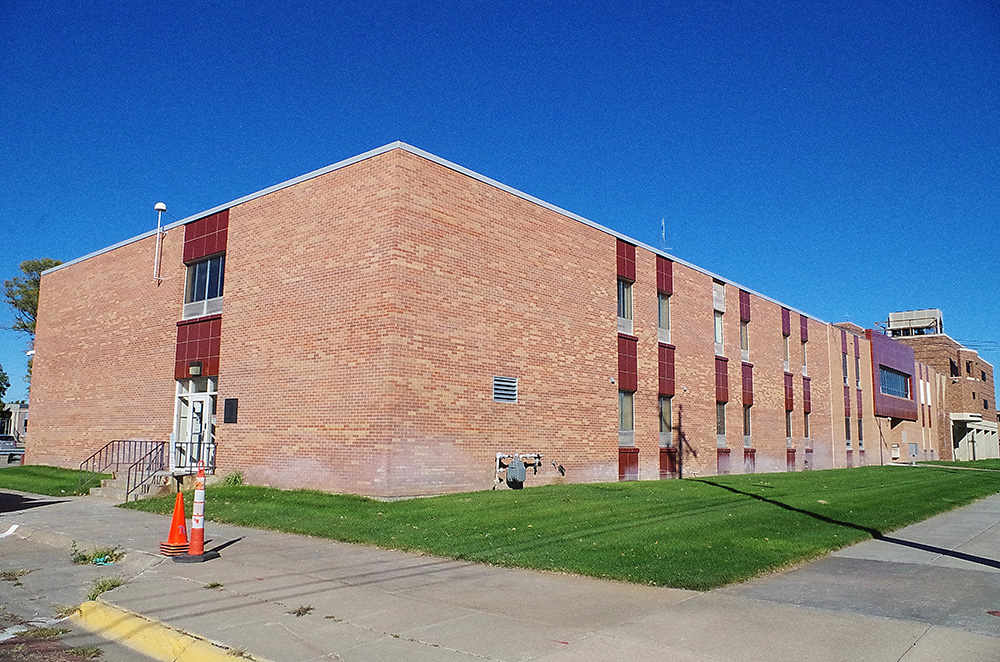
County Office Building – Lexington
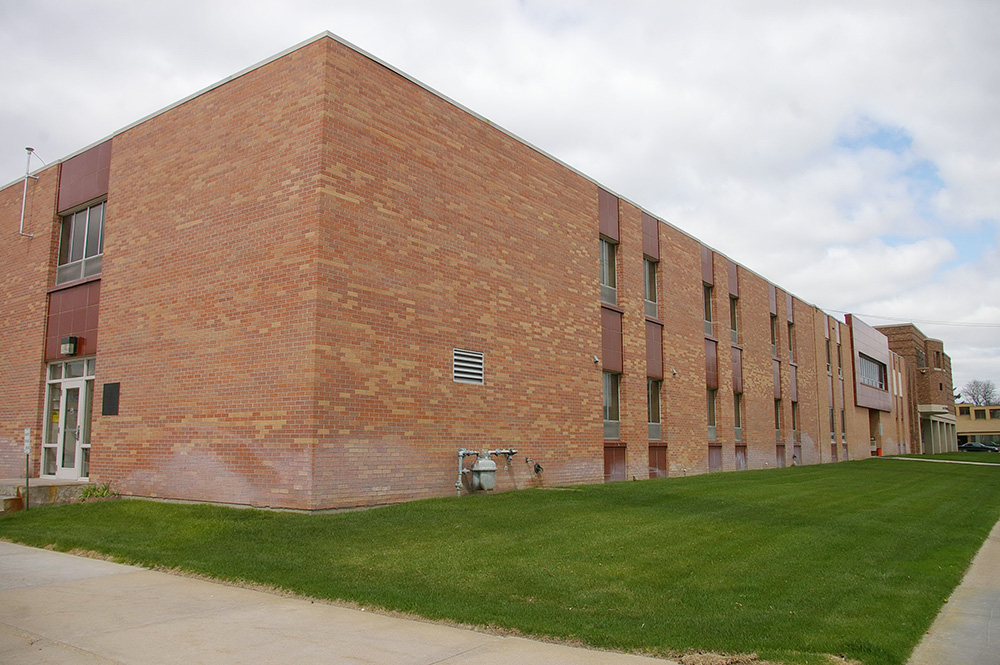
Location: 705 North Grant Street / East 7th Street
Built: 1955 – 1956
Style: Modern
Architect: McNett, Stanage & Company of Grand Island
Contractor: Unknown
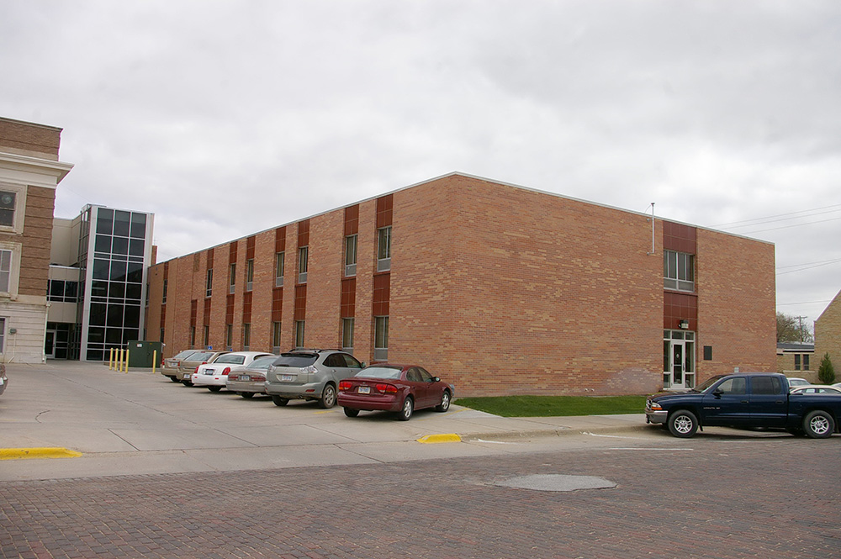
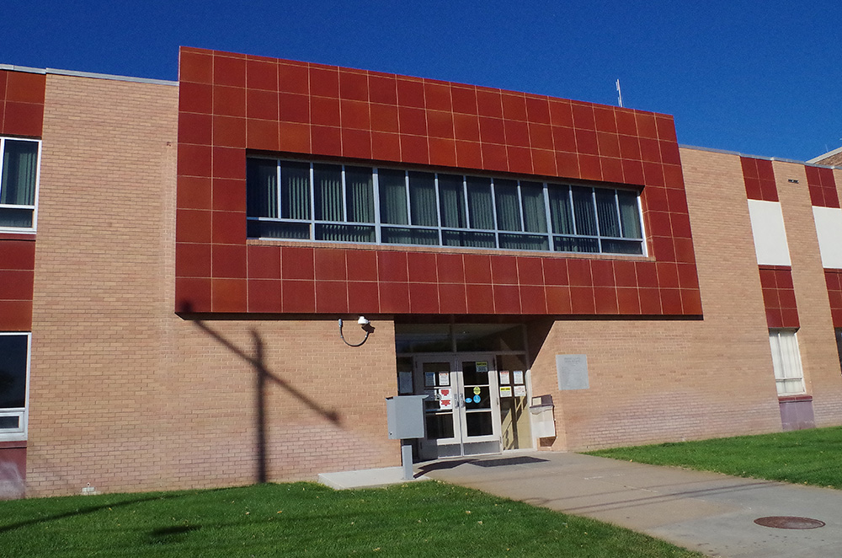
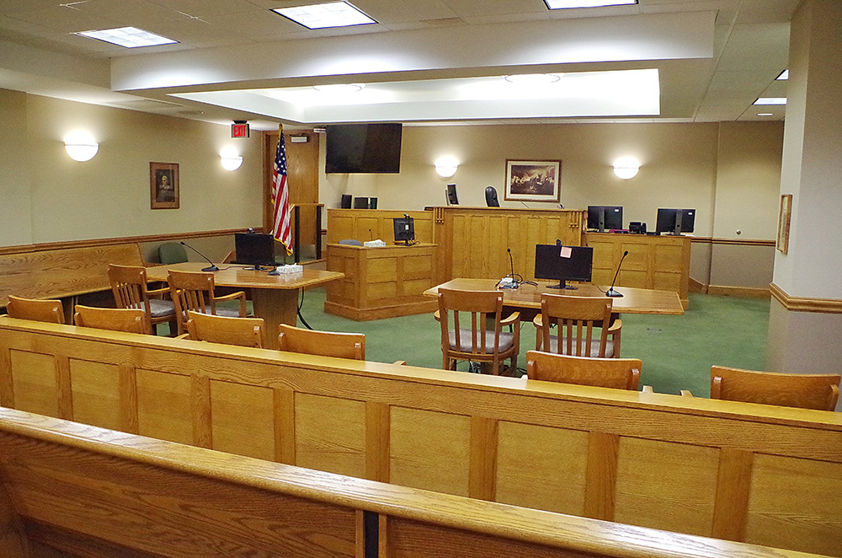
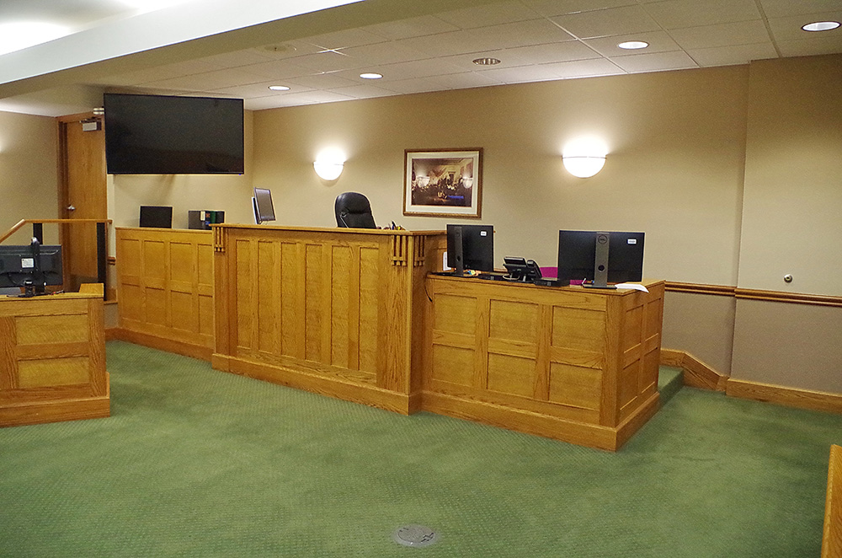
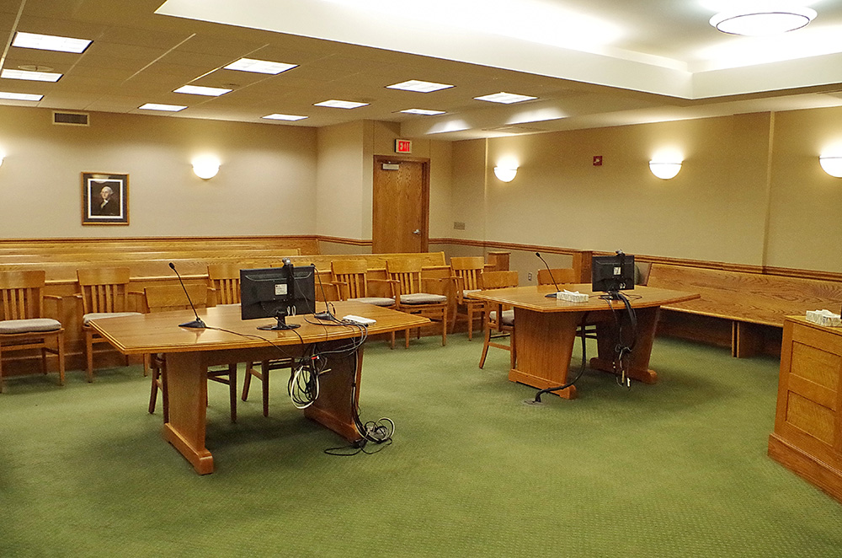
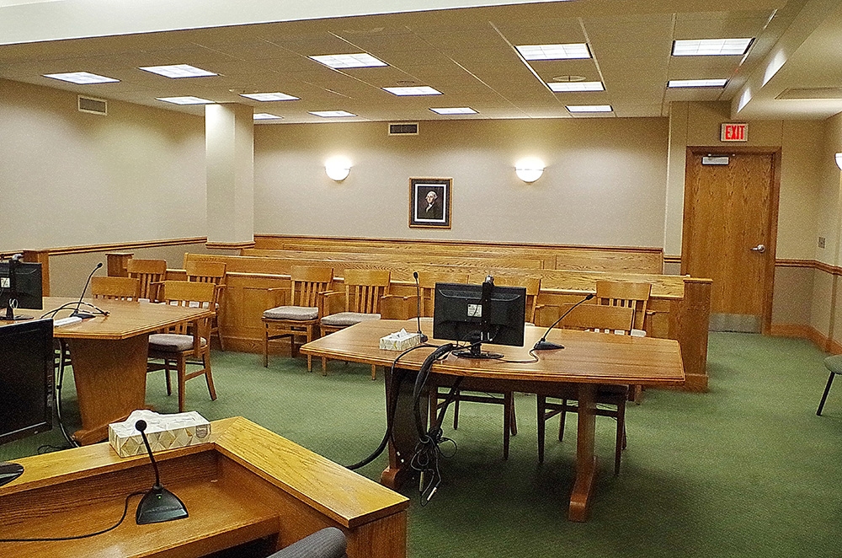
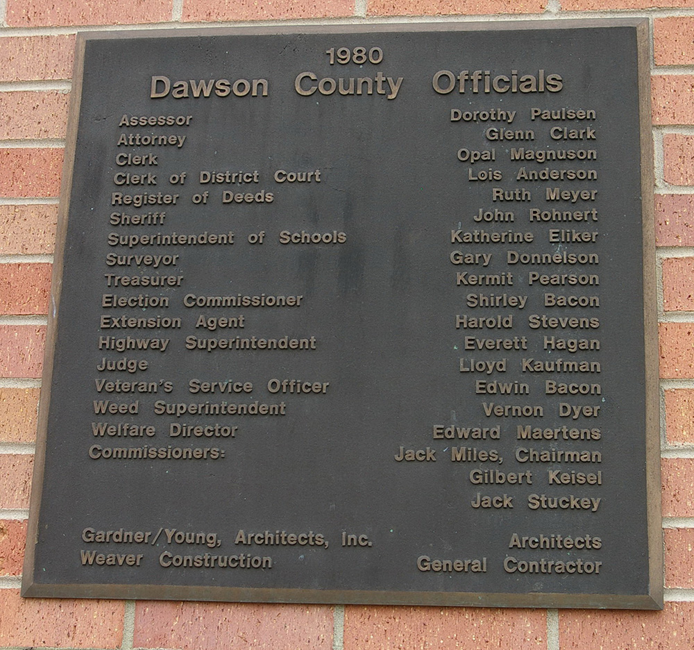
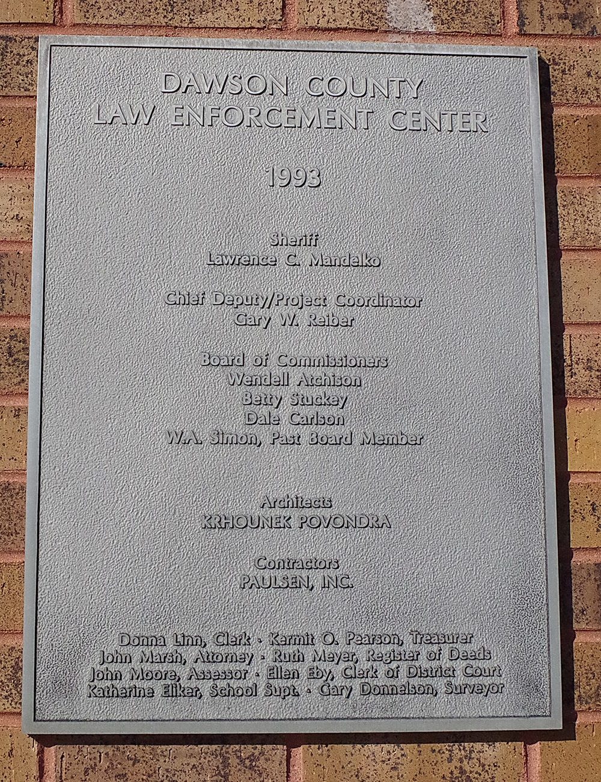
Description: The building faces west and is a two story red colored brick and concrete structure. The rectangular shaped building is located on landscaped grounds along the east side of the courthouse in the center of Lexington. There are vertical windows with red colored panels between. The courthouse is connected on the west side. The roof line is flat. In the interior, the County court courtroom is located on the second story. The building houses the County County Court of the 11th Judicial District. An addition was constructed on the south side in 1980. The architect was Gardner/Young Architects Inc. of North Platte and the contractor was Weaver Construction. On the north side is the County Law Enforcement Center constructed in 1993.
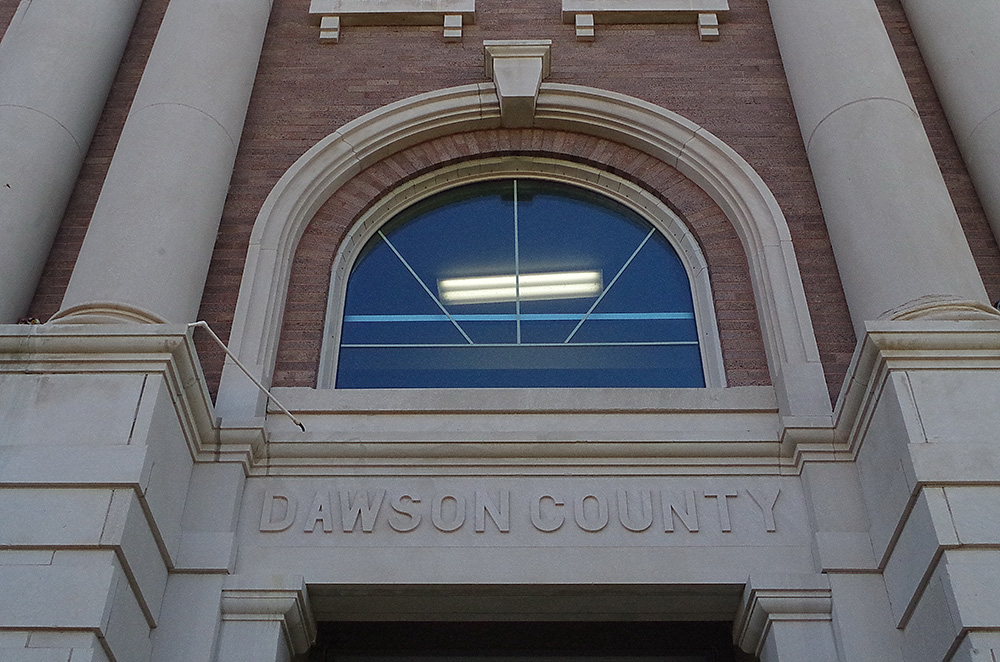
County Courthouse – Lexington
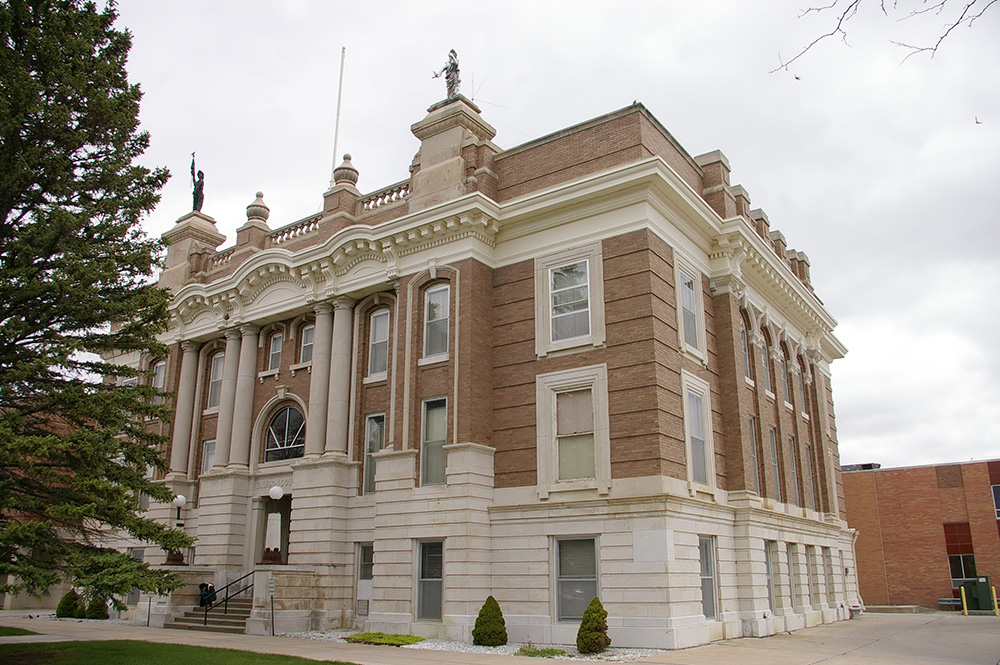
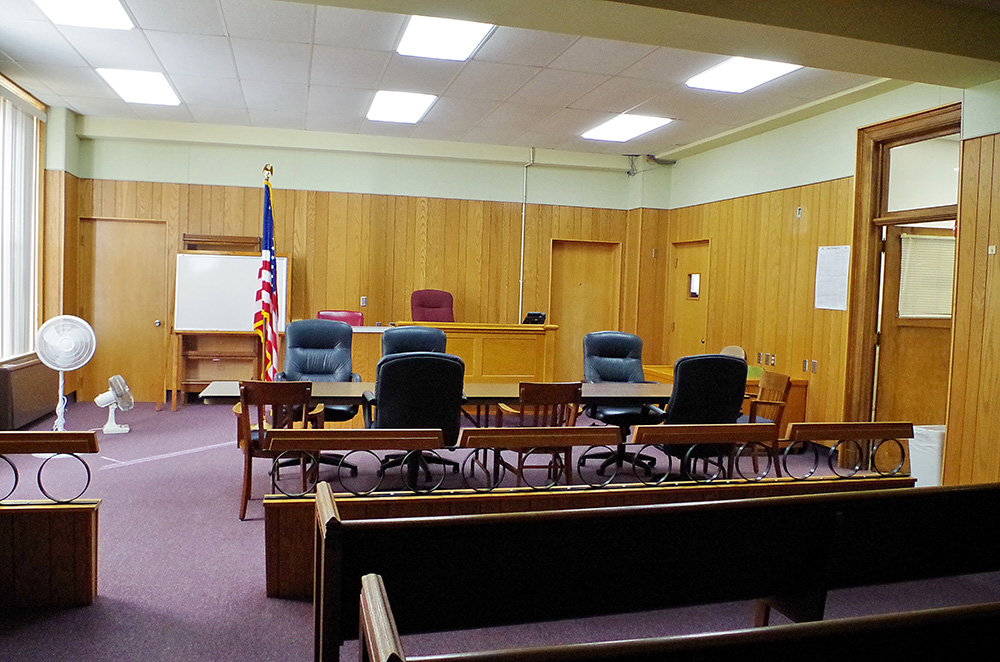
Old County District Court courtroom
County Office Building – Lexington
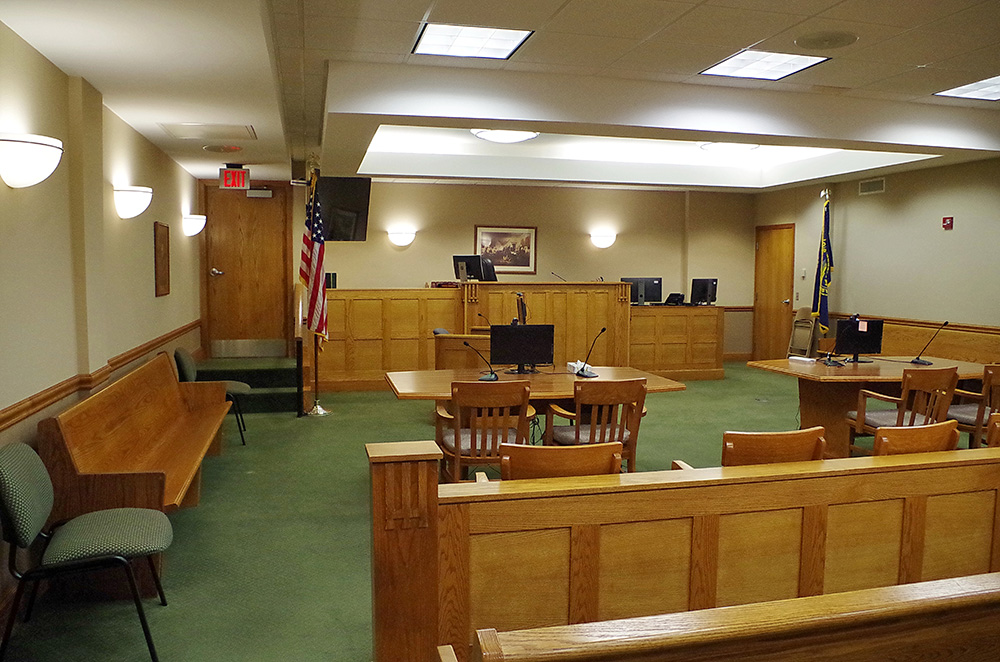
County Court courtroom
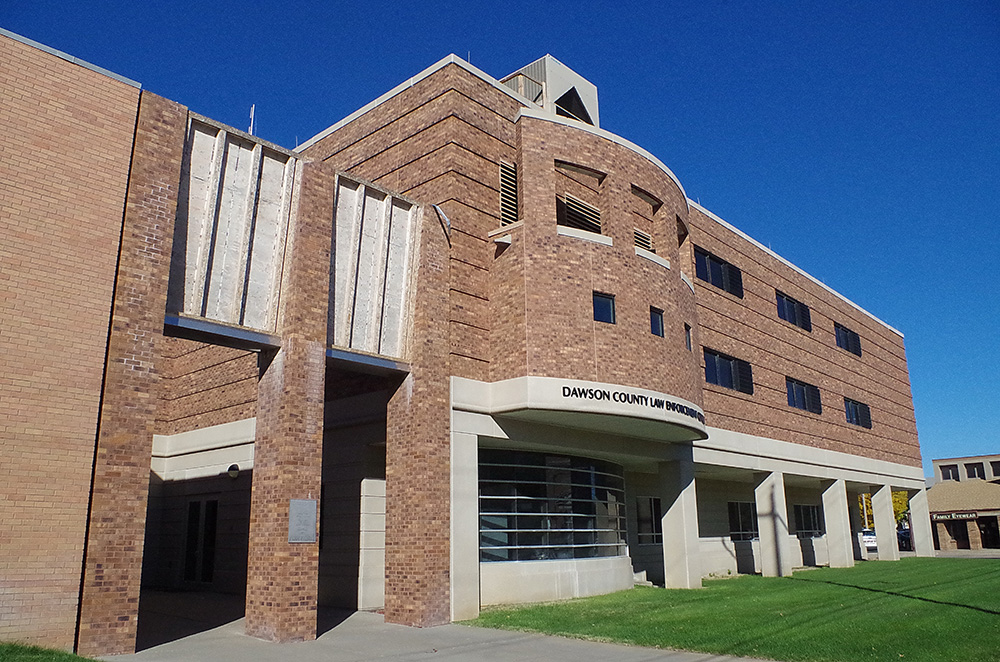
County Law Enforcement Center
Photos taken 2010 and 2023
Images 31*