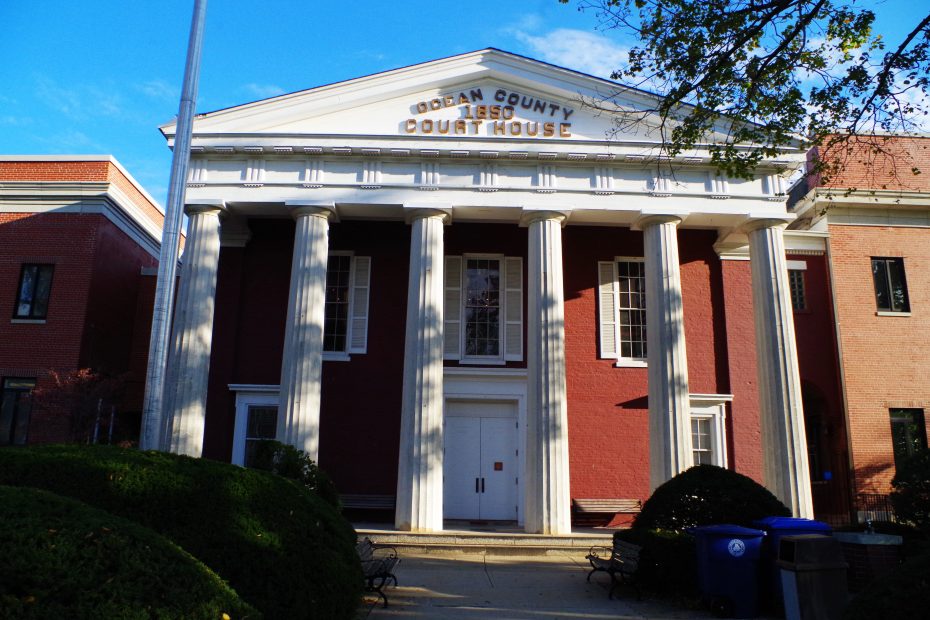
Ocean County is named for the Atlantic Ocean which borders the eastern side of the county.
Surrounding County Courthouses:
N – Monmouth County
E – Atlantic Ocean
S – Atlantic County and Burlington County
Created: February 15, 1850 
County Seat:
Toms River 1850 – present
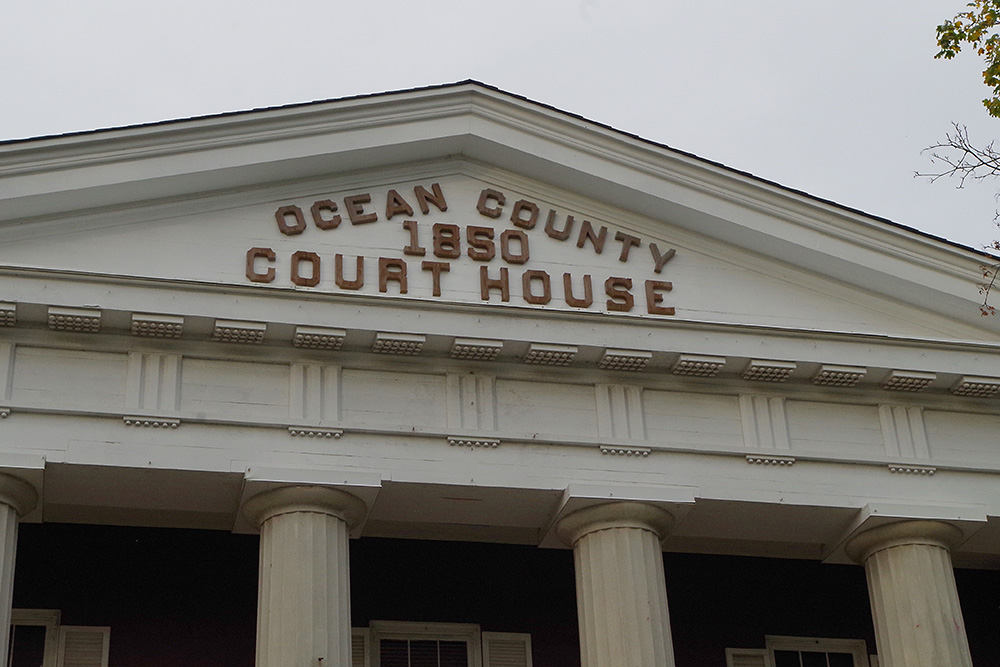
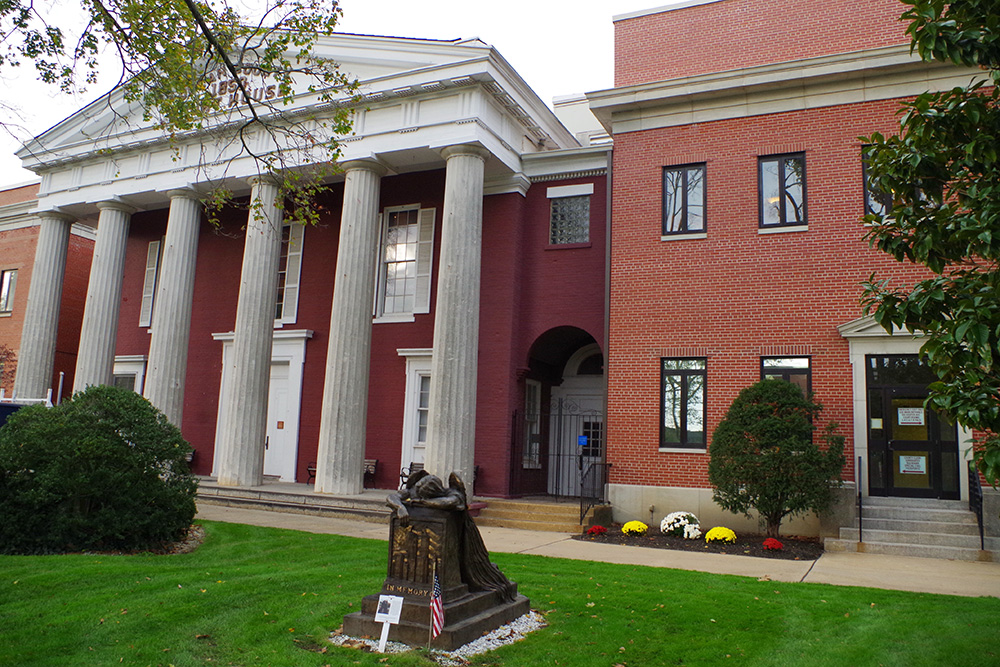
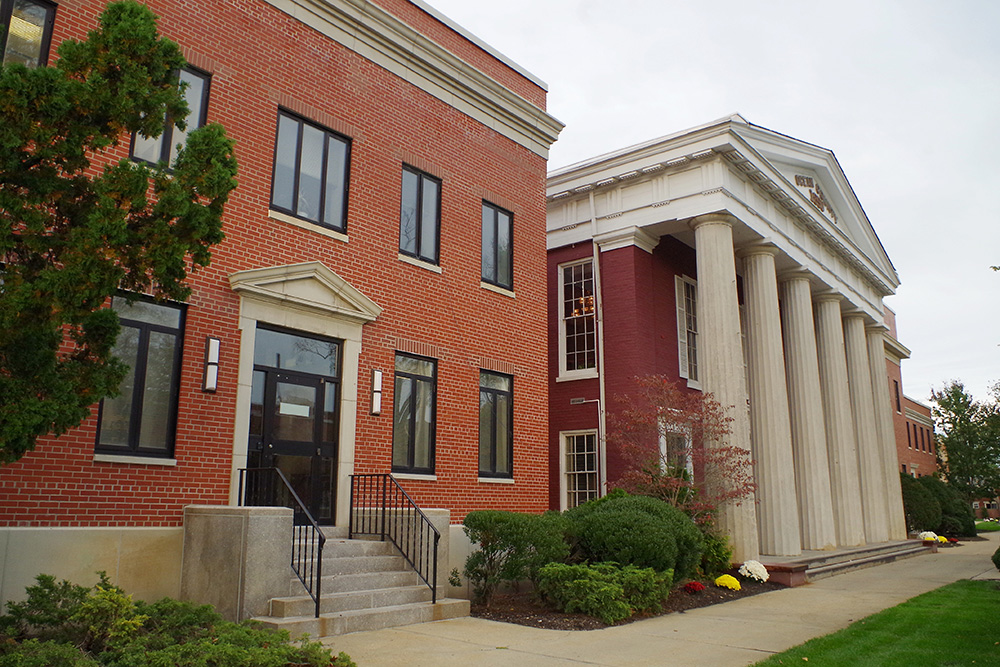
County Courthouse – Toms River
Location: 118 Washington Street / Hooper Avenue
Built: 1850 – 1851
Style: Greek Revival
Architect: Freeholders using Hudson County courthouse plans
Contractor: Mr. Aitkens.
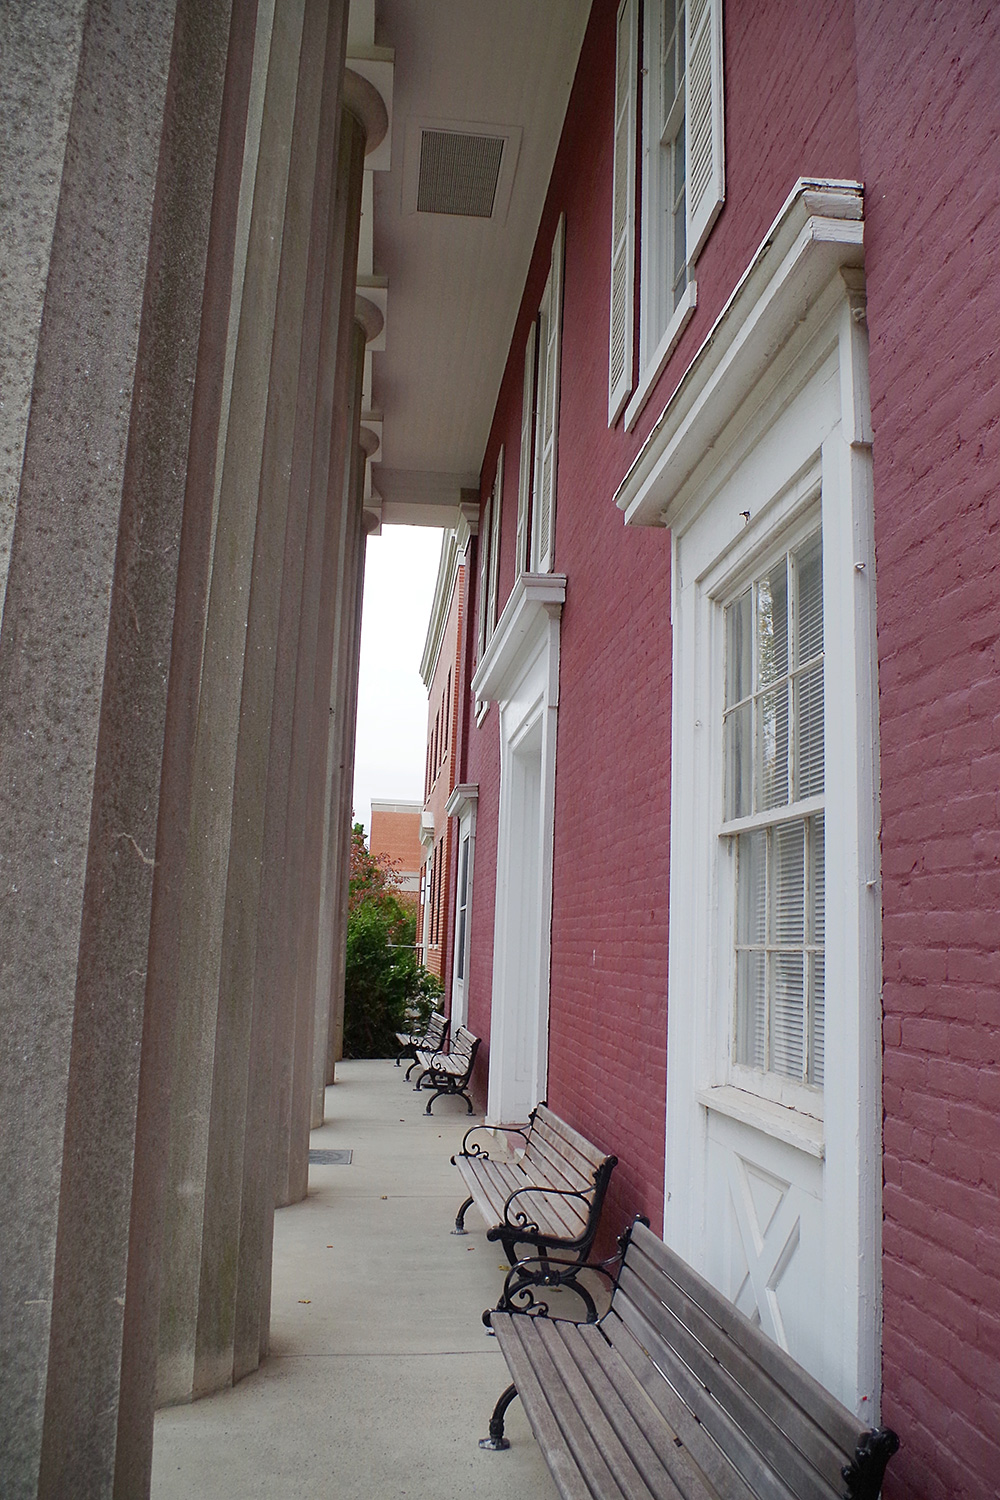
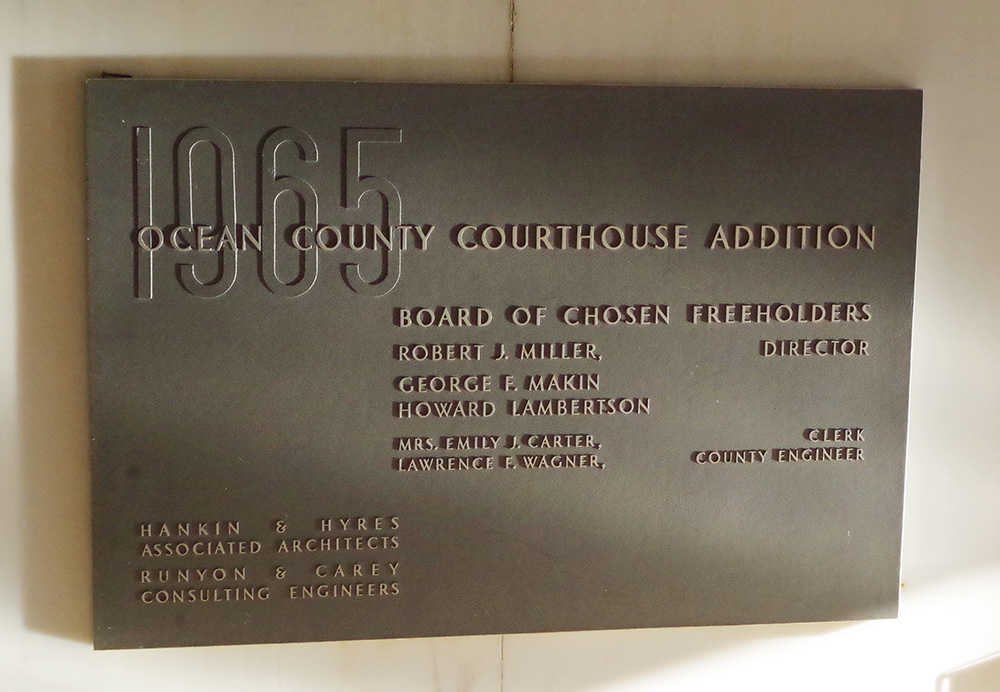
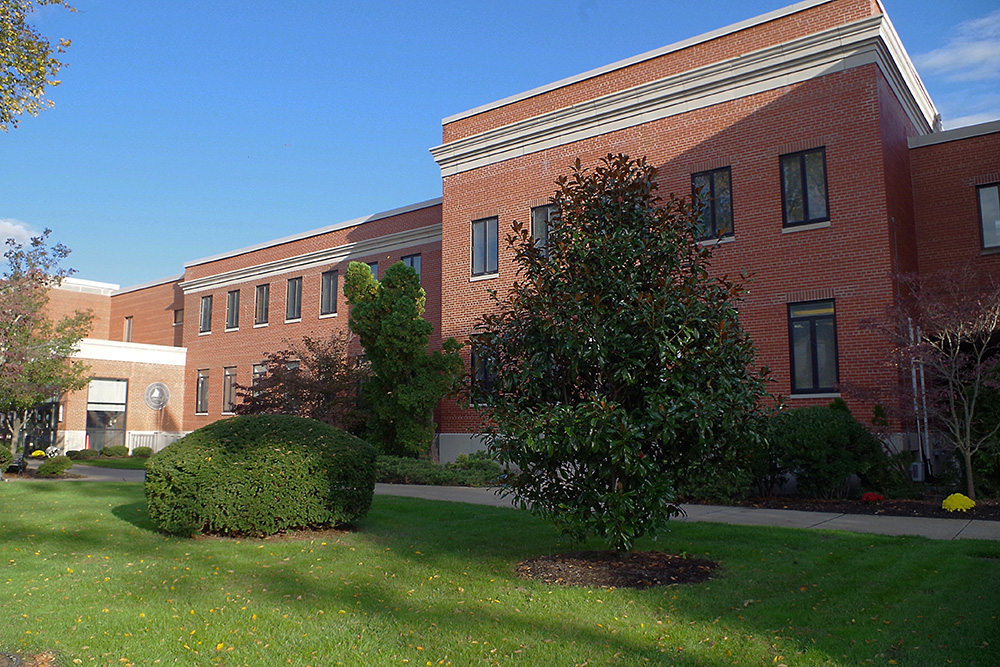
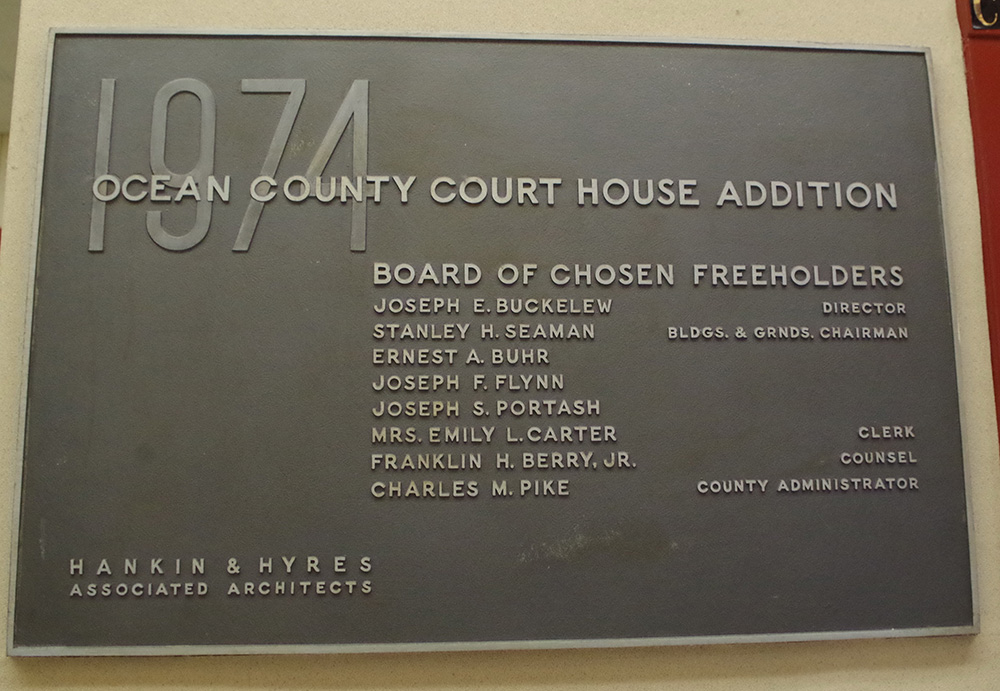
Description: The building faces south and is a two story red colored brick style structure. The building faces south and was completed in 1851. The building is located on spacious landscaped grounds. The south front has a large portico with six white colored columns rising to a wide pediment at the roof line. The roof is flat. The courtrooms are located on the second story. On the east and west sides are additions constructed in the 1950. The architect was Kelly & Gruzen of New York and the contractor was John C Remmington. On the east side an addition was constructed in the 1965. The architect was Haskin & Hyres Associated Architects and the consulting engineer was Runyon & Casey. On the west side an addition was constructed in the 1974. The architect was Haskin & Hyres Associated Architects
Note: The plans for the courthouse were borrowed from Hudson County and the bricks were shipped from Haverstraw, New York by schooners and unloaded at Robbins Cove at the foot of Allen Street. Teams of horses pulled the wagon loads of brick up the hill to the new building site. During the construction, the freeholders continued to meet in the Thomas P Barkalow House ( later the Ocean House ) and at the Riverside Hotel across the street.
See: National Register of Historic Places – Ocean County Courthouse
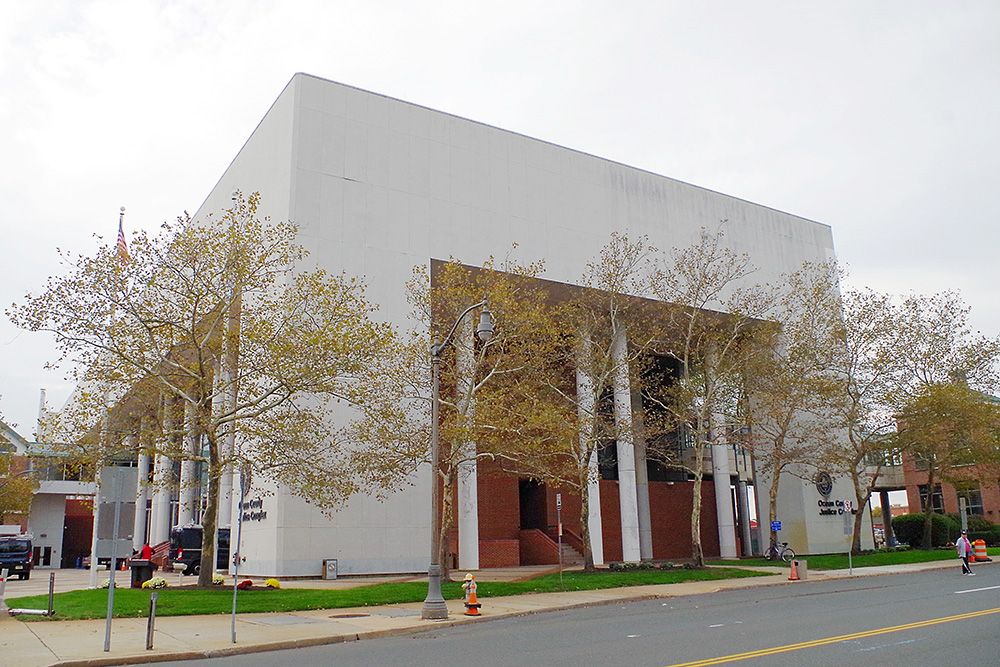
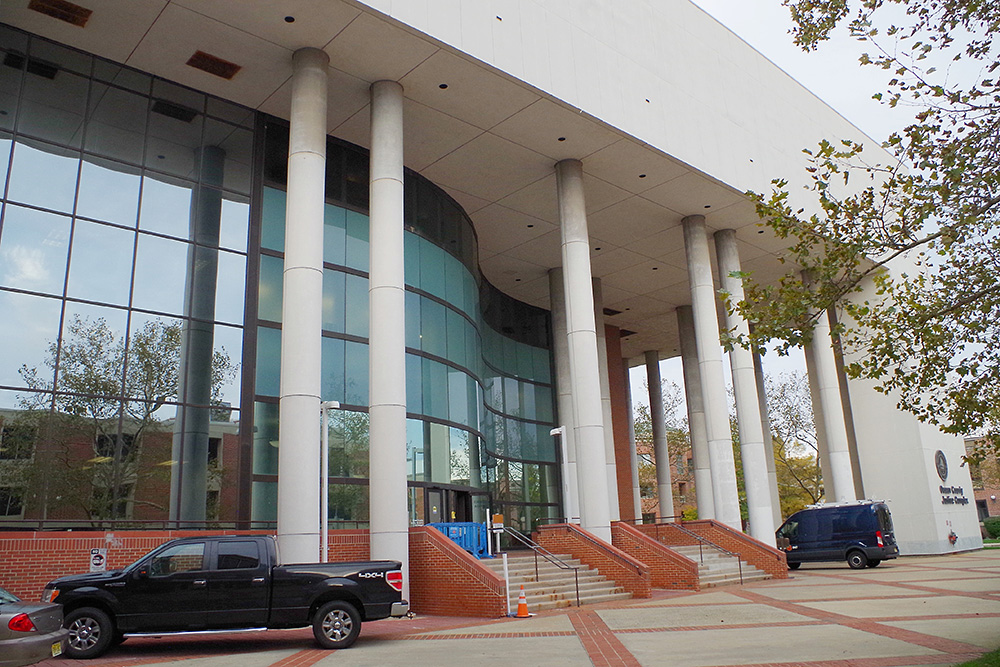
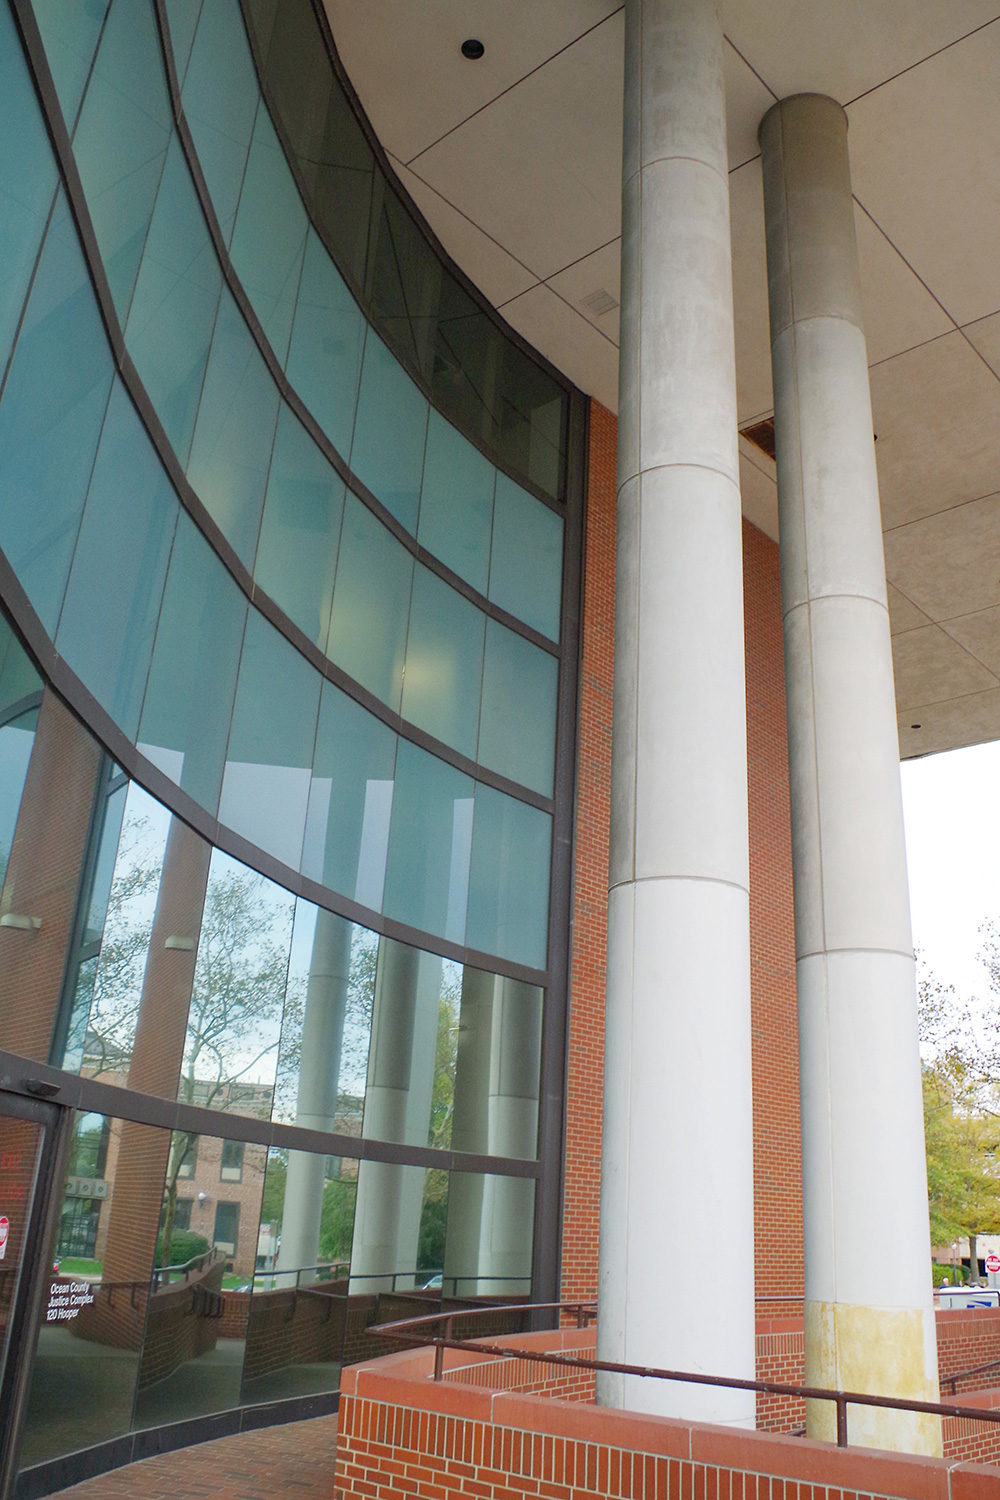
County Justice Complex – Toms River
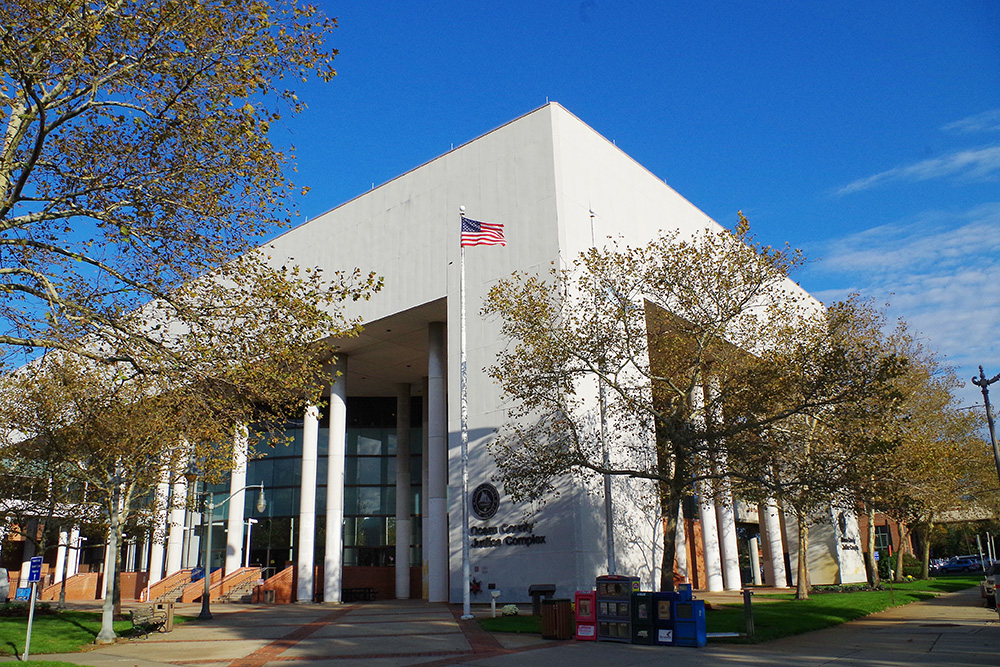
Location: 120 Hooper Avenue / Washington Street
Built: 1980 – 1983
Style: Modern
Architect: Hennington, Durham & Richardson Inc.
Contractor: Unknown
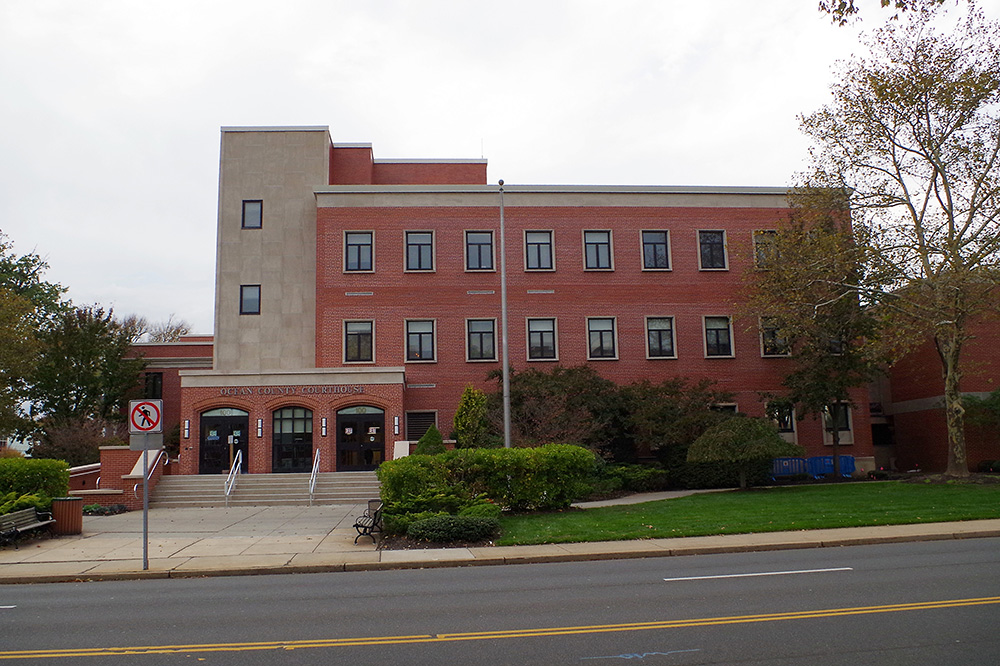
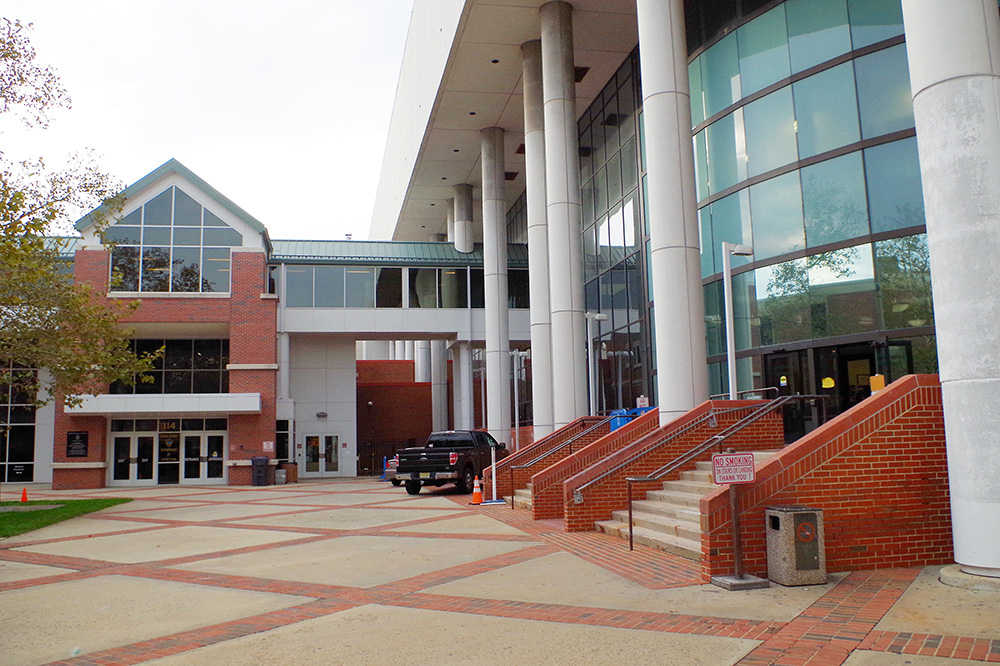
Description: The building faces south and is a three story white colored concrete and glass structure. The building is located on spacious landscaped grounds on the northeast side of the courthouse. The south front has a two story porch with thin white colored columns and recessed glass wall and central entrance. The roof line is flat.
History: The county was created in 1850. The first and present courthouse was constructed in 1850 to 1851. The County Justice Building was constructed in 1980 to 1983.
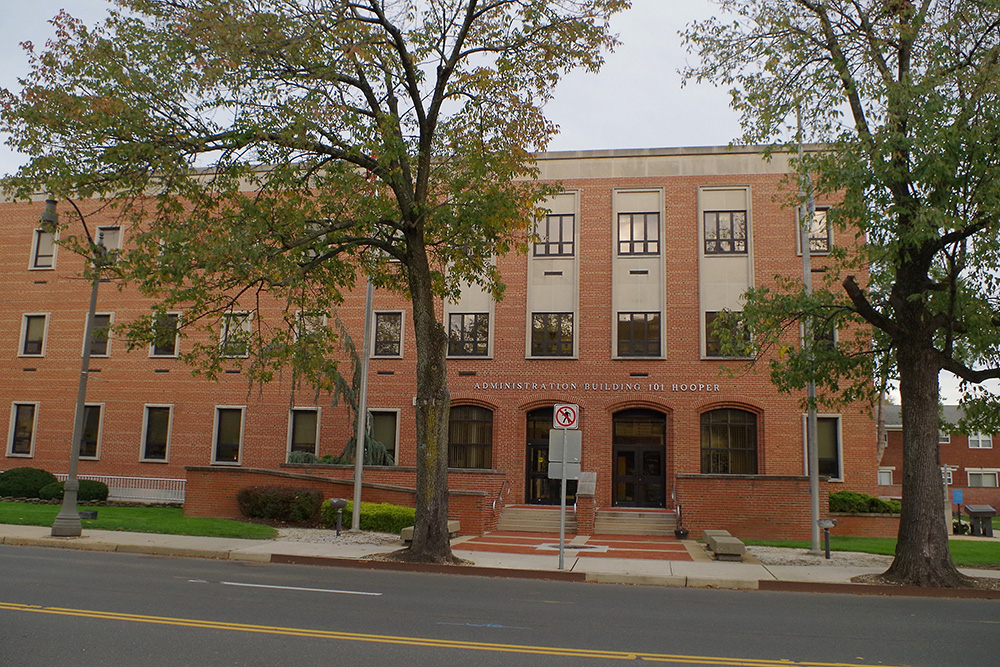
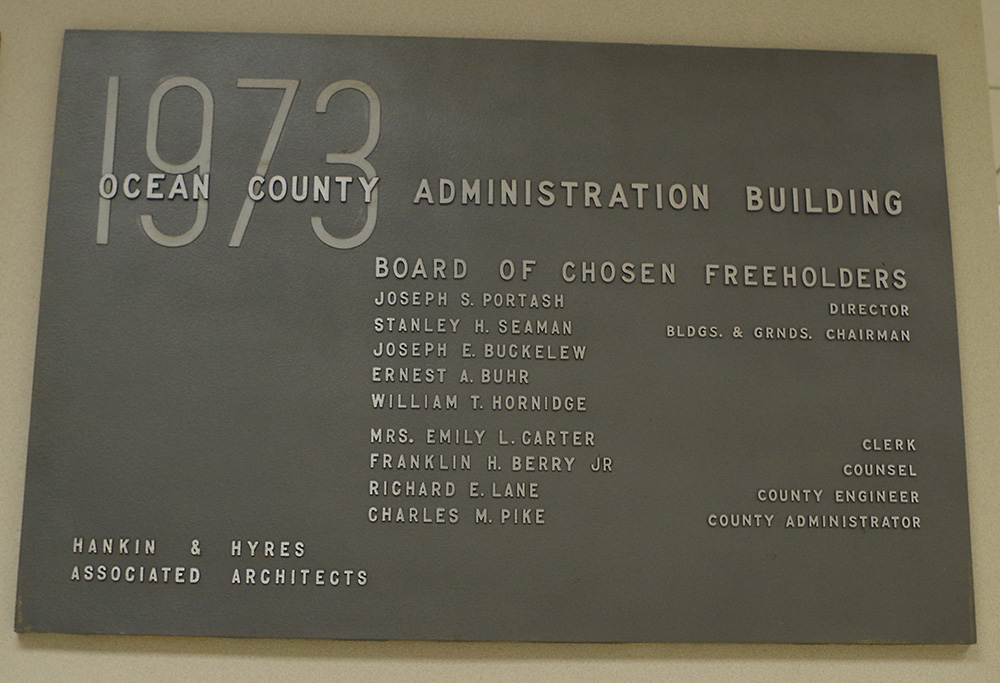
County Administration Building – Toms River
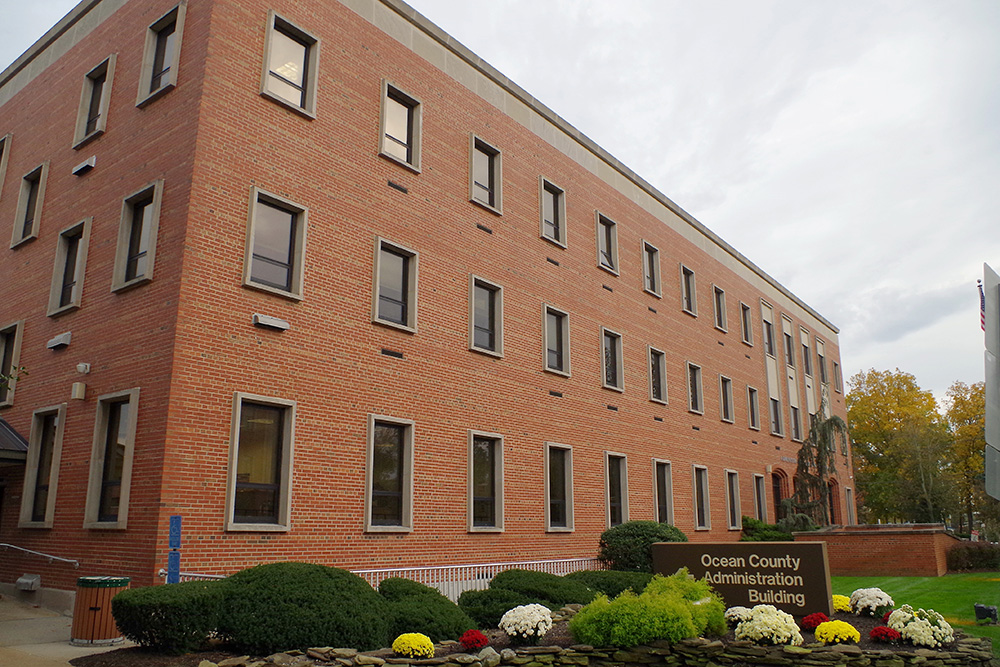
Location: 101 Hooper Avenue / Washington Street
Built: 1970 – 1973
Style: Modern
Architect: Haskin & Hyres Associated Architects
Contractor: Unknown
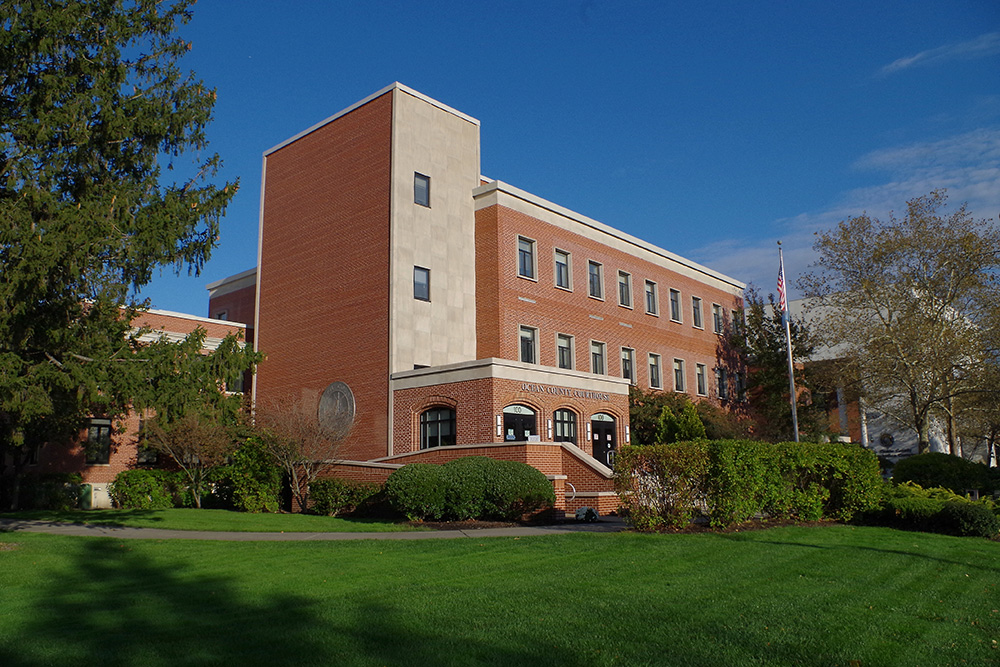
Description: The building faces west and is a three story red colored brick and concrete structure. The building is located on spacious landscaped grounds on the east side of the courthouse. The west front has four arches with two being entrances, towards the south side of the first story. The roof line is flat.
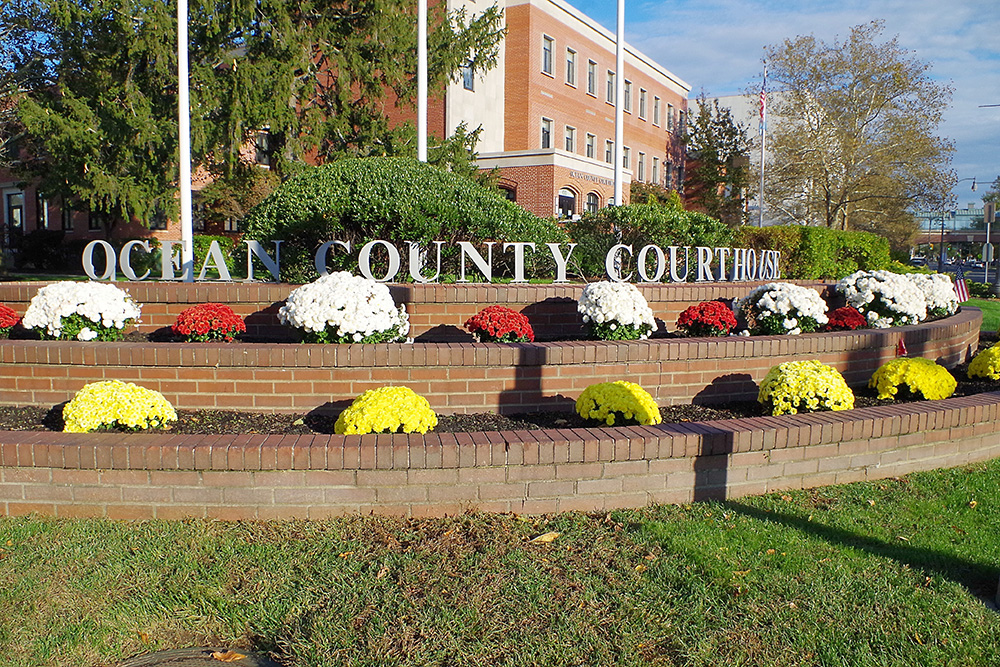
County Couthouse – Toms River
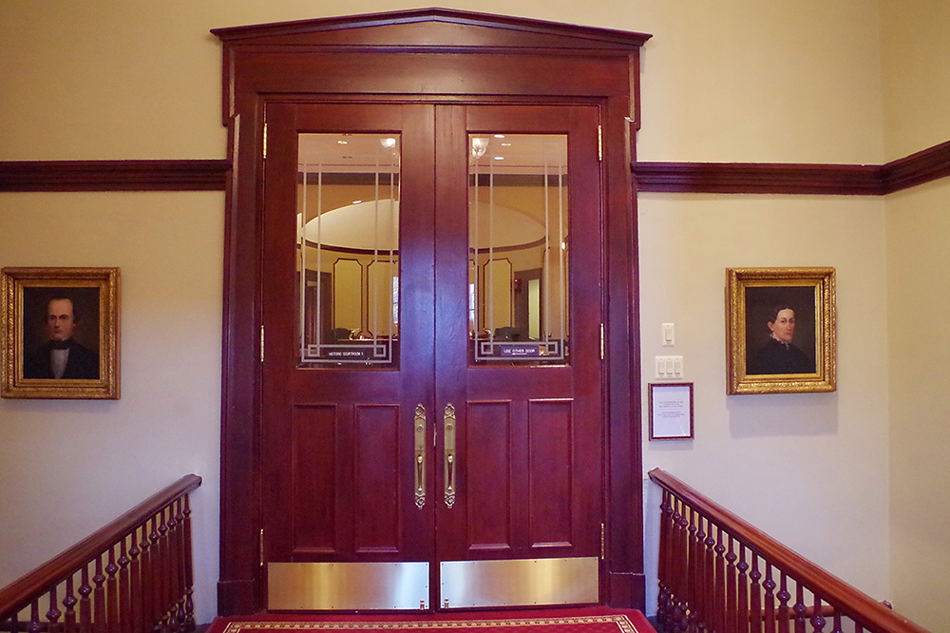
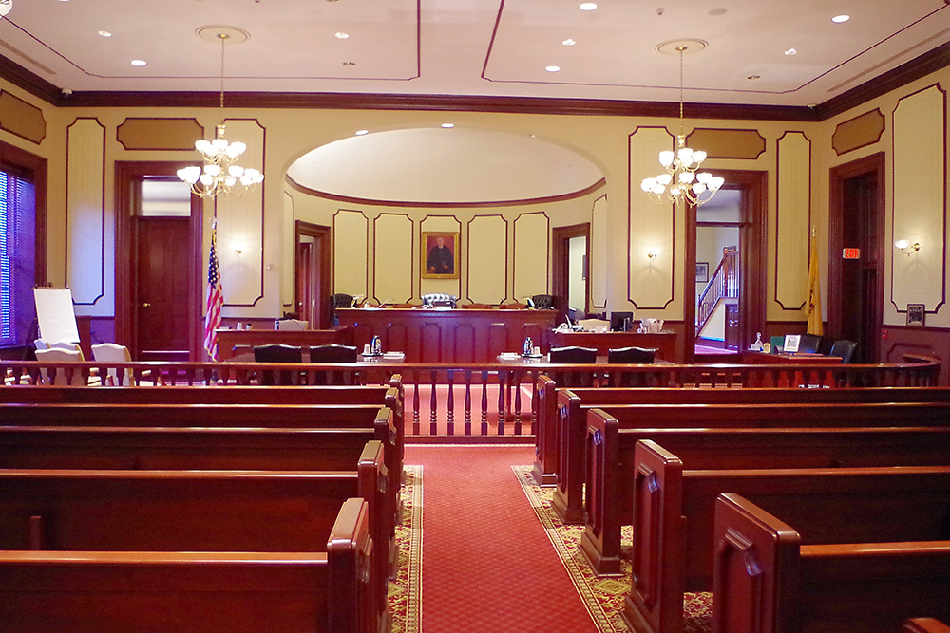
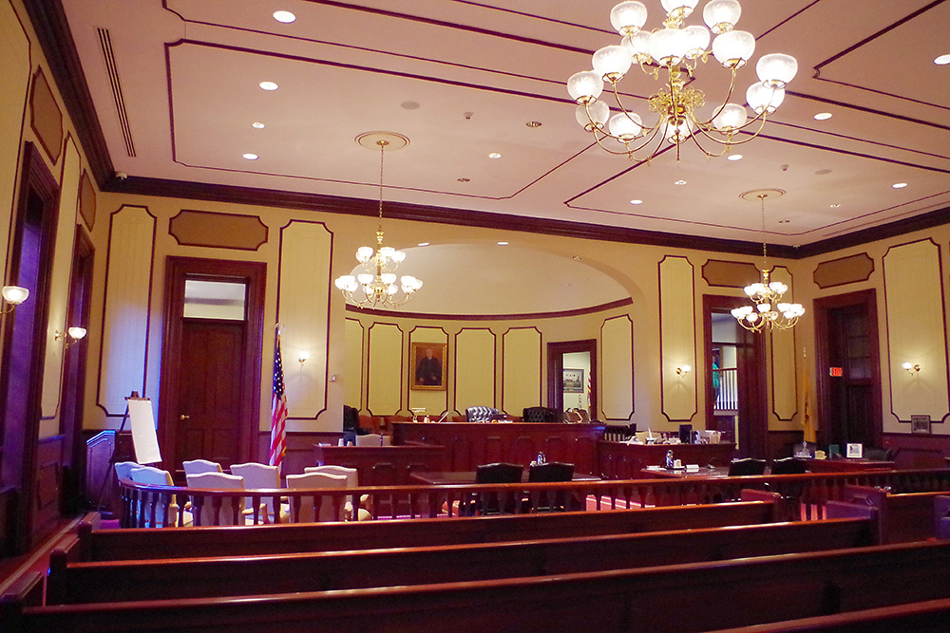
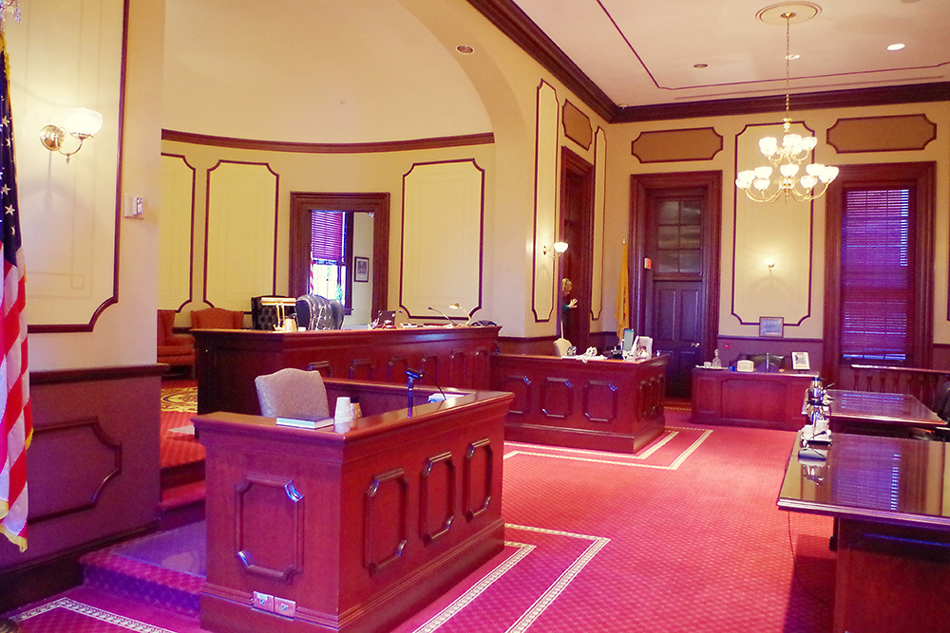

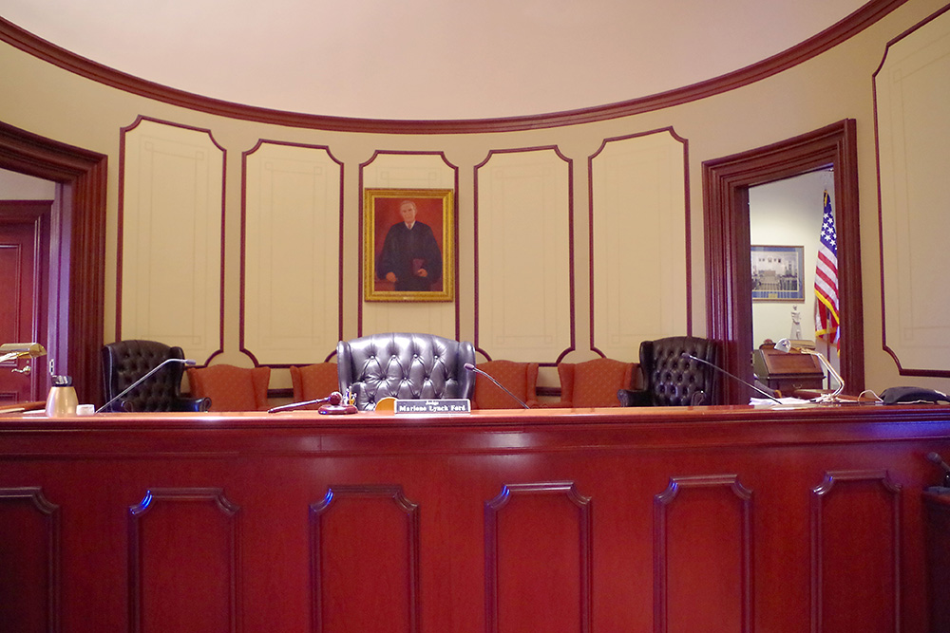
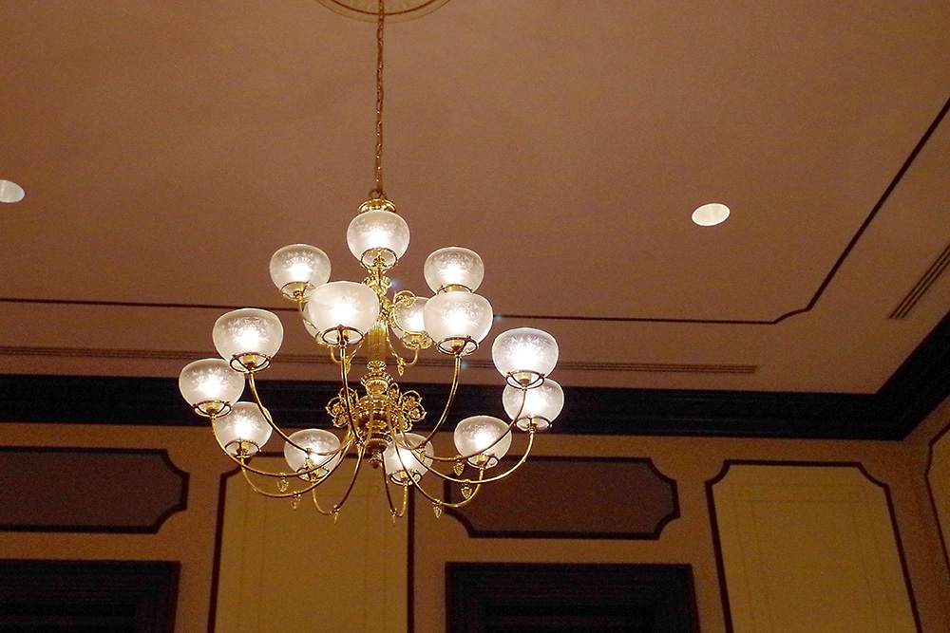
East Addition
West Addition
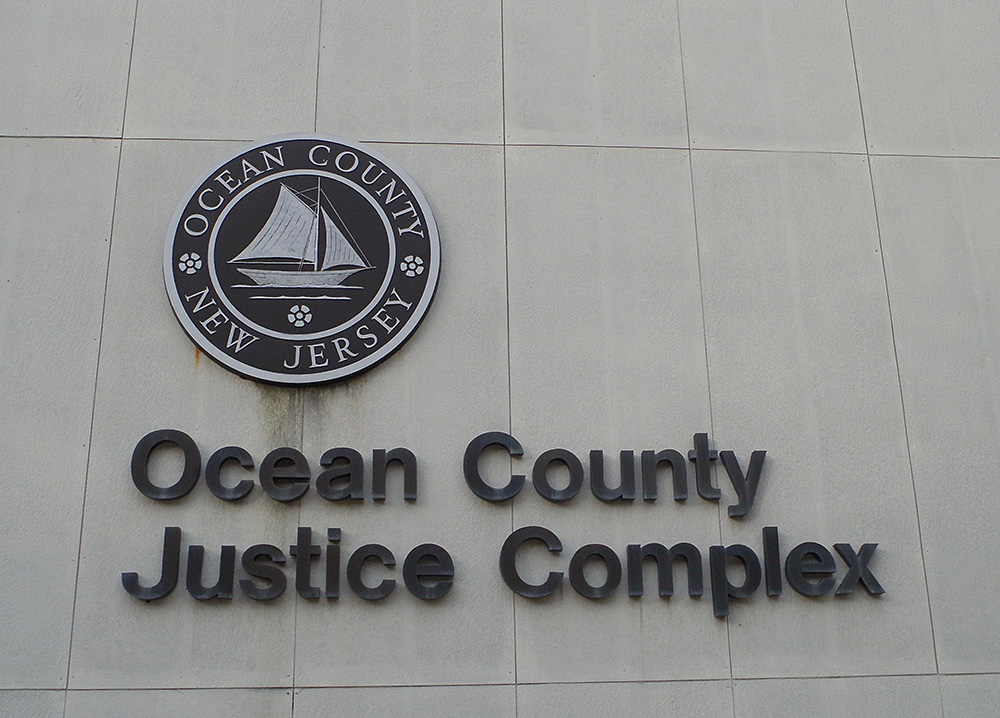
County Justice Complex – Toms River

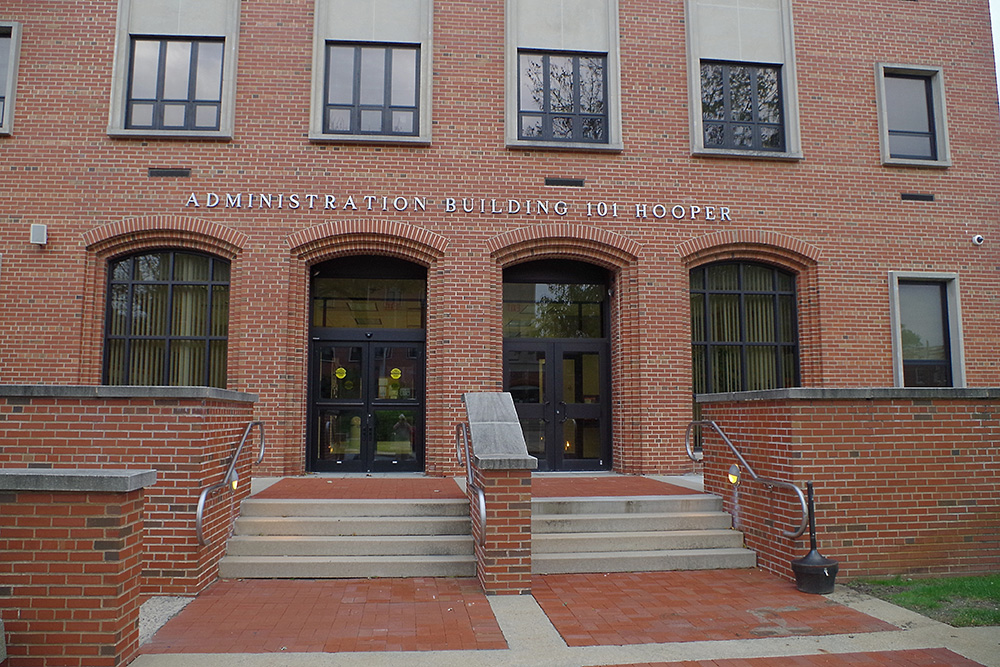
County Administration Building – Toms River
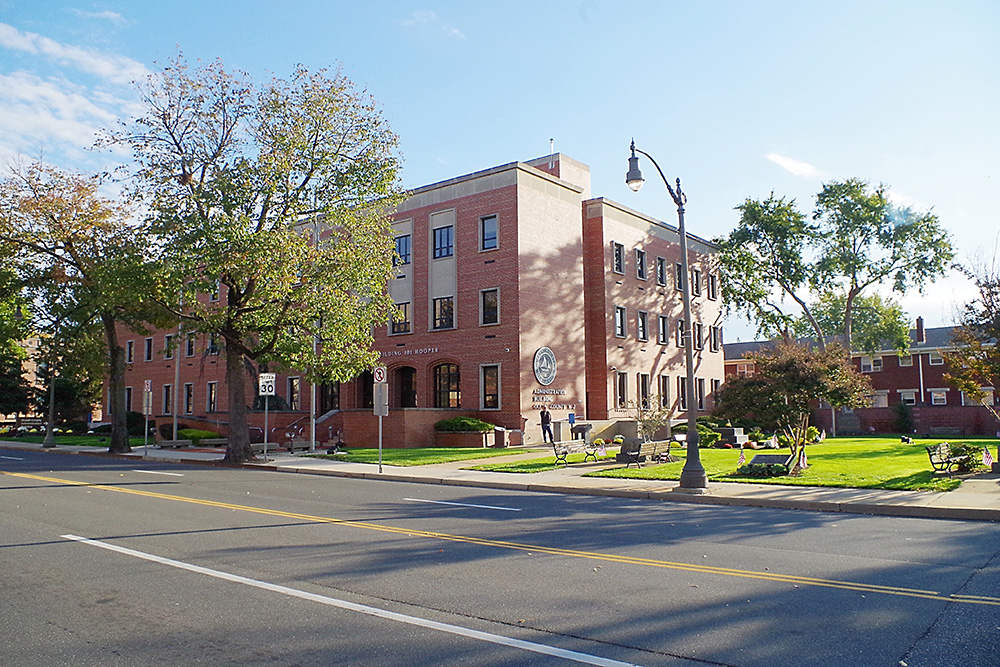
Photos taken 2017