
Bernalillo County is named after the Gonzales-Bernalillo family that lived in the area before the Re-Conquest in 1692.
Surrounding County Courthouses:
N – Sandoval County
E – Santa Fe County and Torrance County
S – Torrance County and Valencia County
W – Valencia County and Cibola County

Created: January 8, 1852
County Seat:
Bernalillo ( US Territory ) 1849 – 1852
Ranchos de Albuquerque 1852 – 1854
Albuquerque ( Old Town ) 1854 – 1878
Bernalillo 1878 – 1883
Albuquerque 1883 – present
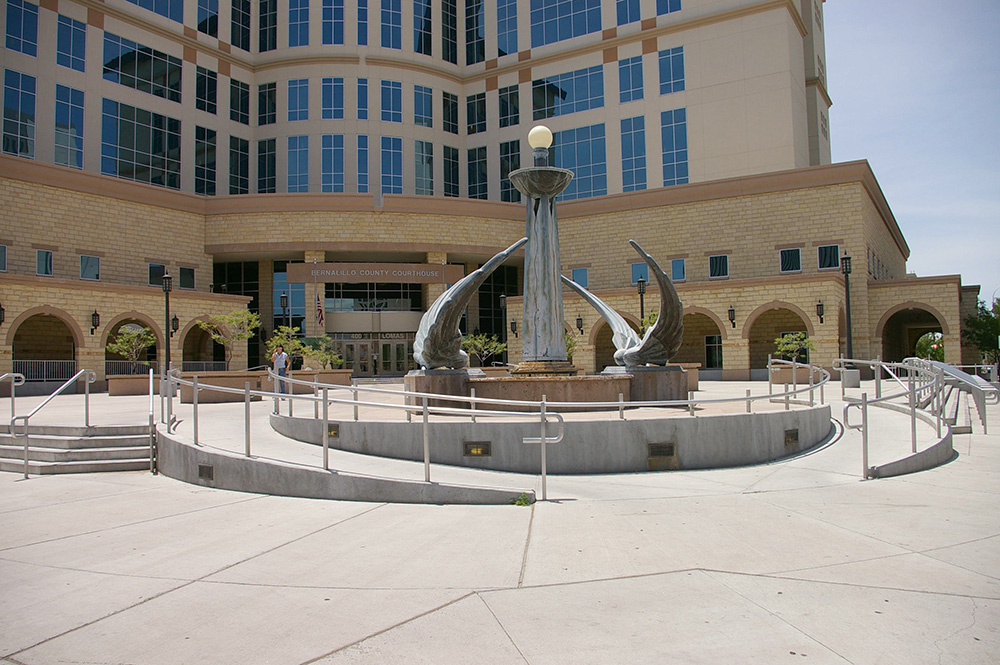
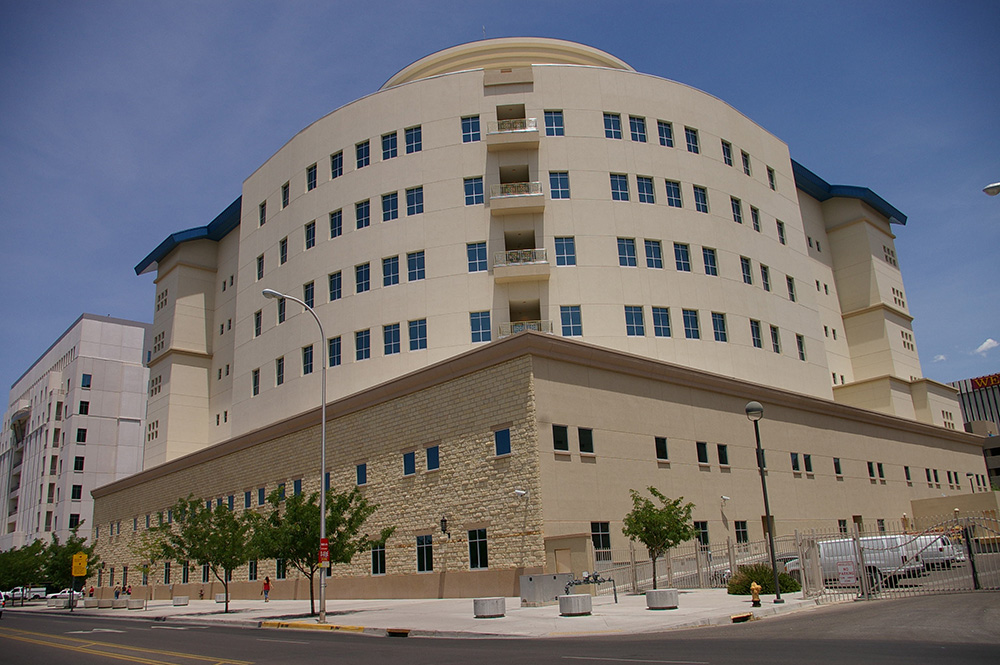
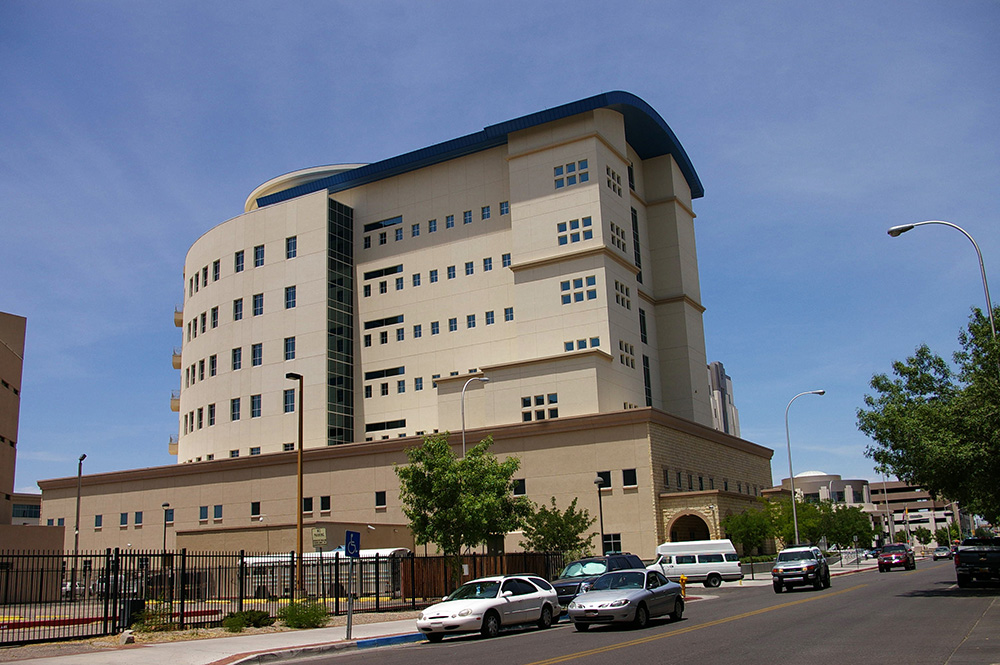
County Courthouse – Albuquerque
Location: 400 Lomas Boulevard Northwest / 4th Street Northwest
Built: 1999 – 2000
Style: Modern
Architect: Custer Basarich Architects
Contractor: Bradbury Stamm Construction Inc. of Albuquerque
Description: The building faces northeast and is a nine story glass and concrete structure. The building is located in the center of Albuquerque. The building forms an “L” shape with the front on the northeast side where the two story sand brick wing has arches along the first story and a rounded entrance way in the center facing a small plaza. Design architect was FMSM Design Group and technology contractor was Johnson Controls Inc.
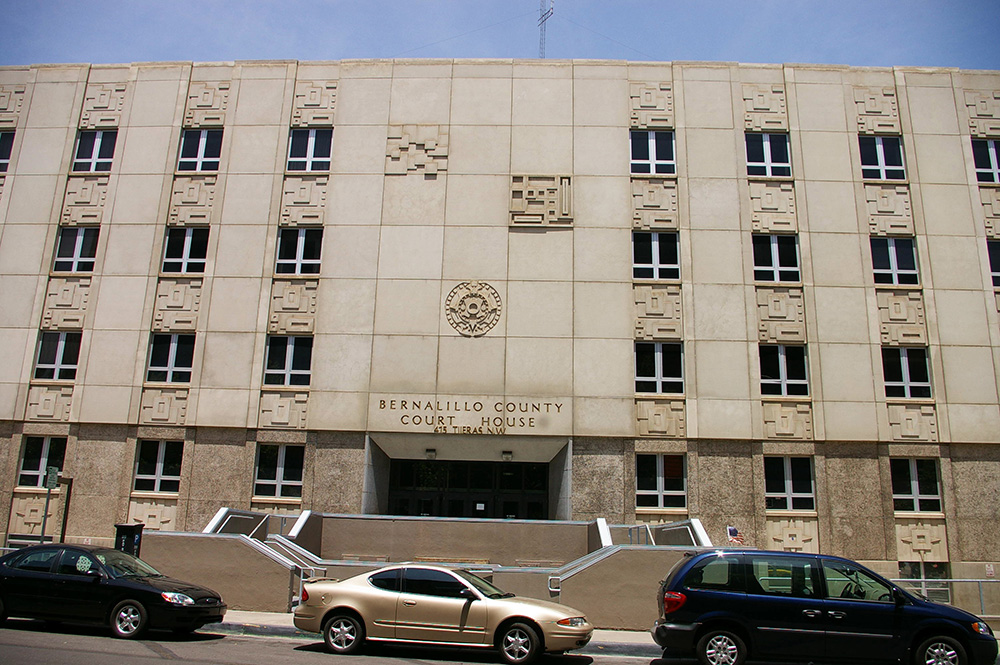
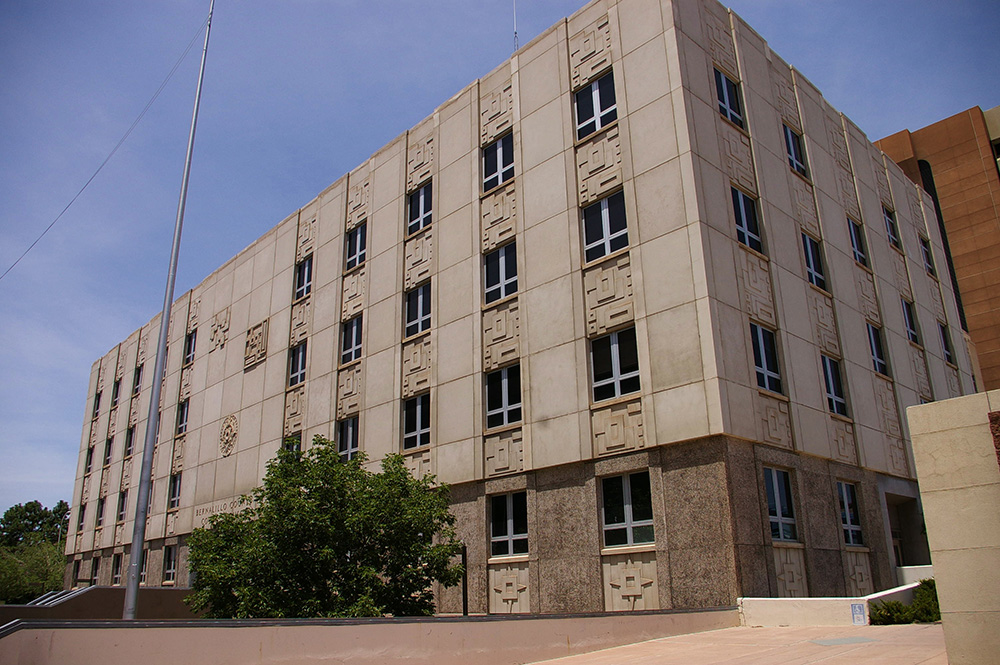
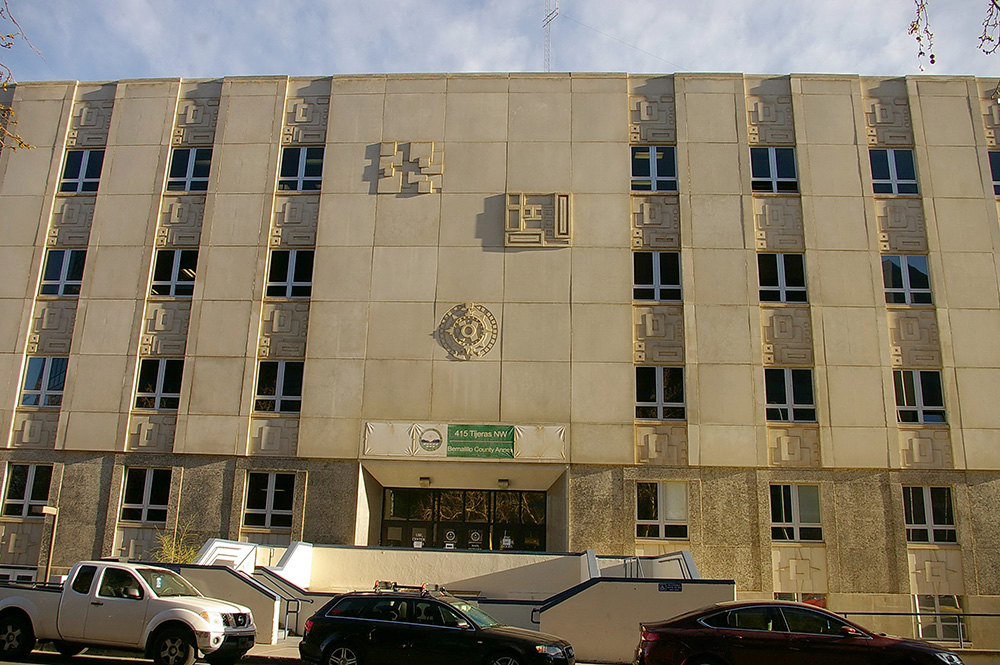
Old County Courthouse – Albuquerque
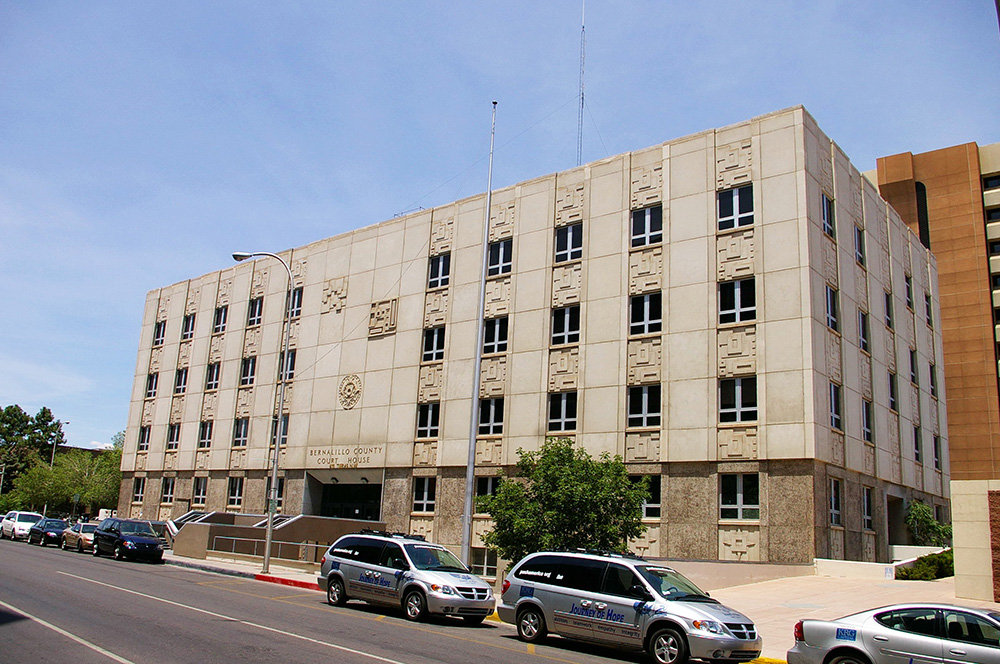
Location: 415 Tijeras Street NW / 5th Street NW
Built: 1927 – 1928
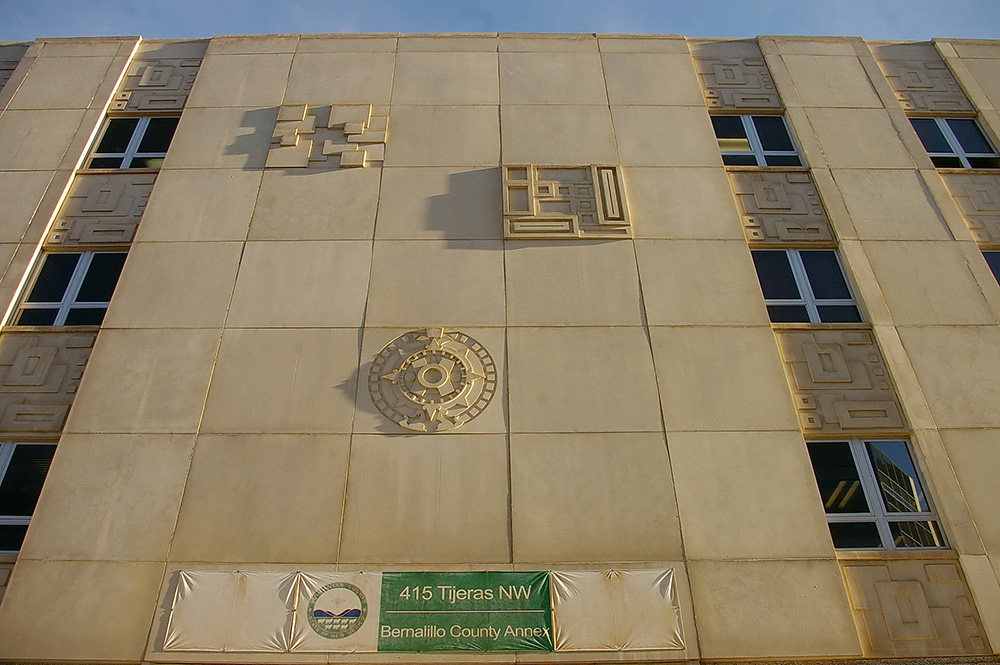
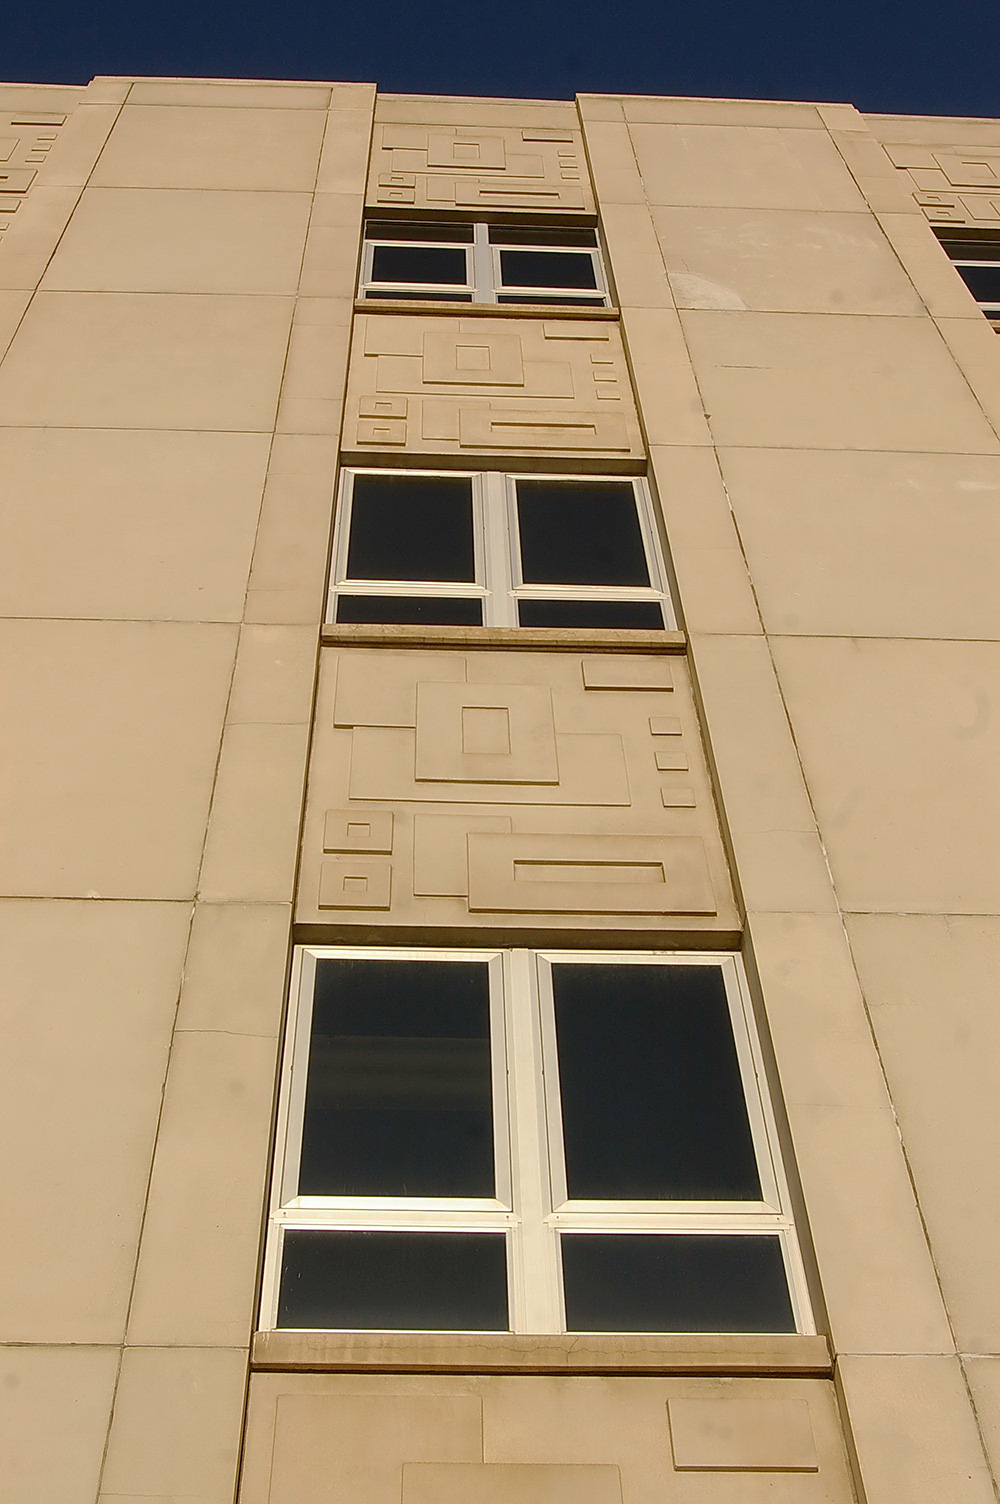
Style: Art Deco
Architect: Tjalke Charles Gaastra
Contractor: Robert E McKee of El Paso, Texas
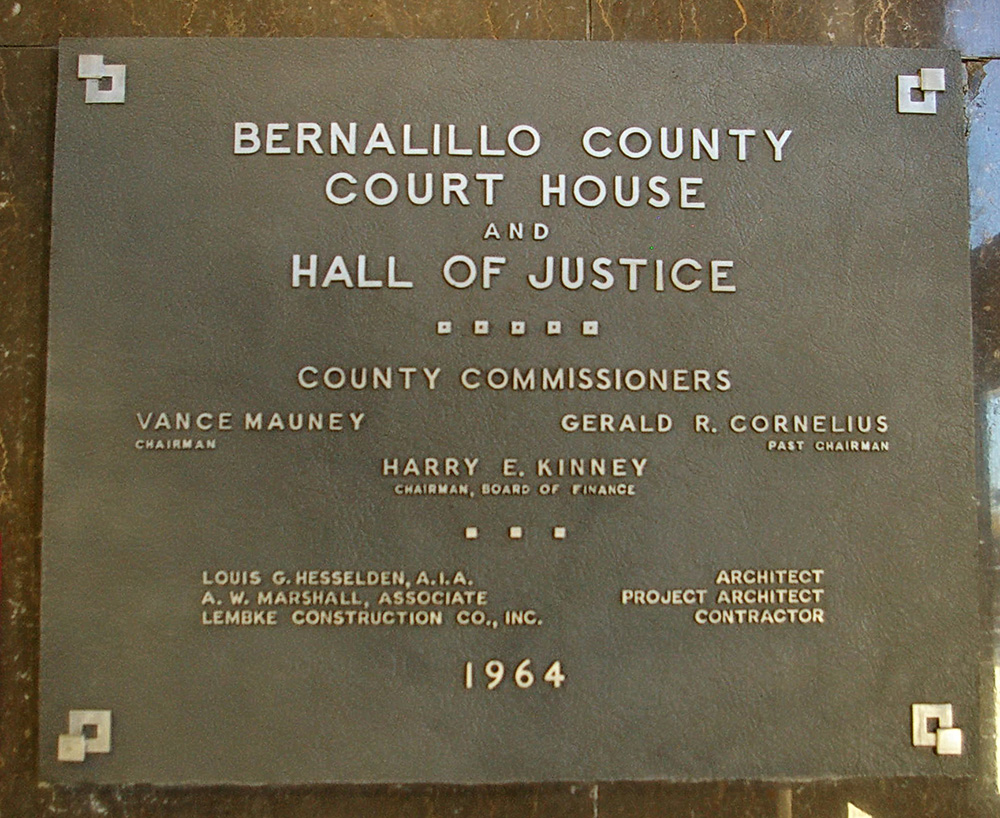
Description: The building faces south and is a four story cream colored stone and concrete structure. The building is located in the center of Albuquerque on the south side of the courthouse. The south front has a central recessed entrance on the first story. Above the entrance is a stone faced section. Between the windows are decorative panels. The roof line is flat. The halls and floor are lined with marble. The building was remodeled in 1964. The architect was Louis G Hesselden and A W Marshall, Associates and the contractor was Lemke Construction Company Inc. The building is named as the Court House and Hall of Justice and houses county offices.
Note: The building was originally red colored brick. During the 1964 remodeling, the building exterior was faced with stone siding.
Note: The county was one of the nine original counties established January 8. 1852.
History: The county was a United States territory from 1849 to 1852 with seat of government at Bernalillo. The county was created in 1852 and Ranchos de Albuquerque was selected as the county seat. In 1854 the county seat was moved to Albuquerque ( Old Town ) and in 1878 moved to Bernalillo. In 1883, the county seat was moved to Albuquerque. The first courthouse was designed by F E Edbrooke and constructed by Gaetano Palladino and Michael Bernardinelli in 1886 to 1888 at a cost of $62,054. The building was located at 2001 West Central Avenue at the site of the San Felipe Elementary School and cost of construction was $62,054. The second courthouse was constructed in 1927 to 1928 and is still standing. The present courthouse was constructed in 1999 to 2000.
County Administration Building – Albuquerque
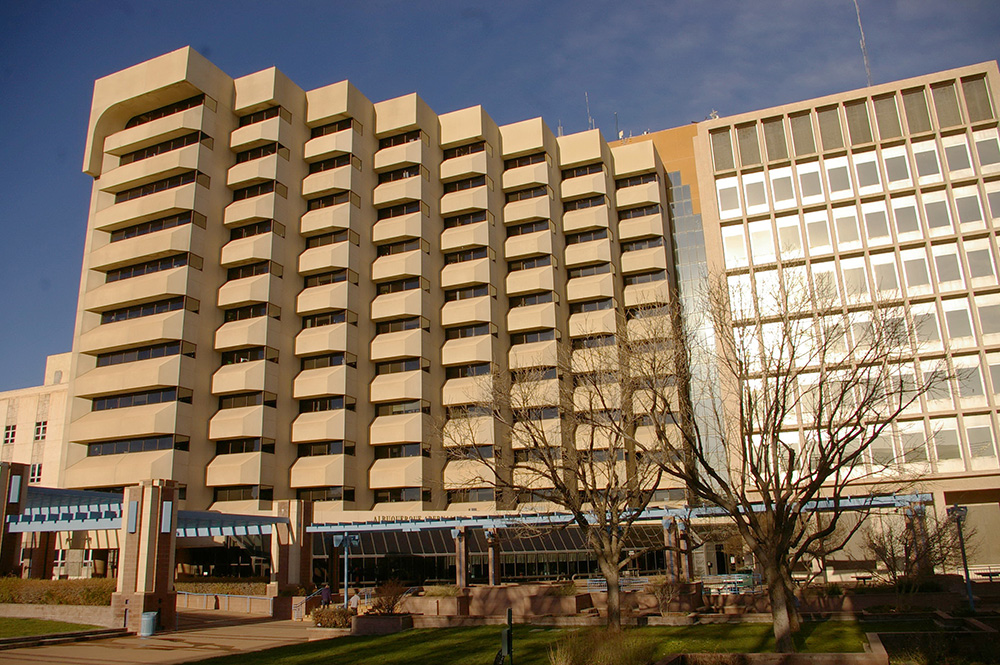
Location: 415 Tijeras Street NW / 5th Street NW
Built: 1983 – 1985
Style: Modern
Architect: W C Kruger & Associates and Dean / Hunt & Associates
Contractor: CRSS / Western Empire Construction Inc.
Description: The building faces east and is an eleven story buff colored concrete and glass structure. The building is located facing onto the Civic Plaza with the old courthouse on the south side and the Albuquerque City Hall on the north side in the center of Albuquerque. The east side o the building is tiered with projecting canopies between the horizontal windows. The roof line is flat. The building is named as the Albuquerque / Bernalillo County Government Center.
See: The New Mexico Court of Appeals – Albuquerque is located in the county.
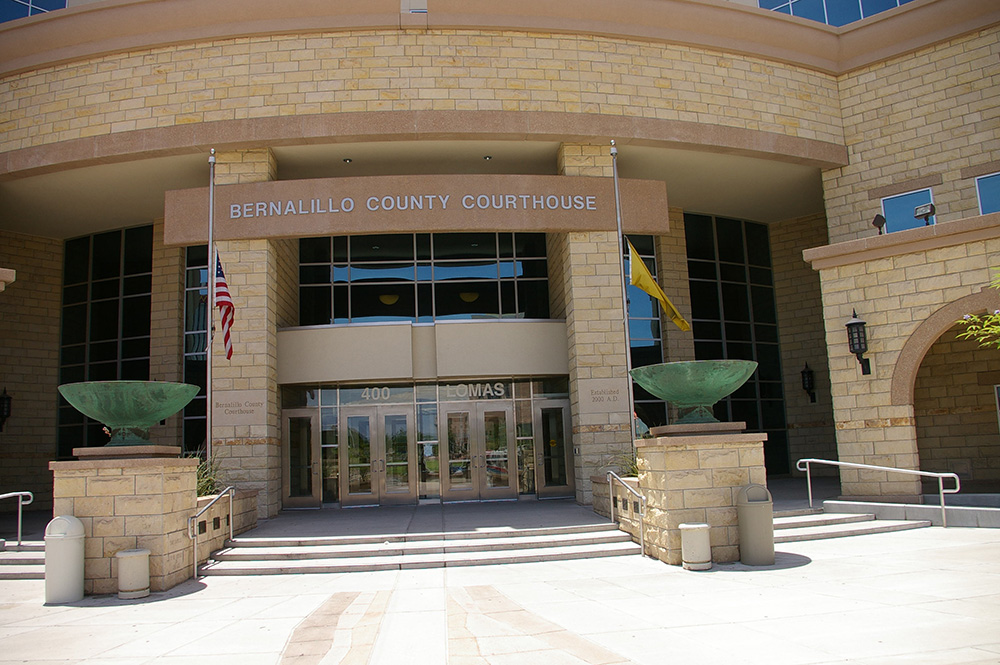
County Courthouse – Albuquerque
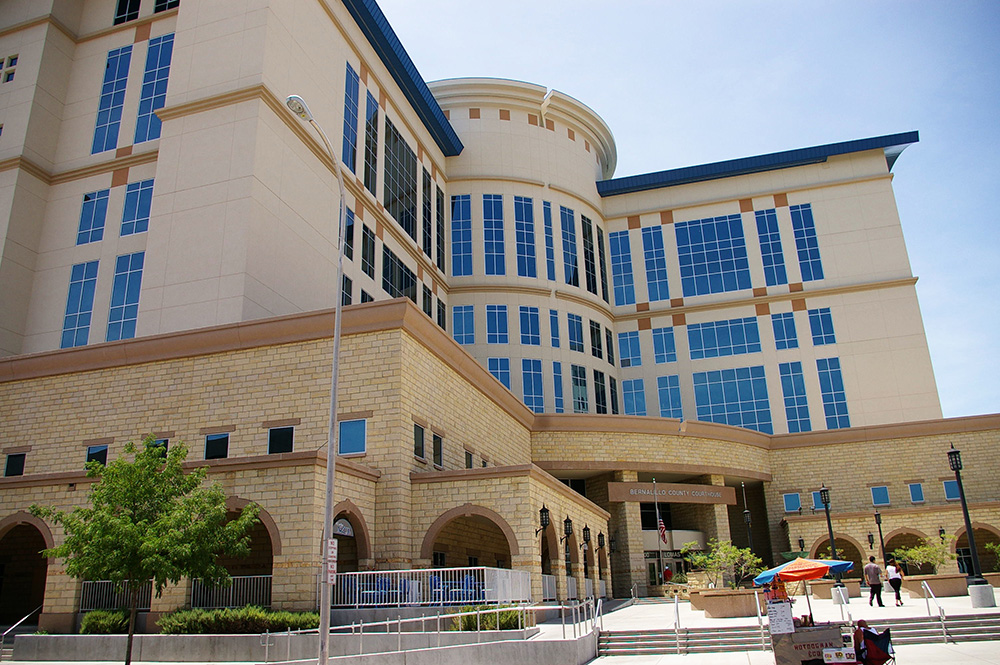
Old County Courthouse – Albuquerque
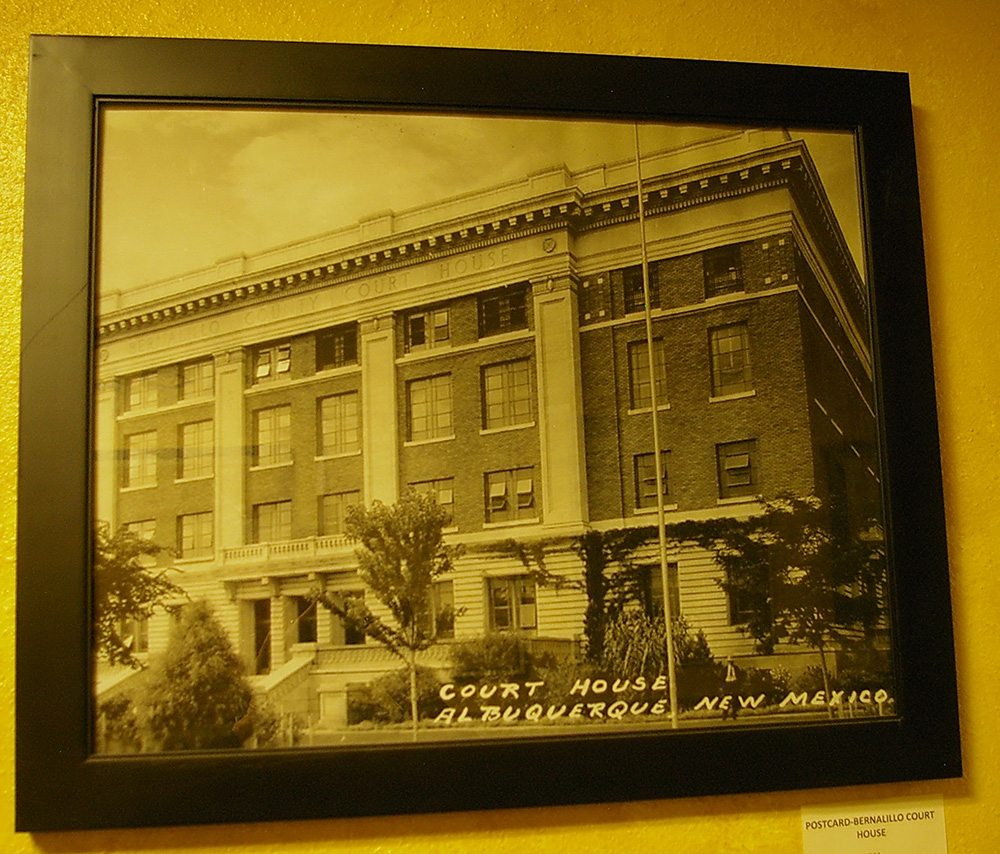
Picture 1927 County Courthouse before remodeling
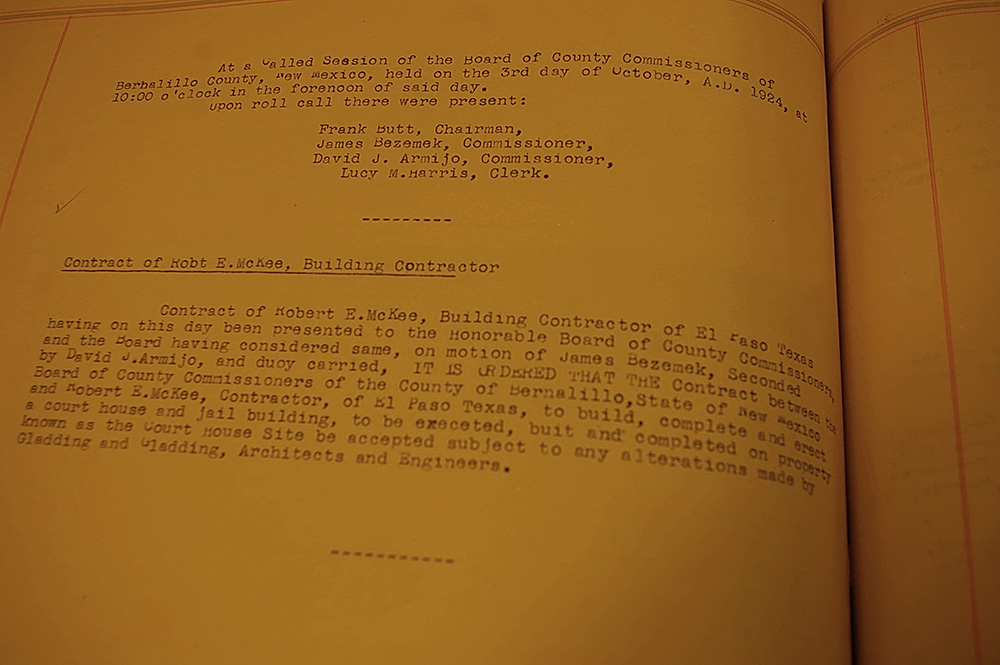
Commissioner Minutes – 1927 Courthouse contractor
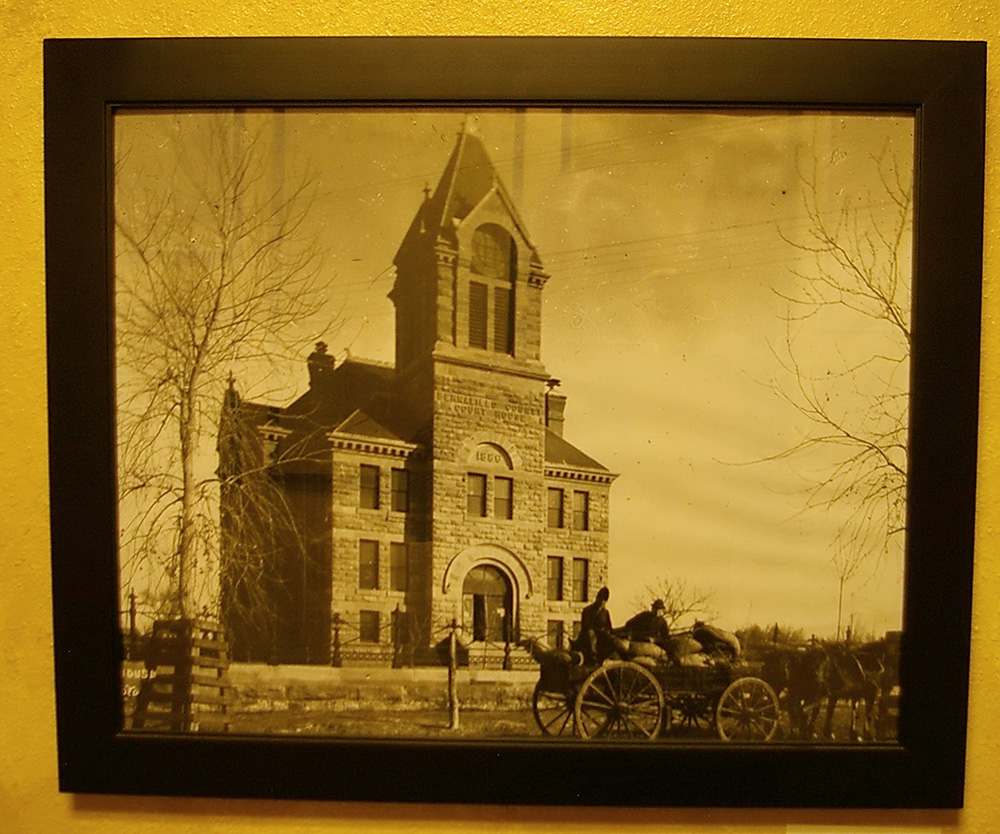
Picture 1886 County Courthouse
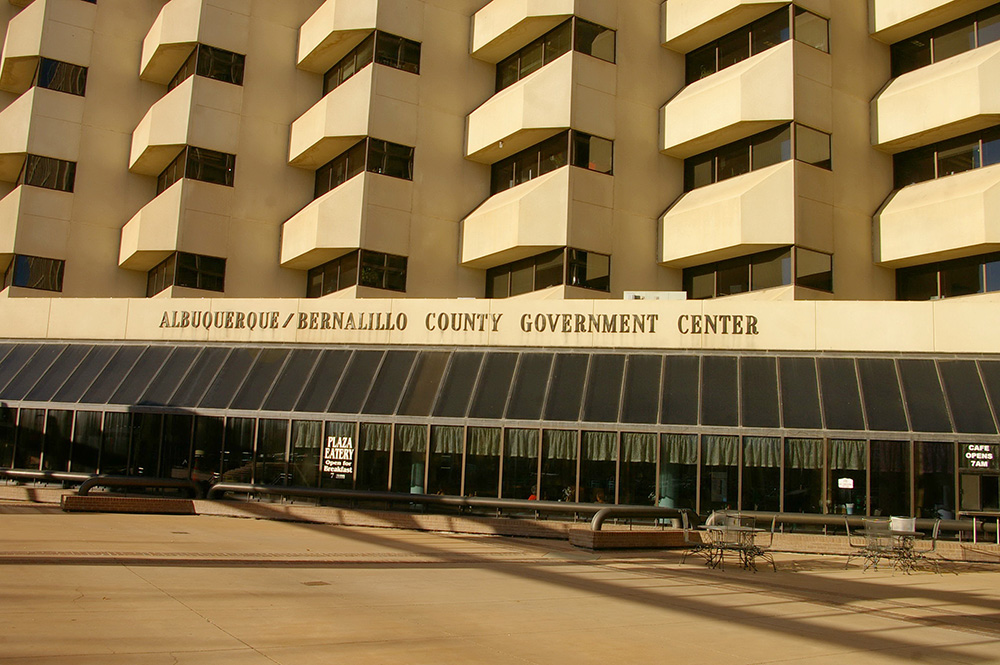
County Administration Building – Albuquerque
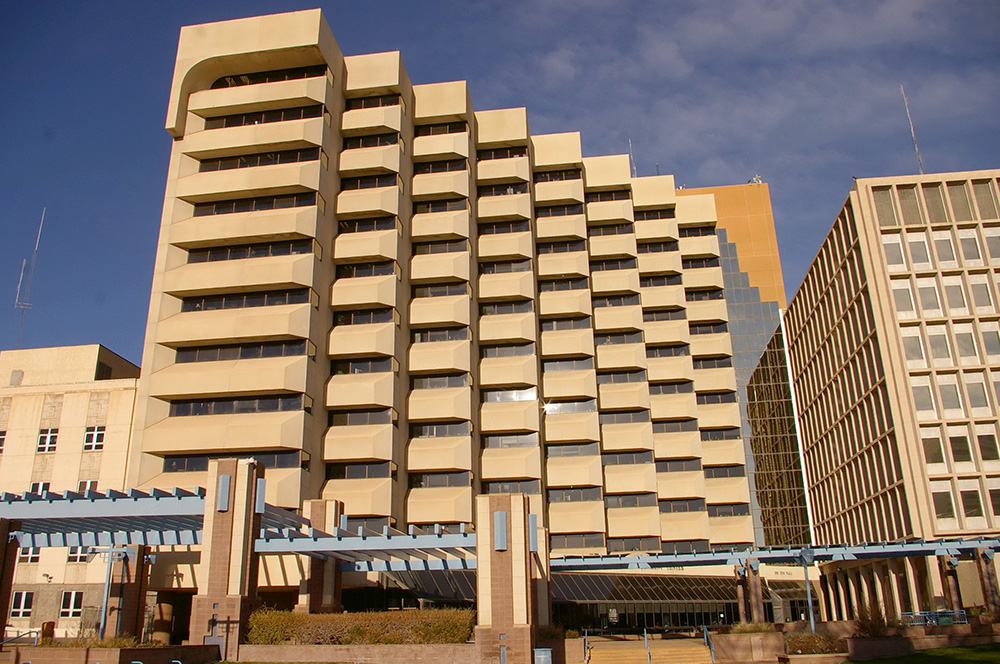
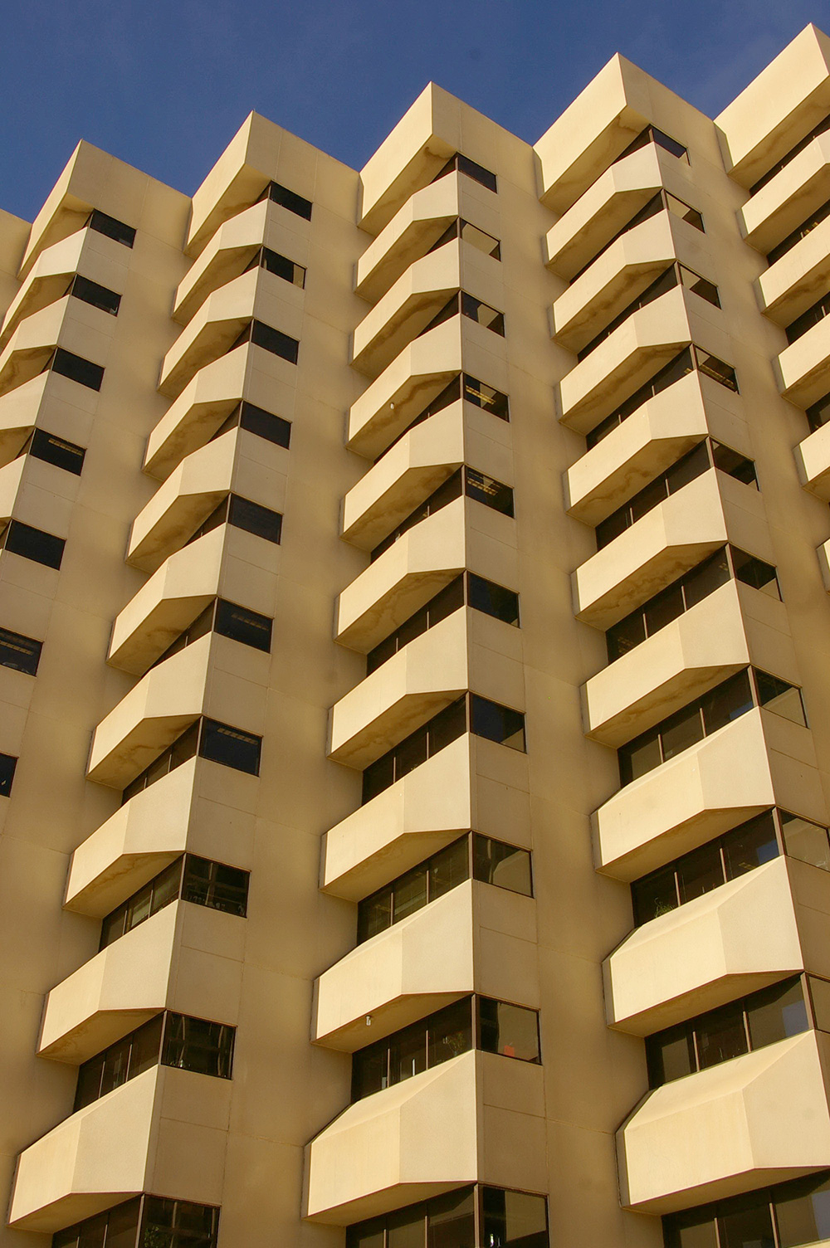
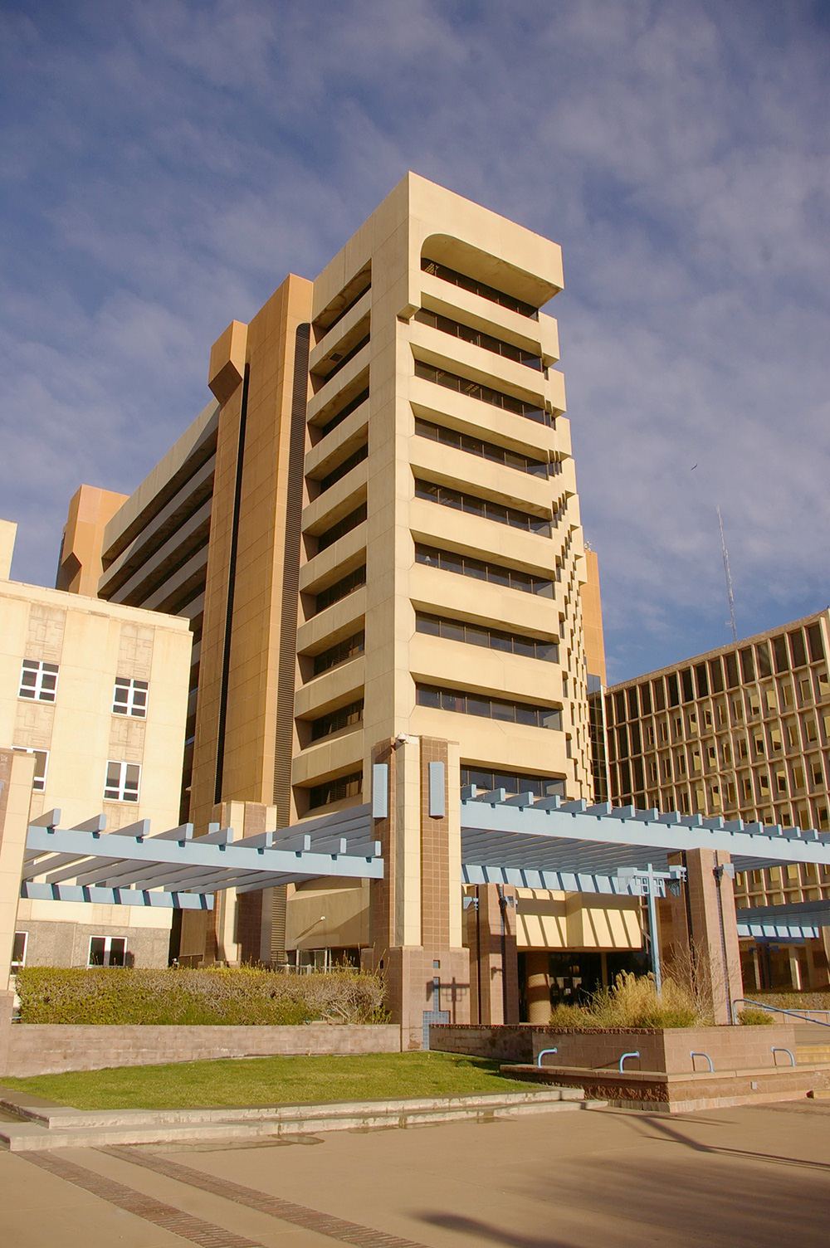
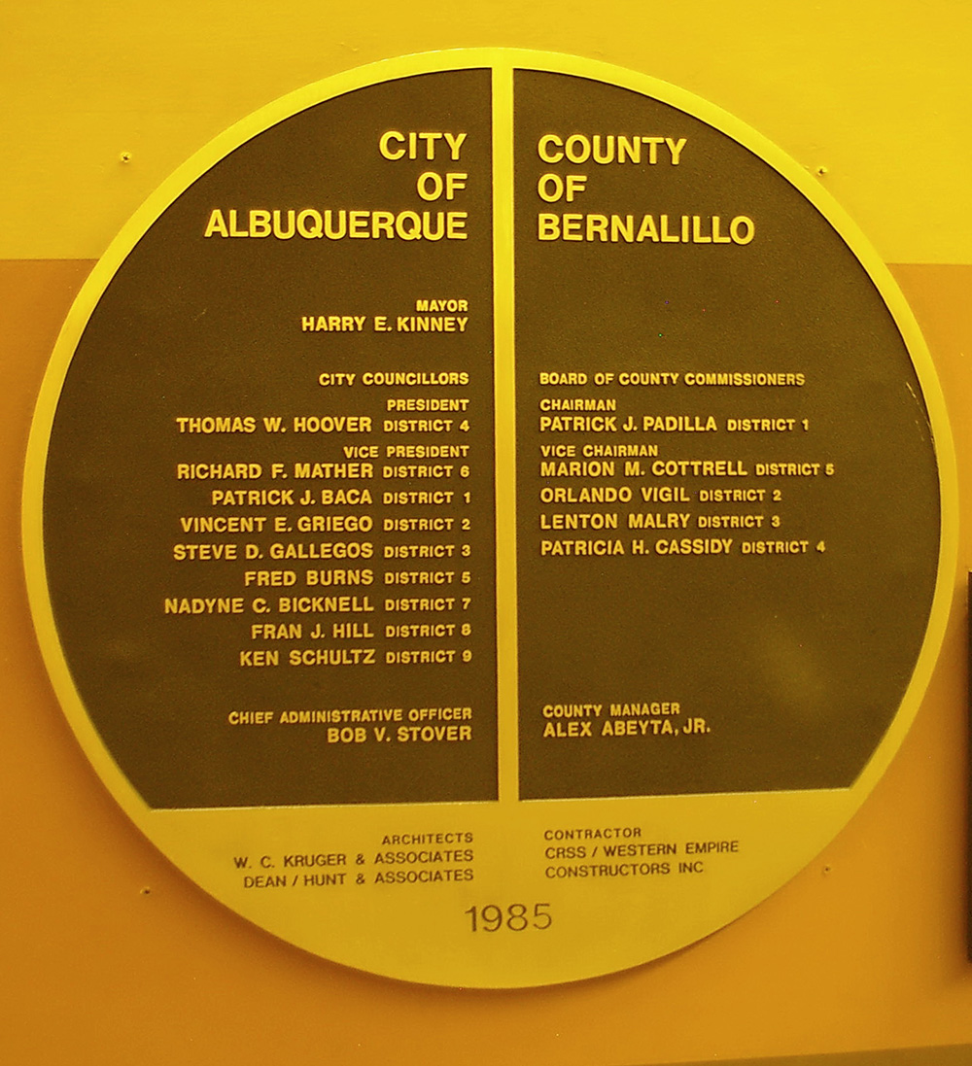
Photos taken 2007 and 2016
Images 22