Auglaize County is named for the Auglaize river being a corruption of the French words “eau glaise” meaning “muddy water” or “clay water”, or for the Indian word for “fallen timbers”, “overgrown with brush” or “at the lick”.
Surrounding County Courthouses:
N – Van Wert County and Allen County
E – Hardin County and Logan County
S – Shelby County
W – Mercer County
Created: February 14, 1848 
County Seat:
Wapakoneta 1848 – present
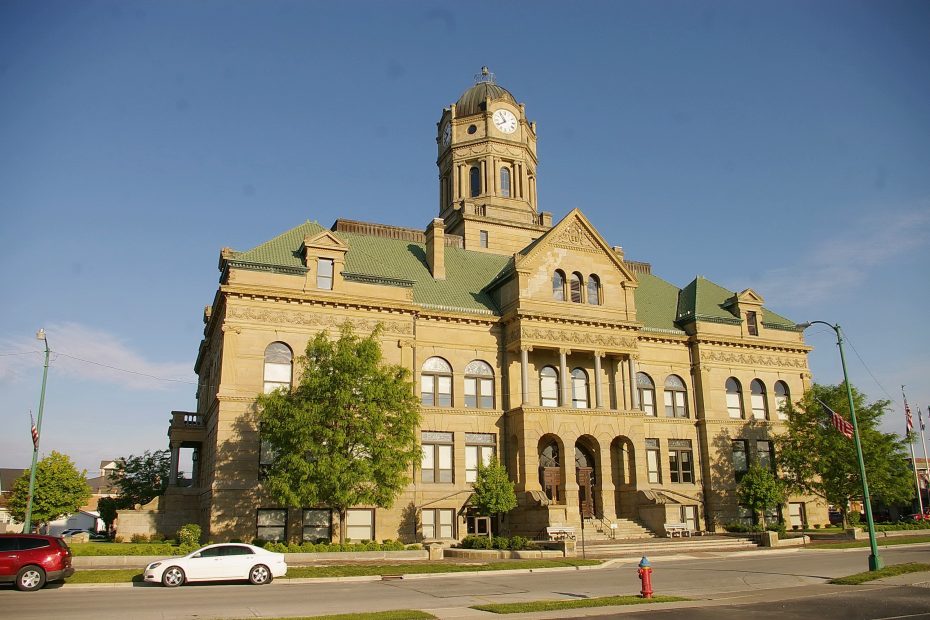
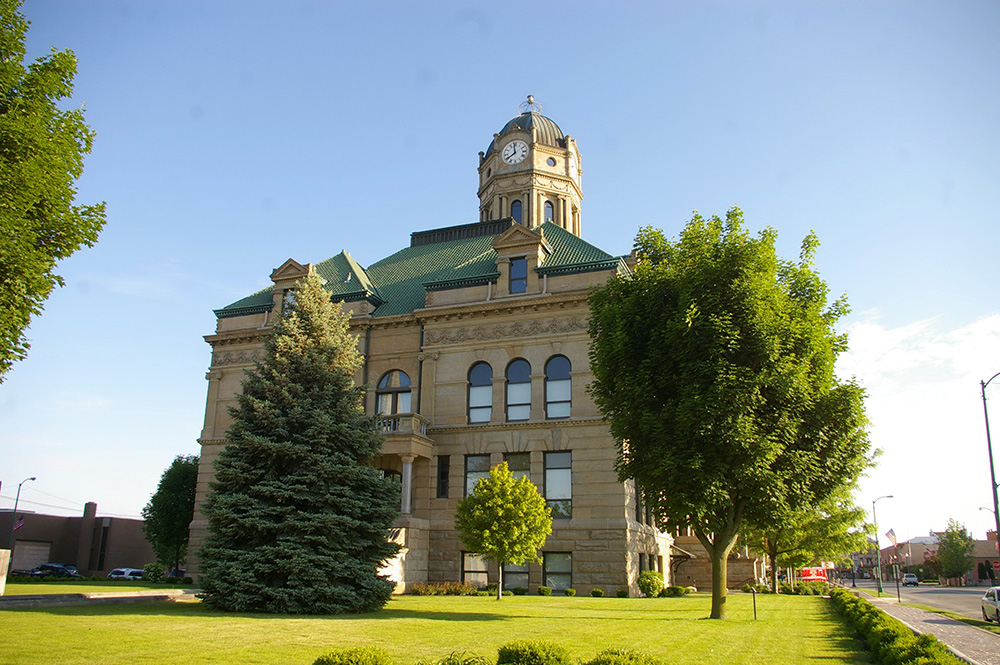
County Courthouse – Wapakoneta
Location: 201 Willipie Street / West Mechanic Street
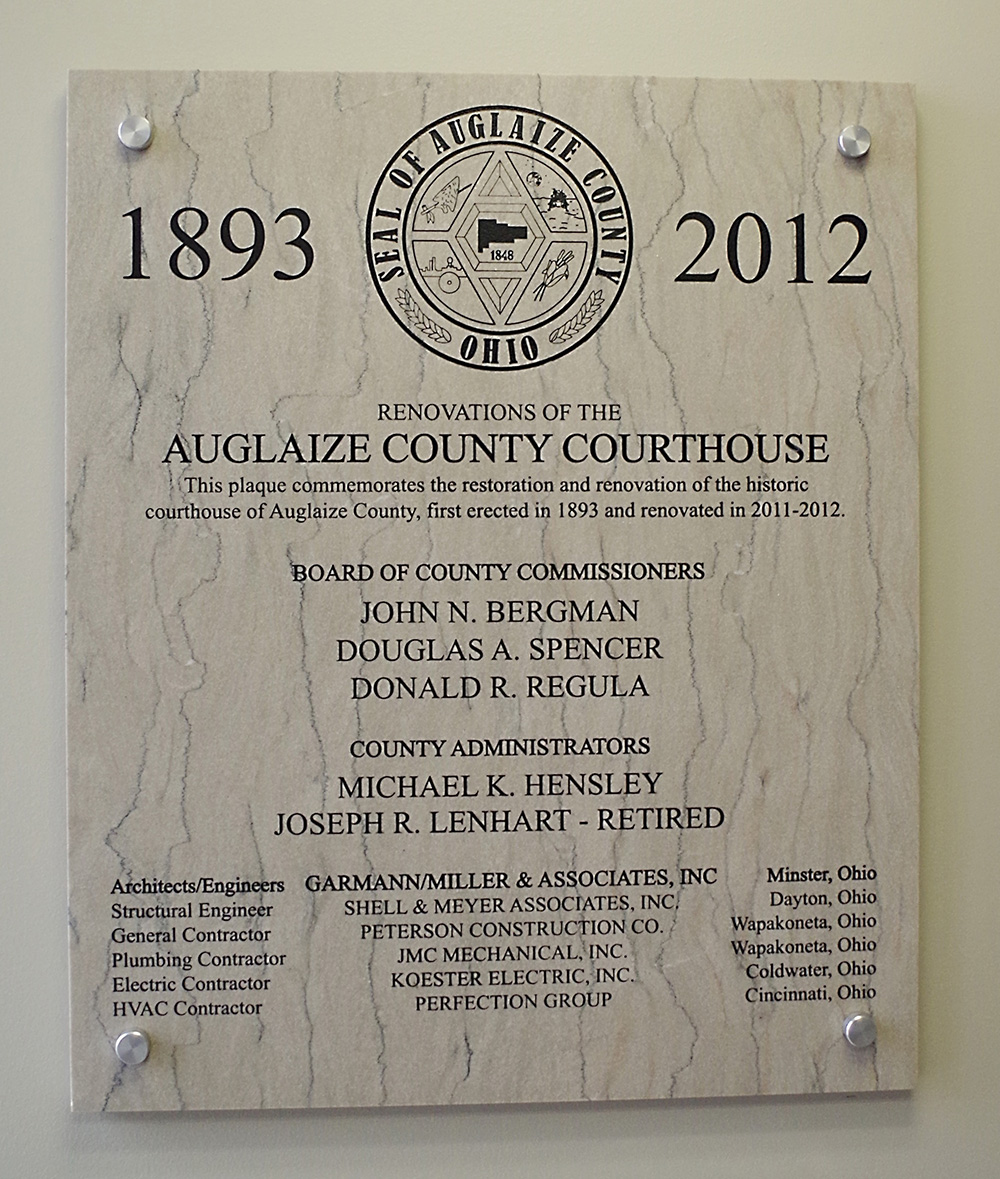
Built: 1893 – 1894
Style: Neo-Classical
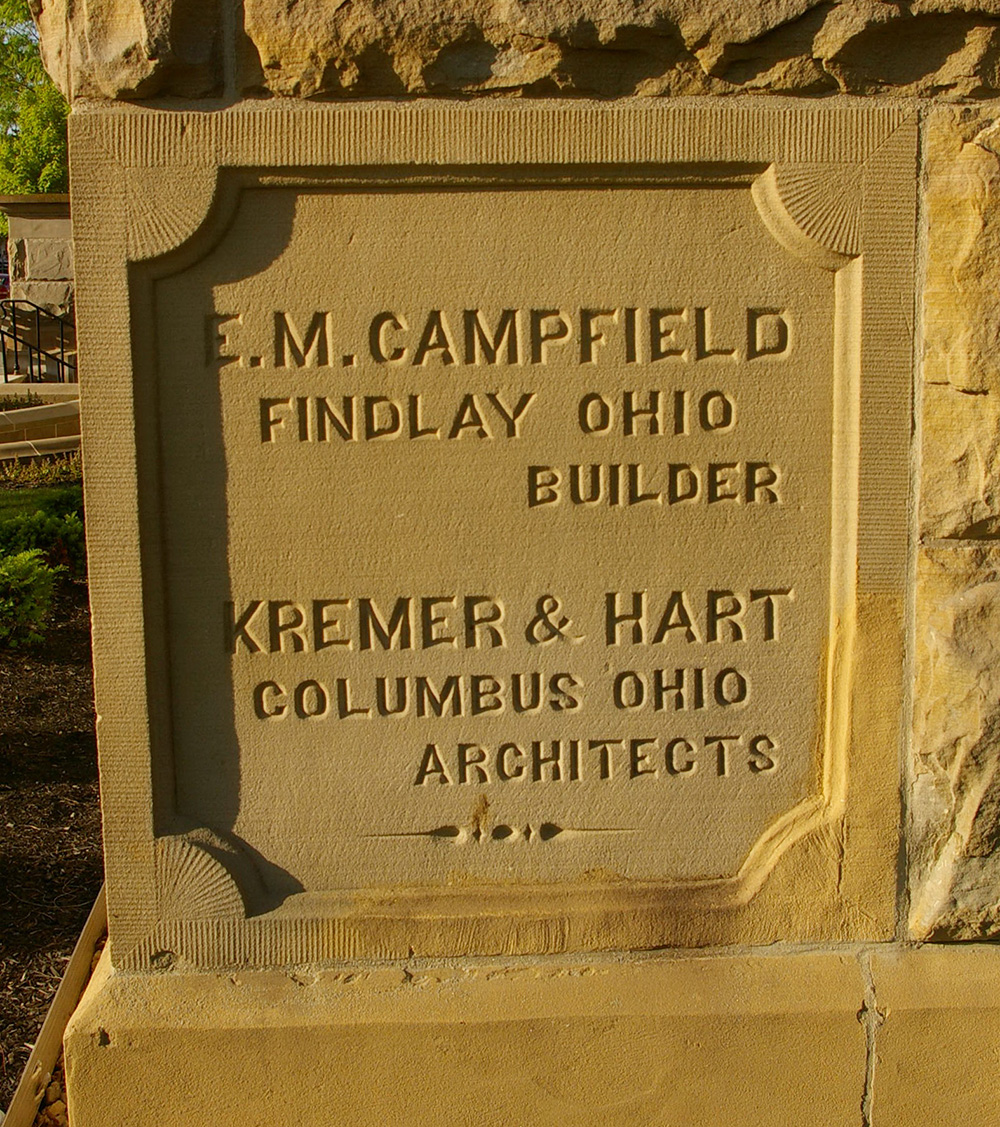
Architect: Julius Kremer and Hart of Columbus
Contractor: E M Campfield & Company of Findlay
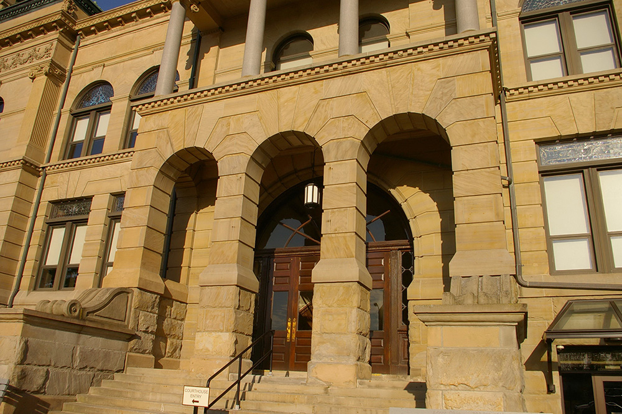
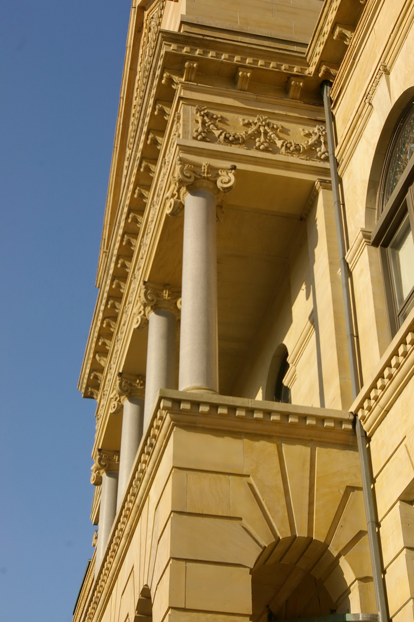
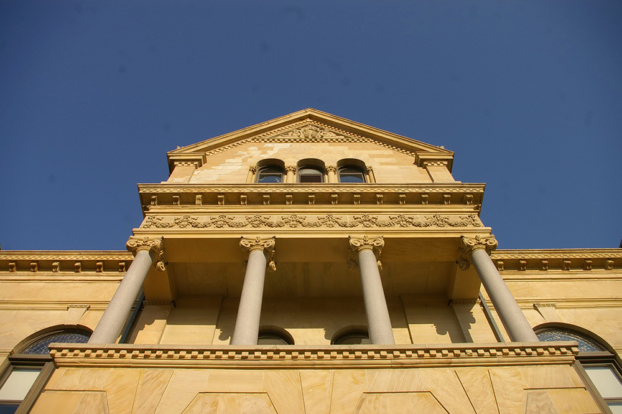
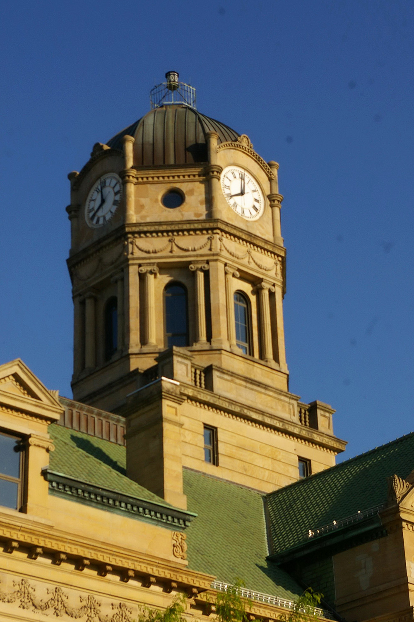
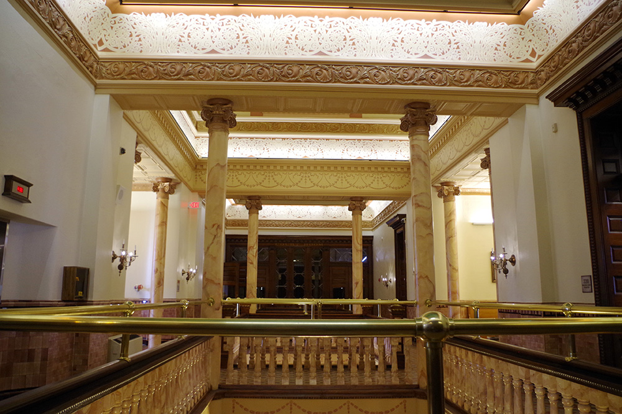
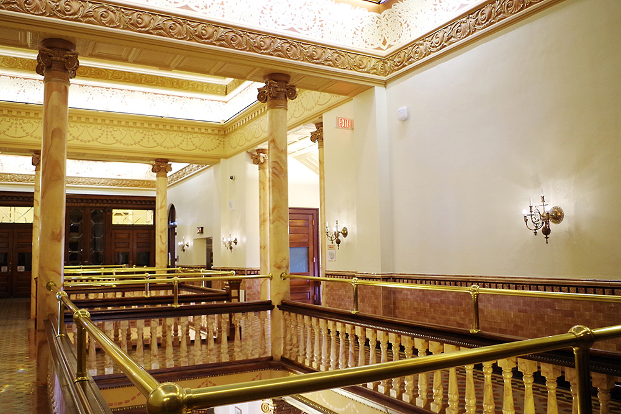
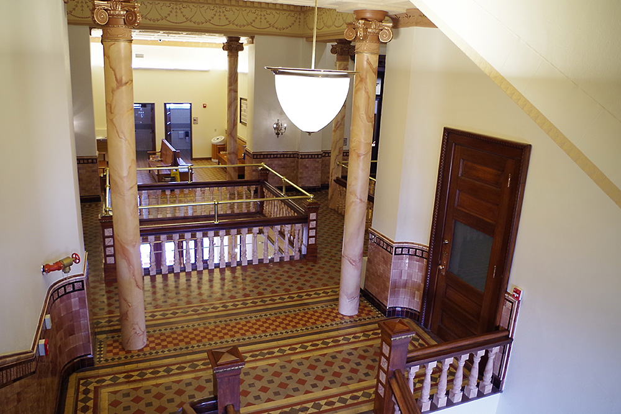
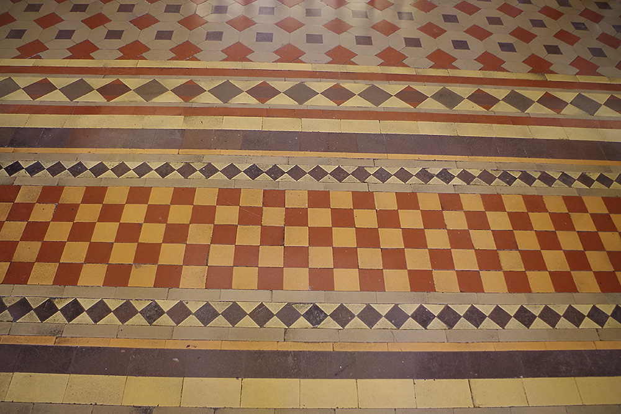
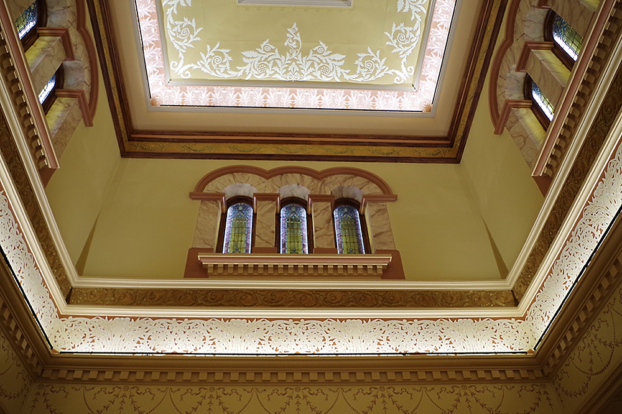
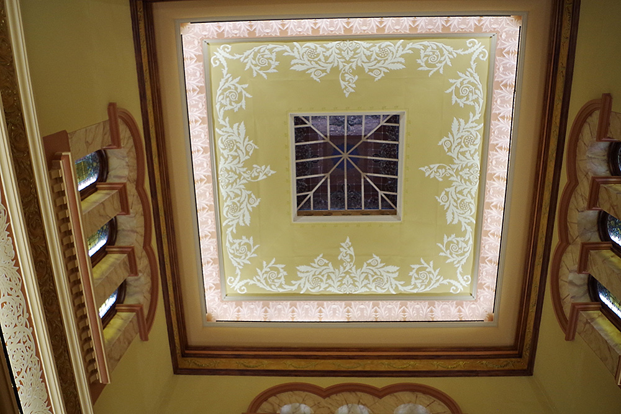
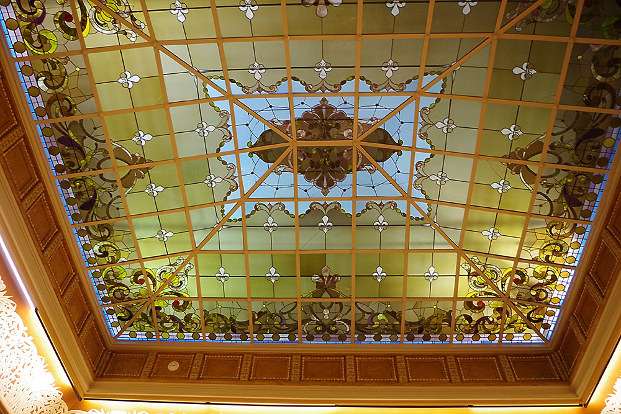
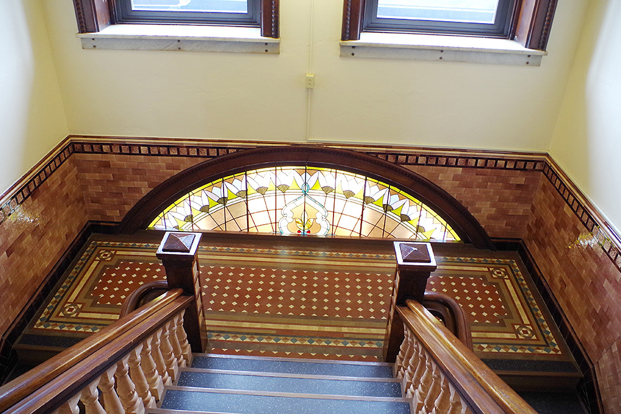
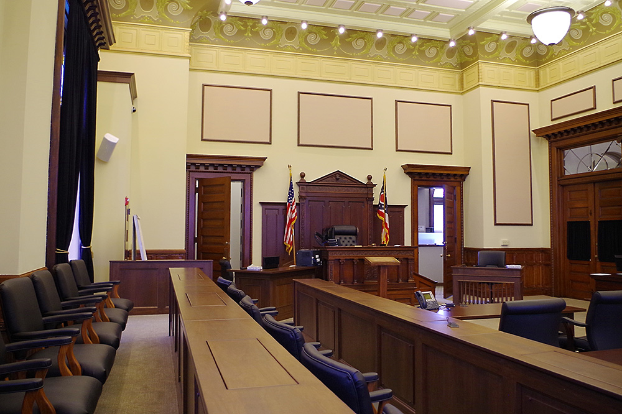
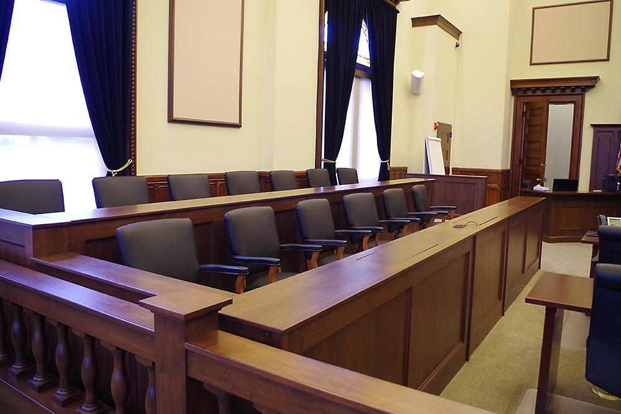
Description: The building faces east and is a four story brown colored Berea sandstone structure. The building is located on landscaped grounds in the center of Wapakoneta. The building has an extended section with arched entrances on the first story and four Corinthian columns on the second story rising to a peak with green colored roof. In the building center is an octagonal clock tower with black colored metal roof. In the interior are marble columns and banisters, brass railings, tile wainscoting, stained glass skylights and the statue of Justice that formerly graced the courthouse tower. The County Court of Common Pleas courtrooms are located on the second story. The building houses the Court of Common Pleas. The building was renovated in 2012. The architect was Garnann/Miller & Associates Inc. and the contractor was Petersen Construction.
See: Ohio Court of Appeals – Lima ( 3rd Appellate District )
History: The county was created in 1848 and Wapakoneta was selected as the county seat. The county rented rooms and court was held in Methodist Church. The first courthouse was built ay South Blackhoof Street and Mechanic Street in 1851 by Scot Elliott and James Elliott at a cost of $11,499. The second and present courthouse was constructed in 1893 to 1894 at a cost of $259,481.
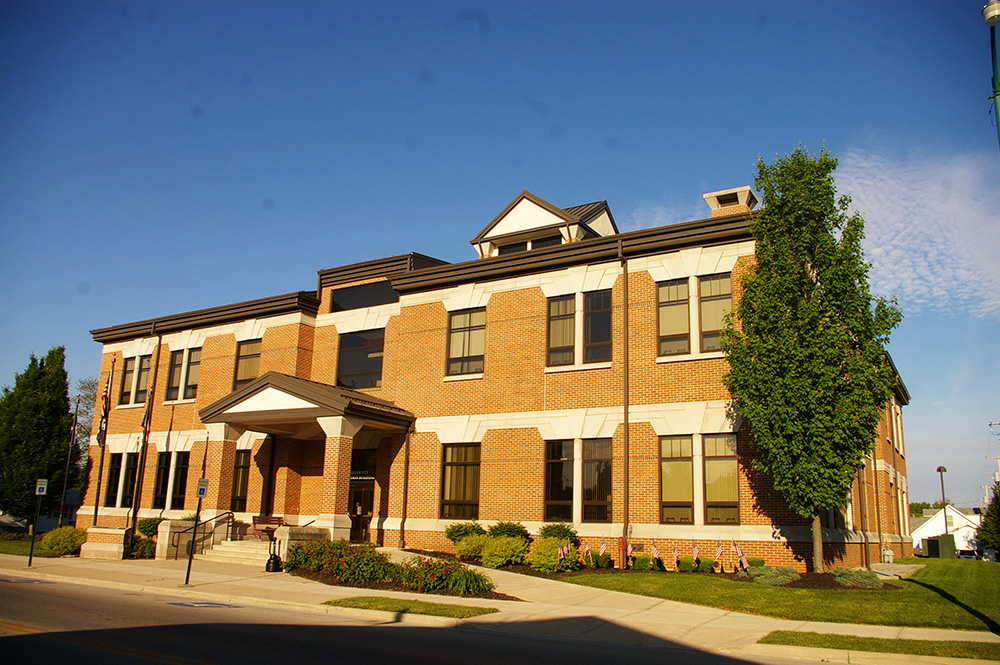
County Administration Building – Wapakoneta
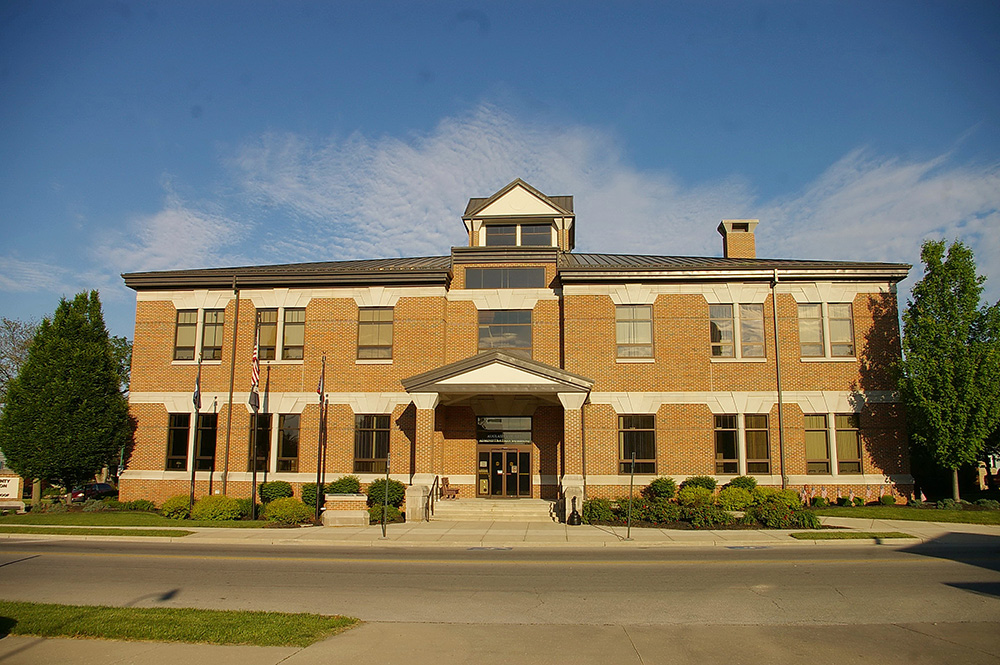
Location: 209 Blackhoof Street / West Mechanic Street
Built: 2001 – 2003
Style: Modern
Architect: Carmann/Miller & Associates, Inc.
Contractor: Beem Construction Inc. of Botkins
Description: The building faces east and is a two story red colored brick and concrete structure. The building is located on landscaped grounds to the southwest of the courthouse. The east front has a central entrance on the first story with a small portico. White colored horizontal bands run above and below the windows. The roof is hipped with a central raised section.

County Courthouse – Wapakoneta
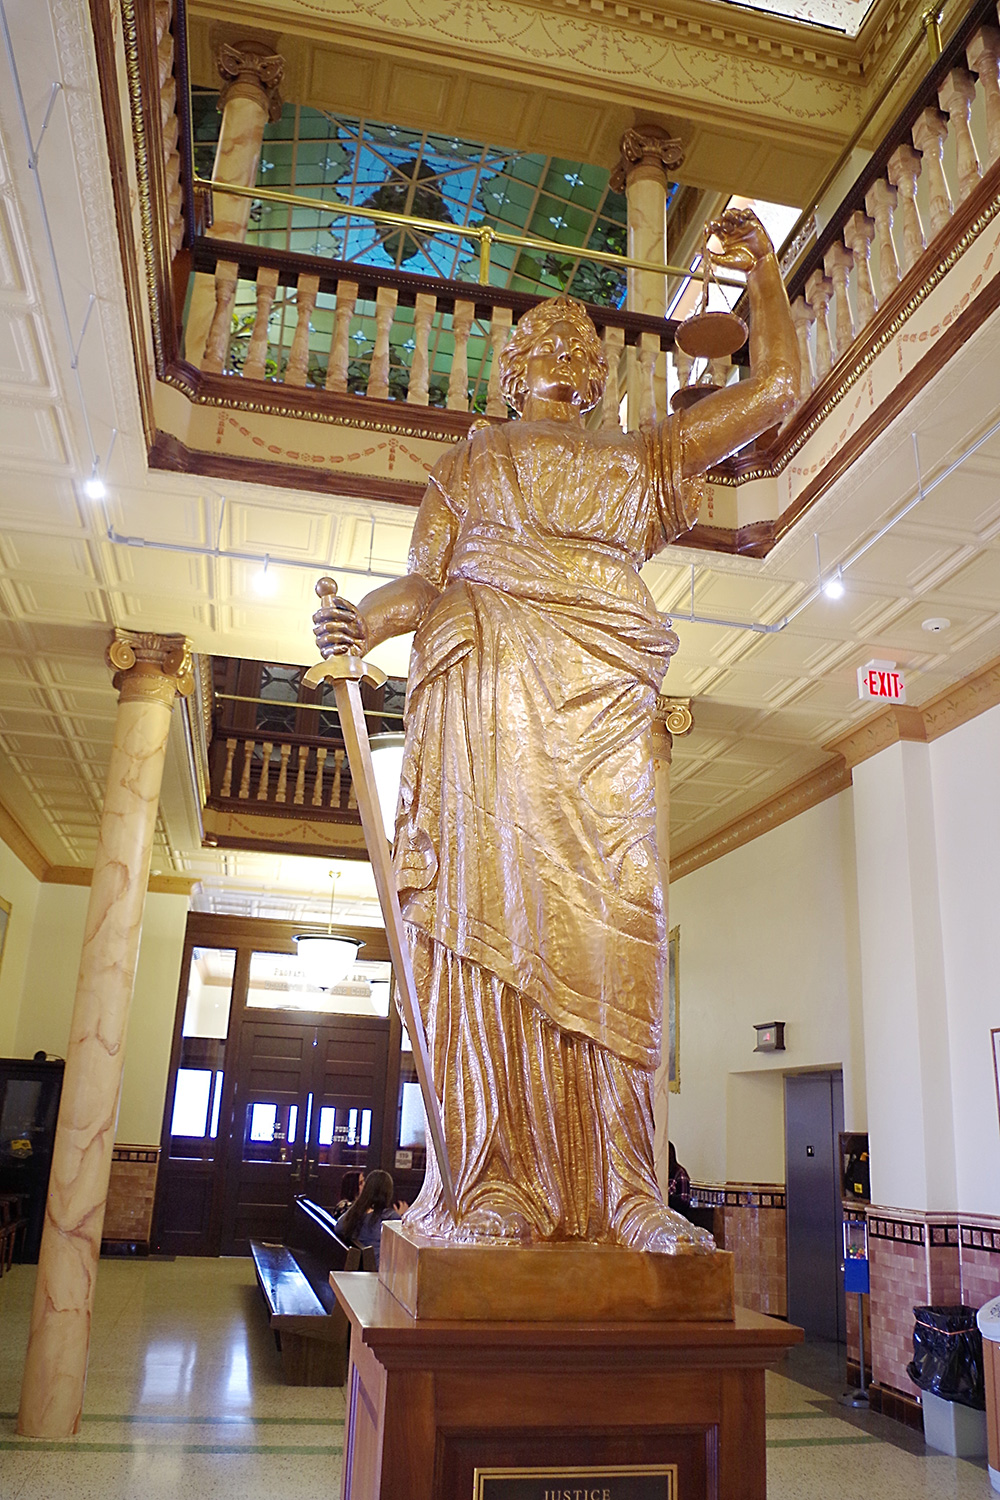
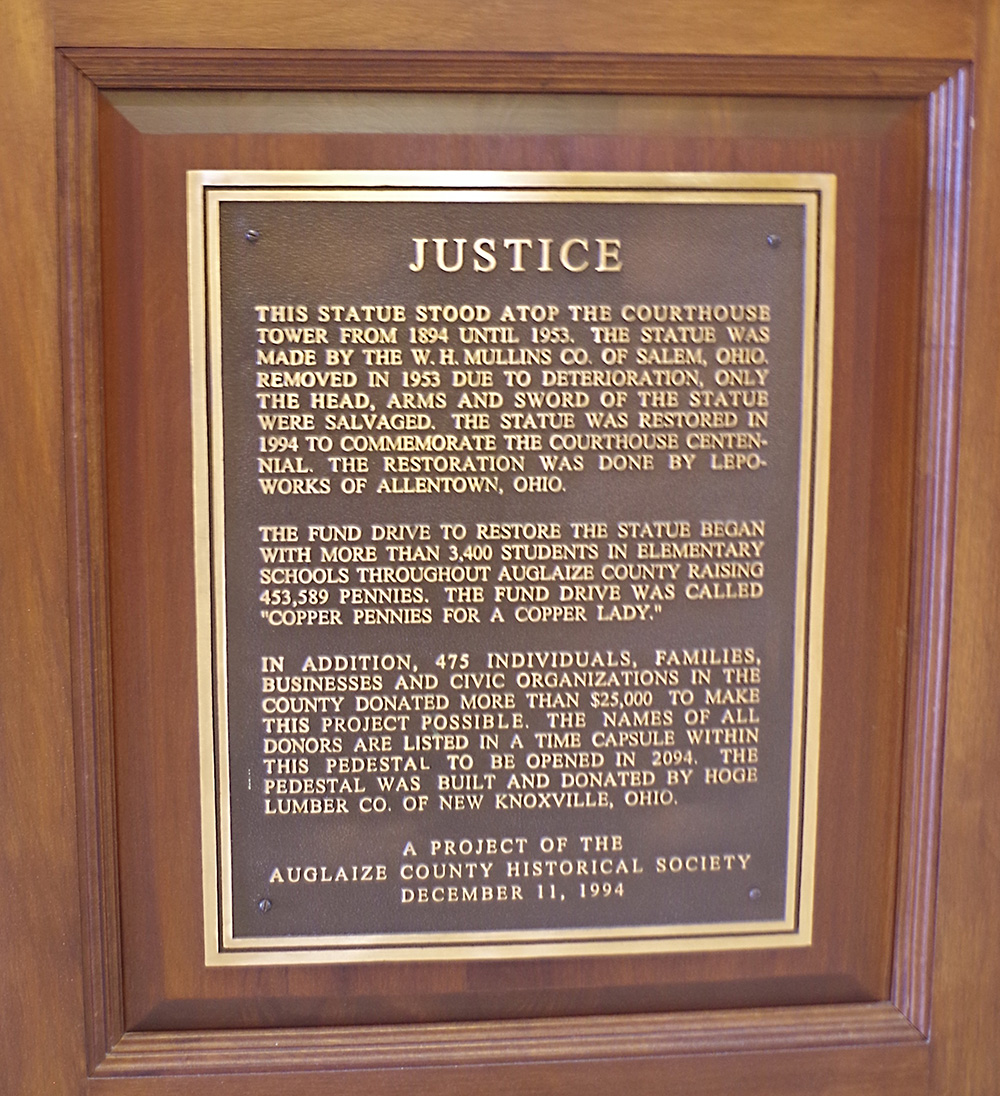
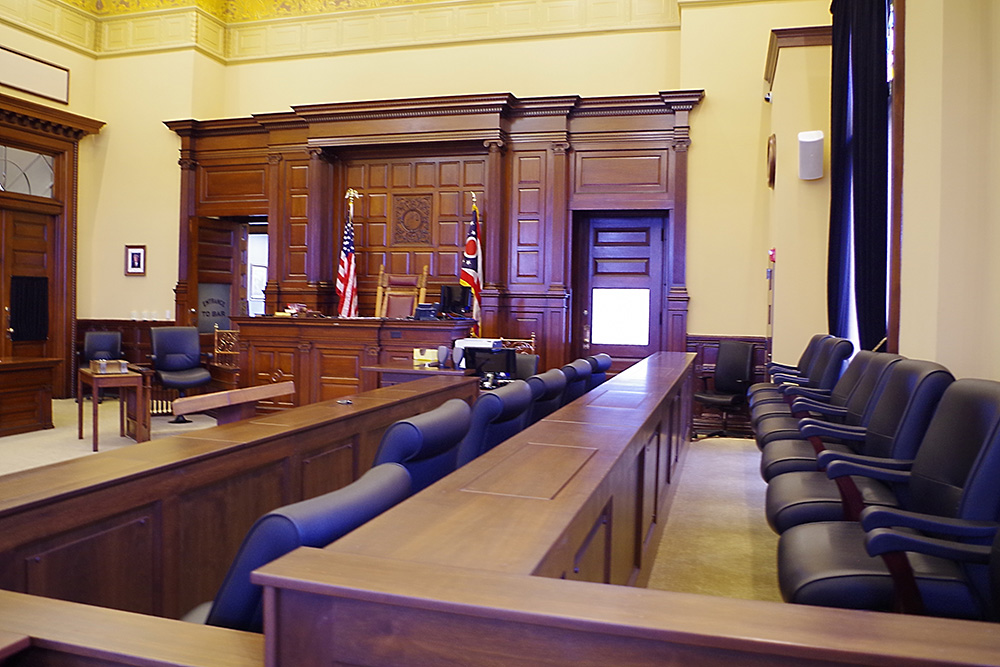
County Court of Common Pleas courtroom
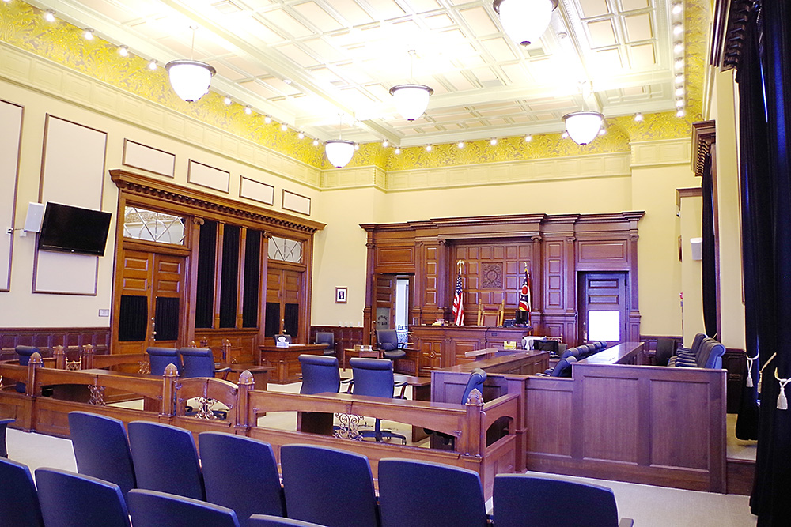
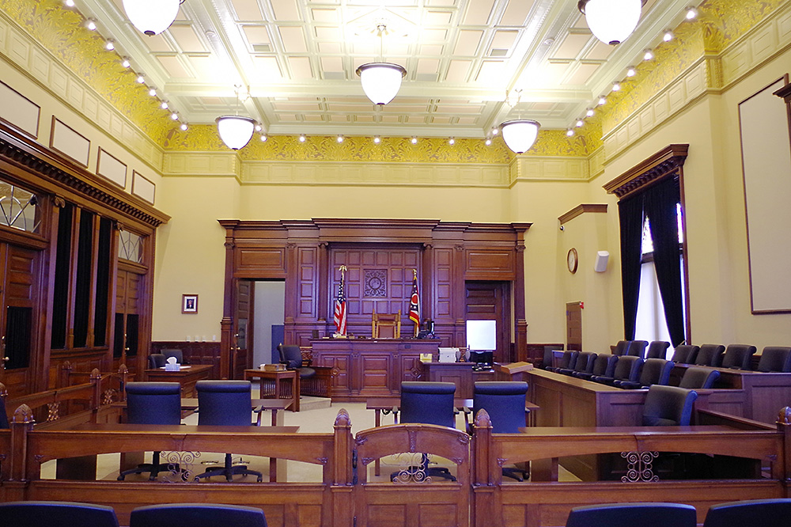
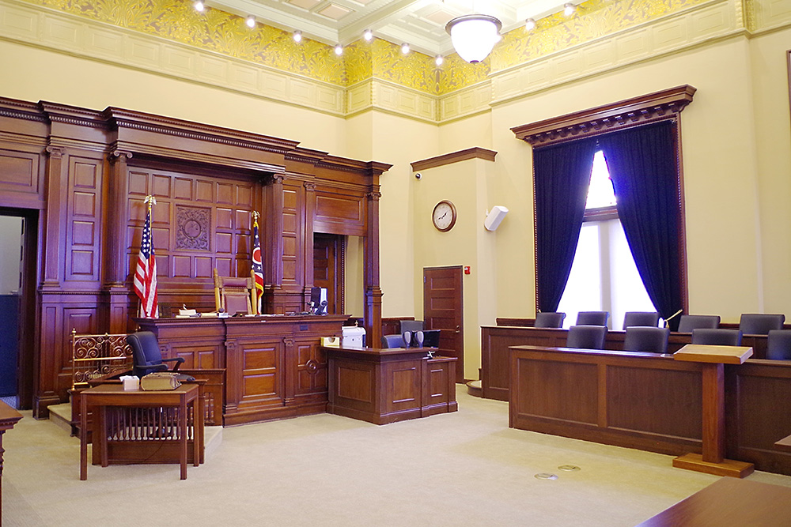
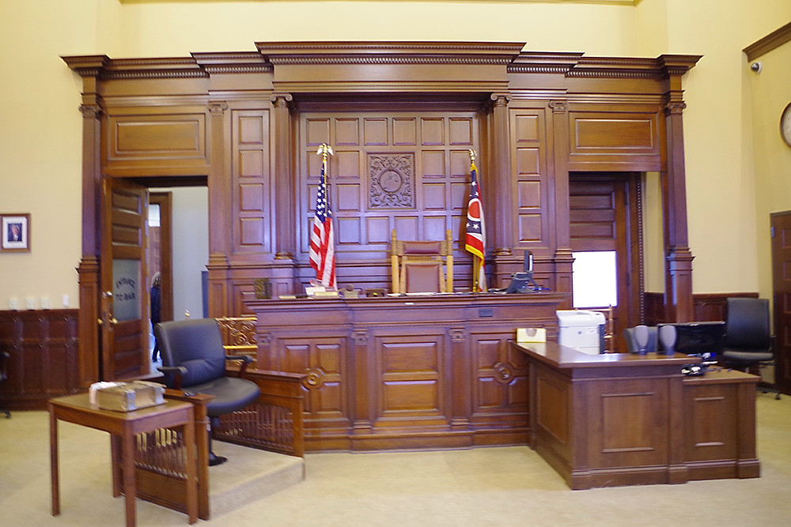
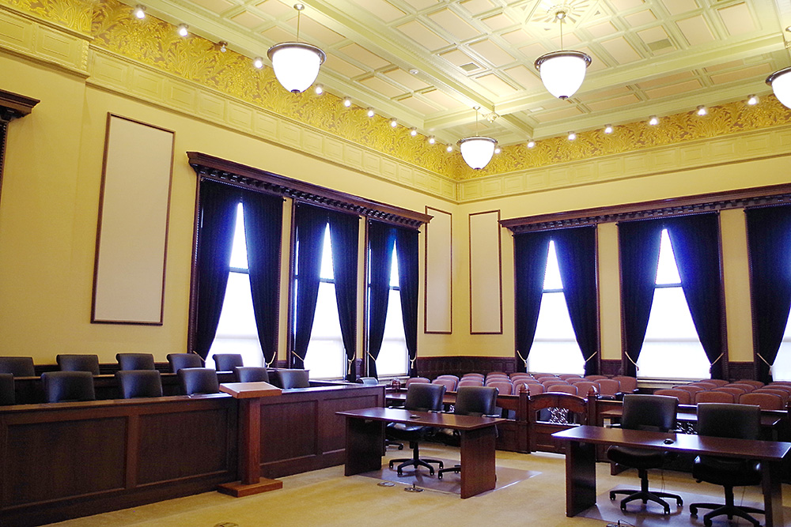
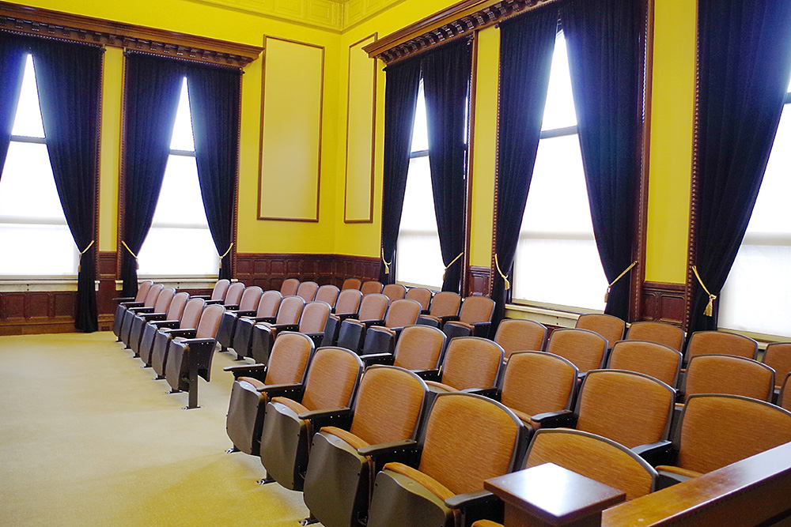
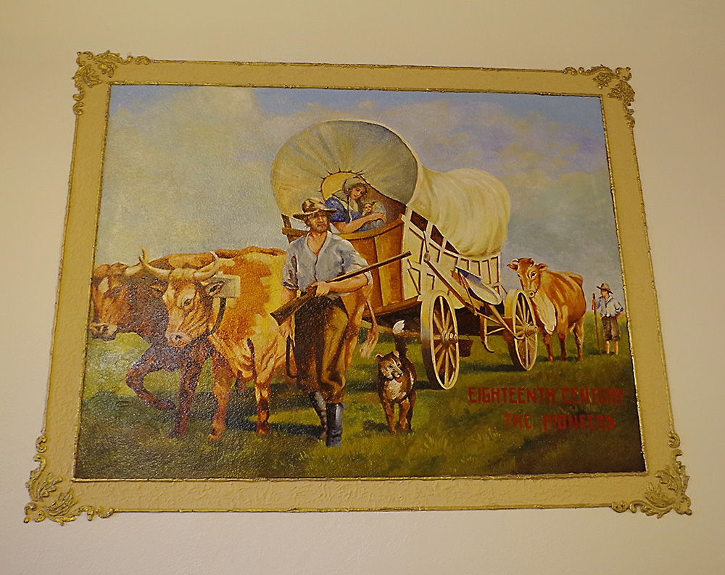
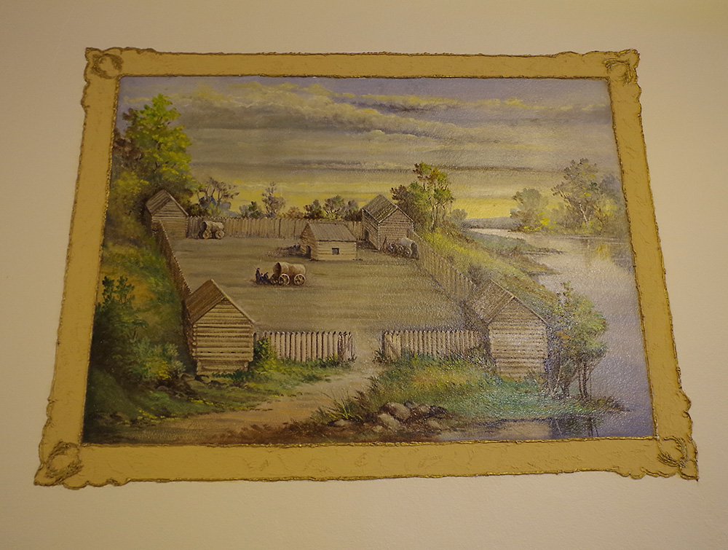
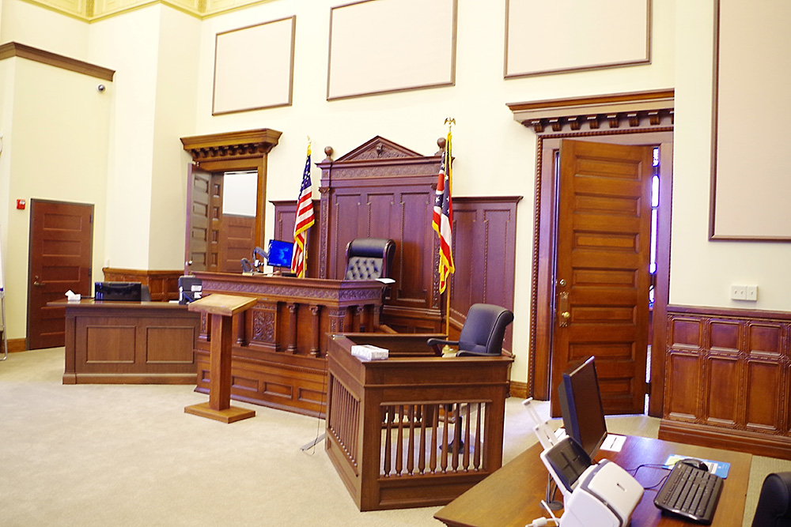
County Court of Common Pleas courtroom
County Administration Building – Wapakoneta
Photos taken 2006, 2015 and 2018
Images 35*