
Philadelphia County is named for “brotherly love” from the Greek “philos” meaning “love” and “adelphos” meaning “brother”.
Surrounding County Courthouses:
N – Bucks County
E – Burlington County, New Jersey, Camden County, New Jersey and Gloucester County, New Jersey
S – Delaware County
Created: March 10, 1682 
County Seat:
Philadelphia 1682 – present
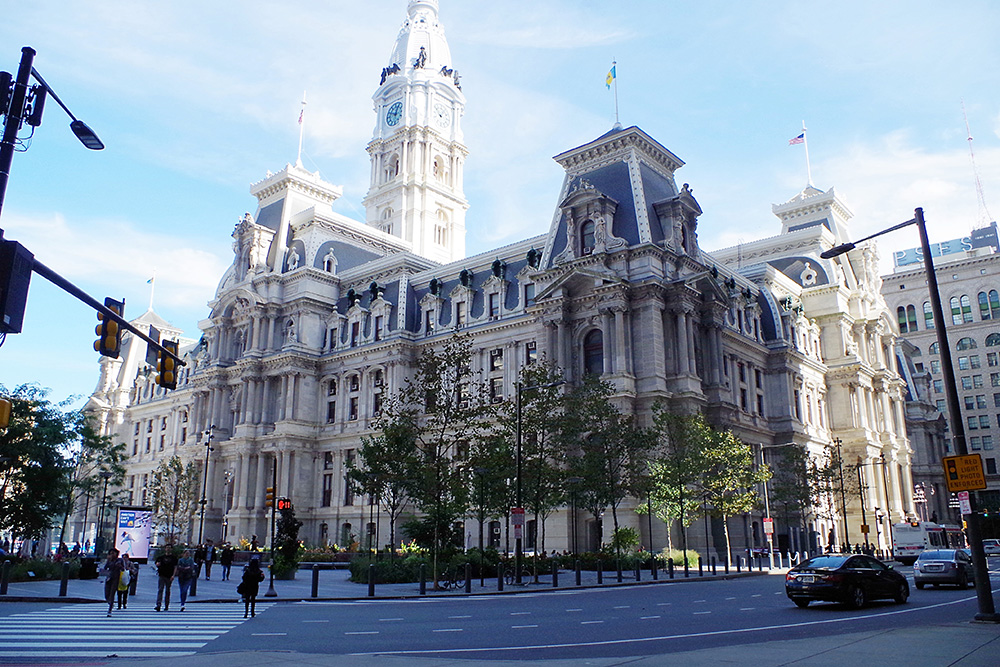
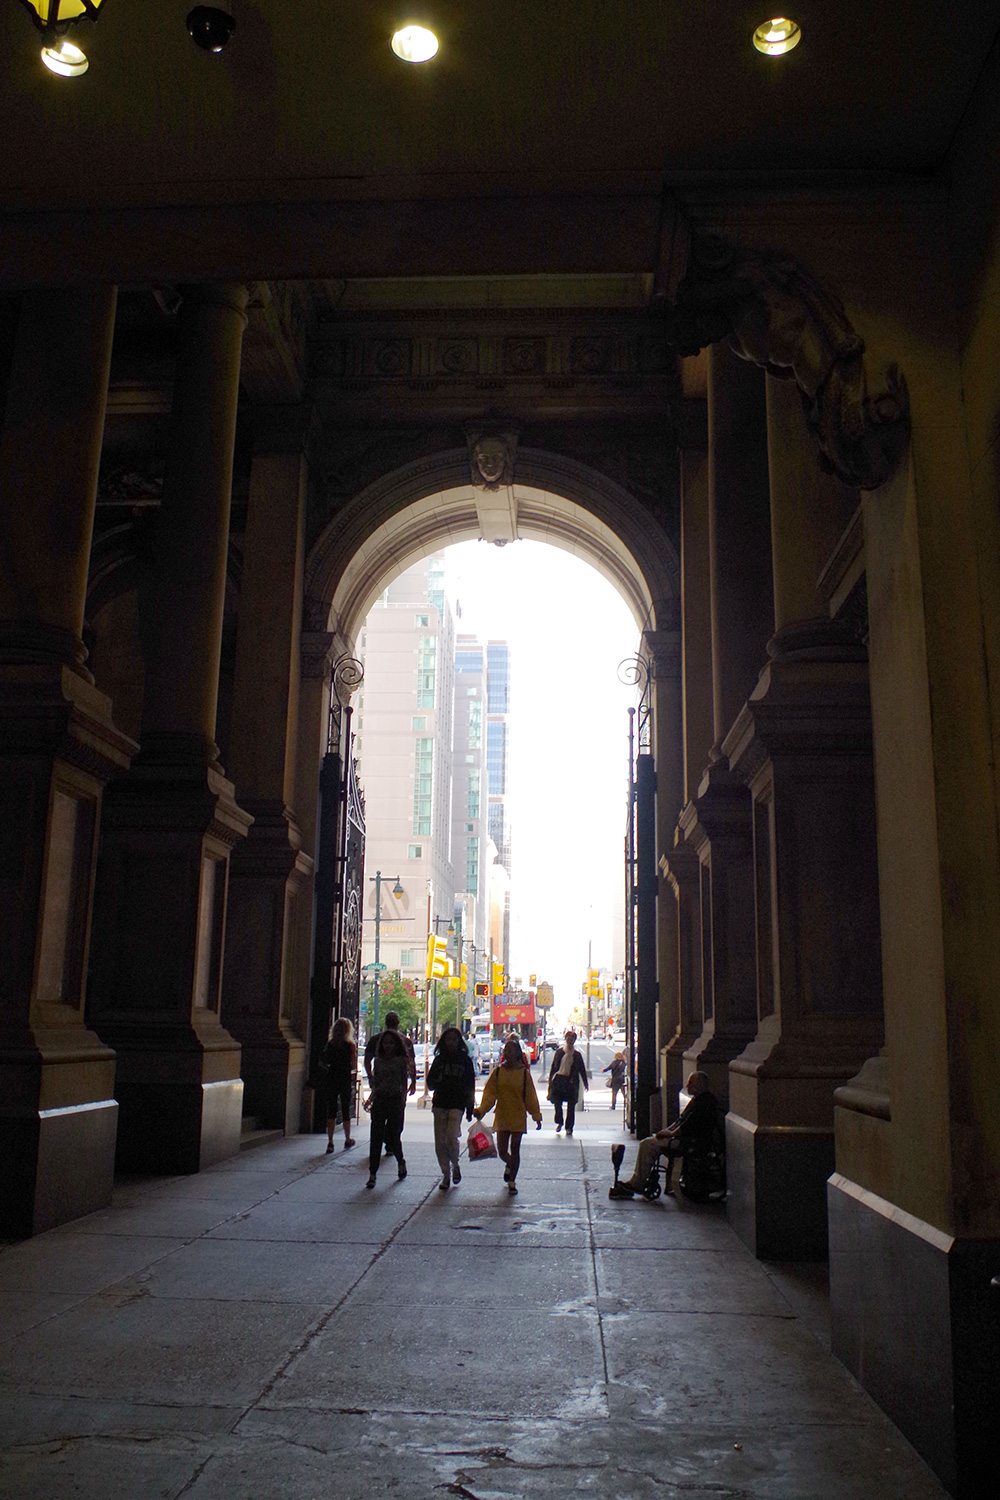
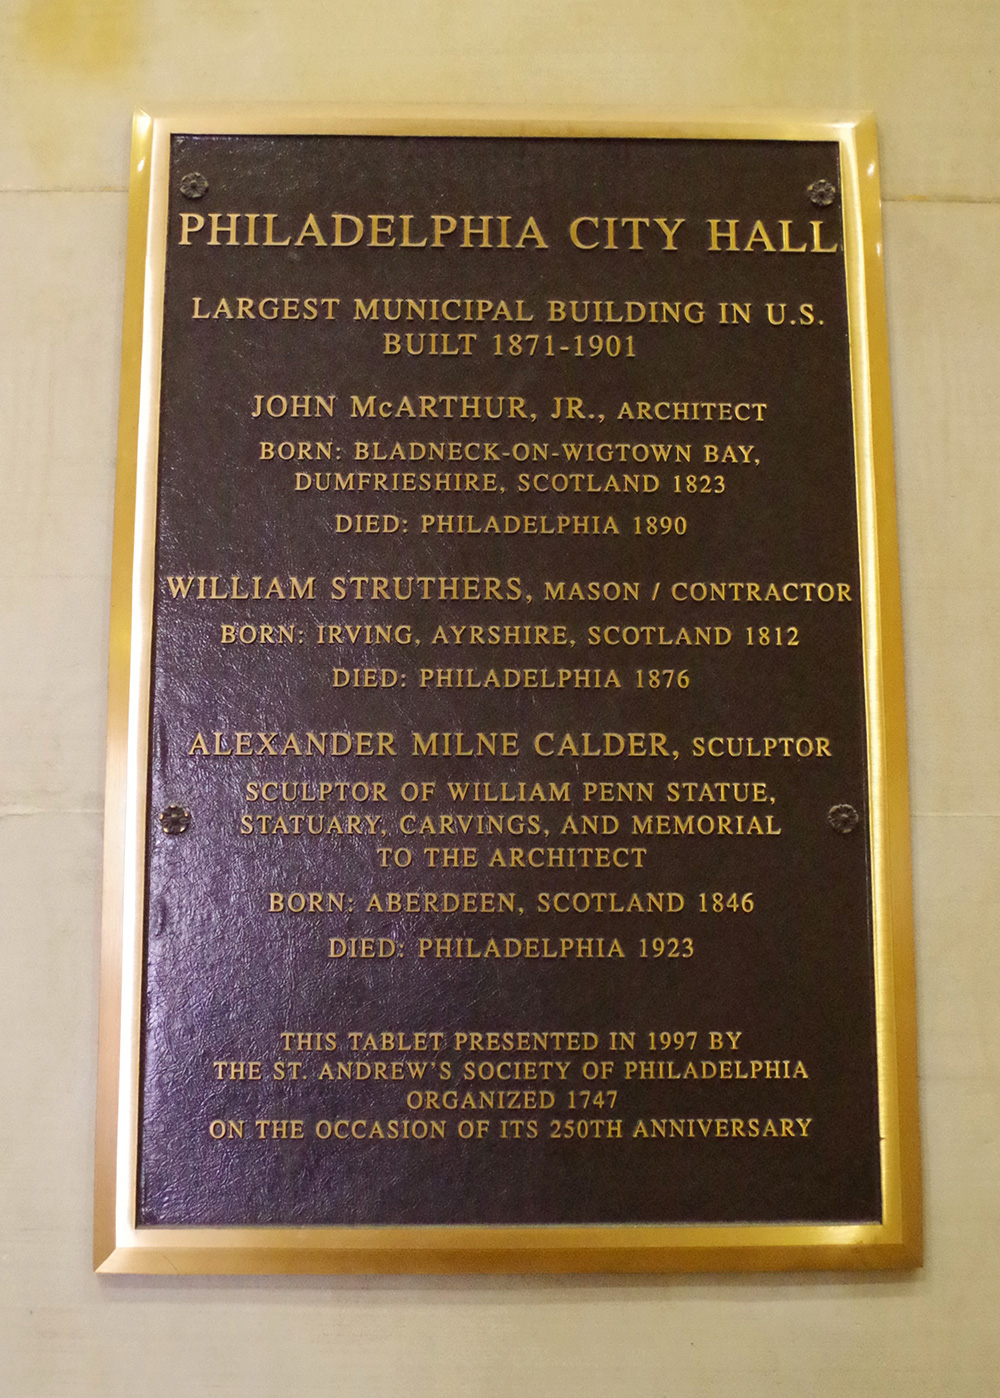
County Courthouse / City Hall – Philadelphia
Location: 1 Penn Square – Market Street / Broad Street
Built: 1871 – 1901
Style: Second Empire
Architect: John McArthur, Jr.
Contractor: Building Committee
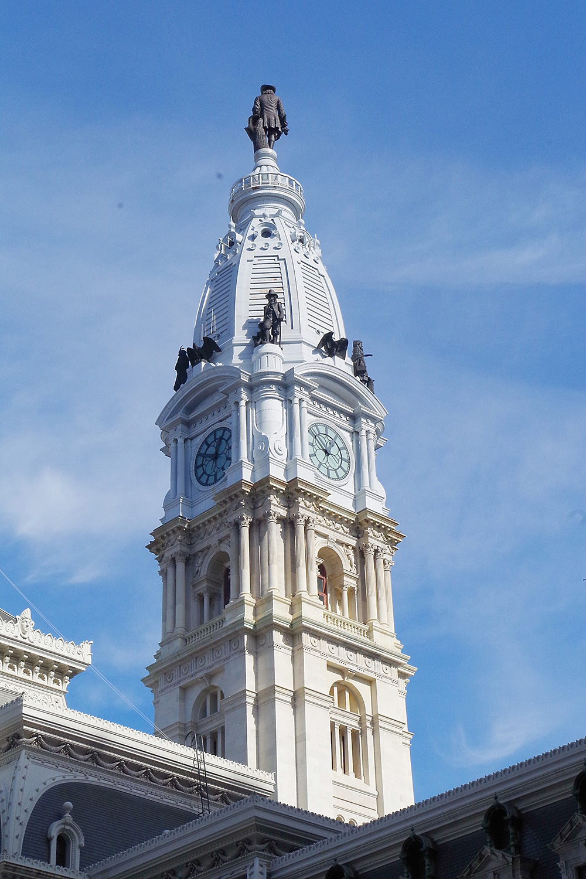
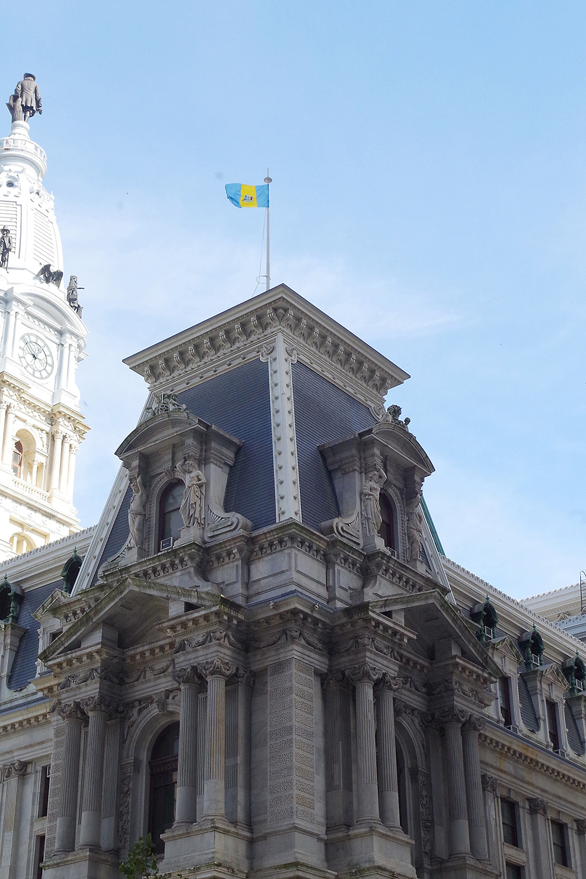
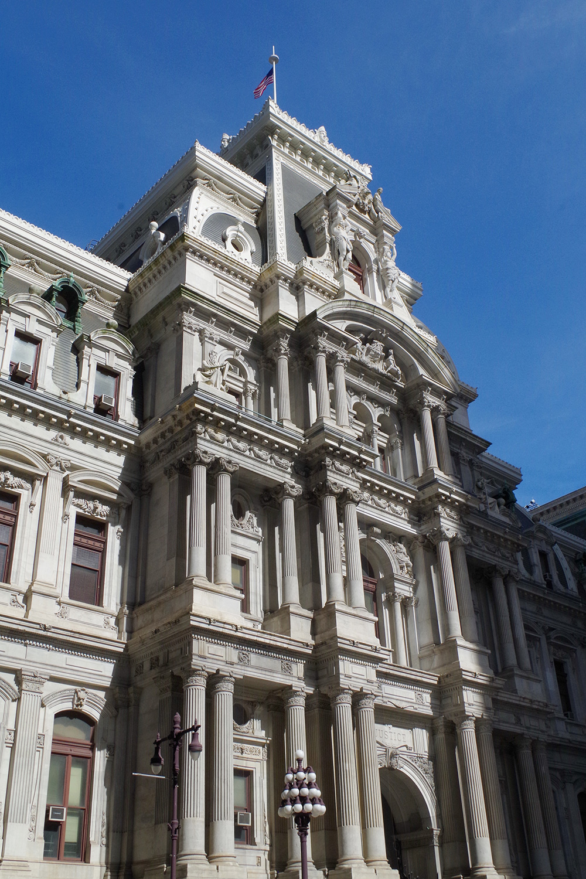
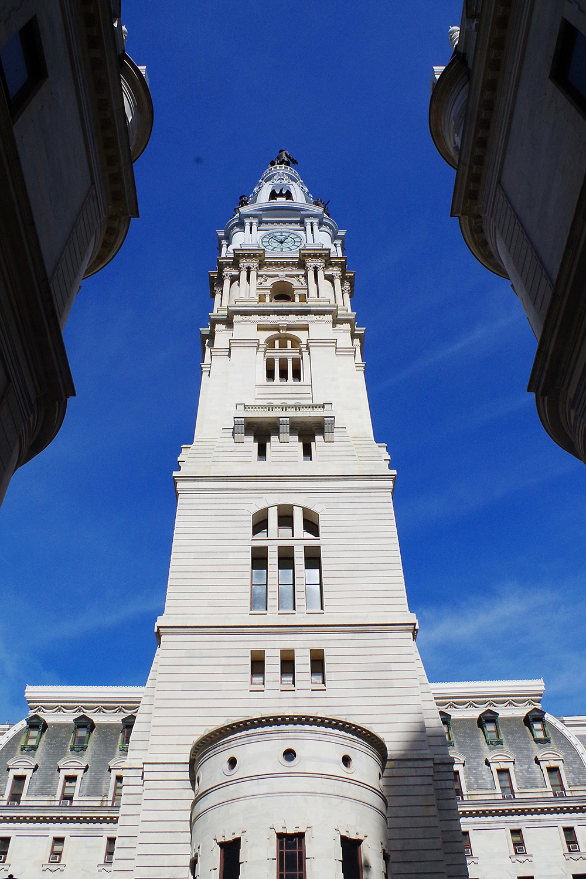
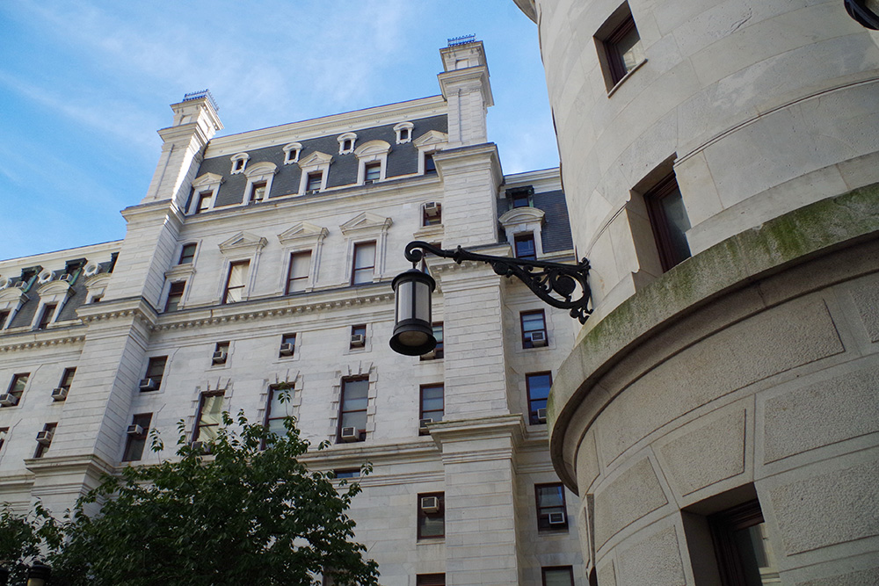
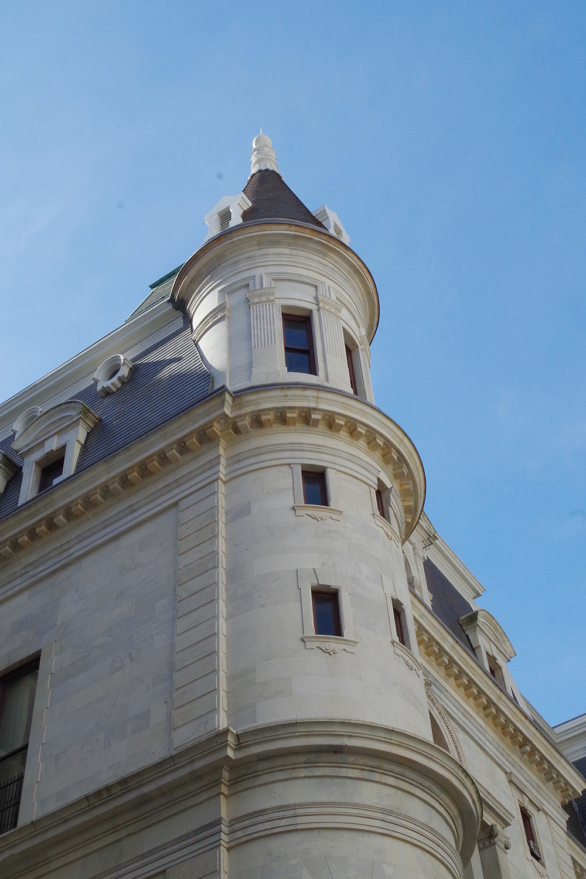
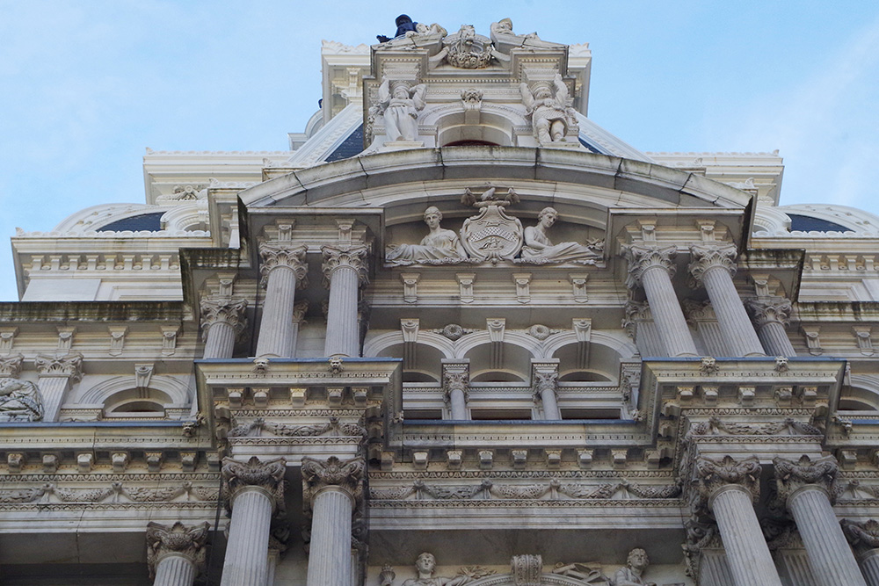
Description: The building faces north and is a six story granite and brick structure. The building occupies a city block and contains 700 rooms. The building was constructed with load bearing walls having granite blocks and brick faced with marble. The north front has a central entrance leading to an open courtyard. There are four high arches with passage ways to the courtyard. At the front rises a high square stone tower with steep roof topped with a statue of William Penn. The four corners have pavilions and there is a mansard roof. The building contains the Supreme Court of Pennsylvania chamber with gold paneled ceiling, chandeliers and Corinthian pilasters. The building also contains the Mayor’s Reception Room, City Council Chamber, and Common Pleas Court Room.
Note: The first courthouse was built in 1709. The cost of construction of the present courthouse was $24,344,355. Work was completed under architect John Ord and after 1893, under W Bleddyn Powell.
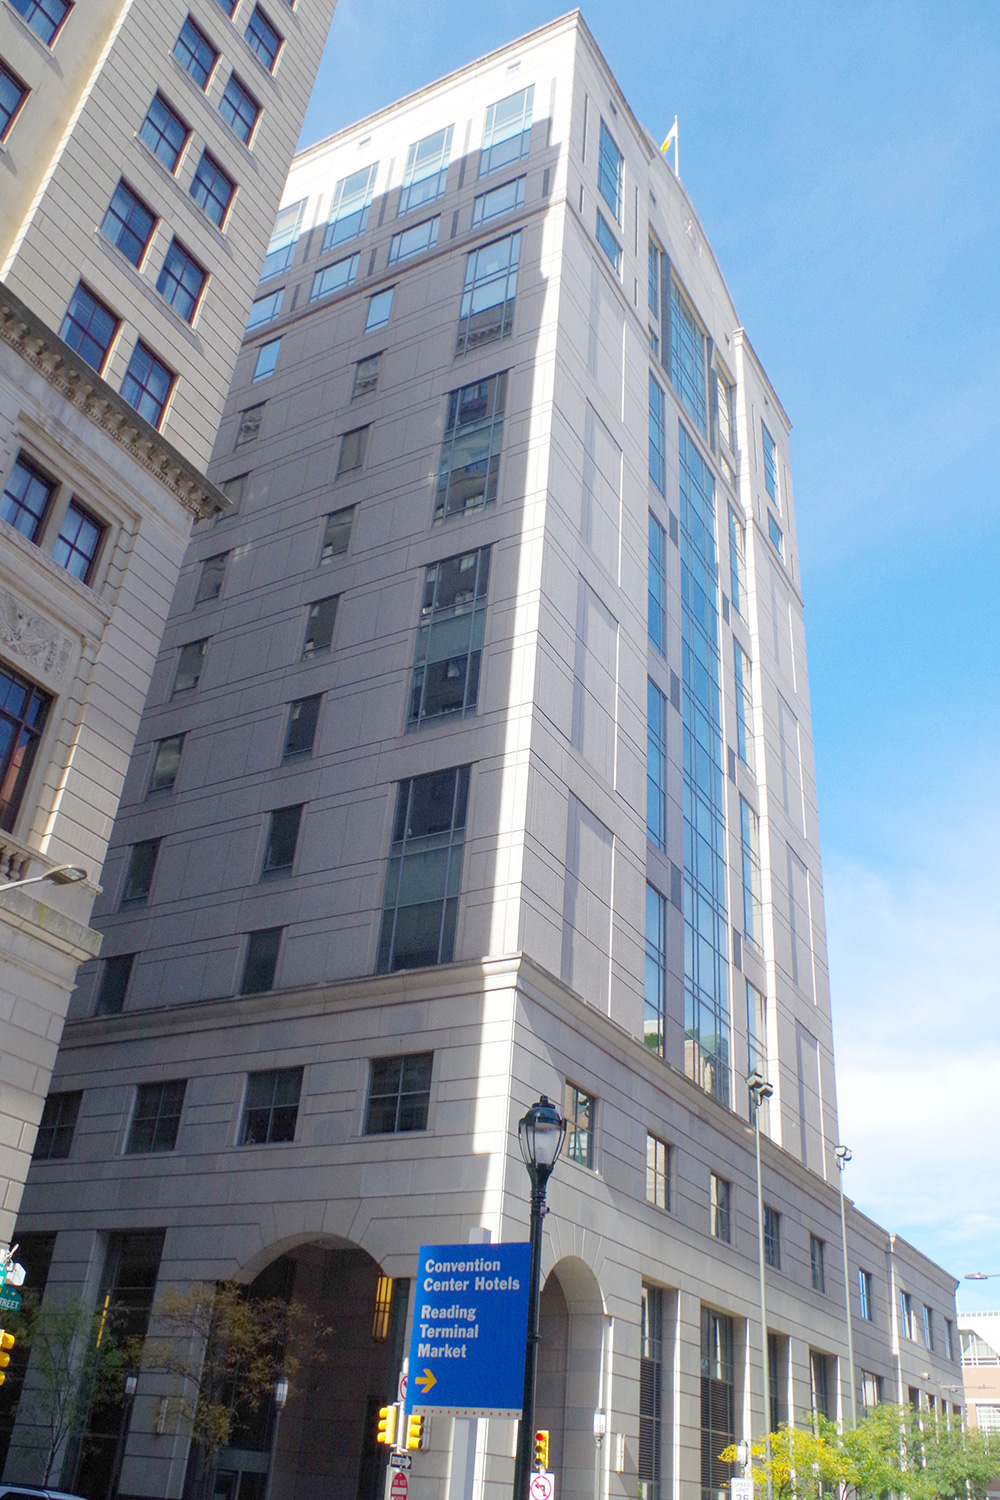
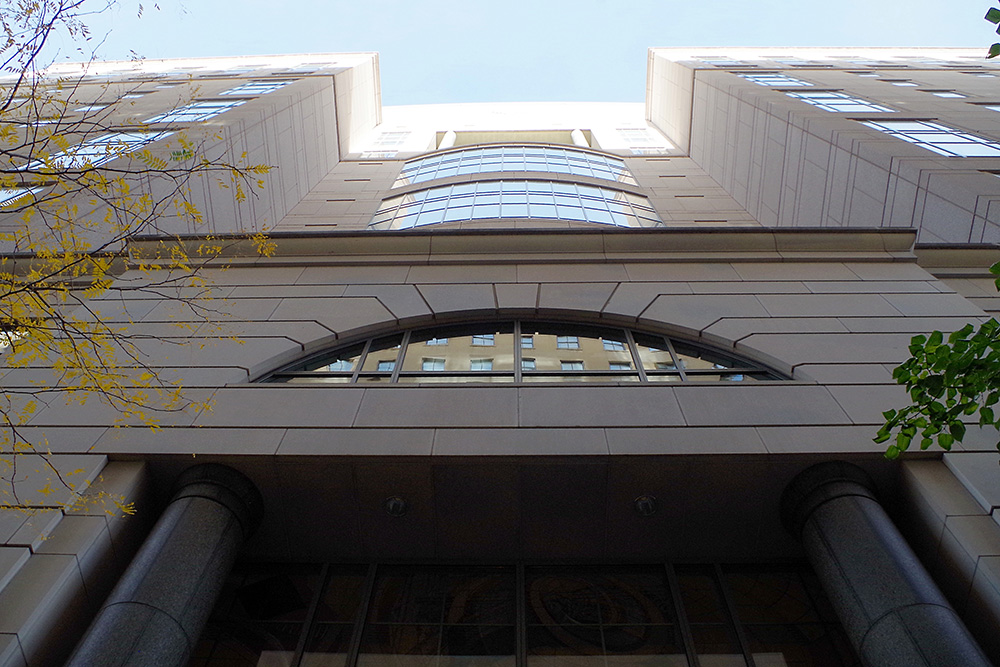
County Hall of Justice – Philadelphia
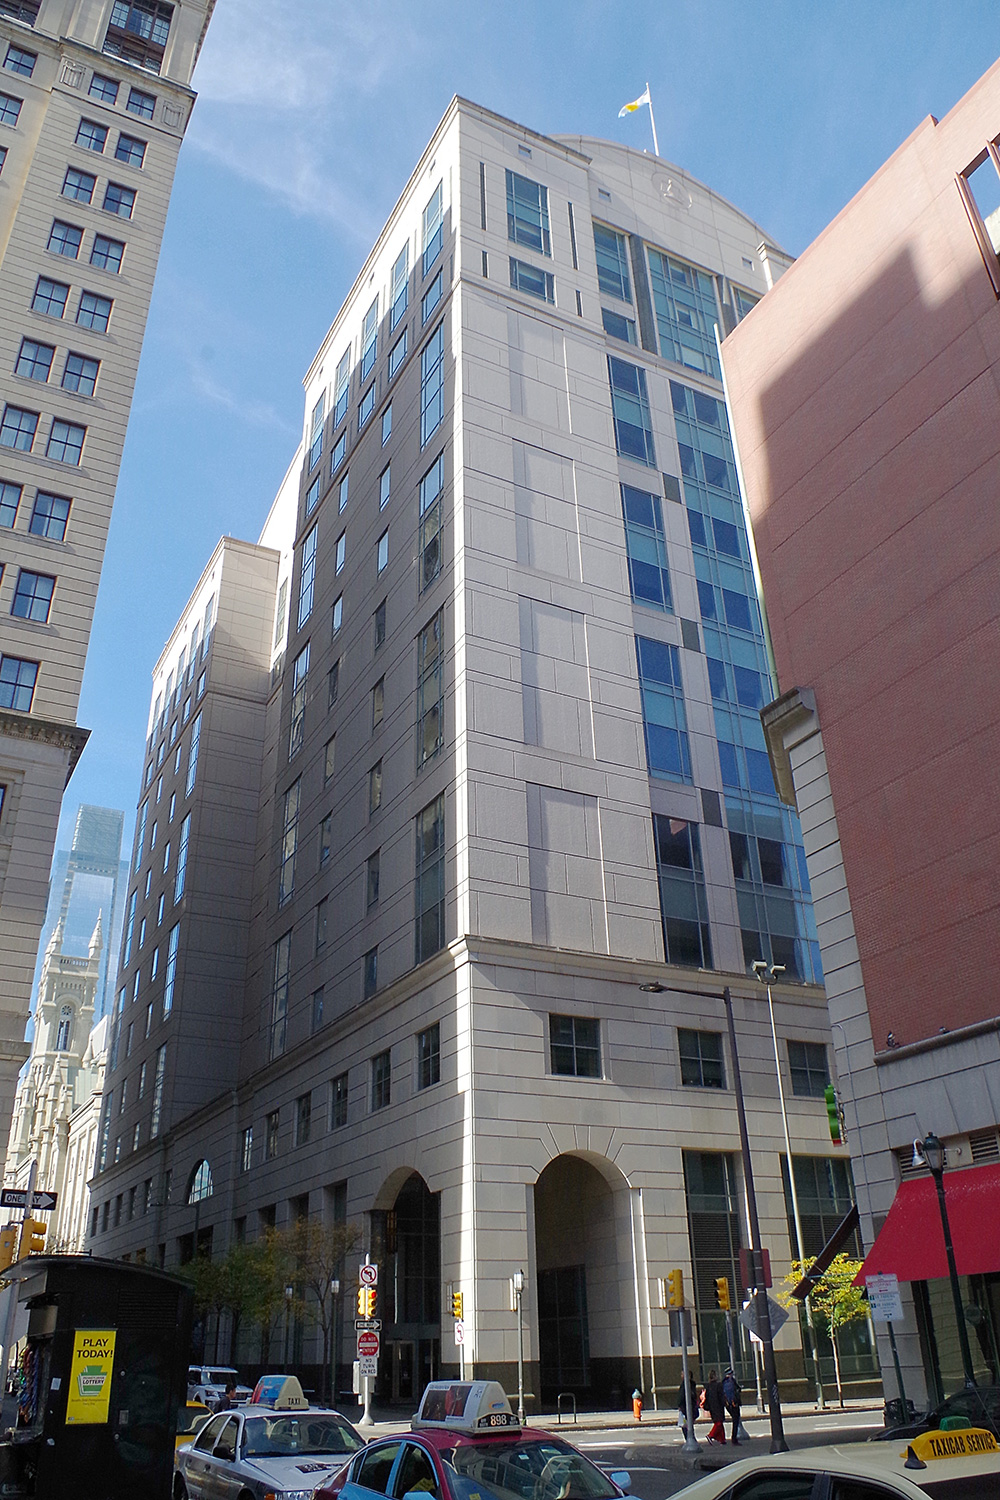
Location: 1301 Filbert Street / 13th Street
Built: 1991 – 1994
Style: Modern
Architect: The Vitetta Group
Contractor: Alexander Building Construction Company, Alvin H Butz, Inc. and Shoemaker Construction Company
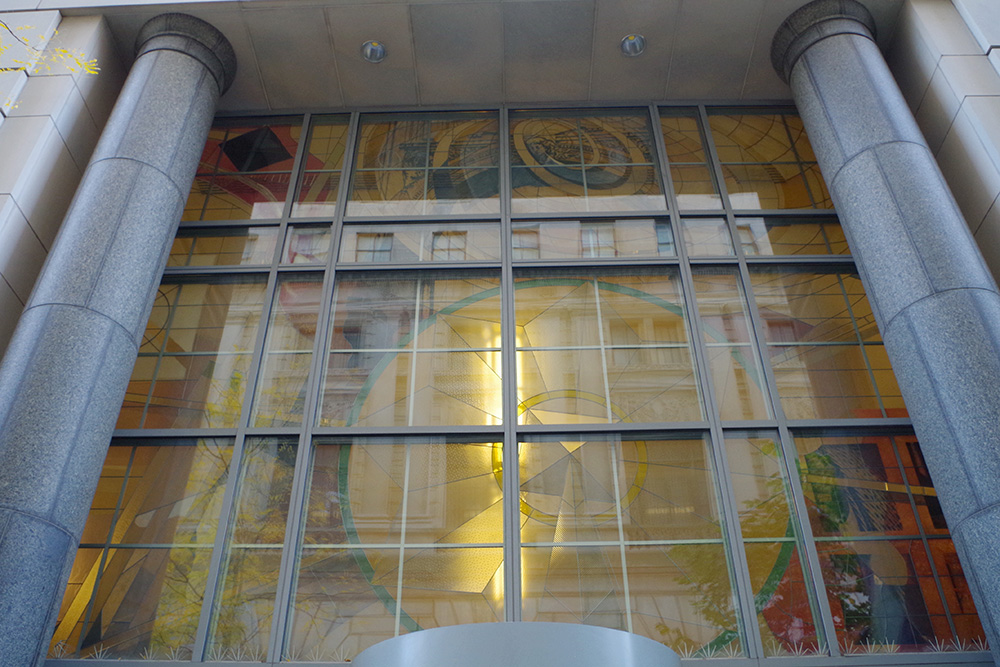
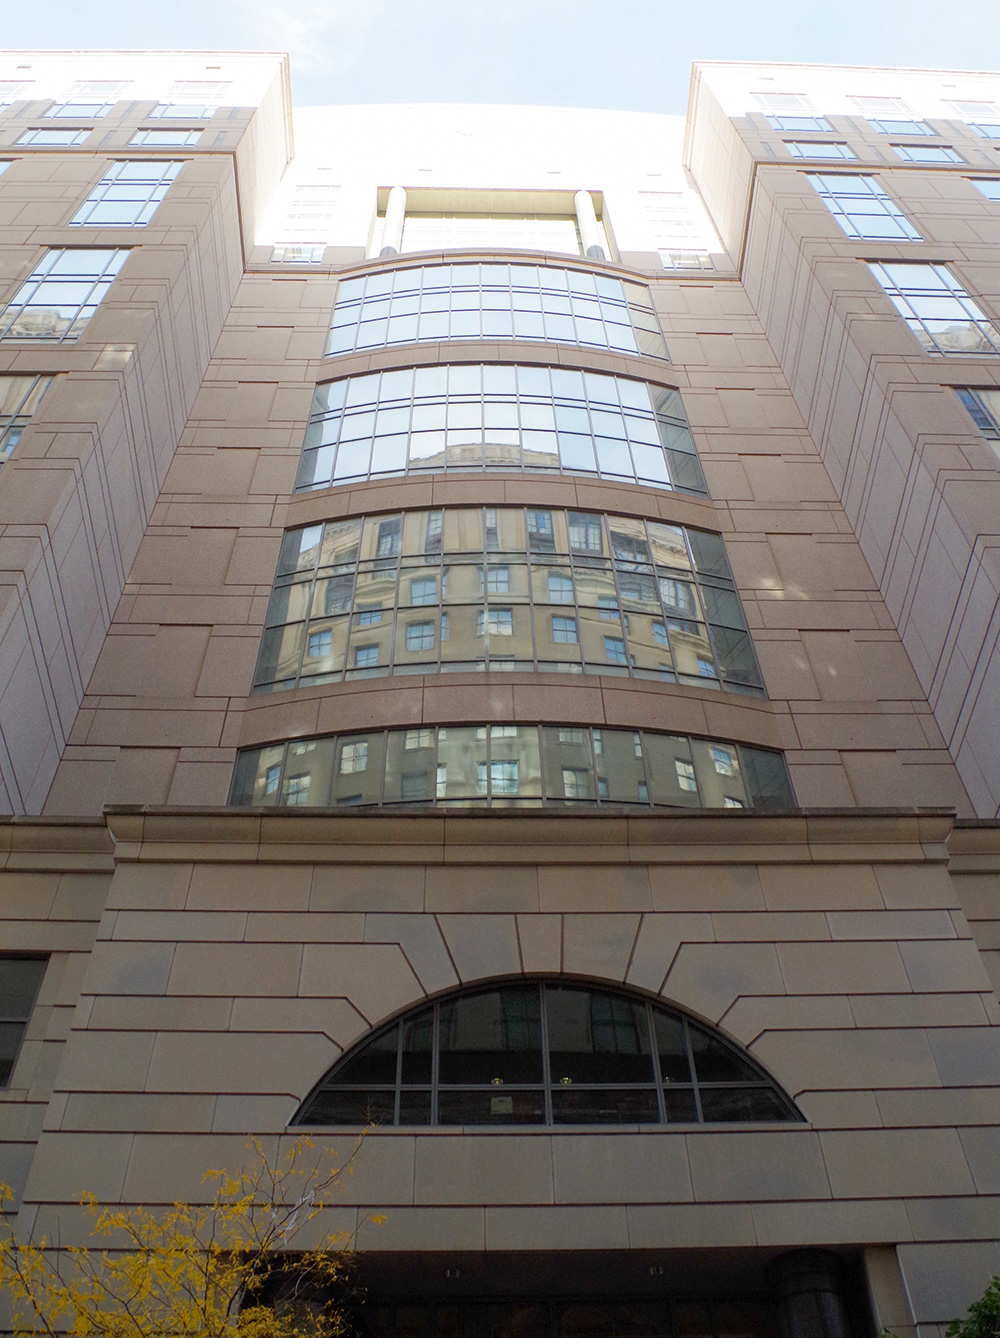
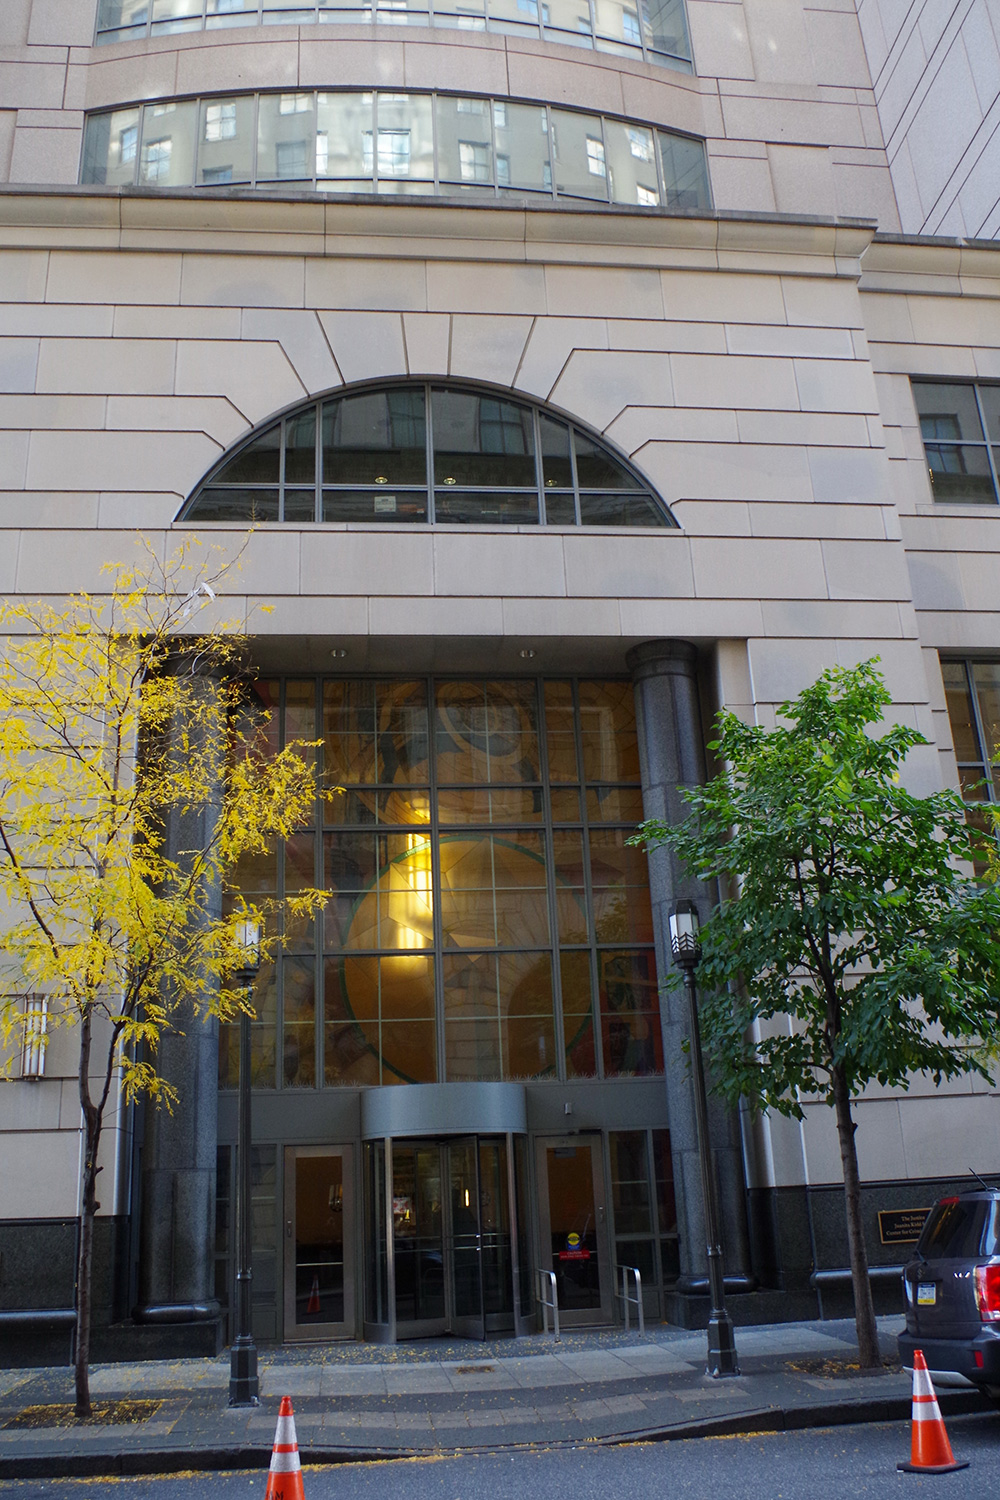
Description: The building faces south and is a seventeen story steel framed and precast cladding structure. The south front has a central entrance with recessed center section above. There are two story arched sections on the east and west corners. The roof line is flat. The building is named as The Justice Juanita Kidd Stout Center for Criminal Justice and houses the First Judicial District. .
Family Courthouse – Philadelphia
Location: 1501 Arch Street / 15th Street
Built: 2012 – 2015
Style: Modern
Architect: EwingCole
Contractor: Tishman Construction Corporation
Description: The building faces east and is a fifteen story glass and steel frame structure. The rectangular building has green tinted glass siding. The roof line is flat.
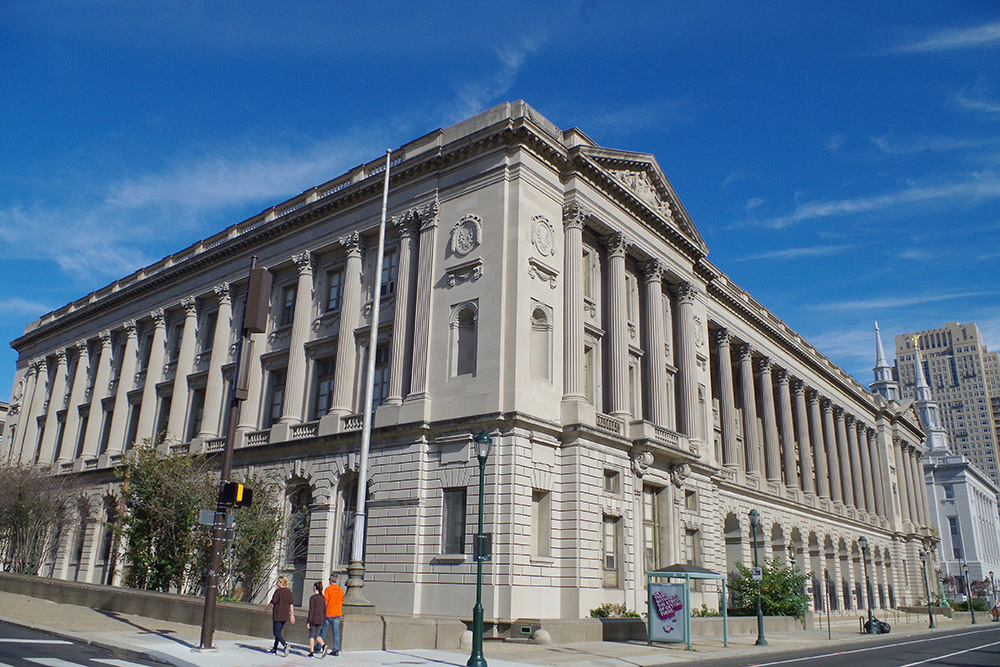
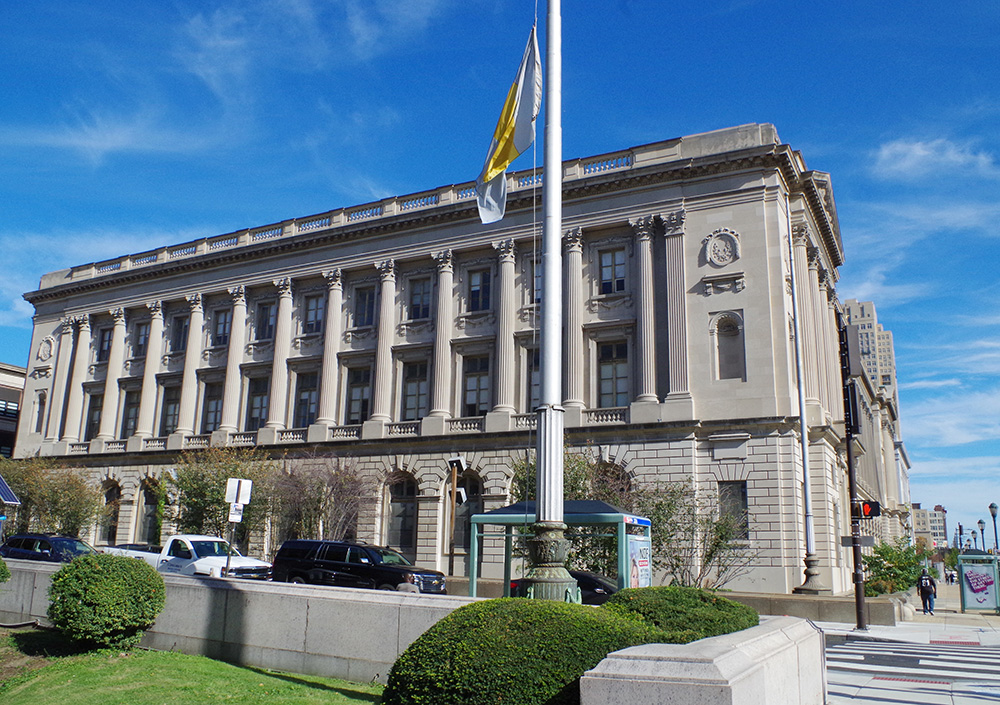
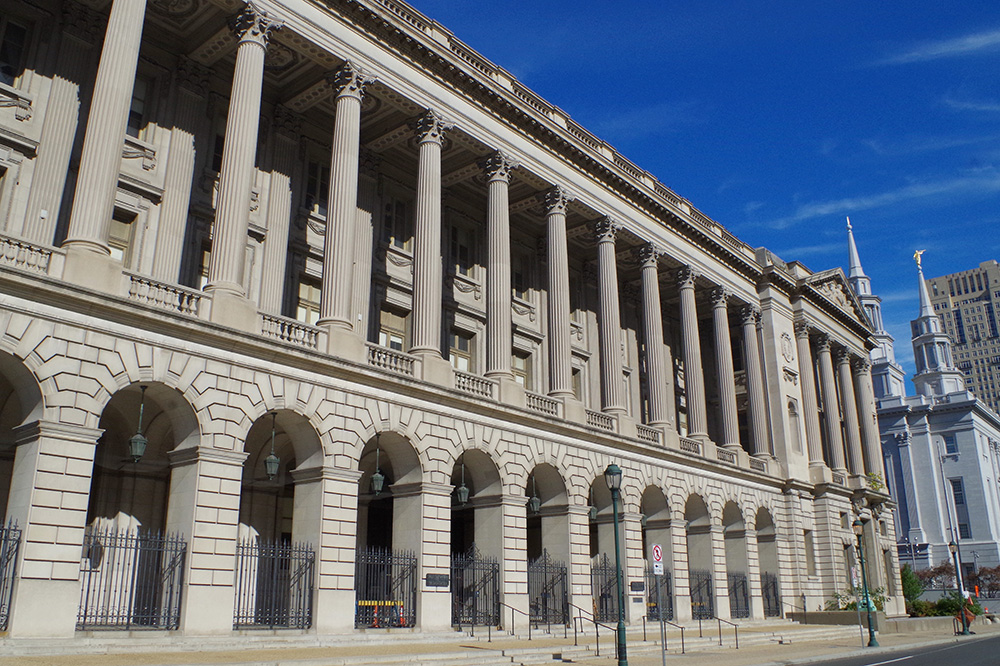
Old Family Courthouse – Philadelphia
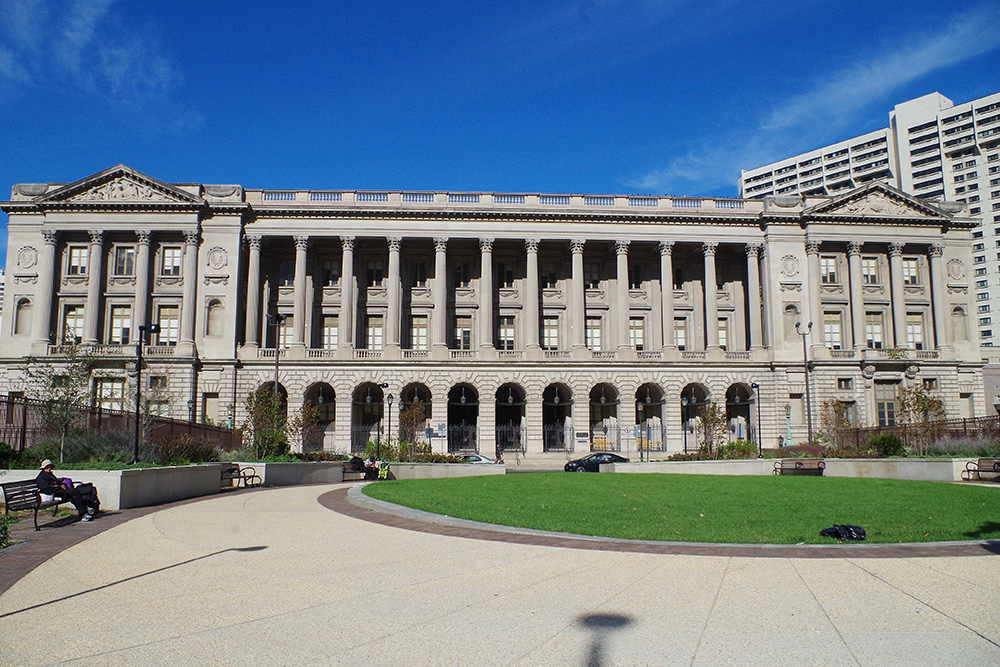
Location: 1801 Vine Street / North 19th Street
Built: 1938 – 1941
Style: Neo-Classical
Architect: John T Windrim and William Richard Morton Keast
Contractor: John McShain Inc.
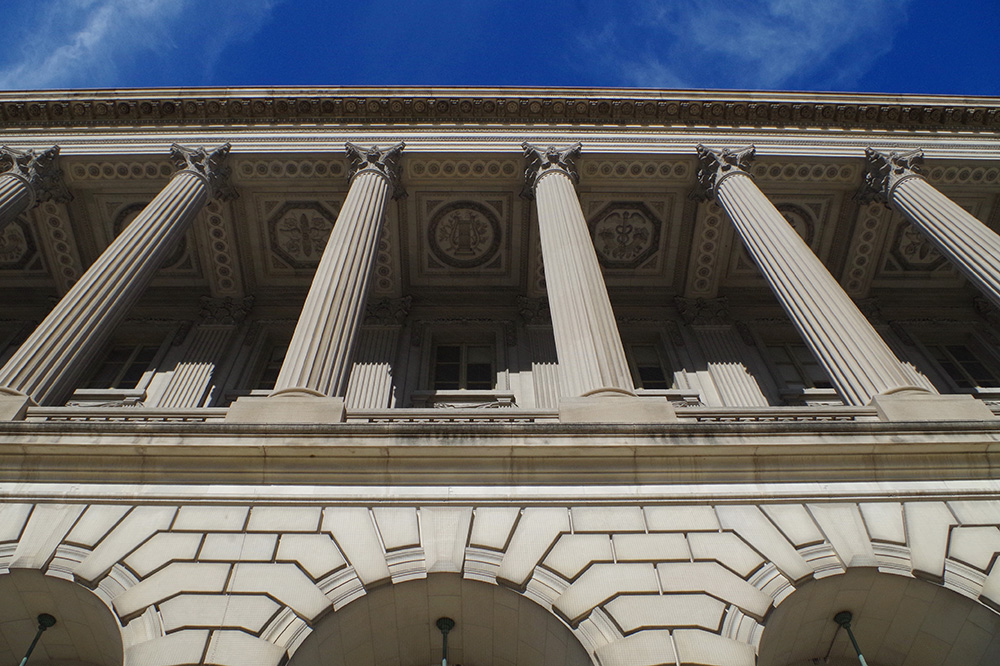
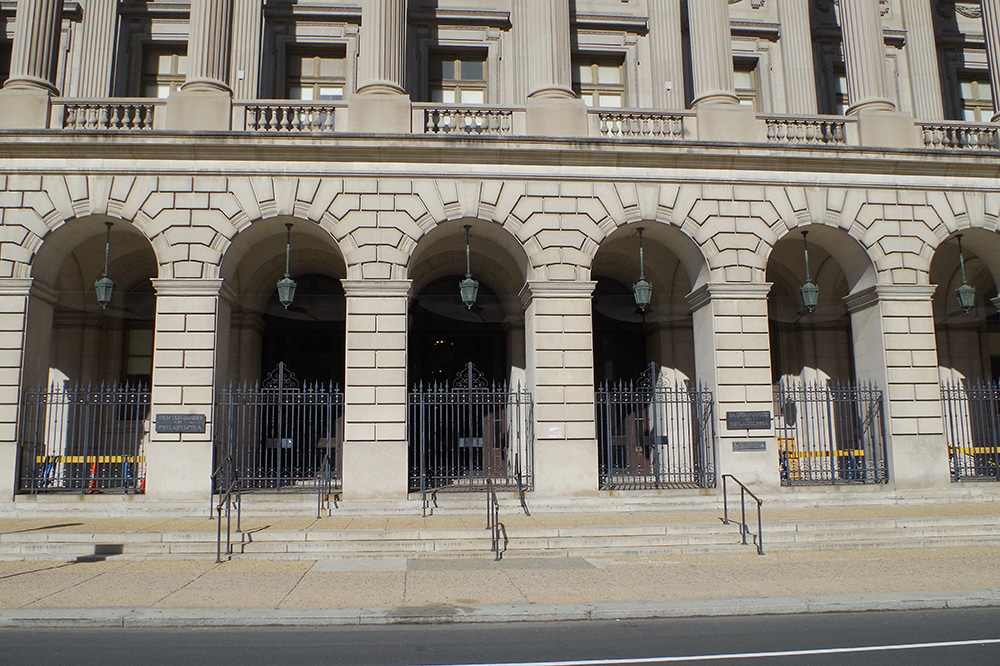
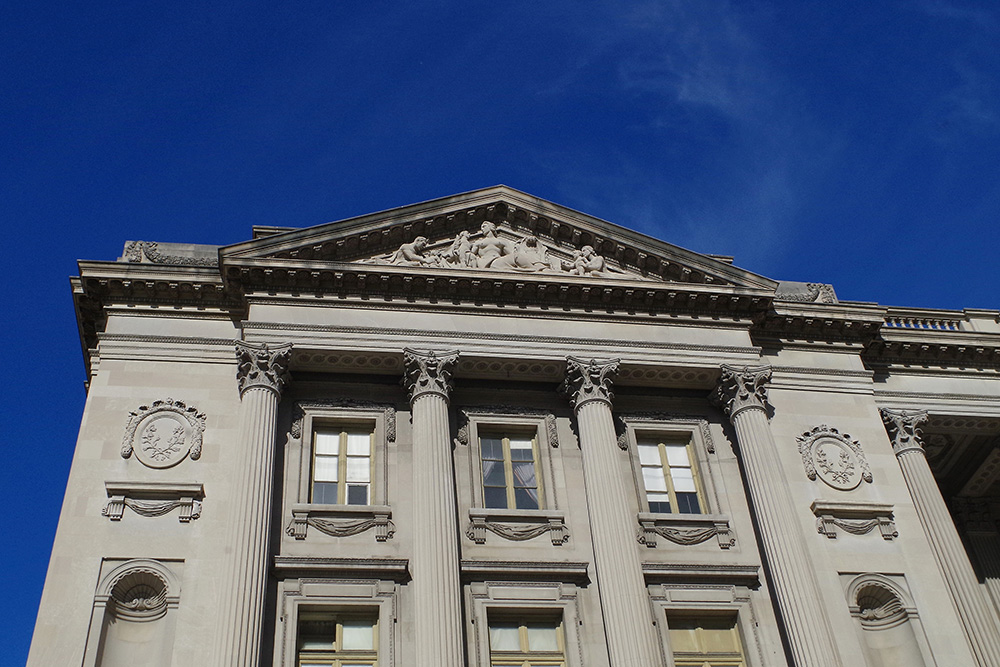
Description: The building faces south and is a three story stone and concrete structure. The south front of the rectangular has eleven arches along the first story and a recessed porch on the second and third stories with twelve columns. The east and west ends of the building have columns rising to pediments at the roof line. A balustrade runs along the flat roof line. The building was constructed as the Philadelphia Municipal Courthouse. The building presently stands vacant.
County Courthouse – Philadelphia

Photos taken 2017