
Jefferson County is named for Thomas Jefferson, who was President of the United States from 1801 to 1809.
Surrounding County and Parish Courthouses:
N – Hardin County and Orange County
E – Cameron Parish, Louisiana
S – Gulf of Mexico
W – Chambers County and Liberty County
Created: March 17, 1836 
County Seat:
Beaumont 1836 – present
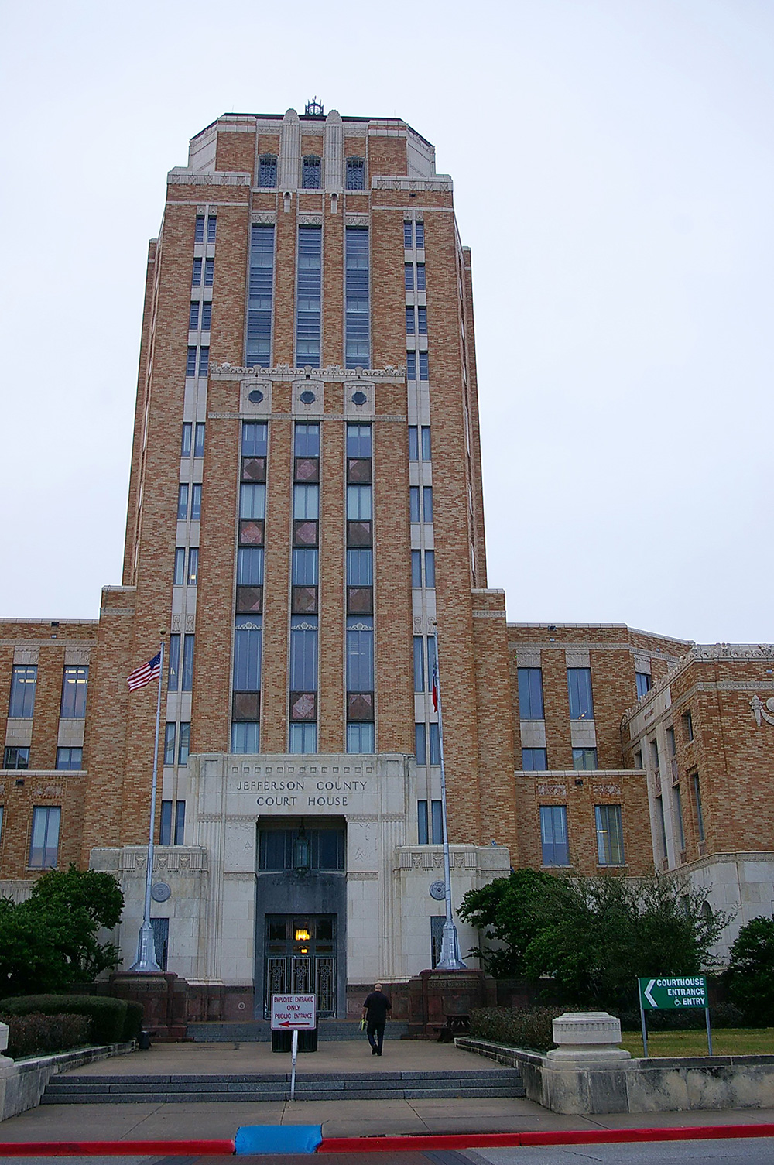
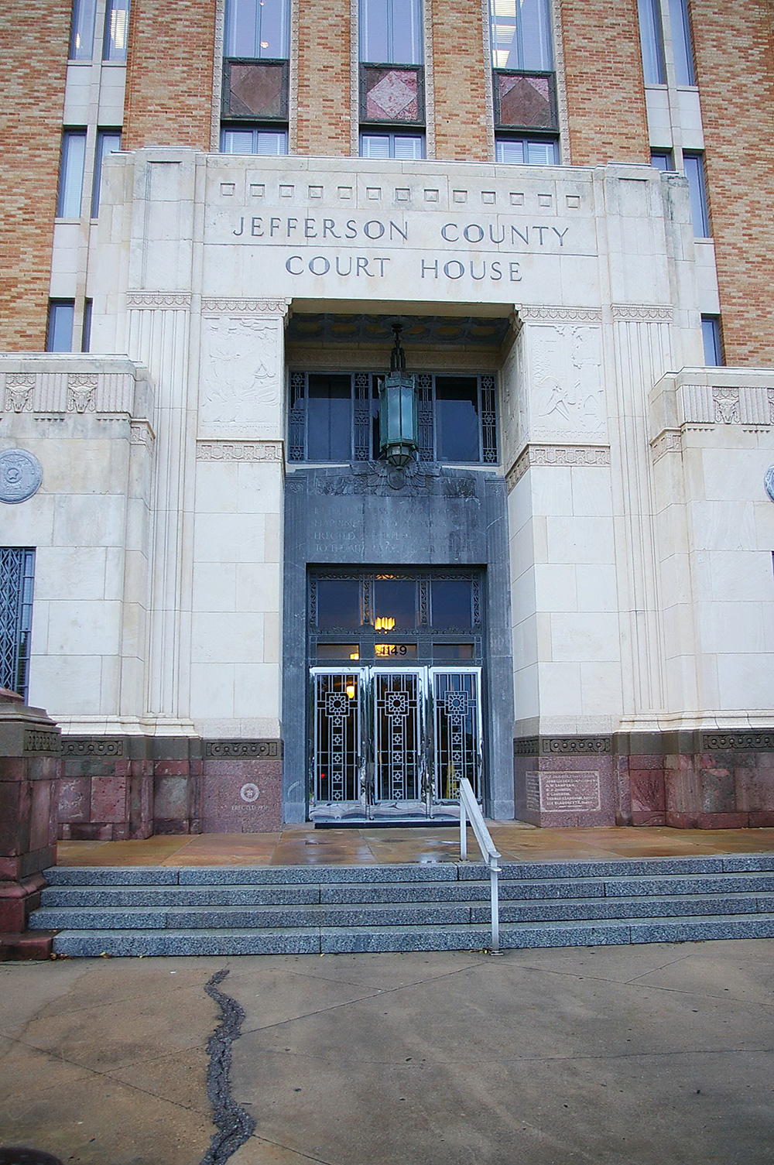
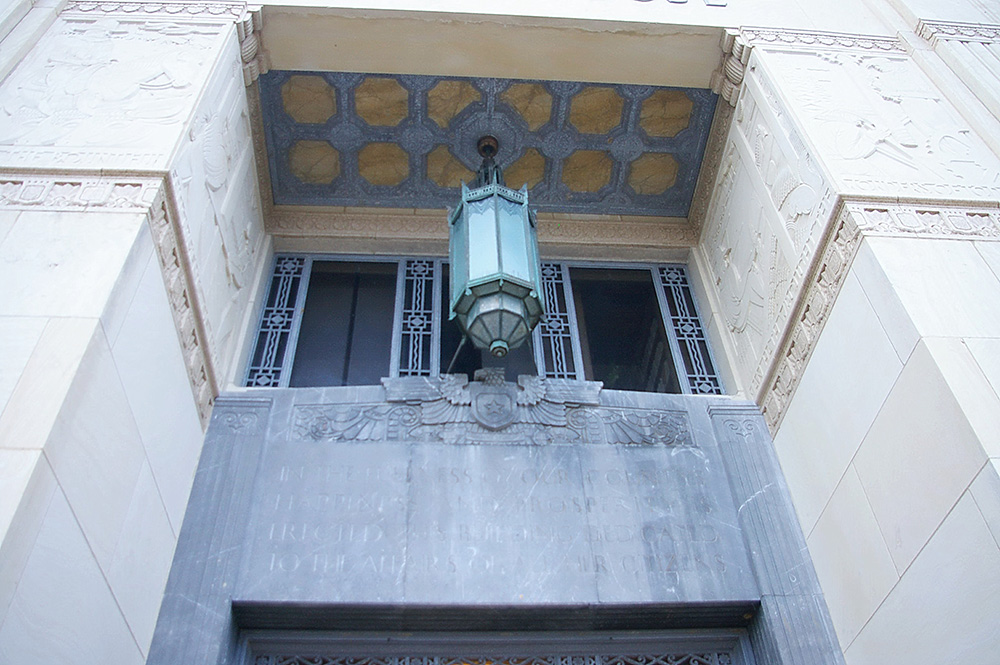
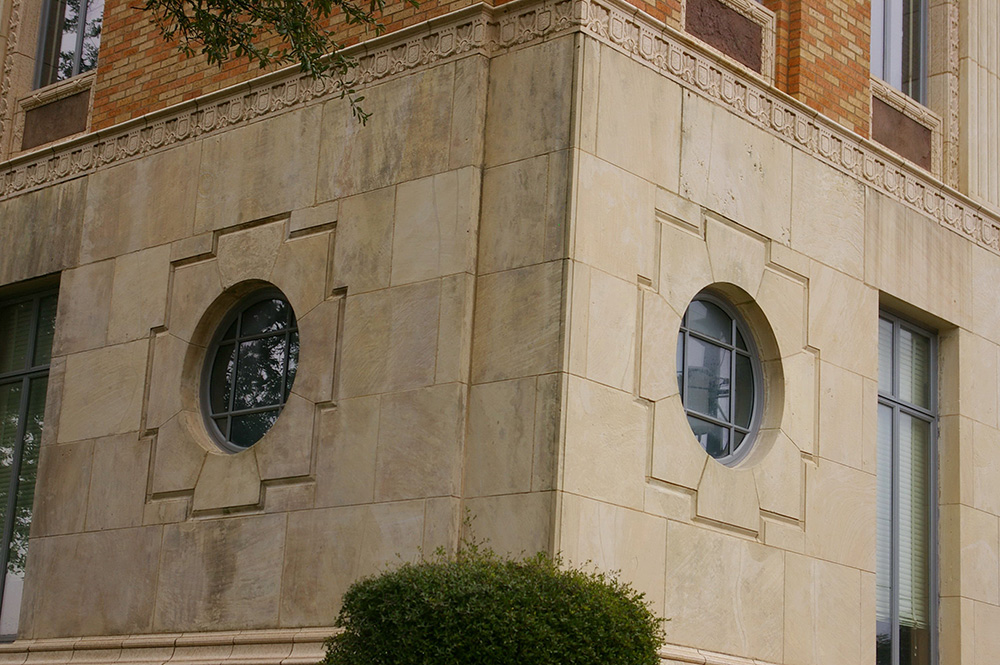
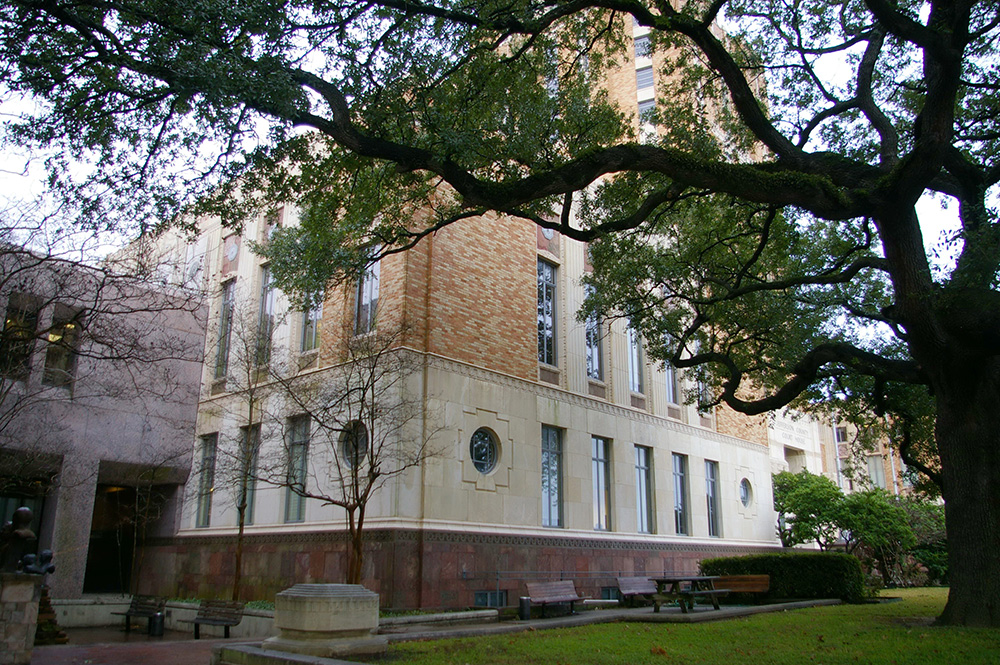
Old County Courthouse – Beaumont
Location: 1149 Pearl Street / Franklin Street
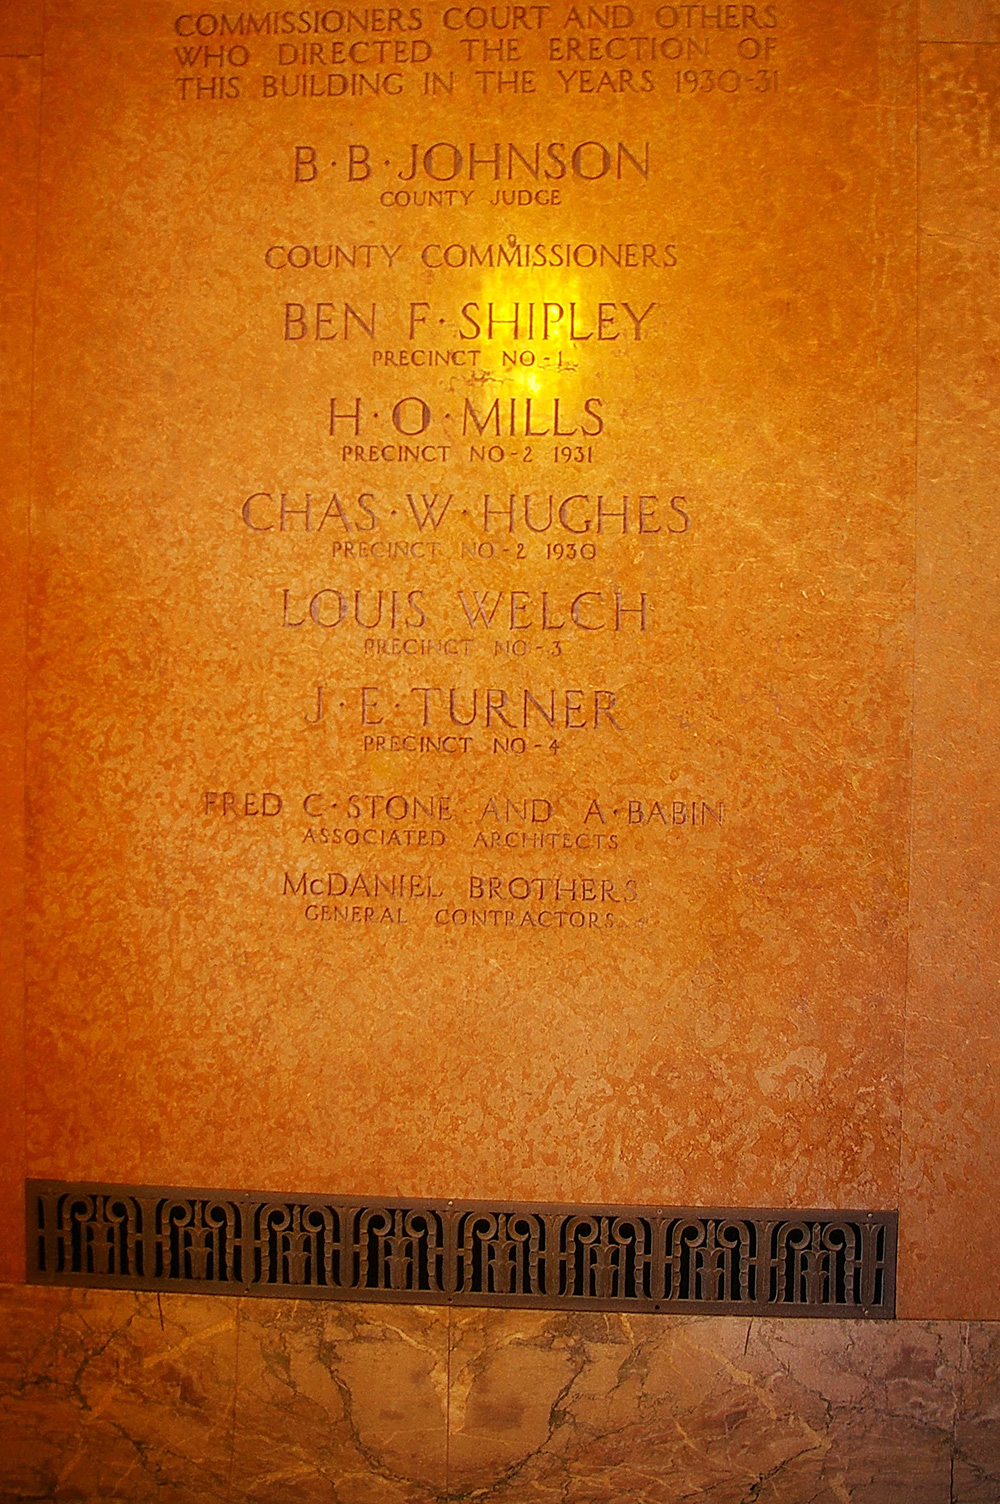
Built: 1930 – 1931
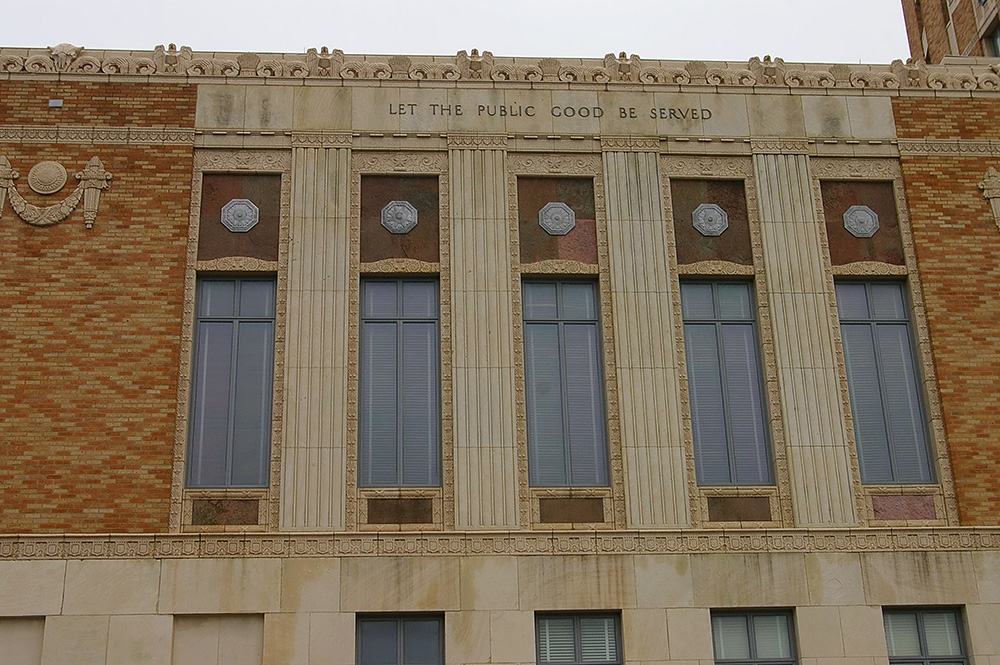
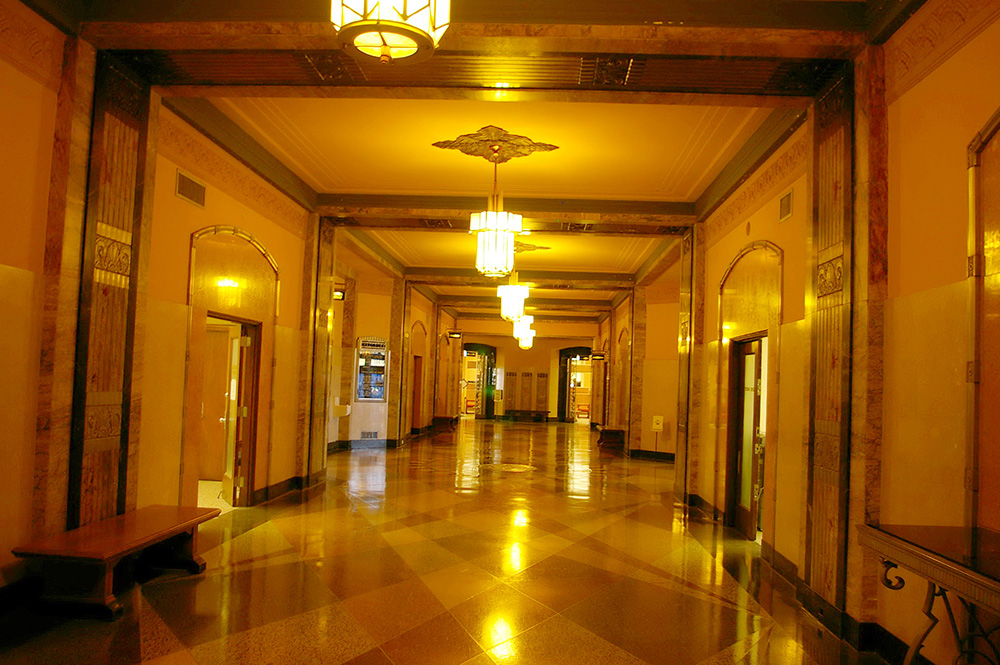
Style: Art Deco and Moderne
Architect: Fred C Stone and Augustin Babin
Contractor: McDaniel Brothers
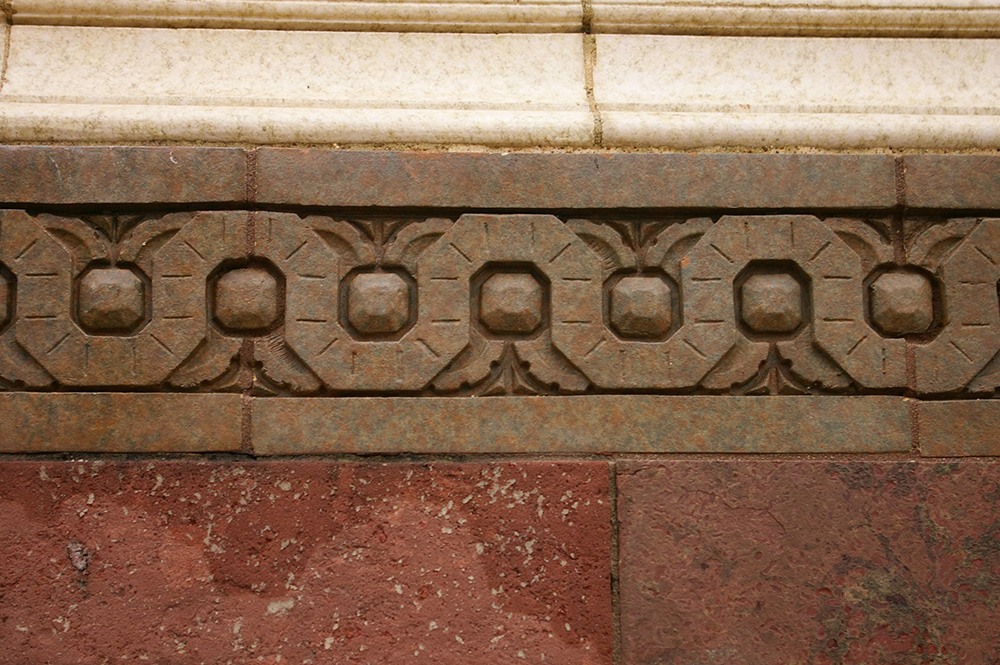
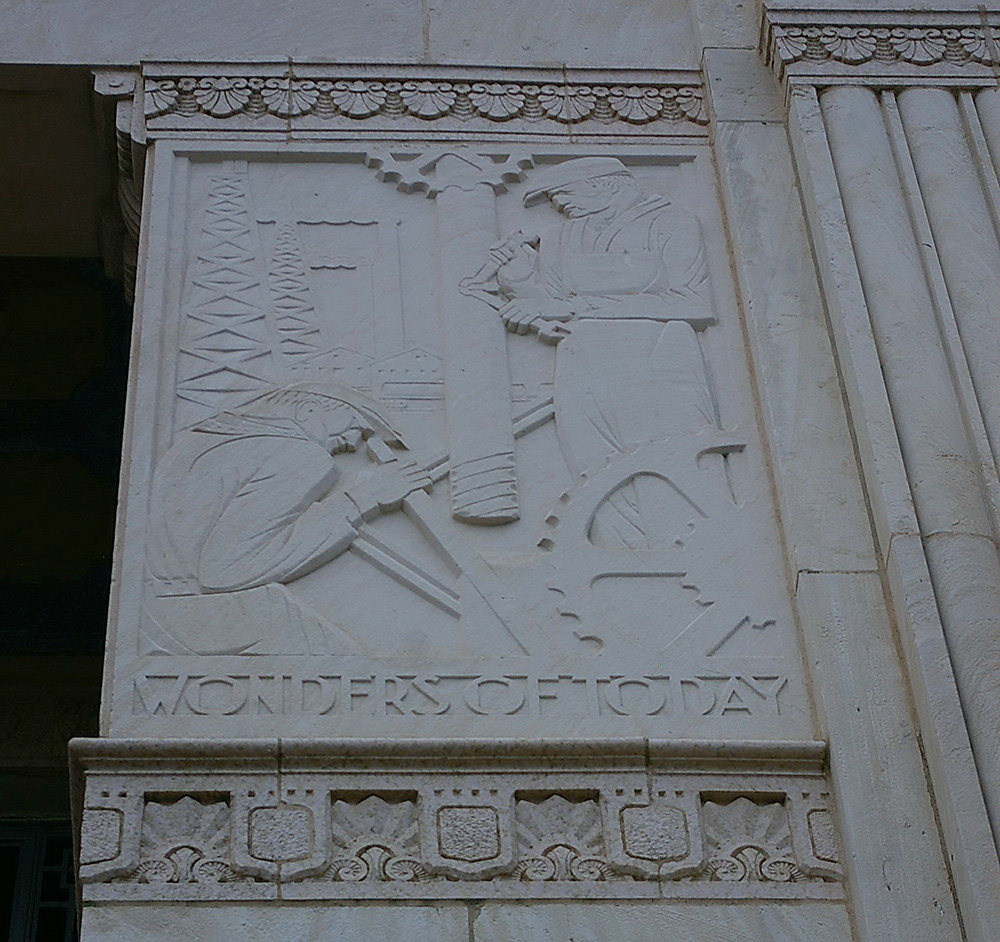
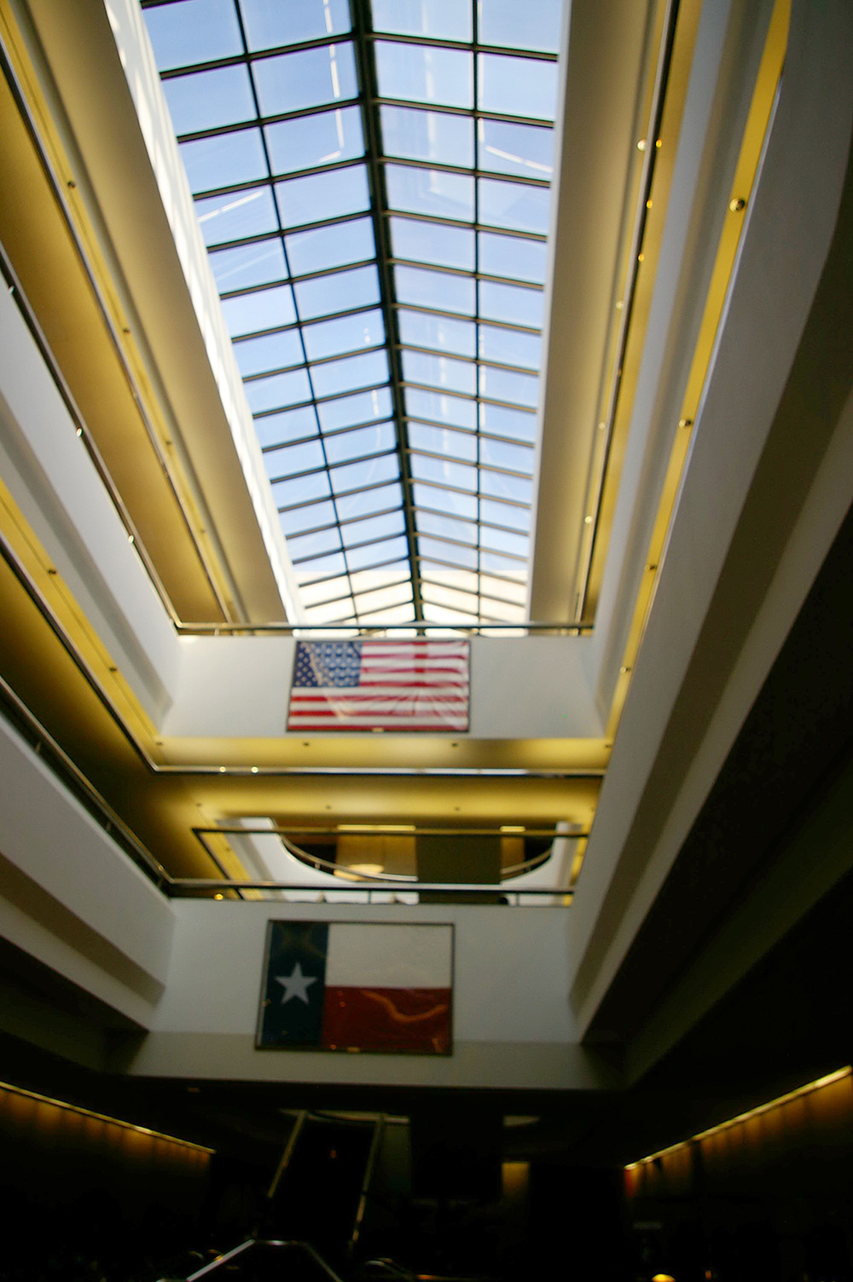
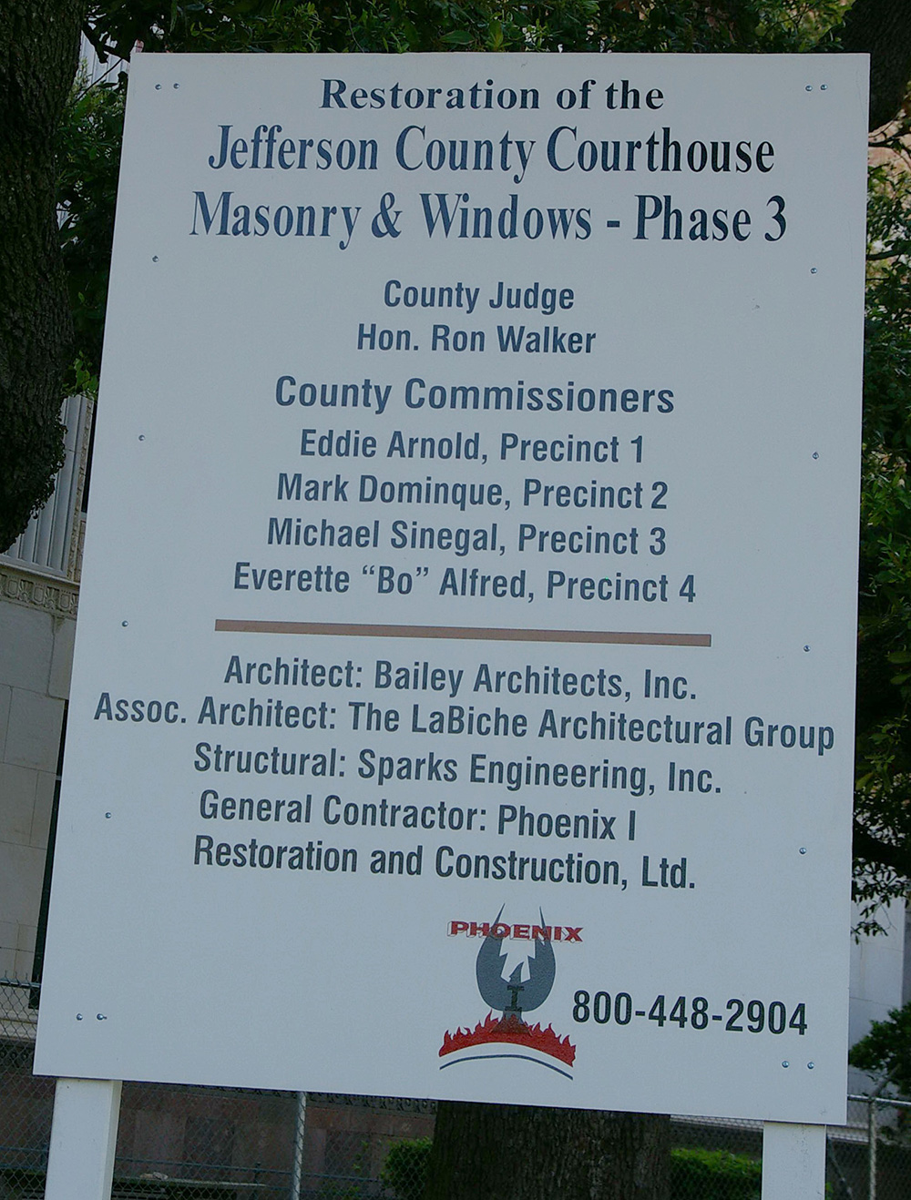
Description: The building faces southwest and is a fourteen story stone, buff colored brick and concrete structure. The building is located on landscaped grounds in the center Beaumont. The southwest central entrance is faced with stone and above rises a high square brick tower with tiered top. On the east and west are four story wings. The sculptor of the frieze panels and other architectural sculpture was Beaumont sculptor Matchett Herring Coe. On the west side is the new courthouse which is connected to the building. The building was renovated in 1984. The architect was The White Budd Van Ness Partnership and the contractor was Bella Company. The building was renovated in 2011. The architect was Bailey Architects Inc. and the contractor was Phoenix I Restoration and Construction Ltd.
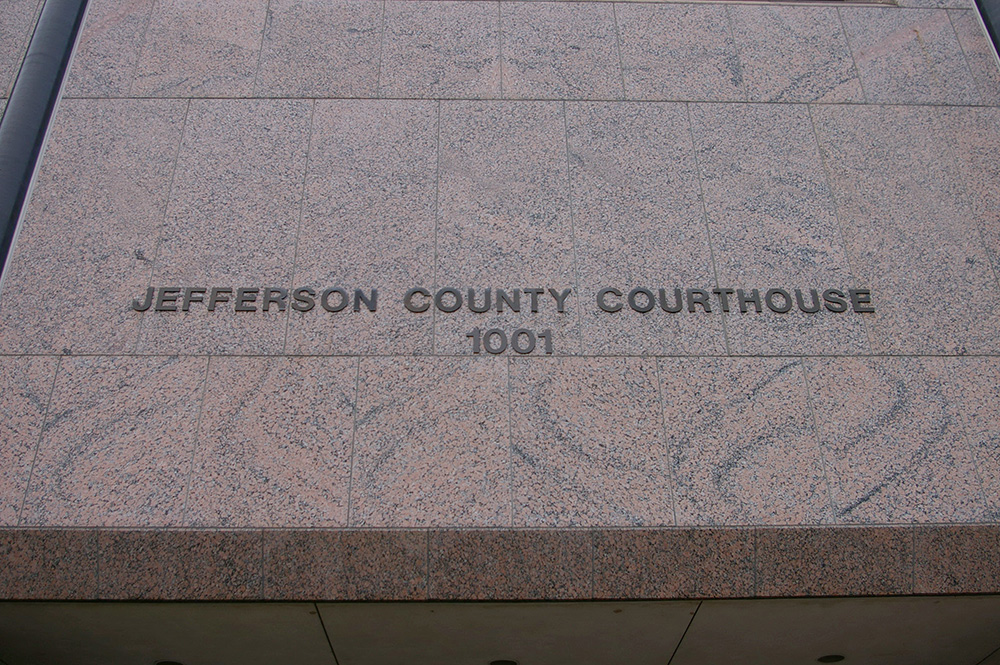
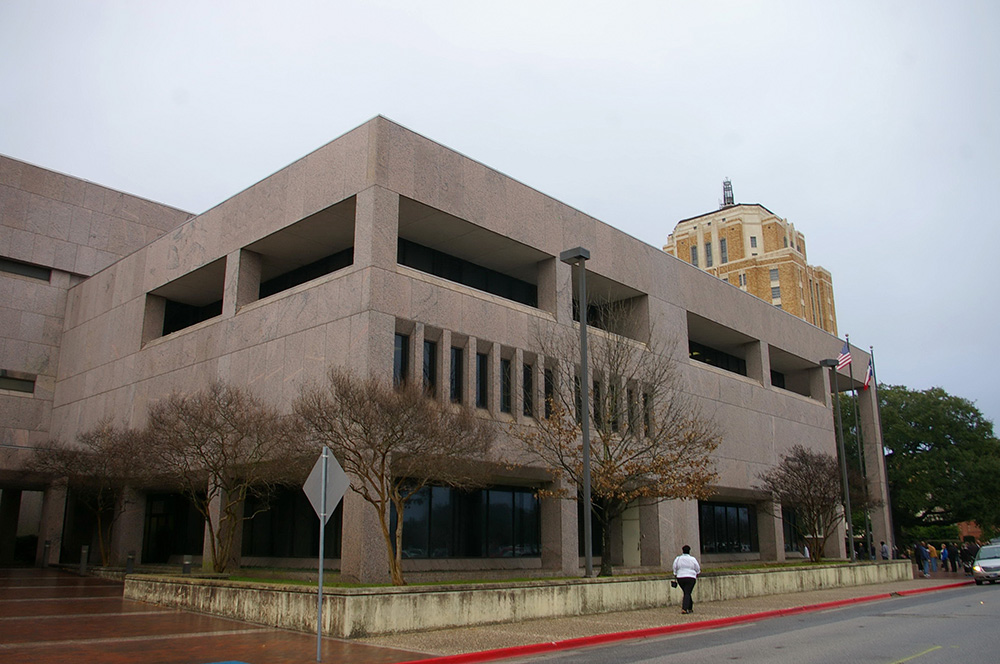
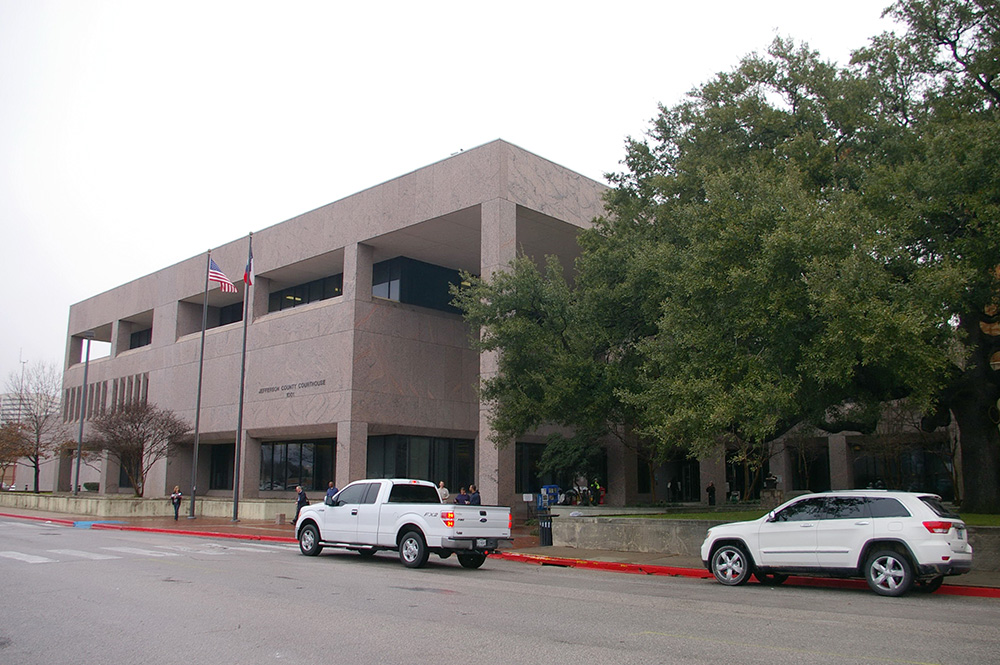
County Courthouse – Beaumont
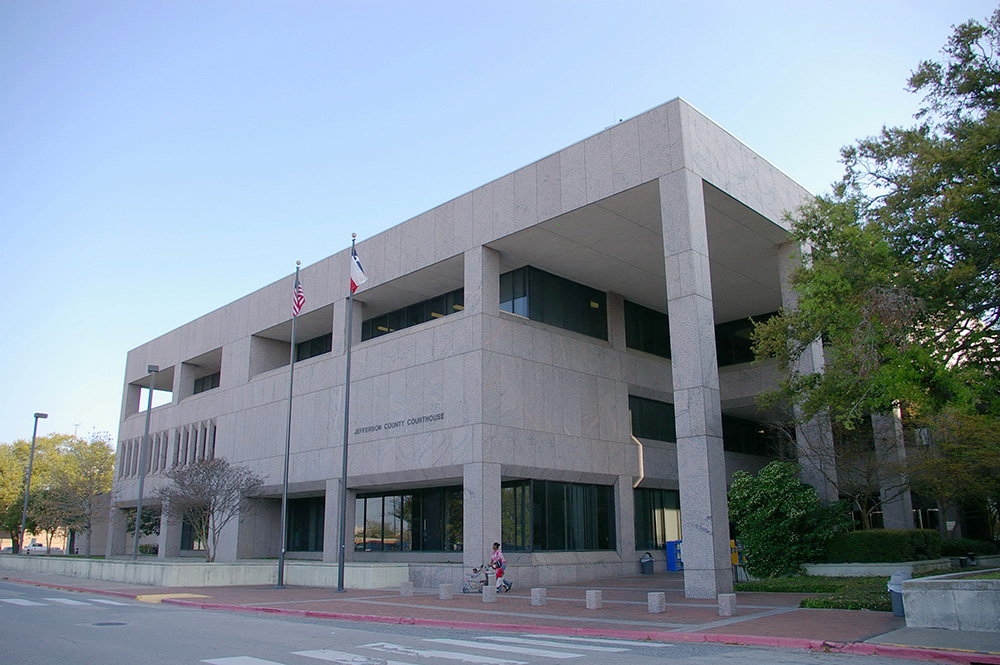
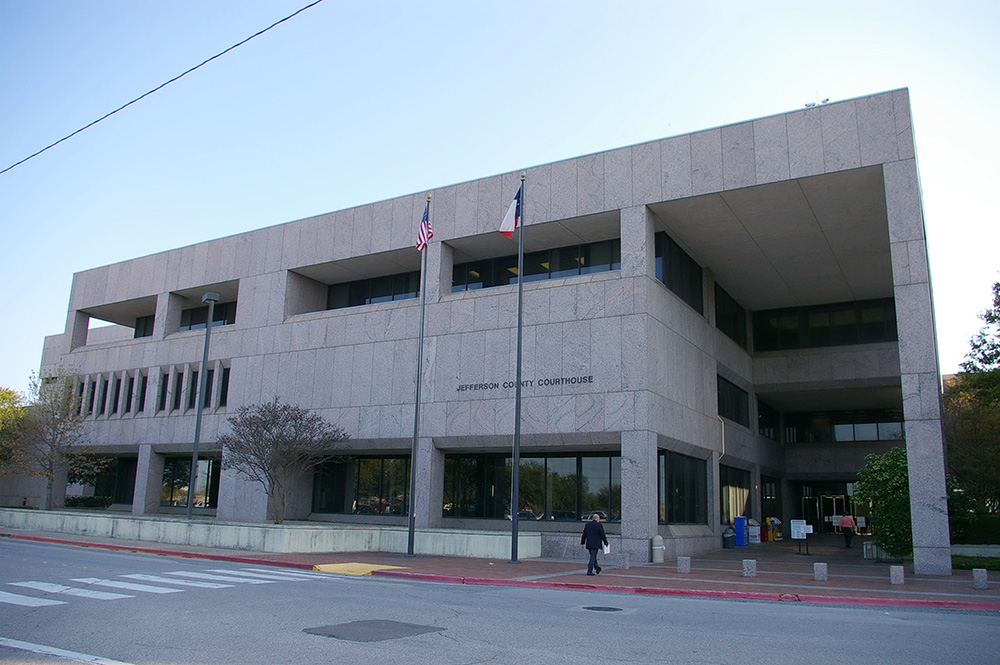
Location: 1001 Pearl Street / Franklin Street
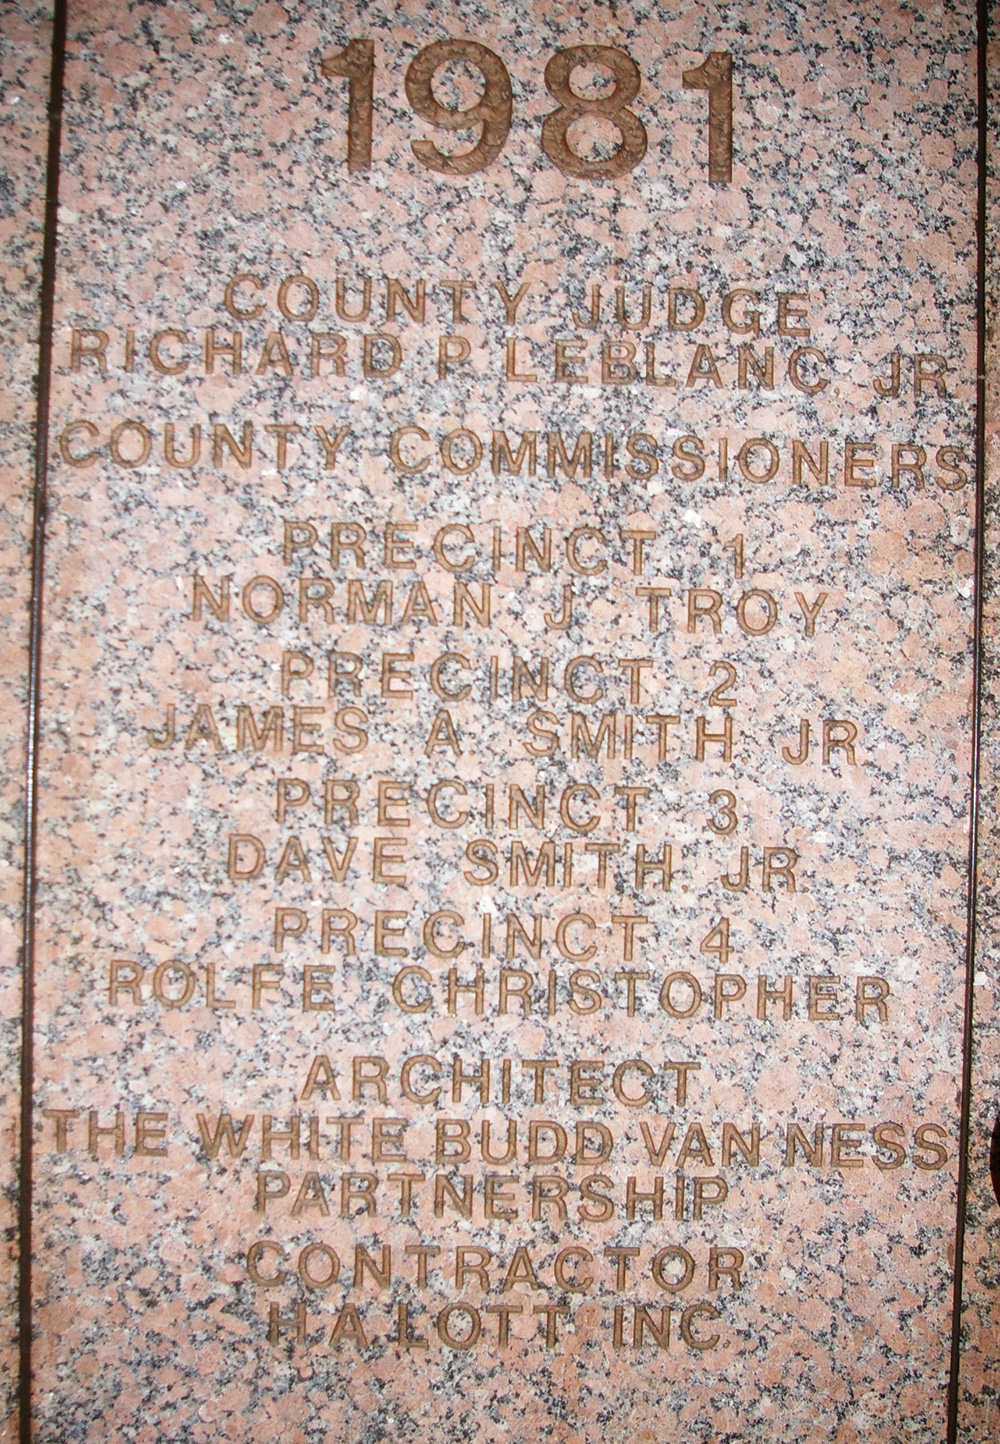
Built: 1980 – 1981
Style: Modern
Architect: The White Budd Van Ness Partnership
Contractor: Halott Inc.
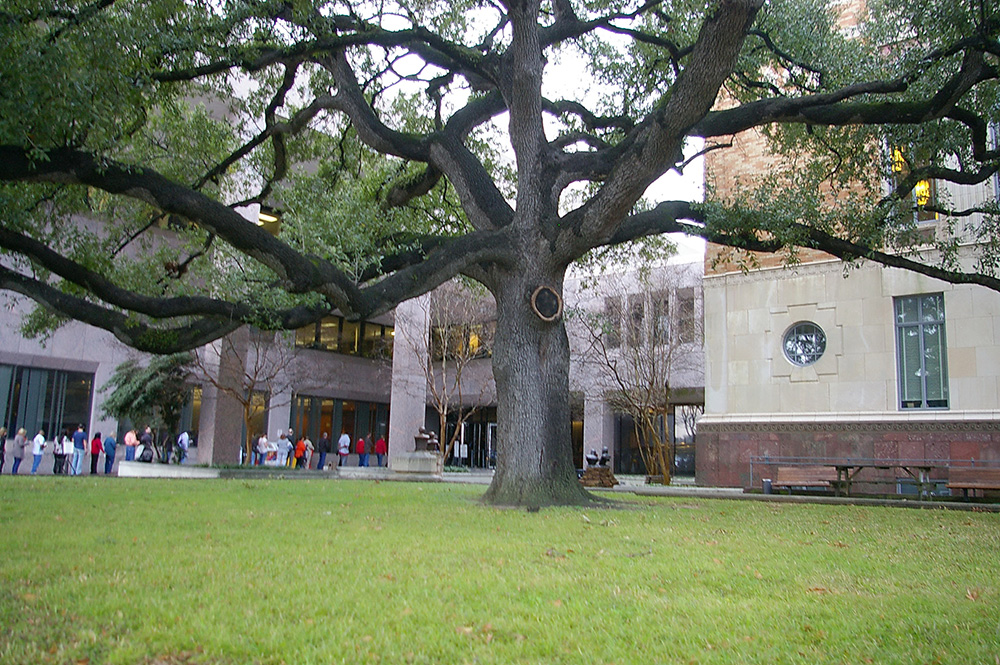
Description: The building faces southwest and is a three story pink colored granite, concrete and glass structure. The building is located on landscaped grounds in the center of Beaumont to the west of the courthouse. The southwest front has large recessed glass windows on the first story. The entrance is recessed on the east side. There are horizontal windows on the third story. The roof line is flat. The building is connected to the old courthouse on the east side. The building houses the Ninth Court of Appeals.
County Courthouse Annex – Beaumont
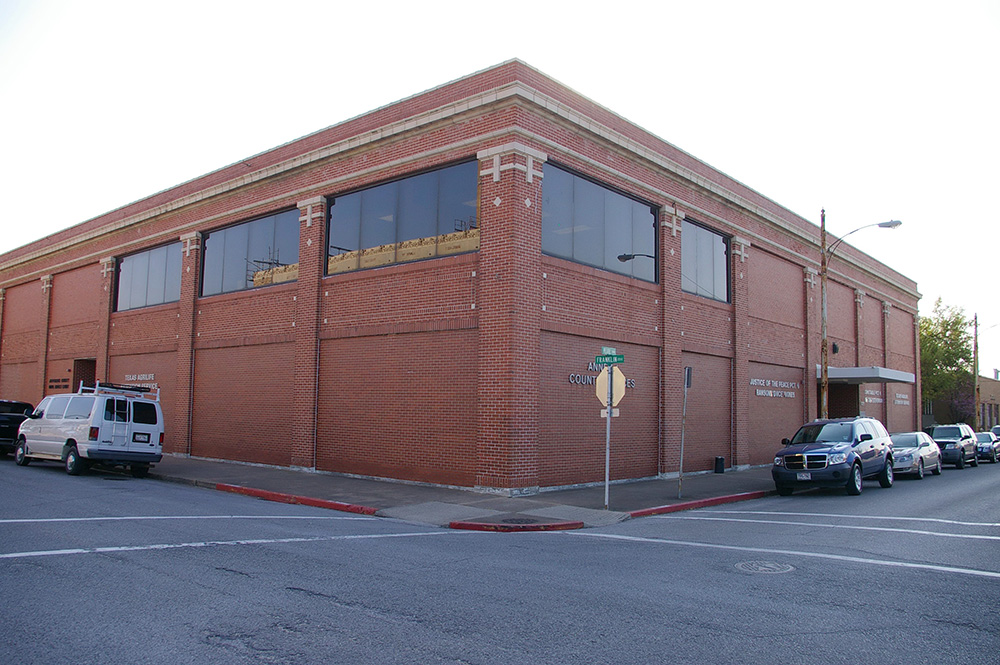
Location: 215 Franklin Street / Pearl Street
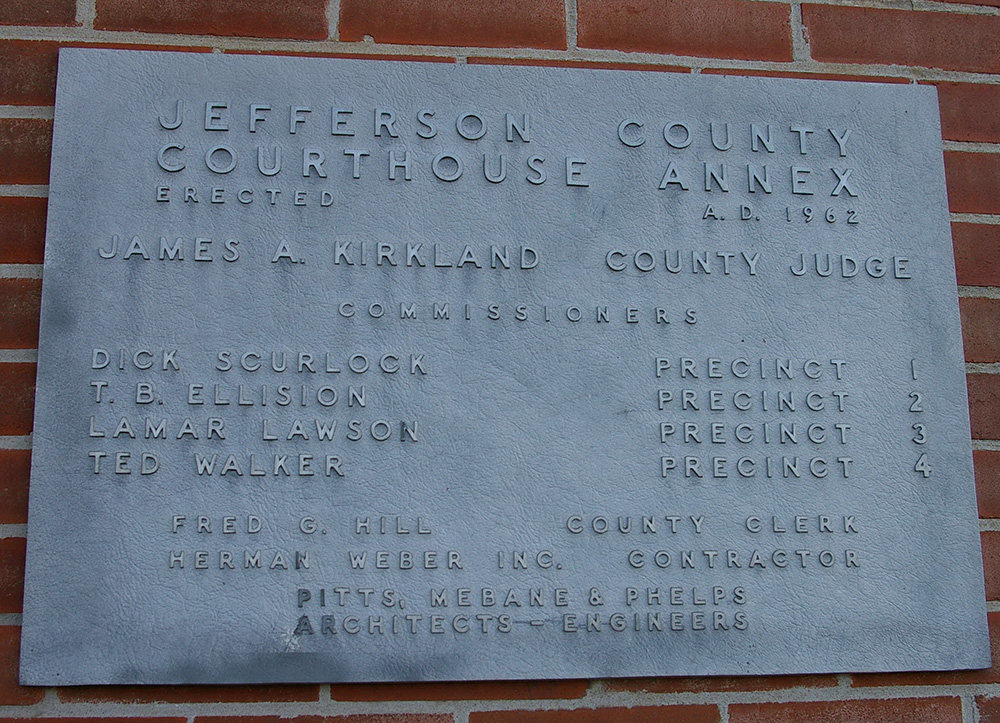
Built: 1961 – 1962
Style: Modern
Architect: Pitts, Mebane & Phelps
Contractor: Herman Webb Inc.
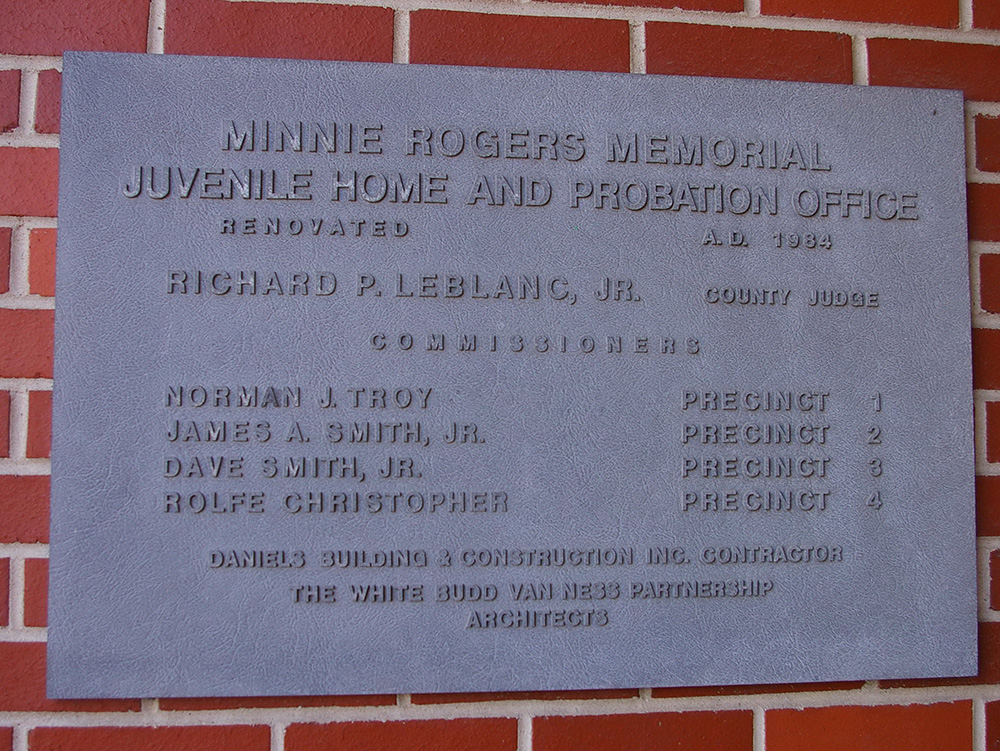
Description: The building faces northwest and is a two story red colored brick and concrete structure. The roof line is flat. The building is located on the south side of the courthouse in the center of Beaumont. The building was renovated in 1984. The architect was The White Budd Van Ness Partnership and the contractor was Daniels Buuilding & Construction.
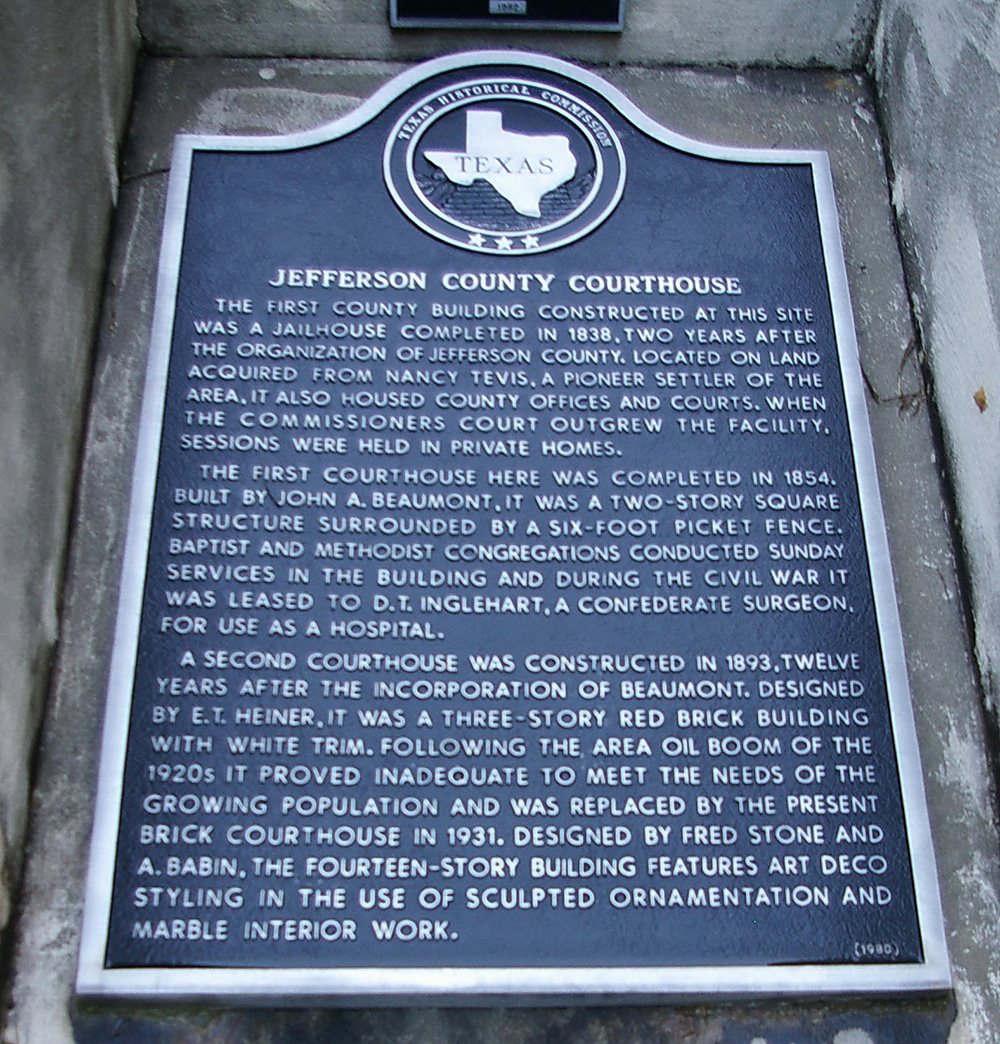
History: The county was created in 1836 as one of the original 23 counties and Beaumont was selected as the county seat. The first courthouse was a wood structure built in 1838 and burned in 1844. The second courthouse was a two story wood frame structure built in 1855. The third courthouse was a three story brick structure designed by Eugene Thomas Heiner in 1893 at a cost of $39,000. The fourth and present courthouse was constructed at a cost of $1,000,000.
Old County Courthouse – Beaumont
County Courthouse – Beaumont
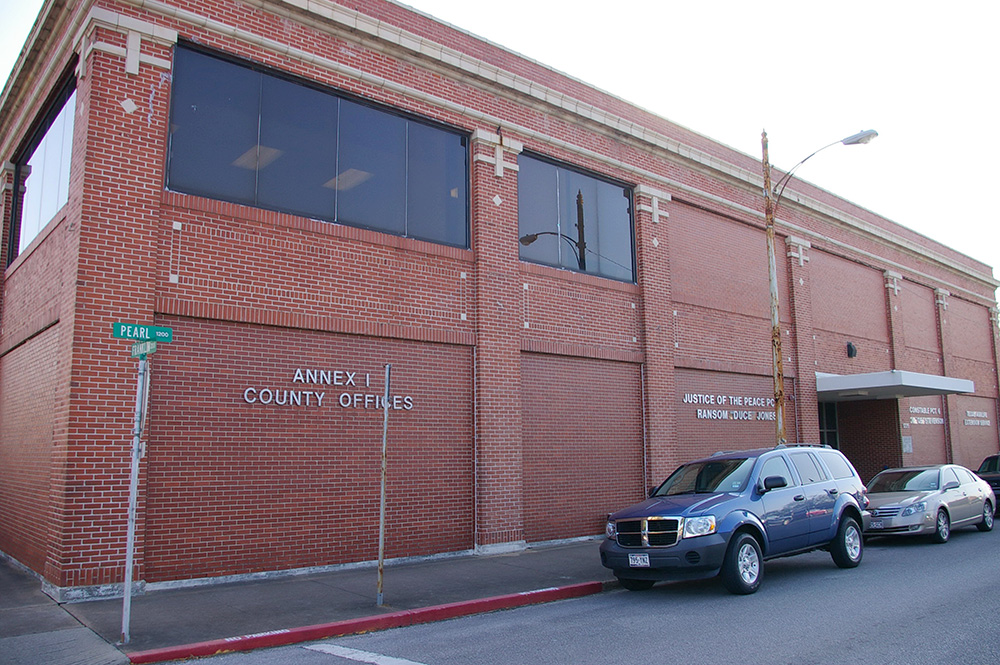
County Courthouse Annex – Beaumont
Photos taken 2011 and 2014