Butte County is named for Sutter Butte, which was mistakenly thought to be within the borders of the county.
Surrounding County Courthouses:
N – Tehama County
E – Plumas County
S – Yuba County and Sutter County
W – Colusa County and Glenn County
Created: February 18, 1850 
County Seat:
Hamilton 1850 – 12853
Bidwell 1853 – 1856
Oroville 1856 – present
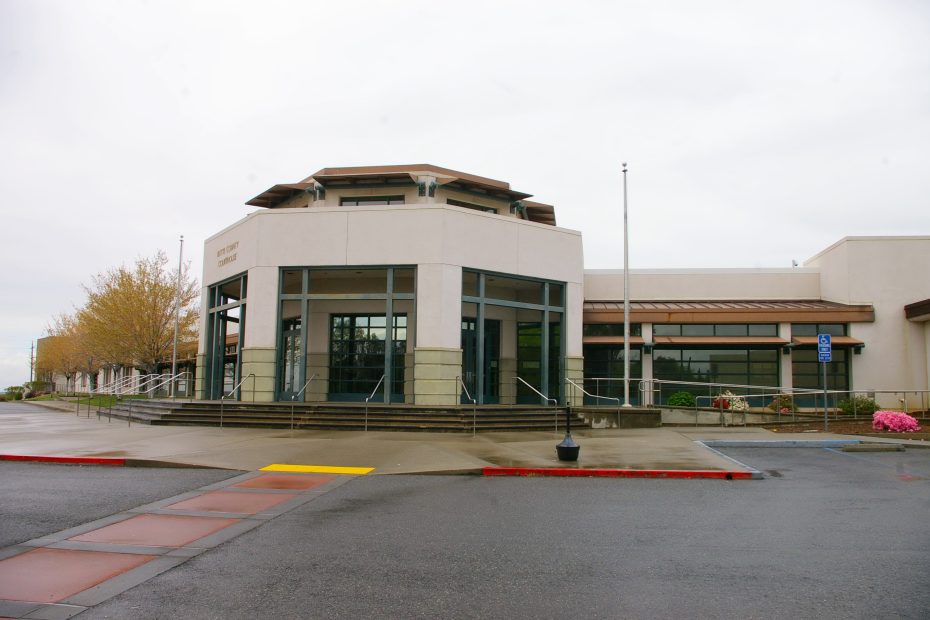
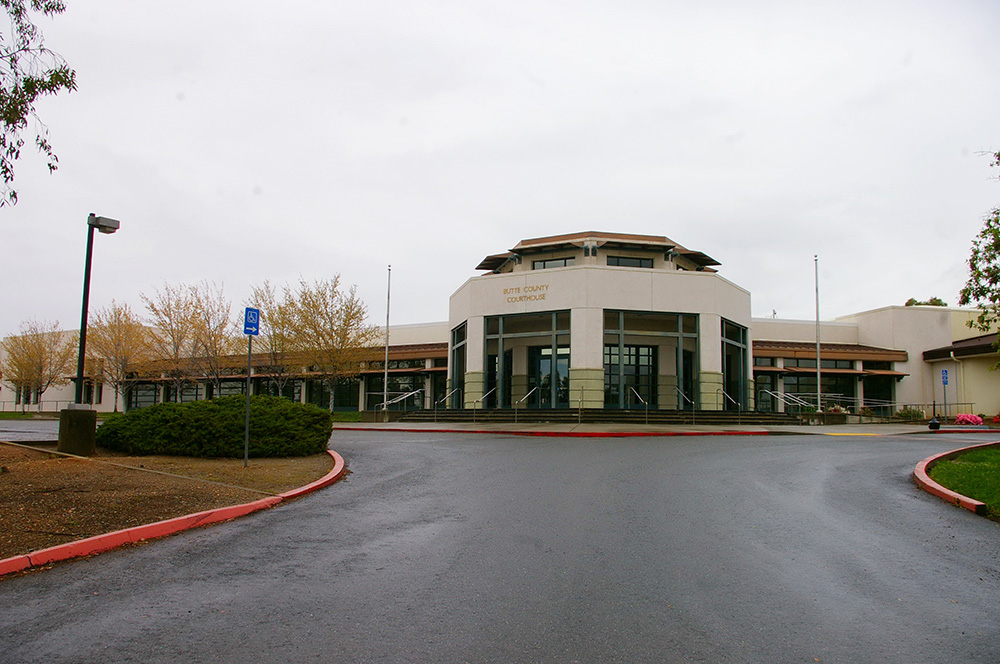
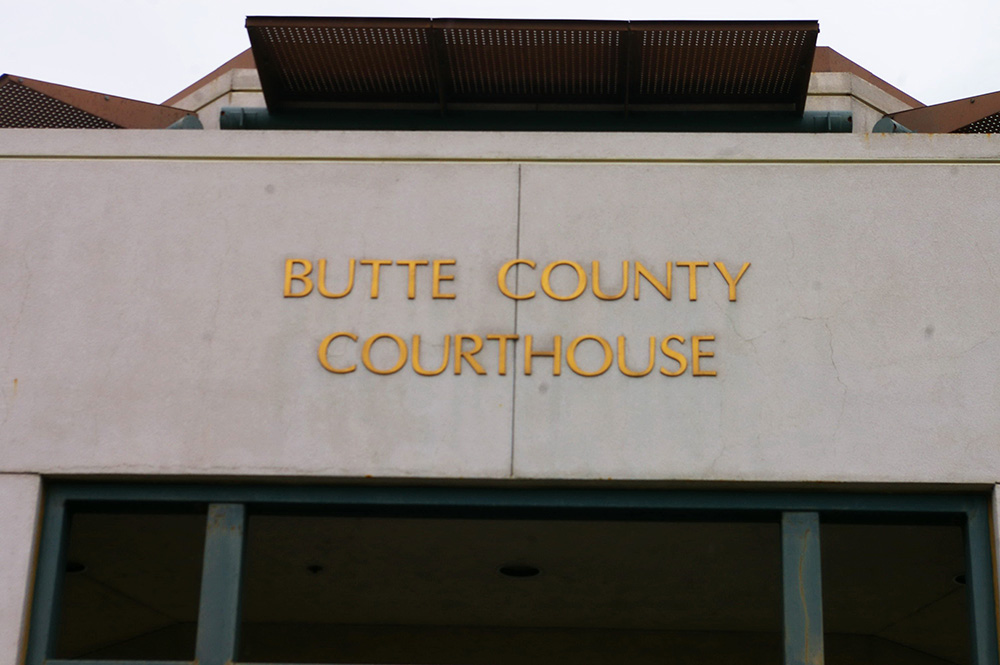
County Courthouse – Oroville
Location: One Court Street / County Center Drive
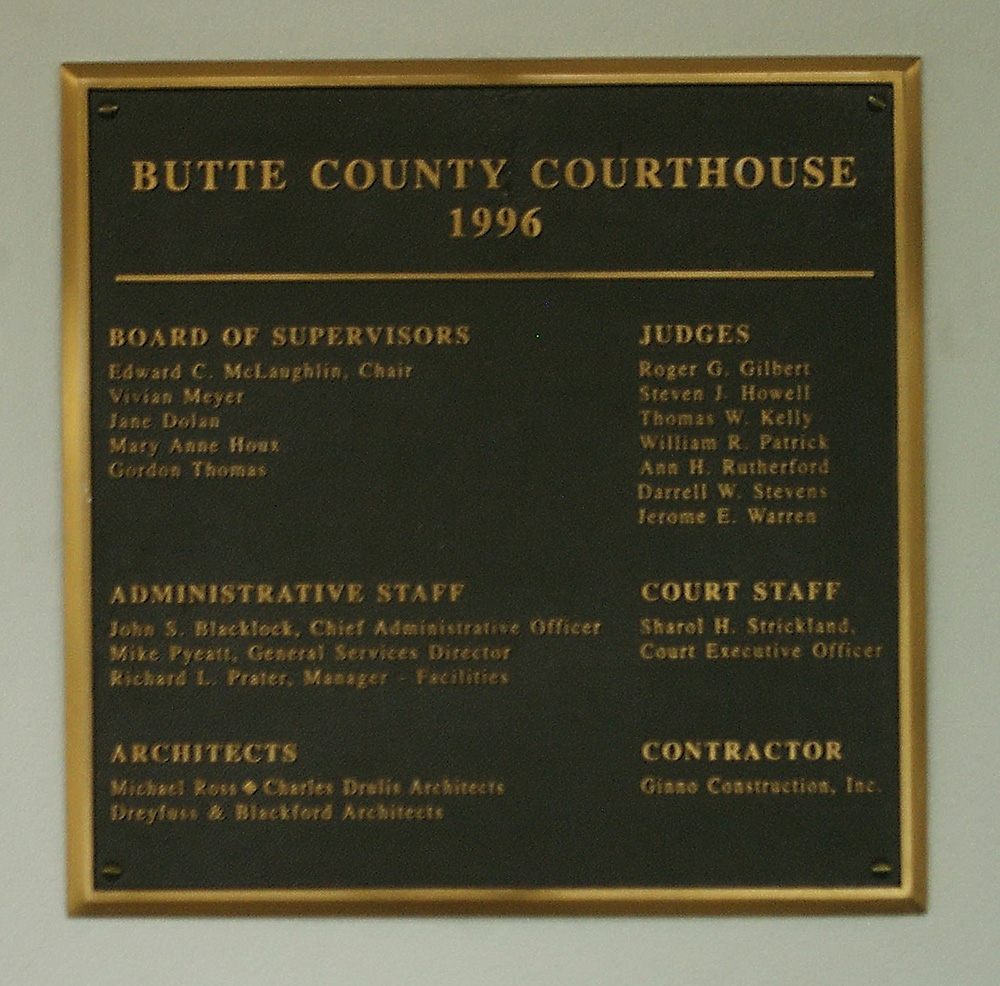
Built: 1995 – 1996
Style: Modern
Architect: Michael Ross, Charles Drulis and Dreyfus & Blackford
Contractor: Ginno Construction, Inc. of Chico
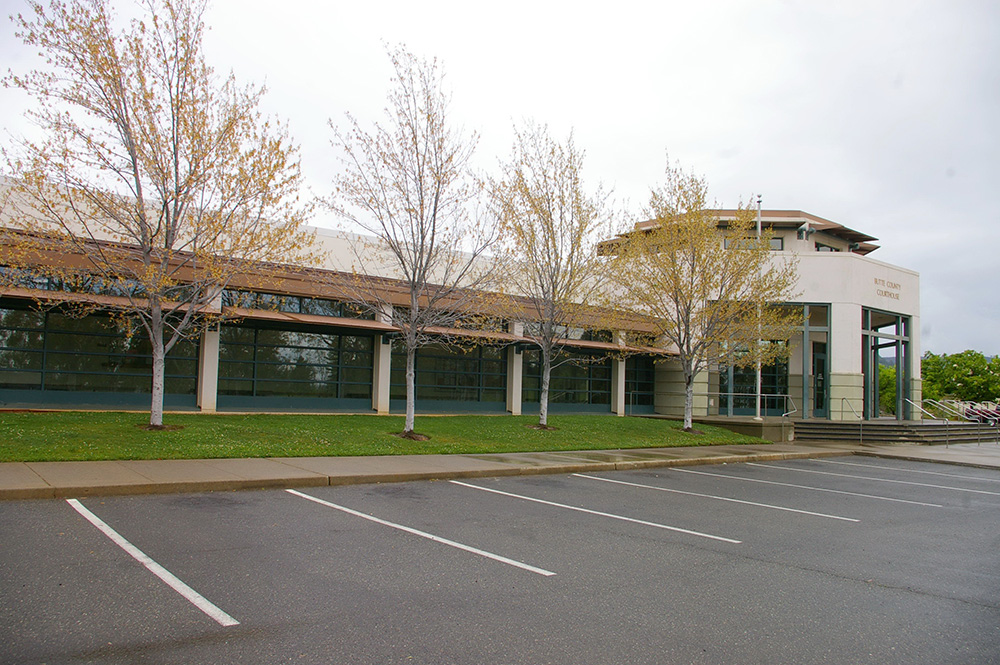
Description: The building faces south and is a one story concrete and glass structure. The building is located on landscaped grounds to the north of the center of Oroville. The southeast corner has an octagonal section with octagonal porch supported by concrete pillars and with recessed glass panel walls. There is a west wing and a shorter northeast wing. The roof line is flat. The building houses the County Superior Court.
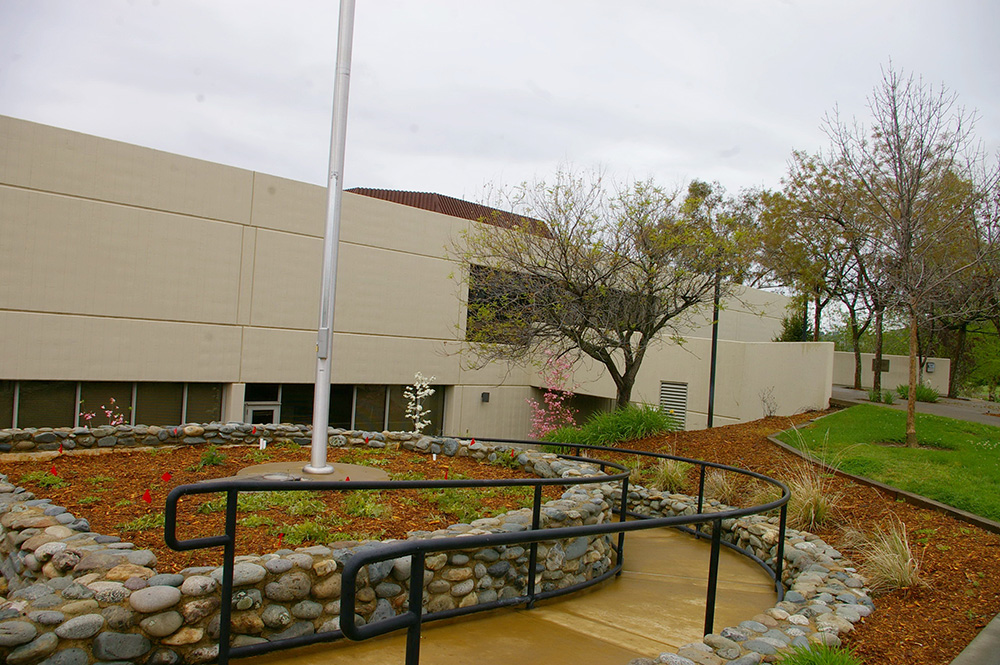
County Administration – Oroville
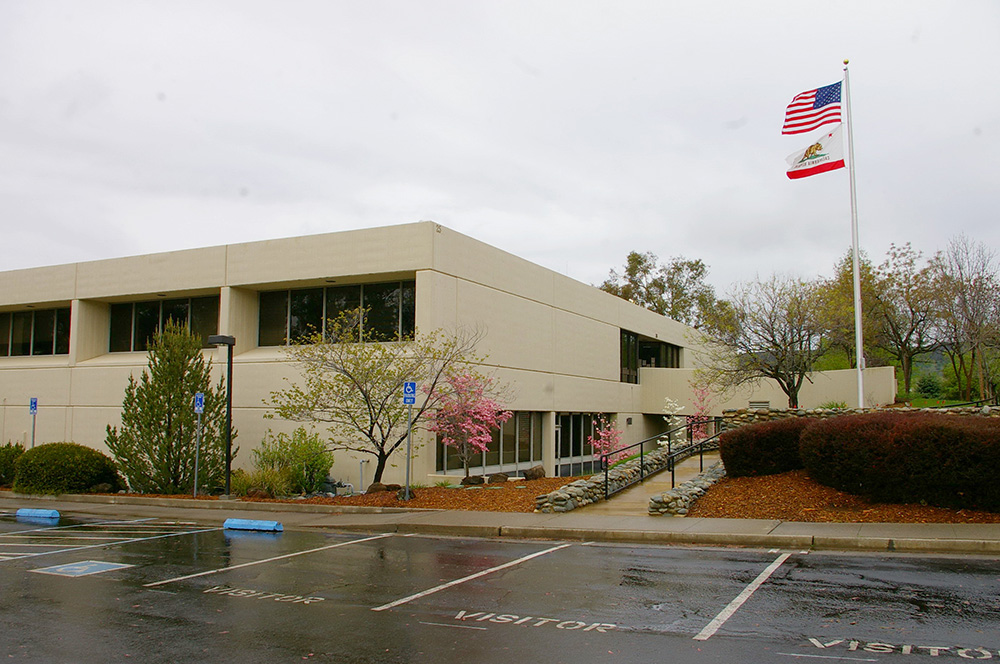
Location: 25 Court Street / County Center Drive
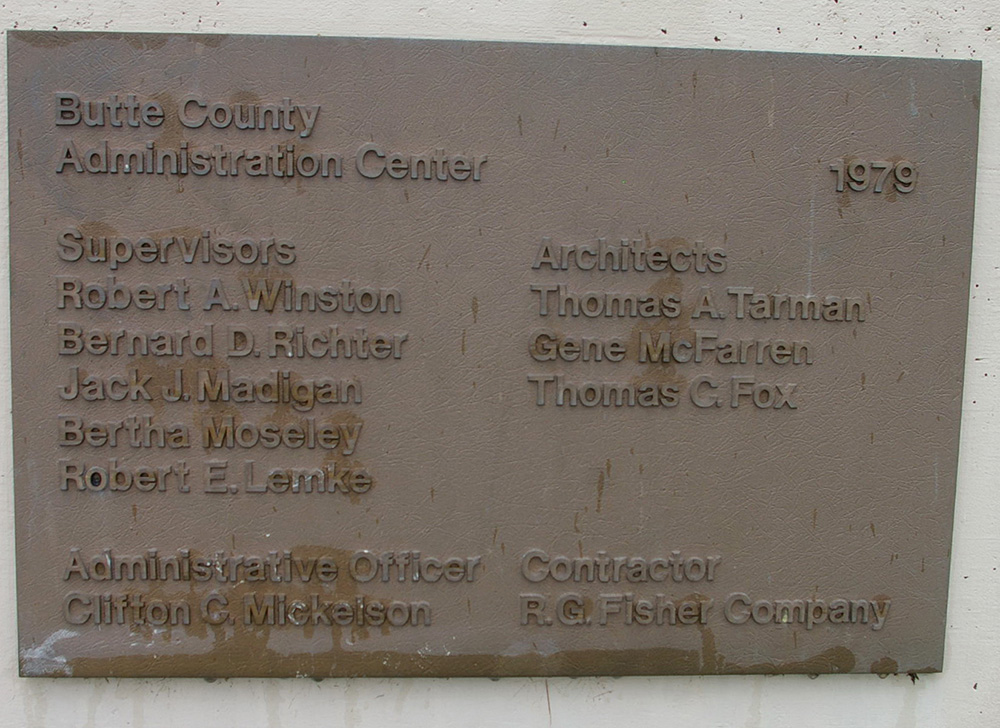
Built: 1978 – 1979
Style: Modern
Architect: Thomas A Tarman, Gene McFarren and Thomas C Fox
Contractor: Fisher Construction
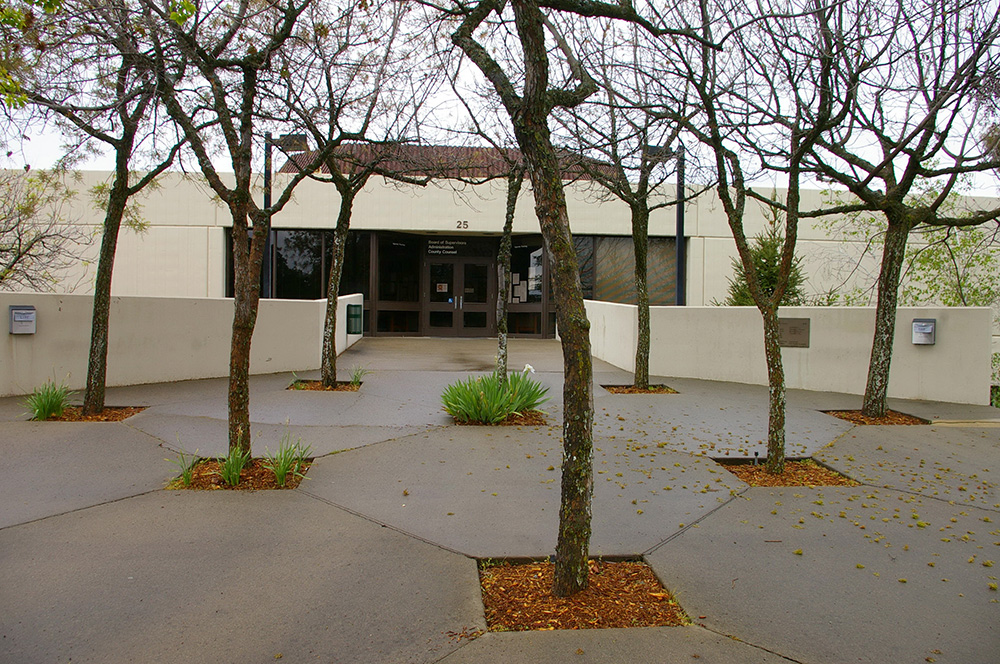
Description: The building faces east and is a two story concrete and glass structure. The building is located on landscaped grounds to the north of the center of Oroville on the east side of the courthouse. The east front has a central glass entrance on the second story. The first story is below ground level with large recessed glass windows on the east side. The south side has horizontal recessed windows on the second story. The roof line is flat. The building served as the second courthouse from 1979 to 1996.
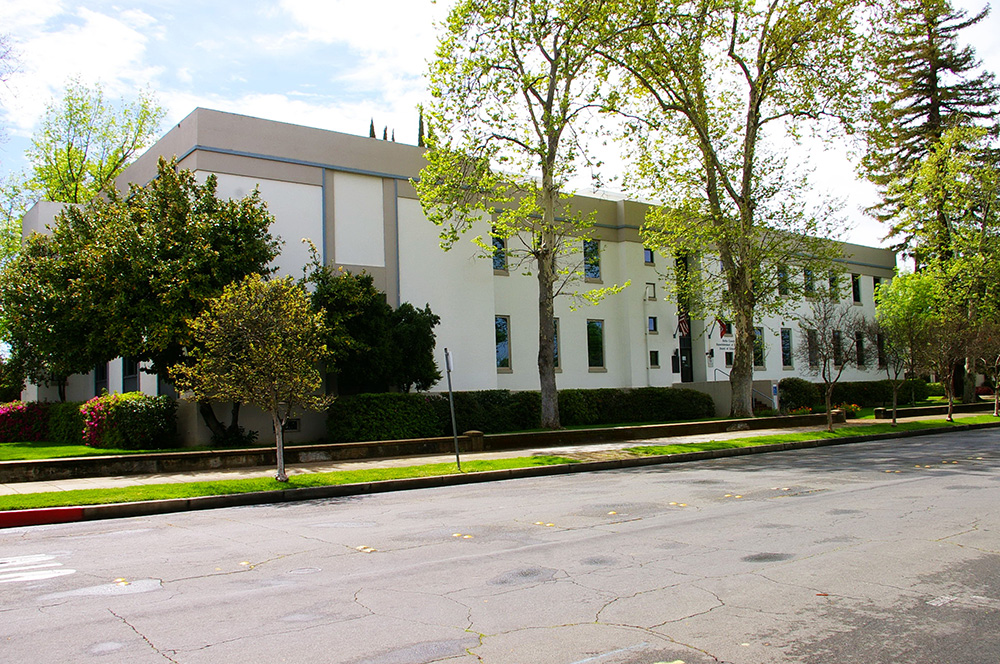
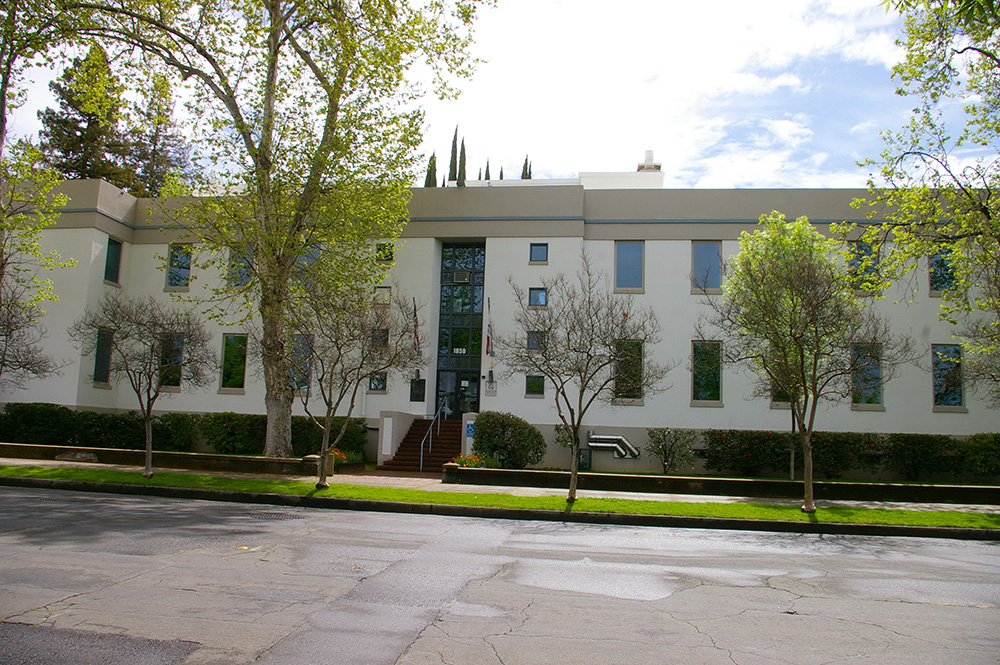
Old County Courthouse – Oroville
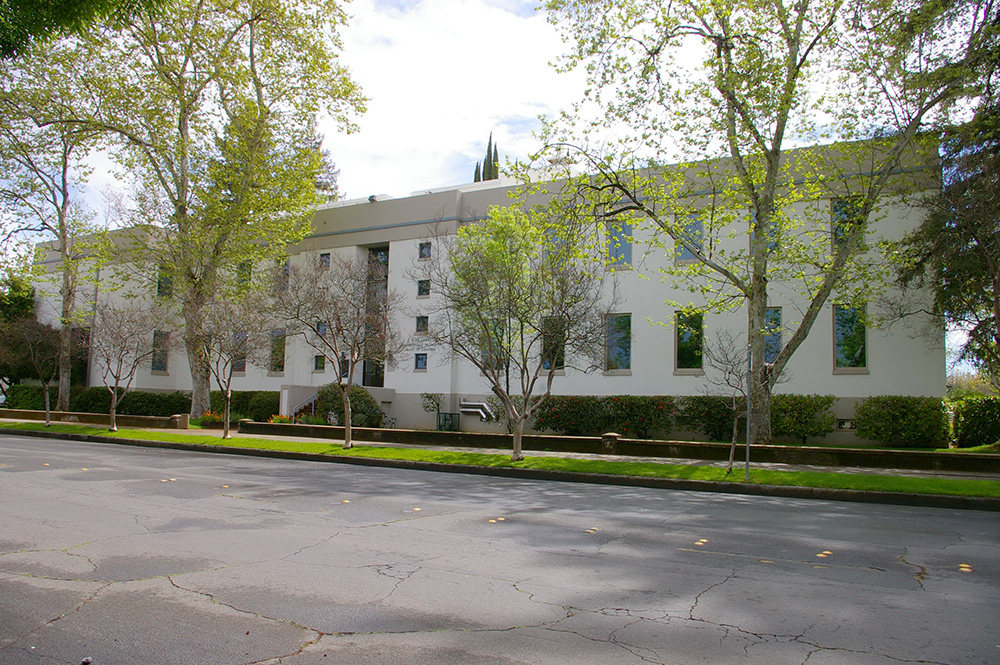
Location: 1859 Bird Street / Lincoln Street
Built: 1856 – 1857
Style: Art Deco
Architect: Reinhart, Bryan & Cook
Contractor: Reinhart, Bryan & Cook
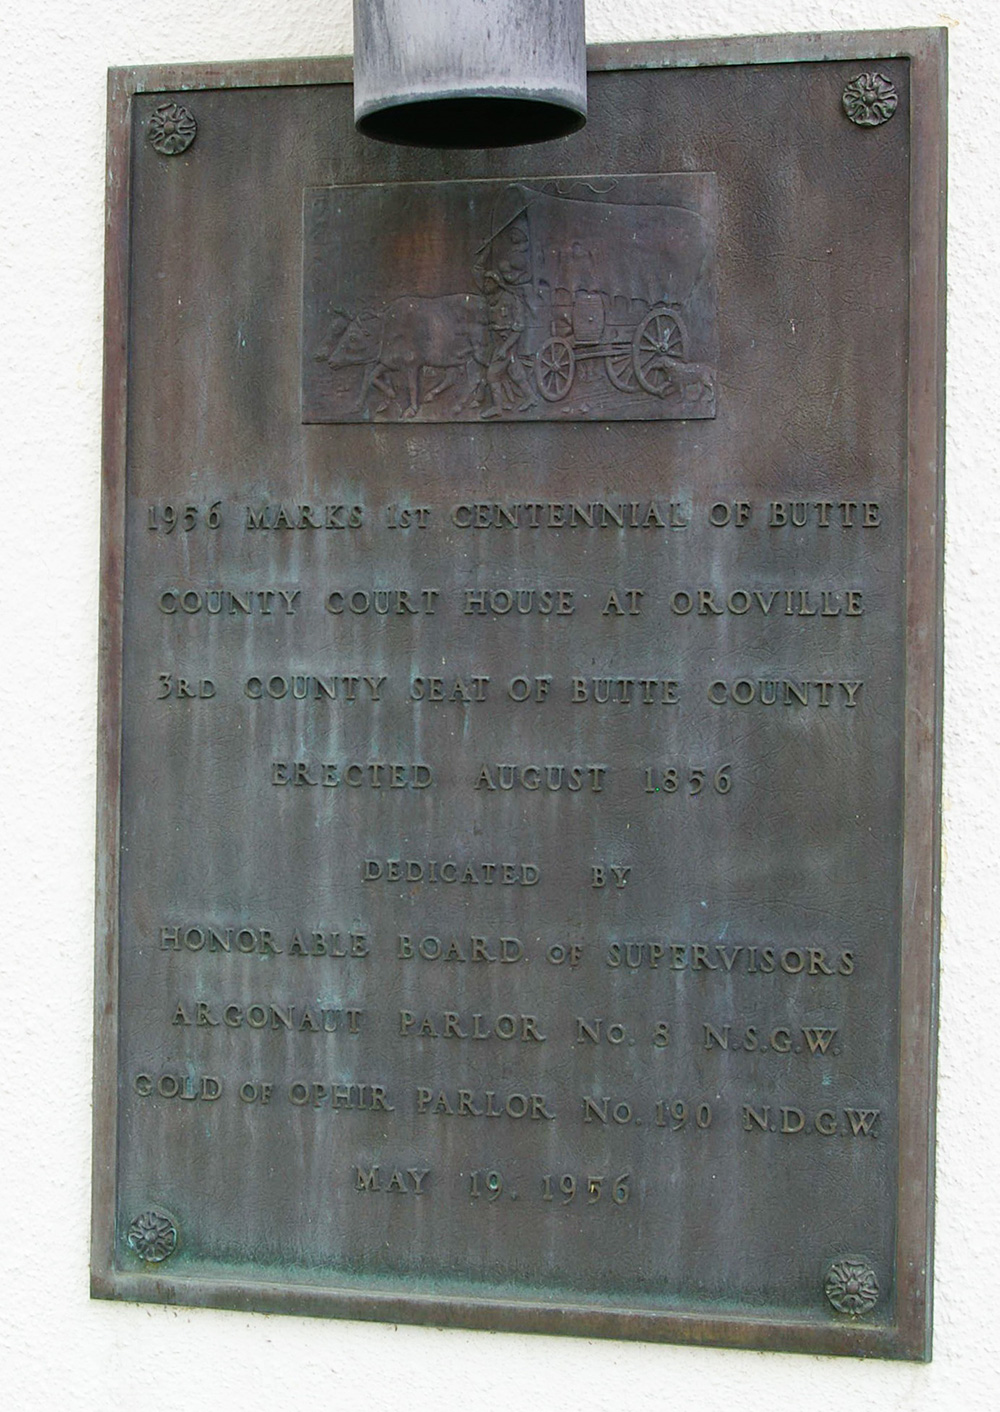
Description: The building faces north and is a two story white colored stucco and concrete structure. The rectangular shaped building is located on landscaped grounds in the center of Oroville. The north front of the building has a central entrance which is recessed and there are small windows on both sides. The roof line is flat. An addition was built in 1876. The building was remodeled in 1919 and the architect was Chester Cole. The building was remodeled in 1951 and was damaged during the 1975 earthquake. The building now houses the Board of Education.
See: The county is located in the 3rd Appellate District Court of Appeal – Sacramento.
History: The county was created in 1850 and Hamilton was selected as the county seat. The county seat was moved to Bidwell in 1853 and then to Oroville in 1856. The first courthouse was constructed in 1856 to 1859 at a cost of $13,585. The second courthouse was constructed in 1978 to 1979. The third and present courthouse was constructed in 1995 to 1996.
Other Branch Courthouses
Chico ( North Courthouse )
County Courthouse – Oroville

County Administration Building – Oroville
Old County Courthouse – Oroville
Photos taken 2013
Images 14