
Sutter County is named for Johann Augustus Sutter, who was a Swiss pioneer during the California Gold Rush and a rancher.
Surrounding County Courthouses:
N – Butte County
E – Yuba County and Placer County
W – Yuba County and Colusa County
Created: February 18, 1850 
County Seat:
Oro 1850
Nicolaus 1850 – 1851
Auburn 1851
Vernon 1851 – 1852
Nicolaus 1852 – 1854
Yuba City 1854
Nicholaus 1854 – 1856
Yuba City 1856 – present
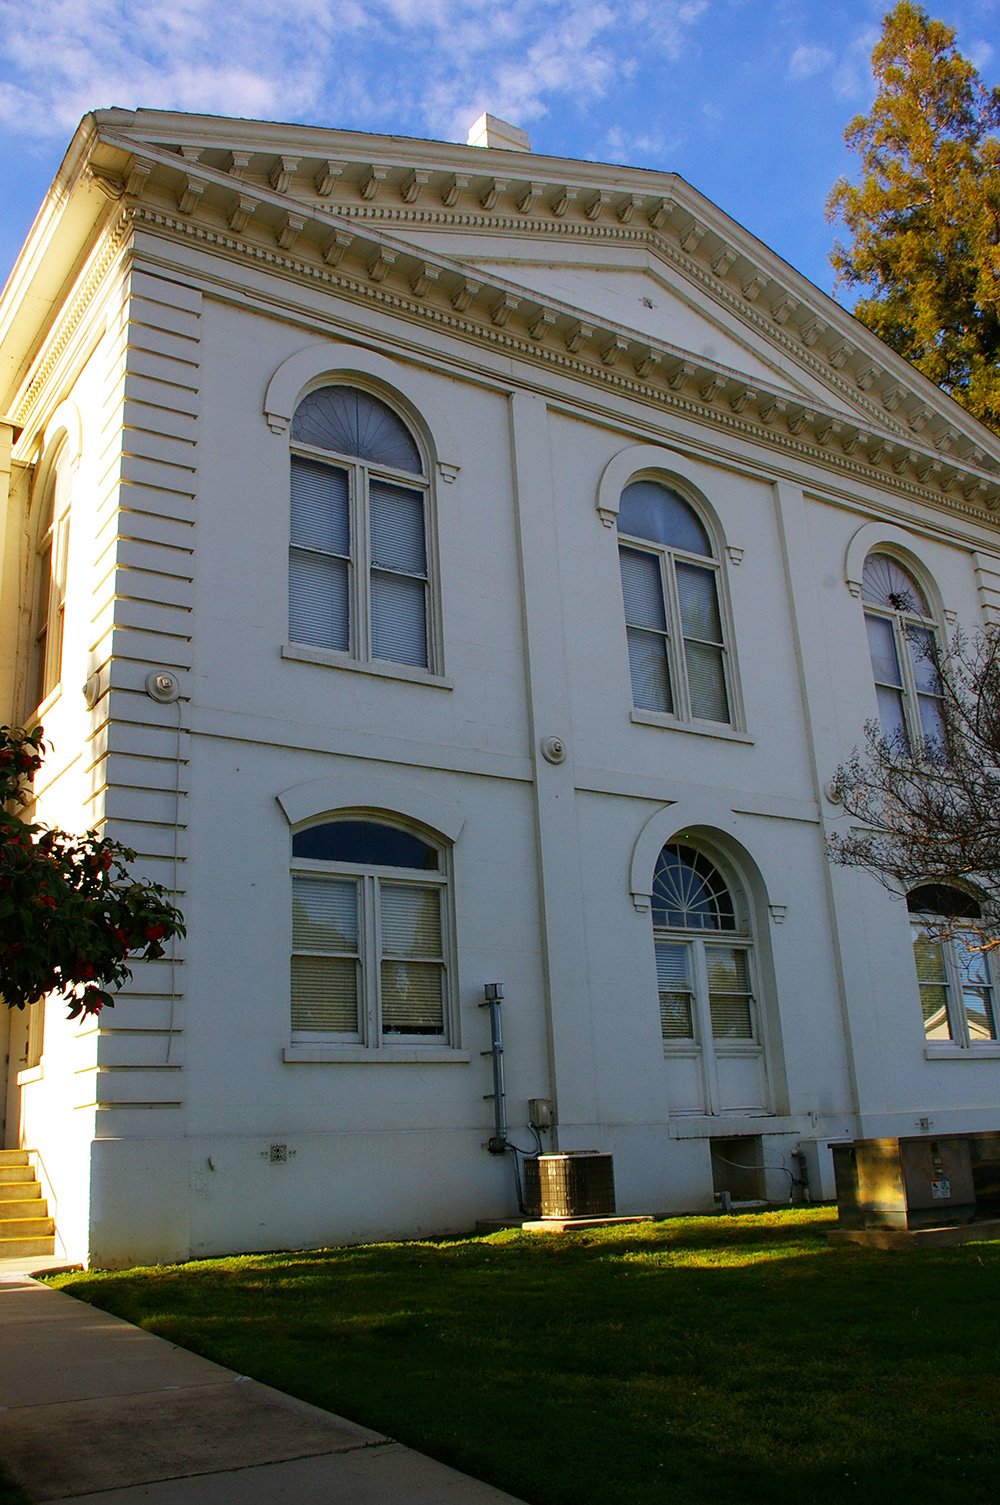
Old County Courthouse – Yuba City
Location: 446 Second Street / C Street
Built: 1900 – 1901
Style: Romanesque Revival
Architect: Unknown
Contractor: Swan and Hudson
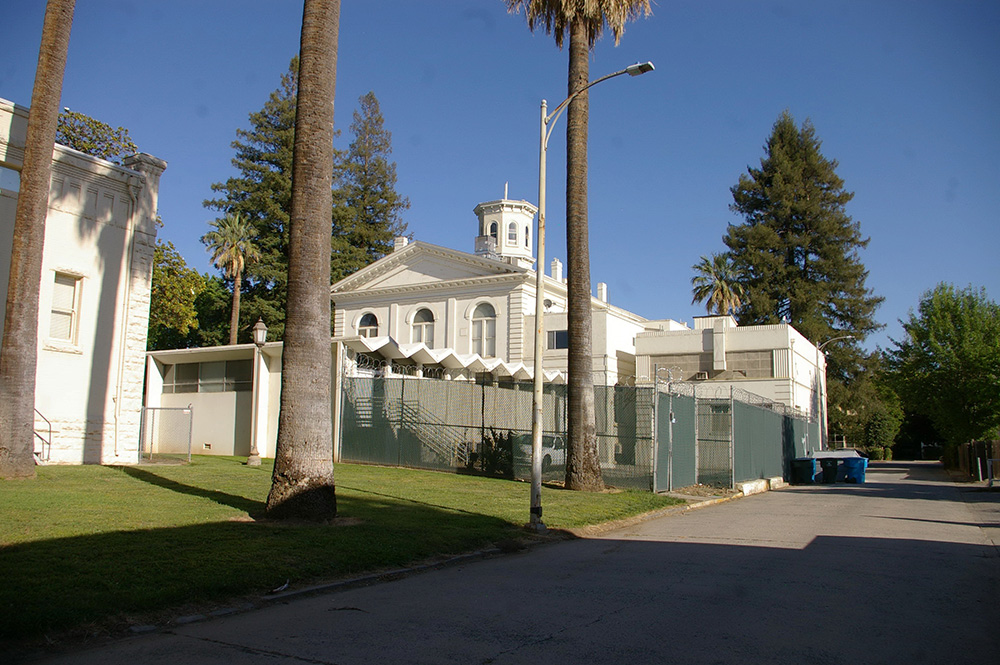
Description: The building faces east and is a two story white colored brick, stone and concrete structure. The building is located on landscaped grounds in the center of Yuba City. The east front has a large portico supported by four columns which rise to a pediment at the roof line. There are pediments on the north and south sides at the roof line. The windows are arched. The former courtroom was located on the second story. The courthouse is a rebuilt of the 1872 courthouse, after a fire. Alterations on the building were completed in 1922 to 1923 when a room was added for jurors on the upper floor at the rear of the courtroom, the county treasurer’s quarters were enlarged, and the jail made more secure. The building now houses county offices.
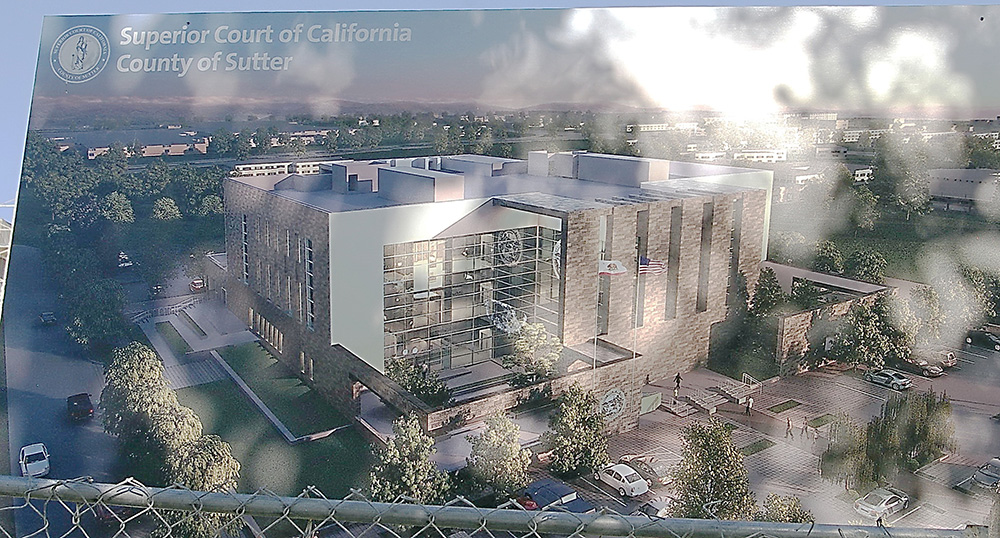
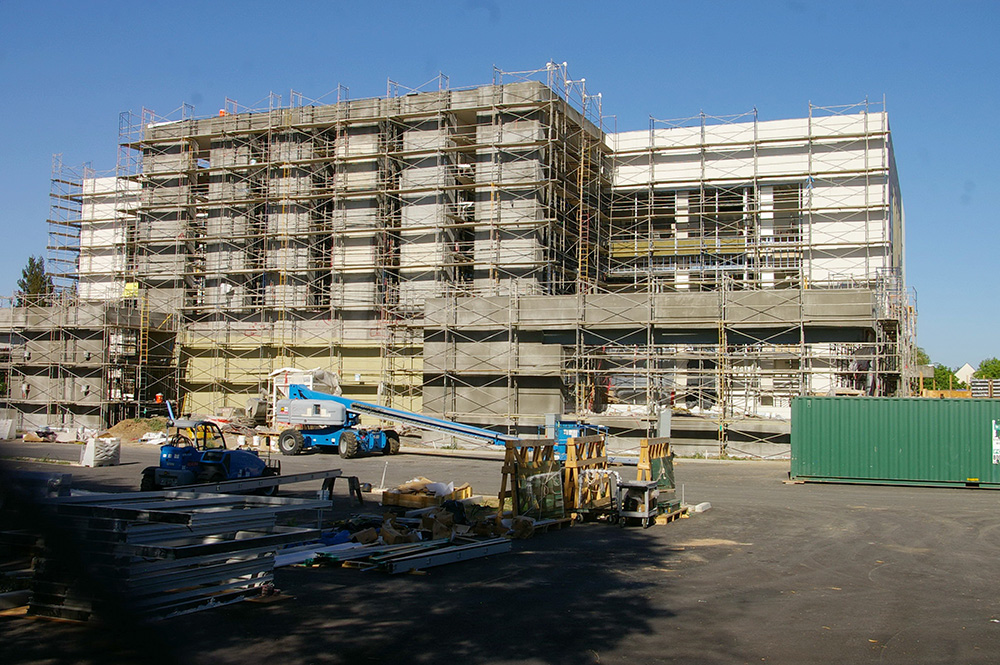
New County Courthouse – Yuba City
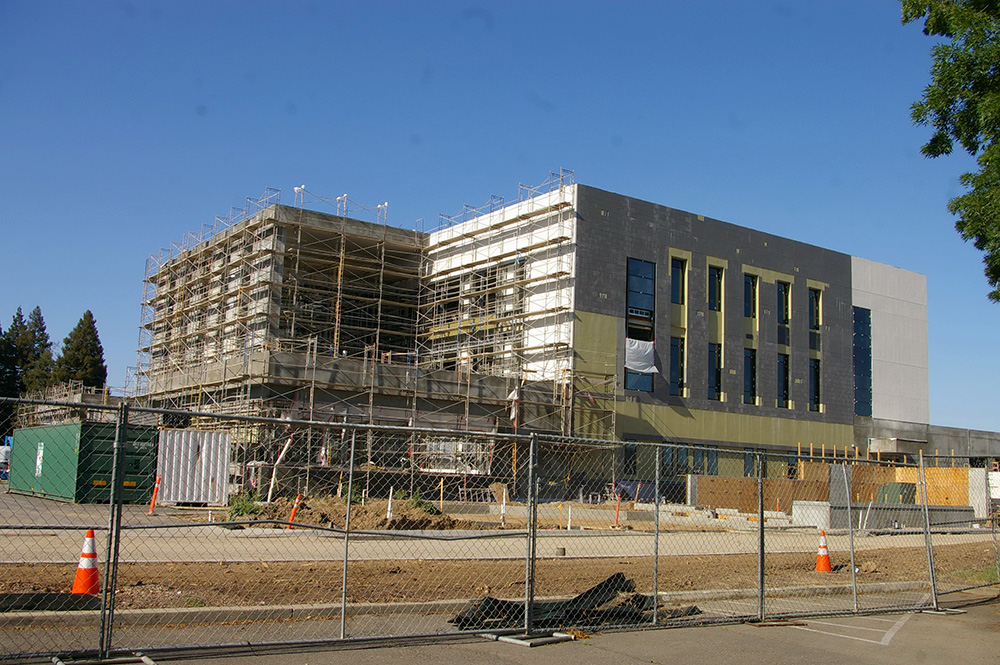
Location: 1077 Civic Center Drive / Butte House Road
Built: 2014 – 2016
Style: Modern
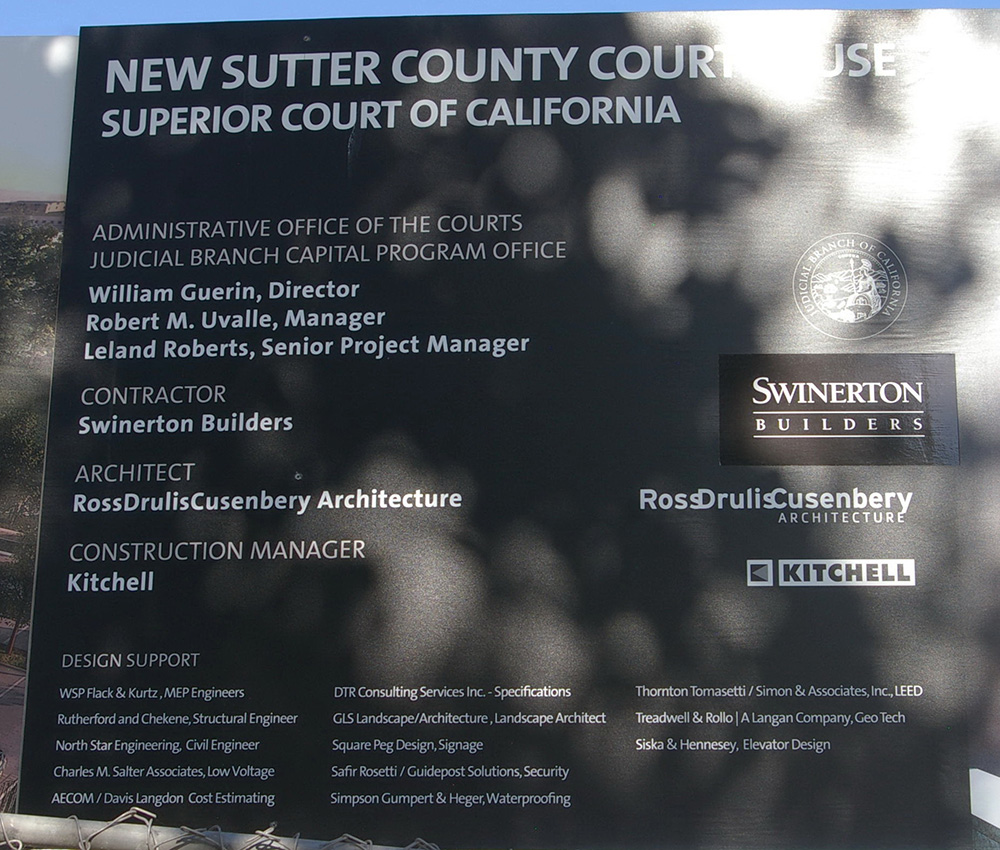
Architect: Ross Drulis Cusenbery of Sonoma
Contractor: Swinerton Builders of Sacramento
Description: The building faces west and is a three story structure. The building is ng is located on landscaped grounds in the center of Yuba City. The northwest one story section has the main entrance. The windows are vertical and the roof line is flat. The building houses the County Superior Court.
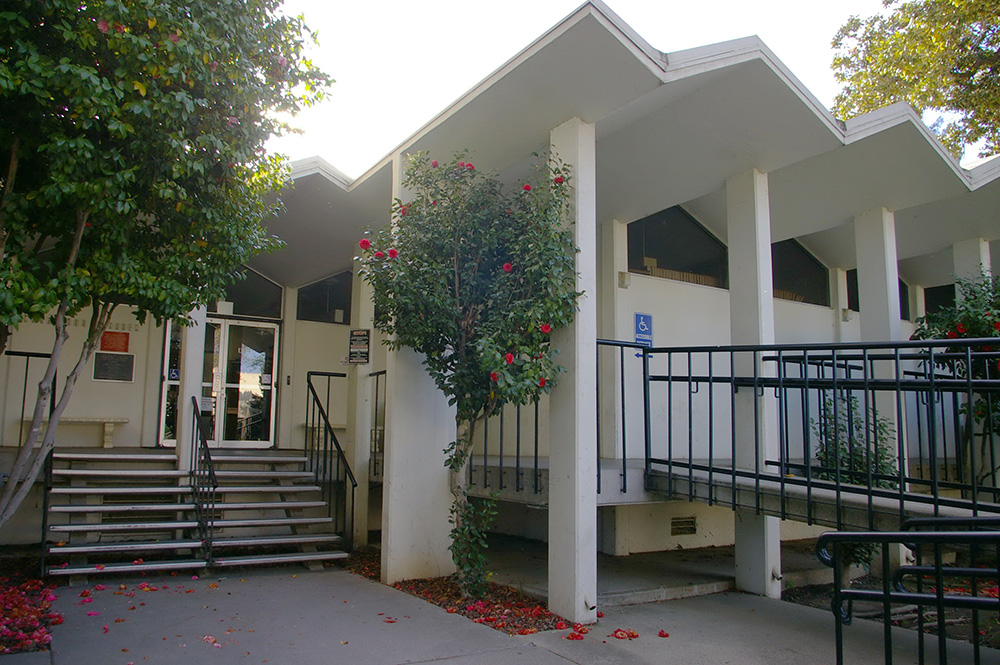
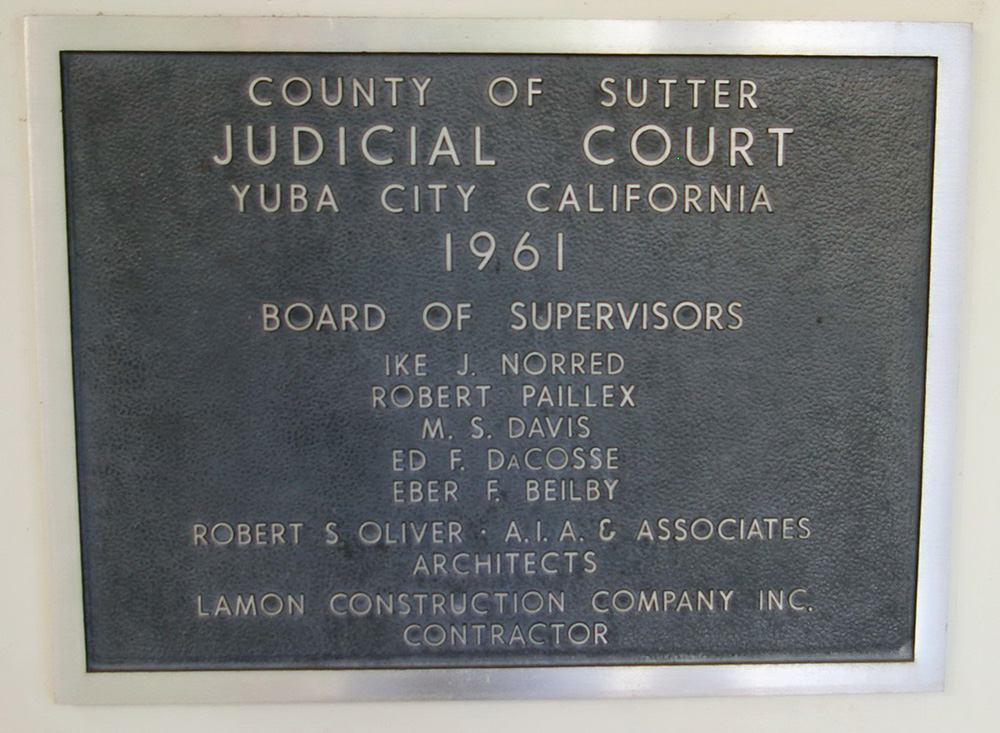
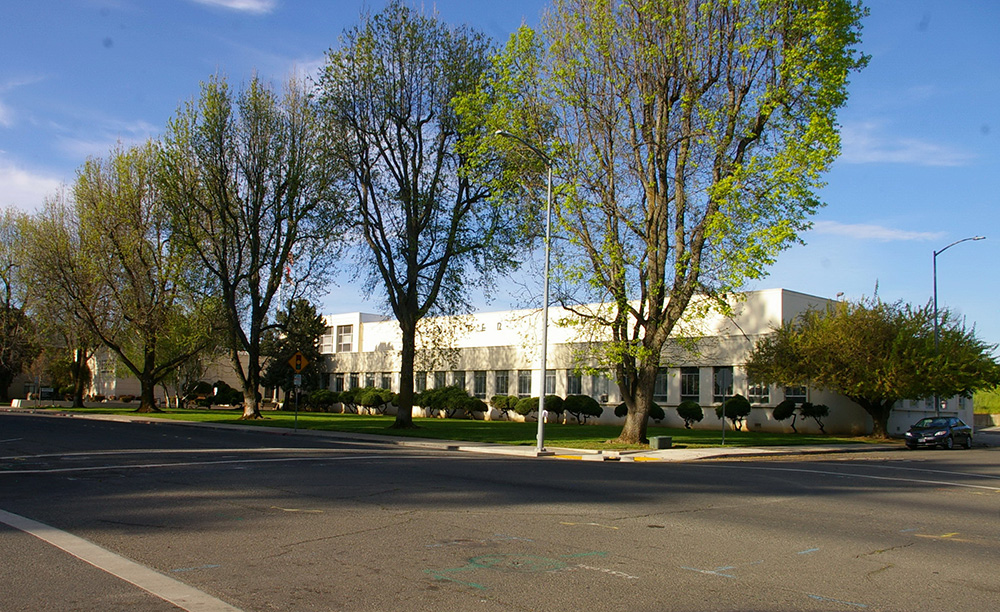
Old County Judicial Court Building – Yuba City
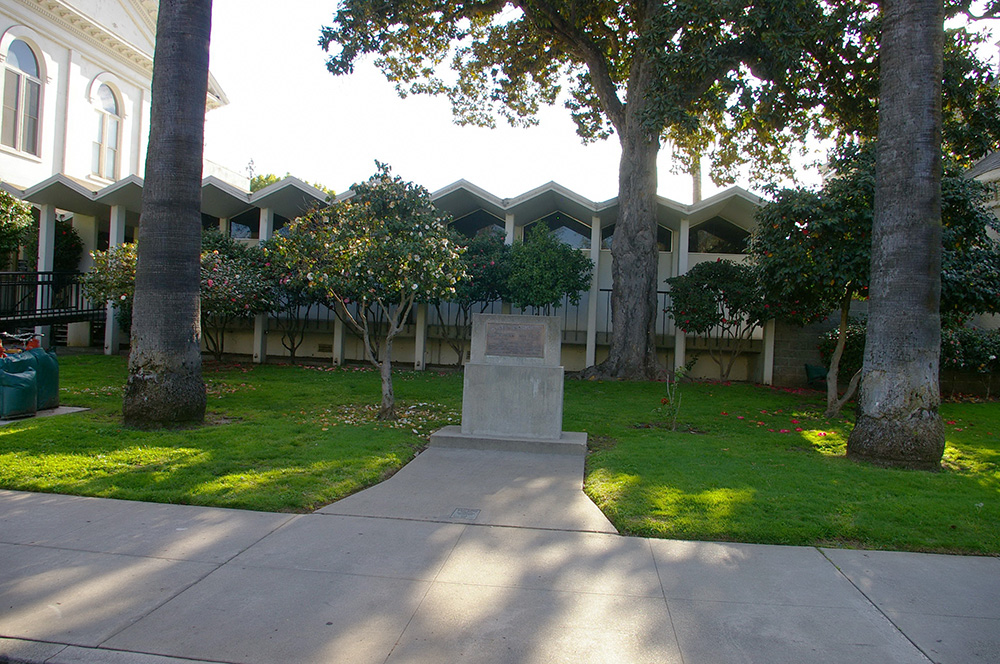
Location: 446 Second Street / C Street
Built: 1960 – 1961
Style: Modern
Architect: Robert S Oliver
Contractor: Lamon Construction Company, Inc.
Description: The building faces east and is a one story concrete and glass structure. The building is located on landscaped grounds in the center of Yuba City on the north sisde of the old courthouse. The east front has vertical concrete dividers and glass windows between. The roof has east –west ridges forming a series of peaks along the east and west sides. The entrance is located towards the north side of the east front and there is a cantilevered roof section running north. The court was relocated to the new courthouse.
See: The county is located in the 3rd Appellate District Court of Appeal – Sacramento.
History: The county was created in 1850 and Oro was selected as the county seat. The county seat was moved to Nicholaus in 1851 and then to Vernon where the court met in a hotel owned by Captain Savage. The county seat was moved back to Nicholaus in 1852 where the American Hotel was used for holding court. The county seat was moved to Yuba City in 1854 and back to Nicholas in 1854. In 1856, the county seat was moved tyo Yuba City and the house of Frederick Vahle was used for holding court. The first courthouse was built in 1858. The courthouse burned on December 20, 1871. The second courthouse was designed and built by J R Deardorff in 1871 to 1872 at a cost of $25,000. The courthouse was almost desytoyed by fire in 1899. In 1900 to 1901, the courthouse was rebuilt as the third courthouse beibng designed by Gosling, Bennett, Ball and Bender and constructed by Swan & Hudson of Marysvill. The fourth and present courthouse was constructed in 2013 to 2016.
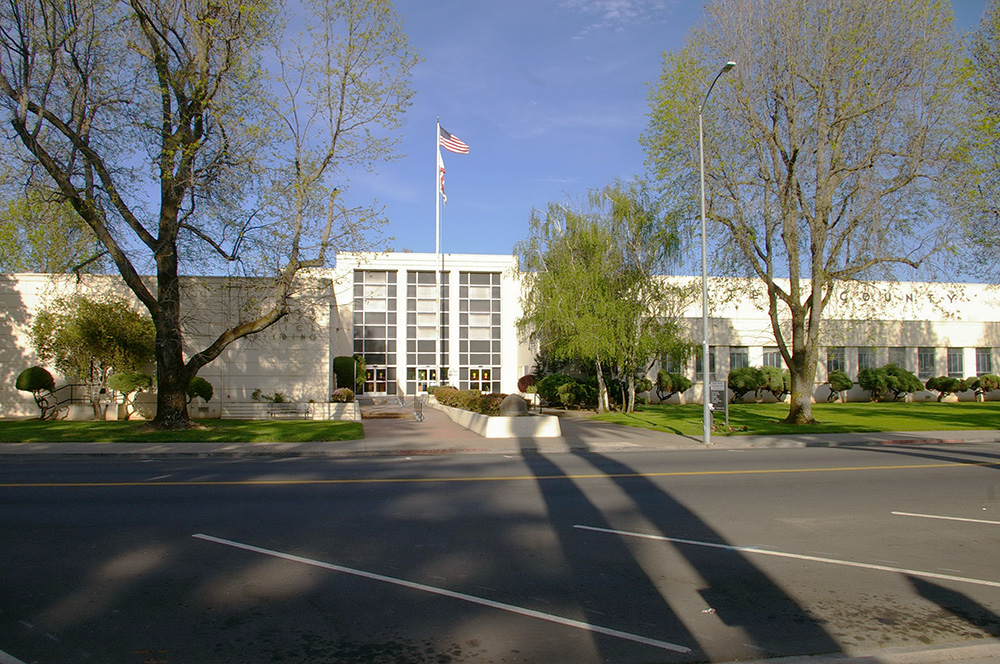
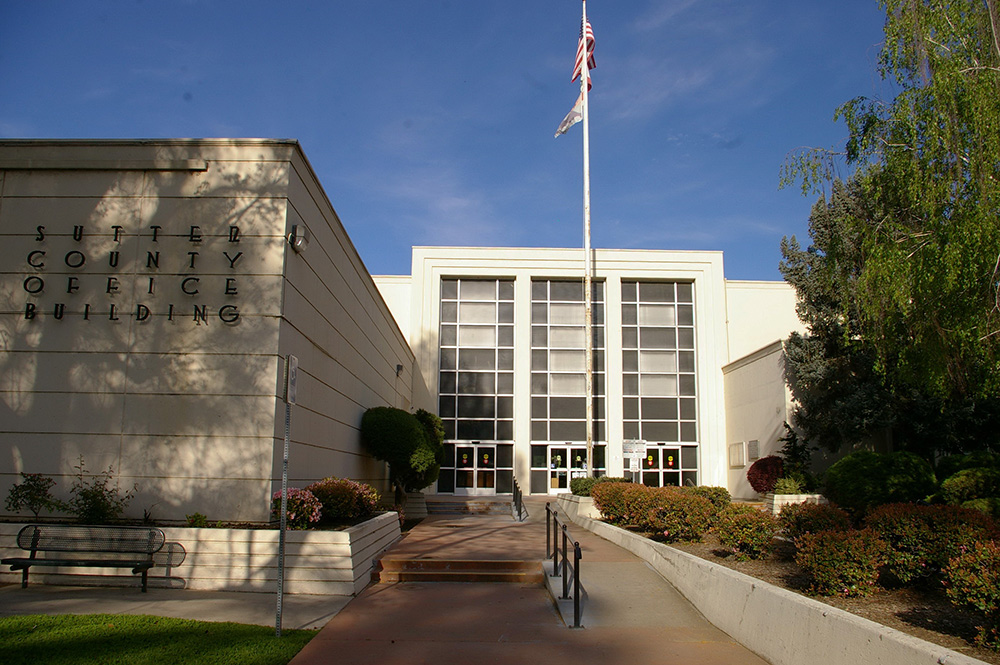
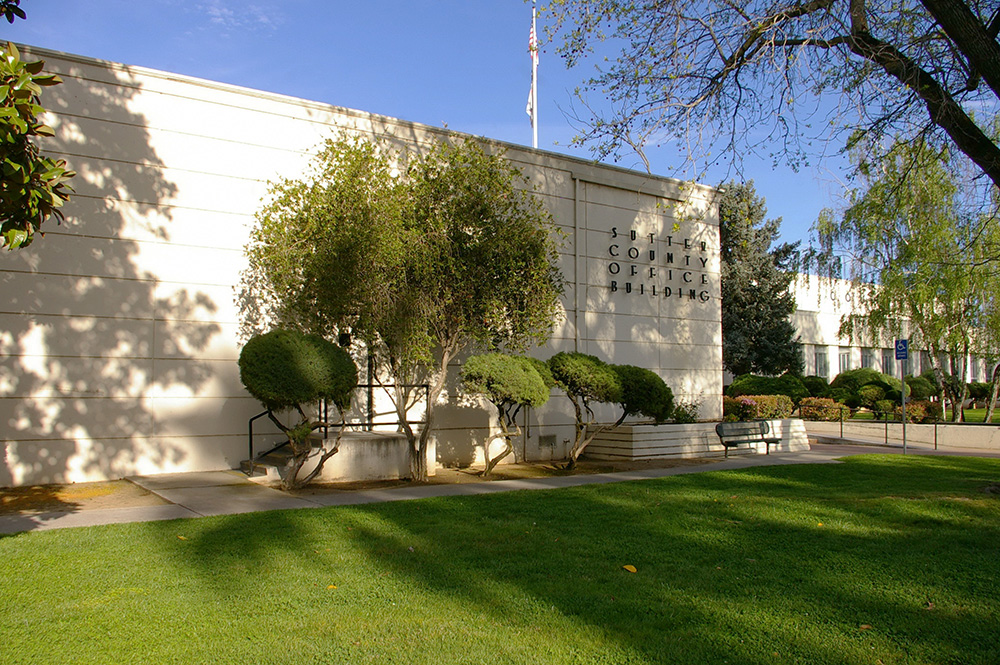
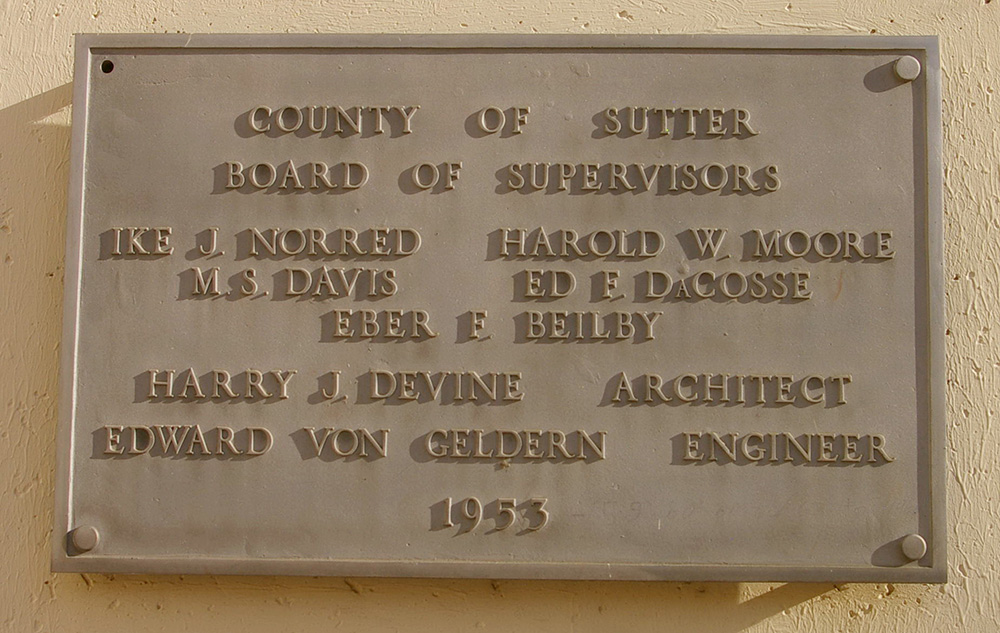
County Office Building – Yuba City
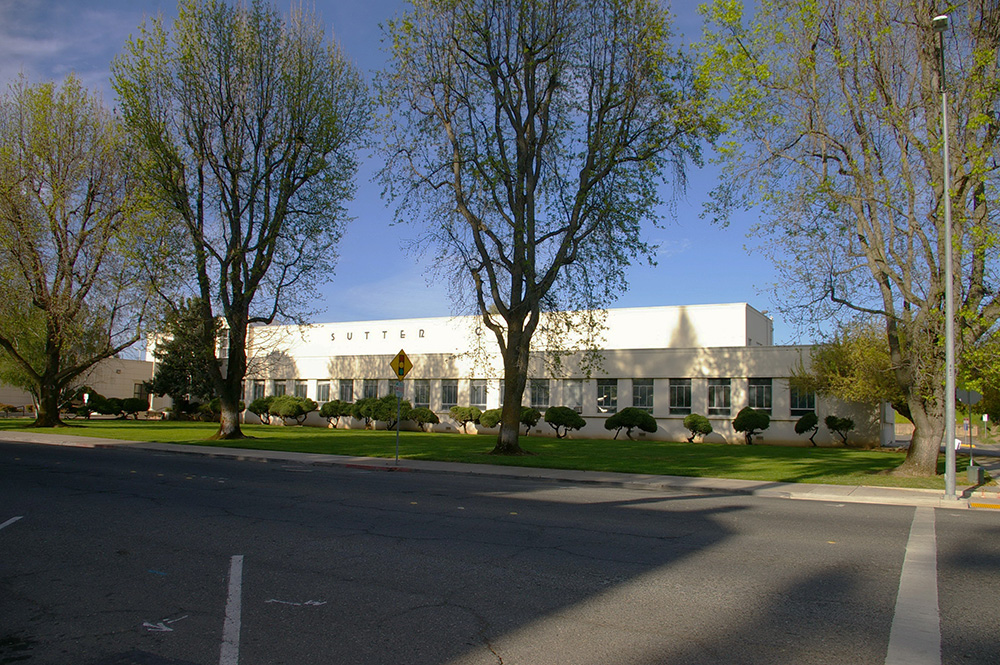
Location: 463 Second Street / C Street
Built: 1952 – 1953
Style: Modern
Architect: Harry J Devine
Contractor: Edwin Von Gelden ( engineer )
Description: The building faces west and is a two story structure. The rectangular shaped building is located on landscaped grounds in the center of Yuba City on the east side of the old courthouse. The west side of the first story projecting and having long vertical windows. On the northeast corner is an extended section. The west front entrance is recessed and rises to three stories with glass panels above the first story entrance. The roof line is flat.
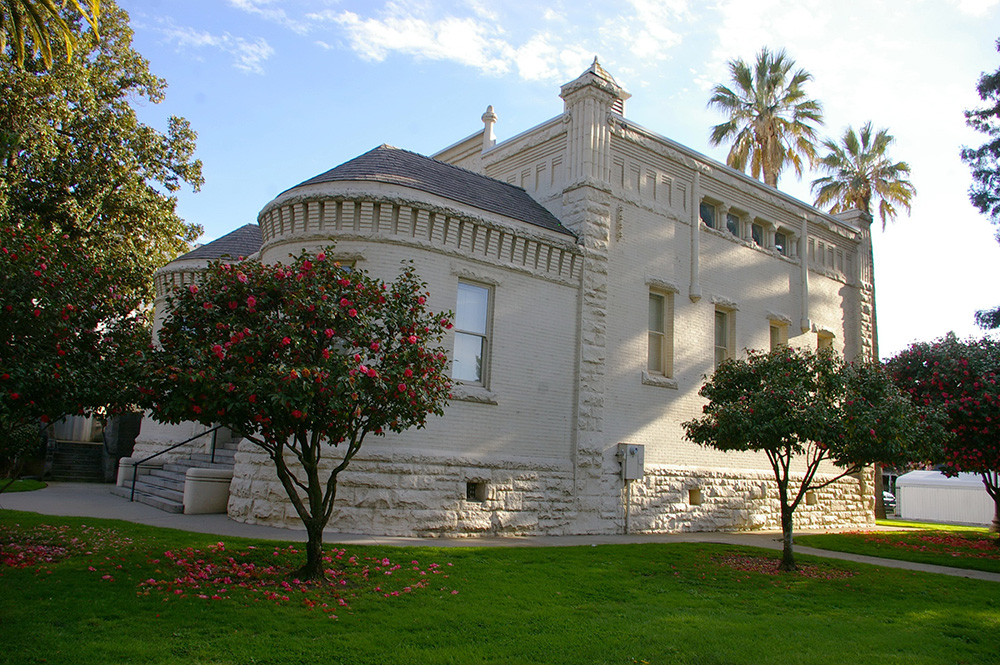
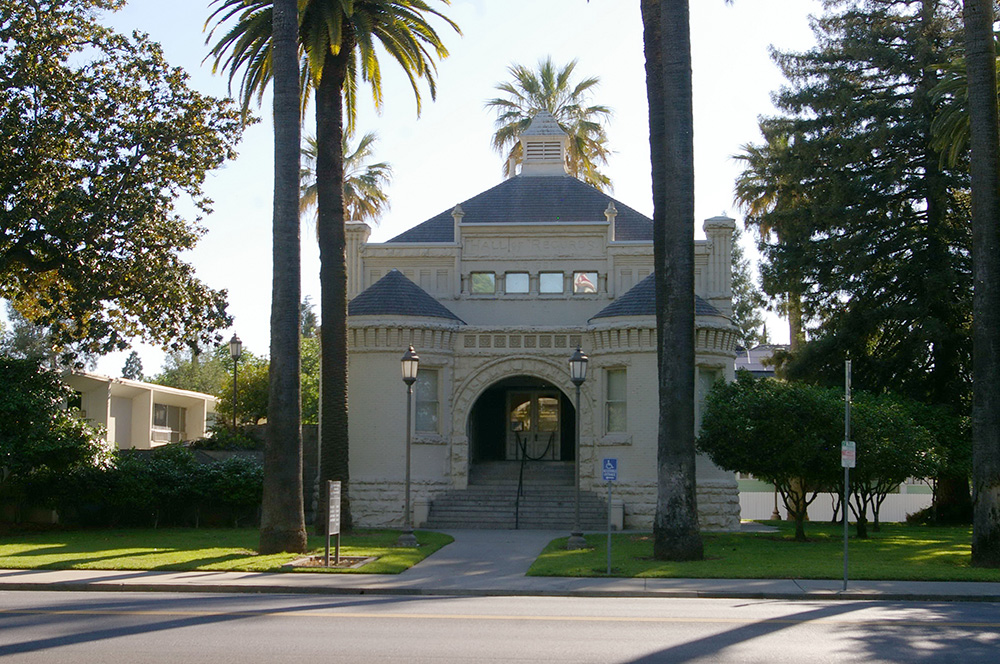
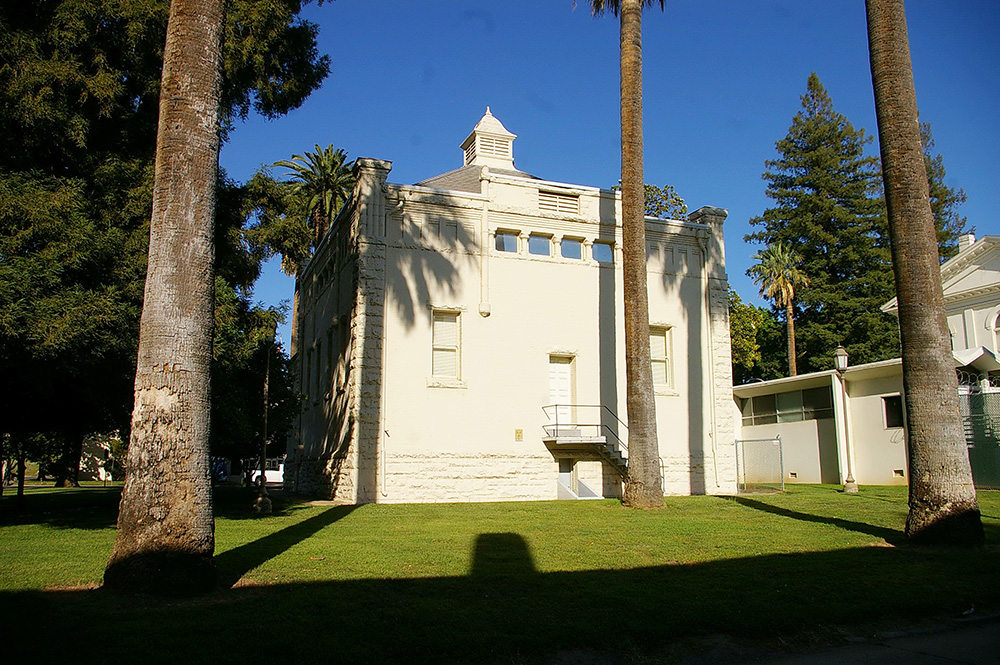
Old County Hall of Records – Yuba City
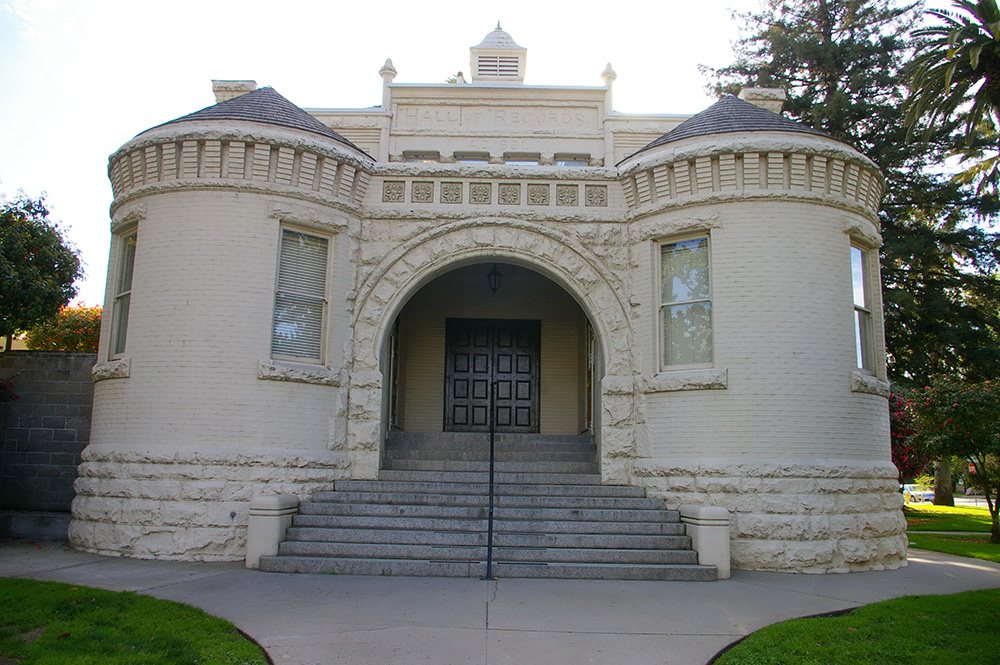
Location: 460 Second Street / C Street
Built: 1889 – 1891
Style: Romanesque Revival
Architect: Unknown
Contractor: Swan & Hudson of Marysville
Description: The building faces east and is a two story white colored brick, stone and concrete Romanesque Revival style structure. The building is located on landscaped grounds in the center of Yuba City to the north of the old courthouse. The east front has rounds projecting section on either side of a large central arch with recessed entrance. The interior has concrete floors and iron doors. The building houses the large chamber of the County Board of Supervisors. The building was renovated in 2001.
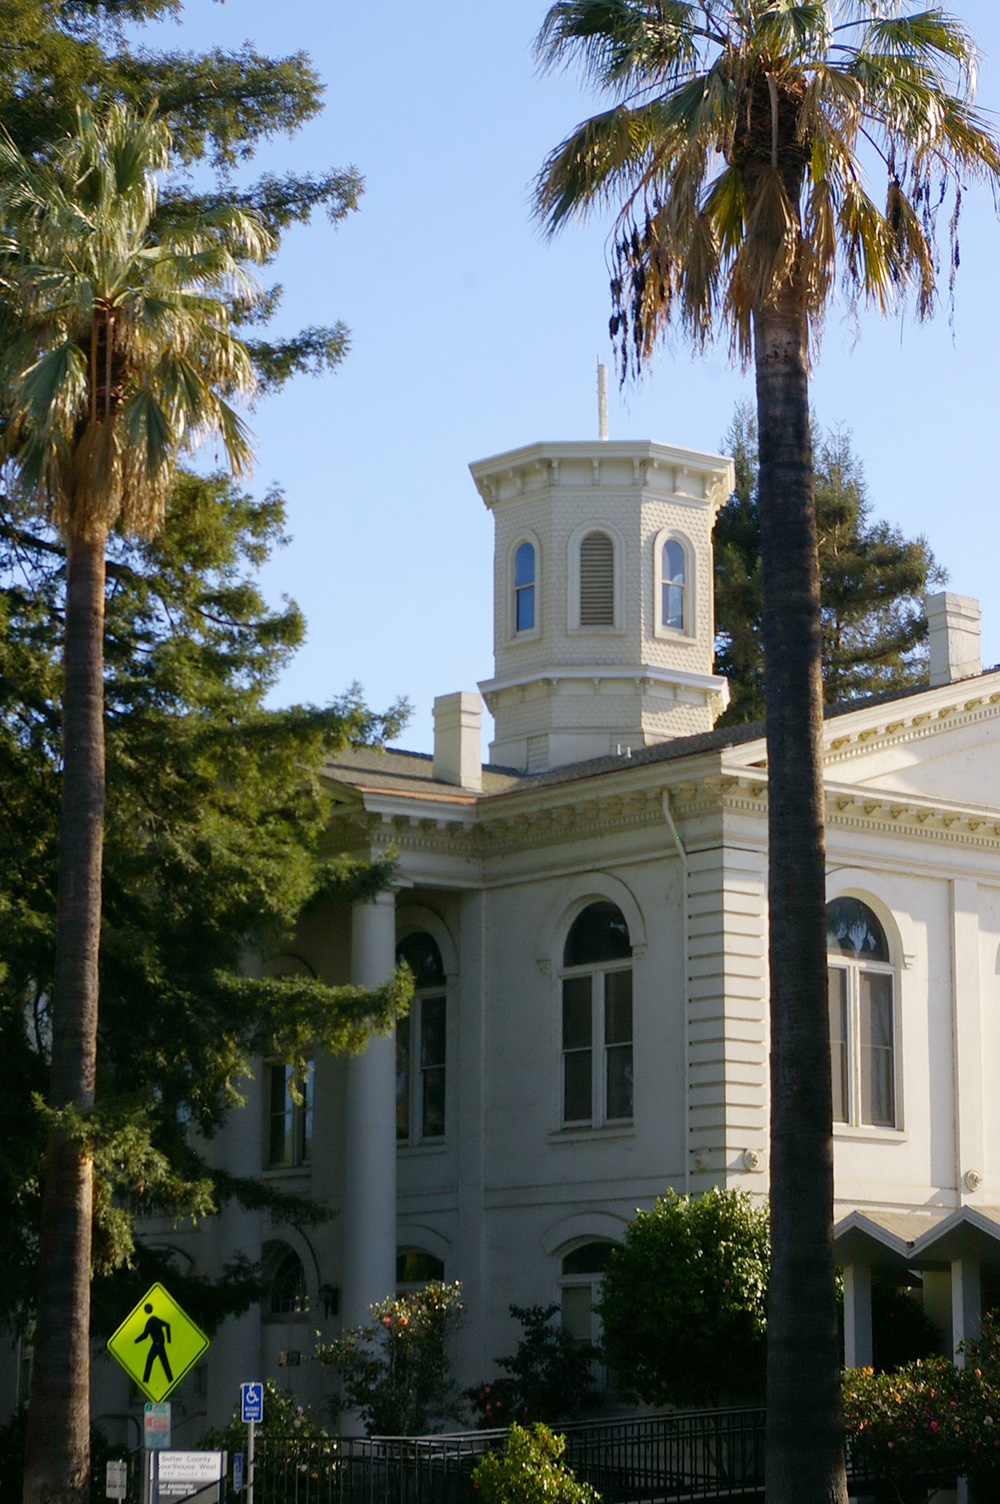
Old County Courthouse – Yuba City
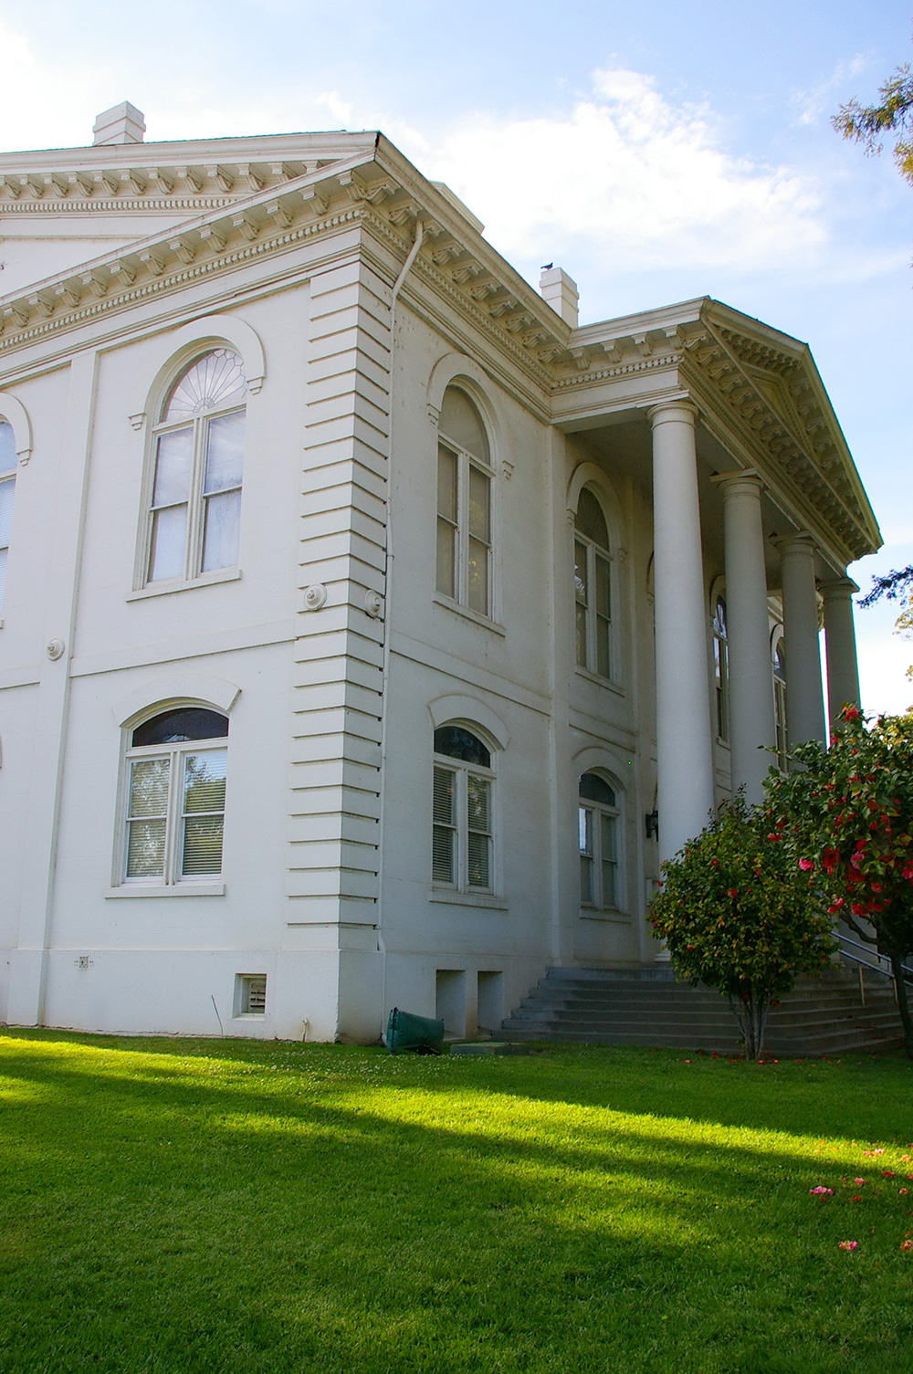
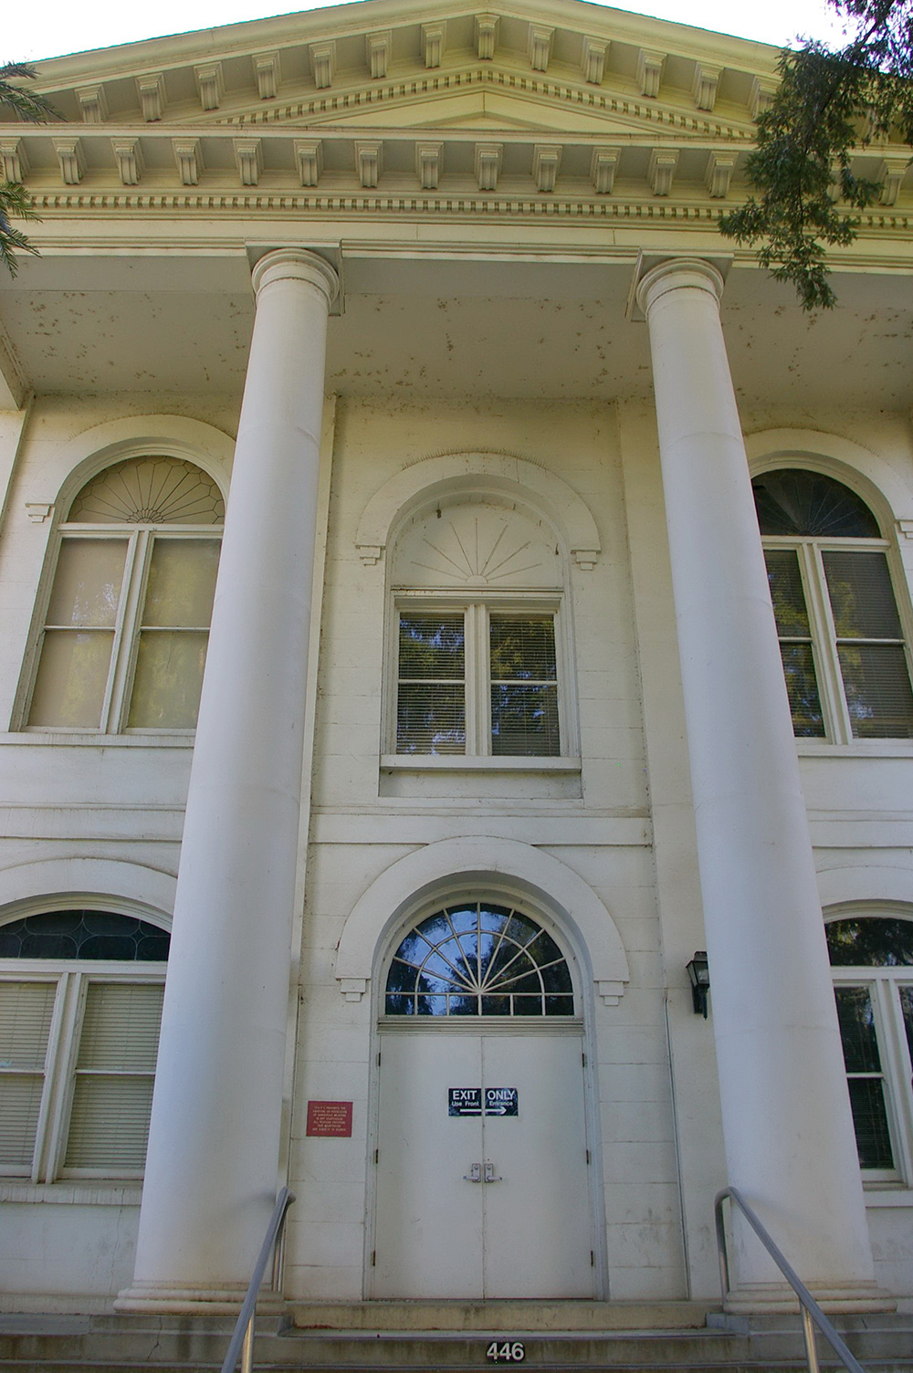
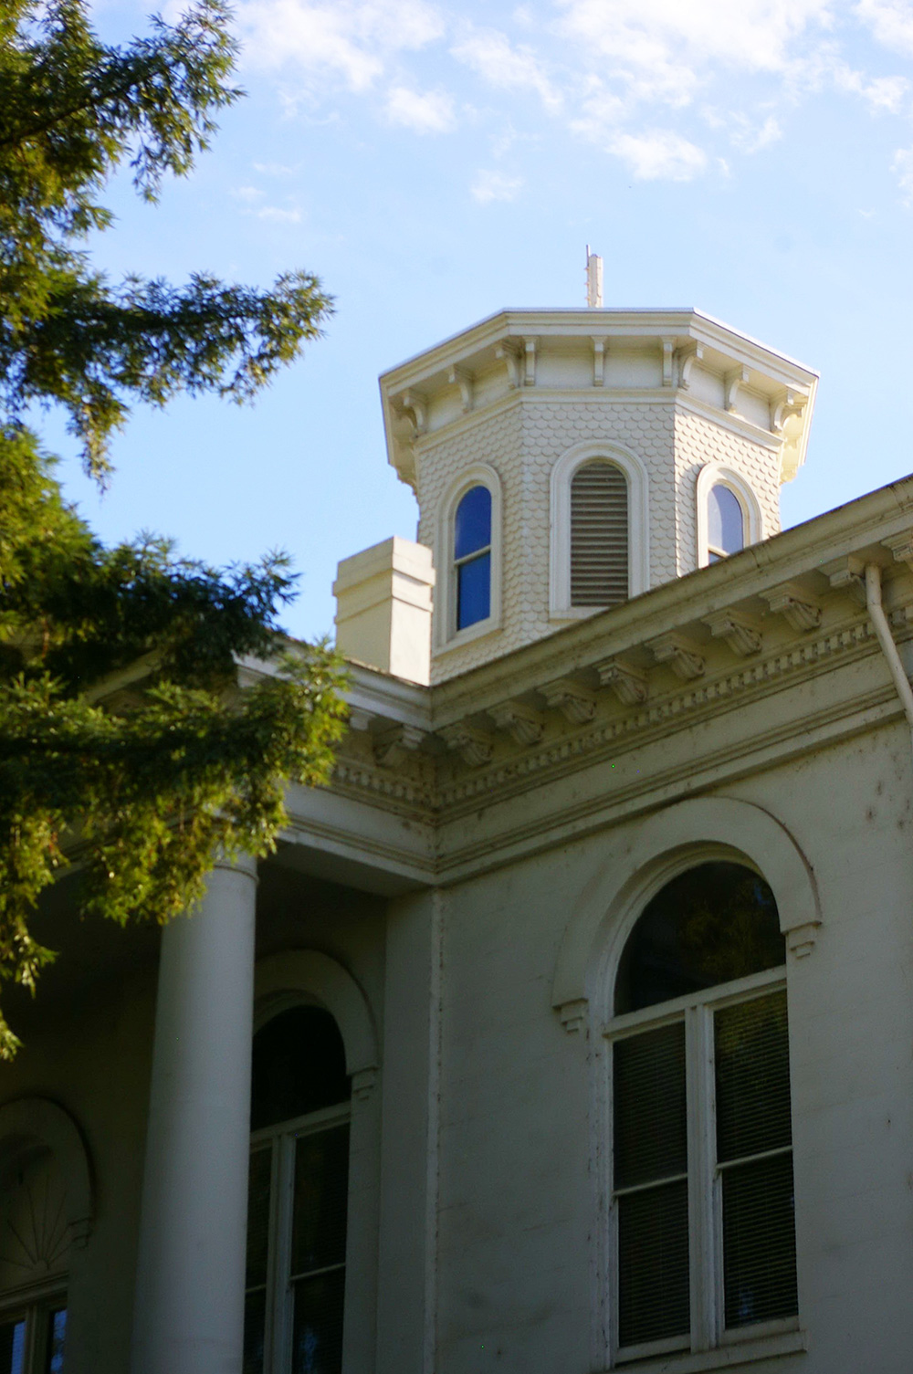
County Courthouse – Yuba City
Old Judicial Court Building – Yuba City
County Office Building – Yuba City
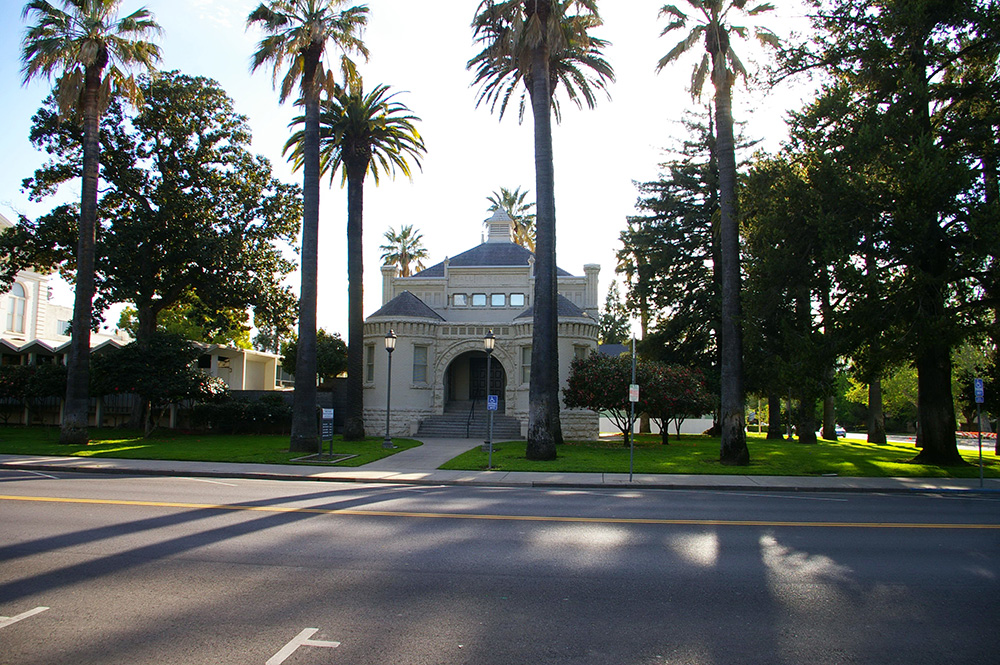
Old Hall of Records – Yuba City
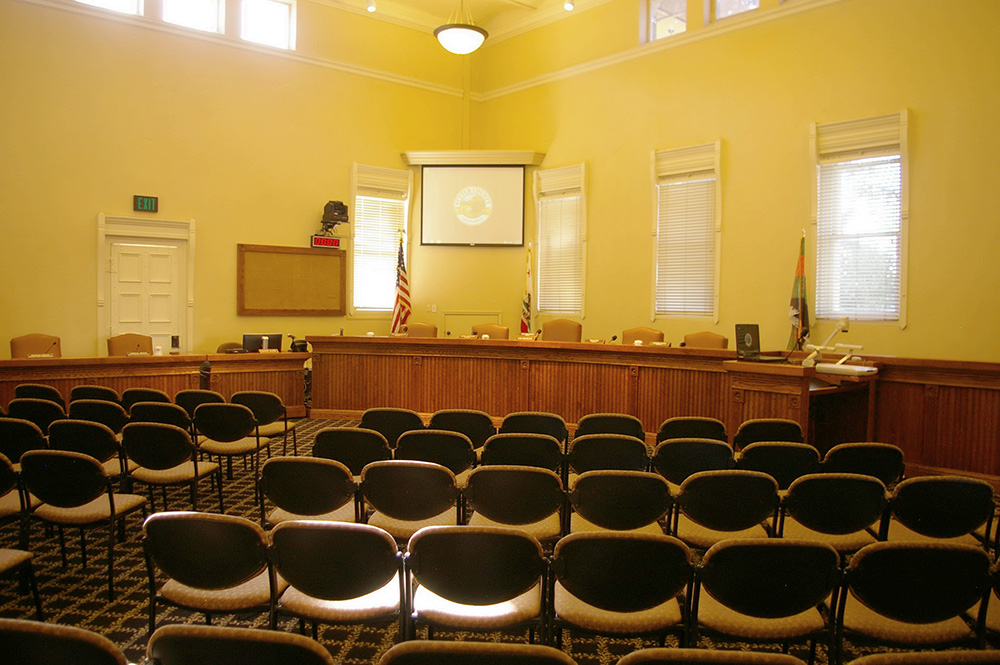
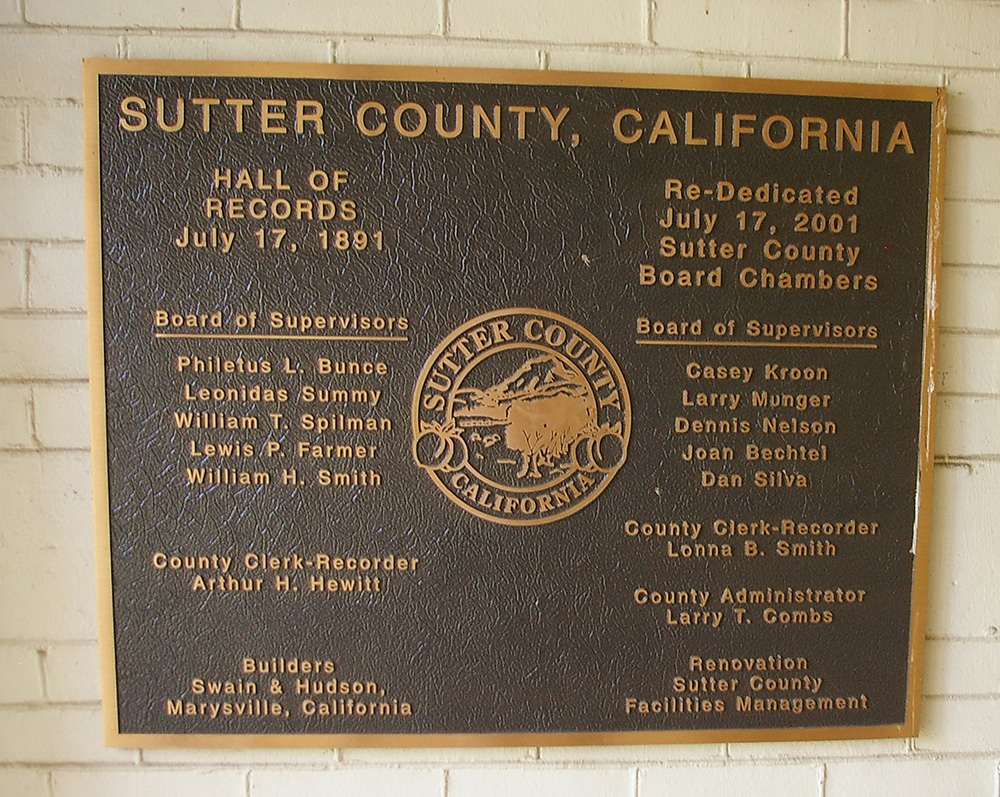
Photos taken 2013 and 2015
Images 27