Kern County is named for the Kern River, which was named for Edward Kern, who was a cartographer for General John C Fremont’s 1845 expedition.
Surrounding County Courthouses:
N – Kings County, Tulare County and Inyo County
S – Los Angeles County and Ventura County
Created: April 2, 1866 
County Seat:
Bakersfield 1866 – present
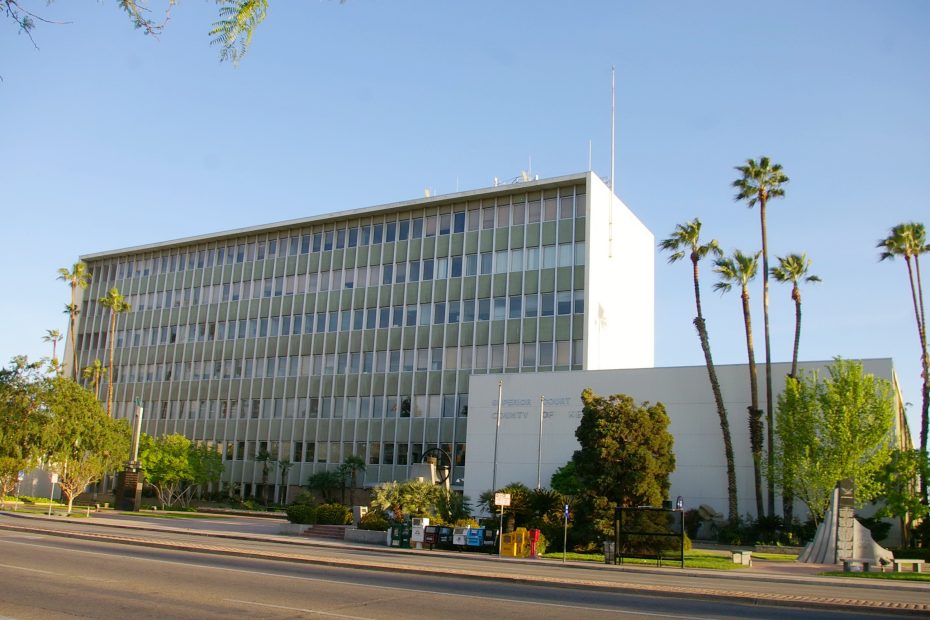
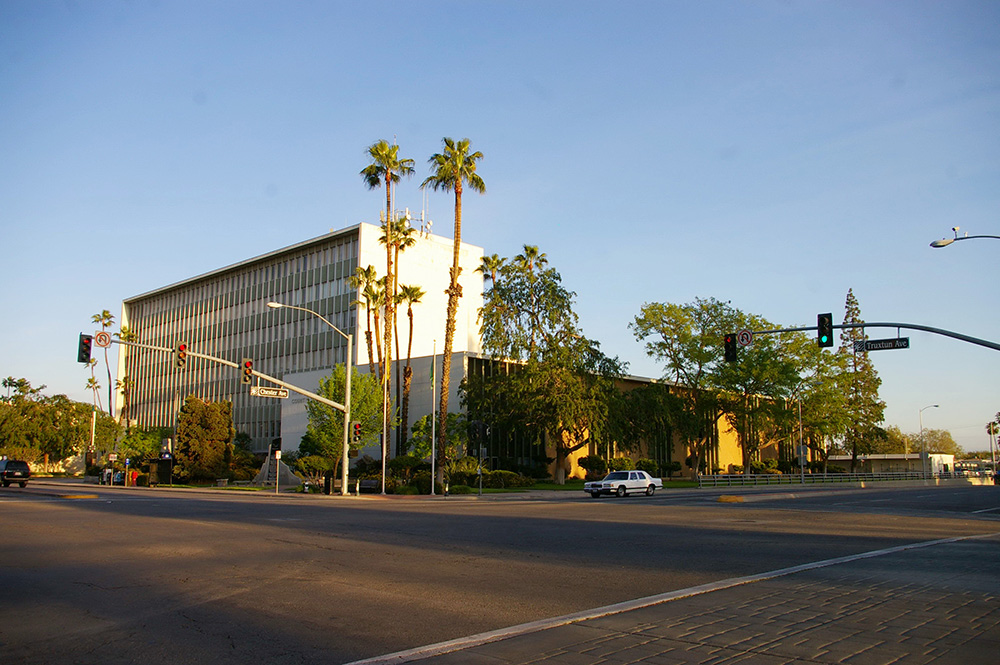
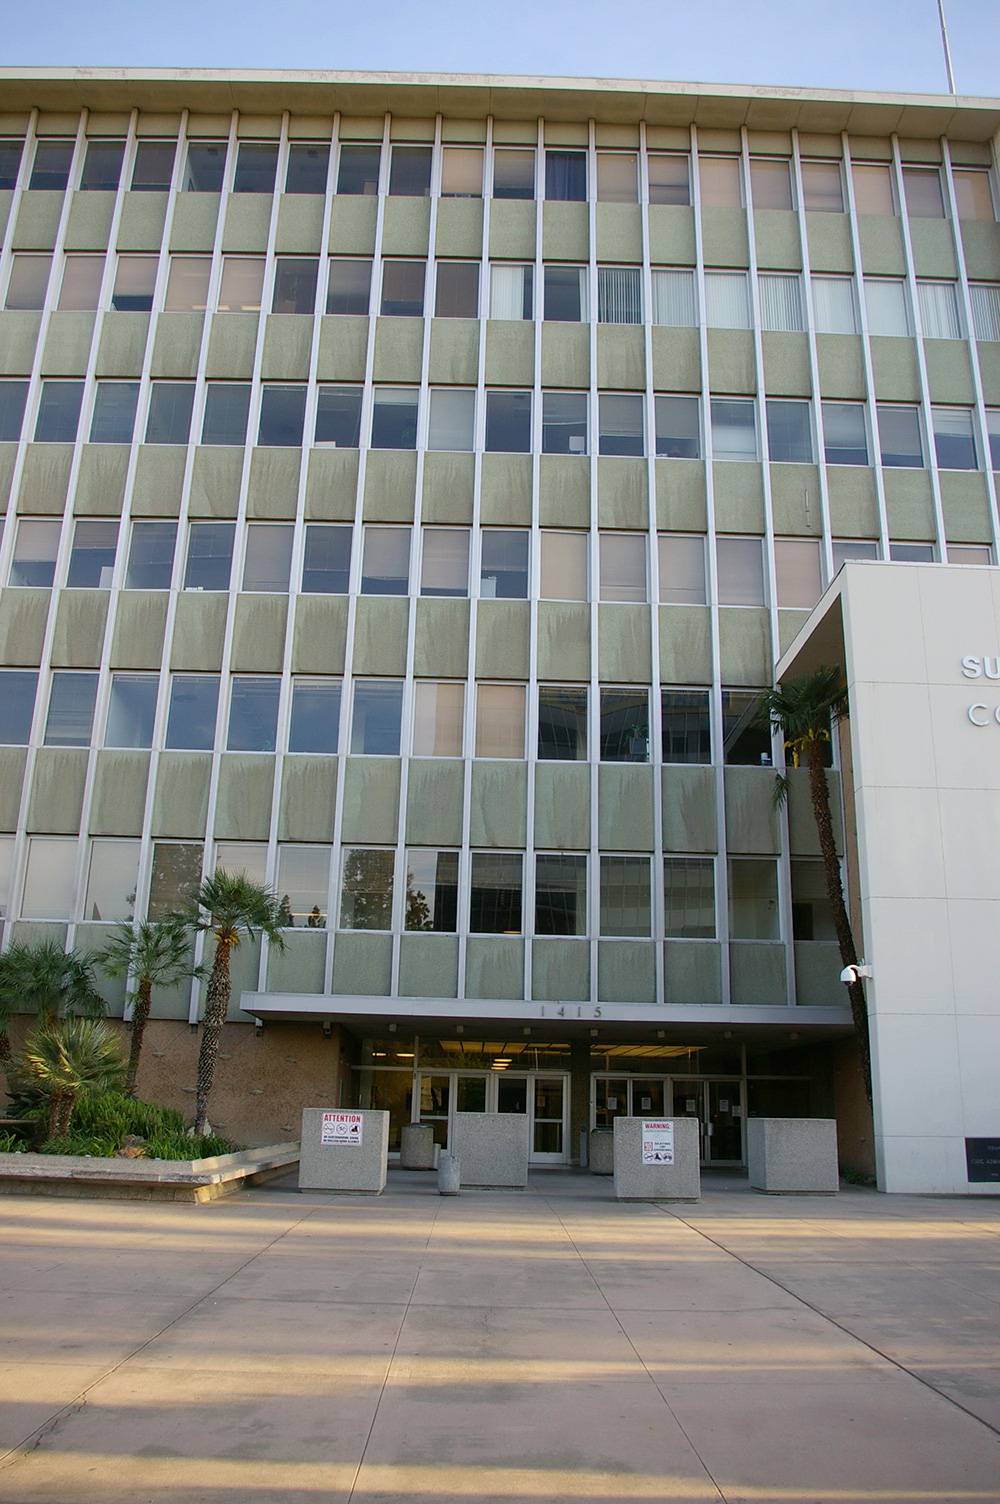
County Courthouse – Bakersfield
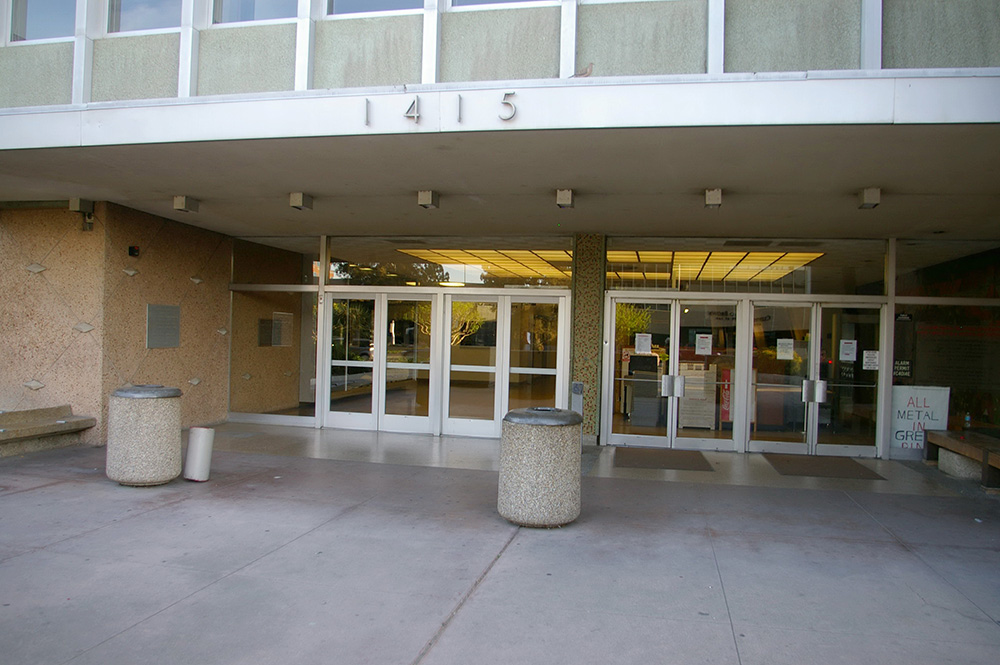
Location: 1415 Truxtun Avenue / Chester Avenue
Built: 1957 – 1959
Style: Modern
Architect: Ernest L McCoy
Contractor: Guy E Hall
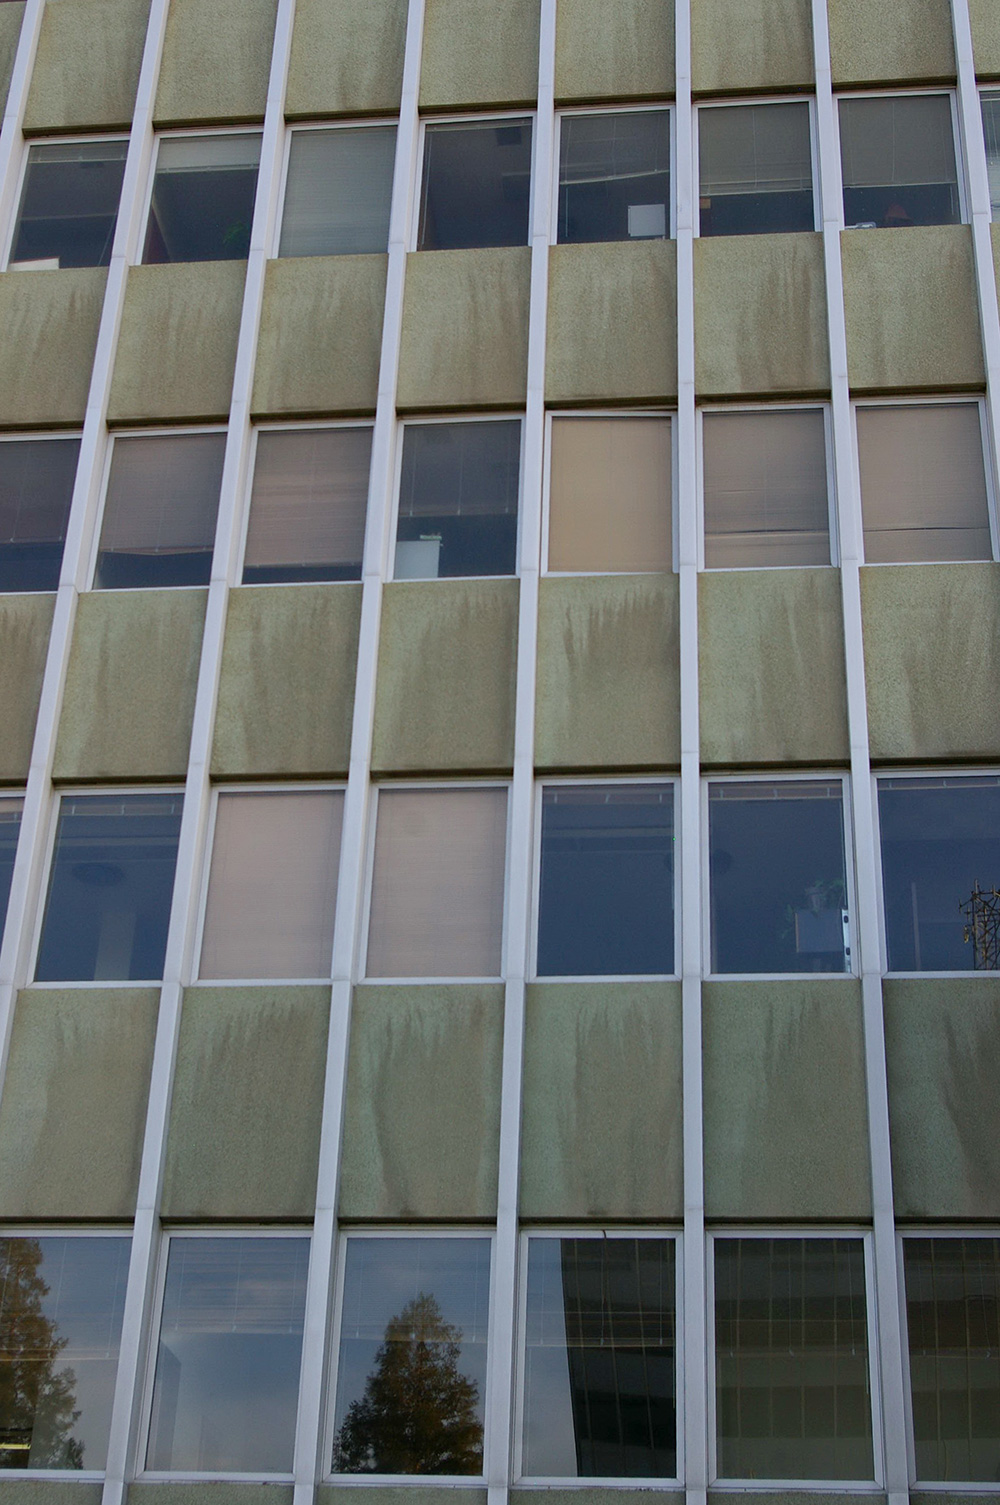
Description: The building faces north and is a seven story steel, concrete and glass structure. The rectangular building has horizontal windows on the both and south sides and no windows on the east and west ends. The entrance is at the west side of the north front. On the northwest corner and west sise is a three story addition with no windows on the north side. The roof line is flat. The building is the County of Kern Administration and Courts Building.
Note: The former courthouse was damaged in an earthquake in 1952. Minor cases continue to be held at the building, though the primary criminal and civil courts for the county have been relocated a block east to the Kern County Civic Center and Justice Building.
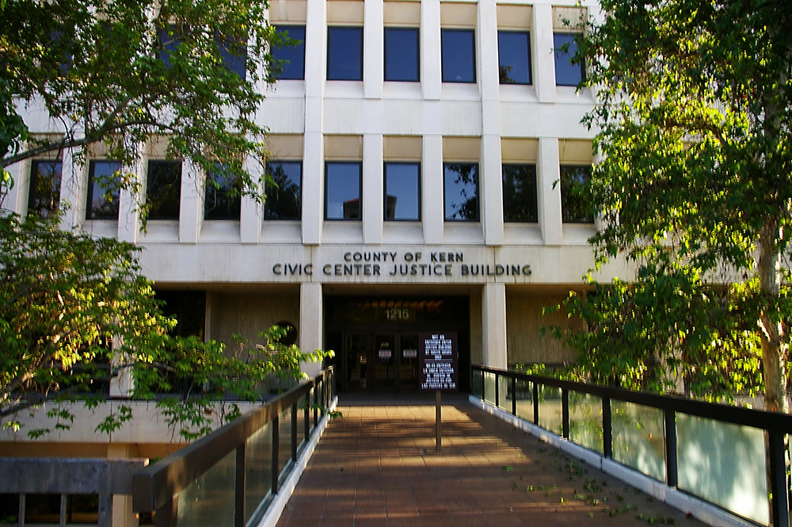
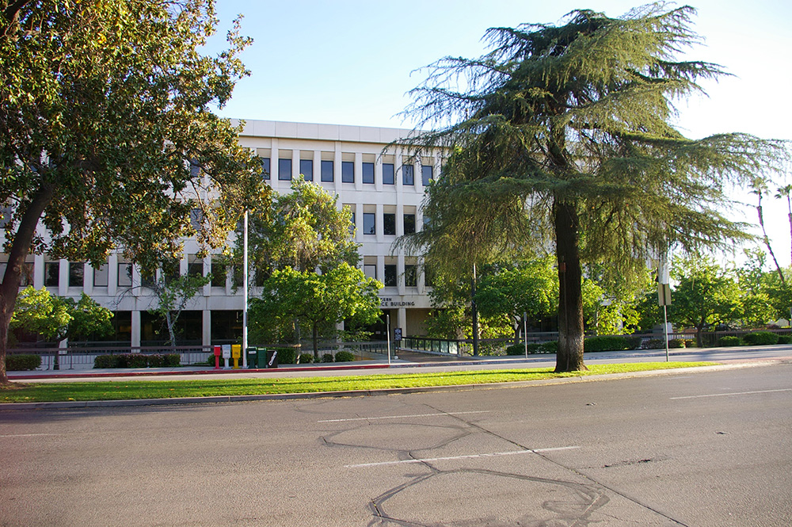
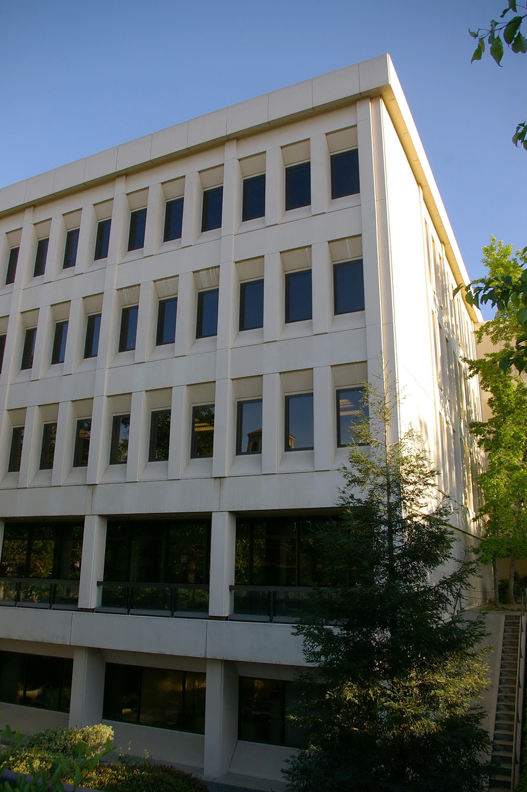
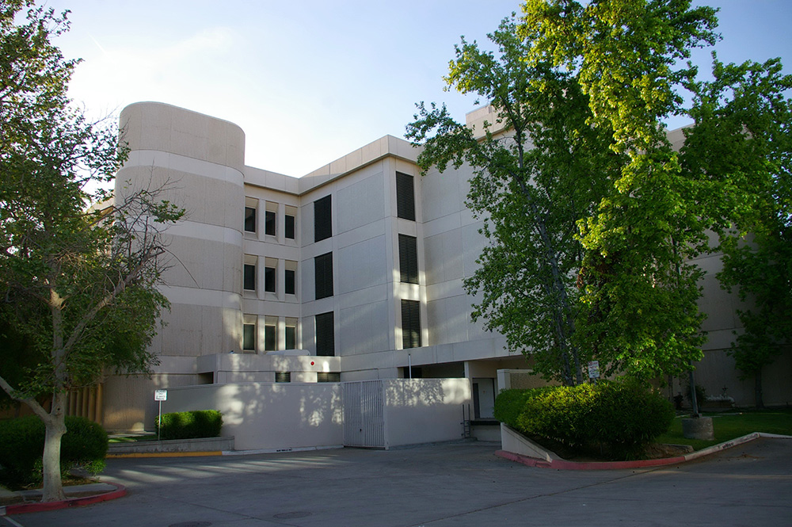
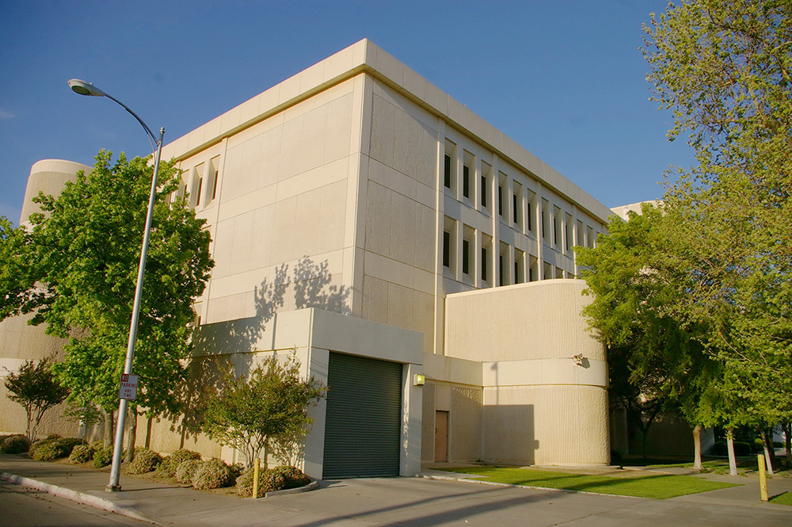
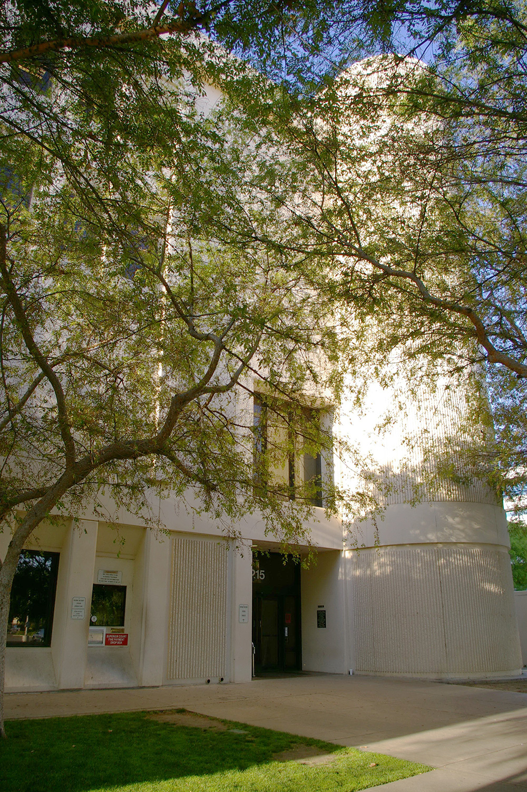
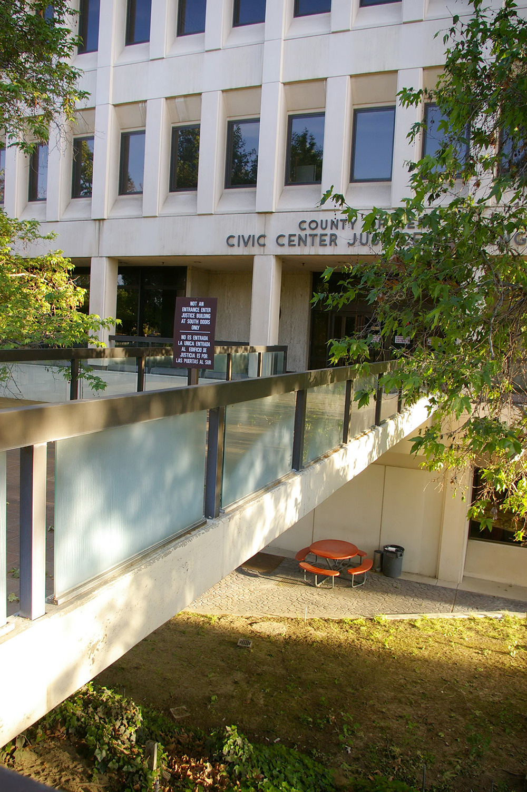
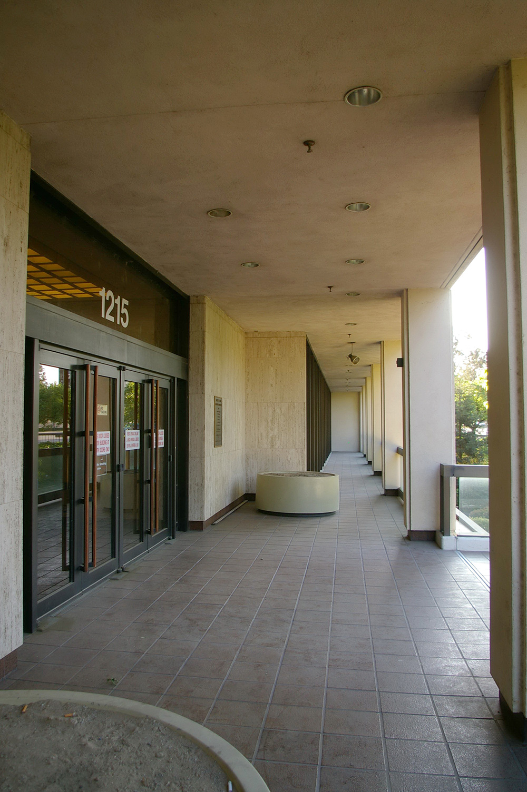
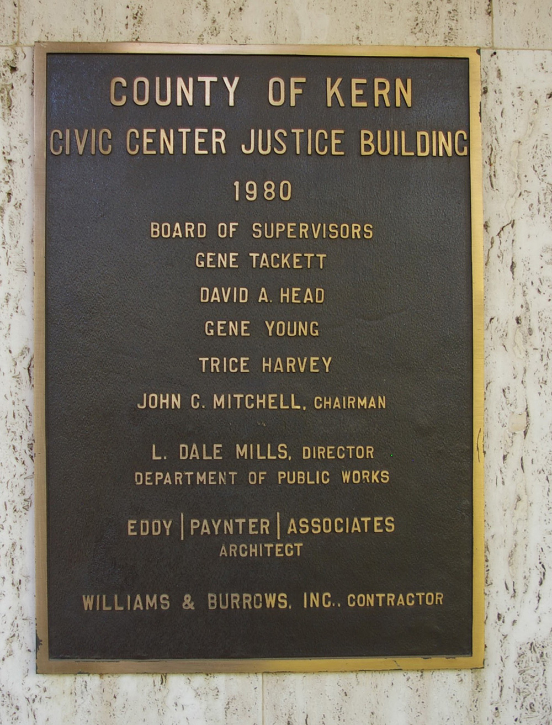
County Justice Building – Bakersfield
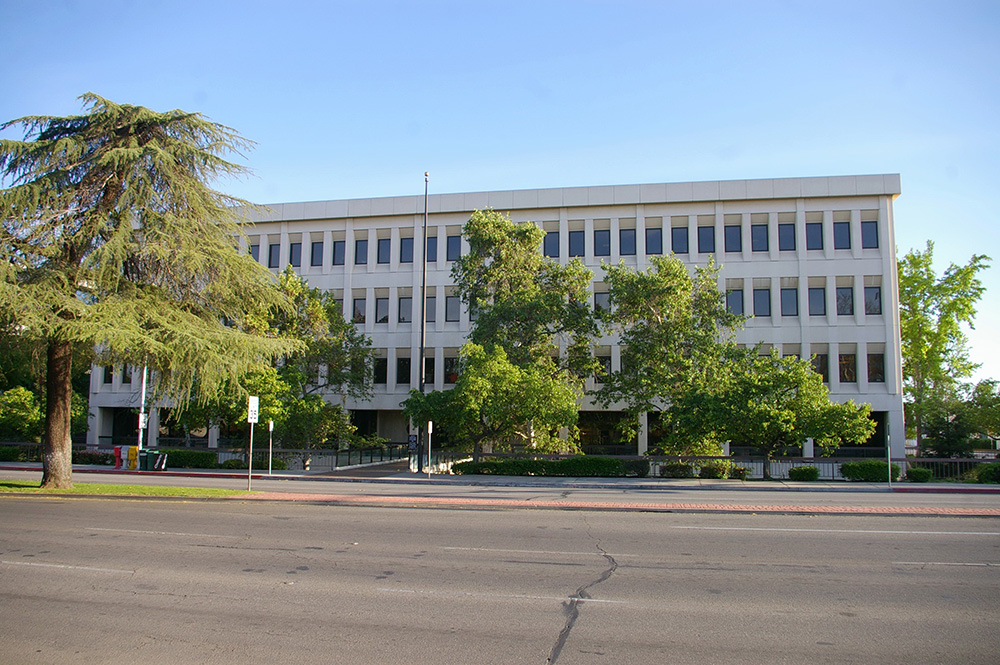
Location: 1215 Truxtun Avenue / L Street
Built: 1978 – 1980
Style: Modern
Architect: Eddy / Paynter / Associates
Contractor: Williams & Burrows, Inc.
Description: The building faces north and is a four story steel, concrete and glass structure. The rectangular building has a recessed first story with pillars running along the north front and with a central entrance. Below the first story is a sunken area front the basement. Along the west and south sides are rounded projecting sections. The roof line is flat. The building is the Civic Center and Justice Building.
See: The county is located in the 5th Appellate District Court of Appeal – Fresno
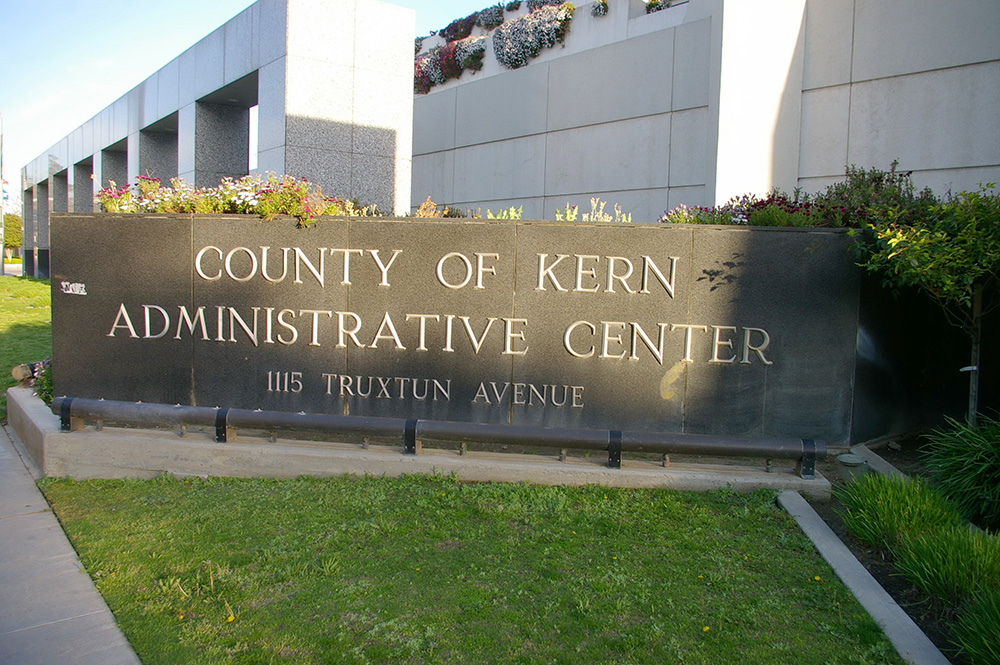
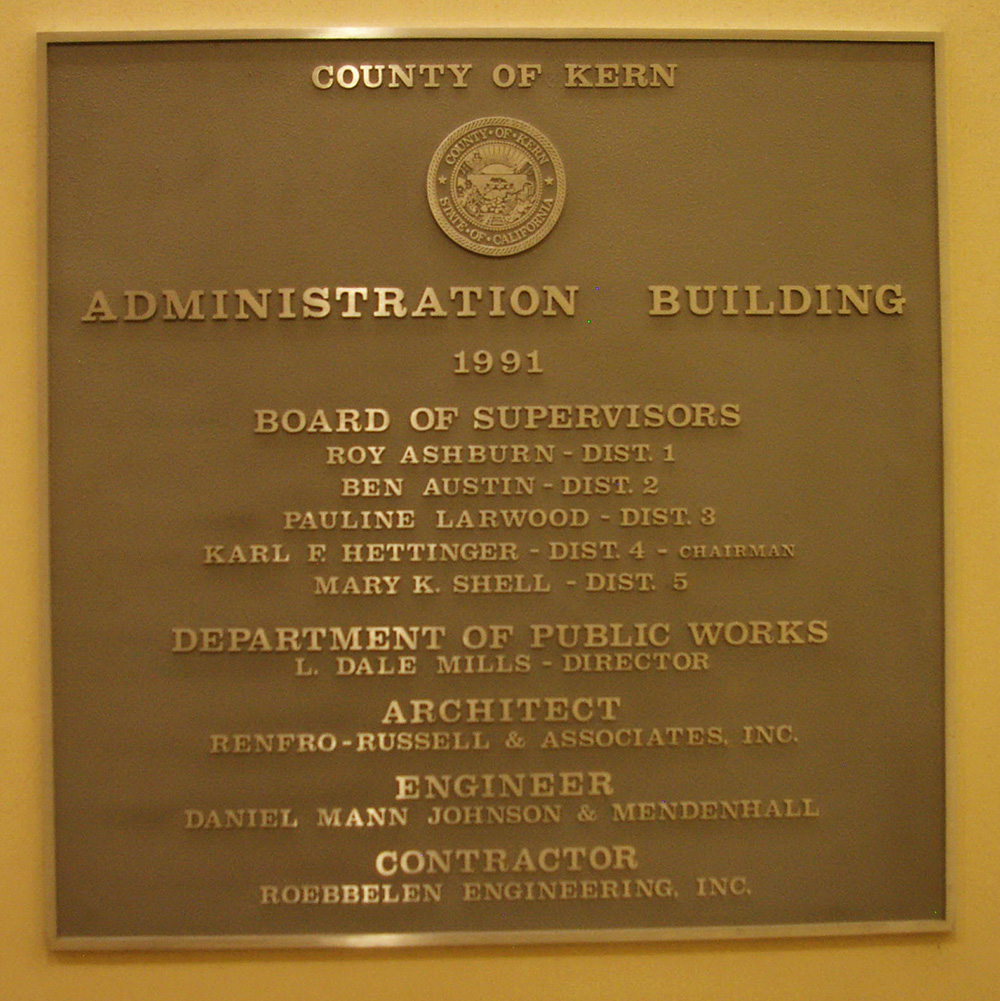
County Administration – Bakersfield
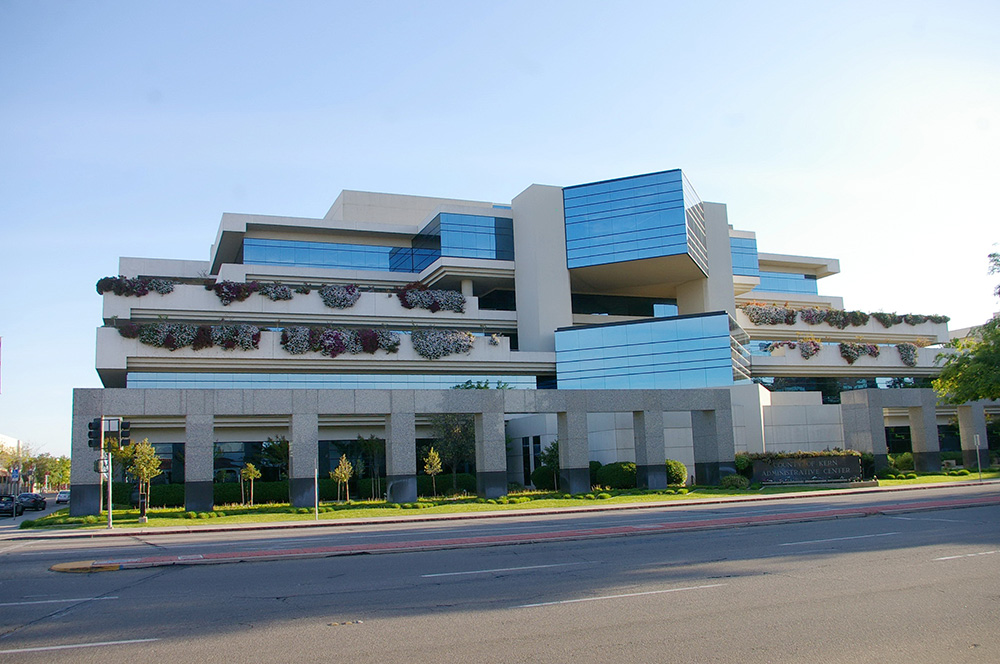
Location: 1115 Truxtun Avenue / N Street
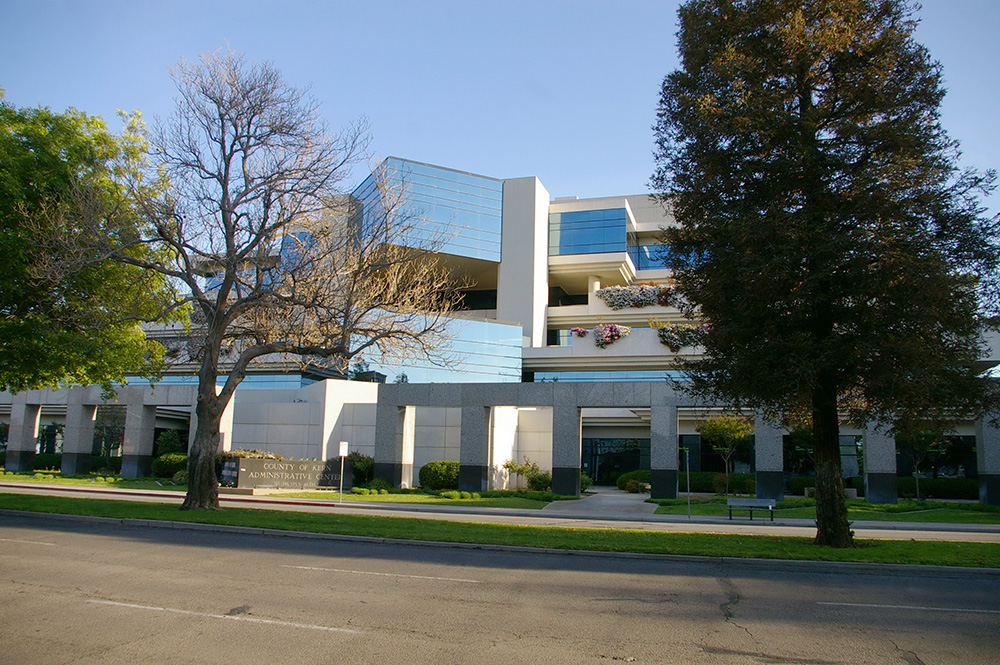
Built: 1989 – 1991
Style: Modern
Architect: Renfro – Russell & Associates, Inc.
Contractor: Roebbelen Engineering, Inc.
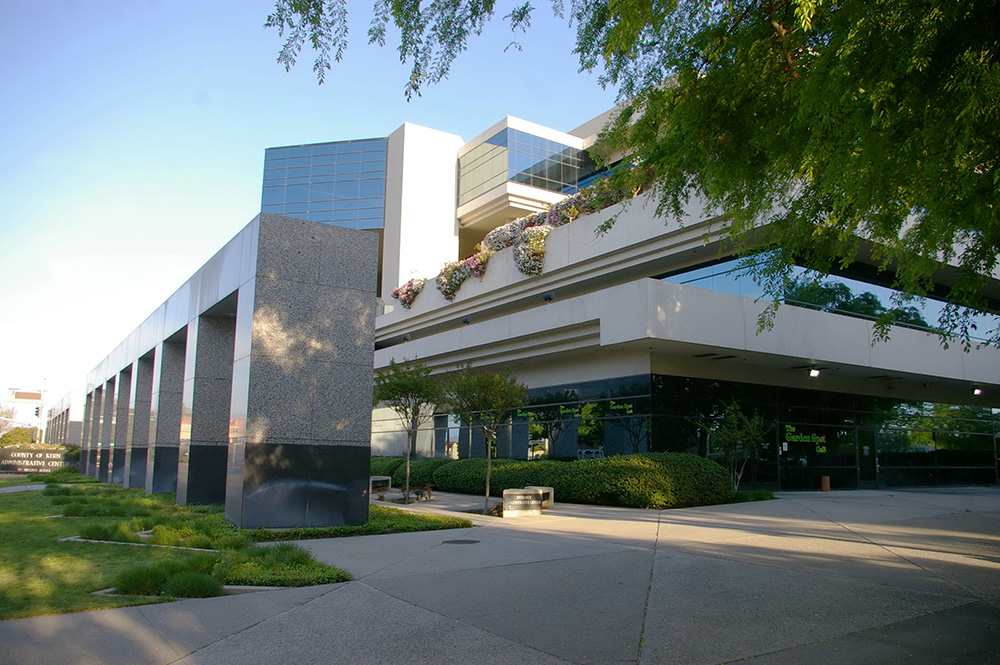
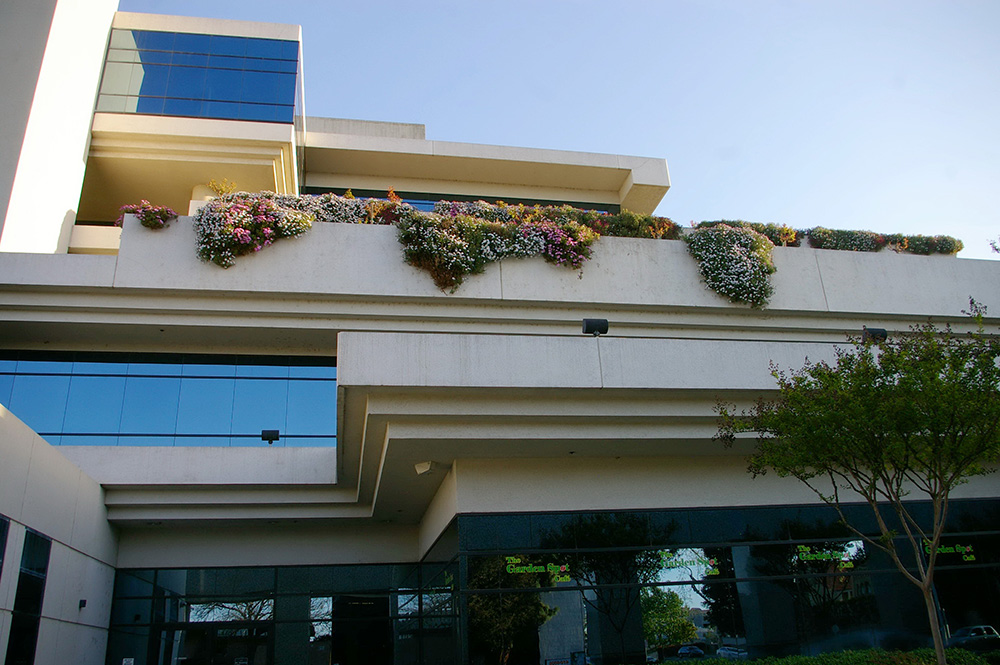
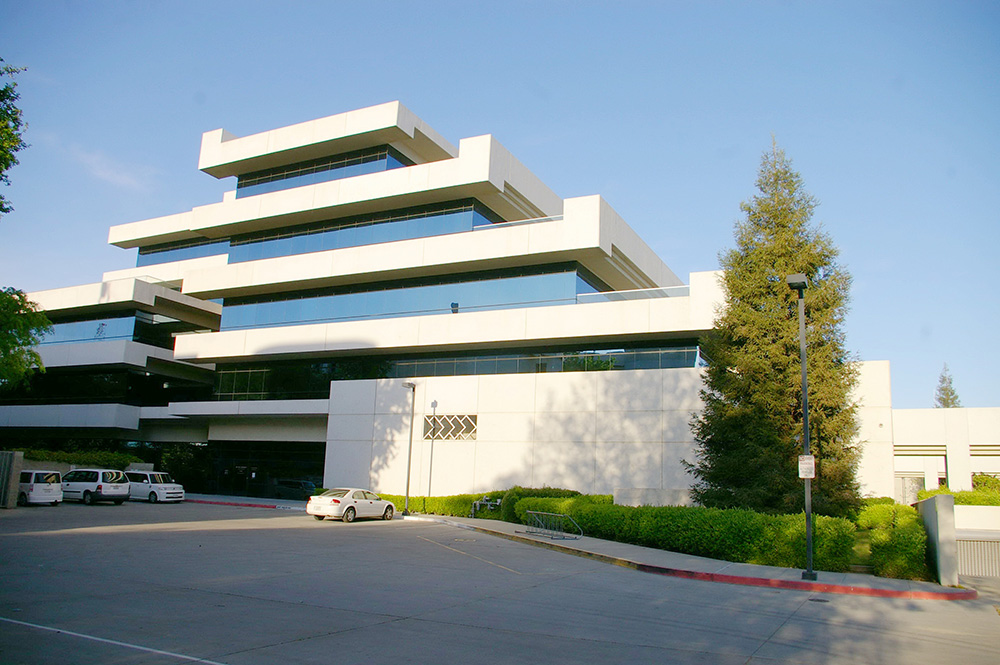
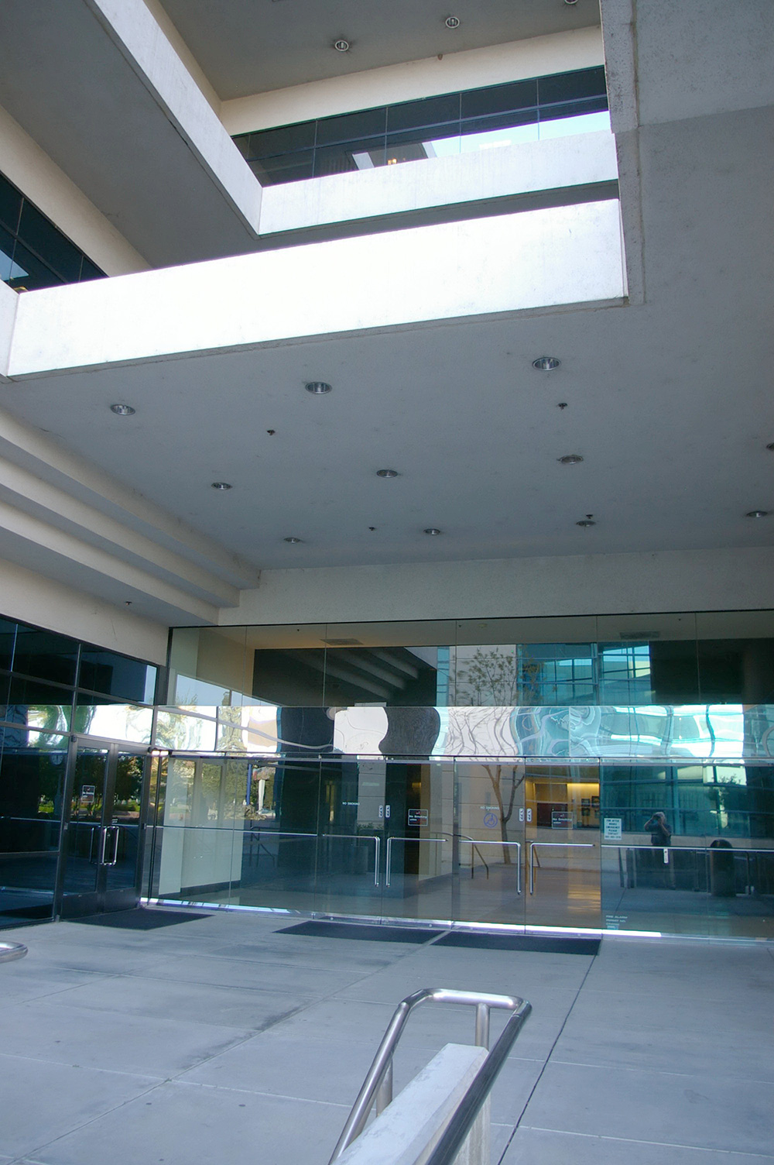
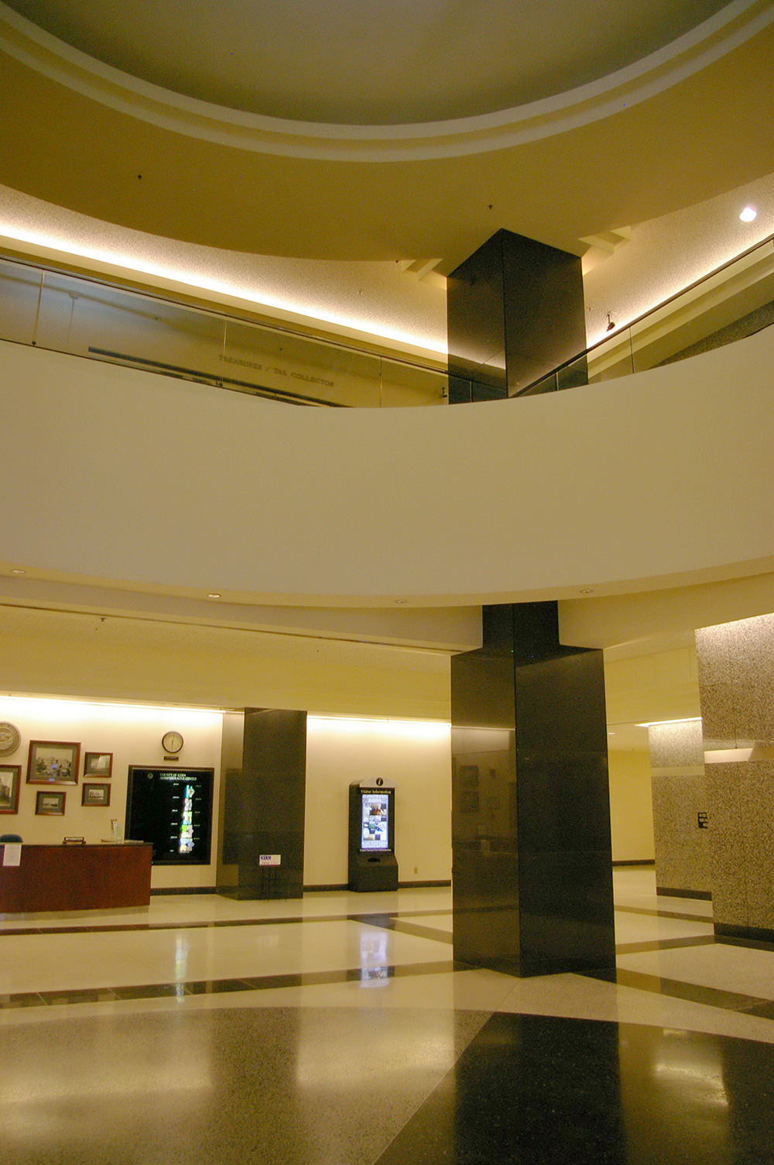
Description: The building faces north and is a five story steel, concrete and glass structure. The north front has a wall of large pillars with cross pieces. The building rises in terraces with triangular projects of blue colored glass. The main entrance is aling the east side. The roof line is flat. On the west side is the Civic Center and Justice Building.


Photos taken 2013
Images 26