Stanislaus County is named for the Stanislaus River, which was named for a Yokut Indian called “Estanislao”.
Surrounding County Courthouses:
N – Alameda County and San Joaquin County
E – Calaveras County, Tuolumne County and Mariposa County
S – Merced County
Created: April 1, 1854 
County Seat:
Adamsville 1854 – 1855
Empire City 1855 – 1856
La Grange 1856 – 1861
Knights Ferry 1861 – 1871
Modesto 1871 – present
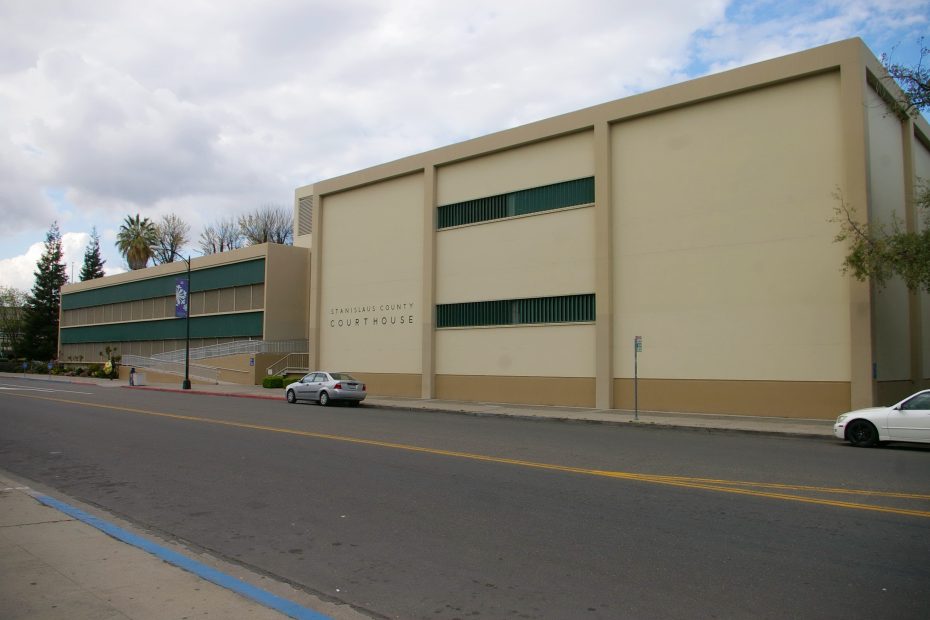
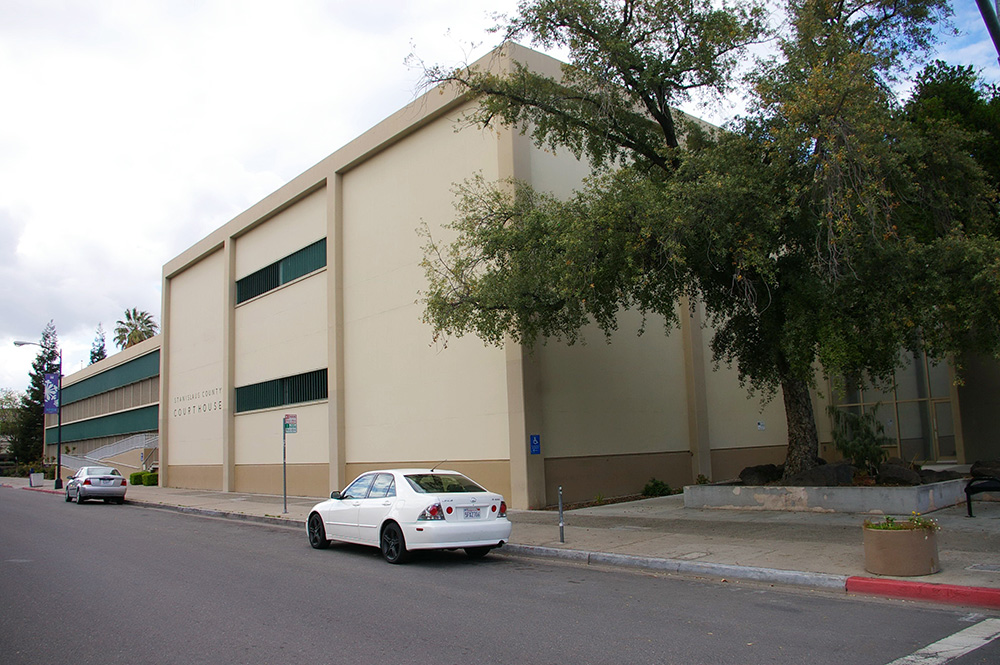
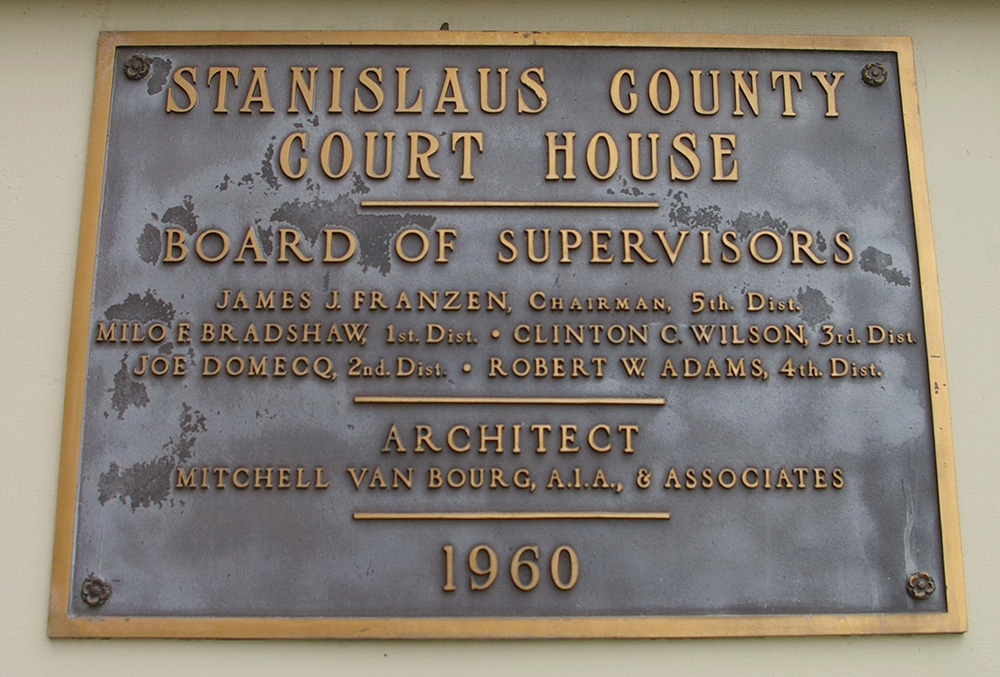
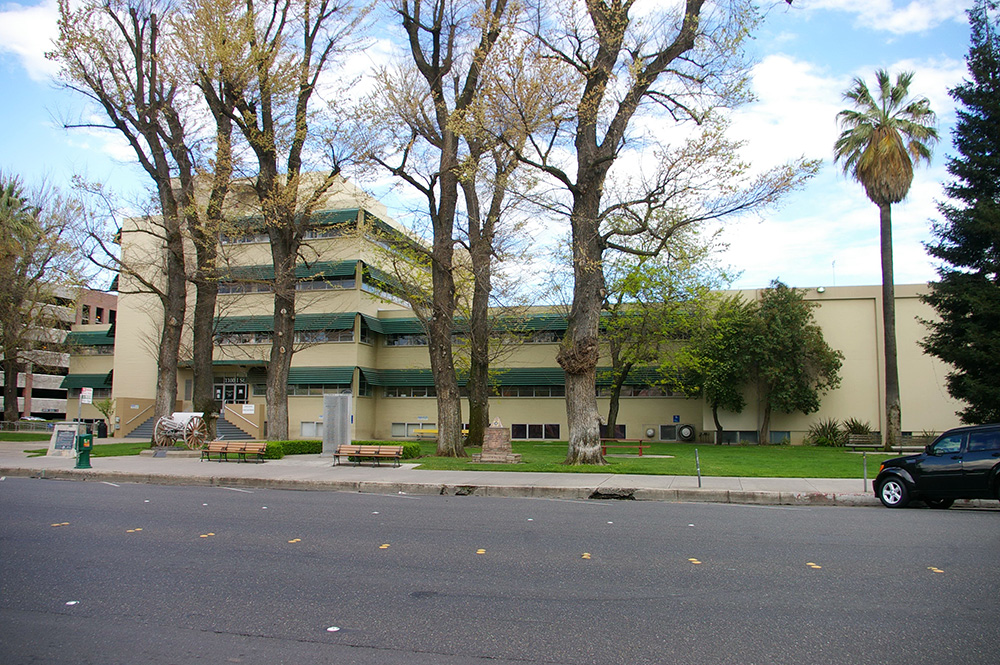
County Courthouse – Modesto
Location: 800 11th Street / H Street
Built: 1958 – 1960
Style: Modern
Architect: Mitchell Van Bourg & Associates
Contractor: Unknown
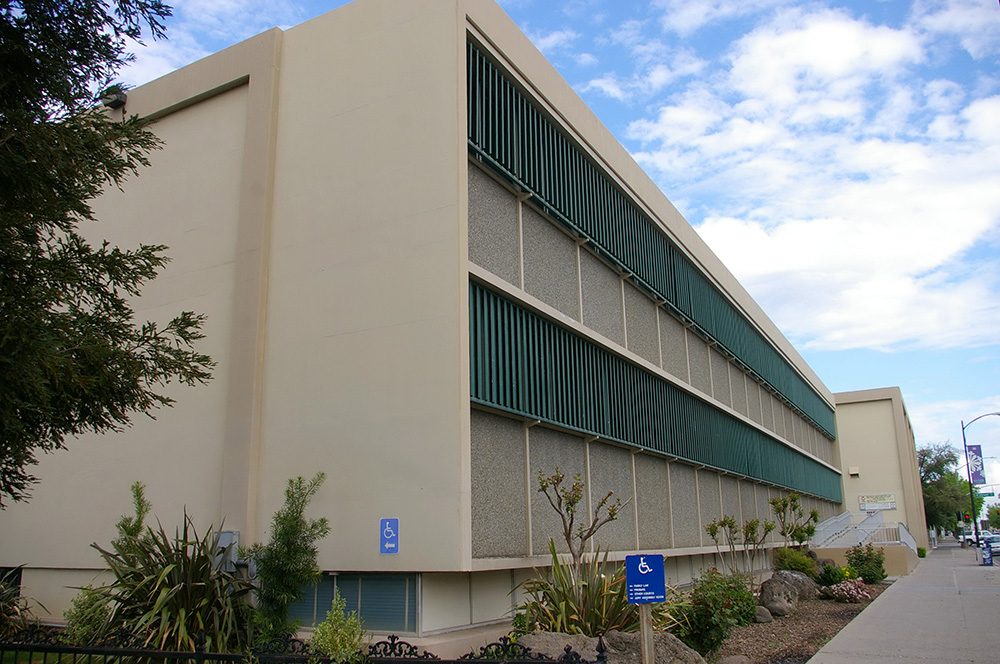
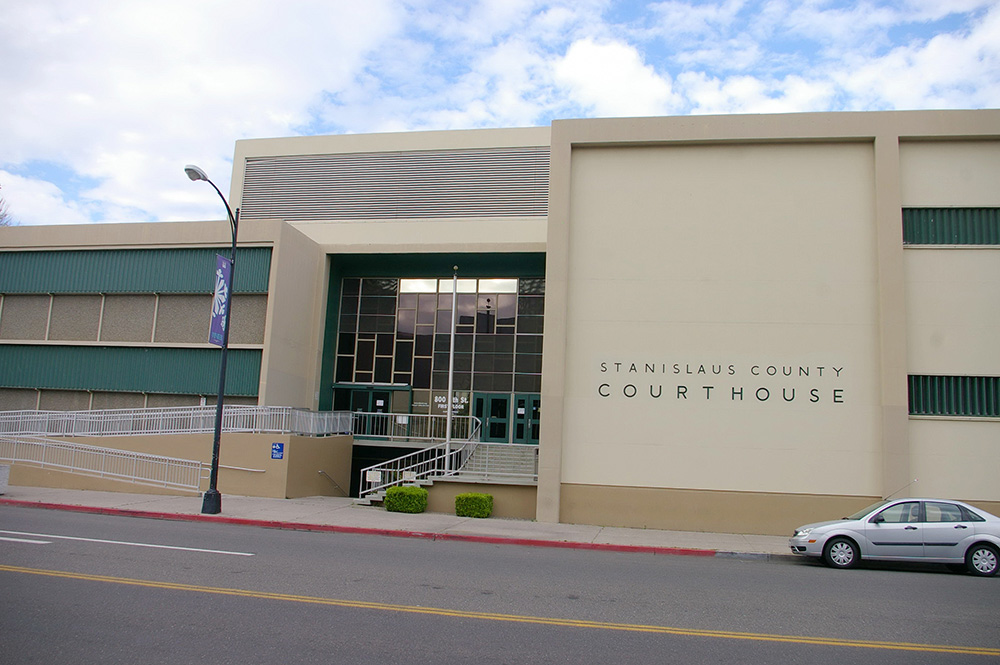
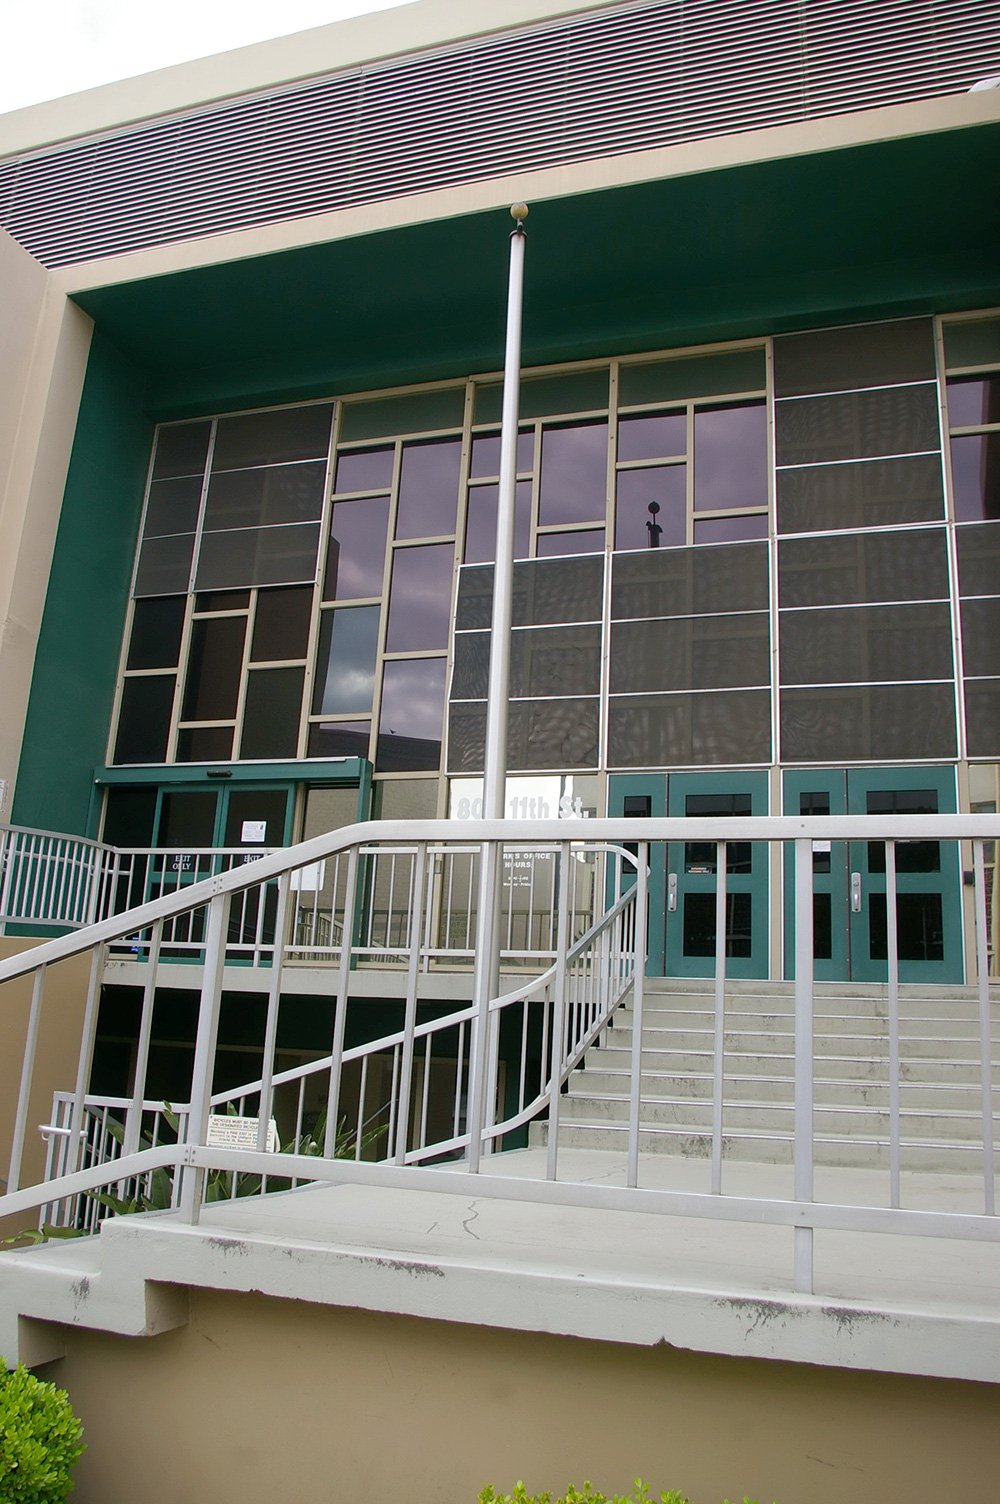
Description: The building faces northwest and is a two story yellow colored concrete structure. The rectangular shaped building is located on landscaped grounds in the center of Modesto. The southwest front has a central entrance with glass panels. On the south side of the front, the projecting section has narrow horizontal windows and vertical dividers. On the northwest side, the projecting section has horizontal windows with green colored vertical shutters. The roof line is flat. On the northeast side is the County Hall of Records which adjoins the building. The building houses the County Superior Court.
See: The architect, Mitchell Van Bourg also designed the courthouse in Humboldt County.
See: The county is located in the 5th Appellate District Court of Appeal – Fresno
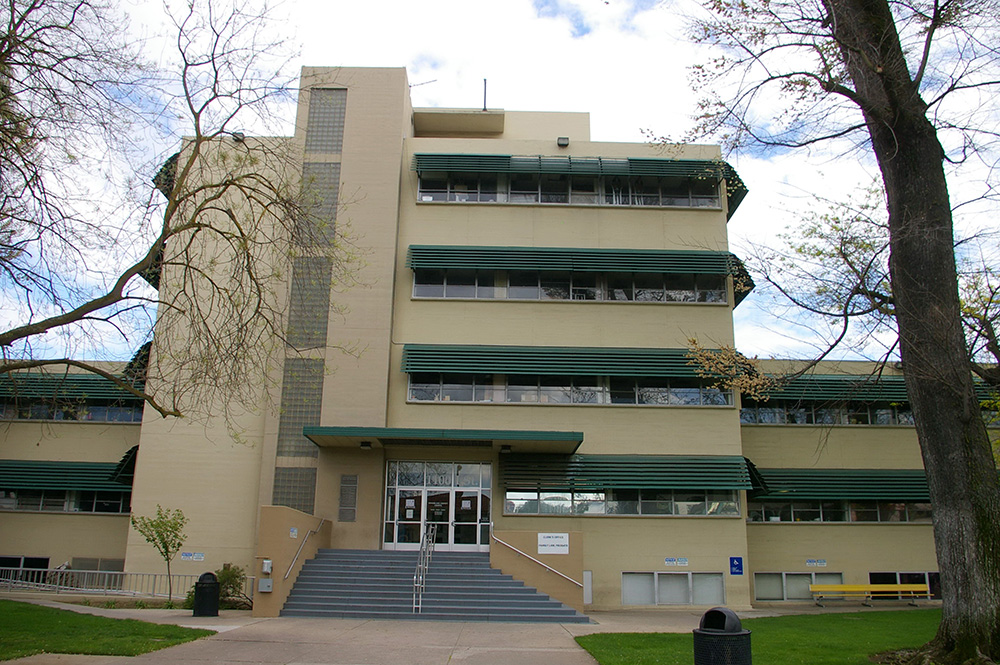
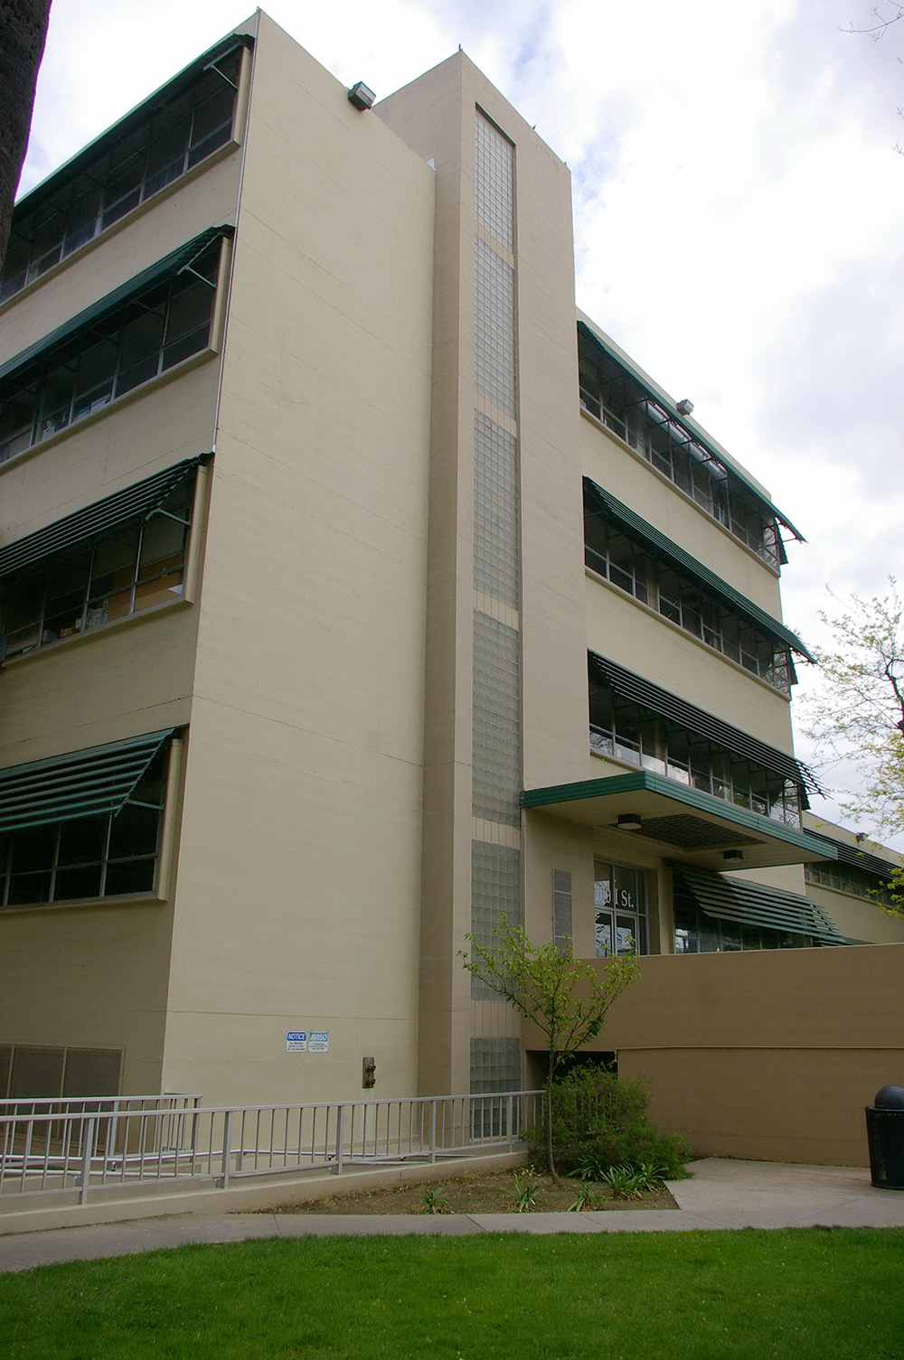
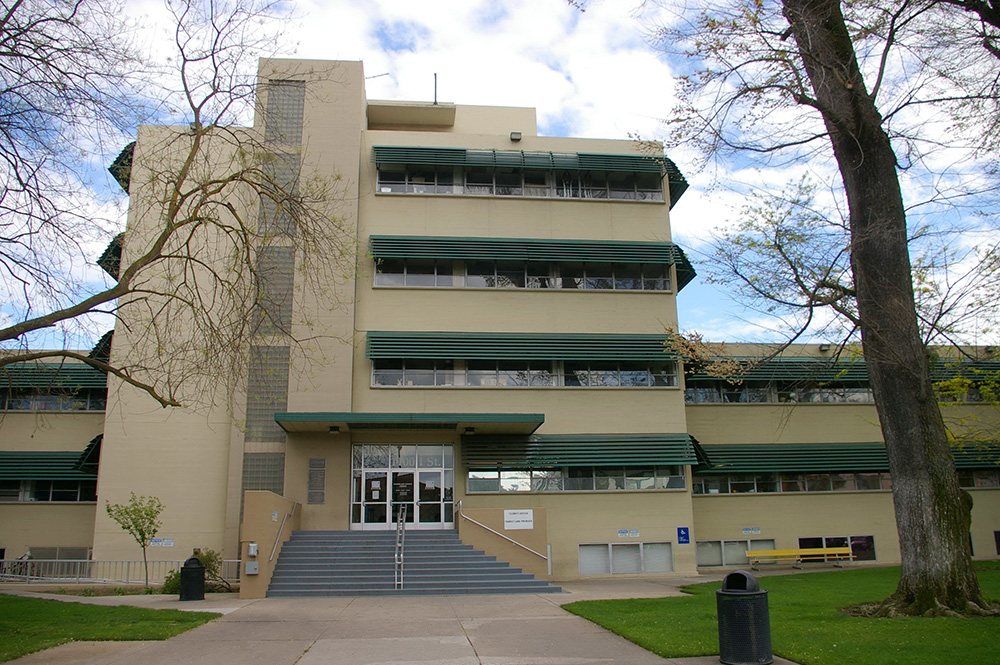
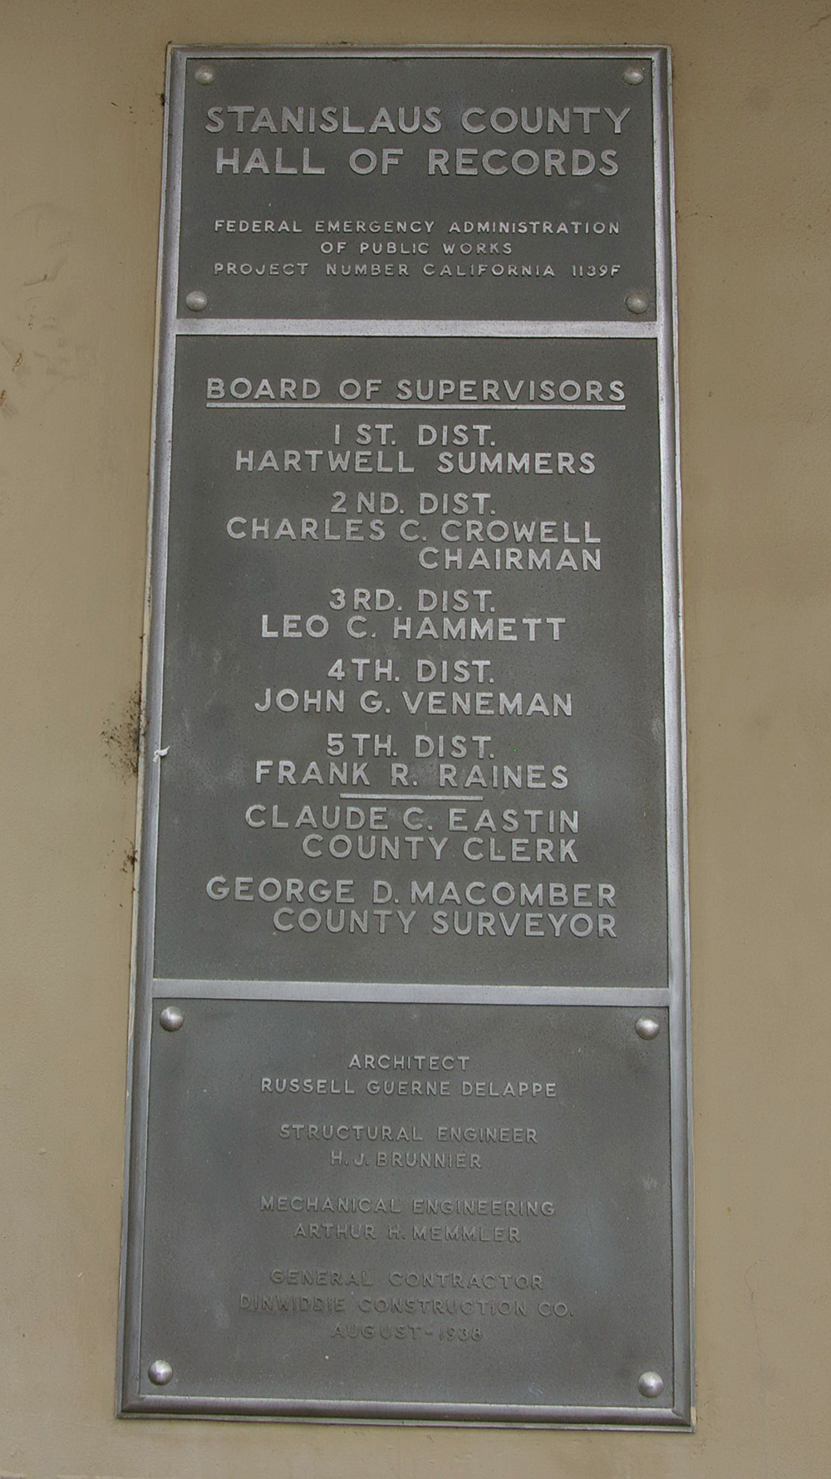
County Hall of Records – Modesto
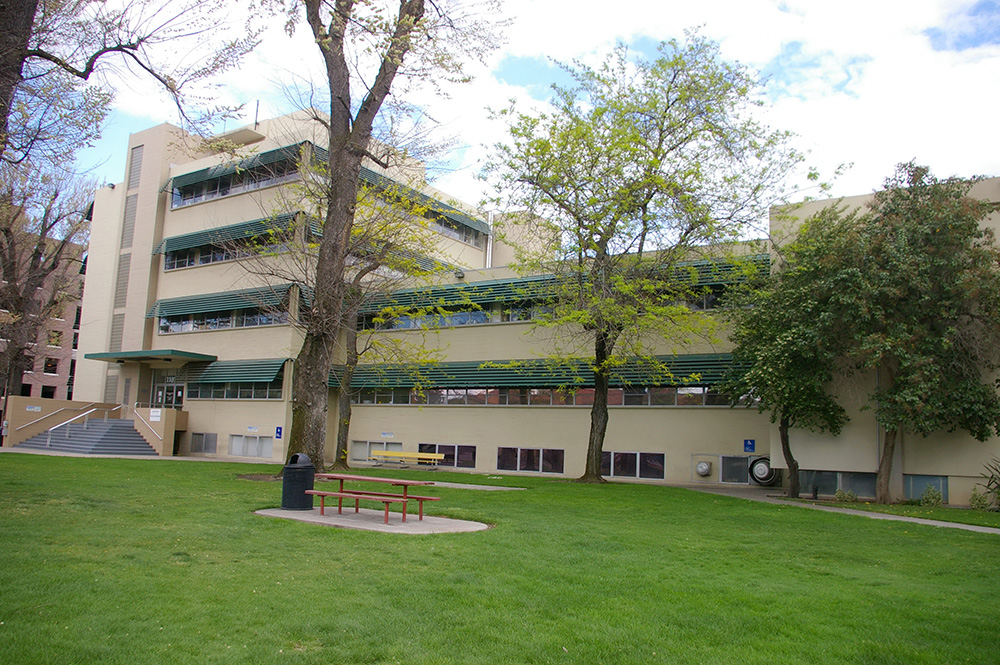
Location: 1100 I Street / 12th Street
Built: 1937 – 1938
Style: Art Deco
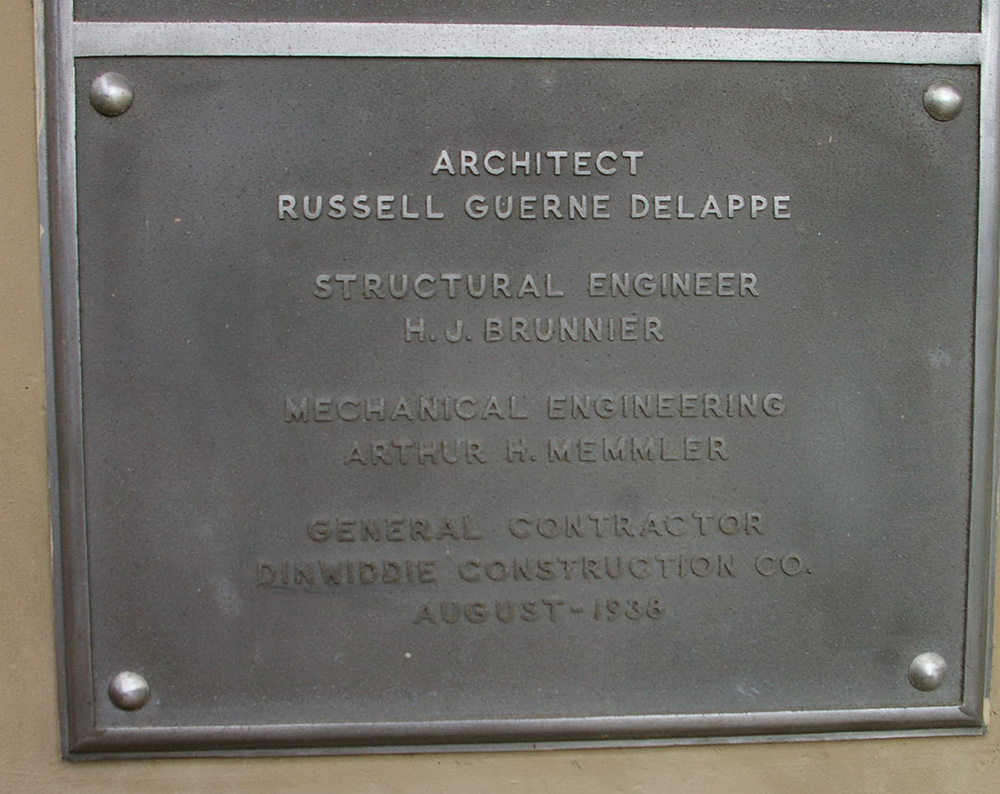
Architect: Russell Guerne Delappe
Contractor: Dinwiddie Construction Company.
Description: The building faces northwest and is a four story concrete and glass structure. The building is located on landscaped grounds in the center of Modesto. The east section rises four stories with a central entrance. The windows are horizontal with green colored shutters. On the west side is a long two story section. The roof line is flat. The building is connected to the courthouse on the southwest side.
New County Courthouse – Modesto
Location: 10th Street / H Street
Built: 2021- 2024
Style: Modern
Architect: Skidmore, Owings, & Merrill LLP
Contractor: Kitchell CEM and McCarthy Building Companies, Inc.
Description: The building is an eight story concrete and glass structure under construction. The building is located on landscaped grounds in the center of Modesto bounded by G Street. 10th Street, H Street and 9th Street. The building contains 27 courtrooms. The building houses the County Superior Court.
History: The county was created in 1854 and Adamsville was selected as the county seat. In 1855 the county seat was moved to Empire City and the first courthouse was a small frame building. The county seat was moved to La Grange in 1856 and the county bought a two story wood frame building at a cost of $1,700 as the second courthouse. The county seat was moved to Knights Ferry in 1861 and the third courthouse was a two story brick structure, built at a cost of $8,000. The county seat was moved to Modesto in 1871 and the fourth courthouse was the rented Easton Building. The fifth courthouse was a three story brick structure designed by Albert A Bennet of San Francisco and built by Robinson Brothers of Stockton in 1872 to 1873 at a cost of $60,000 and an addition was constructed in 1904. The County Hall of Justice was constructed in 1937 to 1938 at a cost of $200,000 and the courthouse was razed in 1957. The sixth courthouse was constructed in 1958 to 1960 at a cost of $1,500,000. The seventh courthouse was constructed in 2021 to 2024.
County Courthouse – Modesto
County Hall of Records – Modesto
Photos taken 2013
Images 14