Yolo County is named for the Yolans, who were a local Native American tribe, or for the Parwin word “yoloy” meaning “a place filled with rushes”.
Surrounding County Courthouses:
N – Colusa County
E – Sutter County and Sacramento County
S – Solano County
W – Solano County, Napa County and Lake County
Created: February 18, 1850 
County Seat:
Washington 1850 – 1862
Woodland 1862 – present
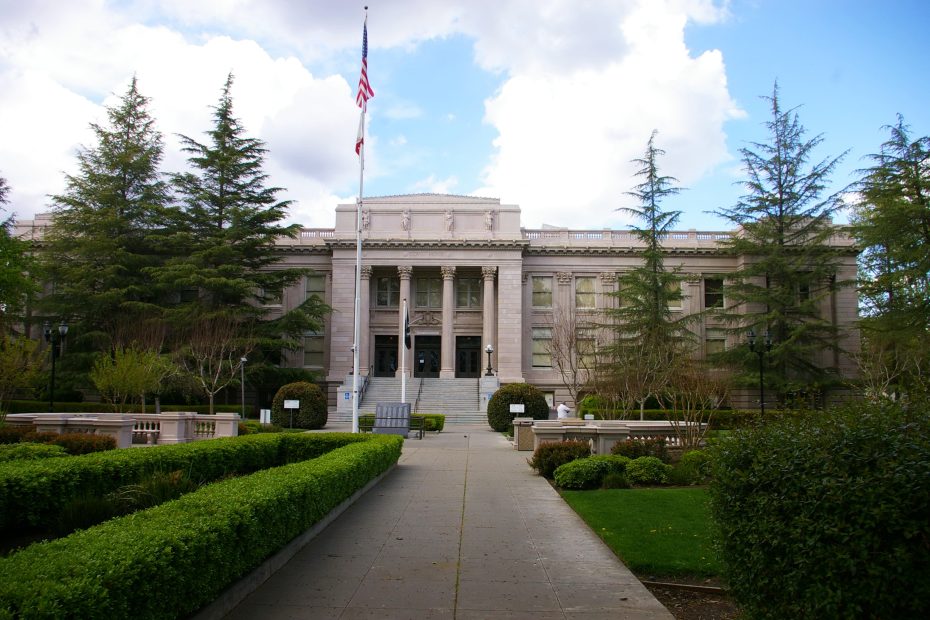
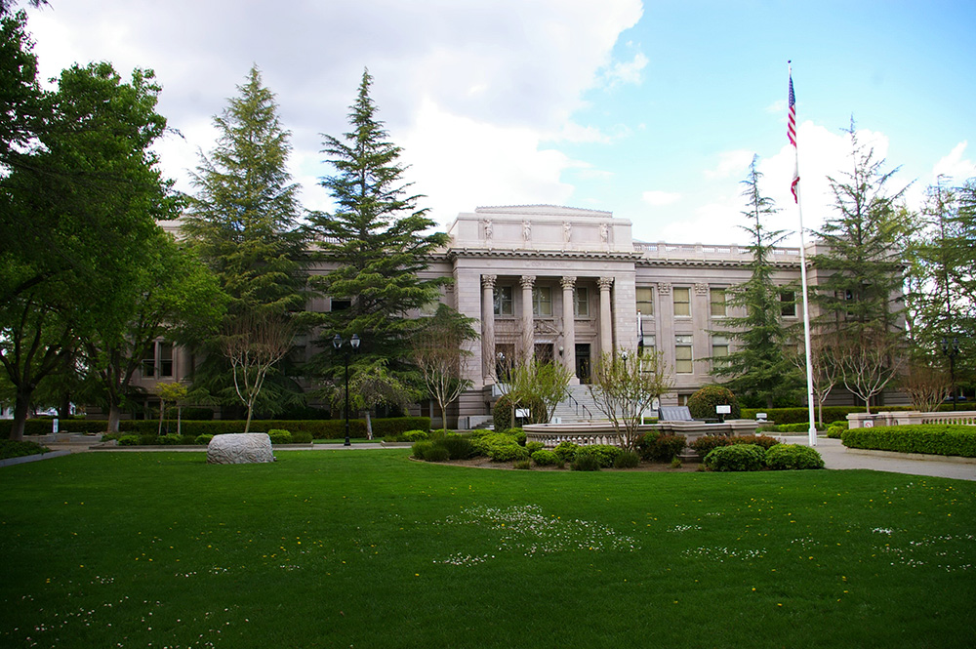
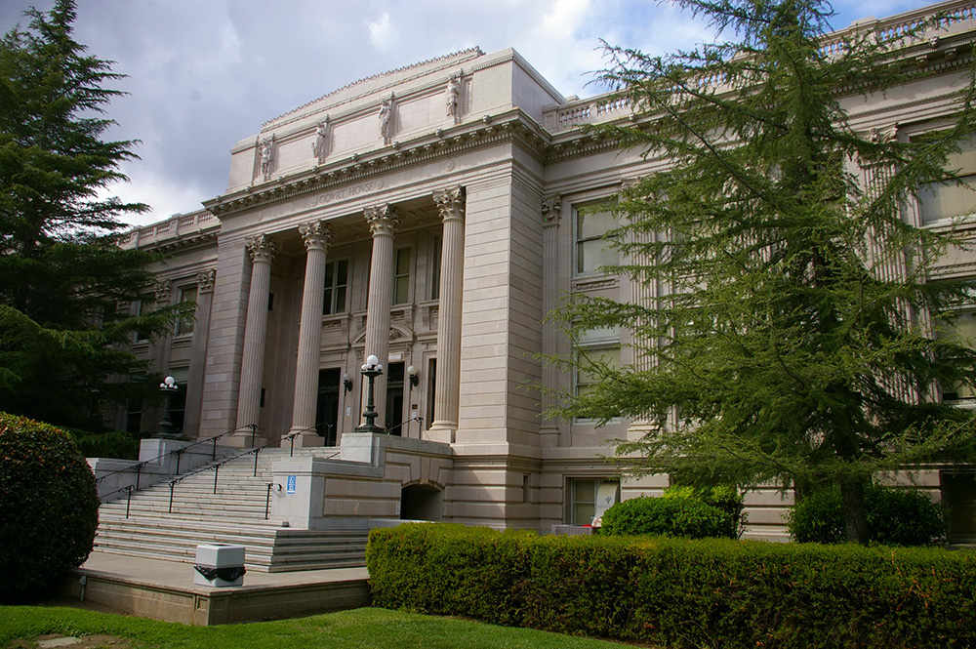
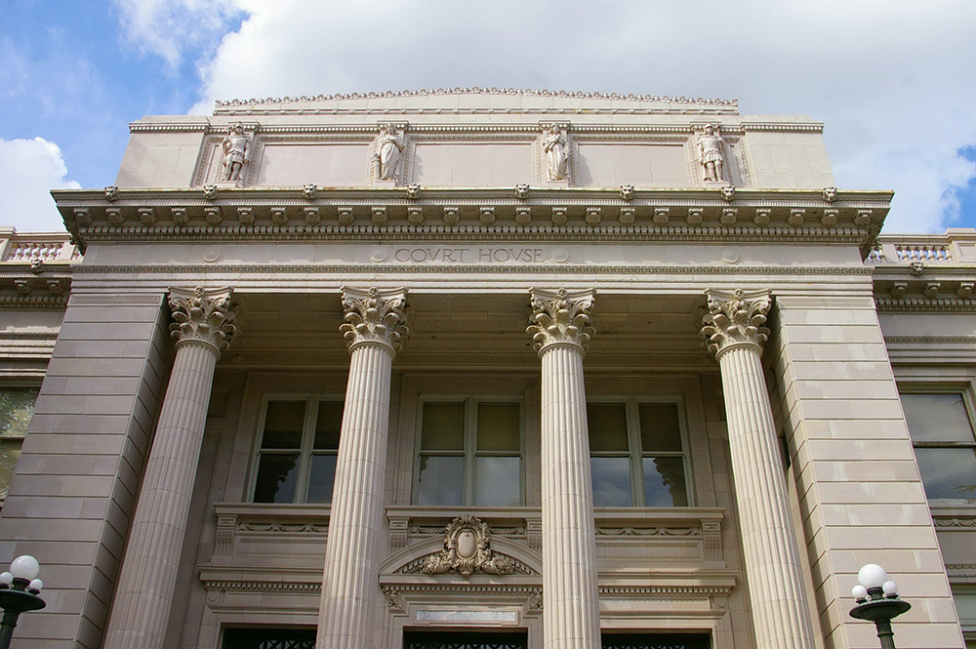
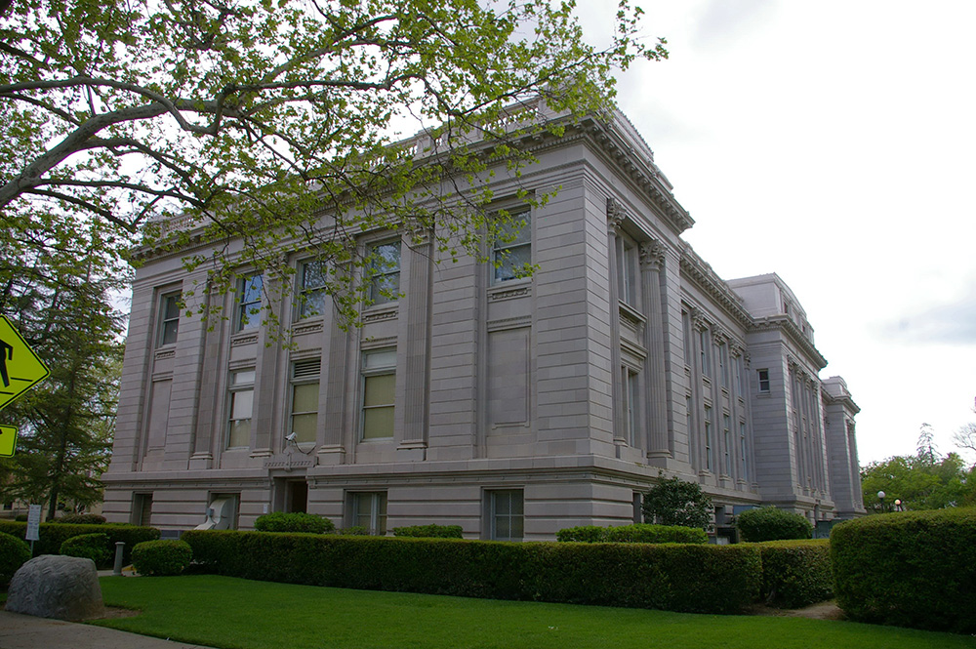
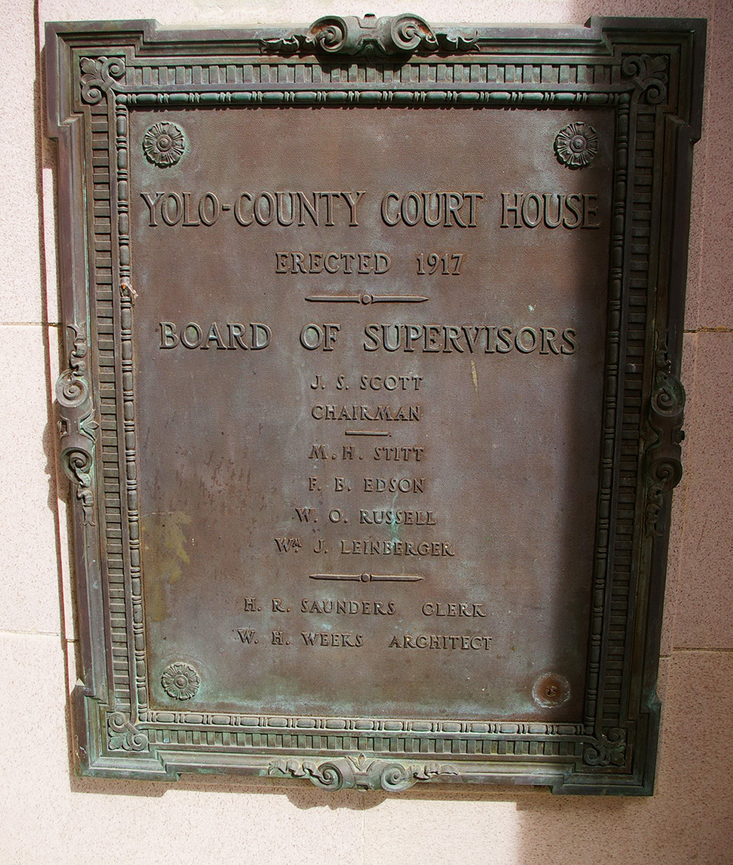
County Courthouse – Woodland
Location: 725 Court Street / 3rd Street
Built: 1916 – 1917
Style: Beaux Arts
Architect: William Henry Weeks
Contractor: Robert Trost of San Francisco
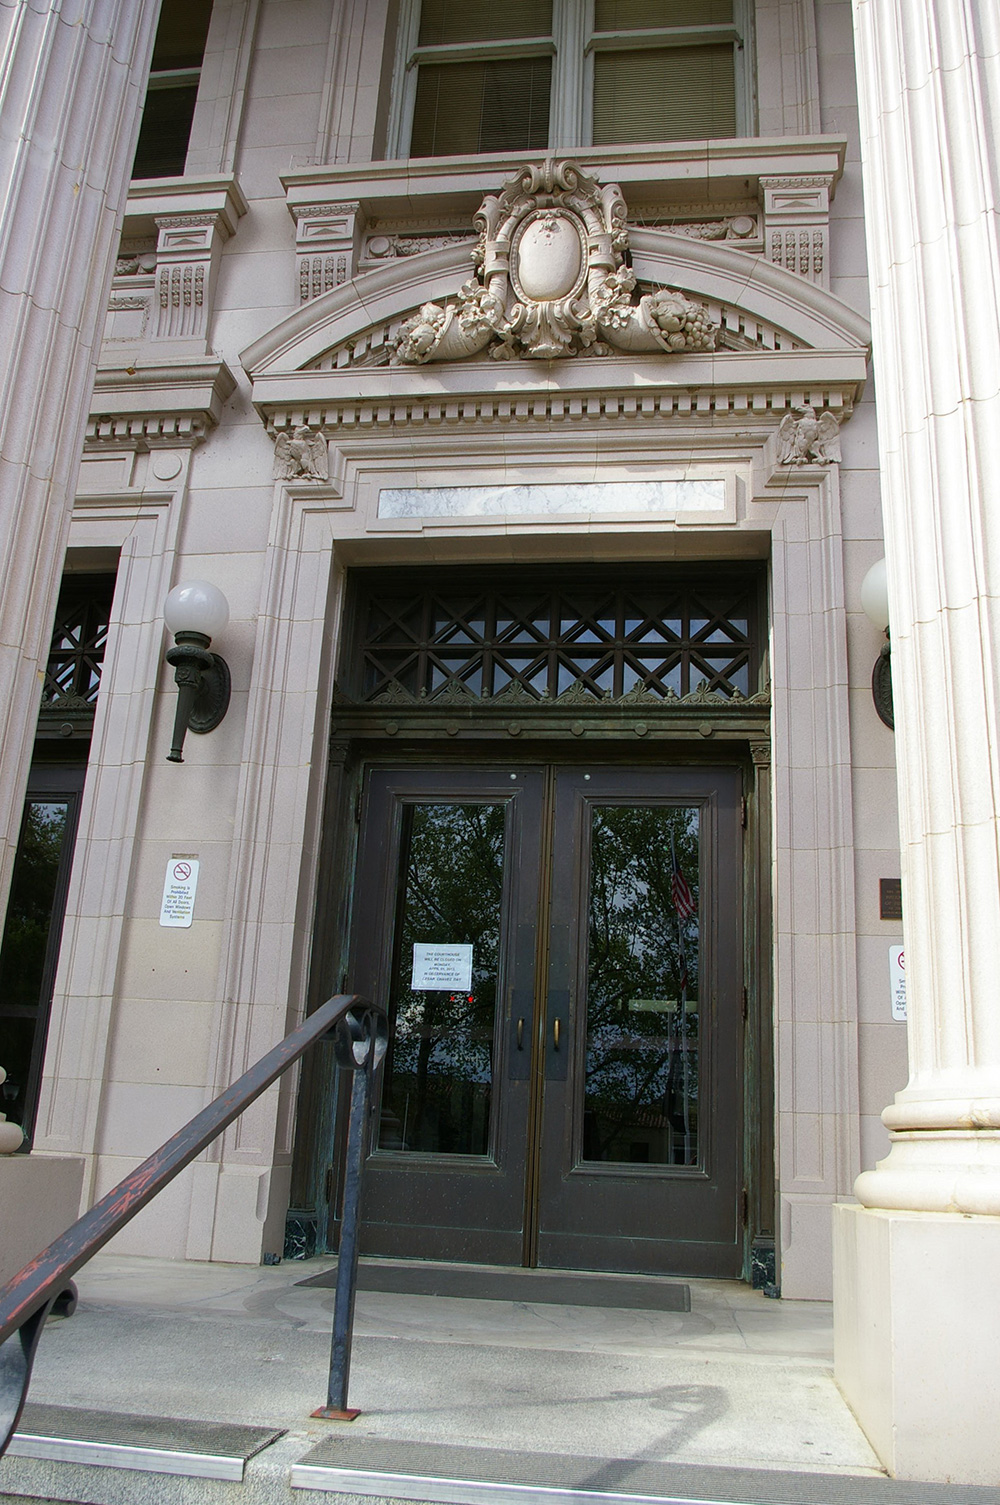
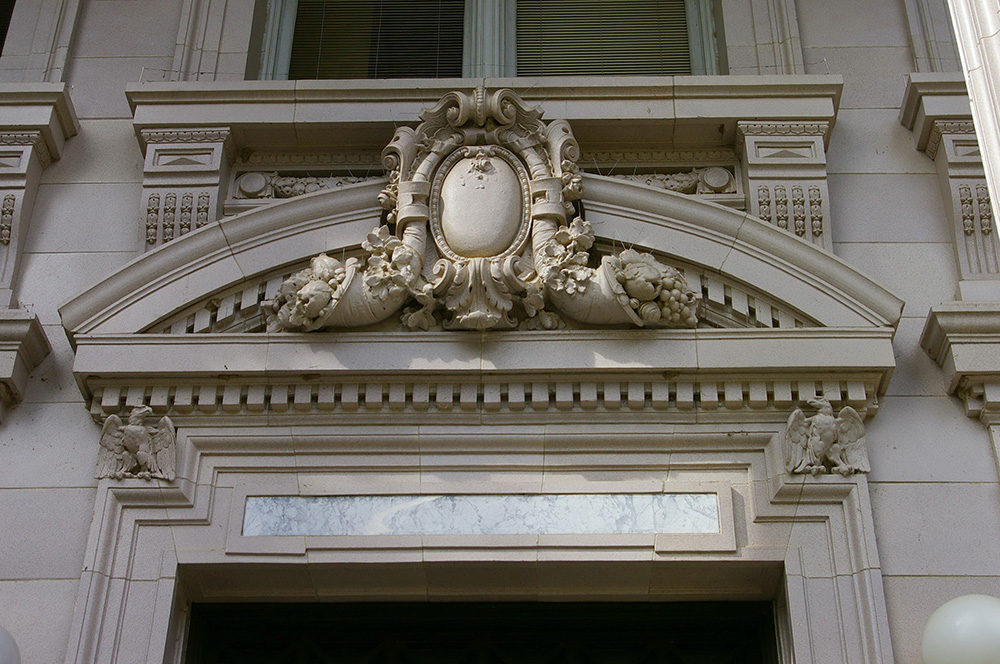
Description: The building faces south and is a three story cement and stone structure. The building is rectangular and is located in Courthouse Square with landscaped grounds. The exterior walls are Portland cement faced with Colusa sandstone. The south front has a projecting central section with a large porch with four Corinthian columns rising to a wide header. There are three recessed entrances on the second story. A balustrade runs along the flat roof line. The interior walls are Vermont marble and the entrance floors are Columbia Marble. On the inside, the courthouse has a rotinds on both the second and third floors with a main corridor spanning the length of the building. Each rotunda is made of marble pilaster columns with decorative murals in niches located near them. Both the rotundas and corridors are made from cut and polished marble with decorative copper handrails and hand-blown, egg-shaped glass light fixtures.
See: The county is located in the 3rd Appellate District Court of Appeal – Sacramento.
Note: The first courthouse was a two story brick structure designed by Albert Bennett of Sacramento and the contractor was P McManus for a cost of $27,858 in 1863. The second and present old courthouse was constructed at a cost of $300,000. The terra-cotta finish on the cornice of the building was manufactured by Gladding-McBean Company.
See: National Register of Historic Places – Yolo County Courthouse
New County Courthouse – Woodland
Location: 1000 Main Street / 6th Street
Built: 2013 – 2017
Style: Modern
Architect: Fentress Architects and Dreyfuss & Blackford Architects
Contractor: Hensel Phelps Construction and Kitchell CEM of San Jose
Description: The building faces north and is a five story concrete and glass structure. The building is located on landscaped grounds in the center of the city to the southeast of the former courthouse. The north front has a projecting central section with four columns rising to a header at the second story. A one story colonnade runs along the first story. The front second has two stories and the north section rises to five stories. The building has 14 courtrooms.
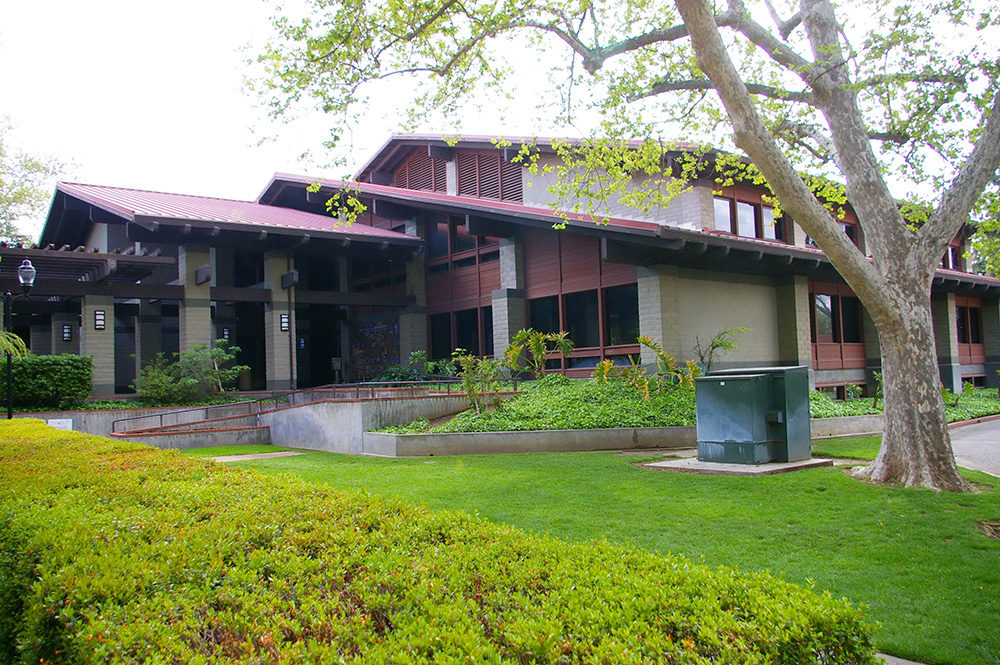
County Administration Center – Woodland
Location: 725 Court Street / 3rd Street
Built: 1983 – 1984
Style: Modern
Architect: Dean F Unger
Contractor: J R Roberts Company
Description: The building faces east and is a two story brick, glass and concrete structure. The building is located on landscaped grounds on the southwest side of the courthouse. The east front has a one story entrance section and the main building rises to two stories on the west side. The wide roof is hipped.
County Courthouse – Woodland
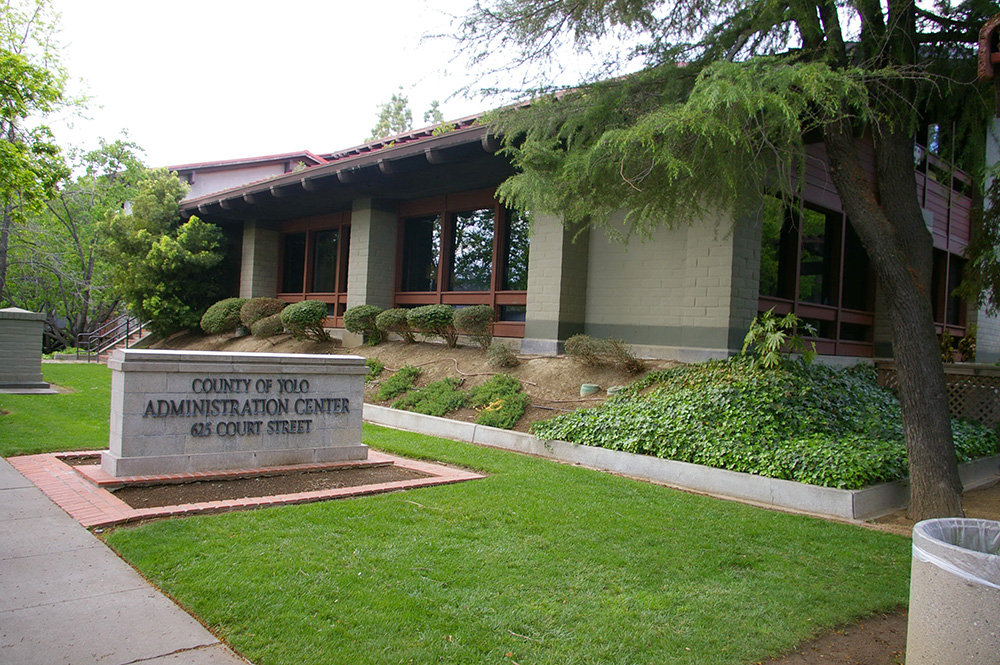
County Administration Center – Woodland

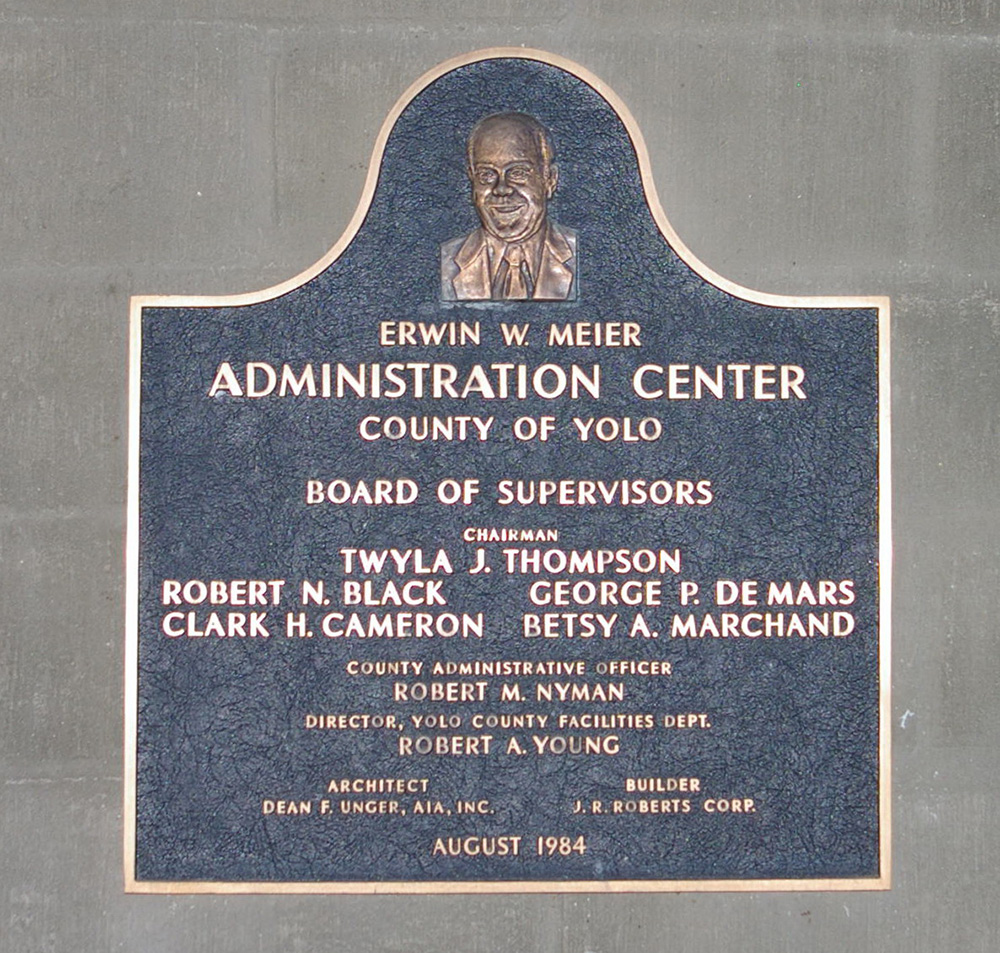
Photos taken 2013
Imaged 12