Petersburg is named for Peter Jones, who was an early settler and merchant.
Surrounding County Courthouses:
N – Chesterfield County and Colonial Heights
S – Prince George County and Dinwiddie County
W – Dinwiddie County
Independent City 
Created: 1870
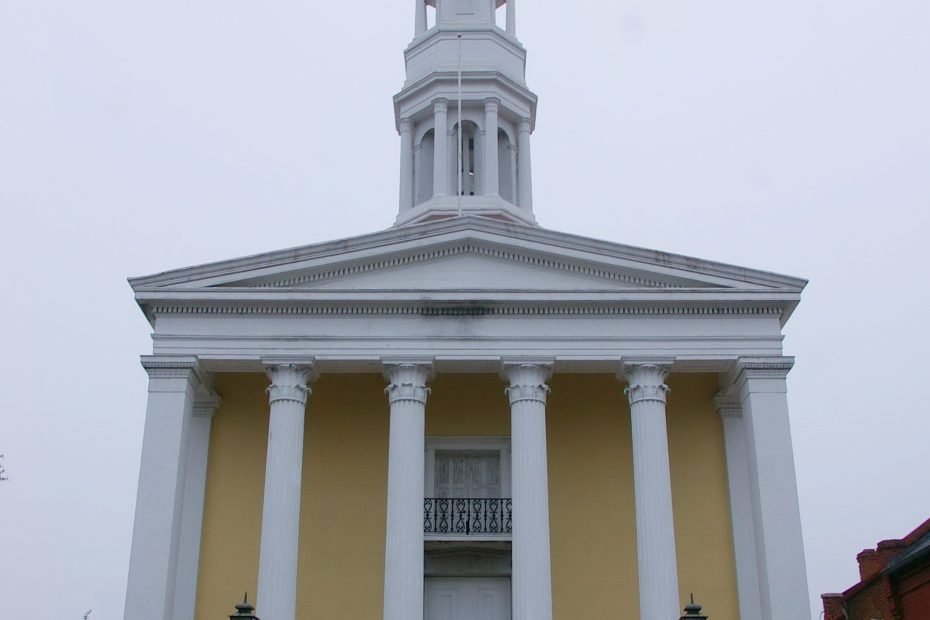
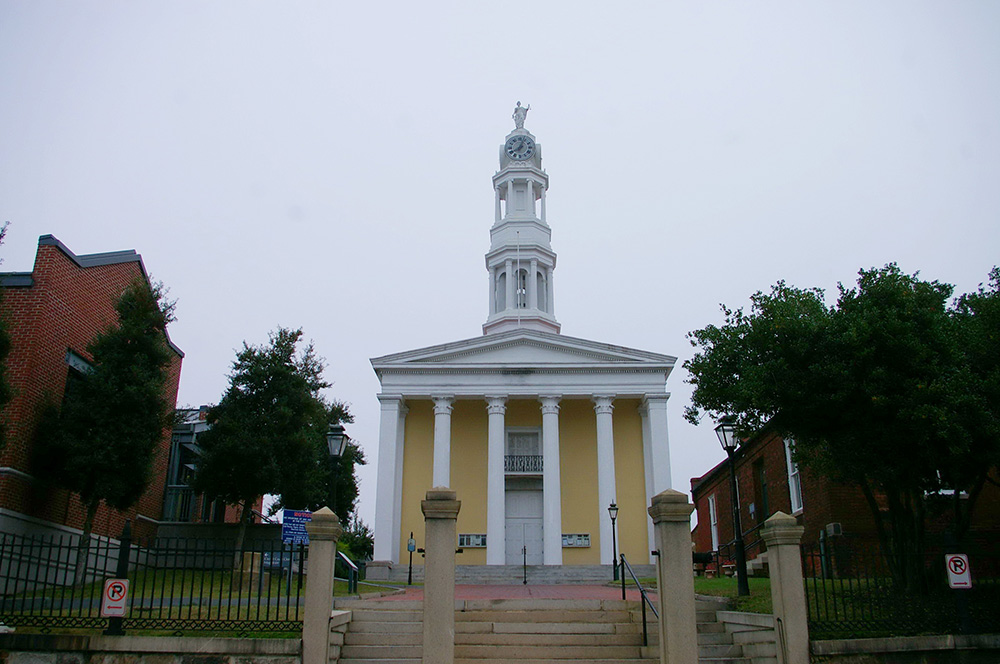
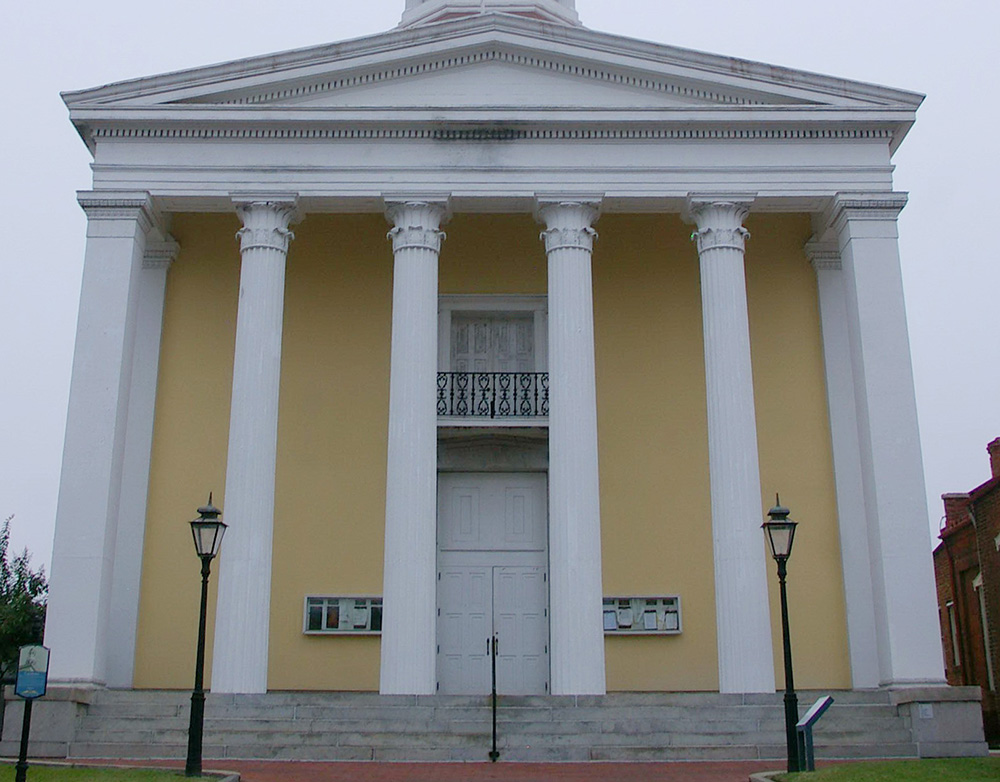
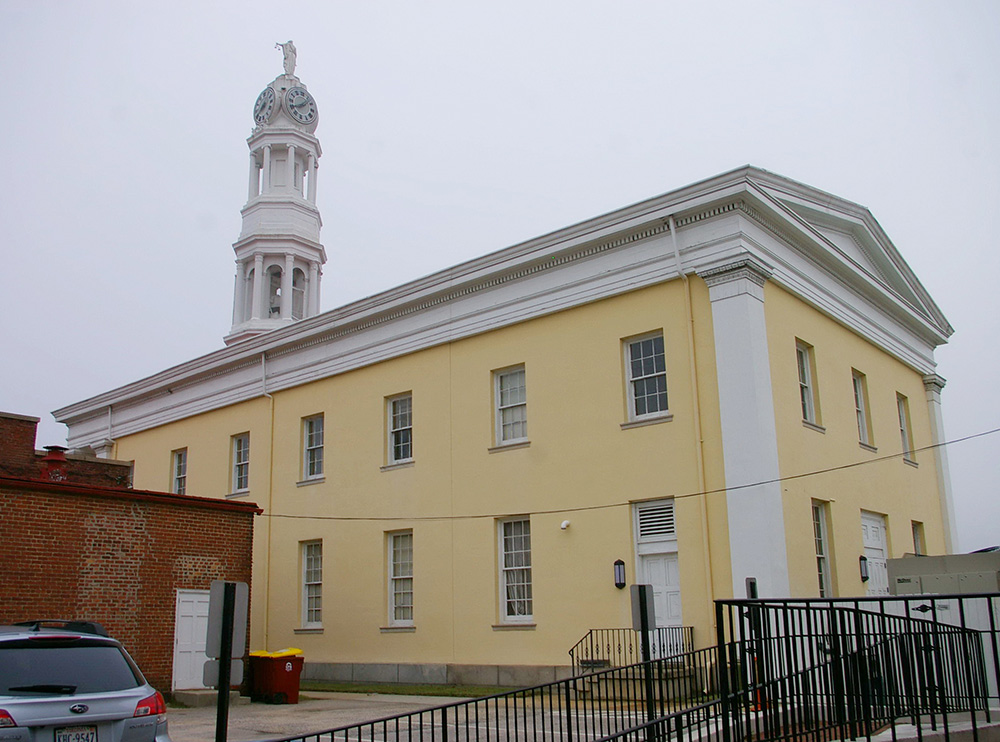
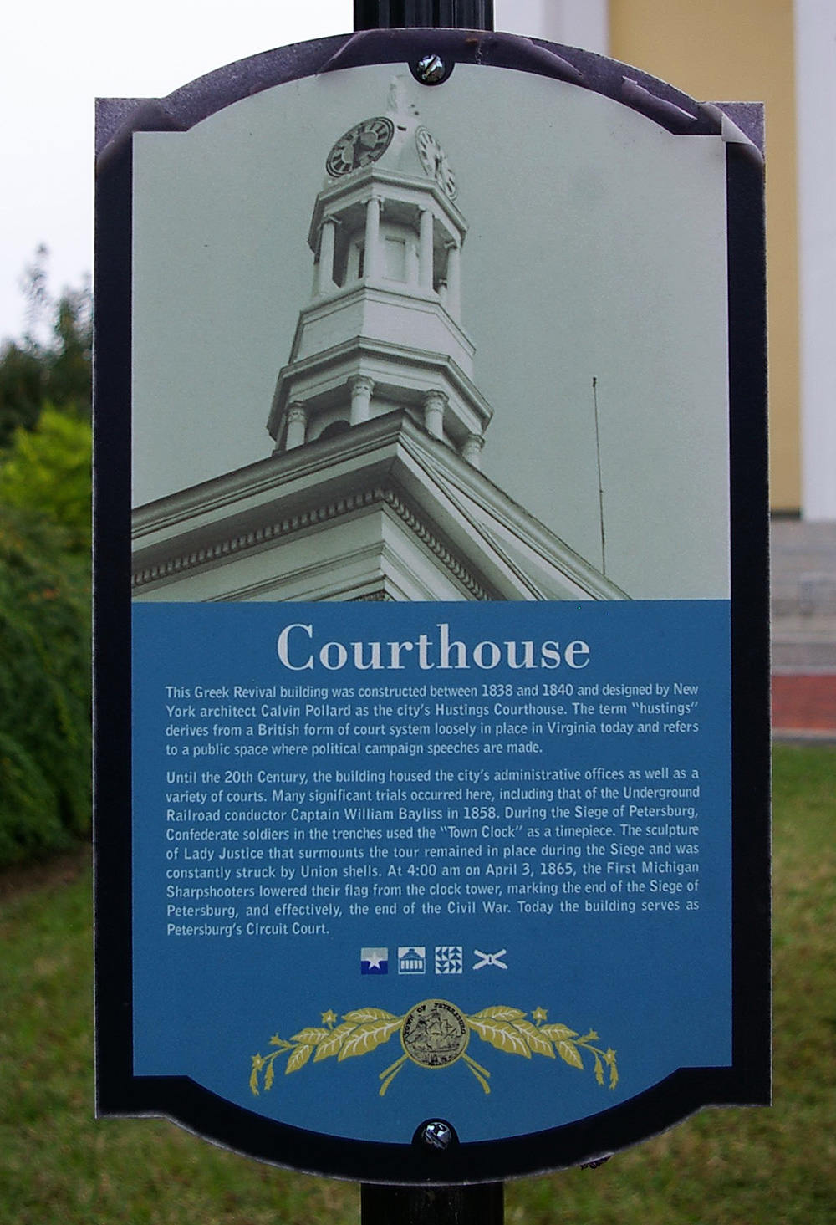
Old Husting Courthouse – Petersburg

Location: 1 Courthouse Avenue / North Sycamore Street
Built: 1838 – 1840
Style: Greek Revival
Architect: Calvin Pollard of New York, New York
Contractor: Major Daniel Lyon and Captain Beverley Drinhard
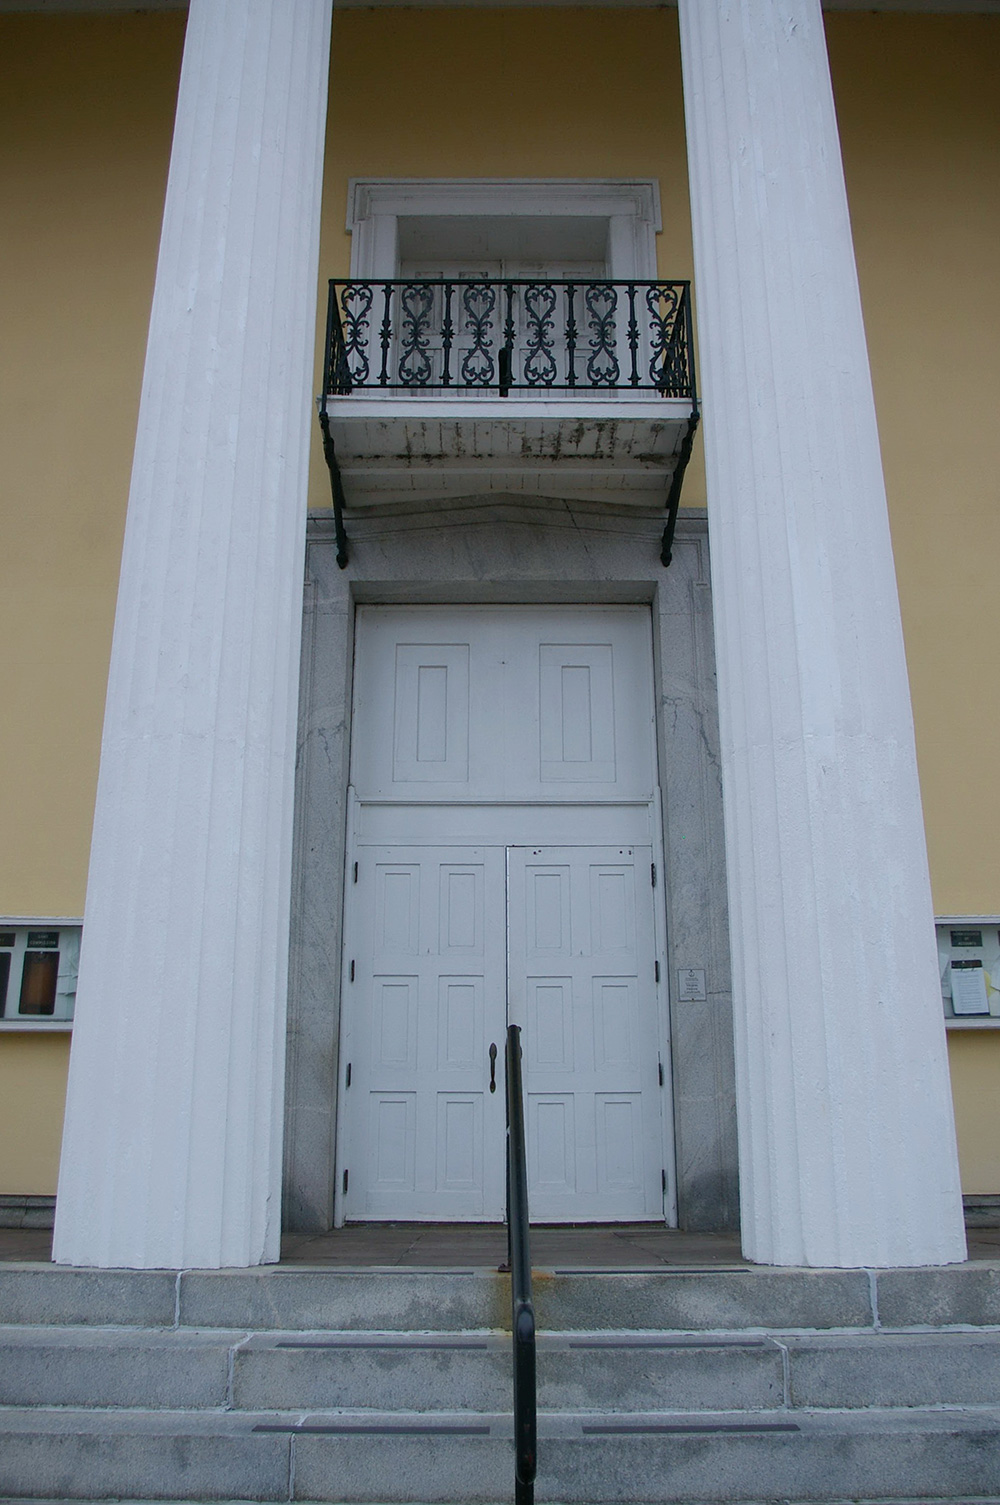
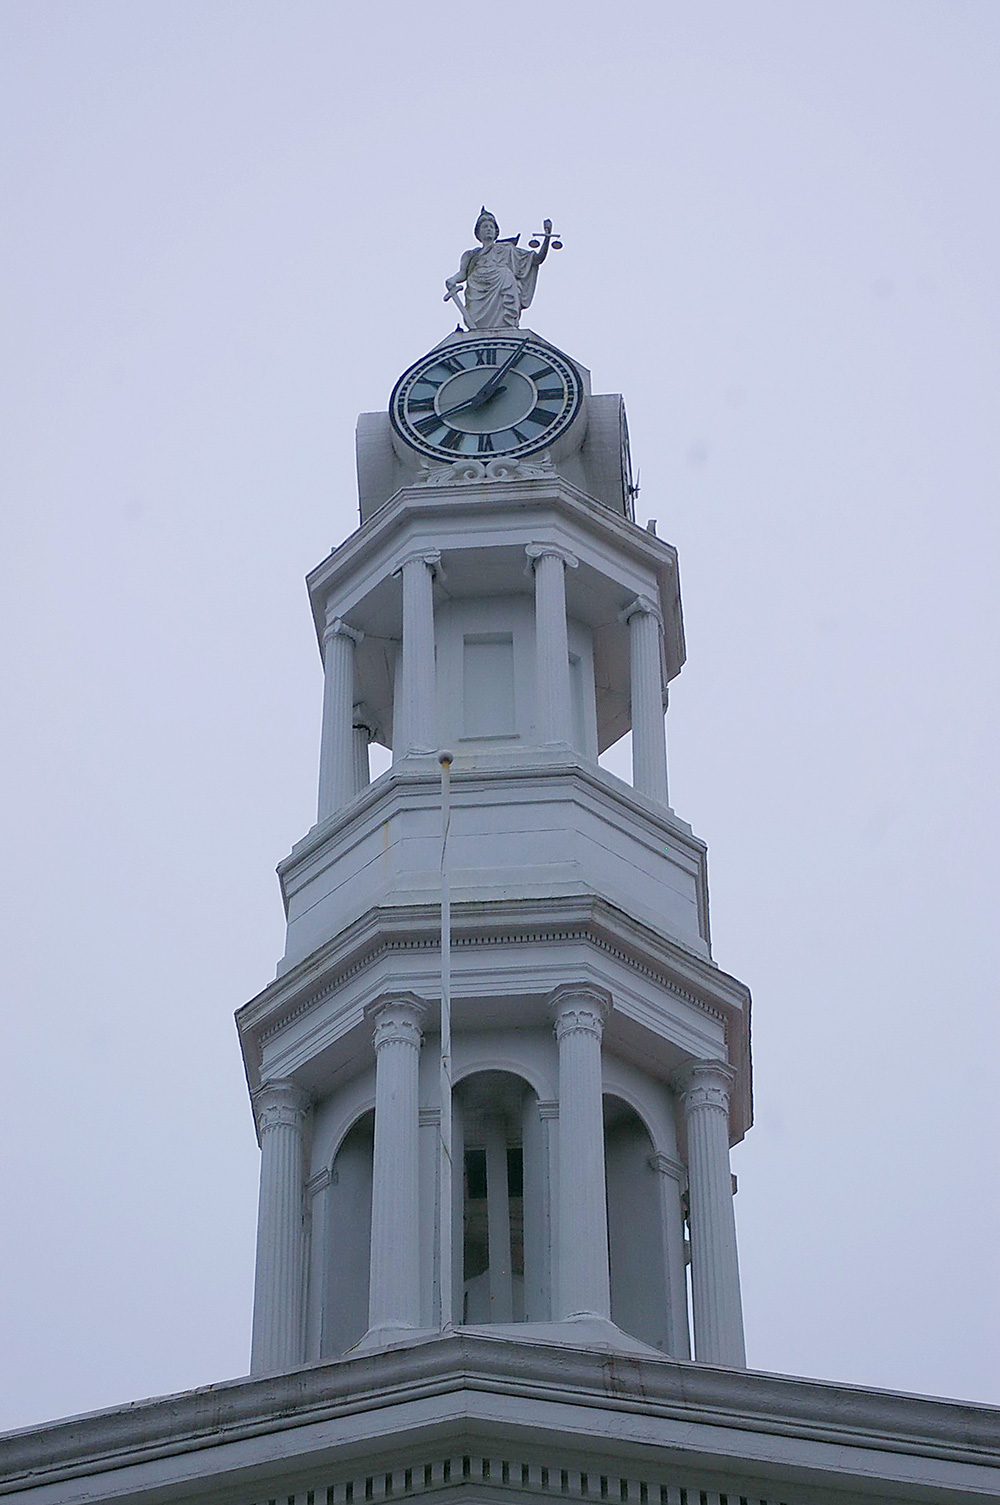
Description: The building faces west and is a two story yellow colored brick and wood structure. The rectangular shaped building sits at the crest of a hill in the center of Petersburg. The west front has a large porch with six high white colored columns rising to a wide pediment at the roof line. The recessed entrance has a small balcony above on the second story. On the roof is a high round cupola with dome and statue of Justice at the top. In the interior is a foyer and the original courtroom was located on the first story. The building is known as the Hustings Courthouse. The building was renovated in 1877. In 1965 an addition was constructed and renovations were completed. In 2018, the building was restored and renovated. The architect was Mosley Architects of Richmond and the contractor was J W Enochs Inc. of Hopewell.
Note: In colonial Virginia, the county or hustings courts handled cases below the General Court, which met in the capital city of Williamsburg. Husting court proceedings involved legally binding records and cases such as business contracts, debts, land deeds and wills. The term ”hustings” derives from a British form of court system loosely in place in Virginia and refers to a public space where political campaign speeches were made.
See: National Register of Historic Places – Old Husting Courthouse
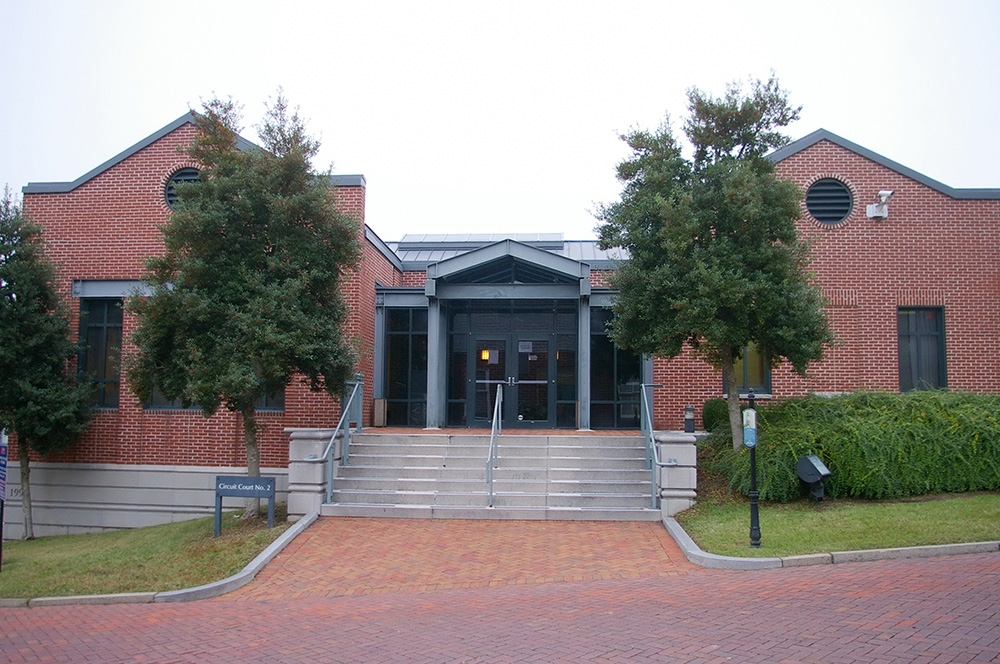
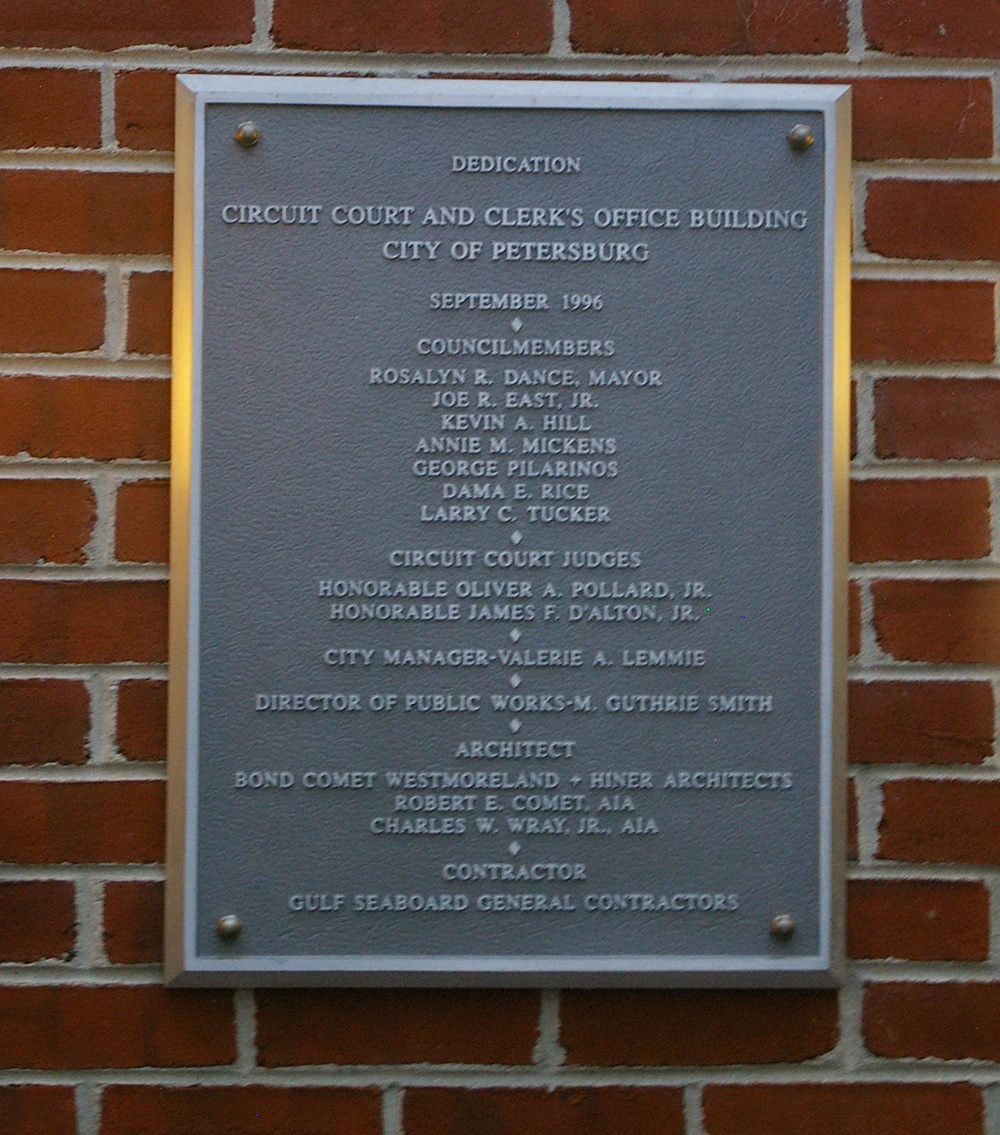
Circuit Court Courthouse – Petersburg
Location: 7 Courthouse Avenue / North Sycamore Street
Built: 1994 – 1996
Style: Modern
Architect: Bonet Comet Westmoreland + Hiner Architects
Contractor: Gulf Seaboard General Contractors Inc. of Ashland
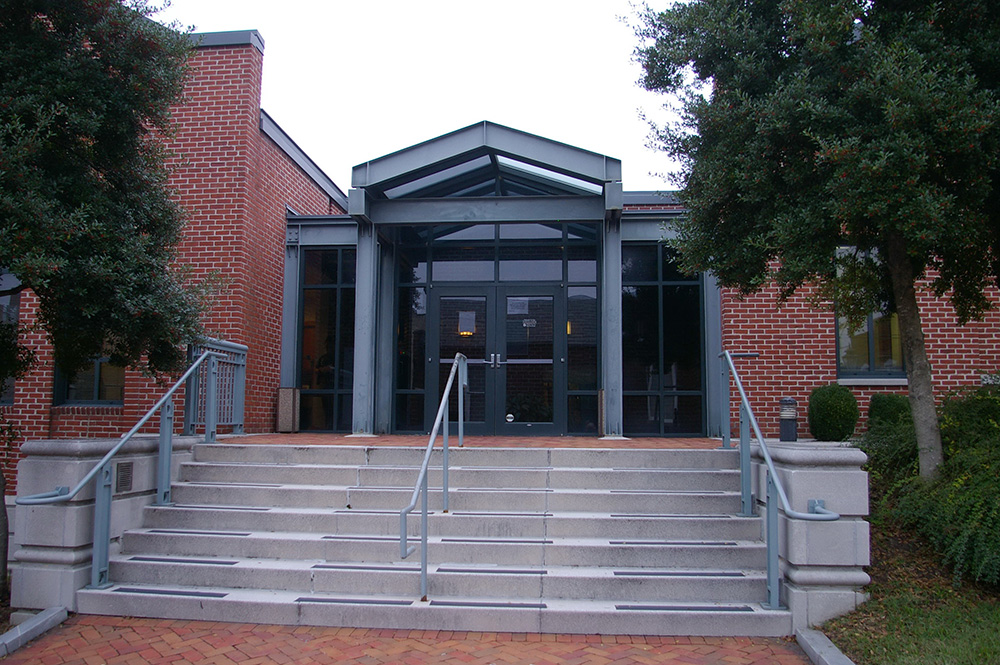
Description: The building faces south and is a one story red colored brick and concrete structure. The building is located on the slope of a hill in the center of Petersburg. The south front has a central entrance with small pediment above. The east and west wings have gabled roofs. The building houses the Circuit Court of the 11th Judicial Circuit.
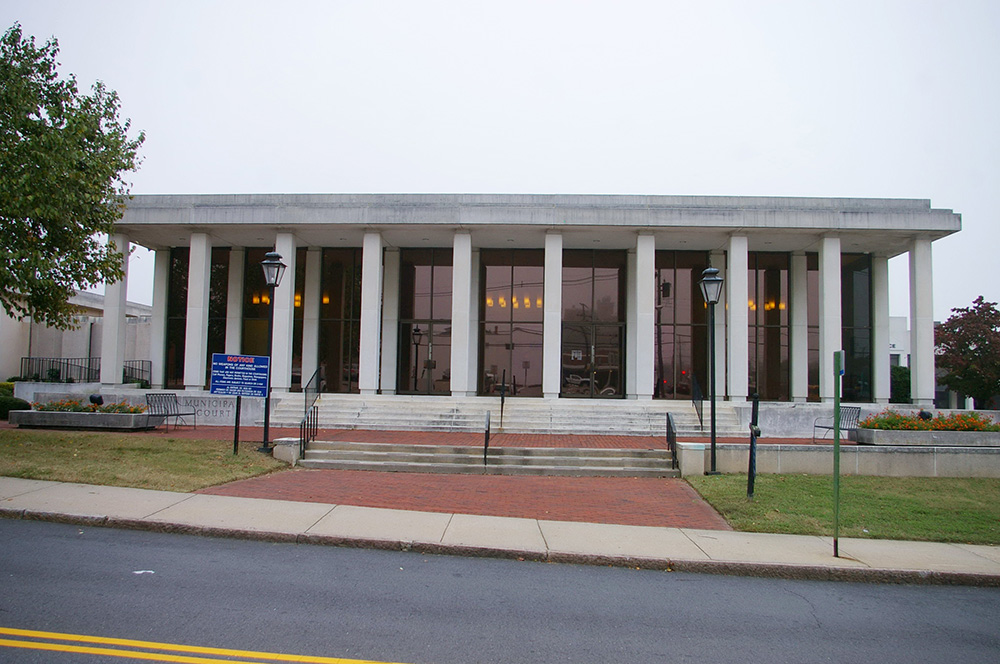
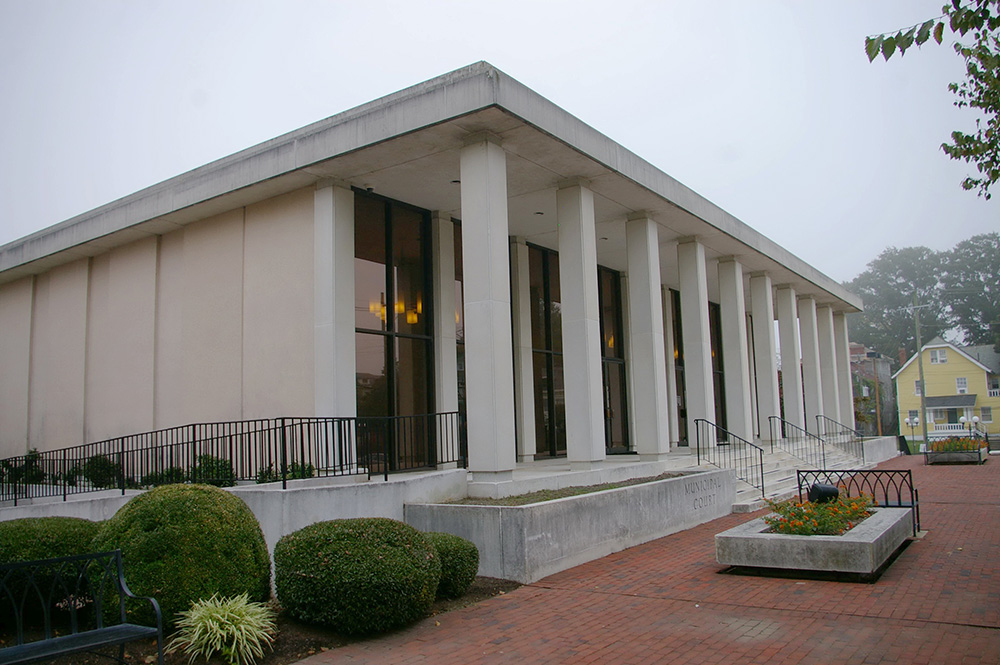
General District Court Courthouse – Petersburg
Location: 35 East Tabb Street / North Adams Street
Built: 1968 – 1969
Style: Modern
Architect: Gordon B Galusha
Contractor: Kenbridge Construction Company
Description: The building faces south and is a one story glass and concrete structure. The building is located on landscaped grounds in the center of Petersburg. The building has a long porch with concrete pillars rising to the flat overhanging roof. The walls are glass panels with vertical concrete dividers. On the west side is a recessed section. The building houses the General District Court. The building houses the General District Court of the 11th Judicial District. On the west side is an adjoining section which houses the Juvenile and Domestic Relations Court.
See: The 11th Judicial Circuit and Judicial District includes Amelia County, Dinwiddie County, Nottoway County and Powhatan County.
History: The first courthouse was a frame structure built in 1793. The second and present courthouse was constructed in 1838 to 1840. City of Petersburg was created in 1850. The General District County Courthouse was constructed in 1968 to 1969. The Circuit Court courthouse was constructed in 1994 to 1996.
Old Husting Courthouse – Petersburg
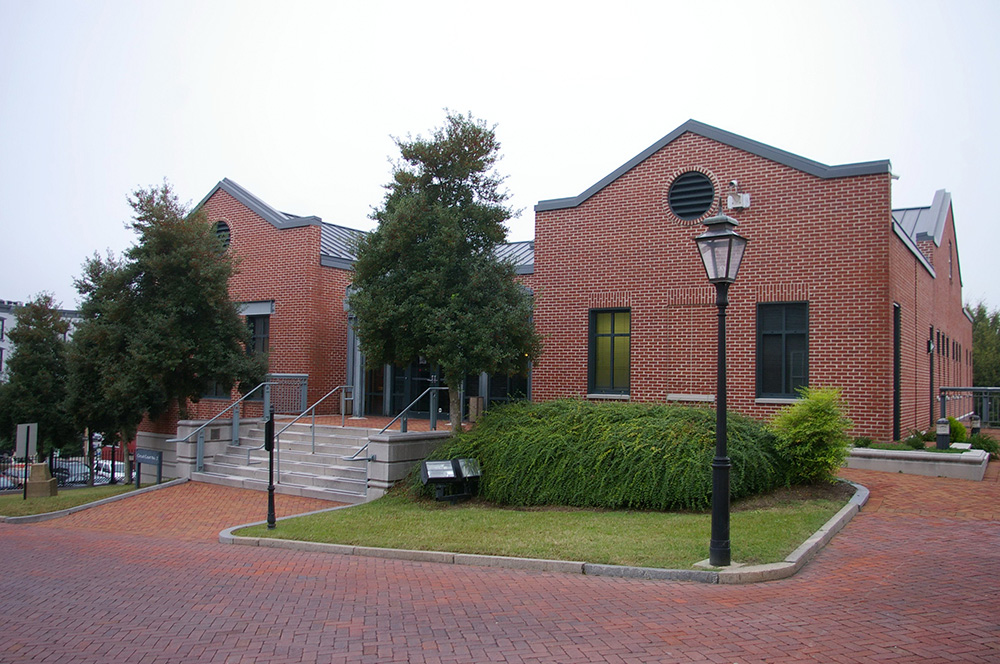
Circuit Court Courthouse – Petersburg
General District Court Courthouse – Petersburg
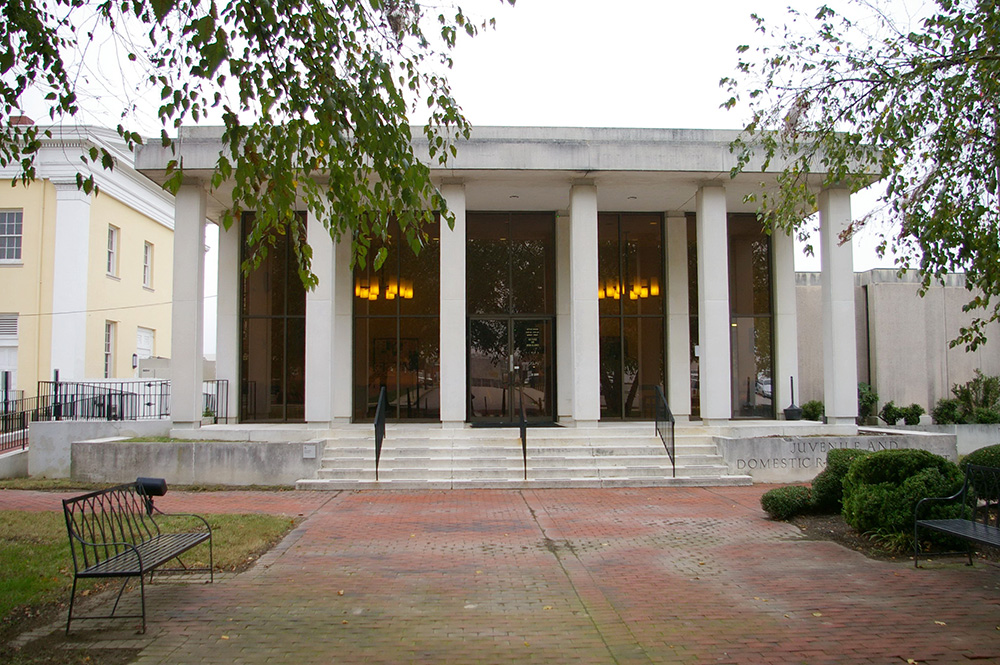
Juvenile and Domestic Relations Courthouse
Photos taken 2013