Orange County is named for Orange County which is located in North Carolina.
Surrounding Cunty Courthouses:
N – Lawrence County
E – Washington County and Crawford County
S – Crawford County
W – Dubois County and Martin County

Created: December 26, 1815
County Seat:
Paoli 1816 – present
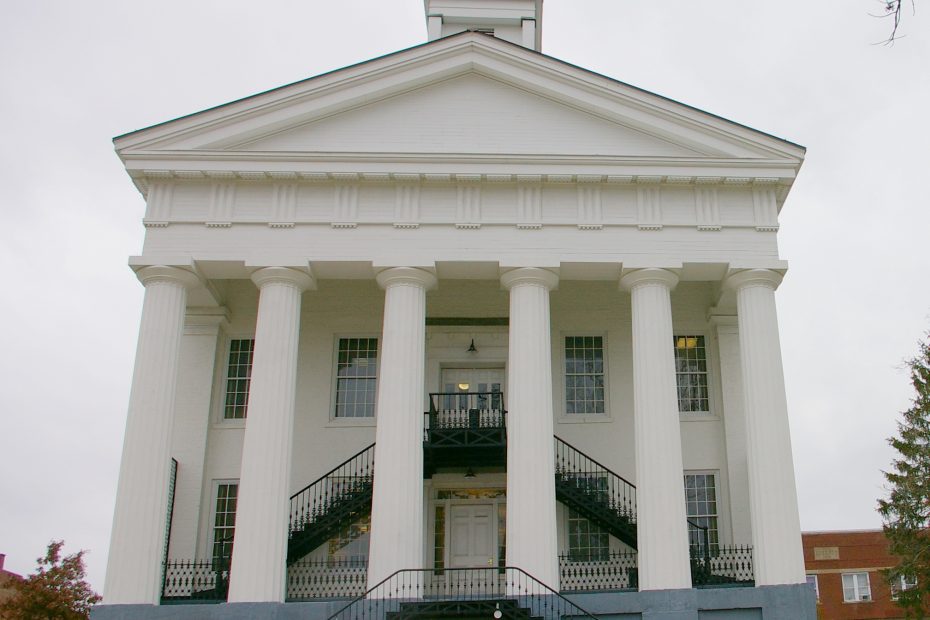
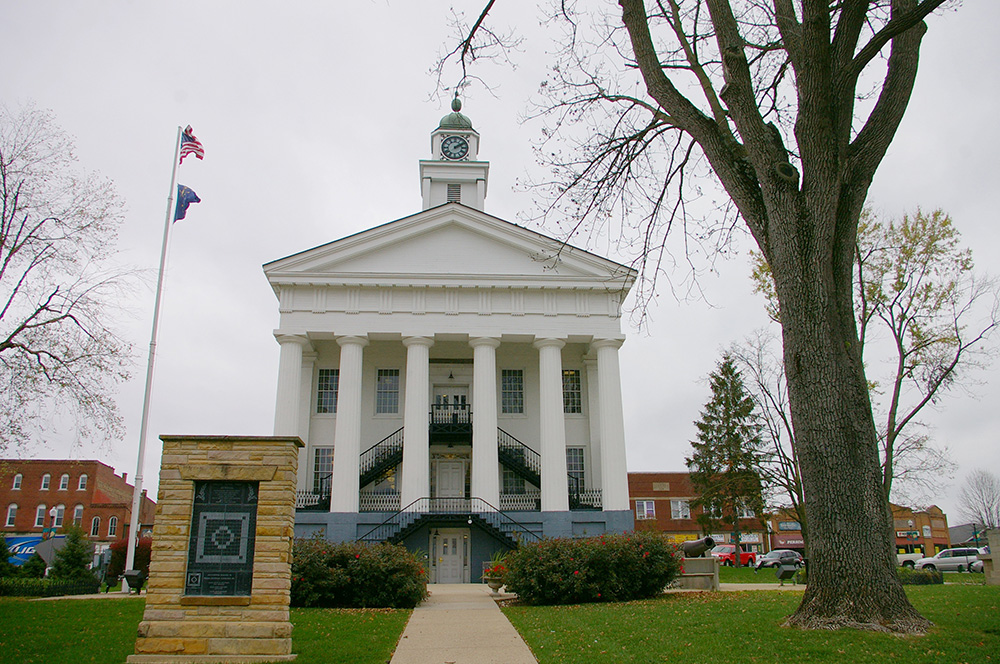
County Courthouse – Paoli
Location: 1 Court Street / Main Street
Built: 1847 – 1850
Style: Greek Revival
Architect: Pattern Book
Contractor: John Baker, Thomas U Thoraton and Arthur I Simpson
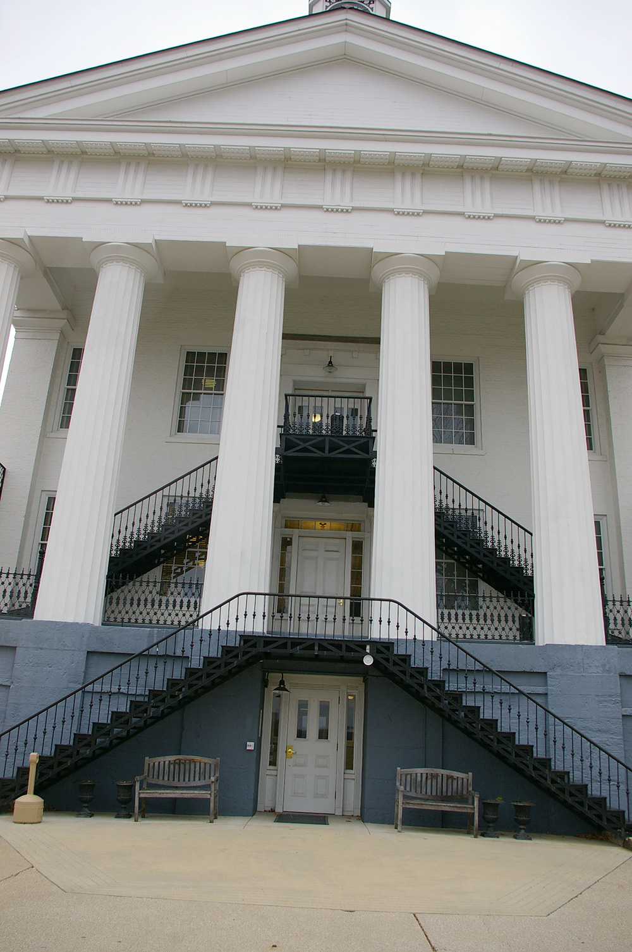
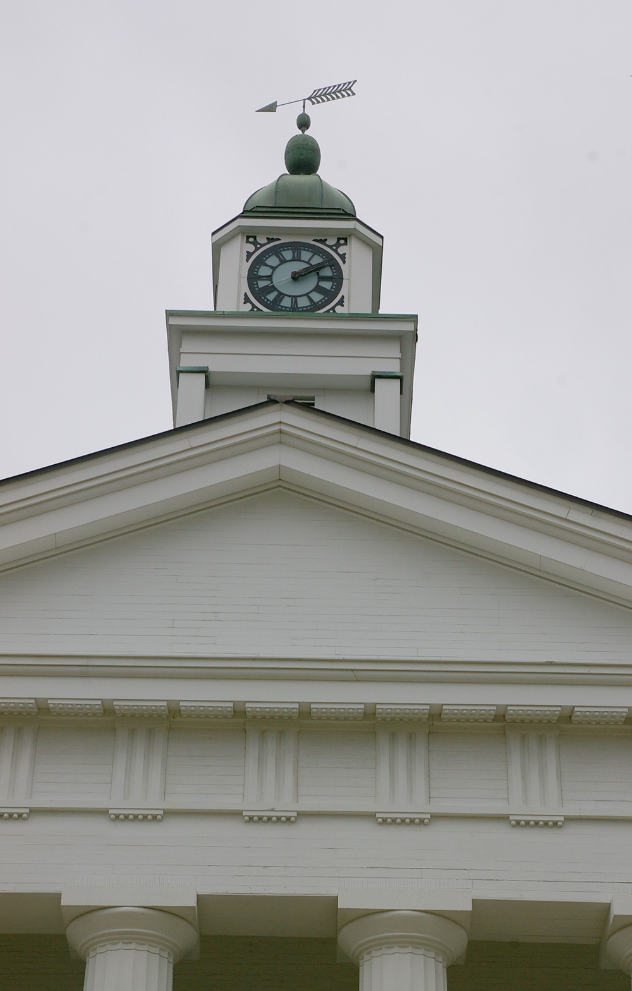
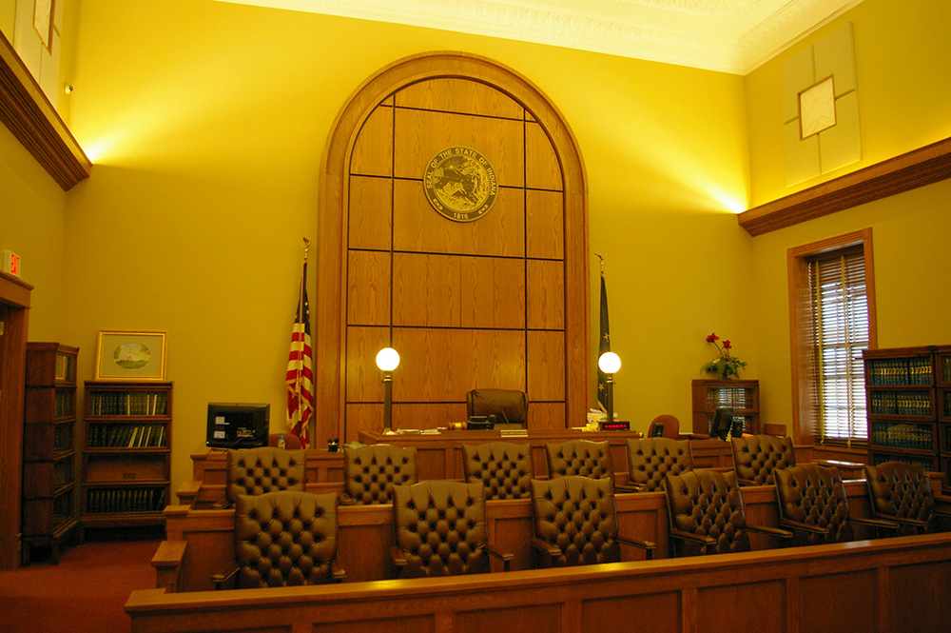
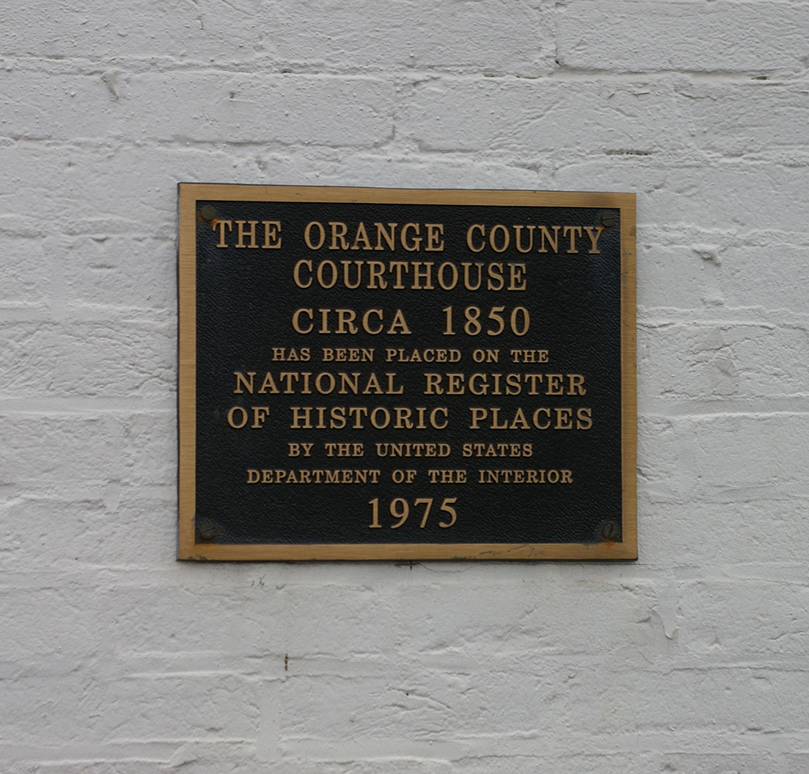
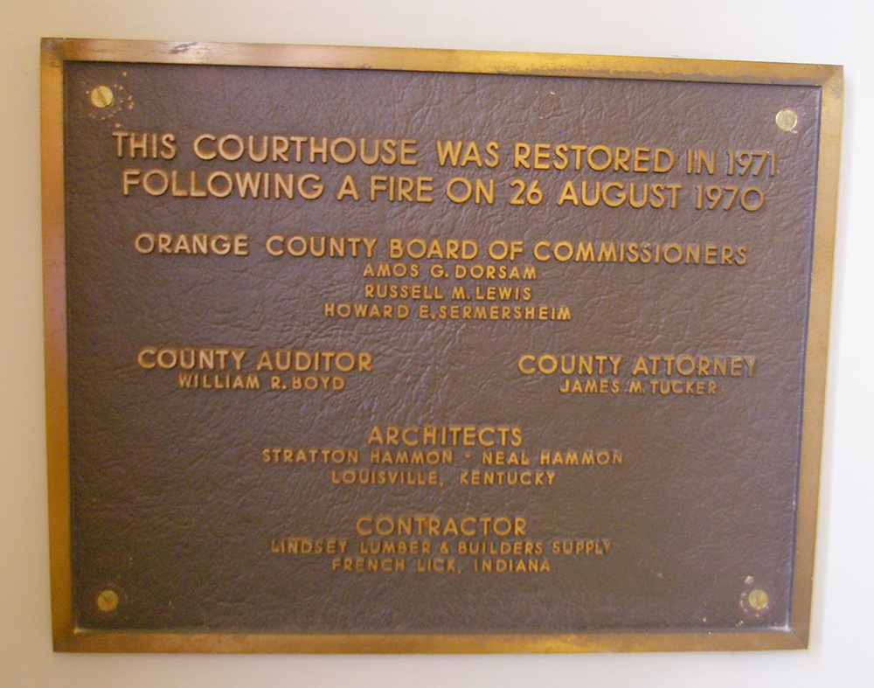
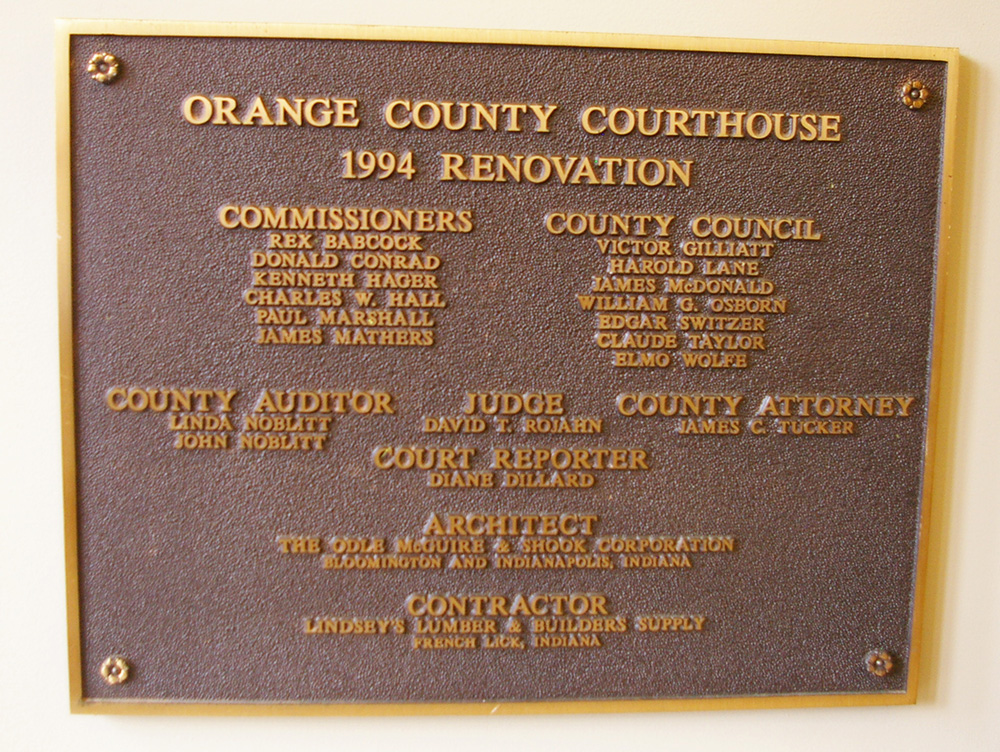
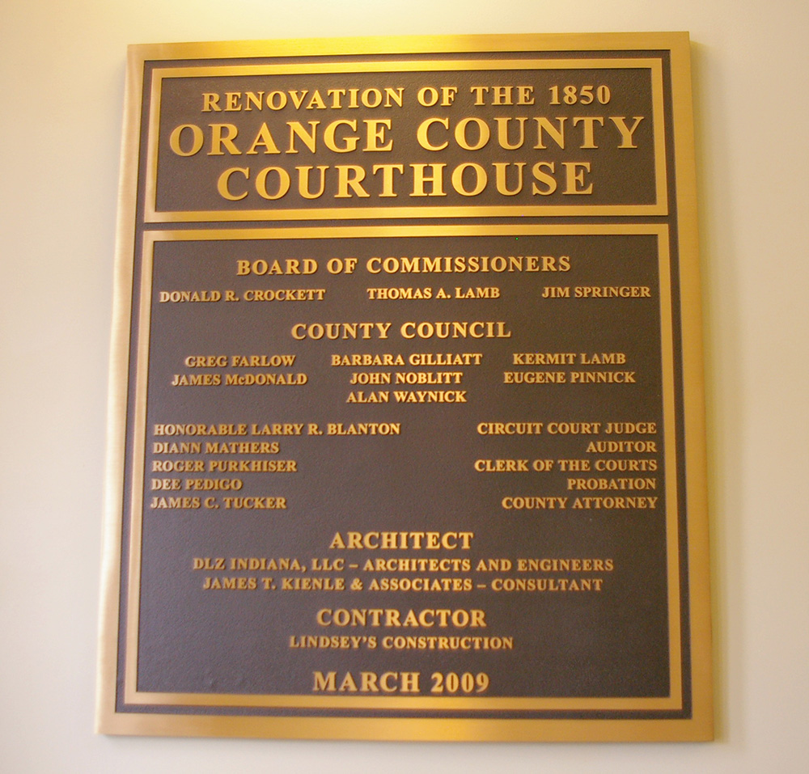
Description: The building faces south and is a two story white colored brick structure. The rectangular shaped building is located on the landscaped grounds of the Courthouse Square in the center of Paoli. The building has a raised basement. The south portico is supported by six white colored fluted Doric columns rising to a pediment. In the portico, stairs ascend to the second story. On the roof is a tall white colored wood cupola with clock and small dome at the top. The courtroom is located on the second story. The building houses the County Circuit Court of the 24th Judicial District. Additions were added in 1855 and 1881. On August 26, 1970, fire damaged the building and restoration was completed in 1971. The architect was Stratton Hammon (Neal Hammon) of Louisville, Kentucky and the contractor was Lindsey’s Lumber & Builders Supply of French Lick. The building was renovated in 1994. The architect was The Odle McGuire & Shook Corporation of Bloomington and Indianapolis From 2008 to 2009, the building was renovated. The architect was DLZ Indians, LCC and James T Kienle & Associates and the contractor was Lindsey’s Construction.
Note: Specifications were prepared and a Court House Committee was appointed, as follows: A J Simpson, John Baker, John H Campbell, Thomas V Thornton and John A Ritter. Arrangements were soon completed. Andrew L Burke was given the contract to make the bricks at $7.50 per 1,000, or $10 per 1,000 for those necessary in the columns. Michael Ombaker seems to have had the contract to lay the brick. The stone work of the foundation was laid for $1.25 per perch. The wood work was done by William Harman.
See: The courthouse is the third oldest courthouse ( 1850 ) in Indiana with the oldest located in Ohio County (1845) and the second oldest located in Fayette County (1849).
See: National Register of Historic Places – Orange County Courthouse
County Courthouse Annex – Paoli
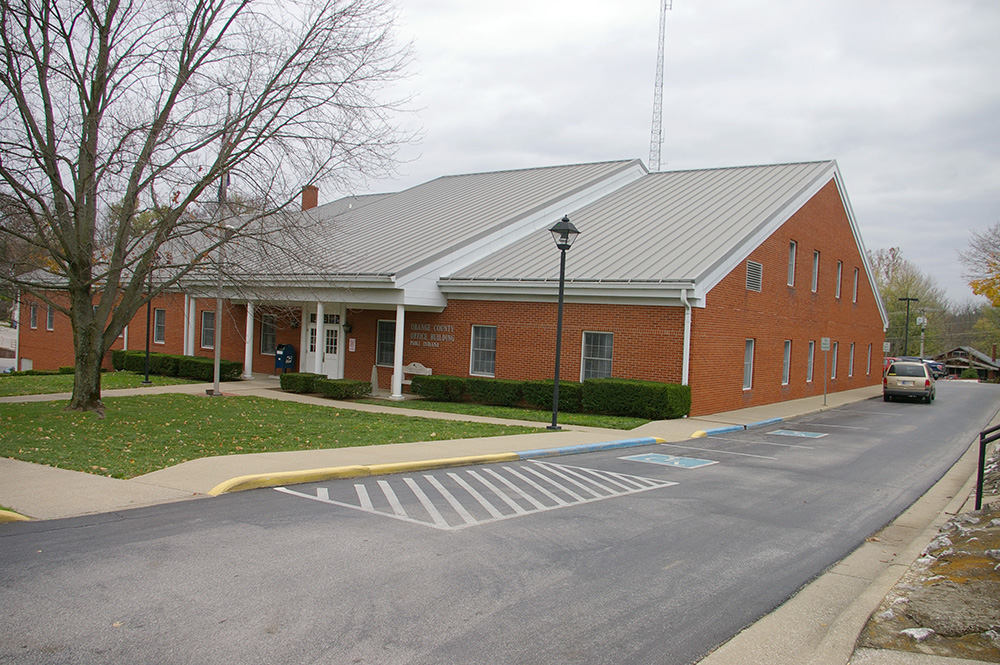
Location: 205 East Main Street / SE 2nd Street
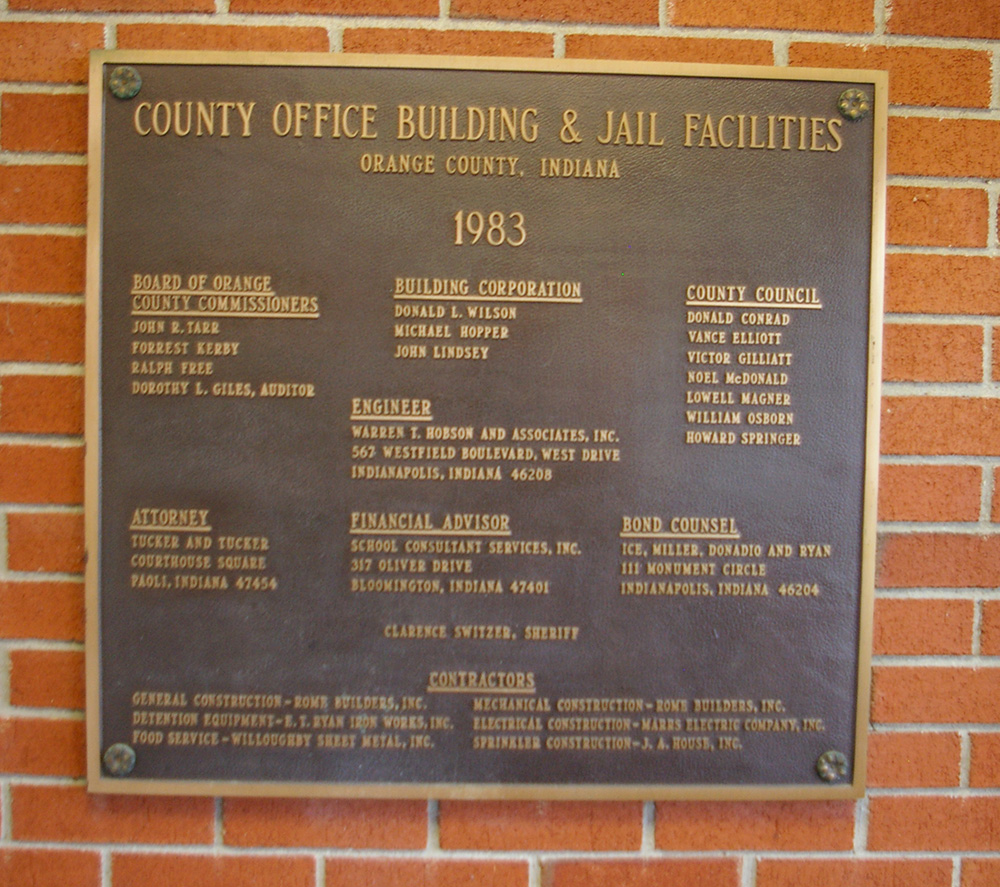
Built: 1982– 1983
Style: Modern
Architect: Unknown
Contractor: Rome Builders, Inc.
Description: The building faces north and is a two story red colored brick structure. The building is located on landscaped grounds in the center of Paoli to the east of the courthouse. The entrance on the north side is on the second story which is at ground level with the hill descending to the east. The building houses County offices and the building houses the County Superior Court of the 24th Judicial District.
See: The 24th Judicial District includes Crawford County, Harrison County and Washington County.
History: The county was created in 1815 and Paoli was selected as the county seat in 1816. The first courthouse was a small log structure built by John Pickard in 1816 at a cost of $25. The court used private residences or stores until the second courthouse, a two story stone structure built by Jonathan Lindley, Owen Lindley, Thomas Lindley and Robert Hollowell in 1817 to 1818 at a cost of $3,950. The third and present courthouse was constructed in 1847 to 1850 at a cost of $14,000.
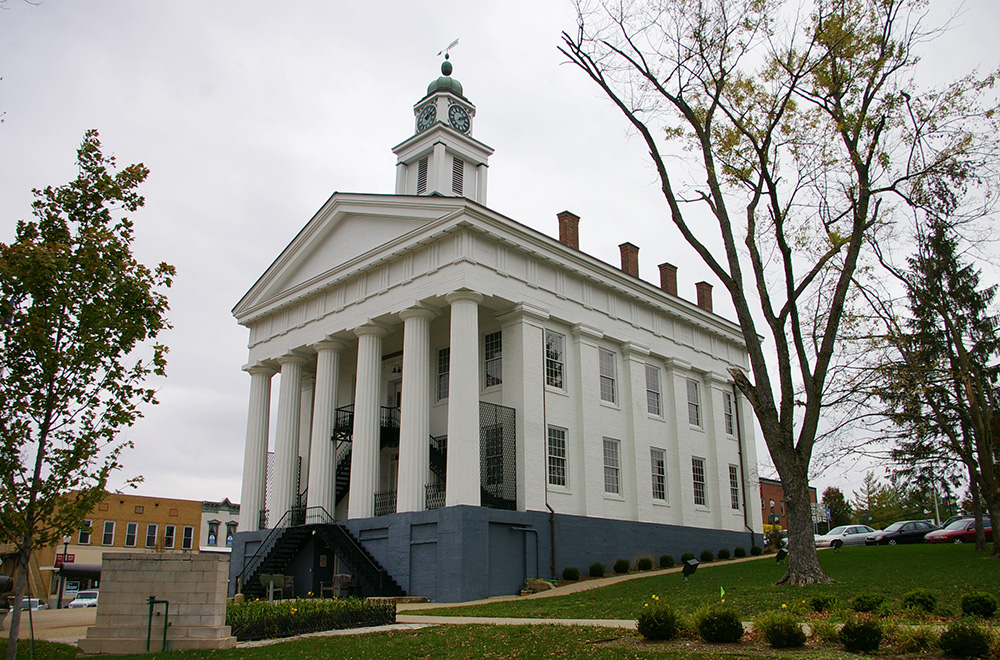
County Courthouse – Paoli
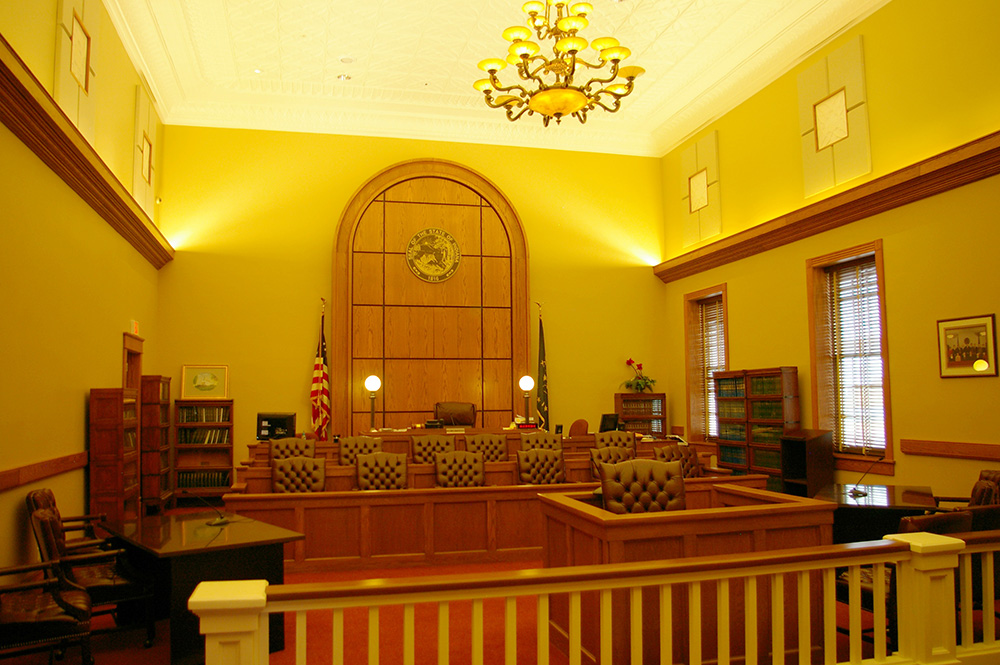
County Circuit Court courtroom

County Courthouse construction 2008
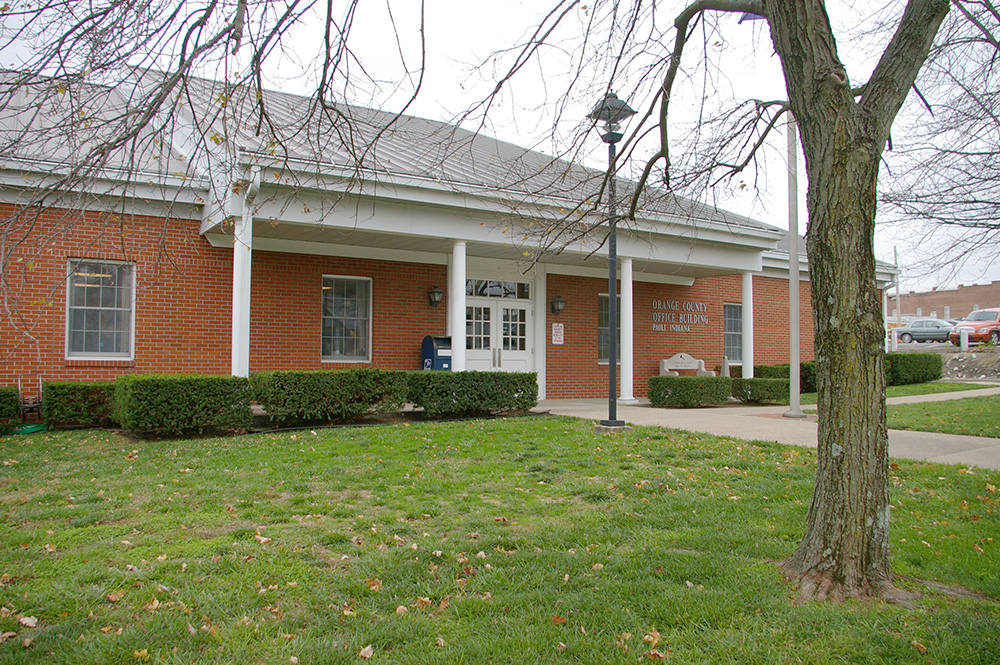
County Courthouse Annex – Paoli
Photos taken 2008 and 2012
Images 15*