Hinds County is named for Thomas Hinds, who was a general and a hero of the Battle of New Orleans.
Surrounding County Courthouses:
N – Yazoo County and Madison County
E – Rankin County
S – Copiah County
W – Claiborne County and Warren County
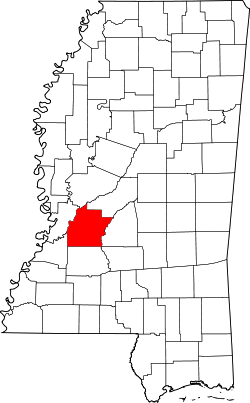
Created: February 12, 1821
County Seat:
Clinton 1828 – 1829
Raymond 1829 – present
Jackson 1870 – present
* Hinds County has two county seats
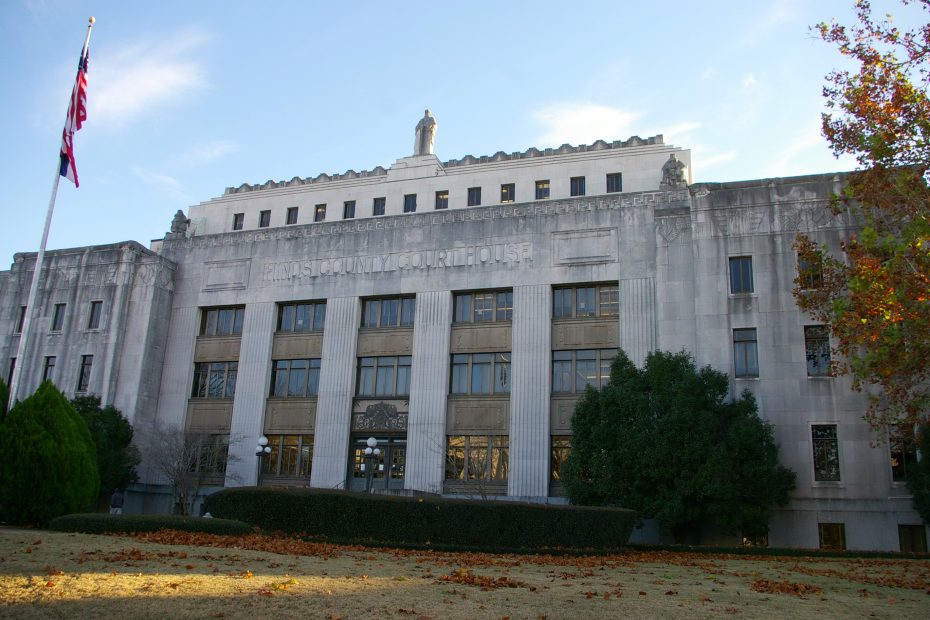
County Courthouse – Jackson
Location: 401 East Pascagoula Street / South President Street
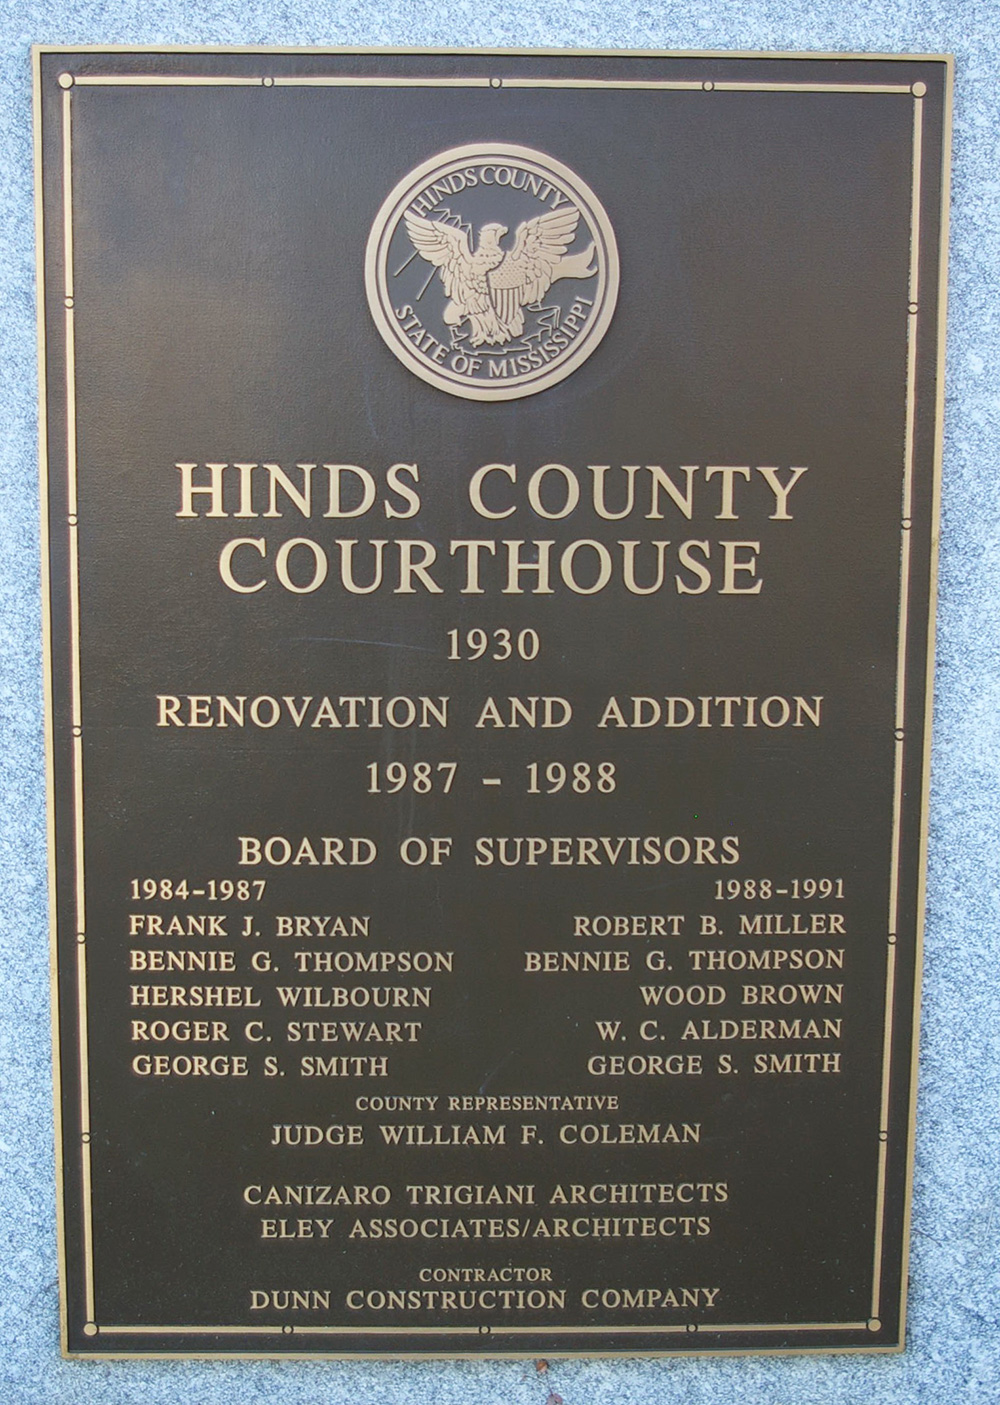
Built: 1930
Style: Art Deco
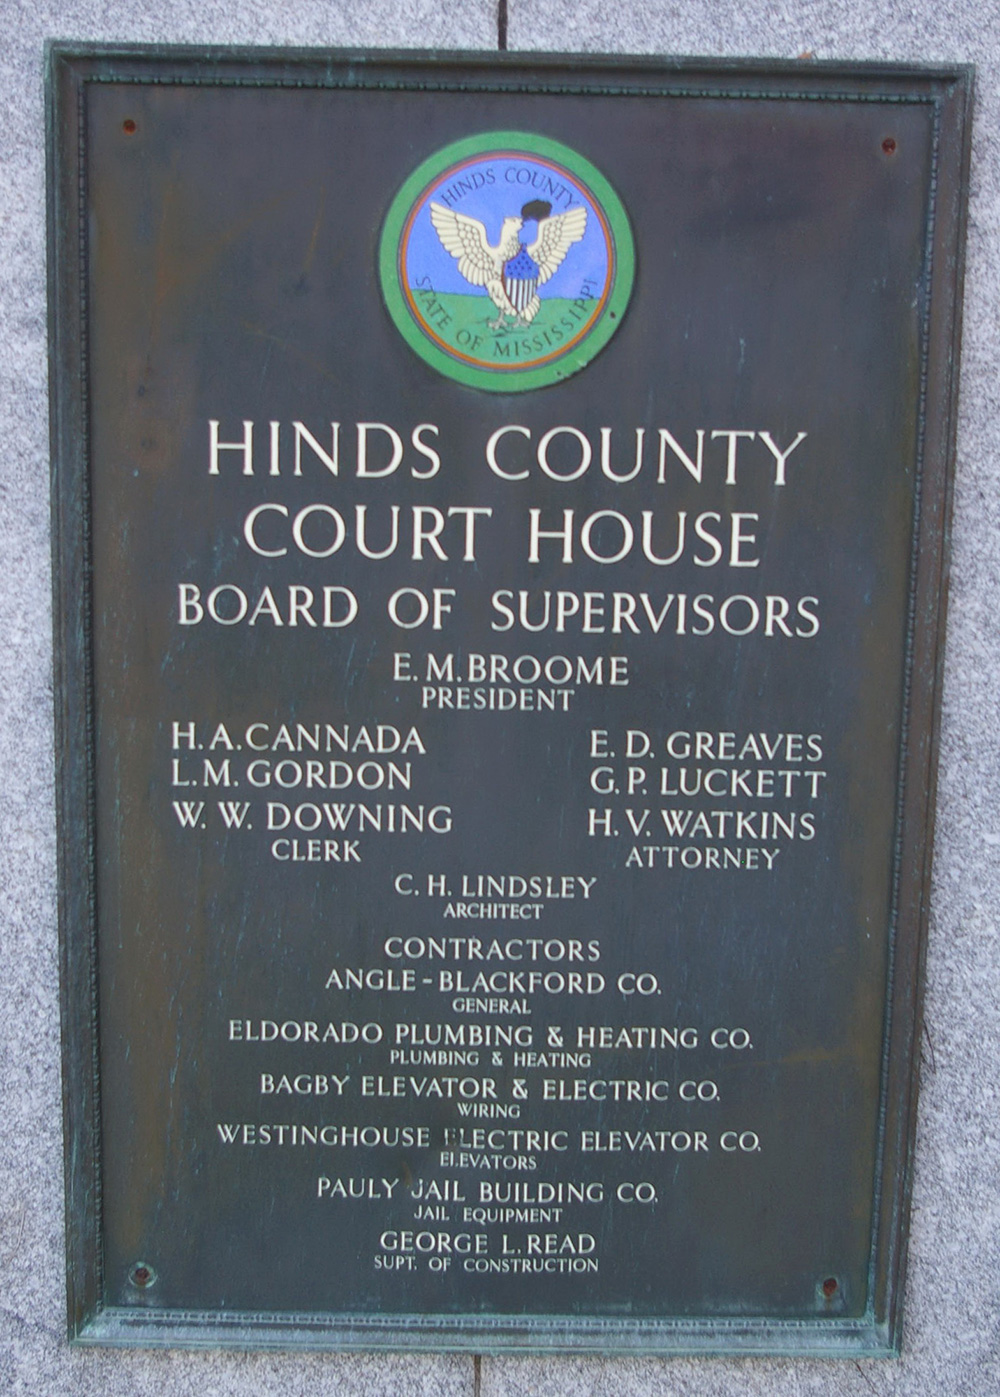
Architect: Claude H. Lindsley
Contractor: Angle-Blackford Company
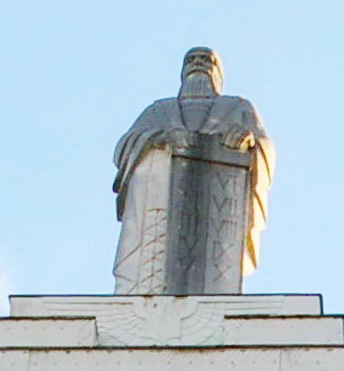
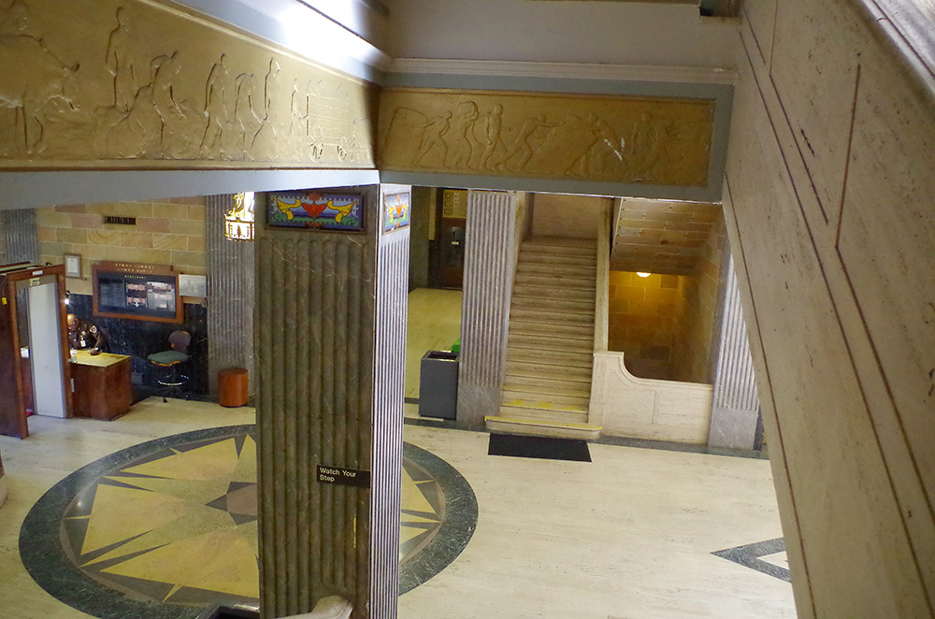
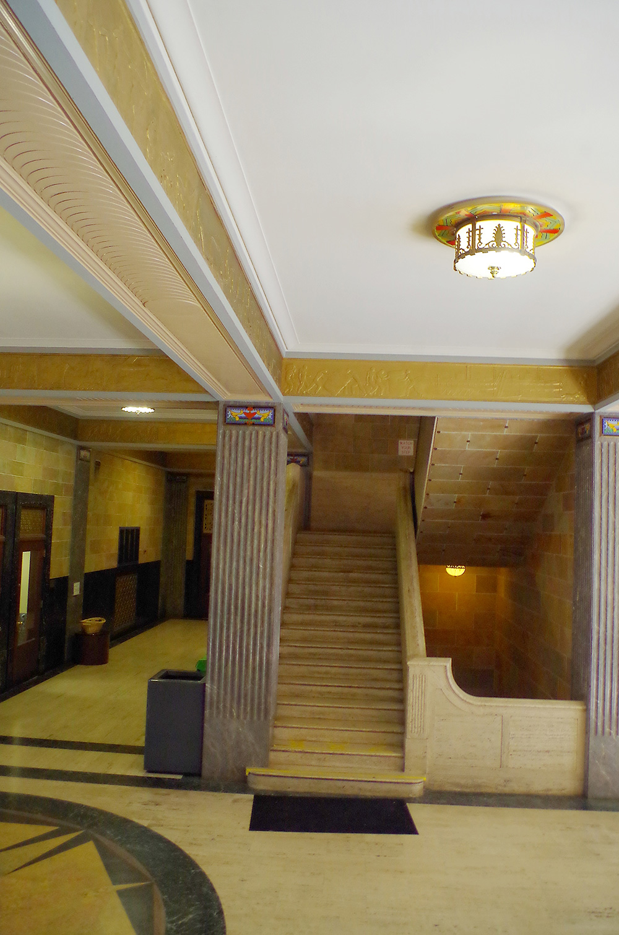
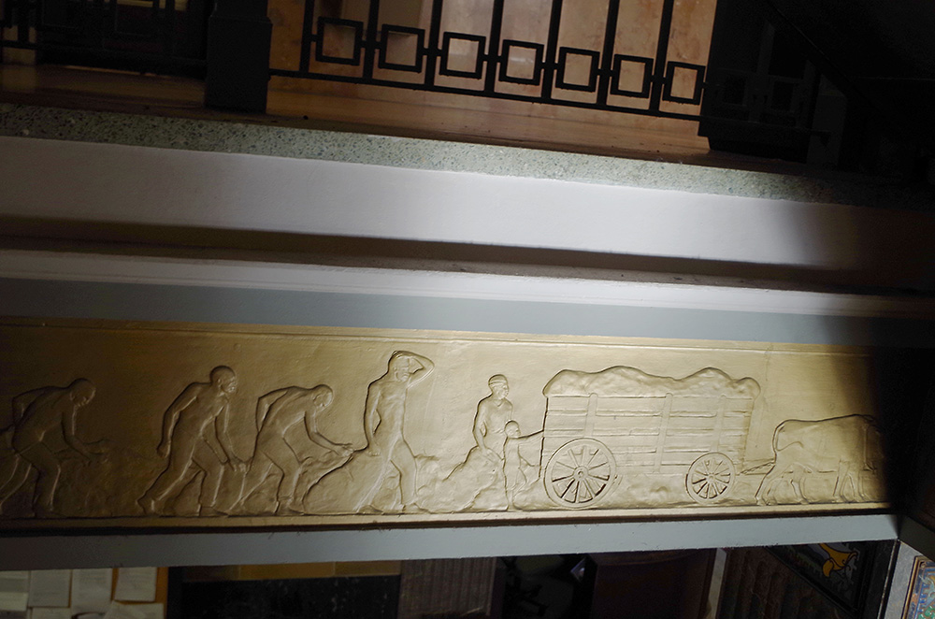
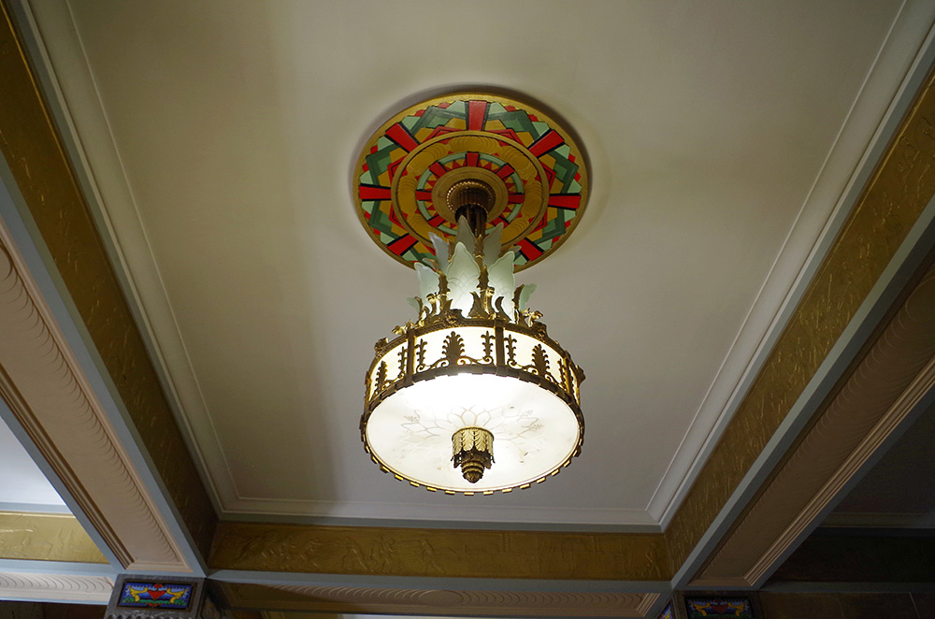
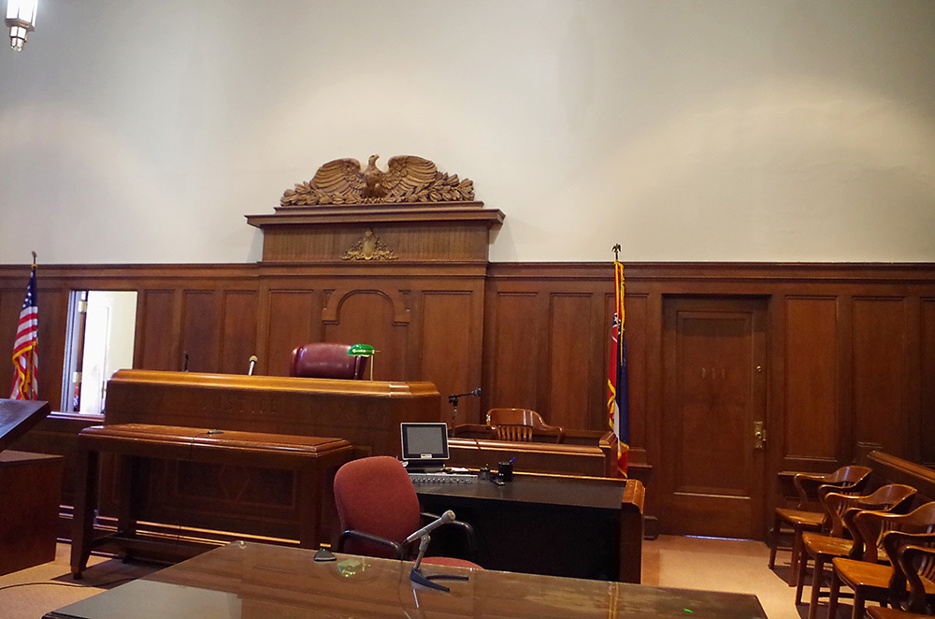
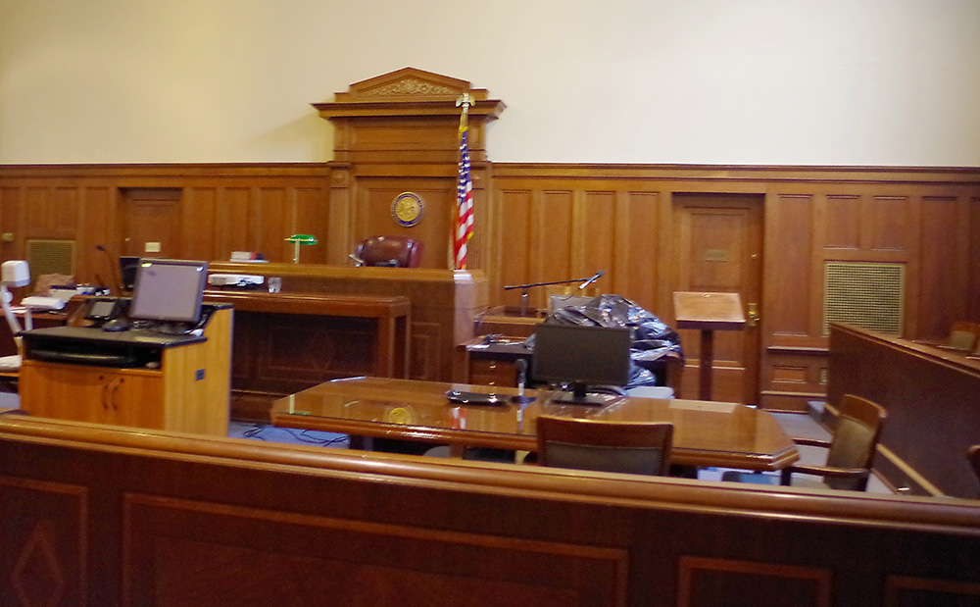
Description: The building faces north and is a five story gray colored granite, limestone and concrete structure. The building is located on landscaped grounds in the center of Jackson. The building is an “H” shape with granite base and limestone walls. The north front has a recessed center section with vertical dividers between the windows which have dividing copper colored panels on each story. The main entrance is on the first story. The east and west section project from the main building. The fifth story is recessed with a large statue of Moses at the roof line. Sculpted figures, include giant likenesses of “Moses, the giver of the Law” and “Socrates, the interpreter of the law,” both carved by Fred M. Torrey, of Midway Studios in Chicago. The interior walls consist of stone, load-bearing terra cotta tile, and brick masonry, with a floor structure composed of plate girders, resection purlins, and a one-way concrete slab. The first story includes a central double-loaded longitudinally oriented lobby intersected by a central transverse, double-loaded corridor. On the second story there are floors are terrazzo floors. The stair handrail changes to oak and the stair has iron balusters decorated with fretwork. The three County Circuit Court courtroom spaces have lowered ceilings with wood parquet floors. The walls have a tall wood wainscot and paneled doors and a paneled backdrop at the judges’ platforms. The most notable interior artwork includes the fine Art Deco style frontispiece at the Circuit Court Room which employs twin eagles and a sunrose motif; the carved wood scales of justice in the Circuit Court Room; a carved wooden eagle with wings spread behind the judge’s platform in the County Court Room; and the plaster frieze reliefs, painted to resemble bronze, in the first story lobby. These panels (with scenes repeated) include depictions of the Jackson skyline, a steamboat and wharf, dirigible and airplane, and Indians and settlers, among others. Also of note is the central, hanging light fixture in the first story lobby which employs such motifs as dragons, leaves, and acroterions. This fixture is suspended from a fine plaster ceiling rosette articulated with Art Deco facets and chevrons. The building houses the County Circuit Court of the 7th Judicial District, County Court and County Justice Court. The building was renovated in 1987 to 1988. The architect was Canizaro, Trigiani Architects and Eley Associates / Architects and the contractor was Dunn Construction Company.
See: National Register of Historic Places – Hinds County Courthouse – Jackson
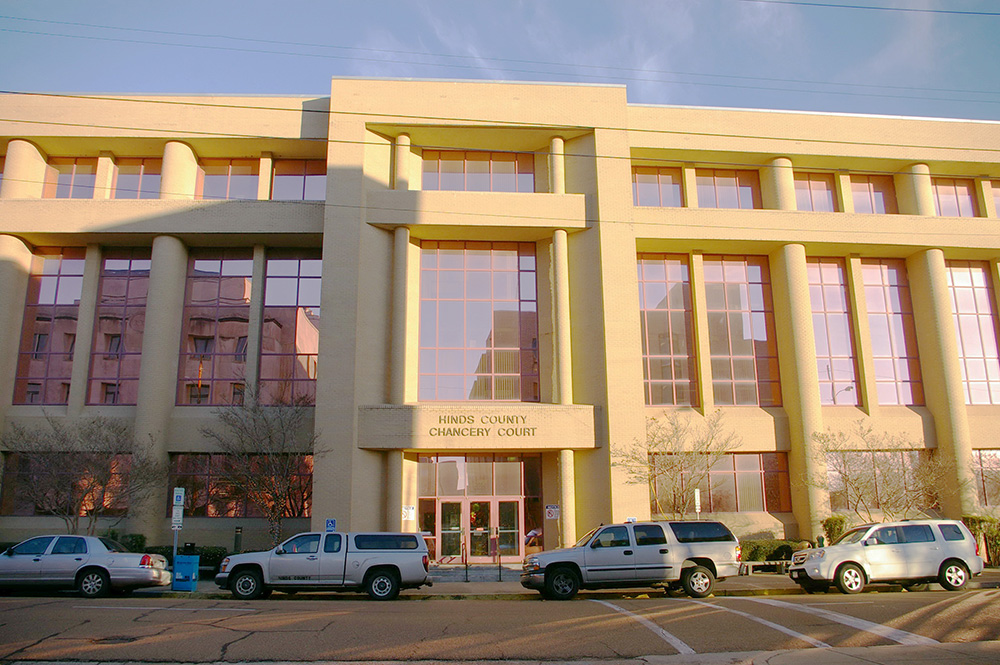
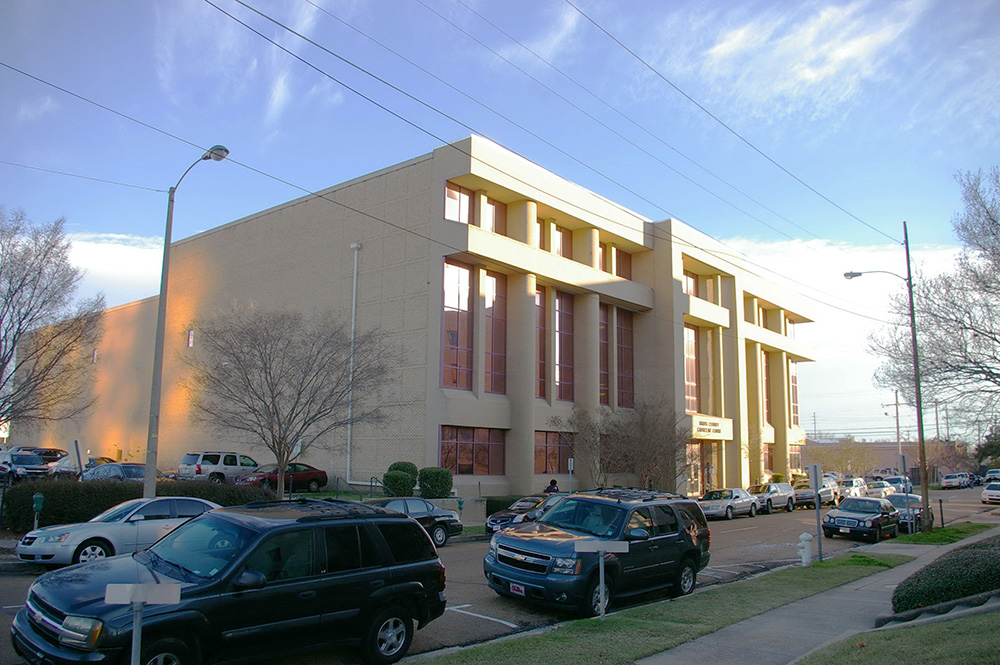
County Chancery Court Building – Jackson
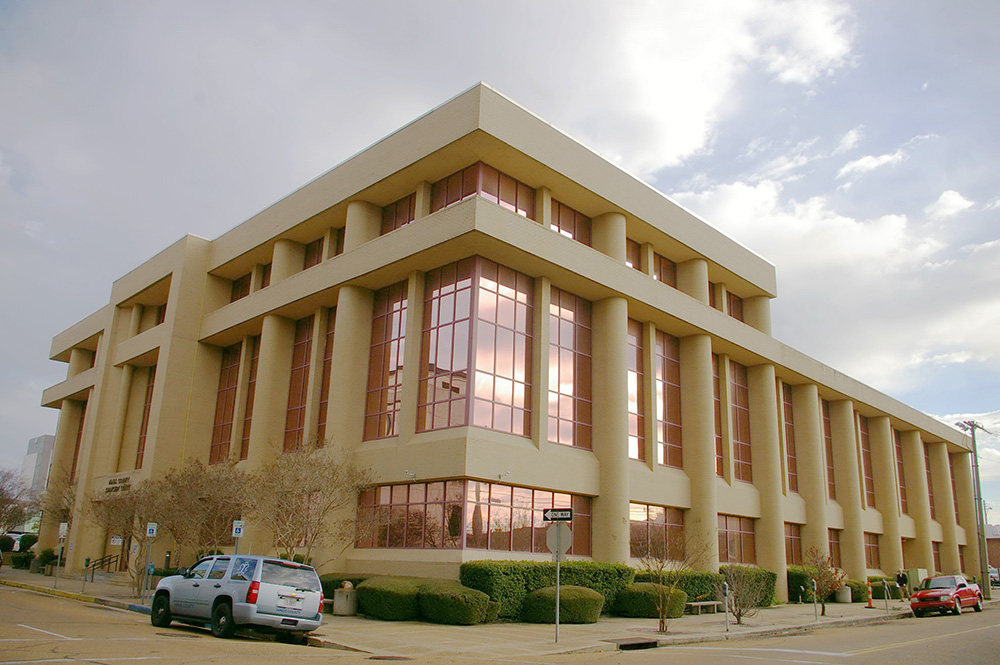
Location: 316 South President Street / East Tombigbee Street
Built: 1953 – 1955
Style: Modern
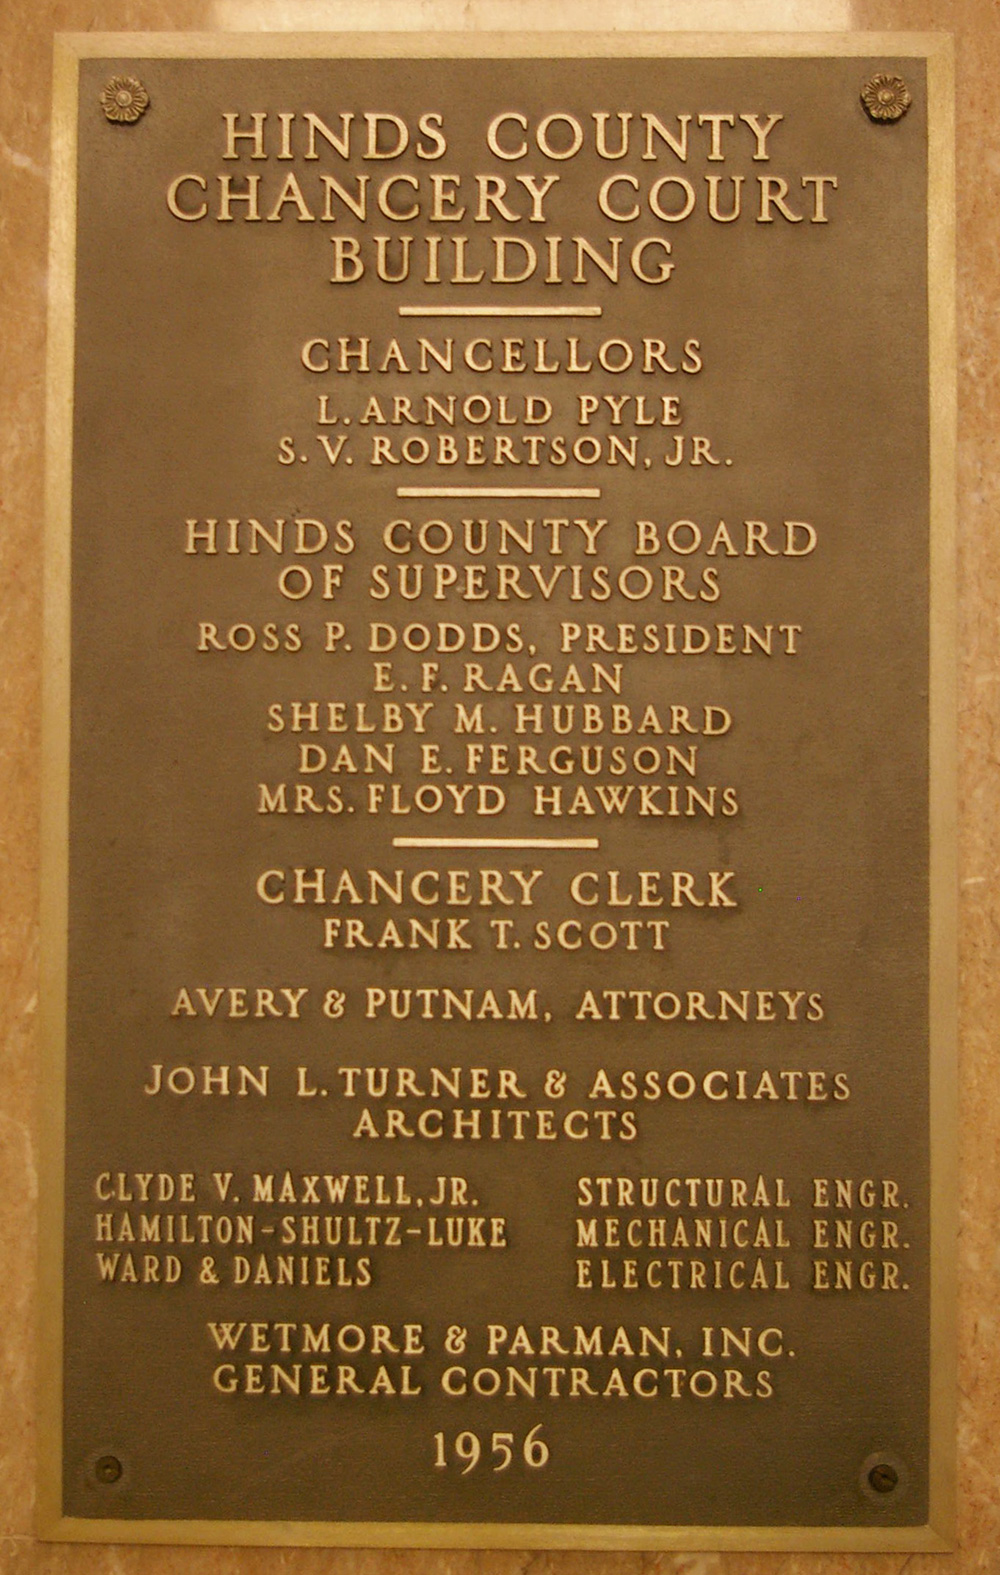
Architect: John L Turner and Associates
Contractor: Wetmore & Parman, Inc.
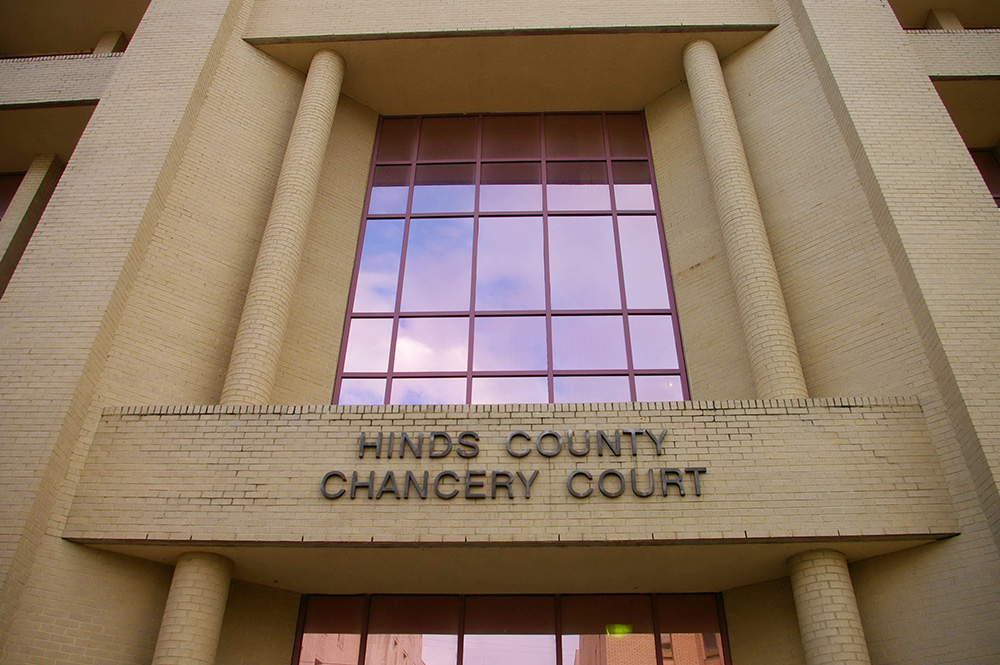
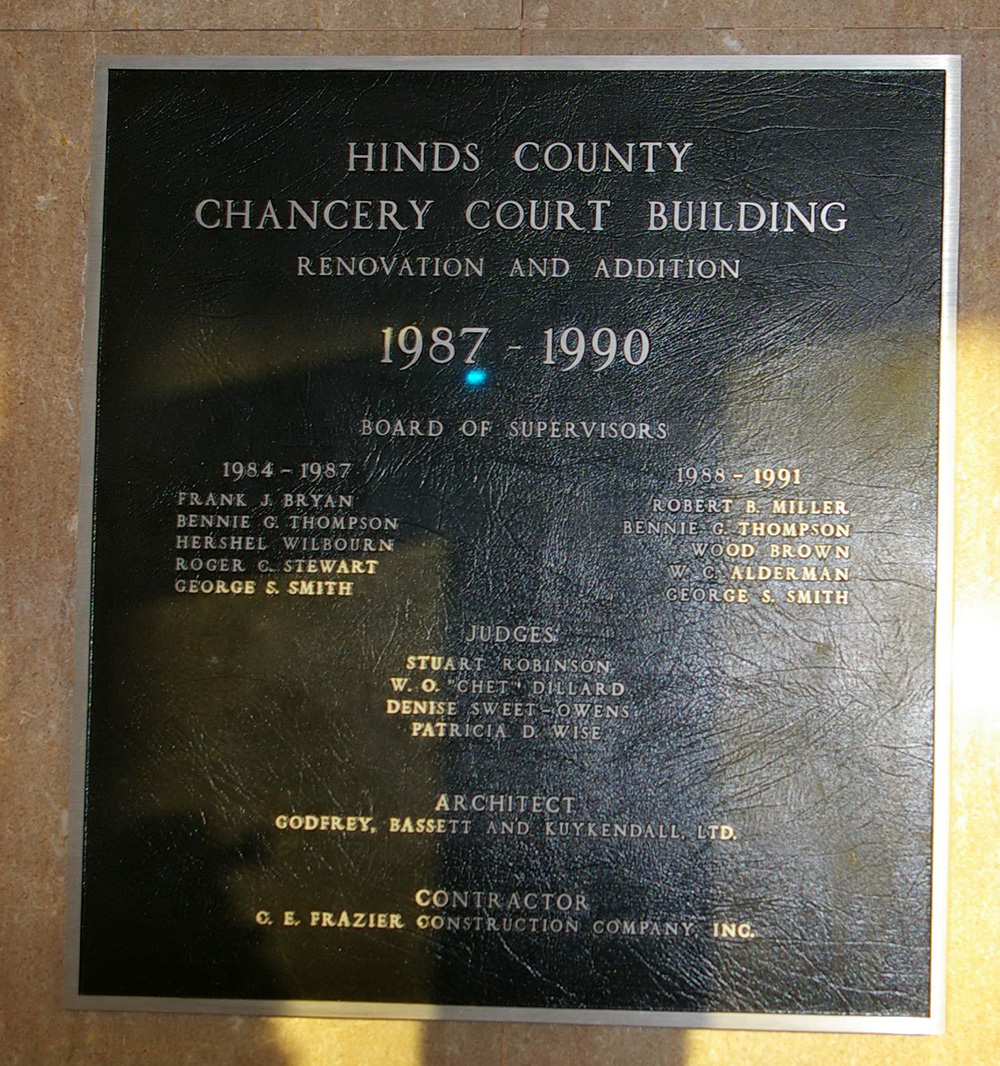
Description: The building faces west and is a four story buff colored brick, concrete and glass structure. The building is located on landscaped grounds in the center of Jackson on the east side of the courthouse. The west front has a central entrance on the first story. Vertical pillars rise on either side of the entrance with large glass panels on the second and third stories. There is a recessed glass panel on the fourth story with header at the roof line. Around the building are vertical pillars dividing the window panels. The fourth story extends east for one-third of the length of the building. The roof line is flat. The building houses the County Chancery Court. In 1987 to 1990, the building was renovated and an addition added. The architect was Godfrey, Bassett and Kuykendall Ltd. And the contractor was C E Frazier Construction Company, Inc
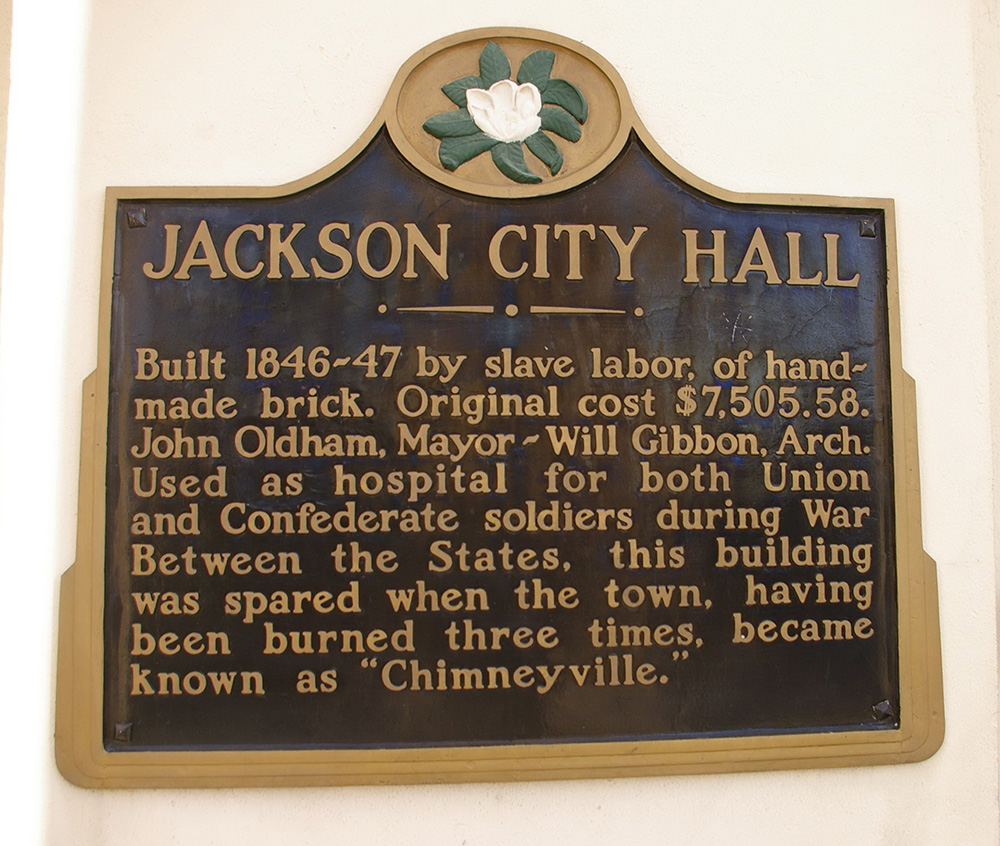
Jackson City Hall – Jackson
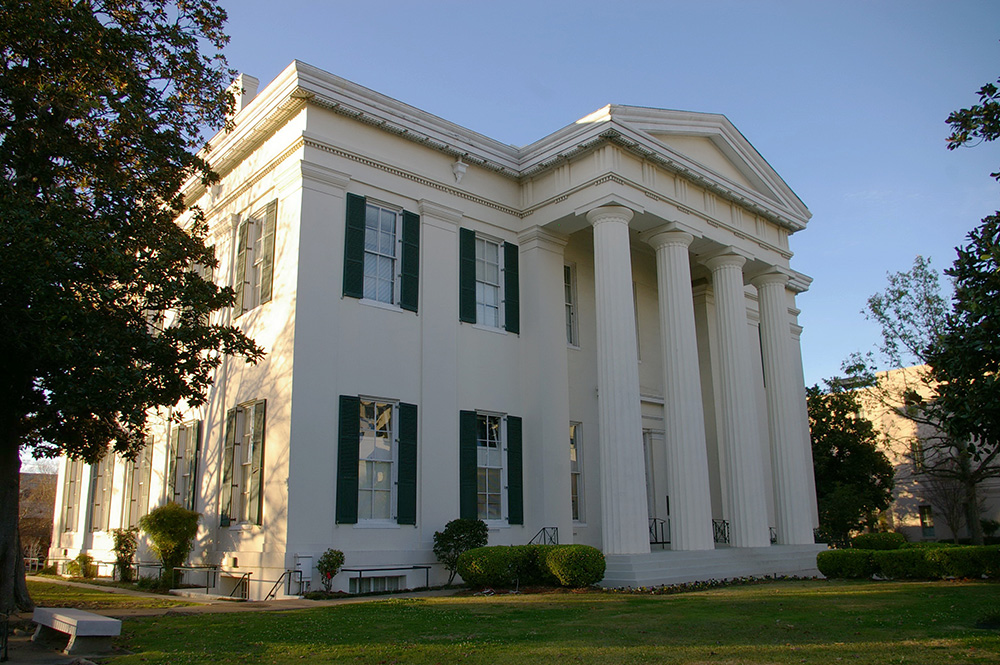
Location: 219 South President Street / East Pascagoula Street
Built: 11646 – 1847
Style: Greek Revival
Architect: William Gibbons
Contractor: Local slave labor
Description: The building faces east and is a three story white colored brick structure. The square shaped building is located on landscaped grounds in the center of Jackson. On the east and west sides are large porticos with four white colored Corinthian columns and pediment at the roof line. The roof is hipped. The building was enlarged and remodeled in 1853 to 1854. The architect was Joseph Willis. The building served as the second courthouse from 1870 to 1902. The building was remodeled in 1963 to 1964. The architect was Frank Gates.
History: The county was created in 1821 and Clinton was selected as the county seat in 1828. The county seat was moved to Raymond in 1829. The first courthouse was built in 157 to 1859 and is still standing. In 1870, the county was divided and Jackson became the second county seat. The Jackson City Hall became the second courthouse. The third courthouse was designed by William S Hull and constructed by T C Thompson & Brothers in 1902 in Jackson. The third and present courthouse was constructed in 1930. The County Chancery Court was constructed in 1953 to 1955.
See: The Mississippi Supreme Court and Court of Appeals is located in Jackson.
See: The other County Courthouse is located at Raymond.
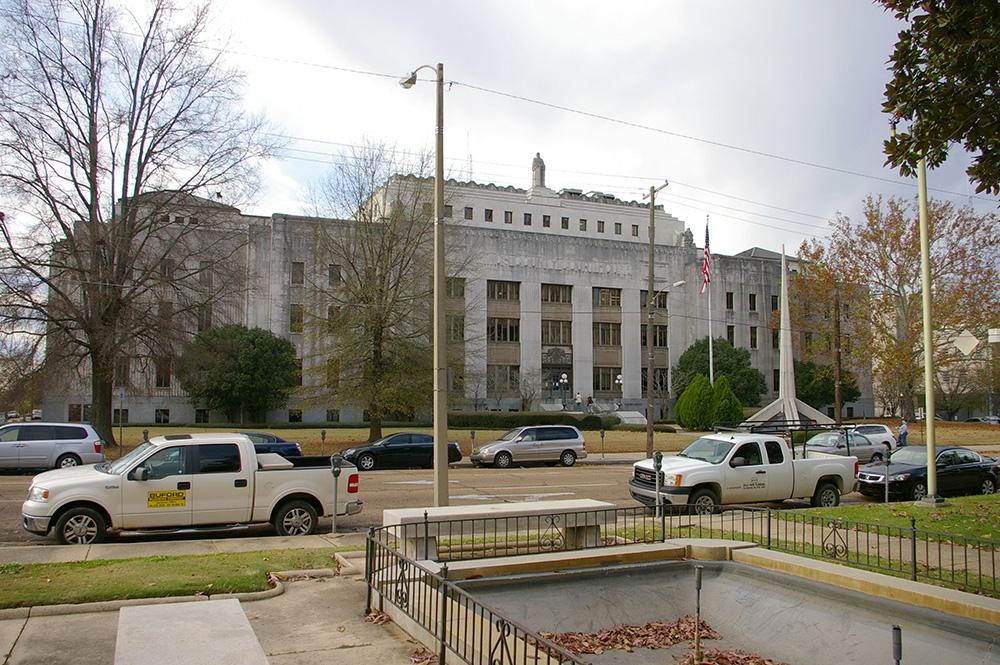
County Courthouse – Jackson
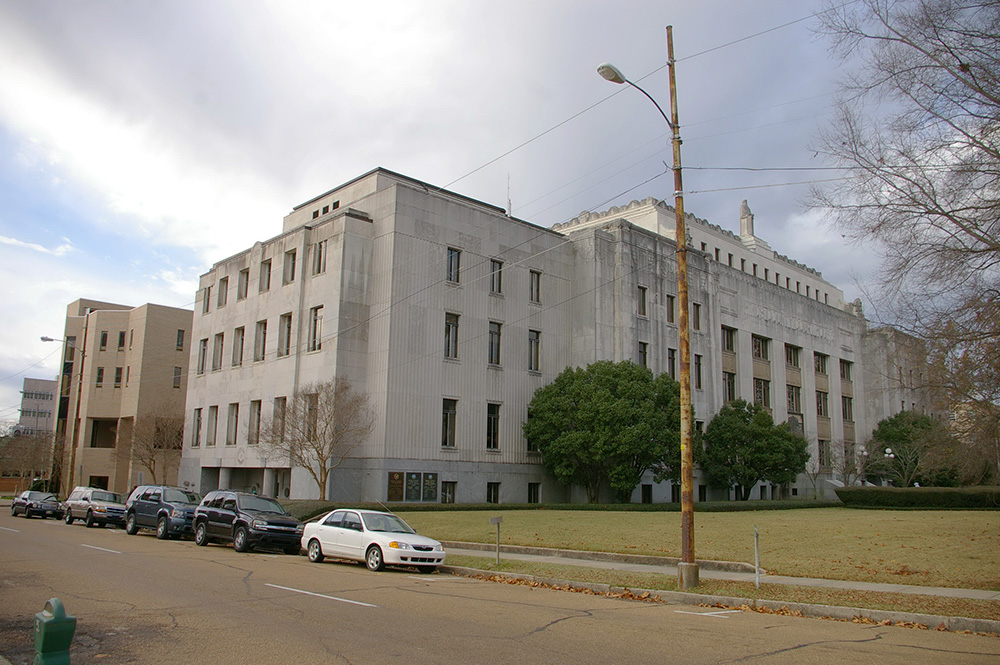
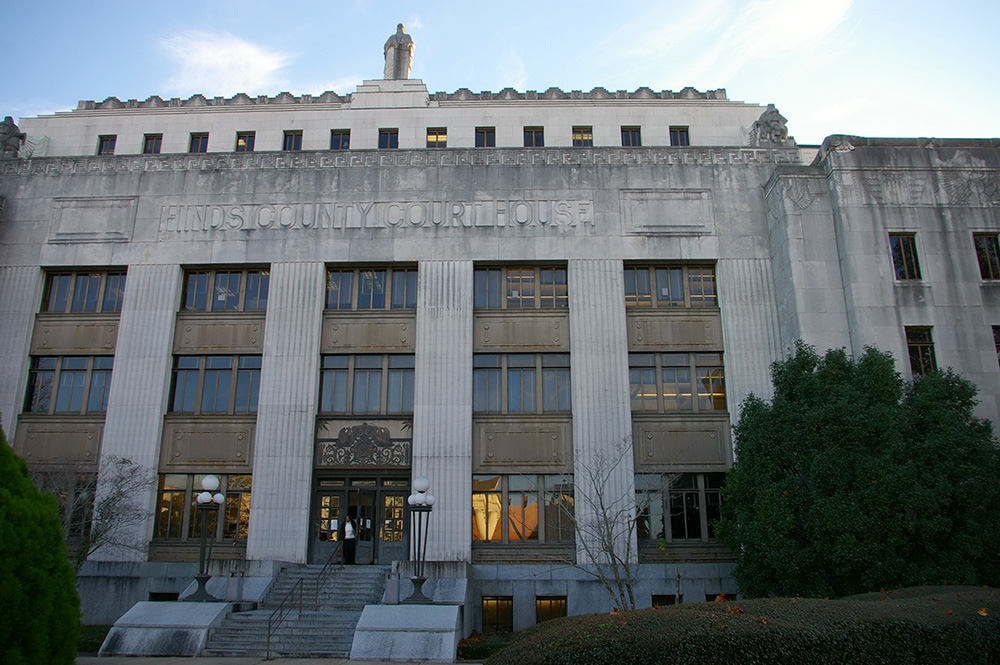
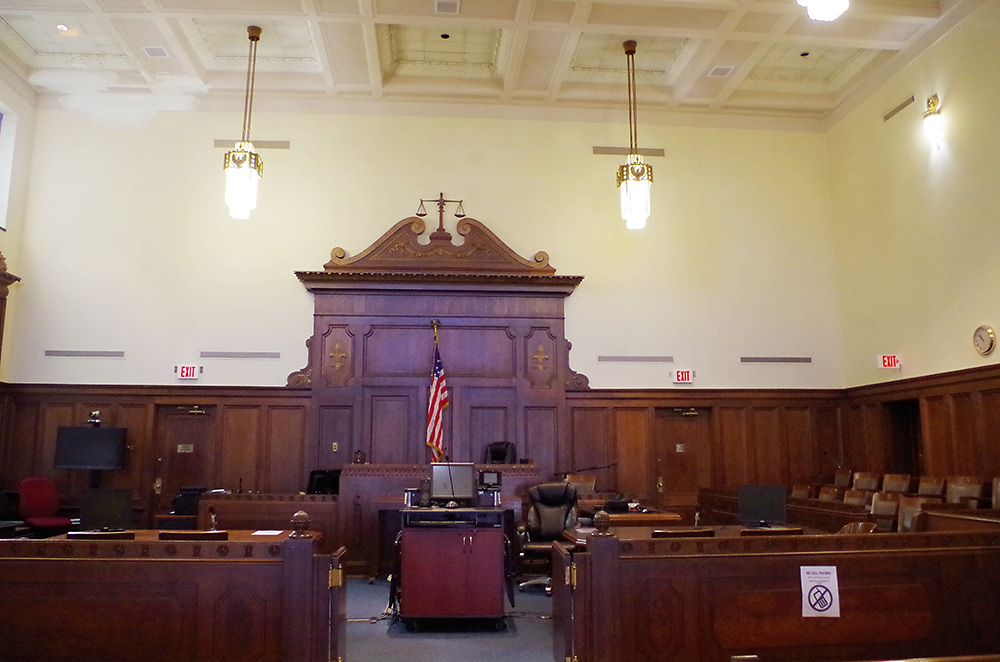
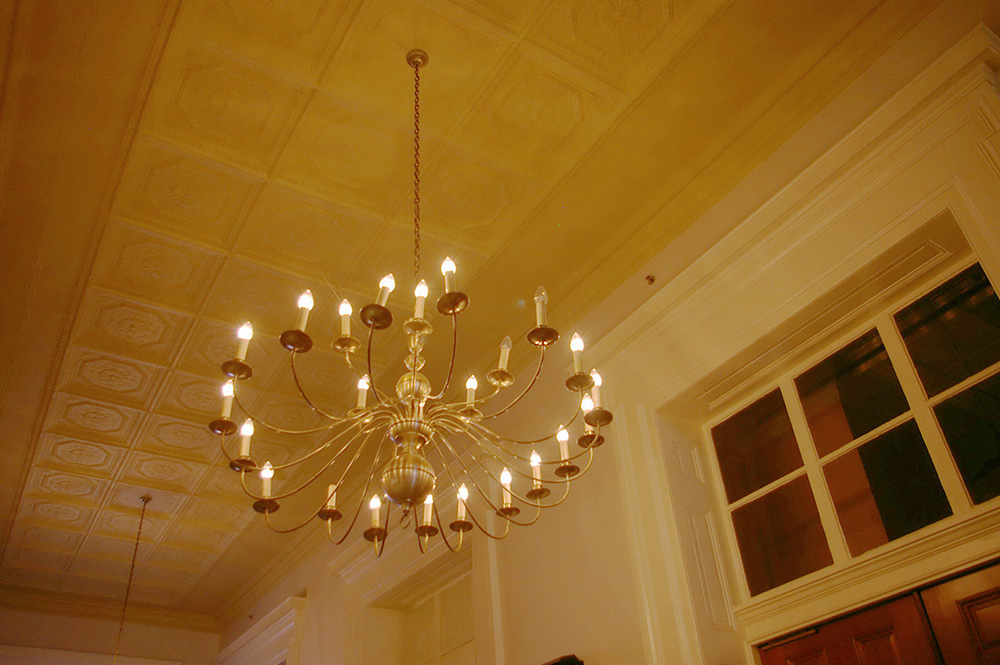
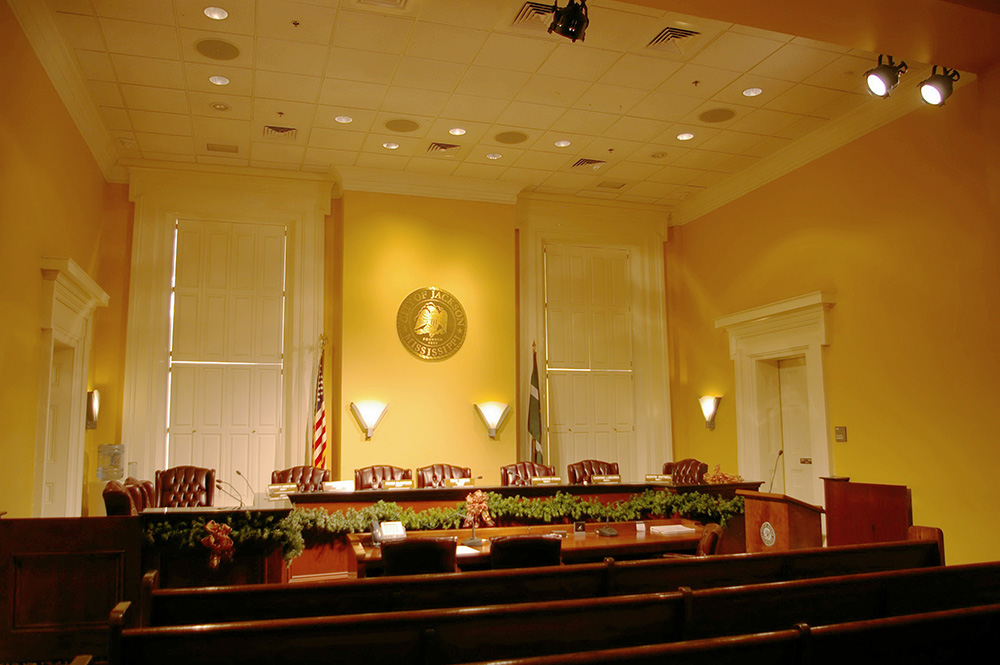
County Circuit Court courtroom

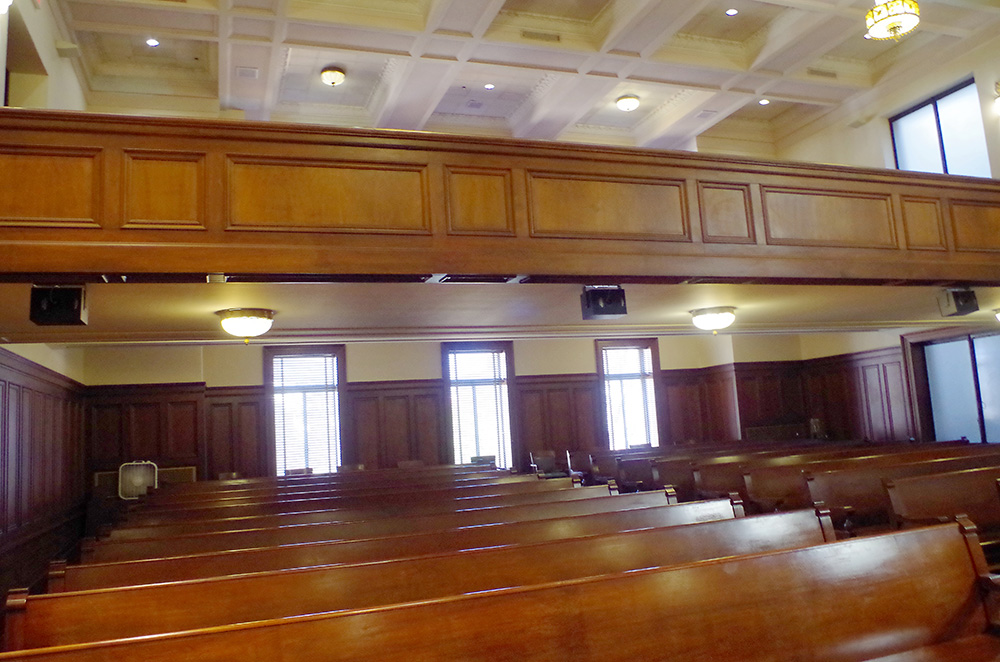
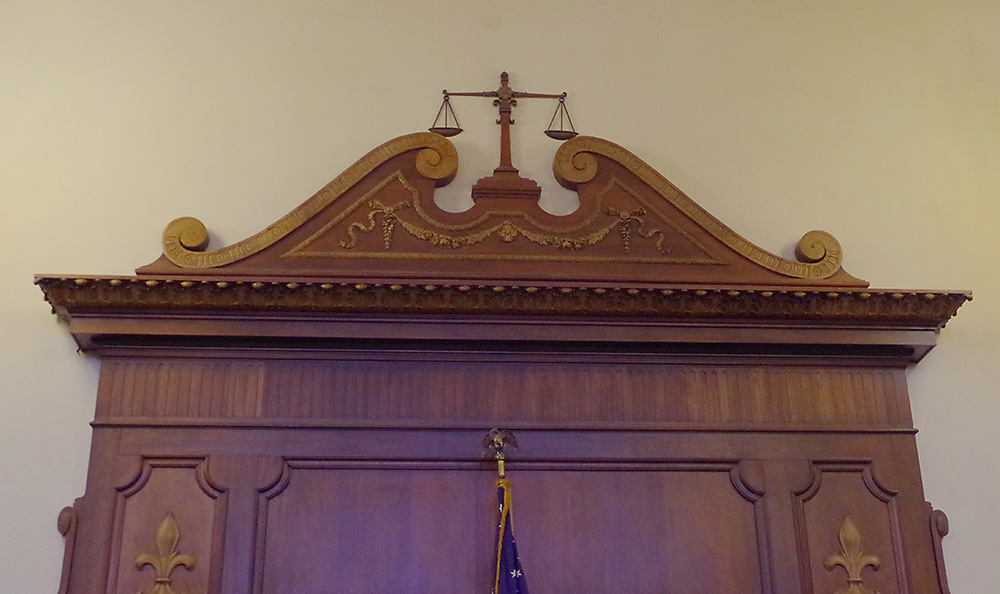
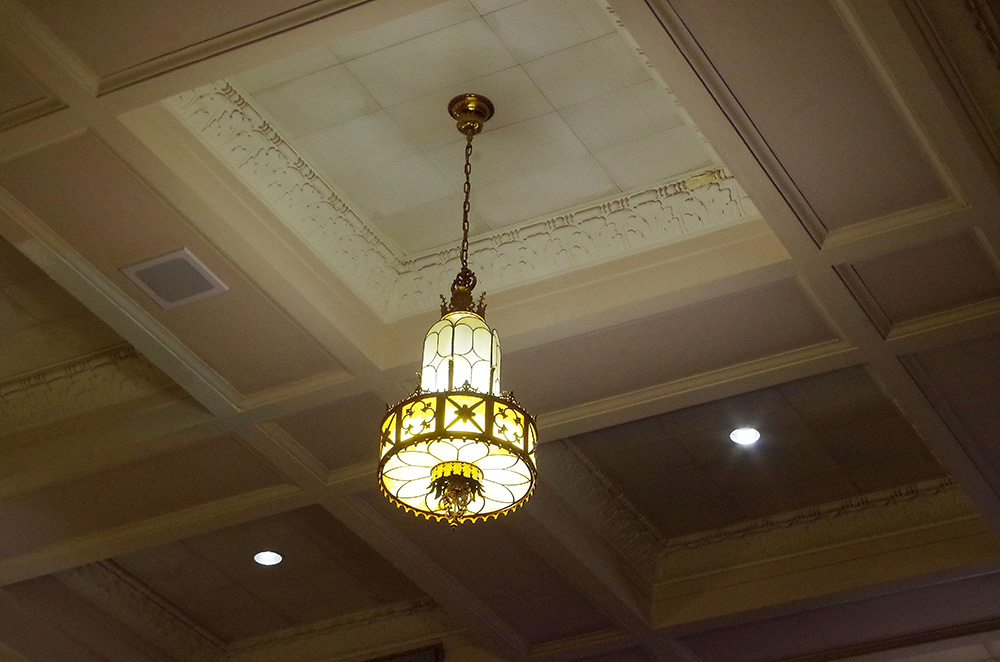
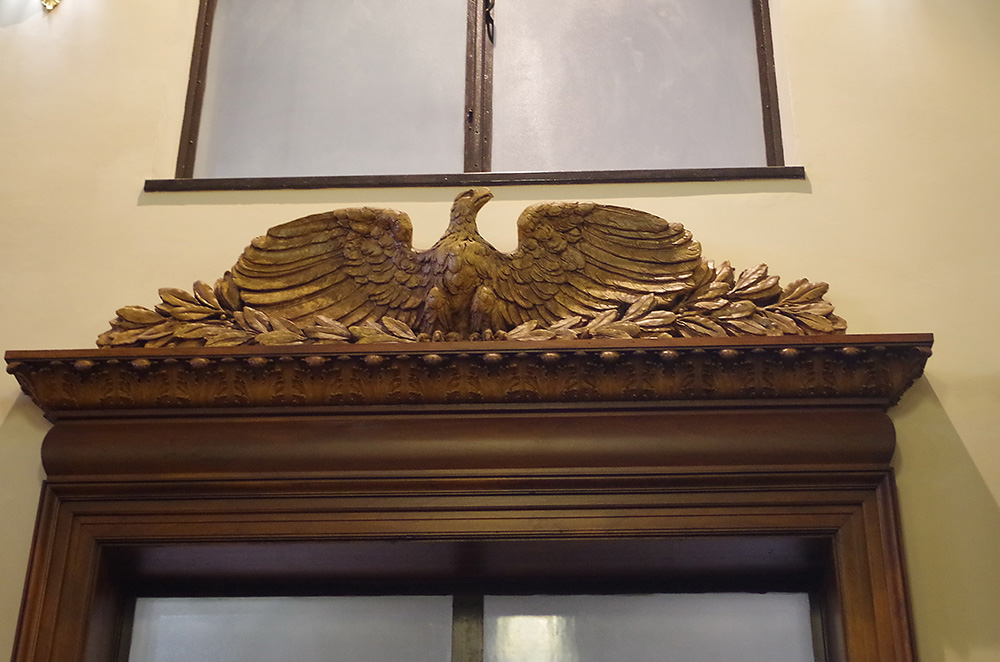
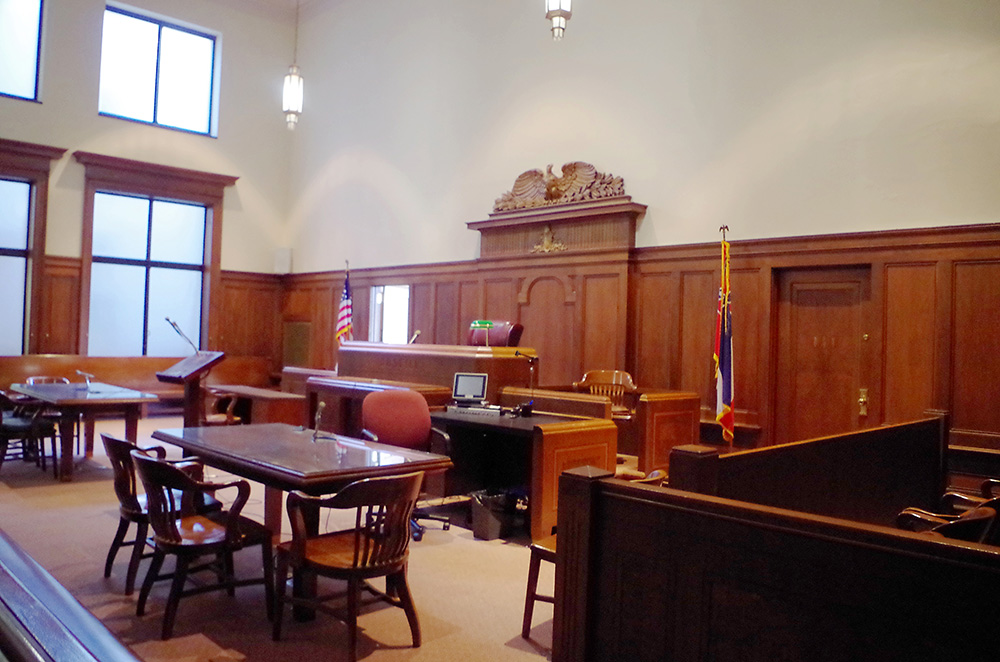
County Circuit Court courtroom
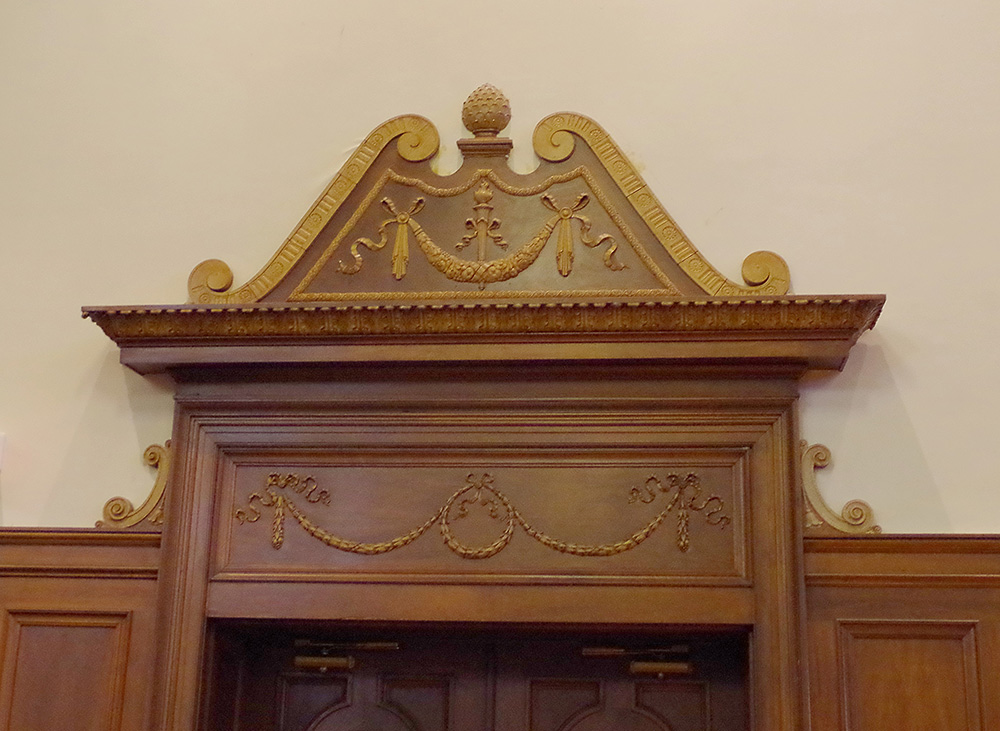
County Chancery Court – Jackson
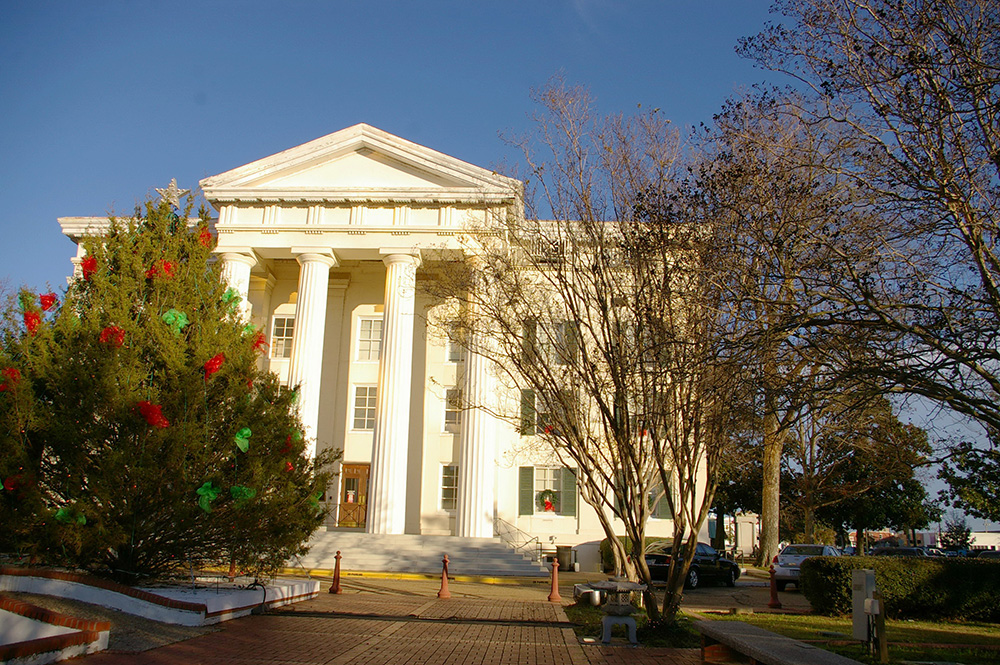
Jackson City Hall – Jackson
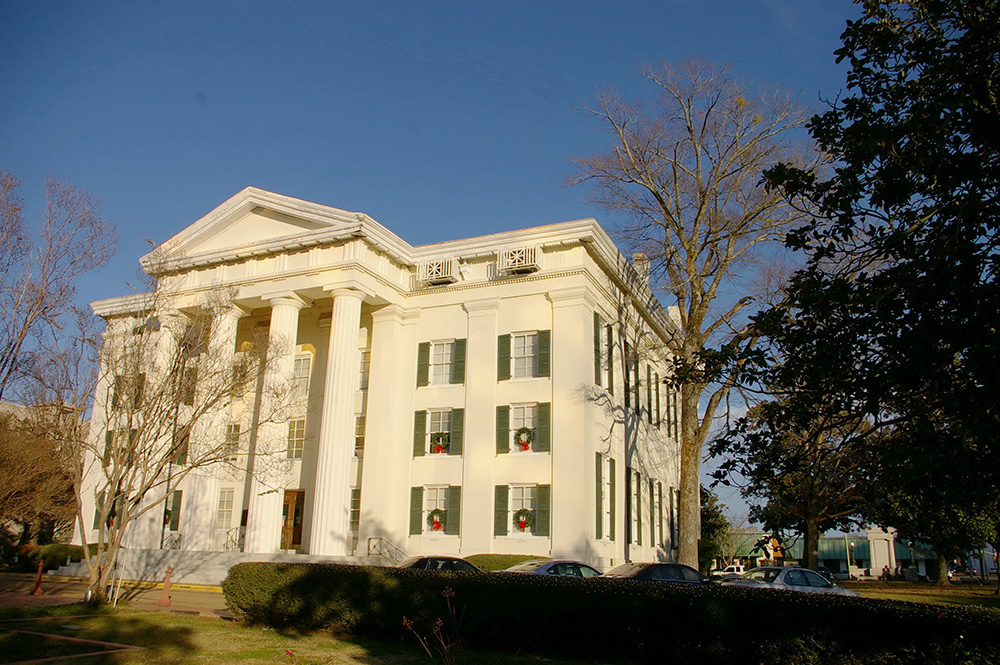
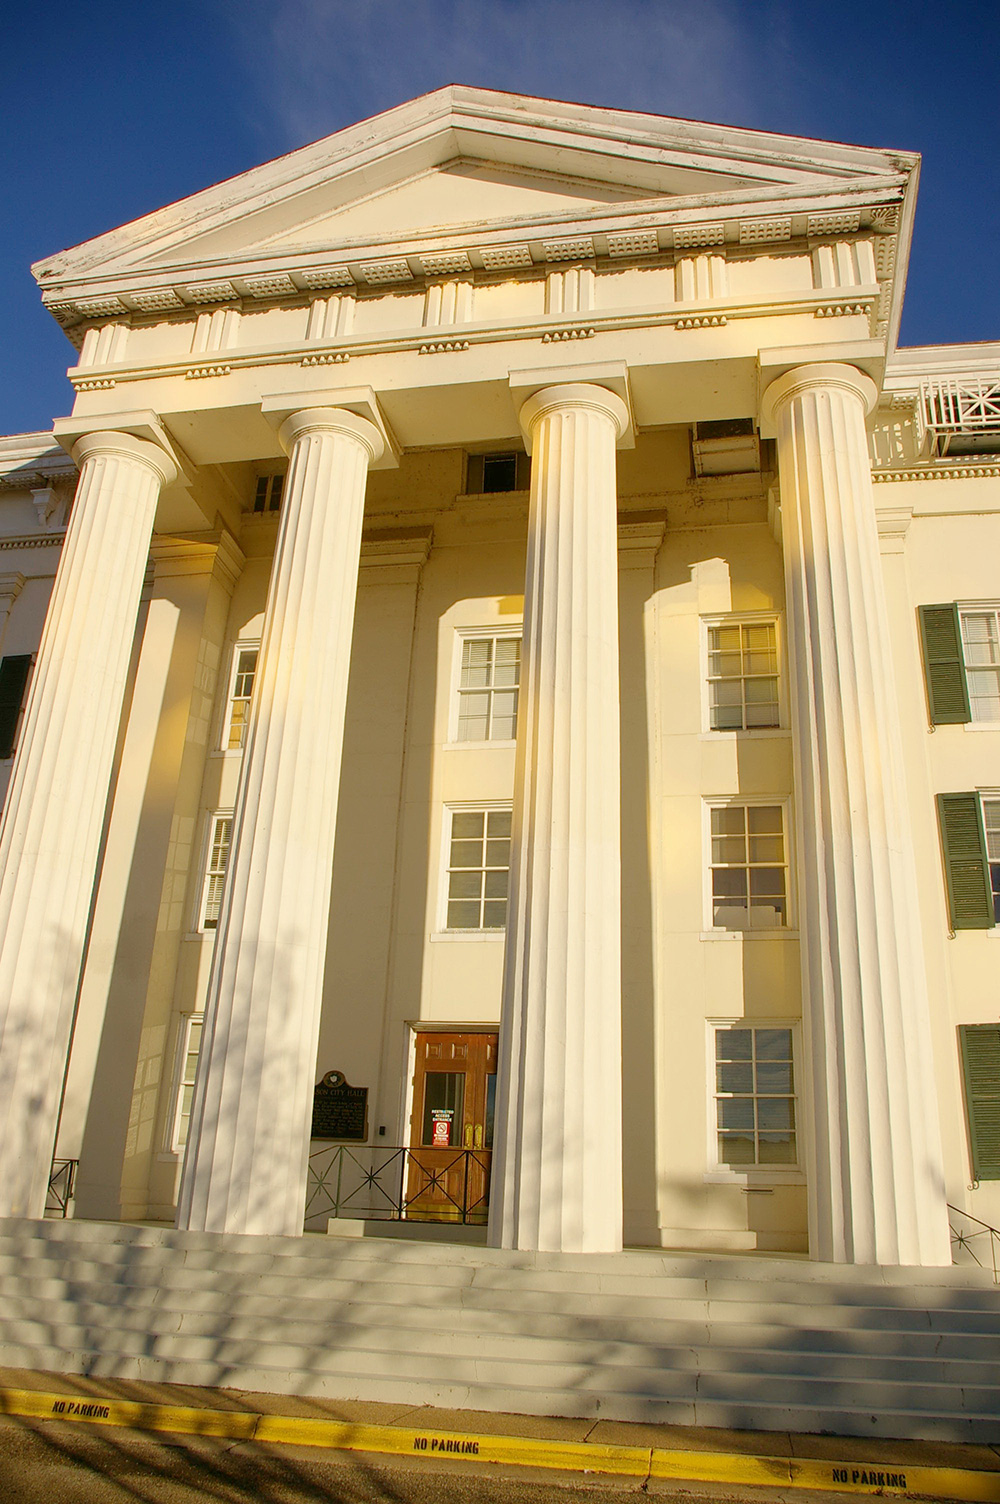
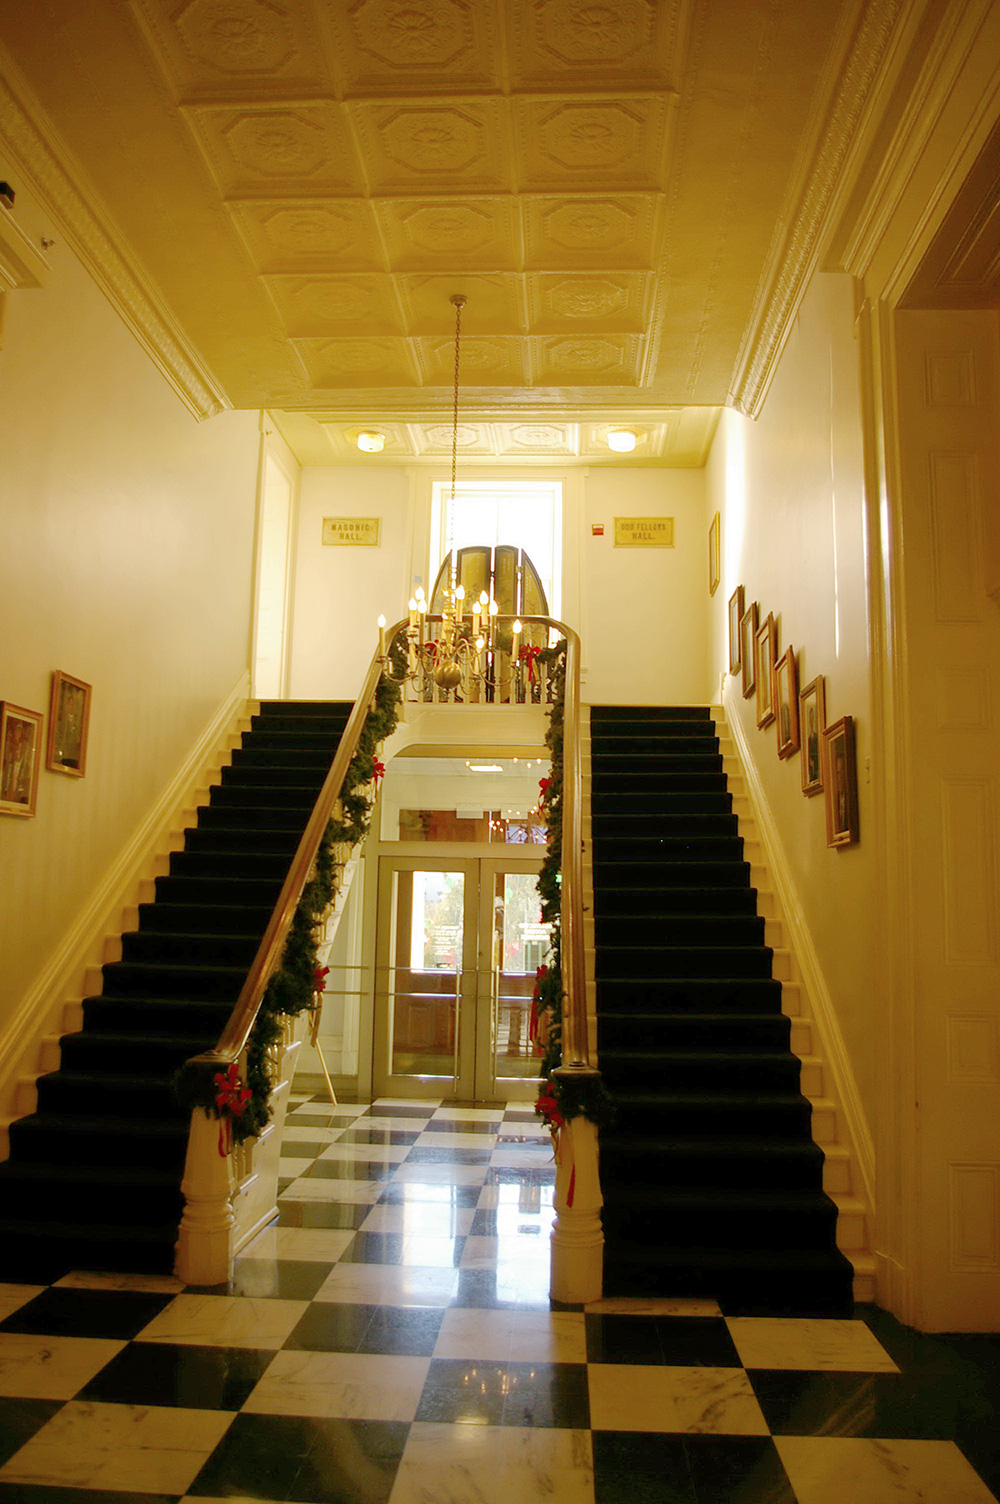
Photos taken 2012 and 2017
Images 35*