Montgomery County is named for Richard Montgomery, who was an officer during the American Revolutionary War.
Surrounding County Courthouses:
N – Darke County and Miami County
E – Clark County and Green County
S – Warren County and Butler County
W – Preble County
Created: May 1, 1803 
County Seat:
Dayton 1803 – present
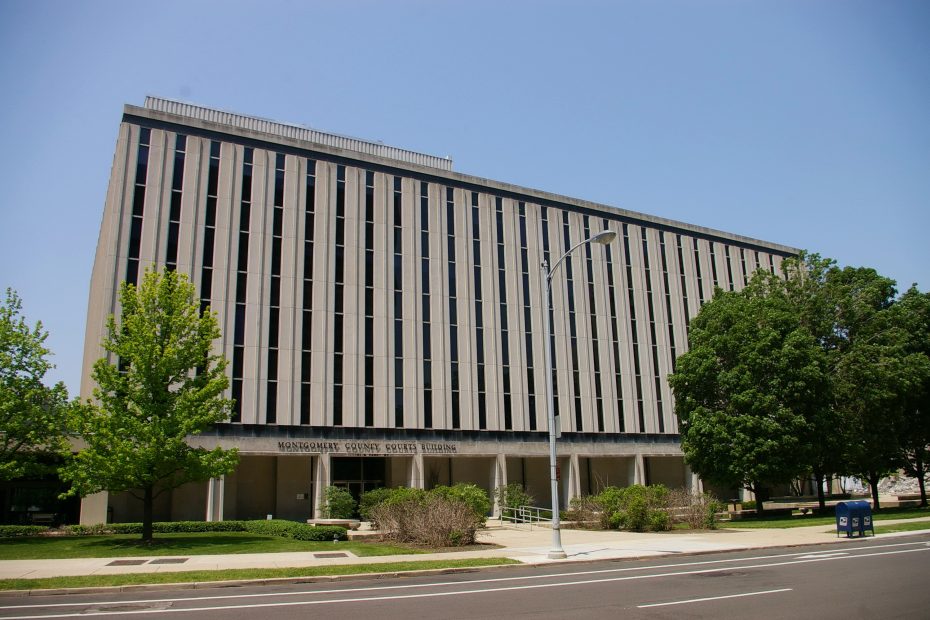
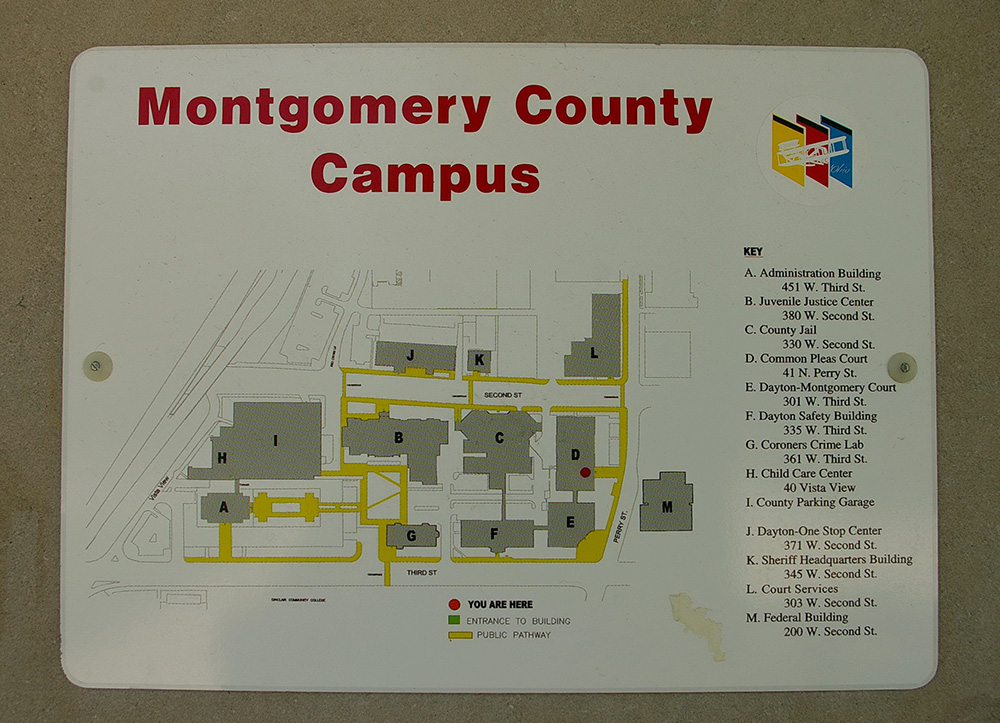
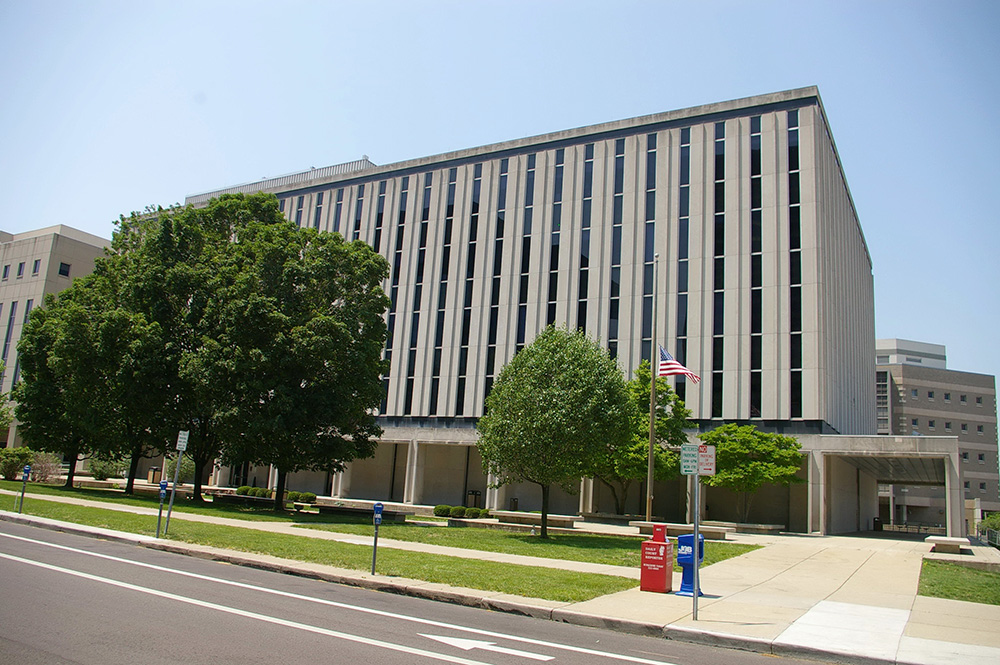
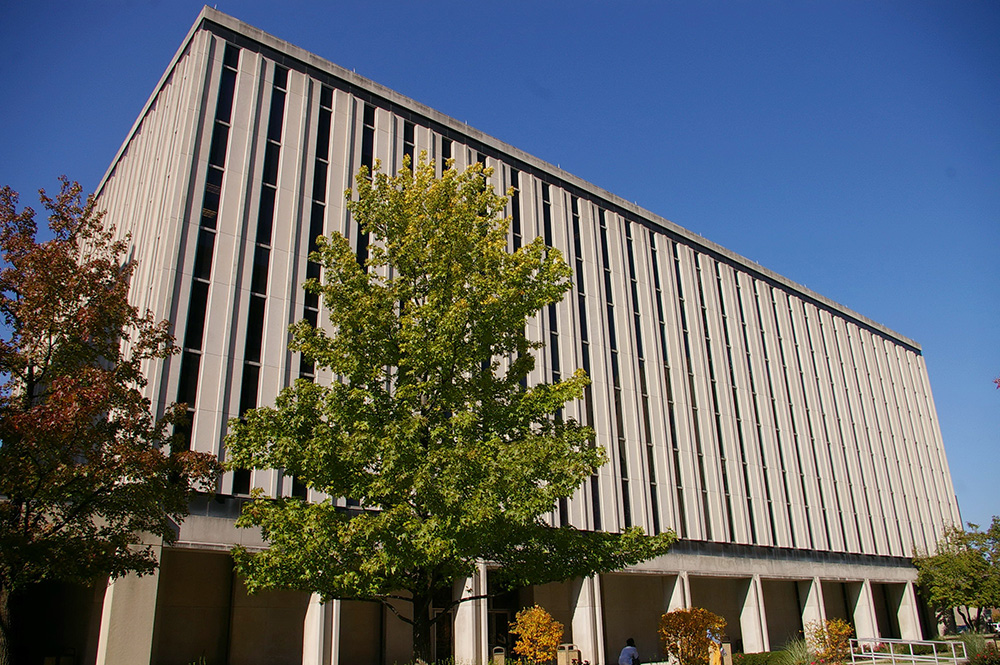
County Courthouse – Dayton
Location: 41 North Perry Street / West 3rd Street
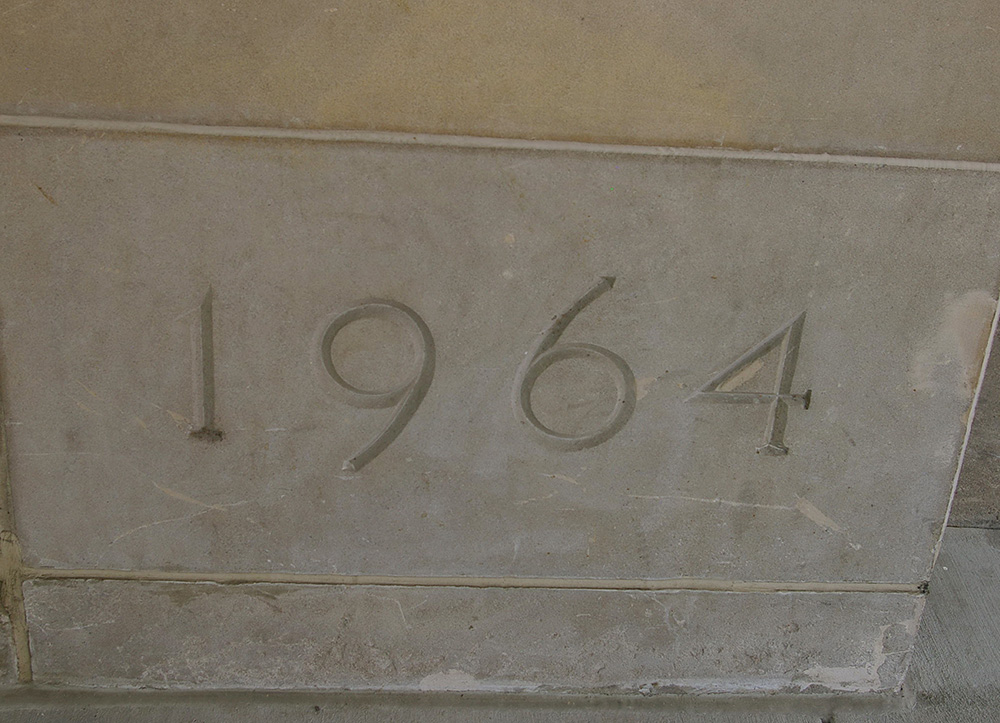
Built: 1963 – 1965
Style: Modern
Architect: Lorenz and Williams and Pretzinger & Pretzinger
Contractor: Knowlton Building Company
Description: The building faces east and is a five story concrete and glass structure. The building is located on landscaped grounds in the center of Dayton. The first story is recessed with vertical concrete dividers and a central entrance. The upper stories have narrow vertical windows divided by vertical concrete dividers. The roof line is flat and the building is connected to the Dayton-Montgomery County Courts Building on the south side. The building houses the Ohio Second District Court of Appeals and The County Court of Common Pleas – General, Domestic Relations and Probate Divisions.
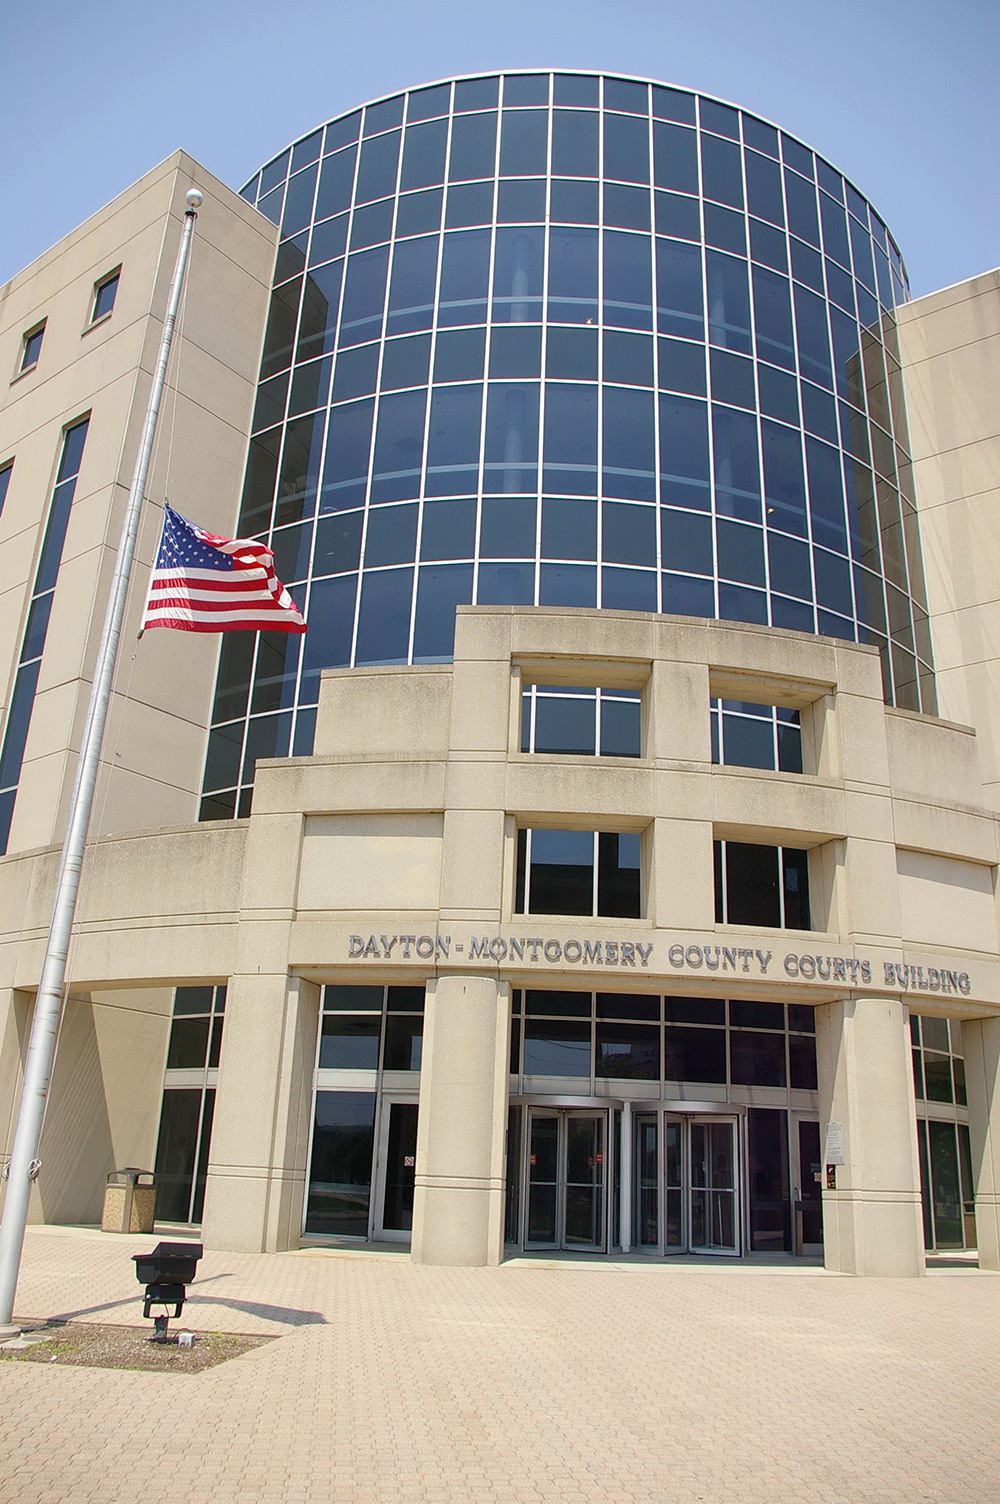
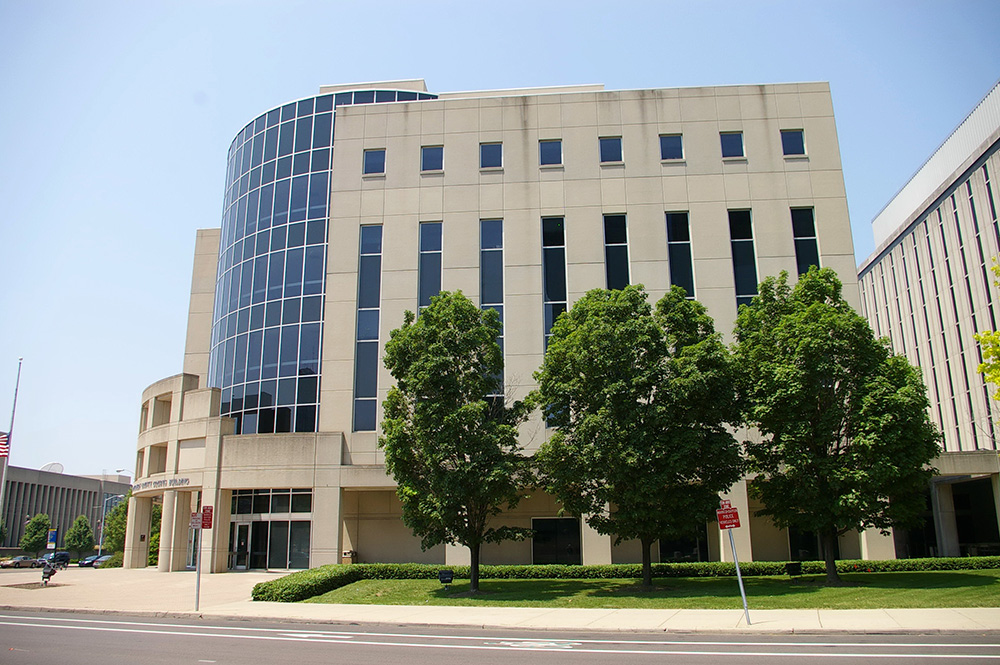
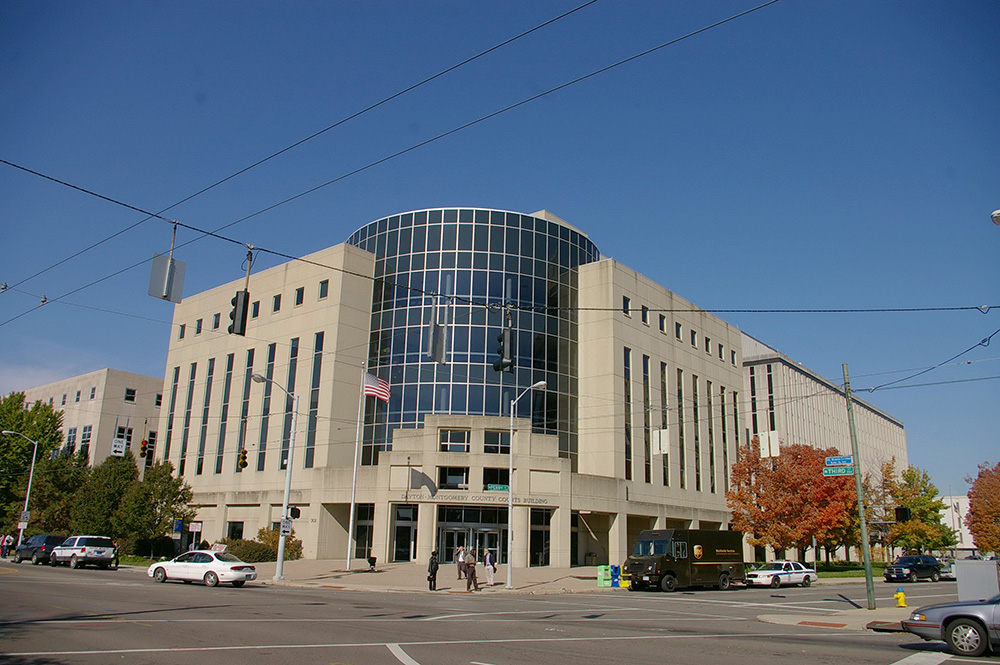
Dayton-Montgomery County Courts Building – Dayton
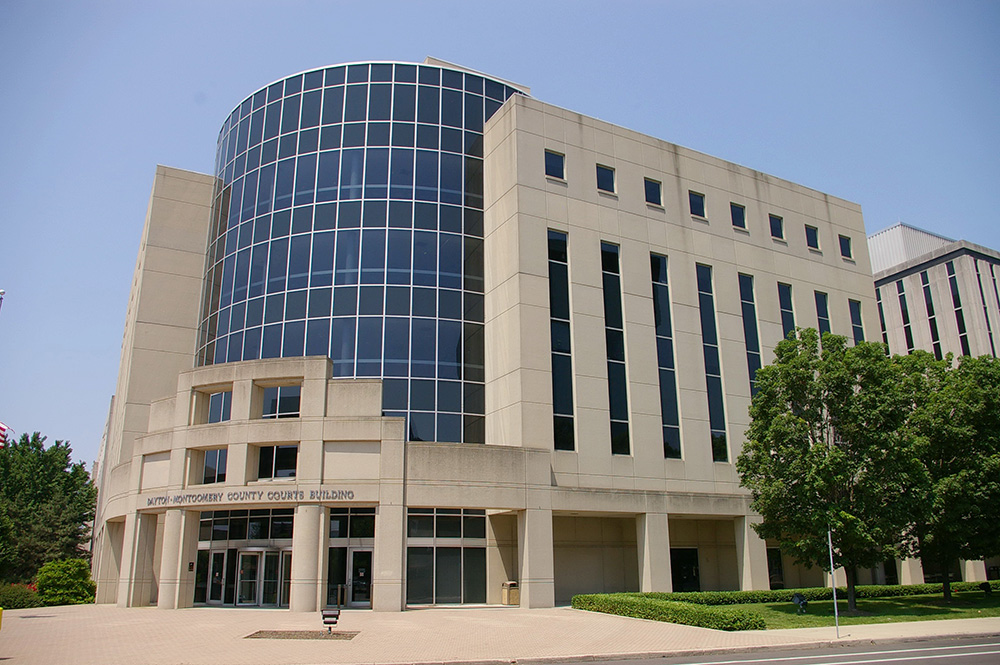
Location: 301 West 3rd Street / North Perry Street
Built: 1987 – 1989
Style: Modern
Architect: John Ruetshle Associates
Contractor: Carnegie Construction, Inc.
Description: The building faces southeast and is a six story concrete and glass structure. The building is located on landscaped grounds in the center of Dayton. The southeast corner has a curved glass section rising from the first story entrance. Pillars and large grid work sit in front of the entrance. Along the sides are narrow windows with small square windows on the top story. The building is connected to the courthouse on the north side. The roof line is flat. The building houses the Dayton-Montgomery Courts.
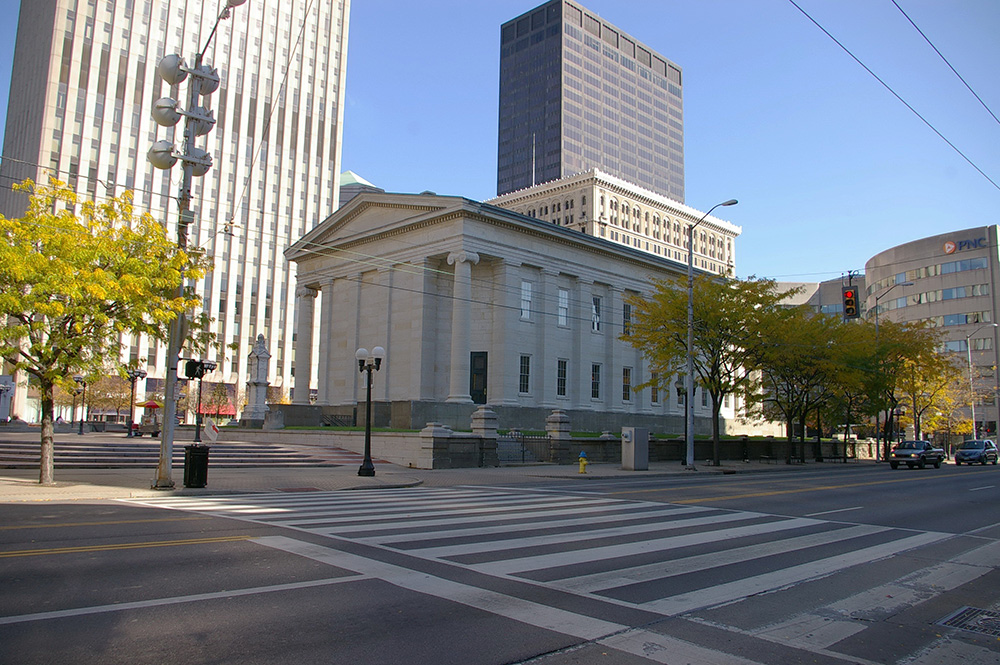
Old County Courthouse – Dayton
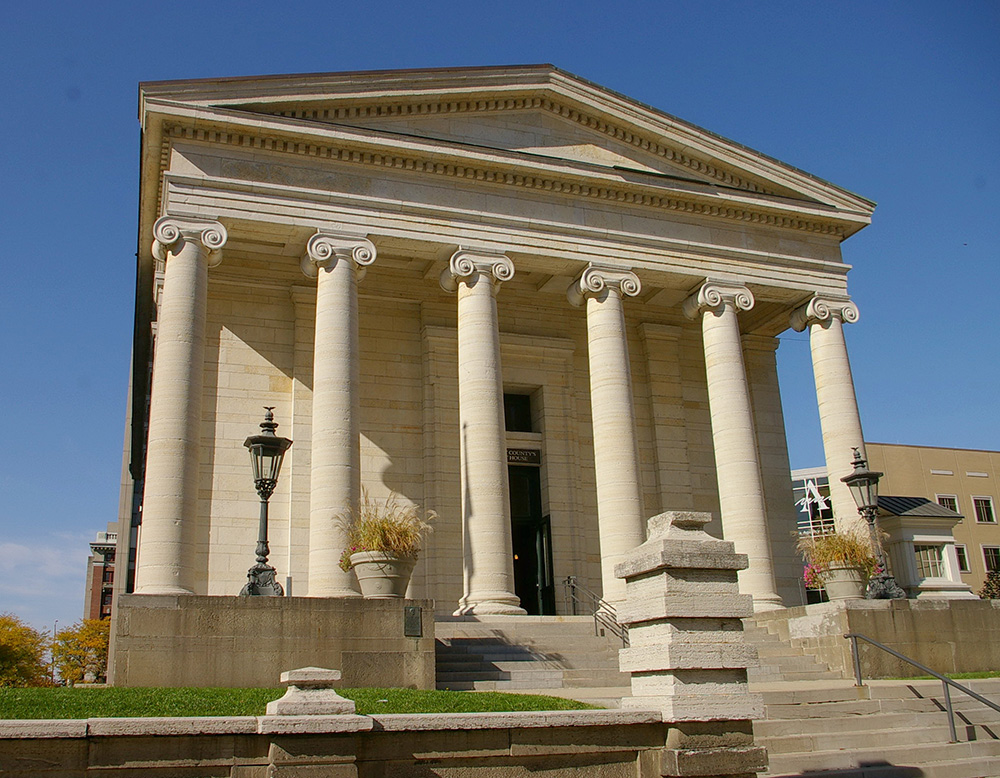
Location: NW – Main Street / West 3rd Street
Built: 1847 – 1850
Style: Greek Revival
Architect: Howard Daniels of New York, New York
Contractor: John W Carey
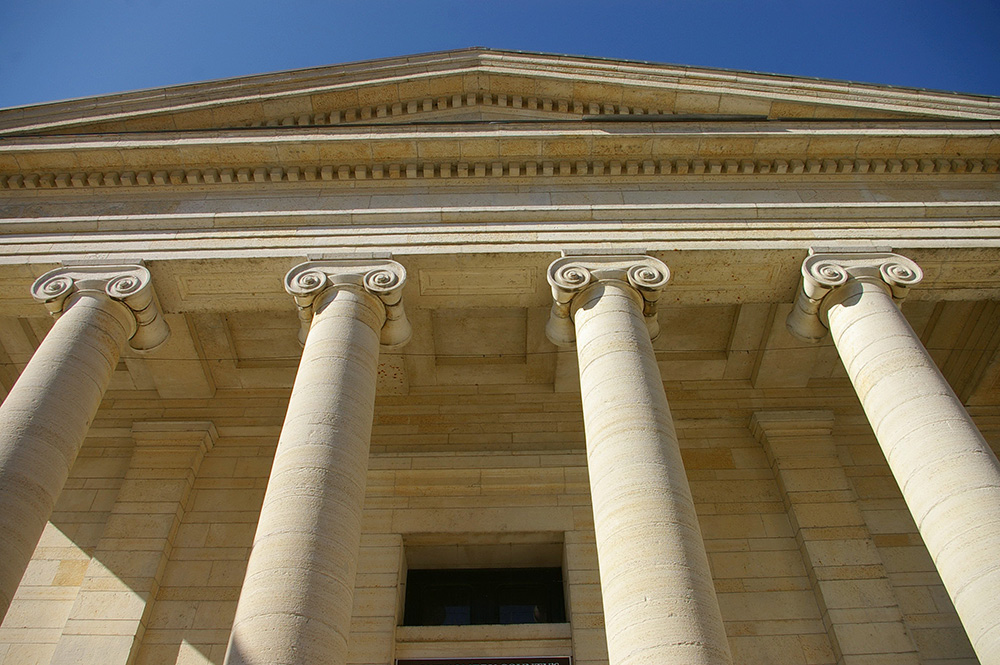
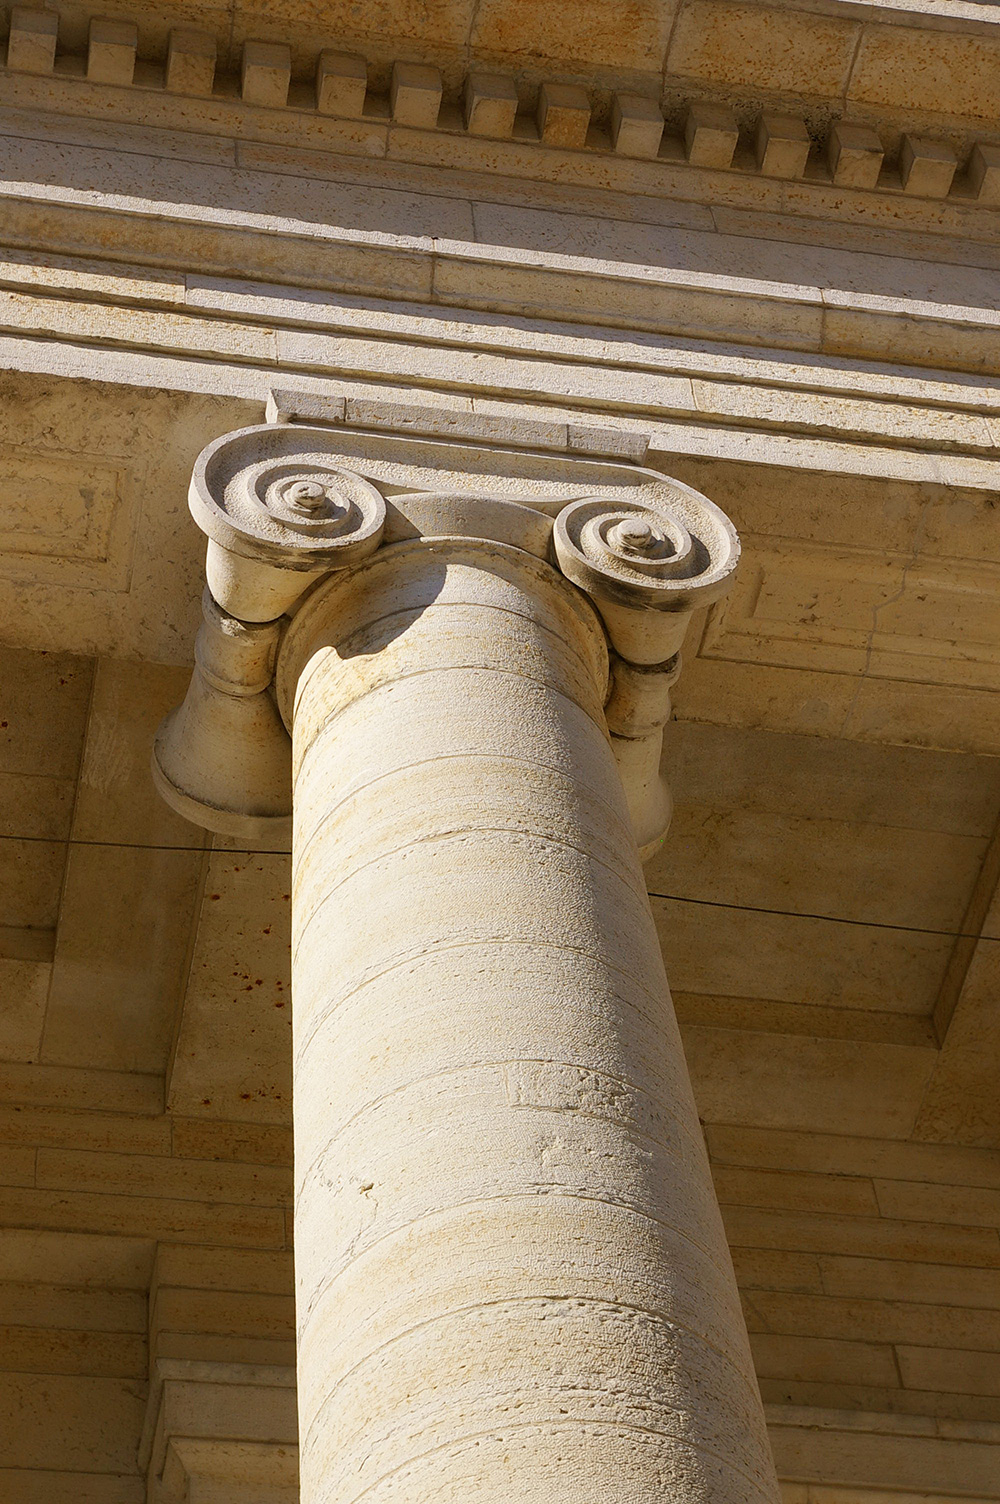
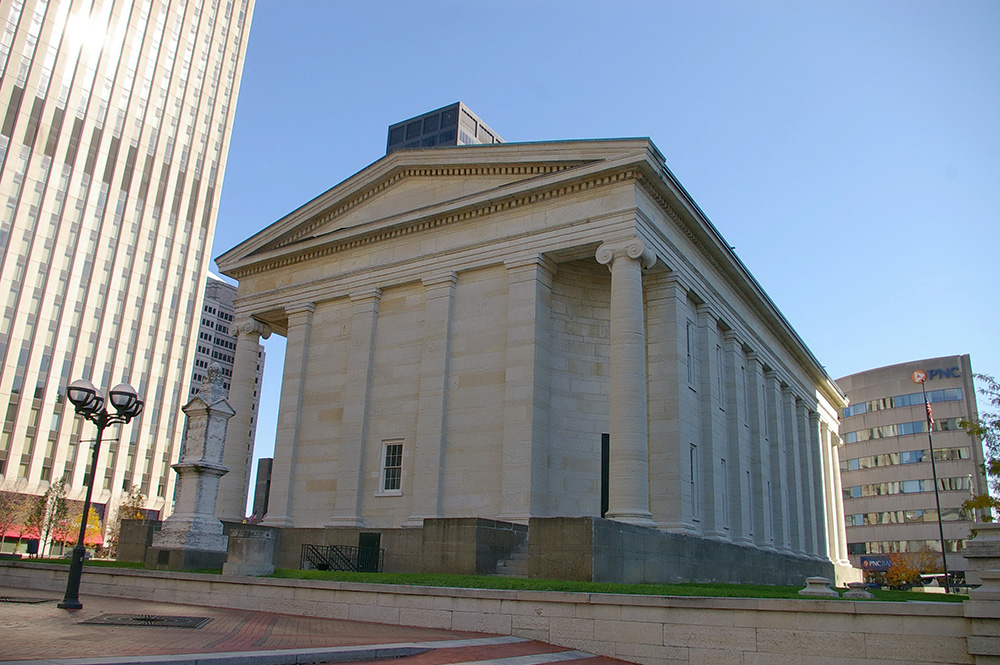
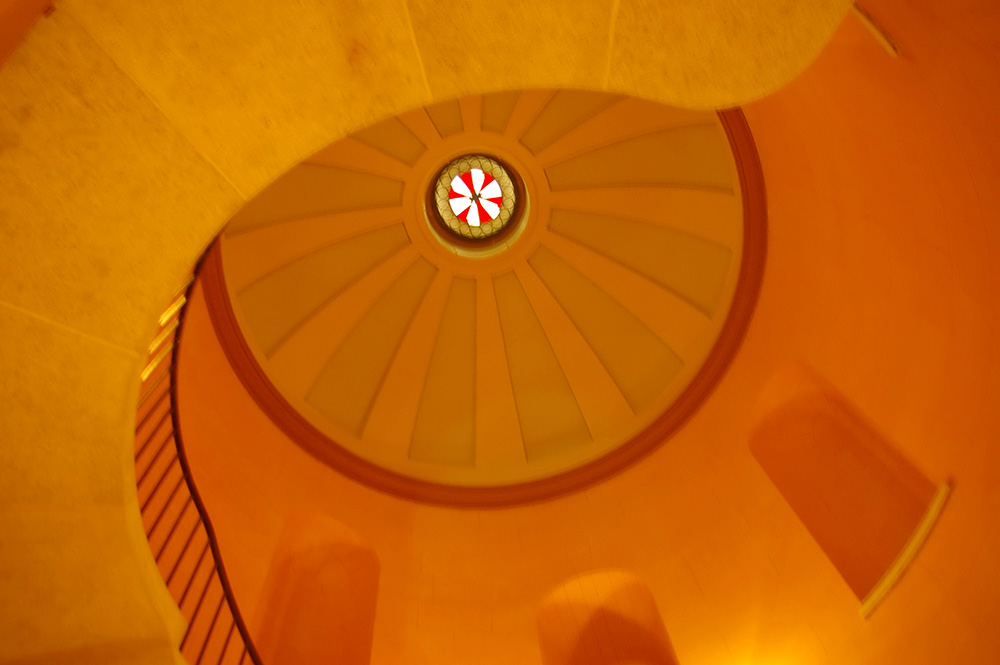
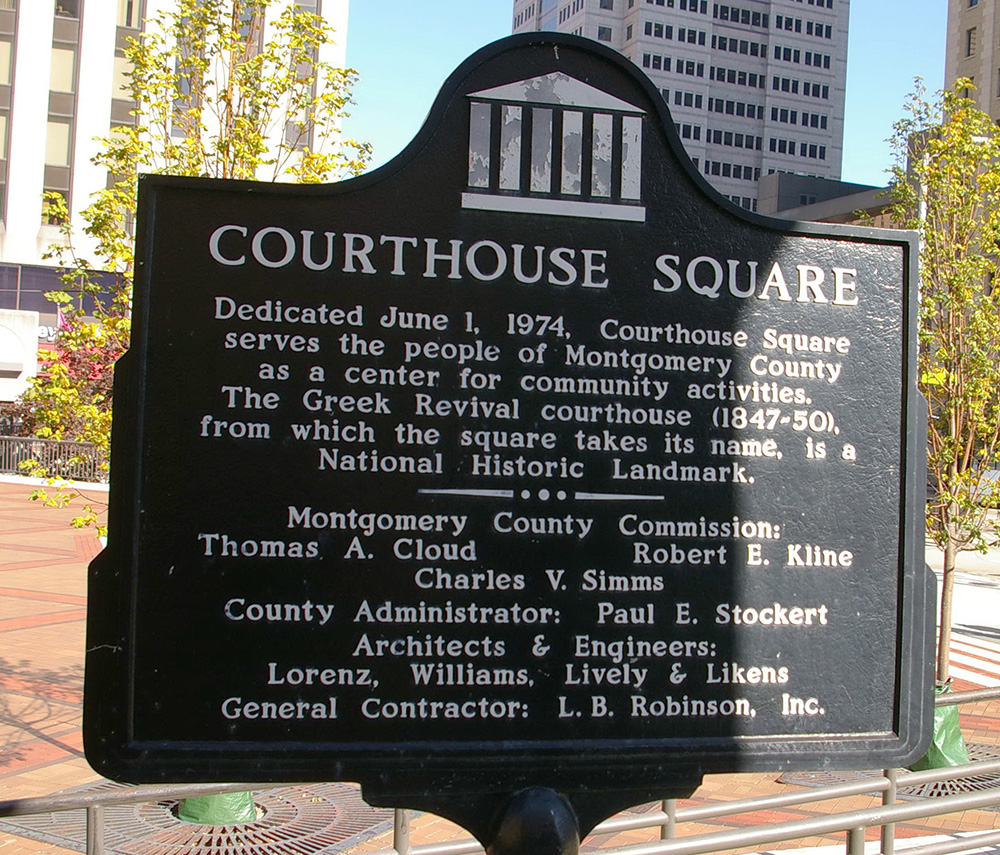
Description: The building faces east and is a two story limestone structure. The building is located on Courthouse Square in the center of Dayton and was modeled on the 5th century BC Temple of Hephaestus in Athens, Greece. The building has a stone roof and a cantilevered stone staircase. The east front has a large porch with six columns rising to a wide pediment at the roof line. The roof is sloped.
Note: The bid actually went to Carey, Blain & Updegraff in 1845, but in all the arguing about the building, the contractor is named as John W Carey.
See: Ohio Court of Appeals – Dayton ( 2nd Appellate District )
History: The county was created in 1803 and Dayton was selected as the county seat. The first courthouse was Newcom’s Tavern. The second courthouse was a brick structure erected in 1806 with the cupola constructed in 1815. The third courthouse was constructed in 1847 to 1850 at a cost of $63,000 and is still standing. The fourth courthouse was designed by Leon Beaver and constructed in in 1884 on the north side of the third courthouse and was torn down in 1974. The fifth courthouse was constructed in 1963 to 1964. The Dayton-Montgomery County Courts Building was constructed in 1987 to 1989.
County Administration Building – Dayton
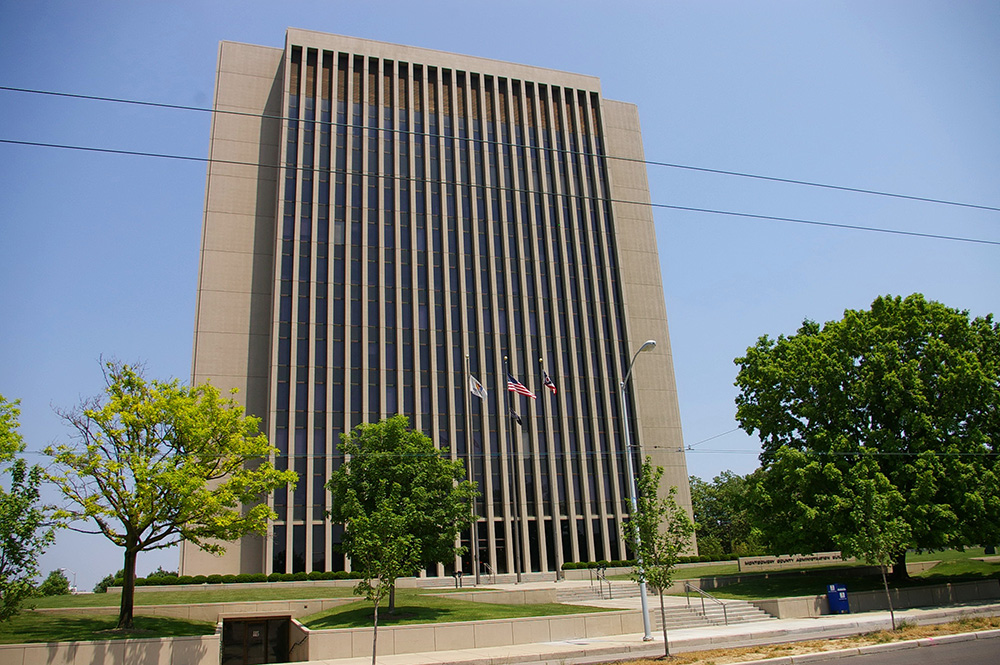
Location: 451 West 3rd Street / Vista View Drive
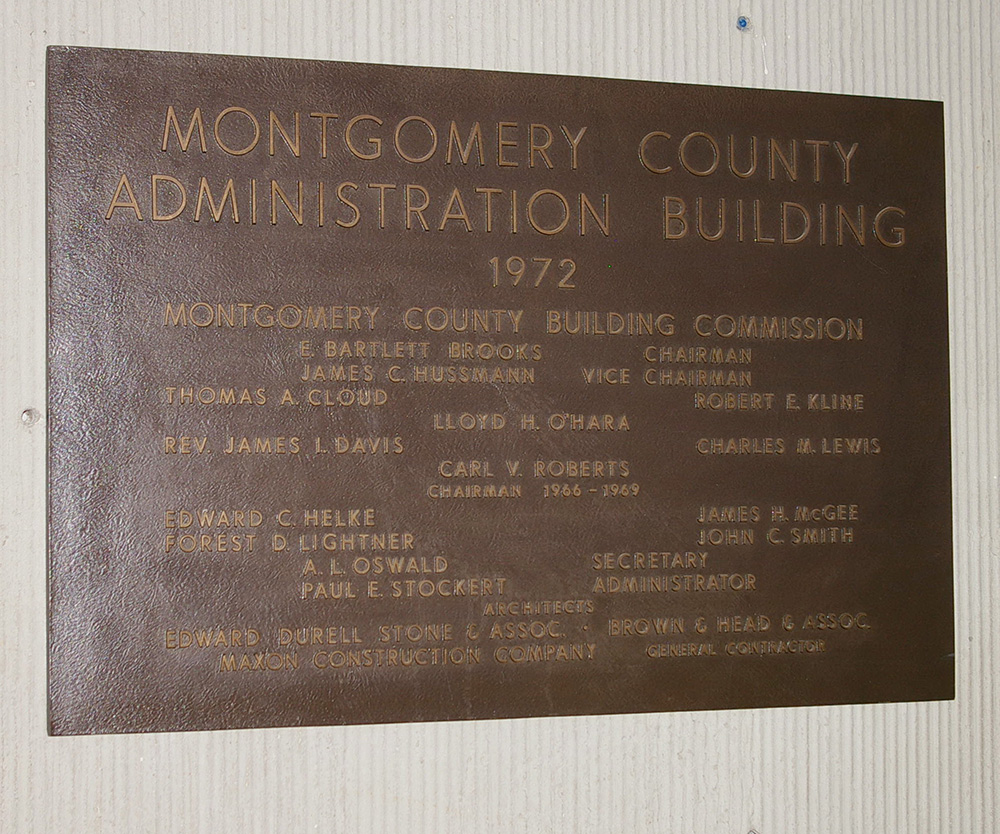
Built: 1970 – 1972
Style: Modern
Architect: Edward Dyrell Stone & Associates and Brown & Head & Associates
Contractor: Maxon Construction Company
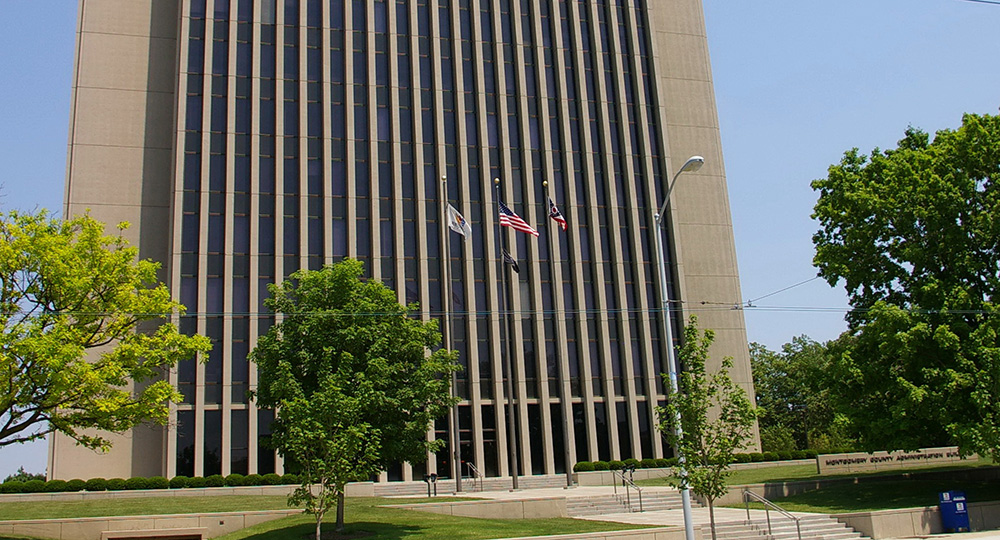
Description: The building faces south. and is an eleven story concrete and glass structure. The building is located on spacious landscaped grounds to the west of the courthouse. The rectangular shaped building has vertical dividers between the windows. The roof line is flat.
County Courthouse – Dayton
County Courts Building – Dayton
Old County Courthouse – Dayton
County Administration Building – Dayton
Photos taken 2011 and 2012
Images 19